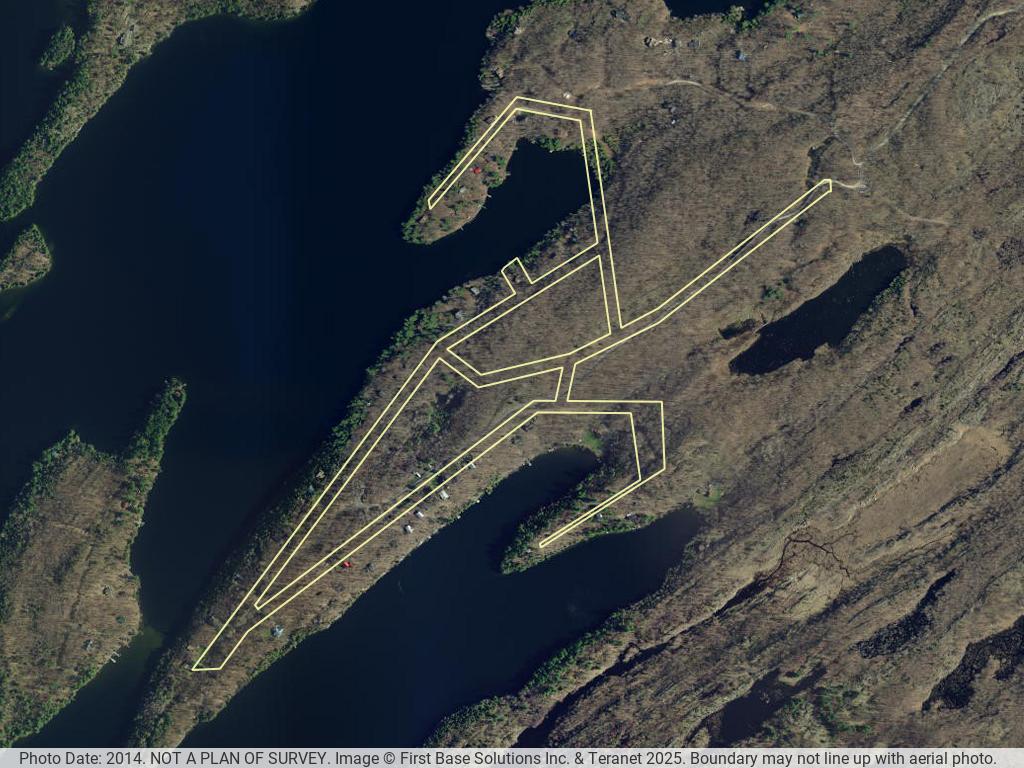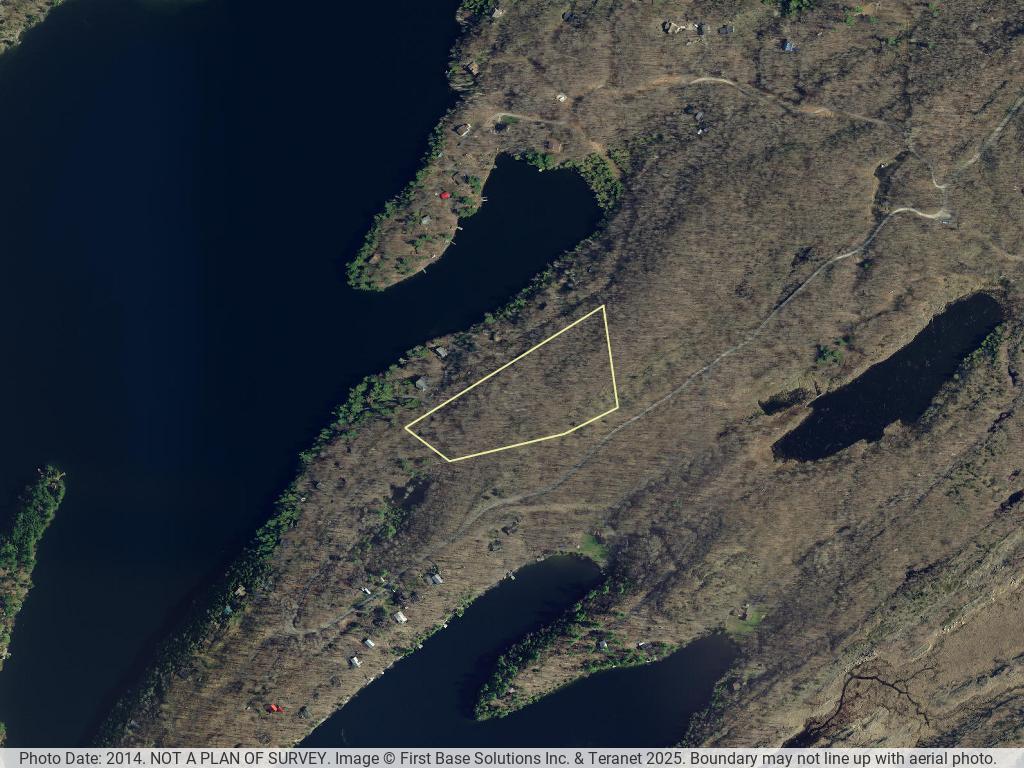
613.273.9595 info@gurreathomes.com
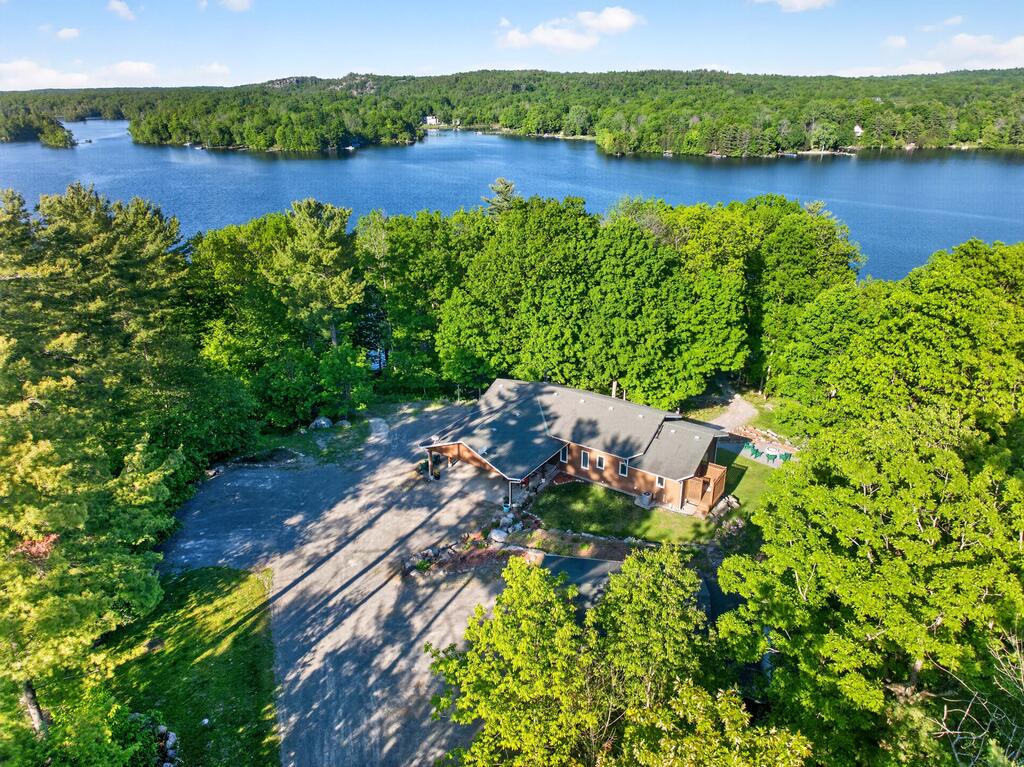
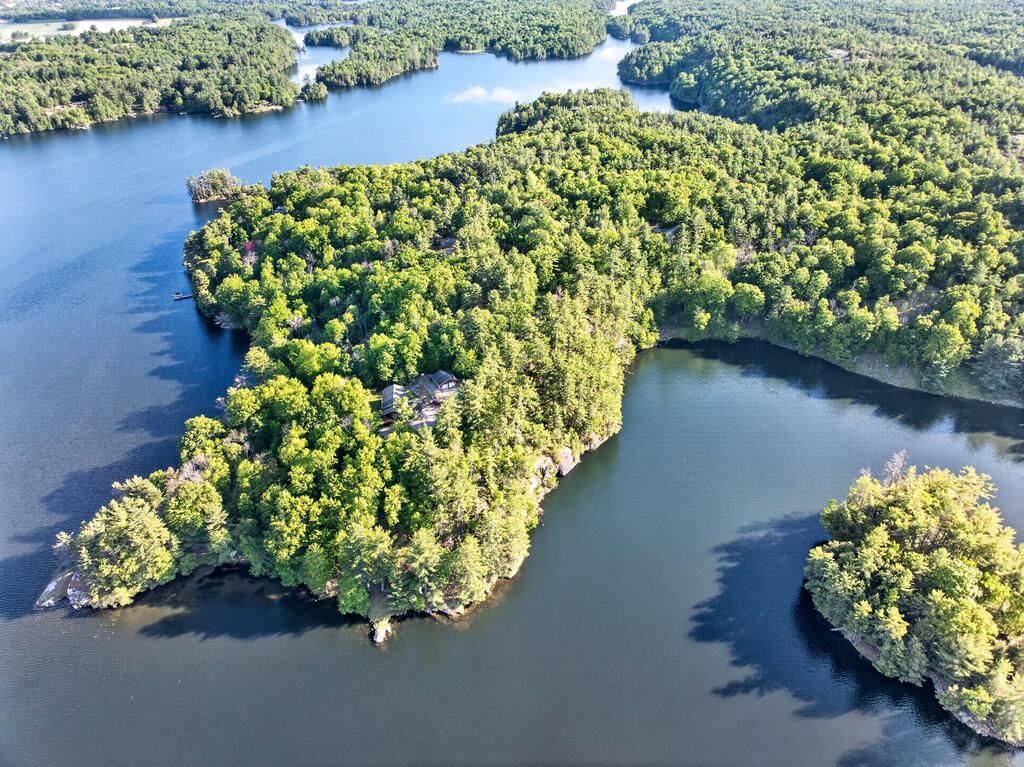
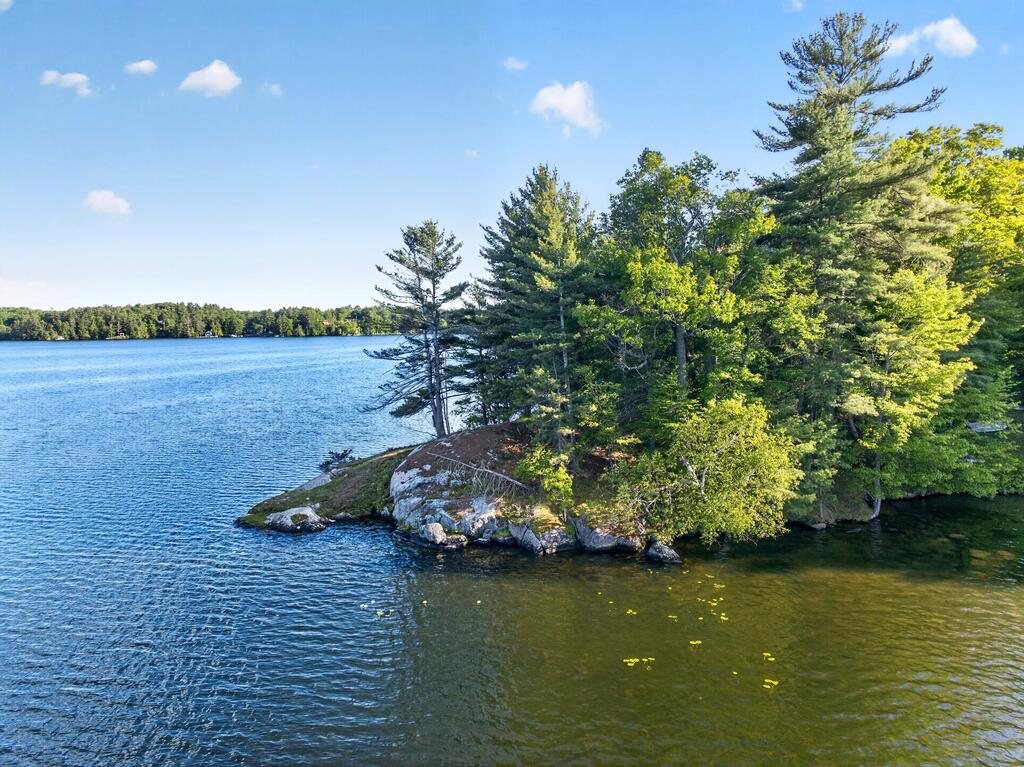
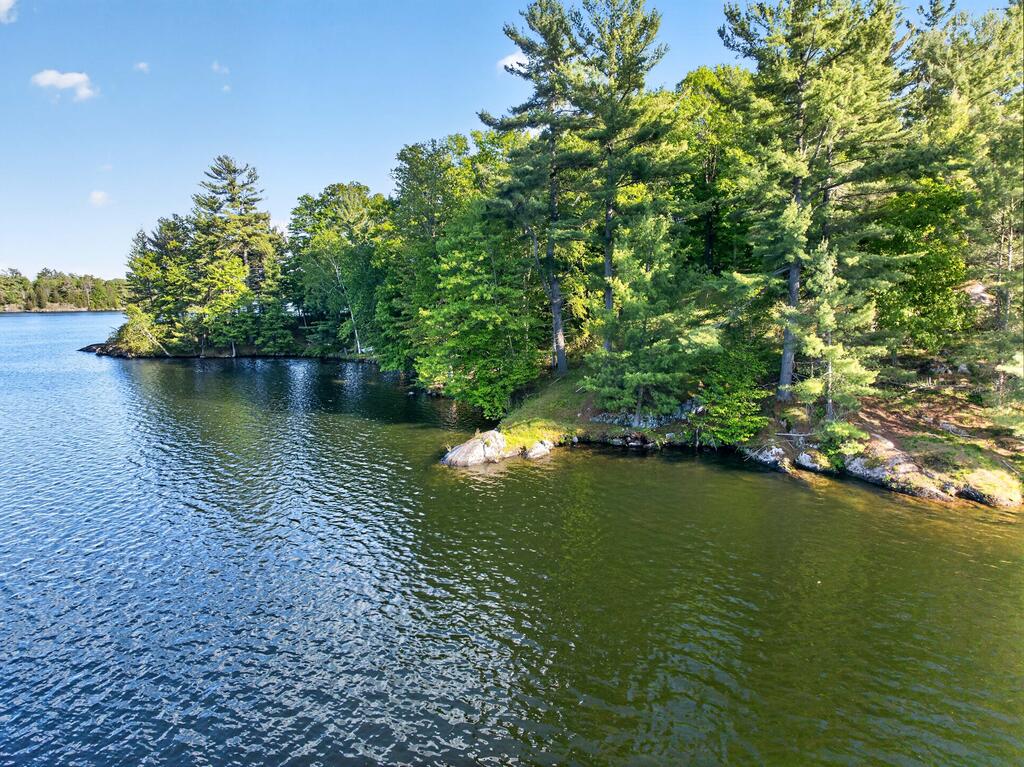
1040 Antoine Rd, Frontenac
1040 Antoine Rd, Frontenac

Price
$639,900
MLS®
X12918642
Sale Type
Residential
Residences
2 Units
Bedrooms
2 + 2
Bathrooms
3
Sq Ft
2,905
Acreage
4.6 Acres
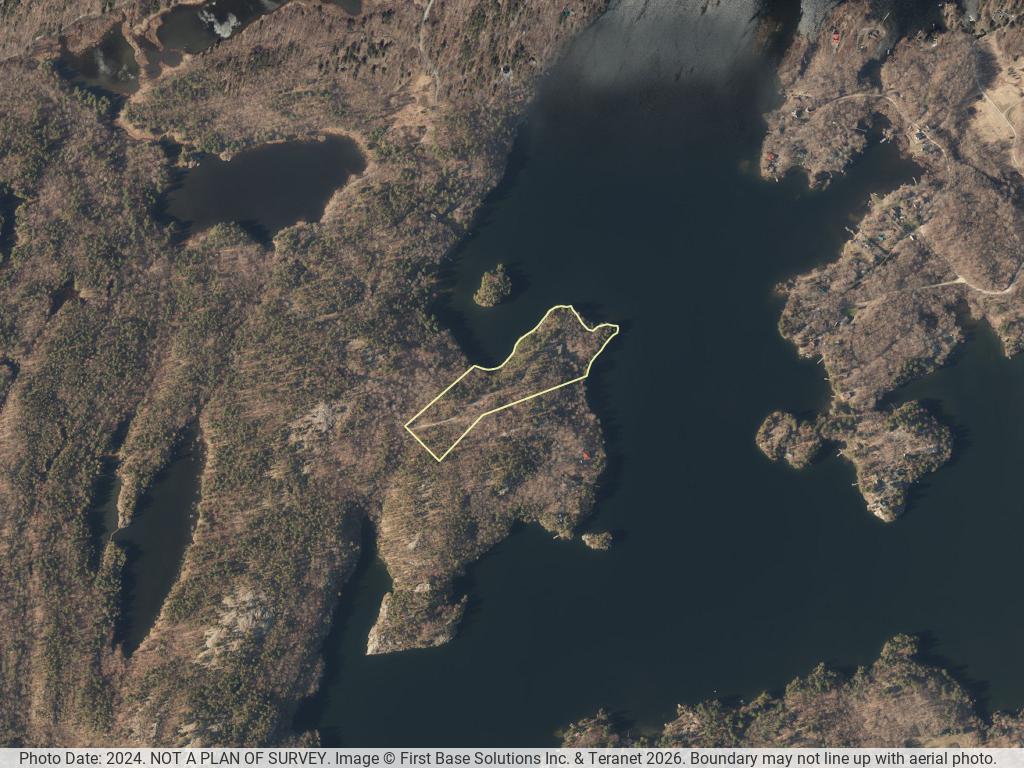
Centre Frontenac · Near Sharbot Lake, Ontario
1040 Antoine Road
Multi-Generational Country Property with Two Residences, 2,905 Sq Ft on 4.6 Acres Near Sharbot Lake

Multi-Generational Living Near Sharbot Lake

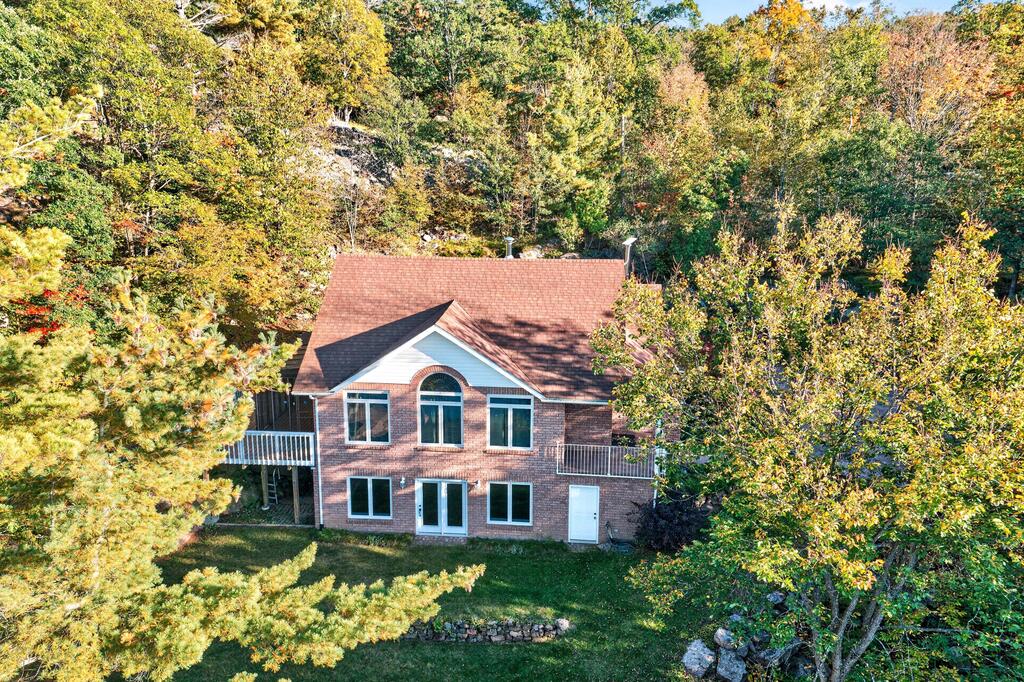
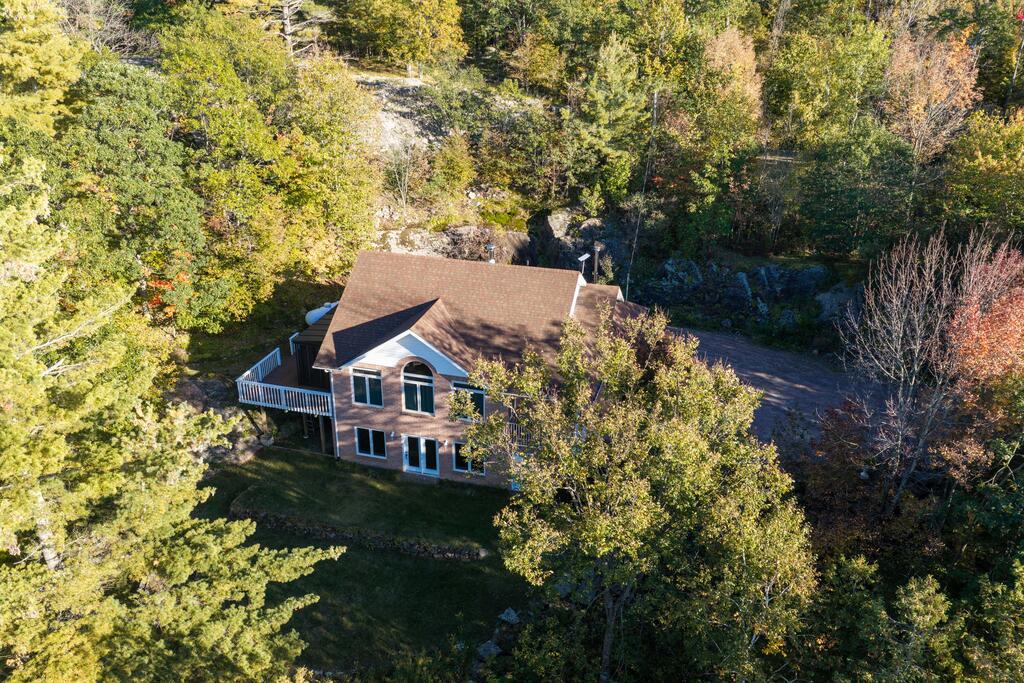
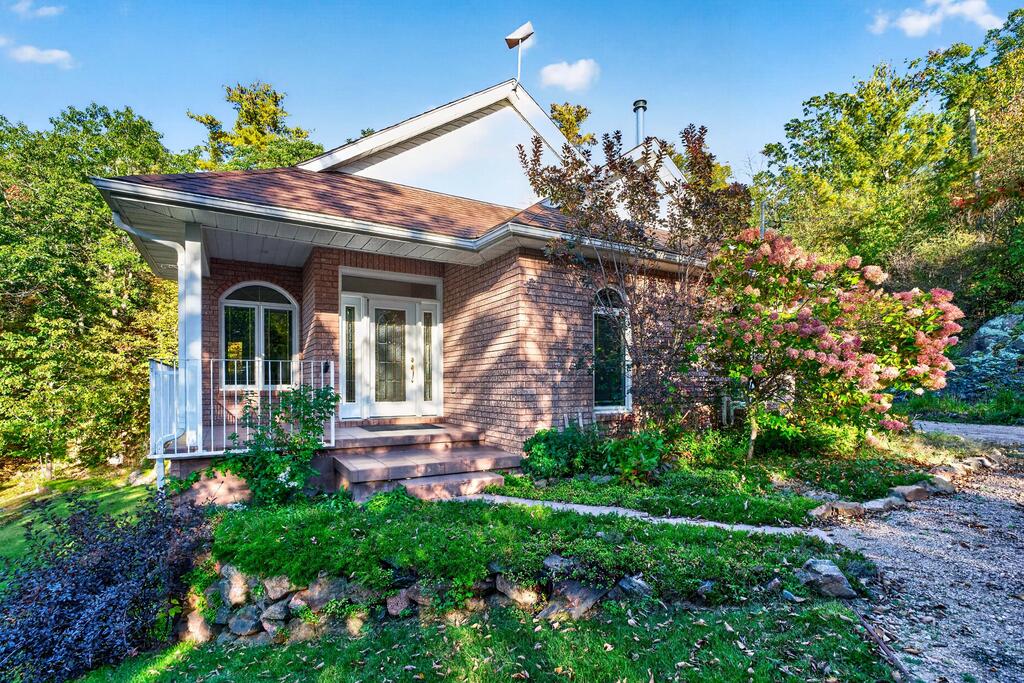
Rare opportunity to purchase a country property with two primary residences. This unique home is perfect for multi-generational living or an investment opportunity and is ideally located near Sharbot Lake on a beautiful 4.6-acre lot.

The Main Residence — 1040A Antoine Road

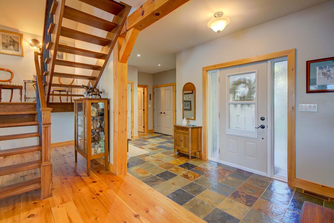
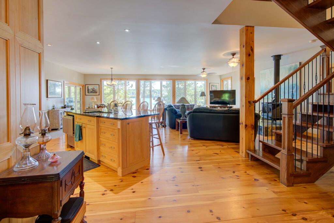
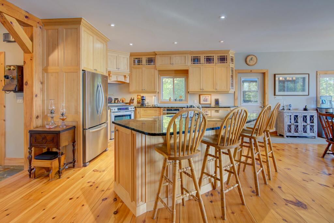
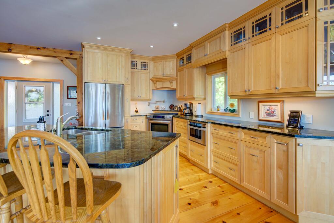
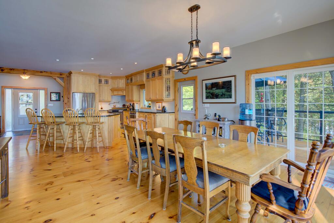
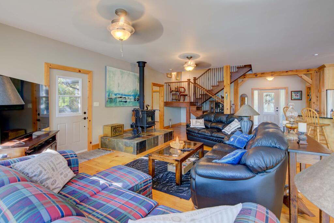

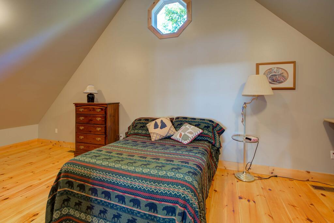

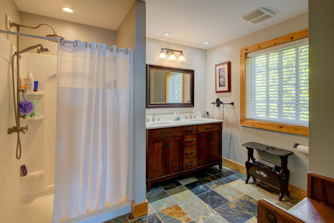
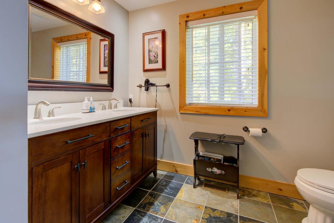
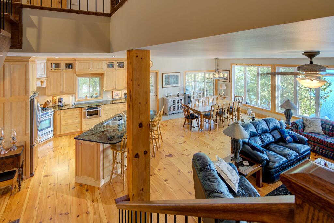
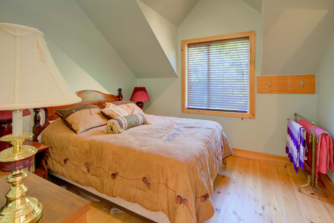
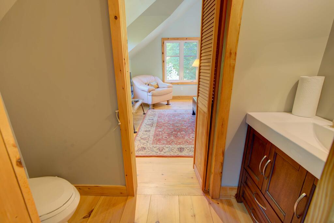
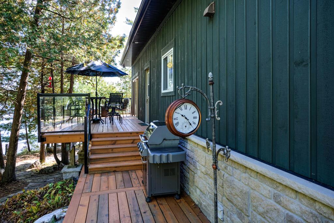
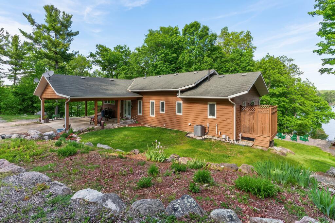
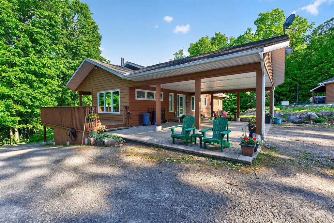
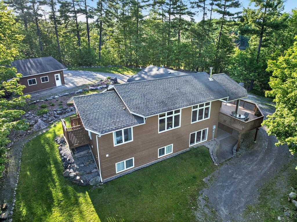
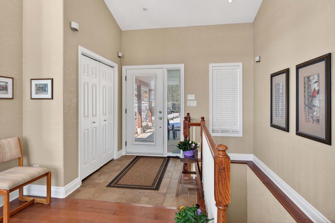
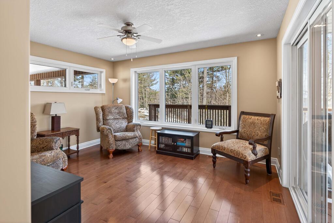
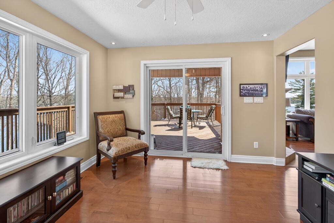
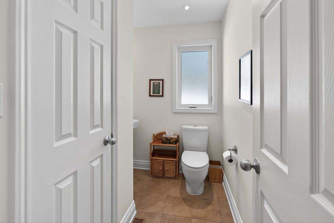
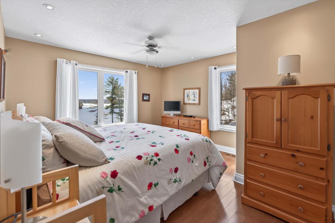
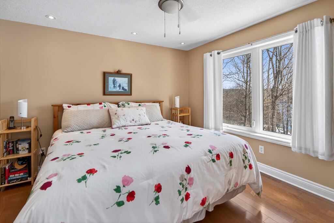
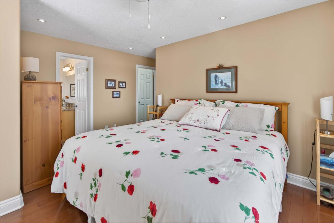
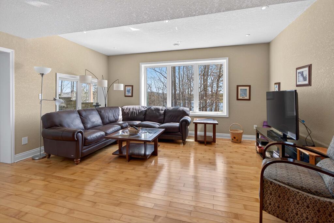
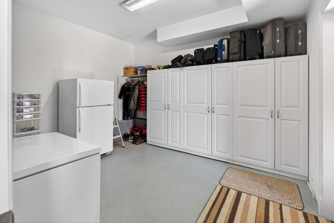
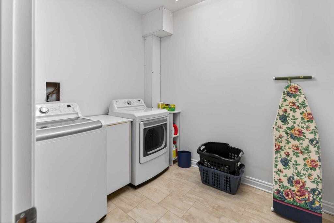
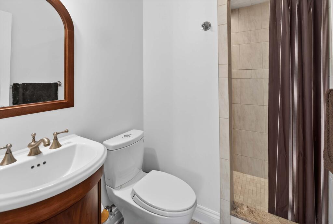
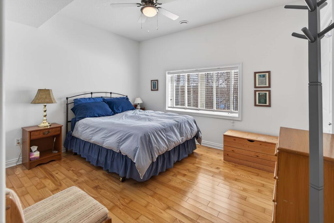
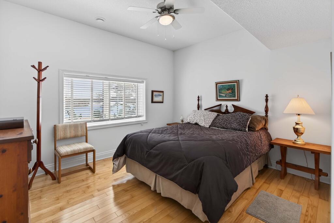
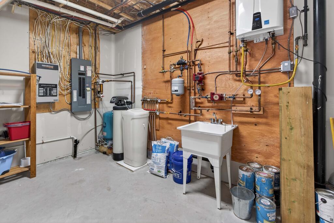
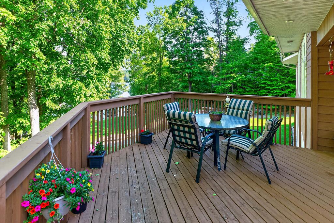
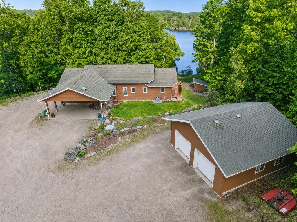
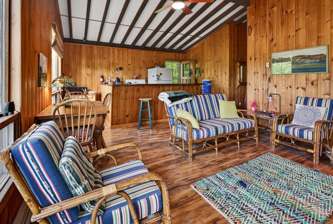
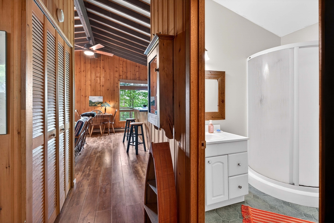
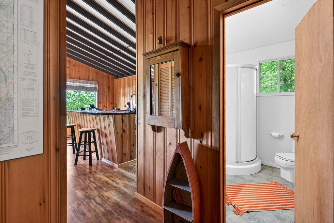
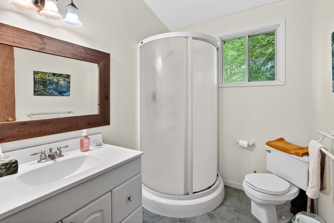
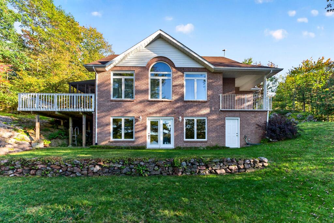
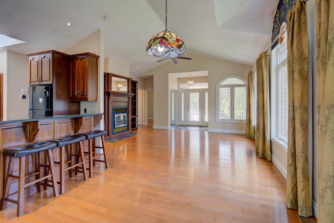
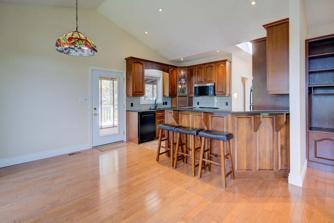
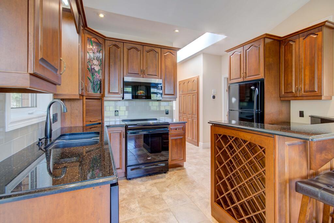
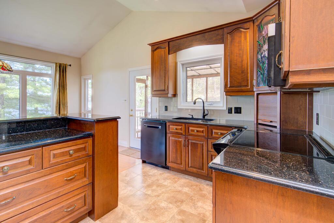
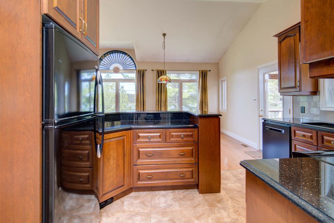
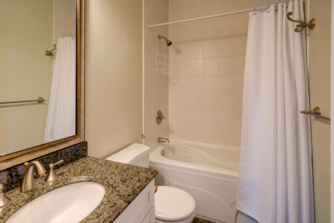
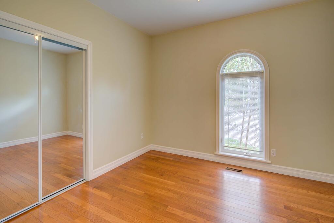
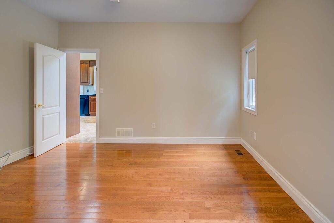
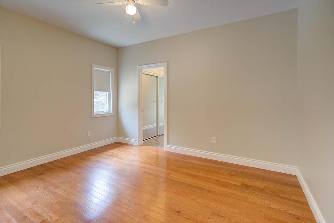
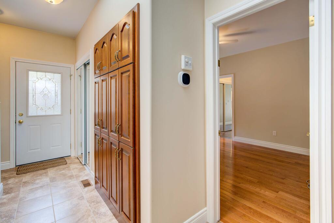
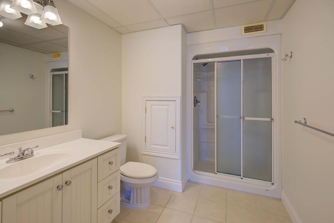
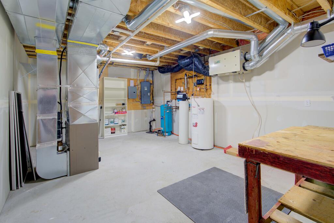
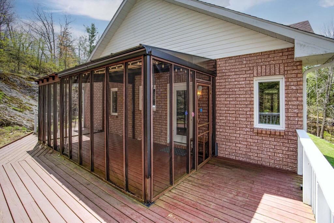
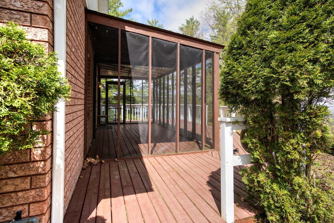
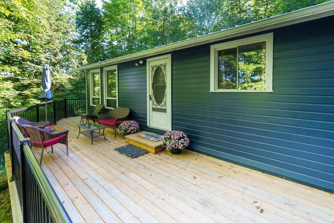
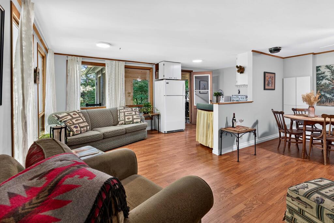
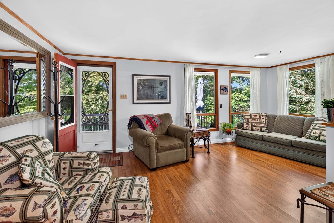
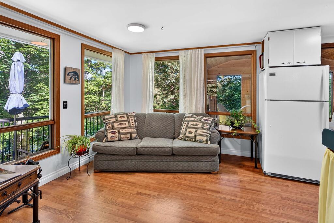
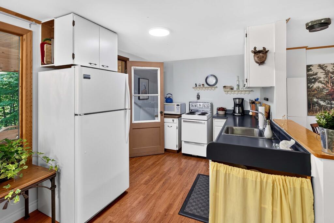
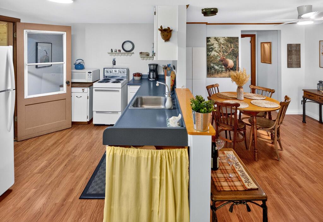
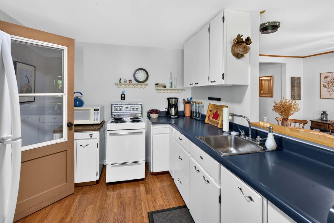
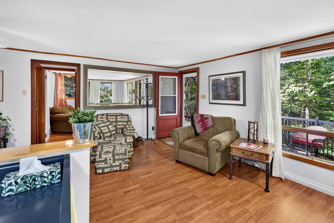
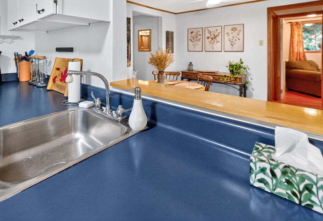
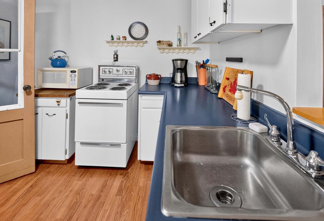
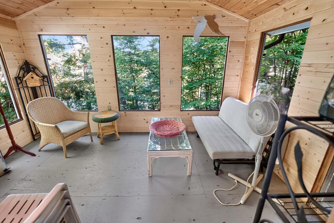
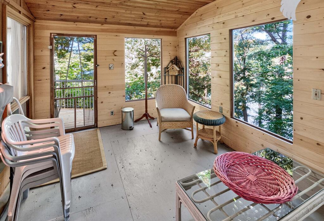
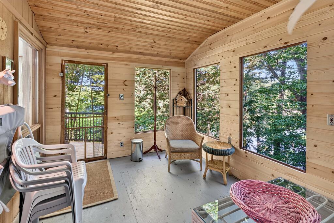
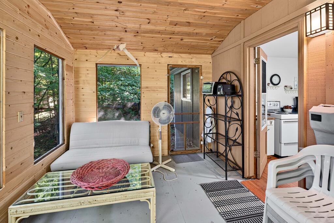
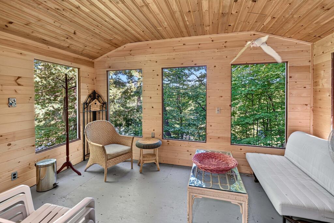
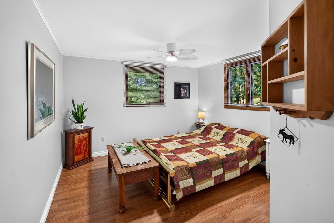
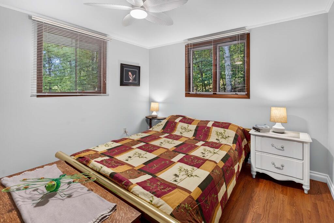
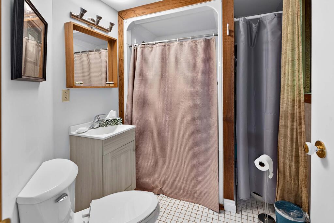
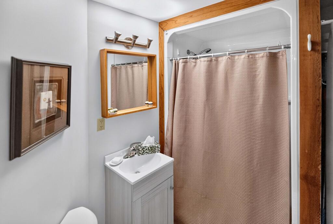
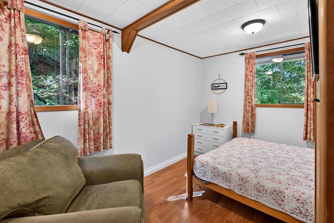
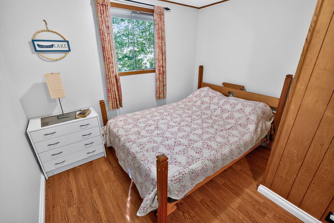
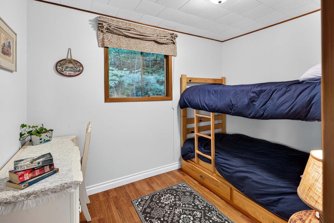
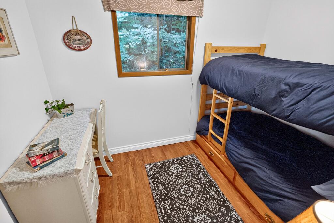
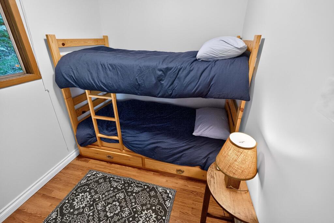
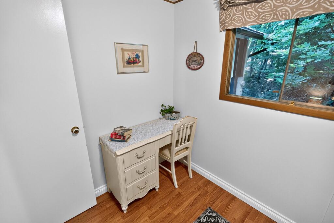
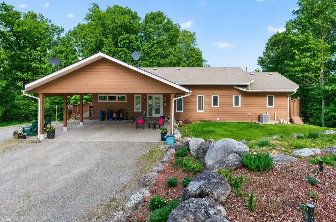
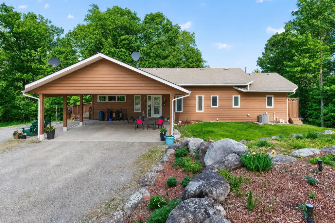
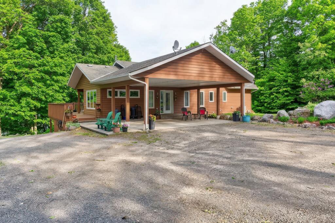
The main residence at 1040A Antoine Road is a two-storey, slab-on-grade home featuring two bedrooms, a full 4-piece bathroom, and a bright open-concept kitchen and living area on the second floor. Enjoy the added bonus of a 3-season room and direct access to a spacious deck overlooking the scenic acreage. The main level features a comfortable family room, a 2-piece bathroom with laundry, a mudroom, and a utility area.

The Attached Unit — 1040B Antoine Road

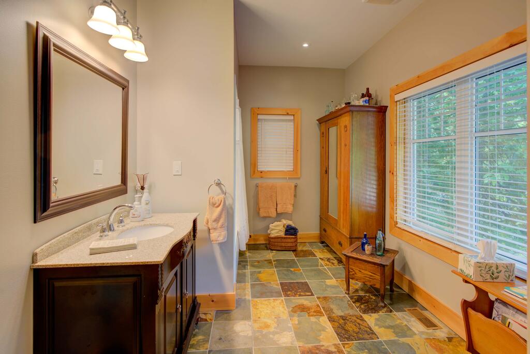
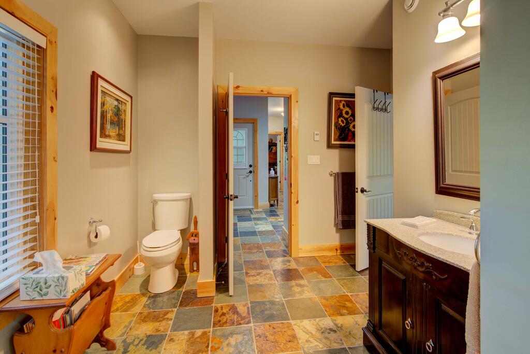
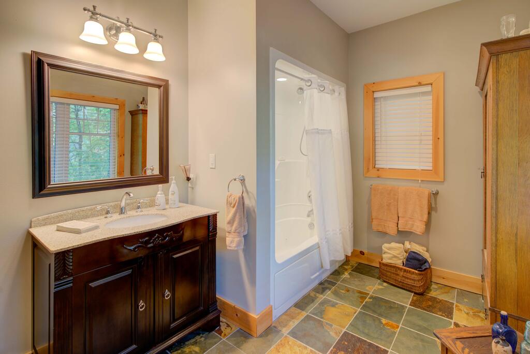
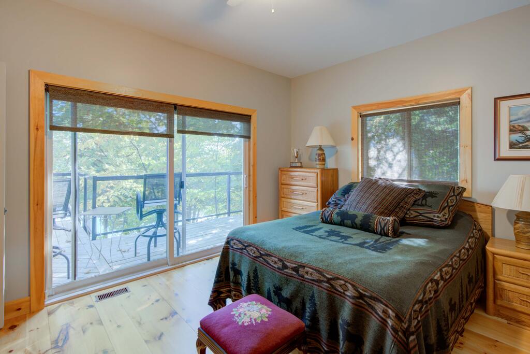
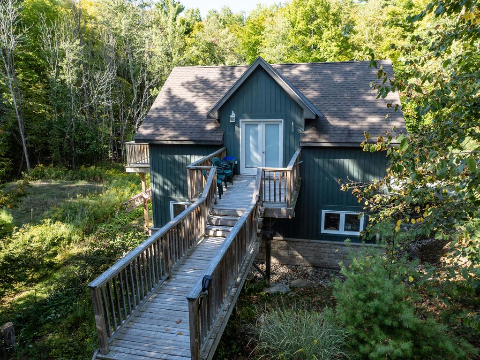
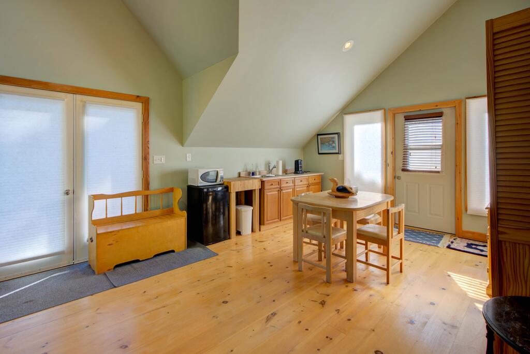

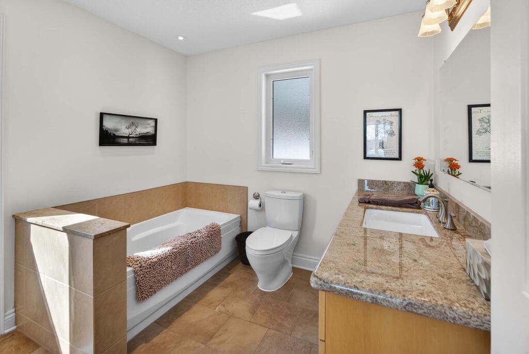
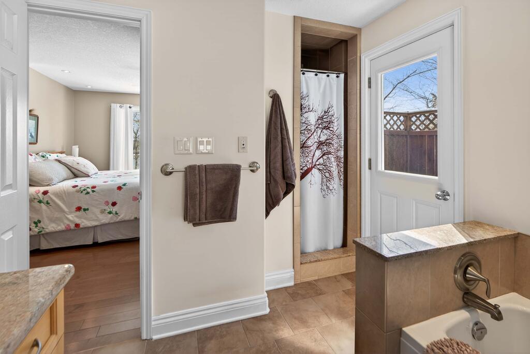
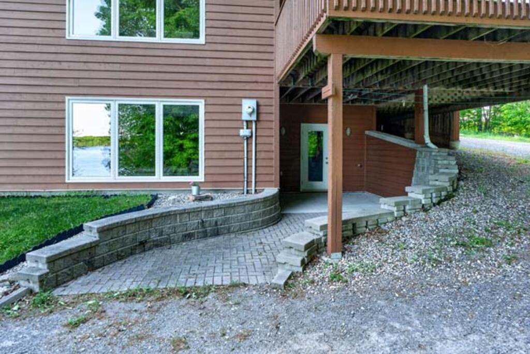
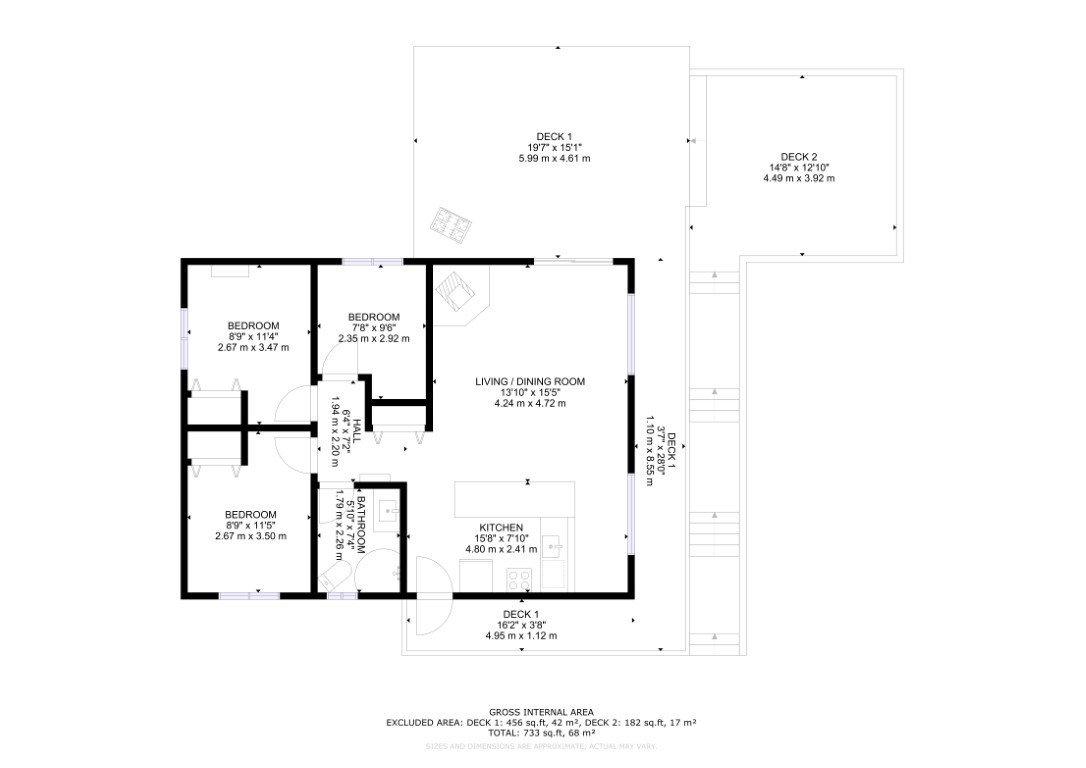
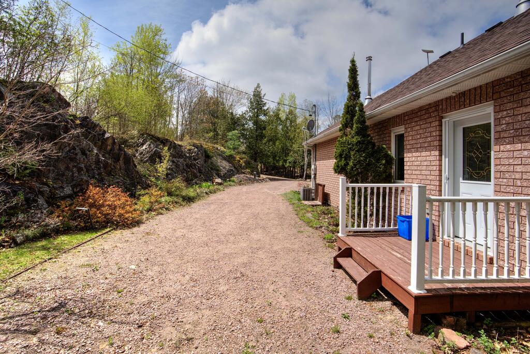
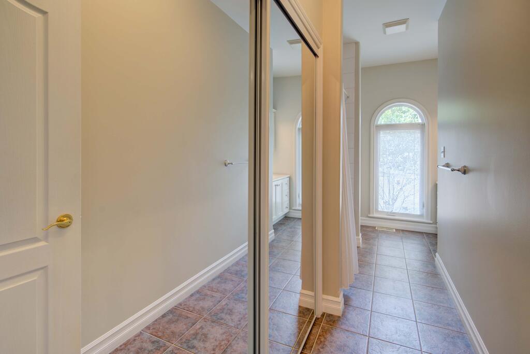
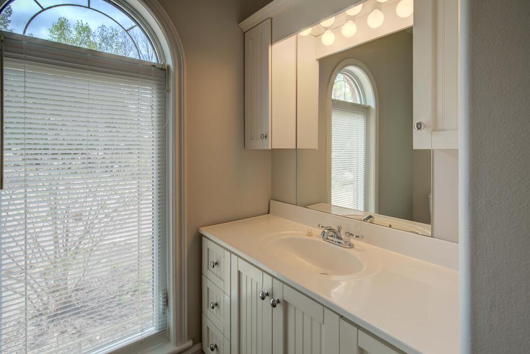
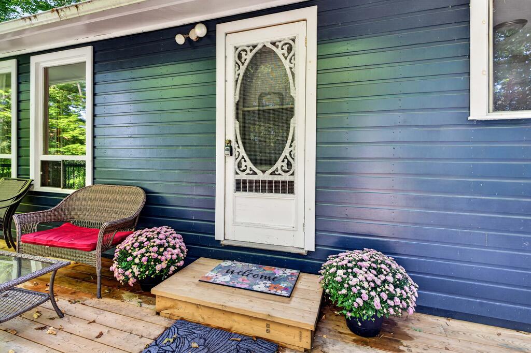
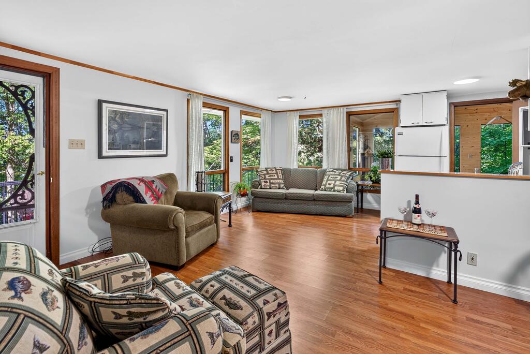
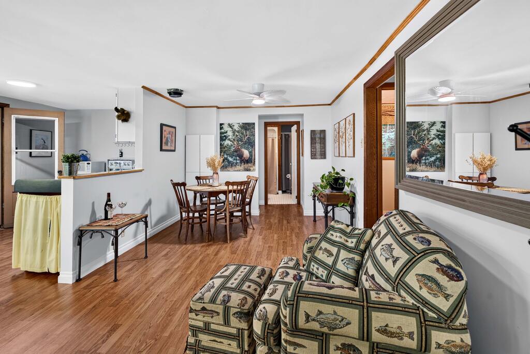
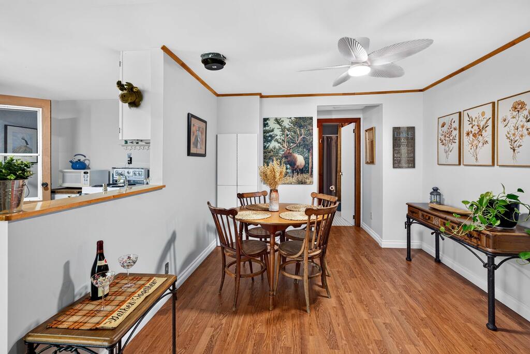
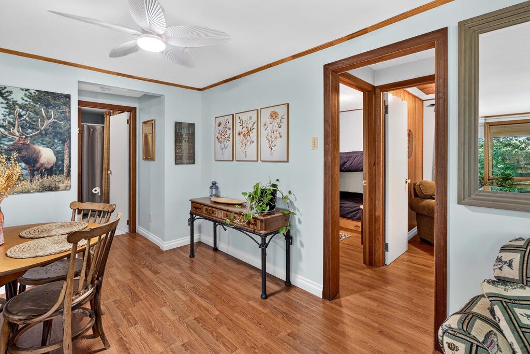
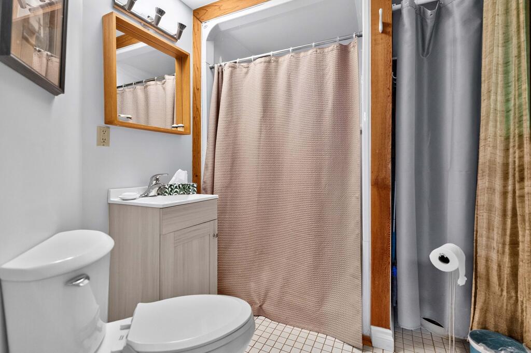
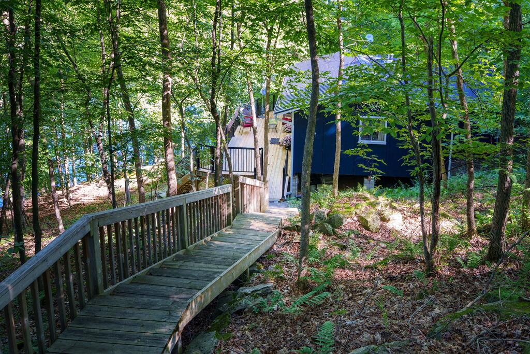
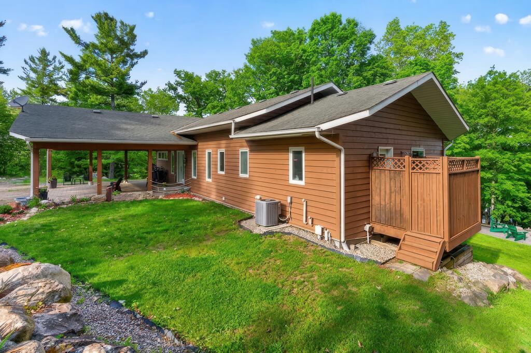
The attached unit at 1040B Antoine Road is a fully renovated mobile home set on a heated crawlspace. This updated space includes new framing, insulation, drywall, a metal roof, and a large deck 50'x16' with 50' handicap ramp with rail). Inside, you will find an open-concept kitchen and living area, complete with a cozy propane fireplace, two bedrooms, and a 4-piece bathroom featuring a relaxing jacuzzi tub with new ceramic heated floor. A 3-season sunroom and wheelchair-accessible entry provide added comfort and convenience — making it ideal for those with mobility needs.

The Property

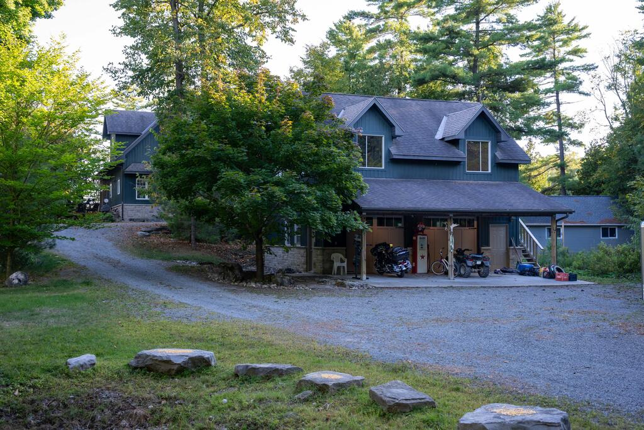
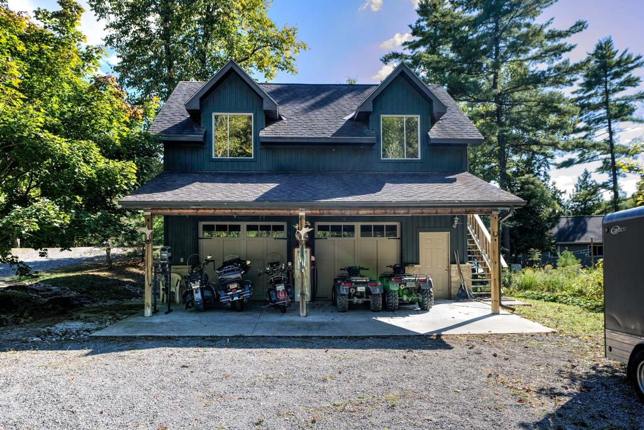

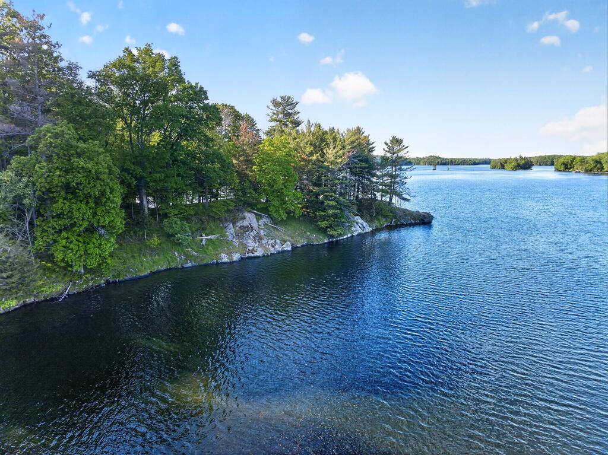
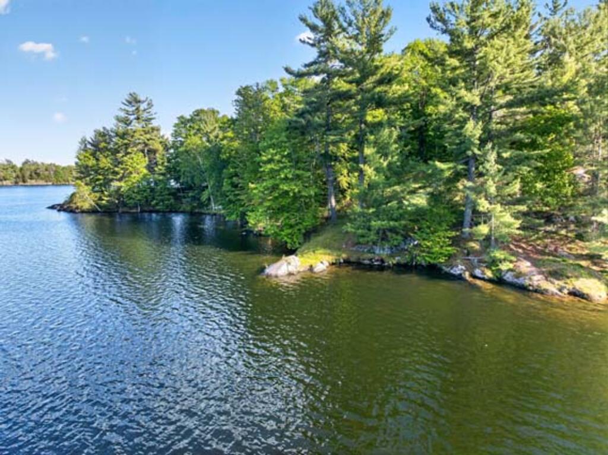
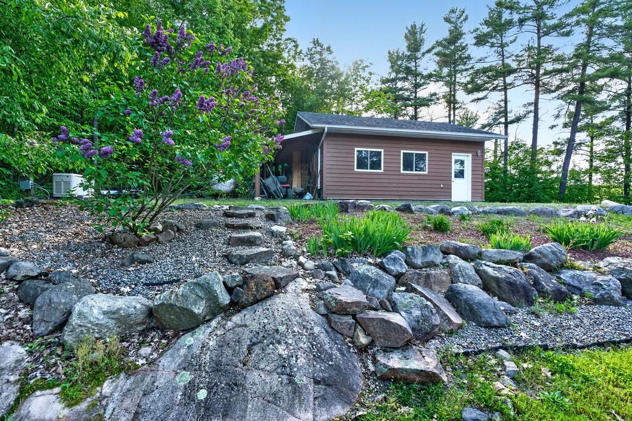
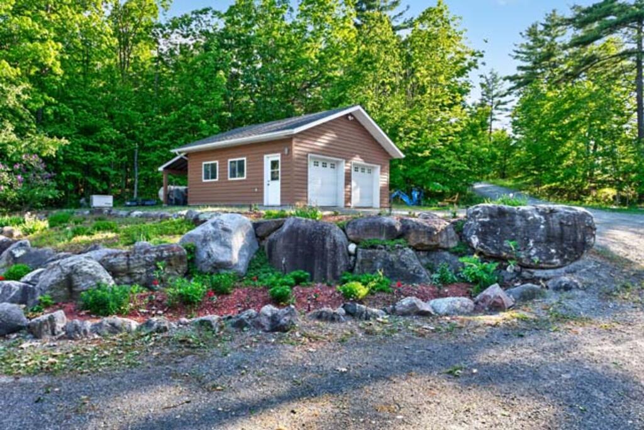
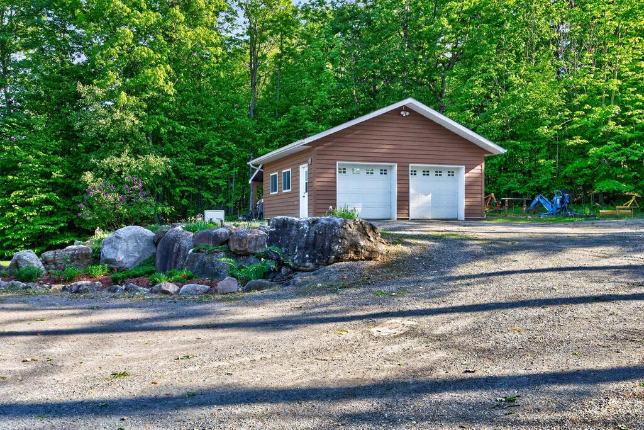
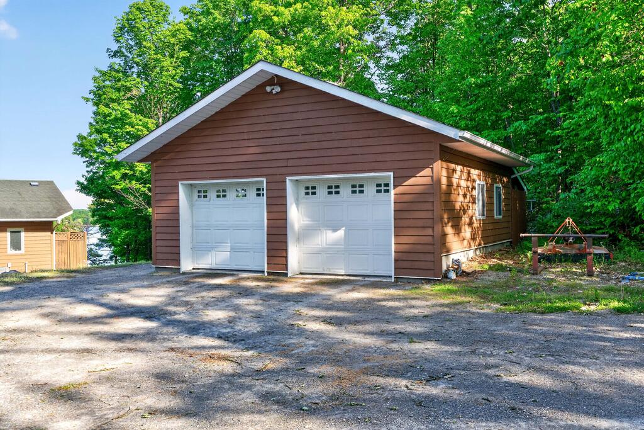
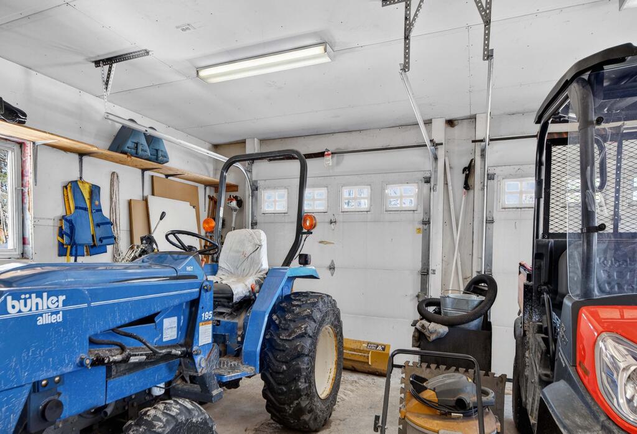
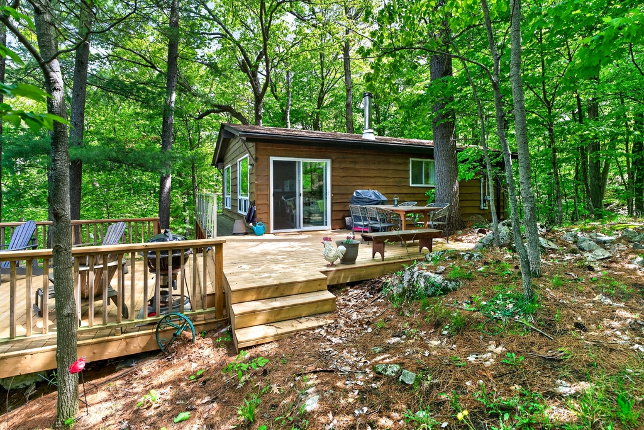
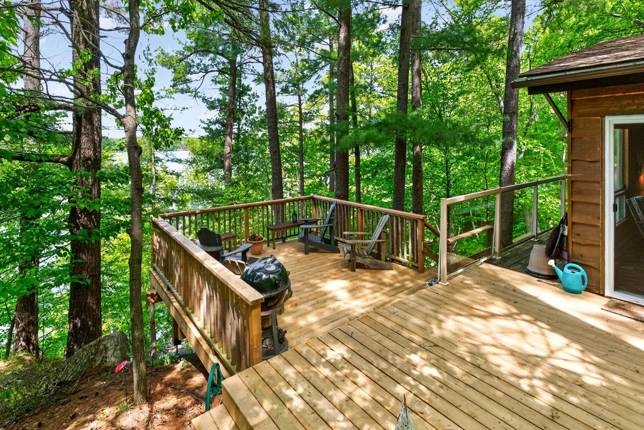
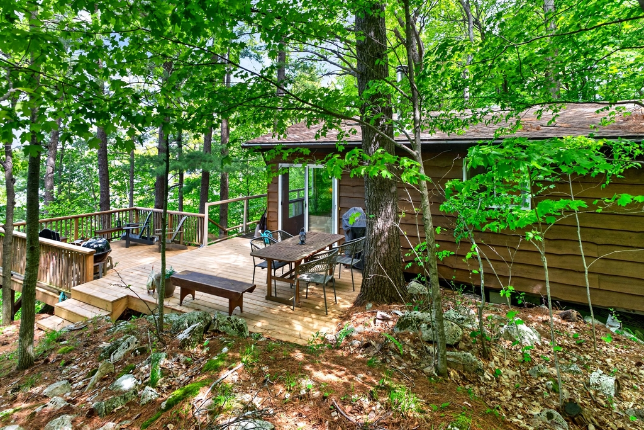
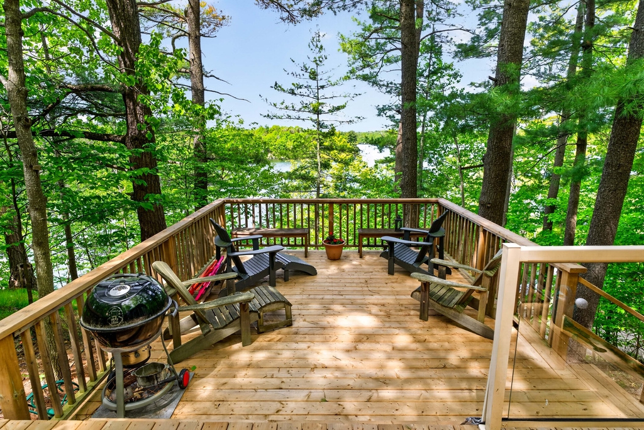
The property also includes a detached single-car garage currently used as a workshop, a large storage shed, and a fabric shelter. The rolling landscape features mature trees, gardens, open spaces, and a tranquil pond nearby — perfect for enjoying nature and wildlife. Both residences offer ample parking and are serviced by a drilled well and septic system. Whether you're looking for a home that accommodates extended family while maintaining independence, or seeking a property with income potential, this unique property presents endless possibilities. Don't miss your chance to explore all that it has to offer.

Directions Highway 38 to Wagner Road, right on Antoine Road. Property on the corner of Wagner and Antoine Road.
Address +
Address1040 Antoine Rd, Centre Frontenac, ON K0H 2P0
MLS®X12918642
PIN362340390
LegalPT LT 9 CON 1 OSO PT 1 13R1083 & PT 1 13R3348; CENTRAL FRONTENAC
Cross StreetAntoine Road / Wagner Road
DirectionsHighway 38 to Wagner Road, right on Antoine Road. Property on the corner of Wagner and Antoine Road.
General Info +
Property TypeDetached, 2-Storey with Attached Unit
Bedrooms2 + 2 (across both units)
Bathrooms3 (1x4-pc Main, 1x2-pc Main, 1x4-pc Upper)
Kitchens2
Sq Ft2,905
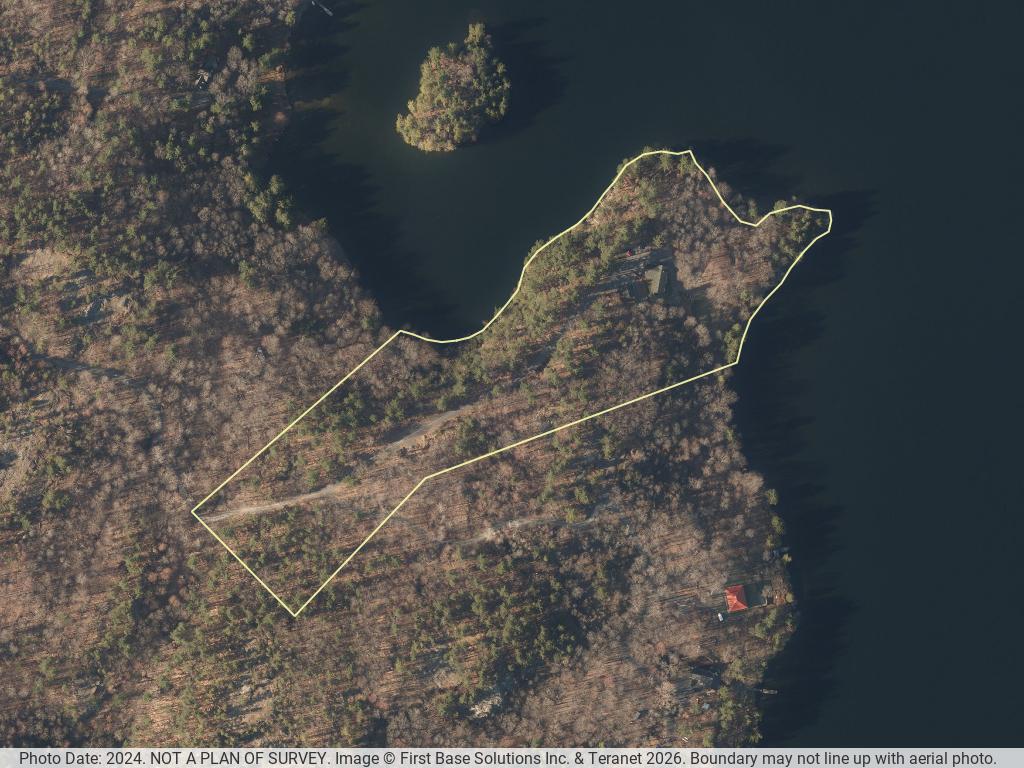
Lot Size746 x 278 Feet (Irregular)
Acreage4.6 Acres
Year Built1974
Taxes$2,855.76 (2025)
ZoningR
HSTNot Subject to HST
SurveyAvailable
Other StructuresAux Residences, Garden Shed, Workshop, Storage, Outbuildings
WaterfrontNone
Interior +
BasementCrawl Space / Other
Fireplace/StoveYes (Propane, Unit B)
HeatBaseboard, Forced Air, Radiant / Electric, Oil, Propane
A/CWall Unit
Laundry LevelMain
Interior FeaturesPrimary Bedroom Main Floor, Separate Heating Controls, Separate Hydro Meter, Storage, Water Heater Owned, Wheelchair Access
AccessibilityMultiple Entrances, Open Floor Plan, Raised Toilet, Ramped Entrance, Wheelchair Access
SecurityCarbon Monoxide Detectors
Under ContractPropane Tank
InclusionsFridge (x2), Stove (x2), Microwave, Dishwasher, Window Blinds, Heater and Dehumidifier in Crawlspace
Exterior +
ExteriorVinyl Siding
FoundationConcrete Block, Poured Concrete, Slab
RoofAsphalt Shingle, Metal
GarageDetached, 1-Car (used as workshop)
ParkingPrivate Double, 4 Drive Spaces, 5 Total
Access to PropertyYear Round Municipal Road
TopographyRolling
Exterior FeaturesAwnings, Deck, Landscaped, Privacy, Private Pond, Recreational Area, Year Round Living
Services & Utilities +
WaterDrilled Well (both units)
SewerSeptic (both units)
HydroYes (Separate Hydro Meters)
GasNo
PhoneAvailable
Cable TVNo
Rural ServicesCell Services, Electricity Connected, Internet High Speed, Telephone Available, Underground Utilities
Tammy Gurr, Broker

Tammy & Heath Gurr

Broker / Sales Representative

Phone

613.273.9595

Email
Listing Office: Royal LePage ProAlliance Realty, Brokerage, K177, Tammy and Heath Gurr

The information contained on this listing form is from sources believed to be reliable. However, it may be incorrect. This information should not be relied upon by a buyer without personal verification. The brokers and agents and members of the Kingston and Area Real Estate Association assume no responsibility for its accuracy.
1133 Sassy Tree Lane, Desert Lake

1133 Sassy Tree Lane, Desert Lake

Price: $1,095,000

MLS® #: X12917892

Waterfront: Yes

Sale Type: Residential

Public Remarks:

Custom Waterfront Home on Desert Lake – 1133 Sassy Tree Lane, South Frontenac, ON

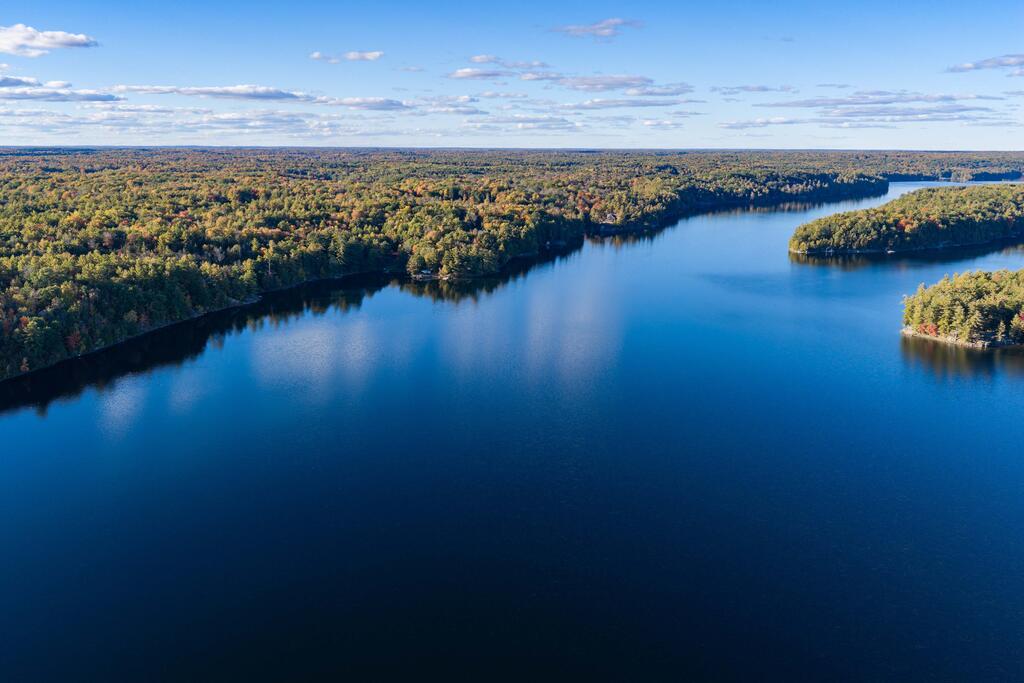
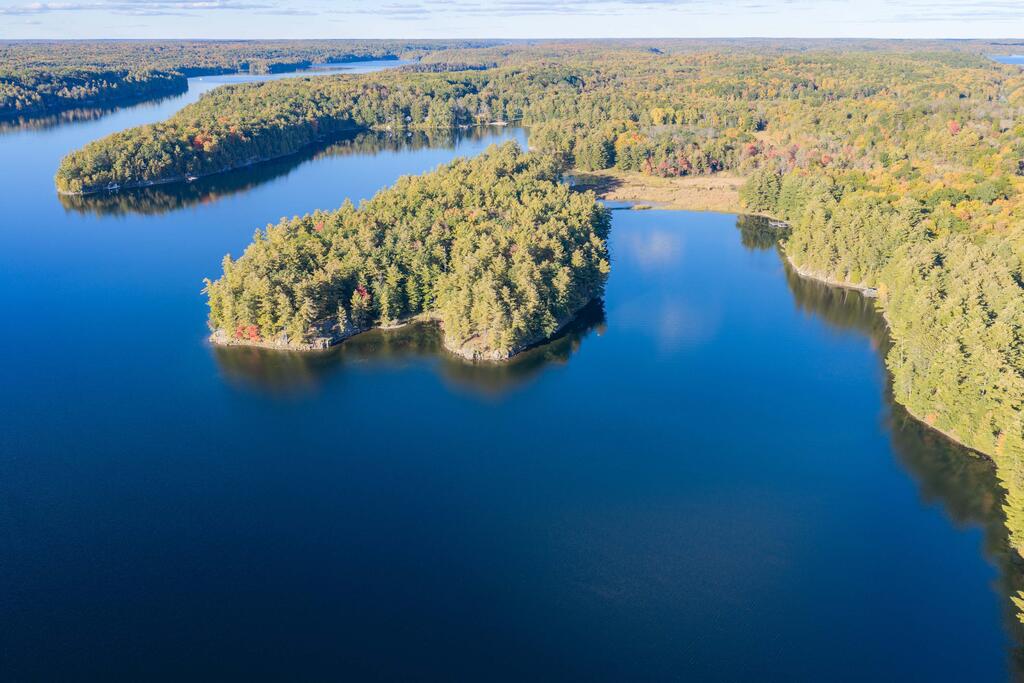
West-Facing Deep Waterfront on the Canadian Shield with 144M of Shoreline

Spectacular Desert Lake Waterfront Home


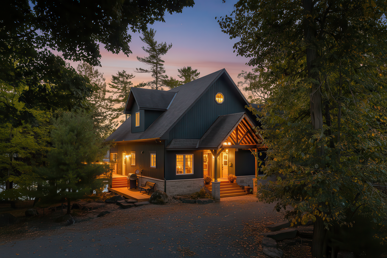
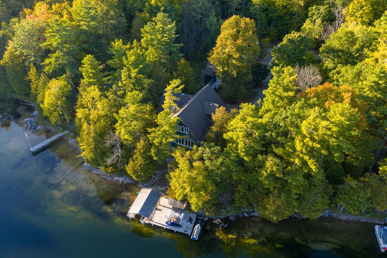
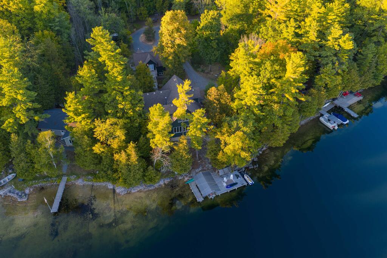
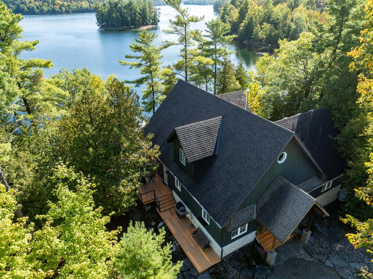
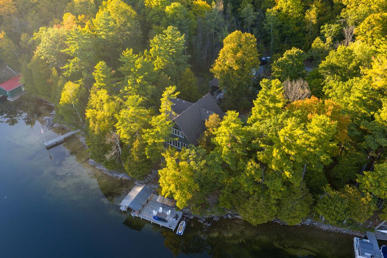

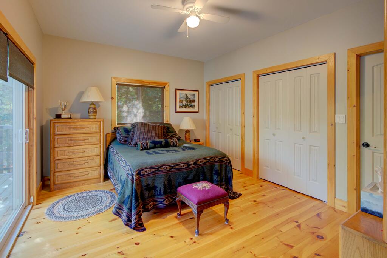
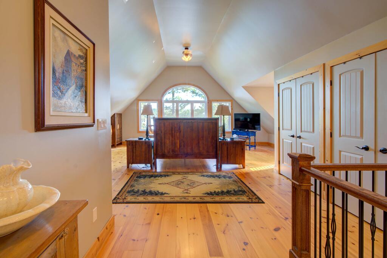
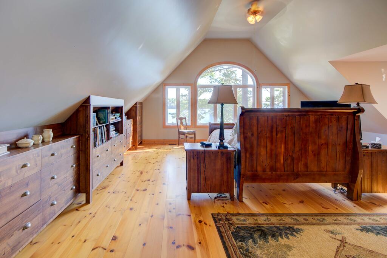
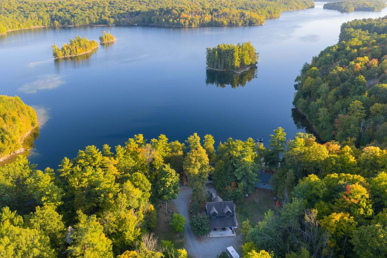
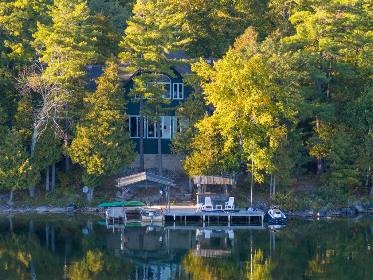
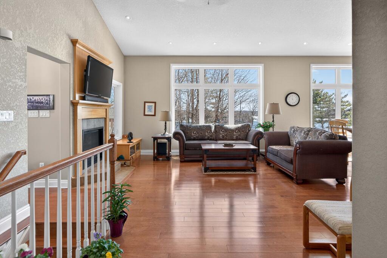
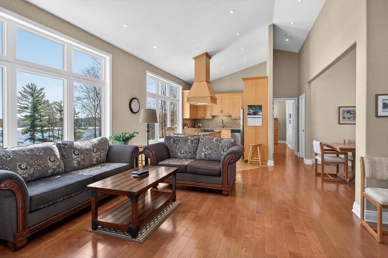
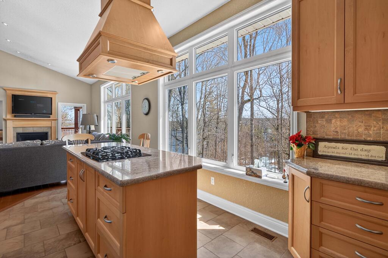
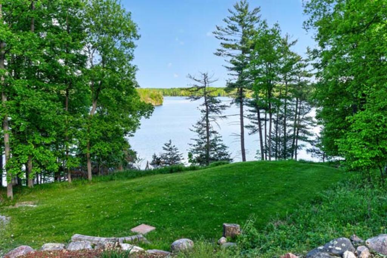
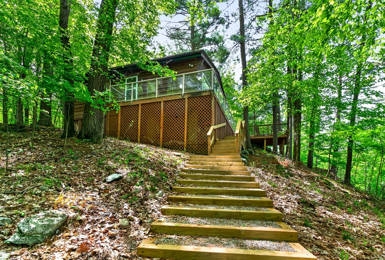
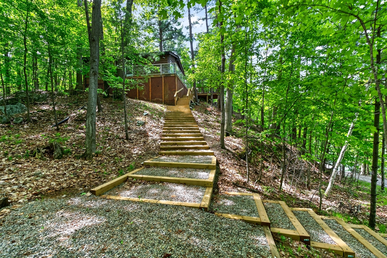
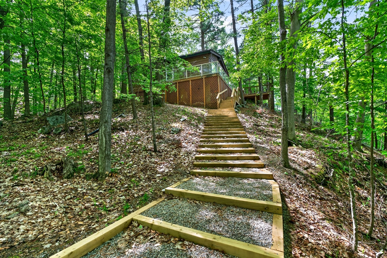
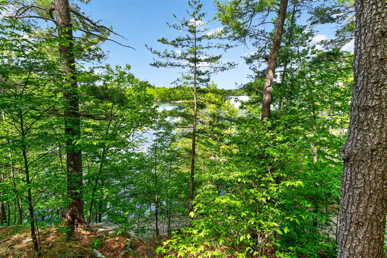
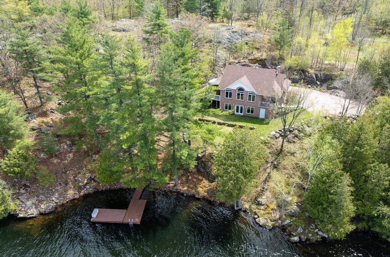
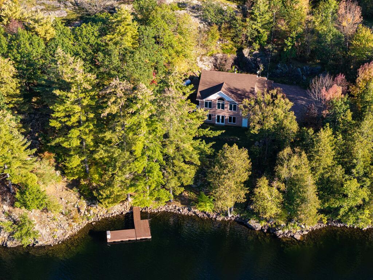
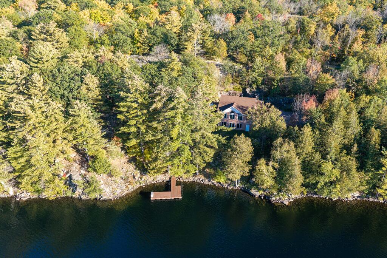
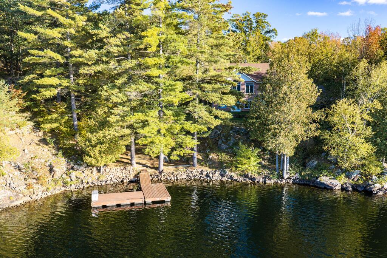
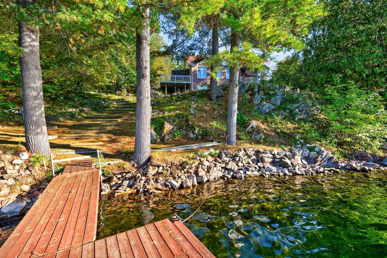
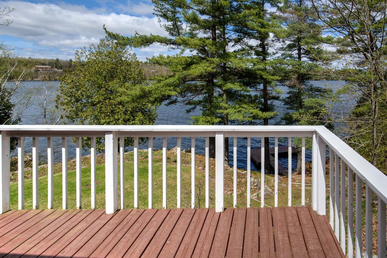
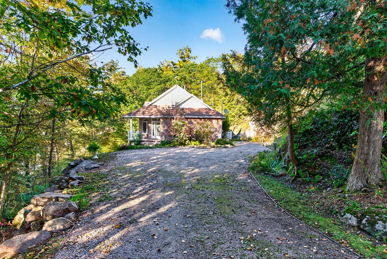
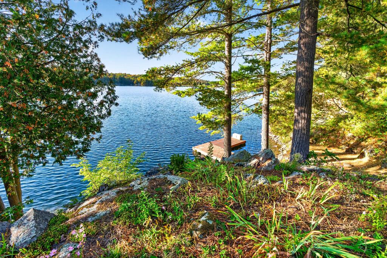
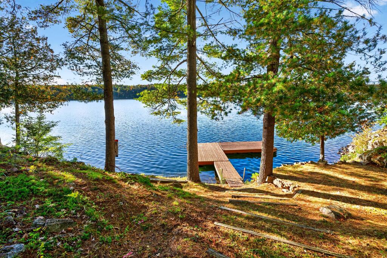
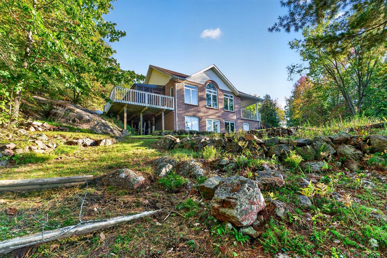
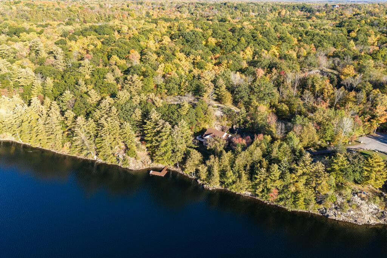
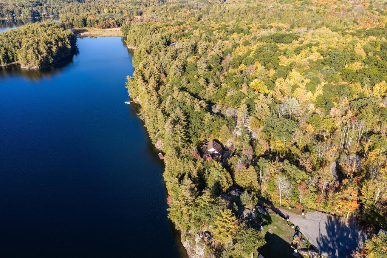
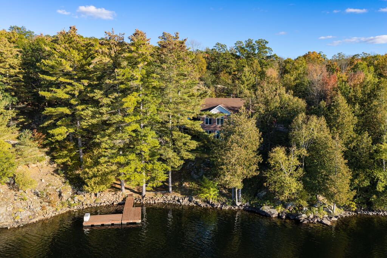
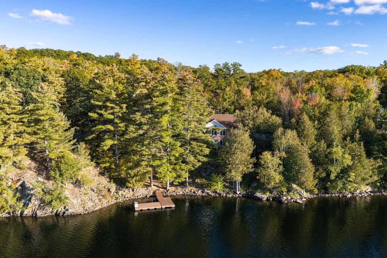
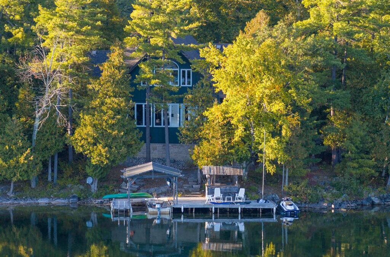
Spectacular Desert Lake waterfront home! If a deep, clean, west-facing waterfront is what you are looking for and a custom-built beautiful home, then look no further! Welcome to 1133 Sassy Tree on beautiful Desert Lake. This home sits perched on the hill and overlooks the lake and has gentle steps down to the waterfront.

Quality & Craftsmanship Throughout

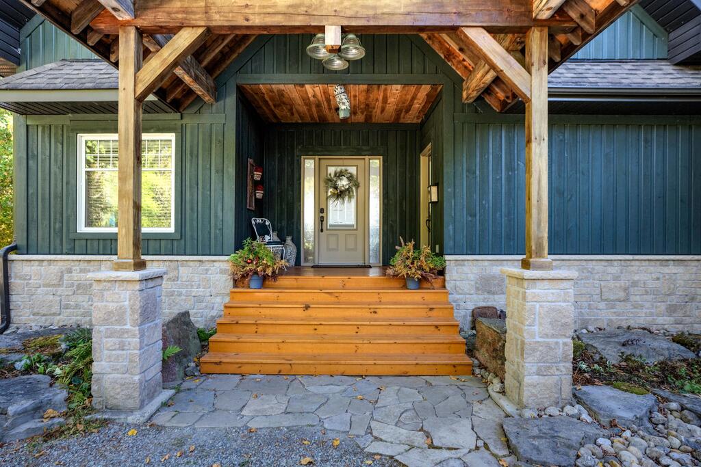
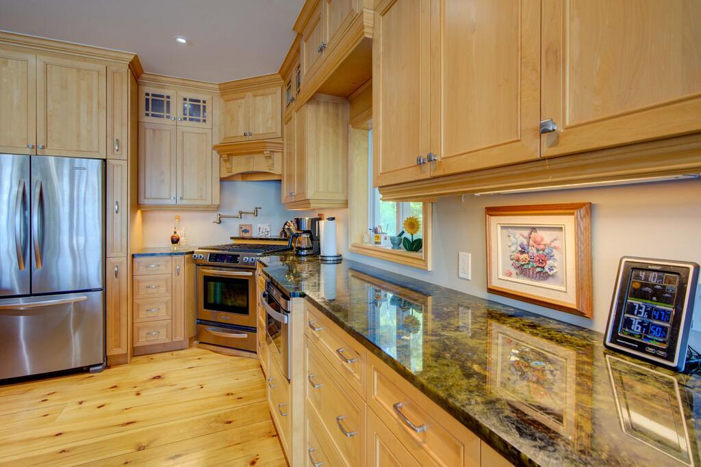
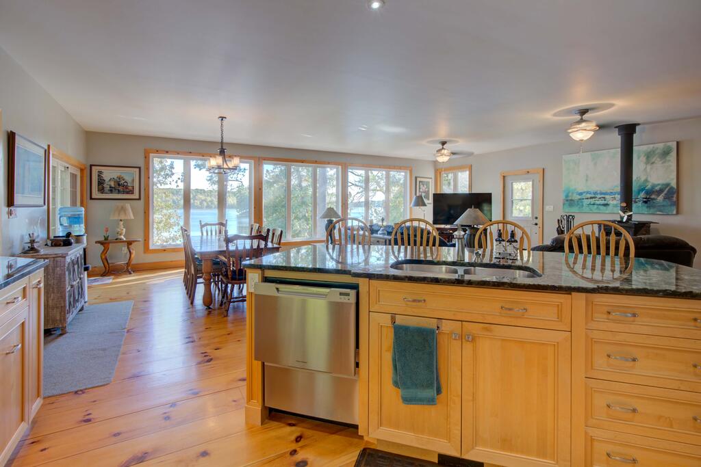
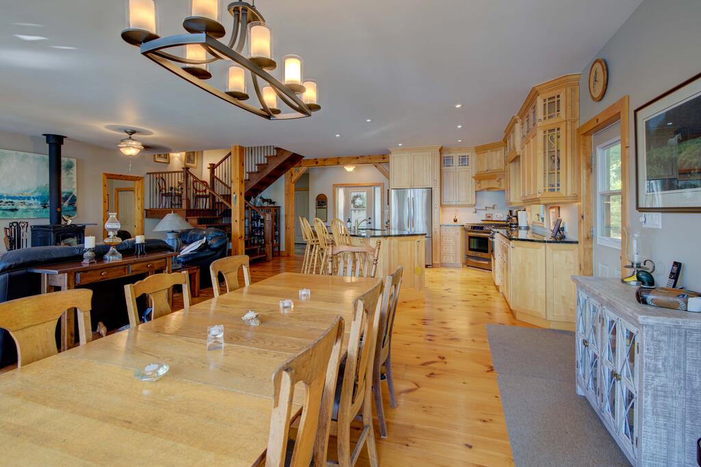

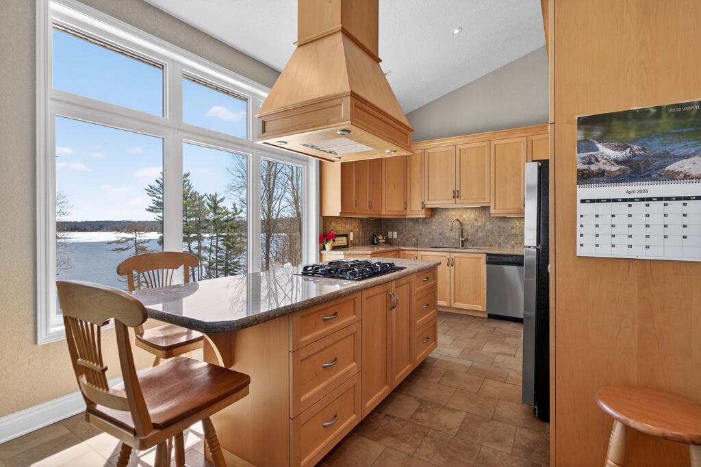
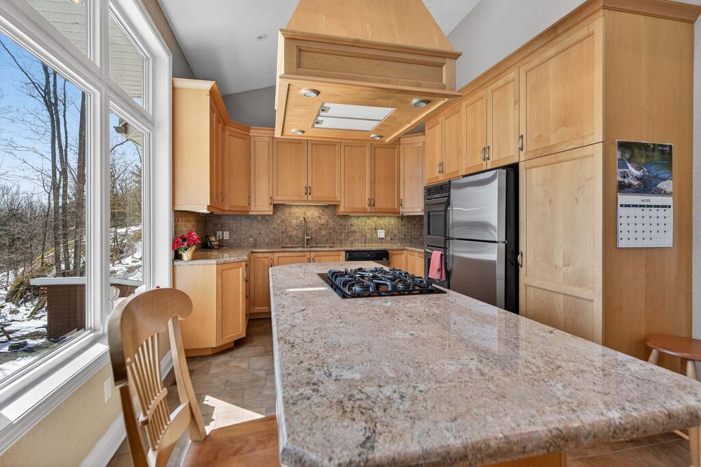
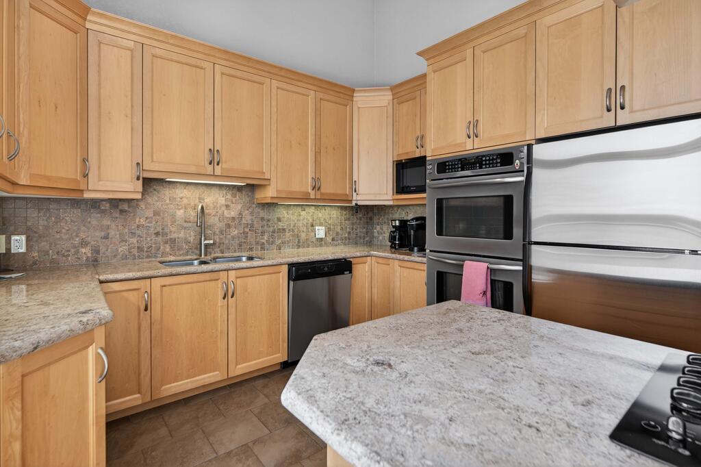
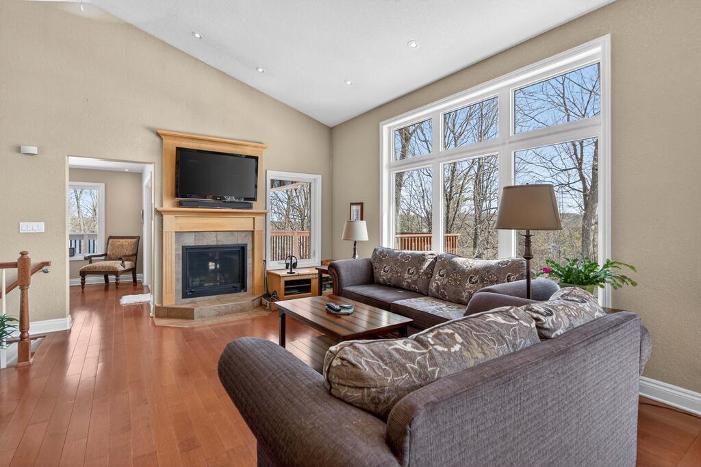
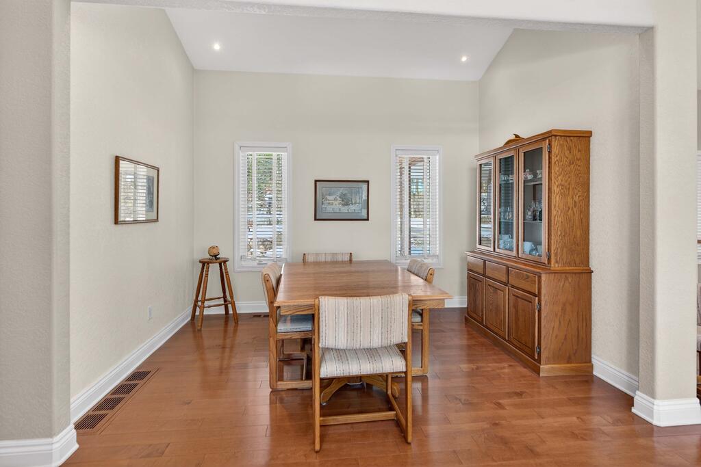
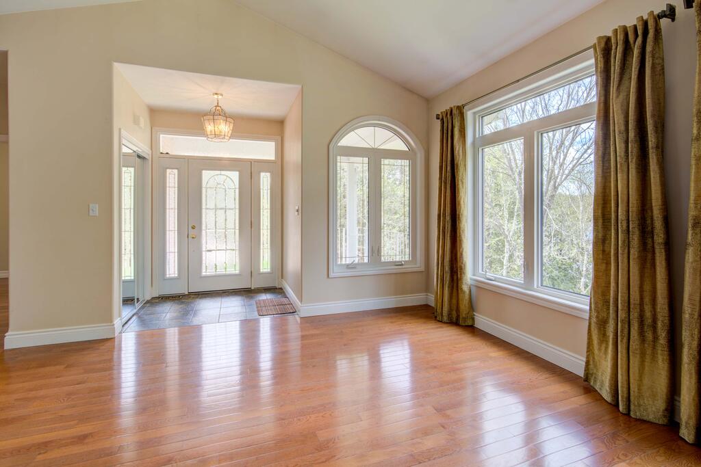
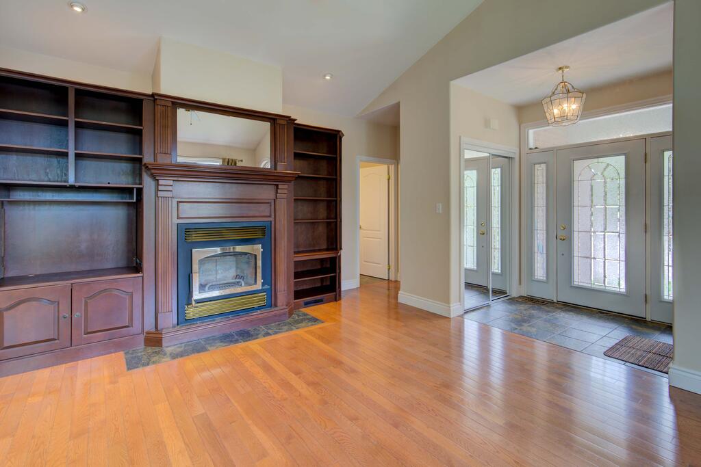
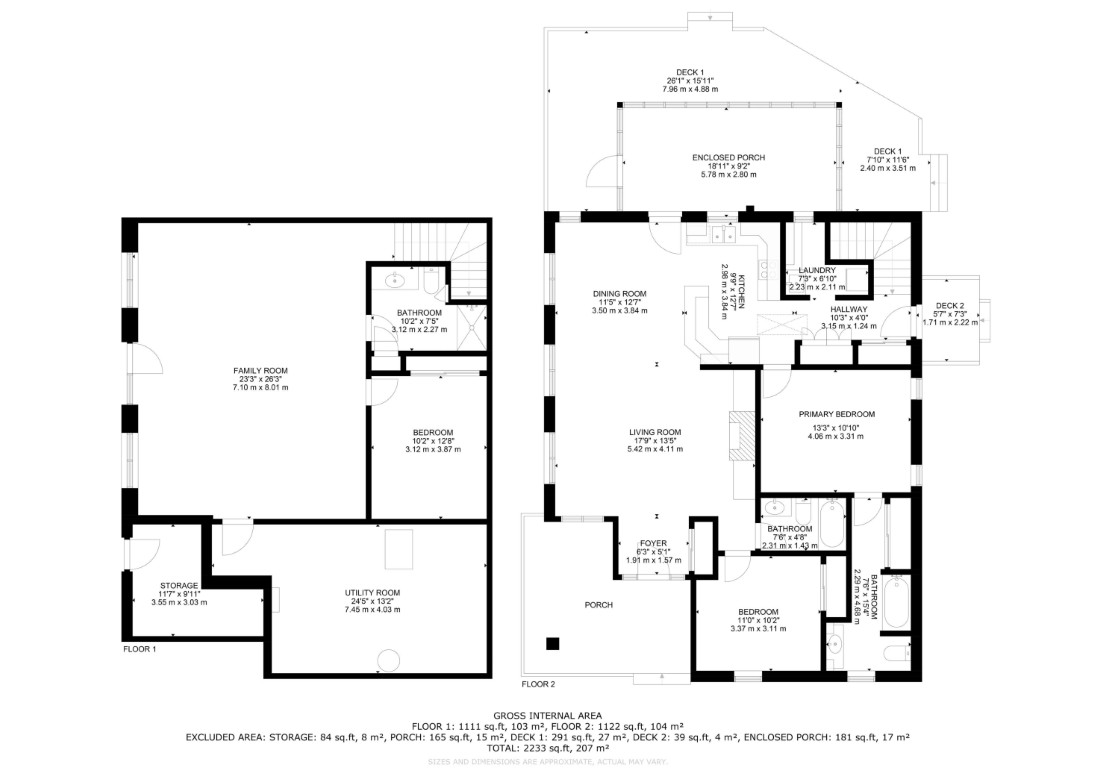
As you enter the home, you will immediately notice quality and craftsmanship throughout. The welcoming foyer opens up into a large living area with a fireplace and an open-concept dining room and custom kitchen with stone countertops and an abundance of cabinets.

Main Floor Layout

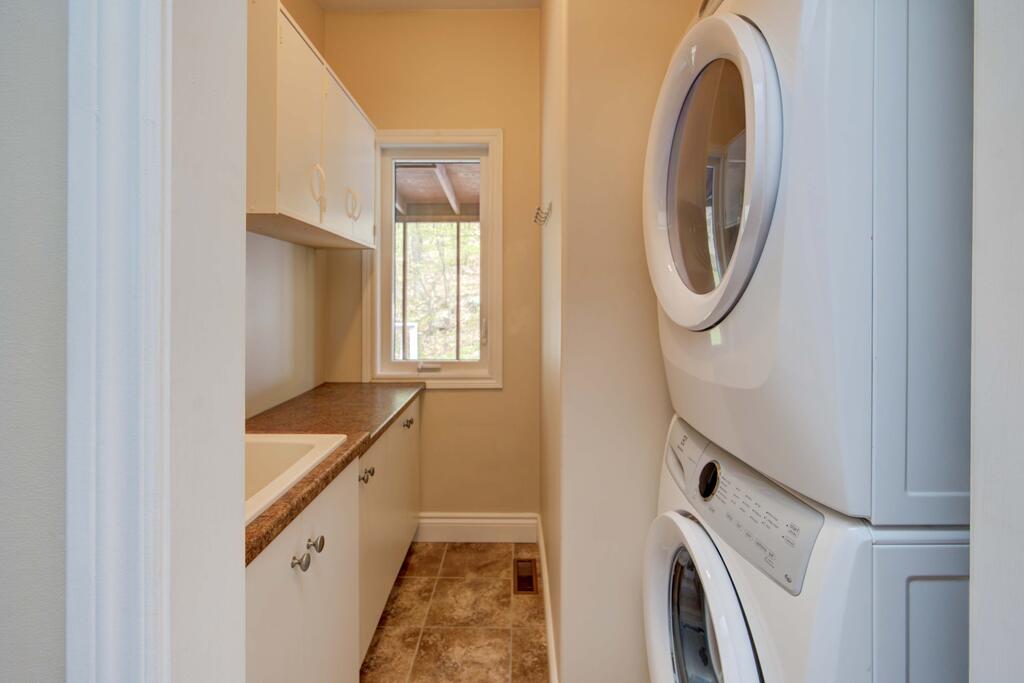
There is a laundry room located behind the kitchen and a primary bedroom with an attached 4-pc en-suite bathroom. At the other end of the home is a second bedroom and a main 4-pc bathroom. From the dining room area, you can access a large screened-in porch and open deck area that looks down towards the dock and lake.

The Lower Level

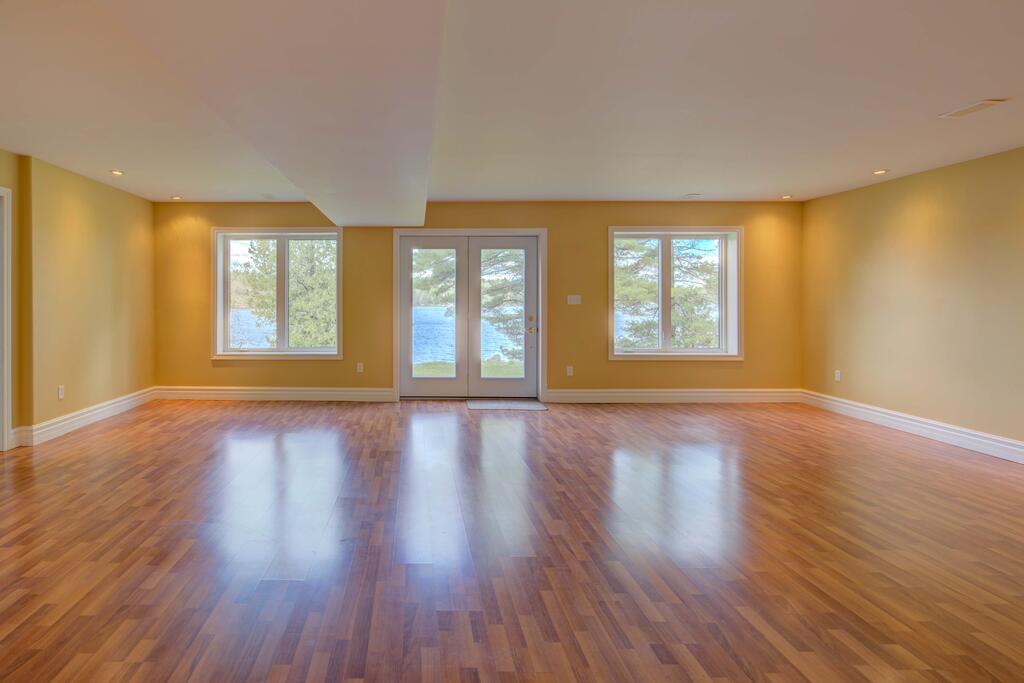
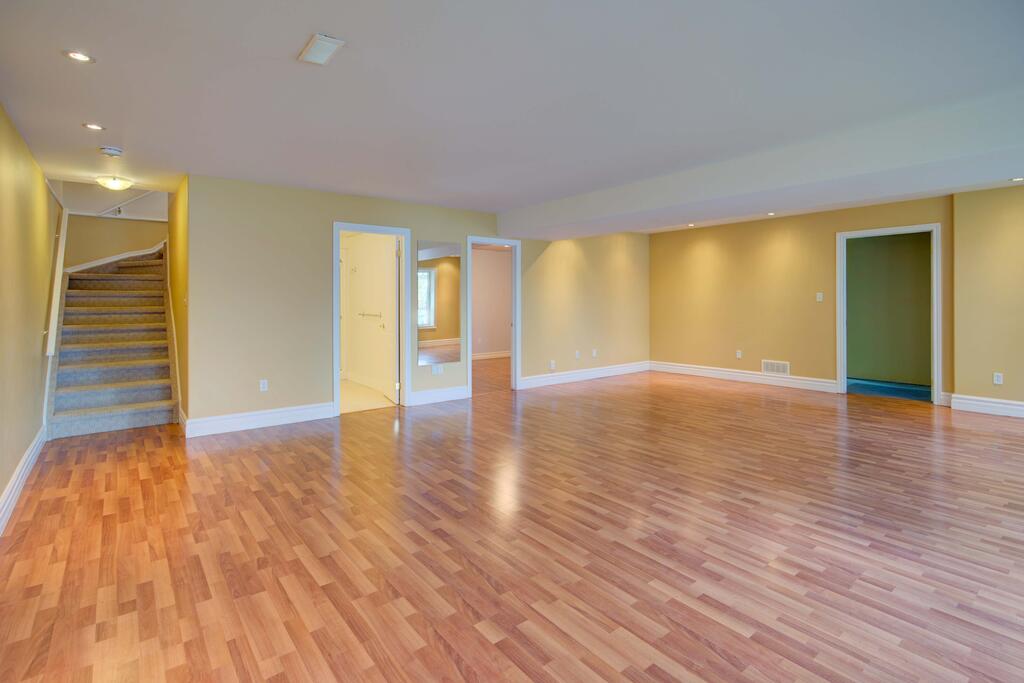
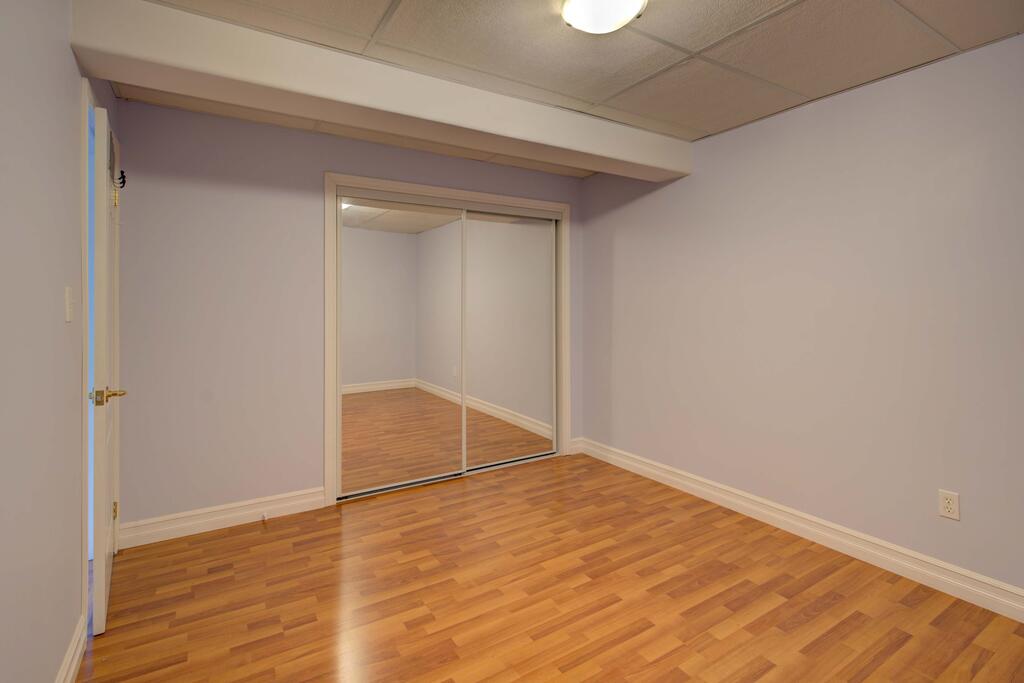
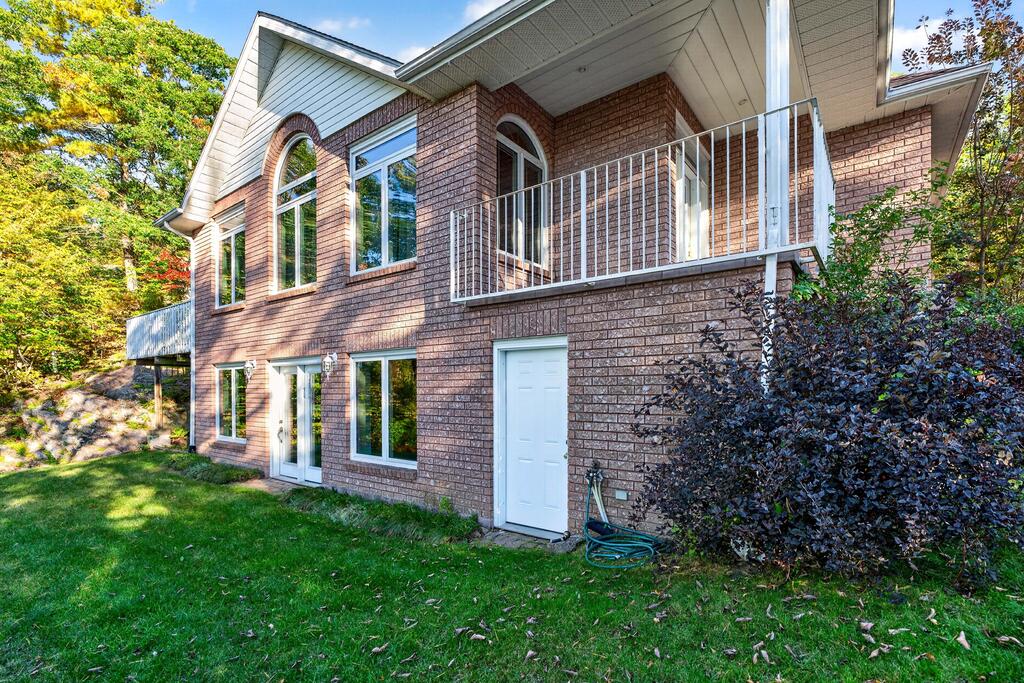
Heading downstairs you will find a massive recreation room with a walkout door through the ICF foundation into the front yard. Also located on this level is a third bedroom, a 3-pc. bathroom, and a large utility room.

Systems & Services

This home is serviced by a septic system and a newly drilled well. There is a storage area with exterior access to a storage room that once housed the oil tank; however, the home is now heated by a forced-air, propane furnace.

The Waterfront & Grounds

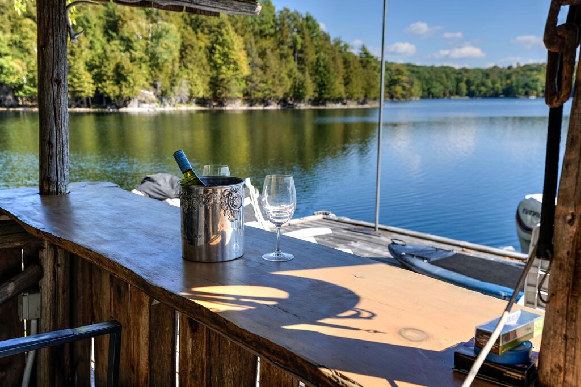
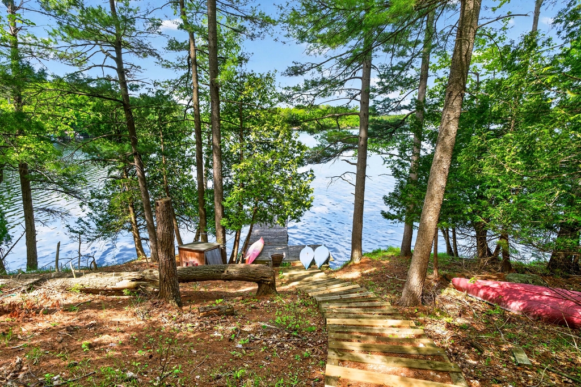
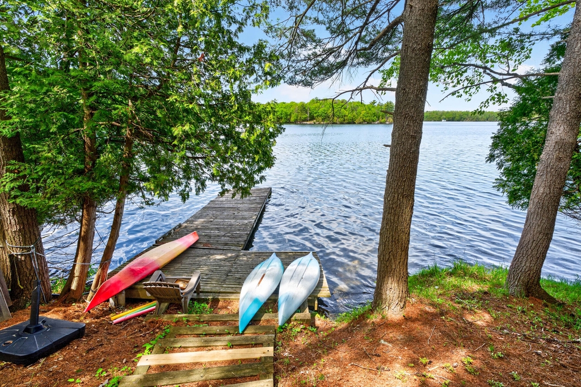
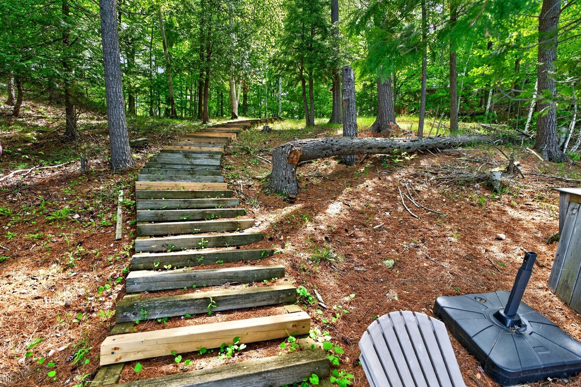
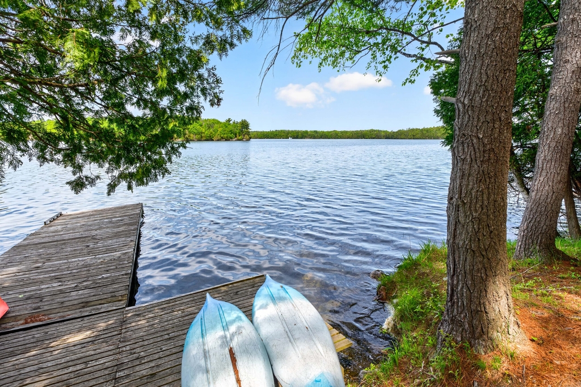
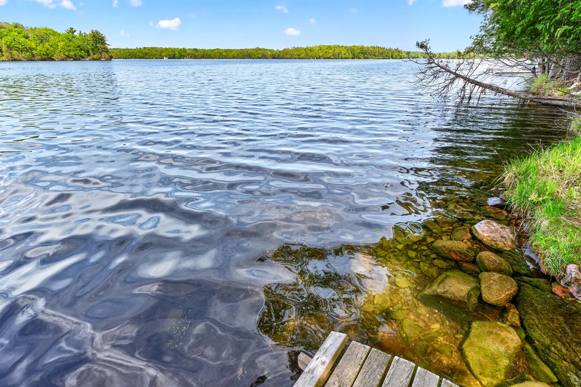
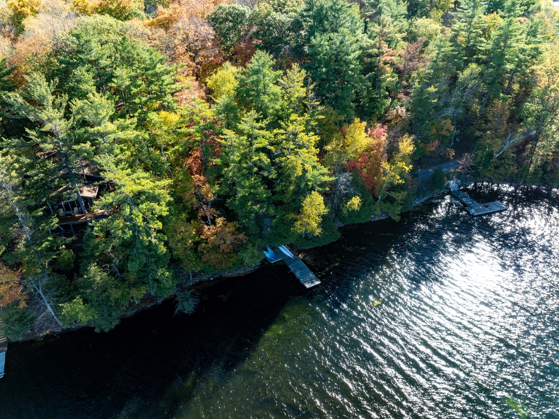
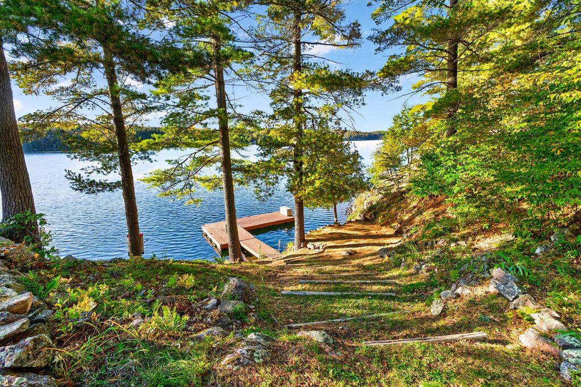
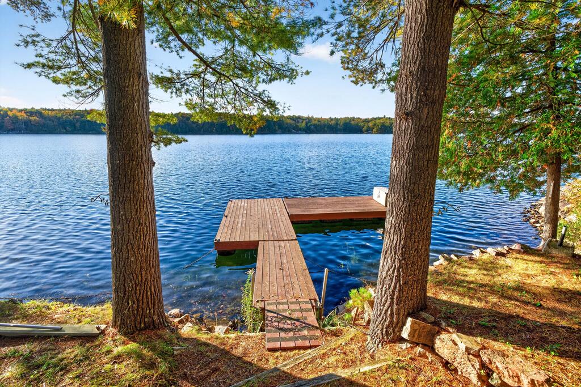
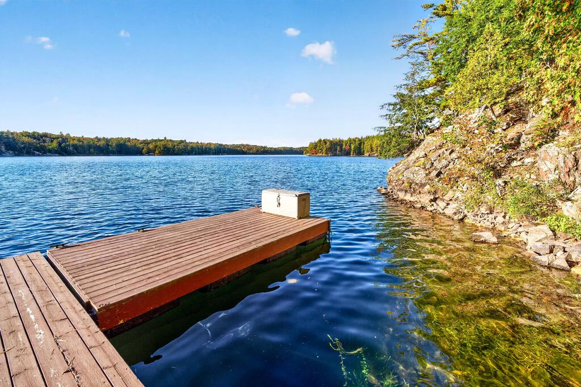
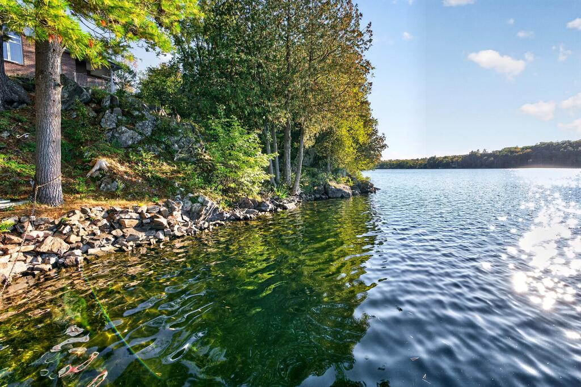
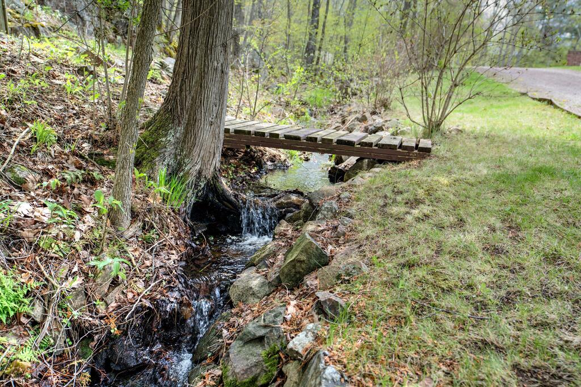
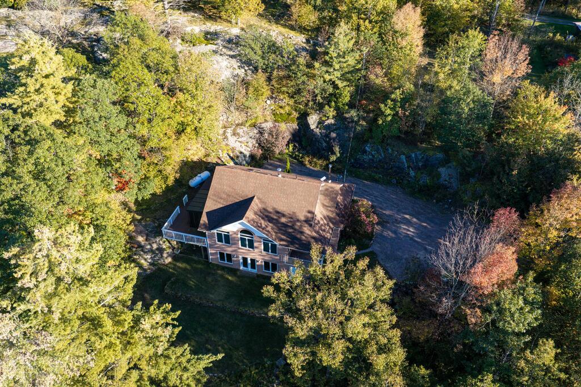
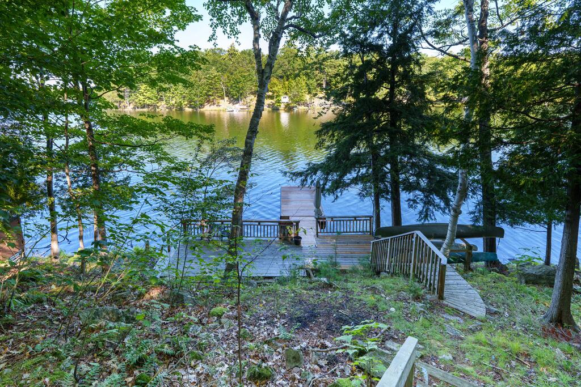
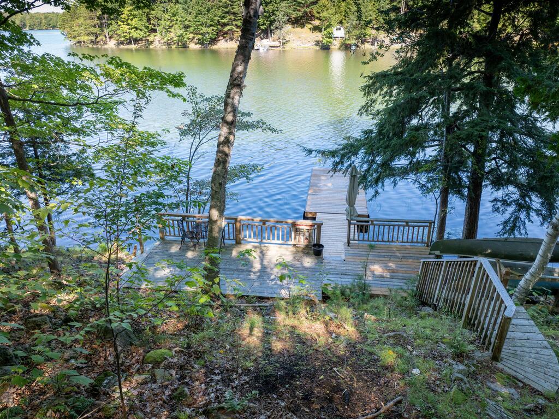
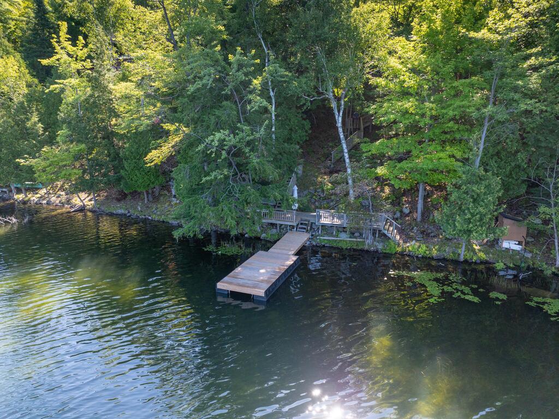
Down the pathway and steps, past the trickling stream, you will find a large dock, a deep-clean waterfront, and access to all your waterfront dreams. The landscape and gardens will surely impress you, and the massive rock face behind the house creates an amazing Canadian Shield backdrop.

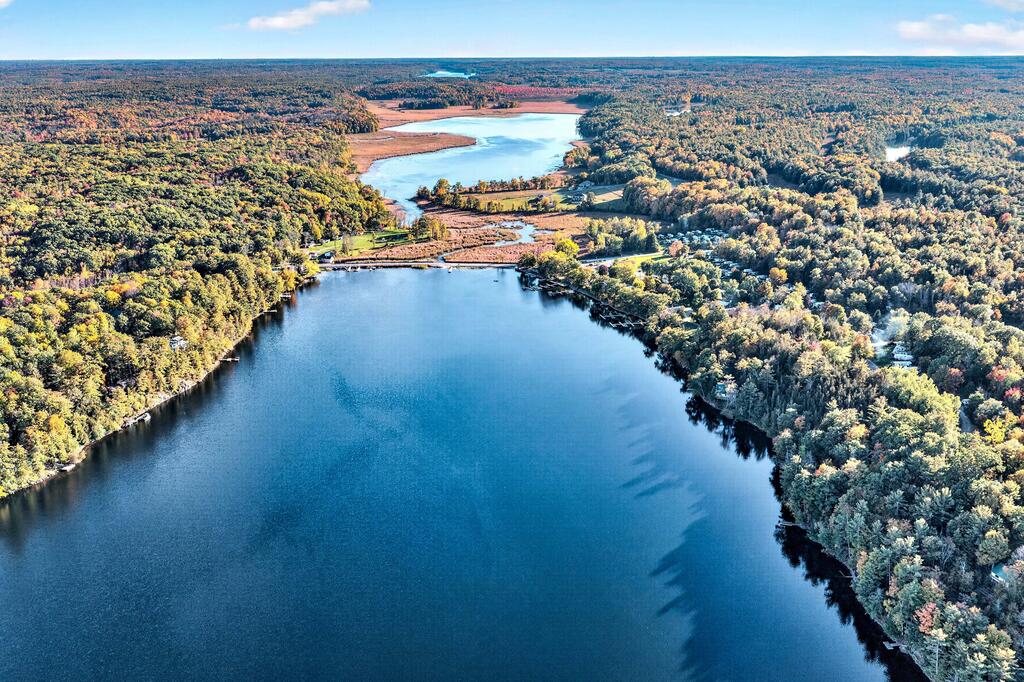
Desert Lake

Desert Lake is located on the Canadian Shield and is one of the deepest lakes in our area, offering great swimming, boating, and fishing opportunities.

Directions:

Sassy Tree Lane & Desert Lake Road

Listing Information

🏠 Address

Address: 1133 Sassy Tree Lane, Frontenac, Ontario K0H 1W0

  • Legal: PT LT 6 CON 13 LOUGHBOROUGH BEING PTS 7, 8 & 9 ON 13R23285; T/W AN EASEMENT FOR PEDESTRIAN AND VEHICULAR TRAFFIC OVER PT LT 6 CON 13 LOUGHBOROUGH BEING PARTS 3, 5 & 6 ON 13R23285; T/W FR608683; TOWNSHIP OF SOUTH FRONTENAC
➡️ General Information
  • Property Type: Detached Bungalow
  • Square Footage: 2,233 sq ft
  • Lot Size: 4.71 acres (475 x 300 ft irregular)
  • Taxes: $5,471.93 (2025)
  • Fronting On: North
🖼️ Interior
  • Bedrooms: 2 + 1
  • Bathrooms: 3 (2x 4pc Main, 1x 3pc Lower)
  • Square Footage: 2,233 sq ft

Main Floor Rooms:

  1. Foyer – 5.25 x 4.59 – Tile Floor
  2. Living Room – 17.06 x 12.8 – Hardwood Floor – Fireplace Insert
  3. Dining Room – 13.12 x 13.12 – Hardwood Floor – W/O To Deck
  4. Kitchen – 9.84 x 9.19 – Tile Floor
  5. Laundry – 17.72 x 6.56 – Tile Floor
  6. Primary Bedroom – 13.45 x 10.83 – Hardwood Floor
  7. Ensuite Bathroom – 15.42 x 7.87 – Tile Floor – 4 Pc Ensuite
  8. 2nd Bedroom – 10.83 x 10.17 – Hardwood Floor
  9. Bathroom – 7.55 x 4.59 – Tile Floor – 4 Pc Bath

Lower Level Rooms:

  1. Recreation Room – 26.25 x 20.34 – Laminate – W/O To Yard
  2. Bathroom – 10.17 x 7.22 – Tile Floor – 3 Pc Bath
  3. 3rd Bedroom – 12.8 x 10.17 – Laminate
  4. Utility Room – 18.7 x 12.8 – Concrete Floor

Interior Features:

  • Air exchanger / ventilation system
  • Central vacuum
  • Primary bedroom on main floor
  • Sump pump
  • Water heater owned
  • Fireplace insert in living room
  • Stone countertops in kitchen
  • Abundance of cabinetry
  • Screened-in porch off dining room
  • Hardwood and tile flooring throughout
  • Laundry on main floor

Basement:

  • Full / Finished with Walk-Out
  • ICF (Insulated Concrete Form) foundation walkout
🧱 Exterior

Lot Details:

  • 4.71 acres
  • 475 x 300 feet (irregular)
  • Lot Size Source: GeoWarehouse
  • Topography: Hilly, Rocky, Wooded/Treed
  • Front: North-facing
  • Massive rock face / Canadian Shield backdrop
  • Landscaped gardens
  • Trickling stream on property

Exterior Features:

  • Brick / Vinyl Siding
  • Asphalt shingle roof
  • Foundation: Insulated Concrete Form (ICF)
  • Large deck
  • Screened-in porch
  • Steps and pathway to waterfront
  • Year-round living
  • Privacy
  • Fishing

Parking:

  • No garage
  • Private double driveway
  • 4 driveway parking spaces
  • 4 total parking spaces

Outbuildings:

  • Garden shed
  • Shed
  • Storage room with exterior access (former oil tank room)
ℹ️ More Information

Utilities:

  • Water: Well / Drilled Well with Sediment Filter
  • Sewer: Septic
  • Hydro: Yes
  • Gas: No
  • Phone: Available
  • Cable TV: Available
  • Rural Services: Cell Services, Electricity Connected, Garbage Pickup, Internet High Speed, Recycling Pickup, Telephone Available
  • Alternative Power: Generator — Wired

Heating/Cooling:

  • Forced Air / Propane
  • Central Air Conditioning
  • Generator — wired

Zoning: RLSW

Access: Private Road

Legal/Financial:

  • Survey: Available
  • HST: Not subject to HST
  • Easements / Restrictions: Unknown
  • Accessibility Features: None
🌊 Waterfront
  • Waterfront: Direct
  • Water Body: Desert Lake
  • Water Body Type: Lake
  • Water Frontage: 144.78 M
  • Water View: Direct
  • Shoreline: Clean, Deep, Rocky
  • Shoreline Allowance: None
  • Shoreline Exposure: W (west-facing)
  • Docking Type: Private
  • Water Features: Dock, Stairs to Waterfront, Waterfront-Deeded Access
  • Waterfront Accessory Buildings: Not Applicable
  • Water Delivery Features: UV System
  • Water Supply: Drilled Well, Sediment Filter (newly drilled)
  • Note: Desert Lake is one of the deepest lakes in the area, Canadian Shield lake
Tammy Gurr, Broker

Tammy & Heath Gurr

Broker / Sales Representative

Phone

613.273.9595

Email
Listing Office: Royal LePage ProAlliance Realty, Brokerage, K177, Tammy and Heath Gurr

The information contained on this listing form is from sources believed to be reliable. However, it may be incorrect. This information should not be relied upon by a buyer without personal verification. The brokers and agents and members of the Kingston and Area Real Estate Association assume no responsibility for its accuracy.
35B Whippoorwill Lane, Buck Lake

35B Whippoorwill Lane, Buck Lake

Price
$574,900
MLS®
X12901186
Waterfront
Buck Lake
Sale Type
Residential
Bedrooms
3
Bathrooms
1
Sq Ft
925
Acreage
25.9 Acres
Waterfront
~115 ft
Buck Lake · South Frontenac
35B Whippoorwill Lane
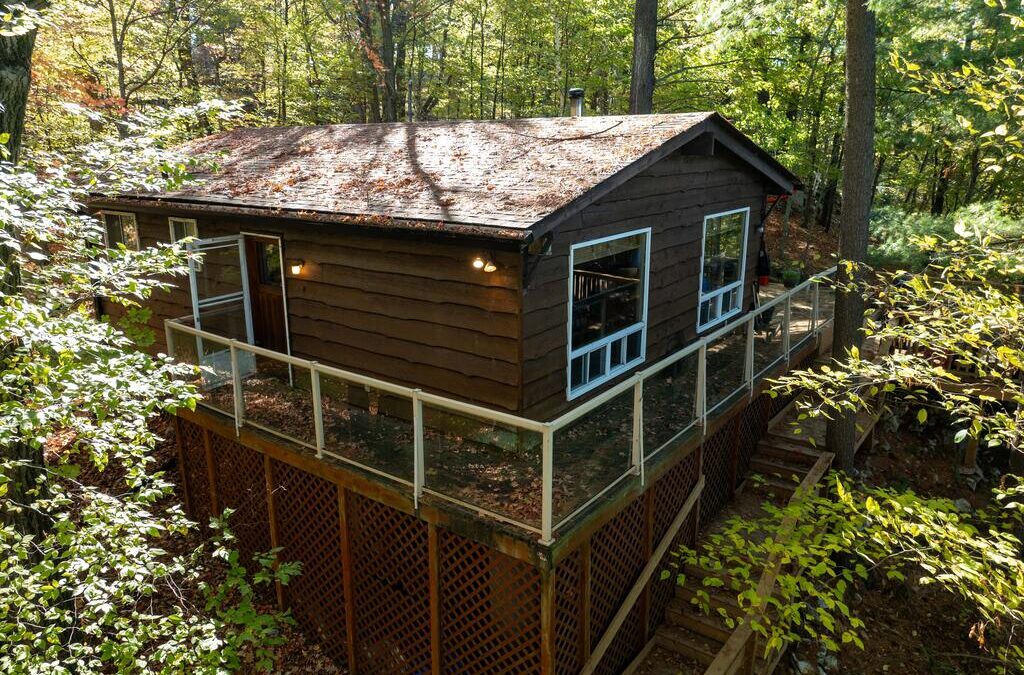
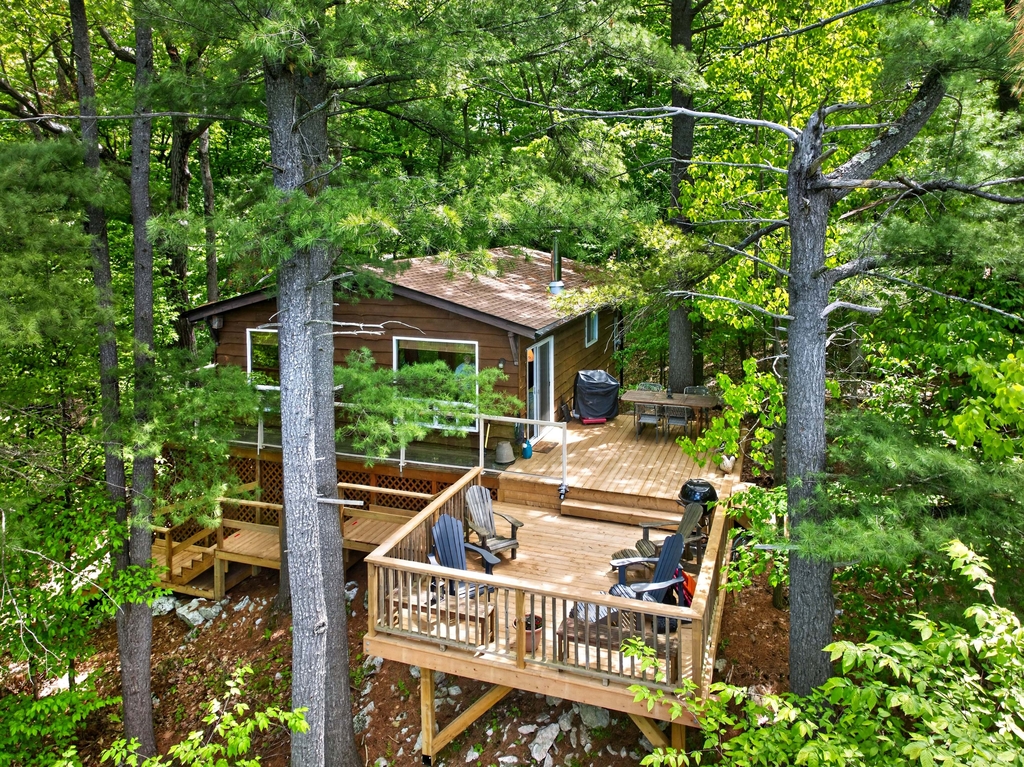
3 bed · 1 bath · 925 sq ft — direct waterfront cottage on Buck Lake with 25.9 acres and western exposure

Classic Cottage on Buck Lake

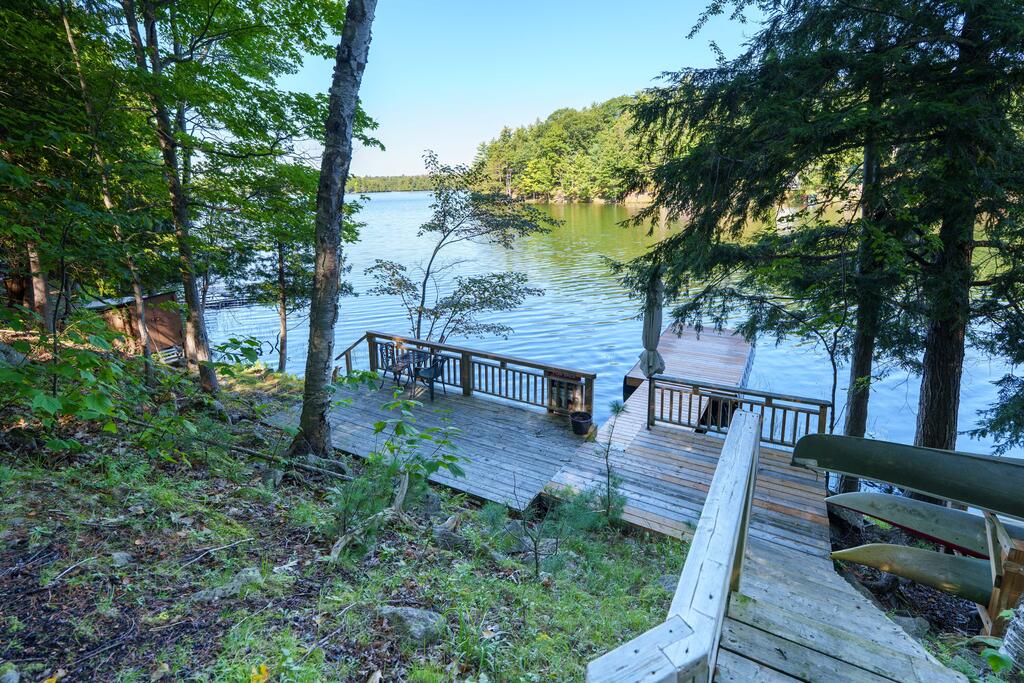
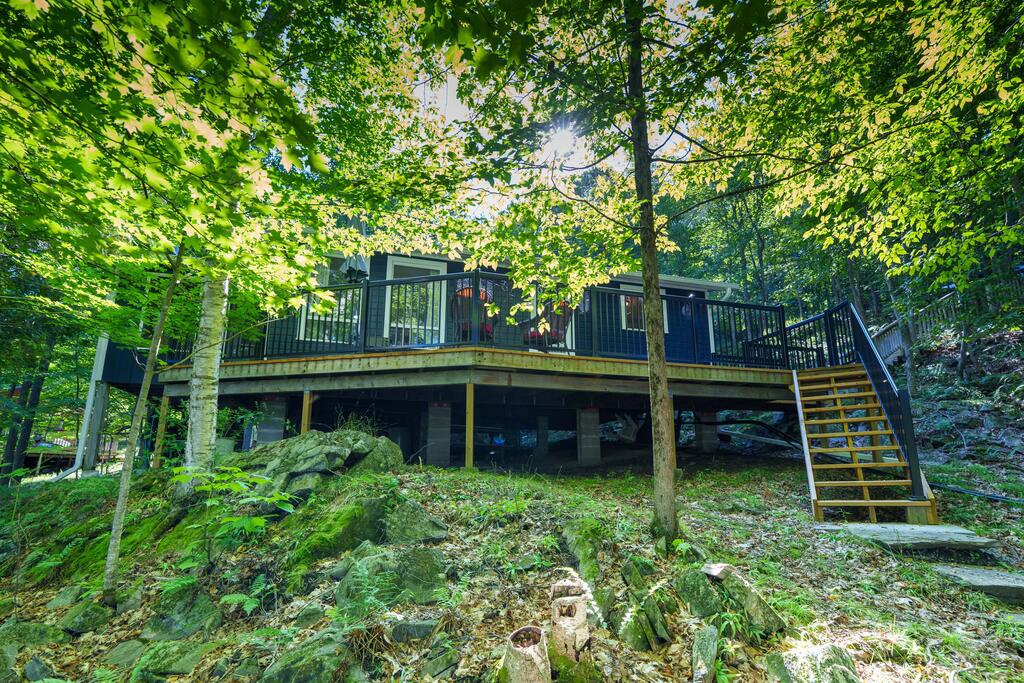
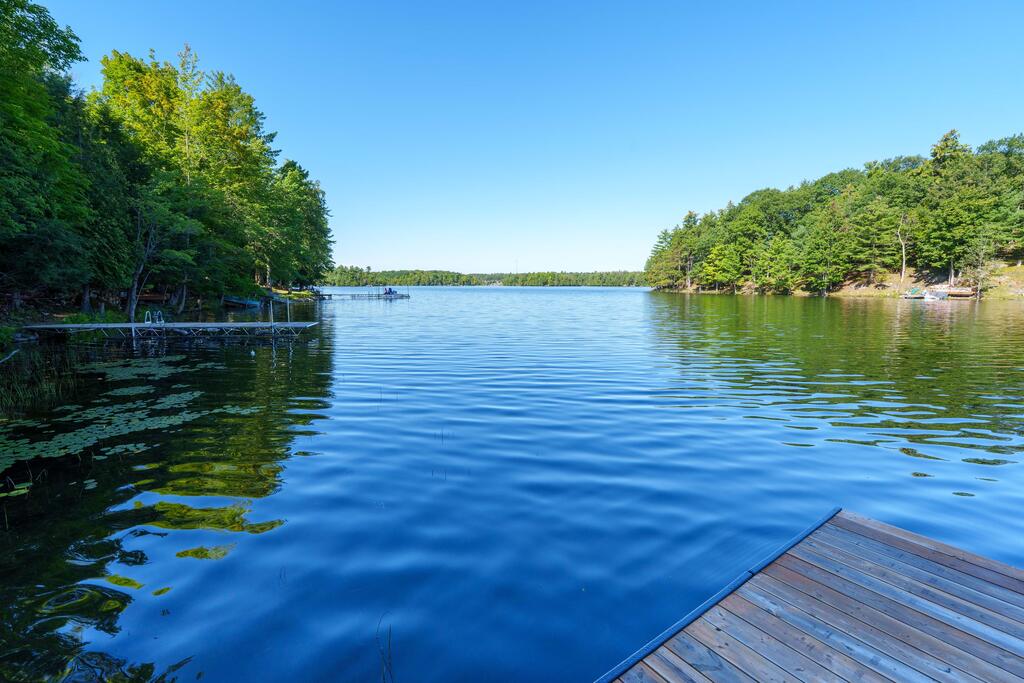
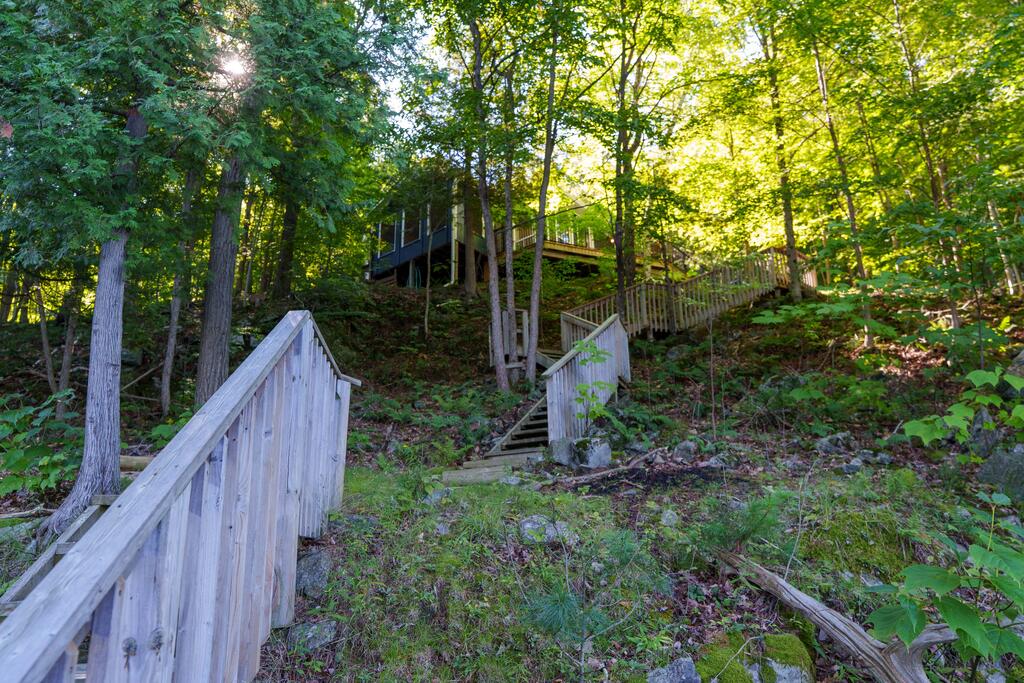
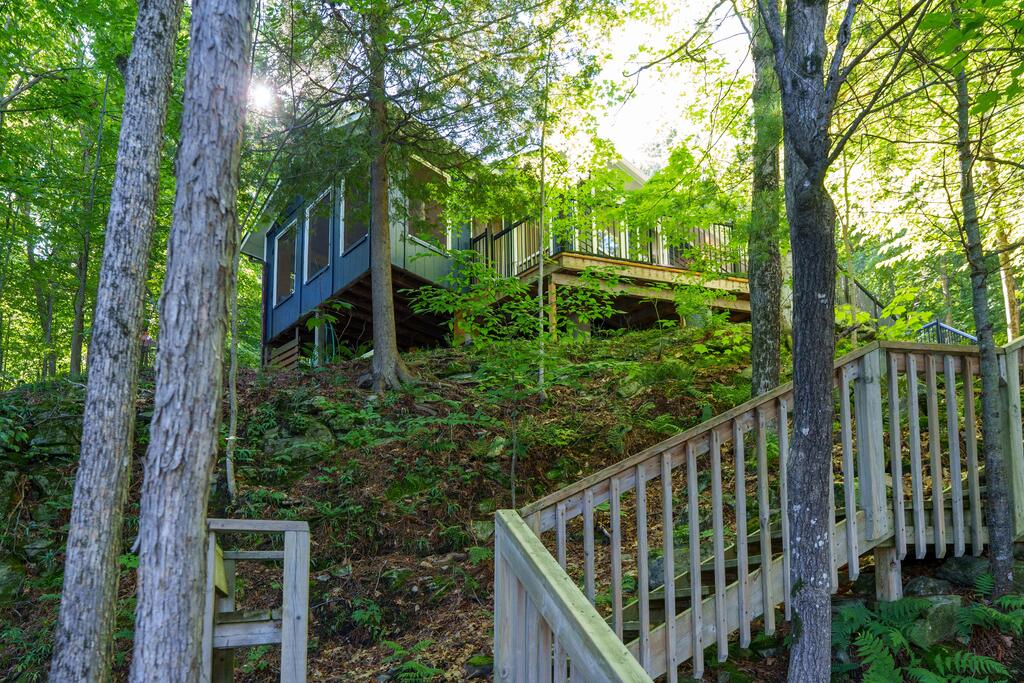
Classic cottage on Buck Lake! This property is located on the south branch of Buck Lake. It sits elevated from the lake, offering great waterfrontage and western exposure.

Cottage Layout

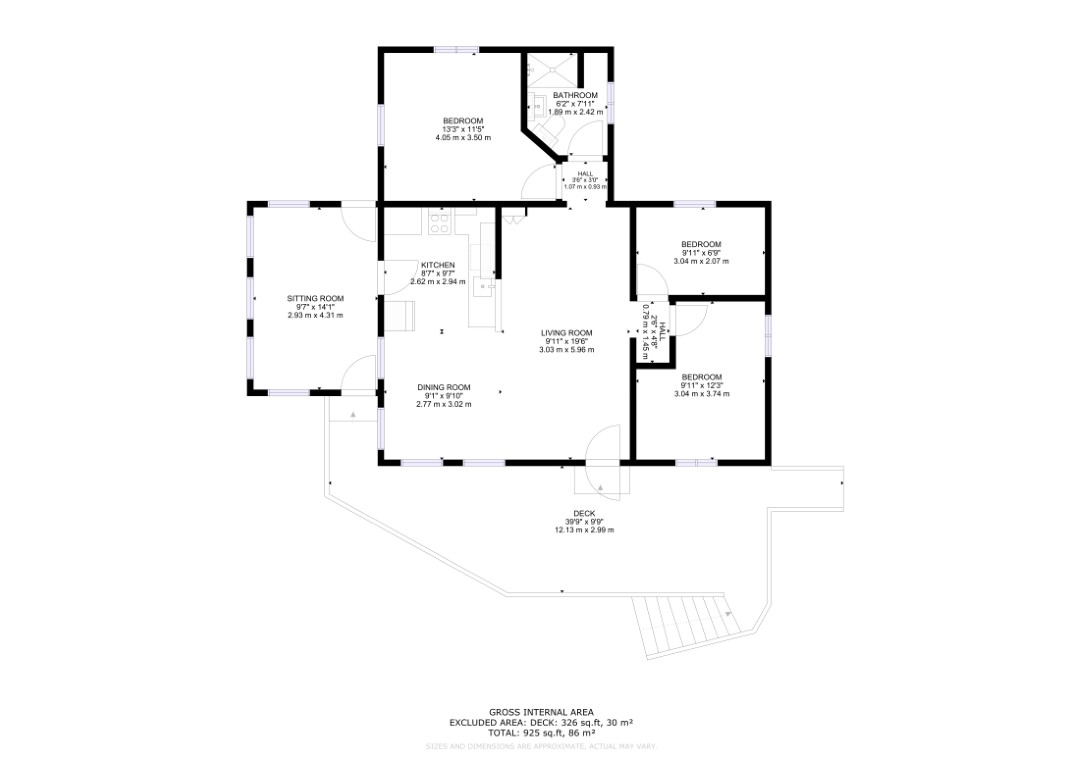
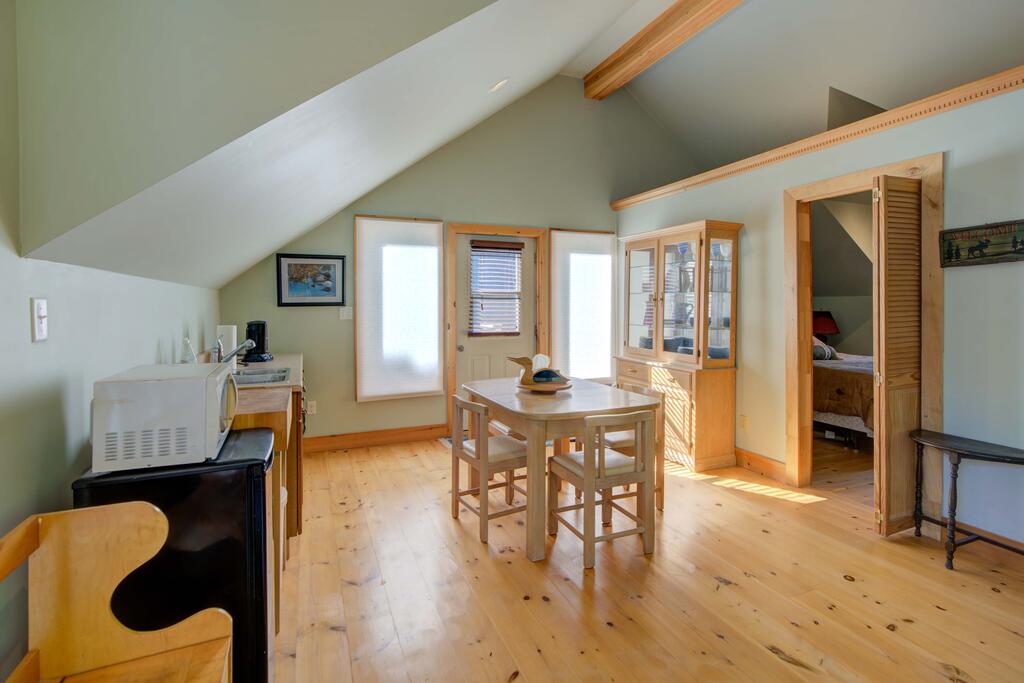
This cozy cottage has three bedrooms, a 3-pc bathroom, a kitchen with an attached dining area, a living room, and a screened-in sunroom.

Recent Upgrades

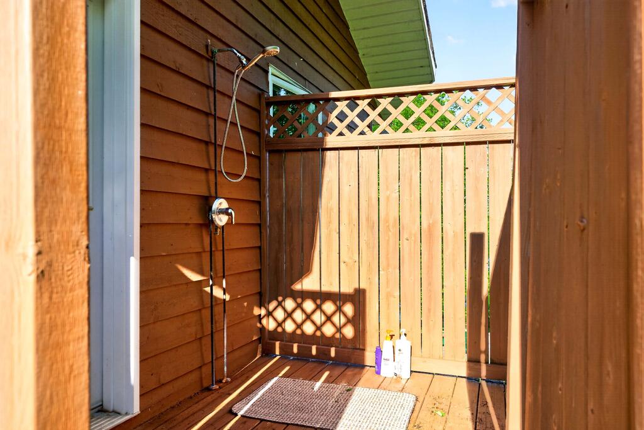
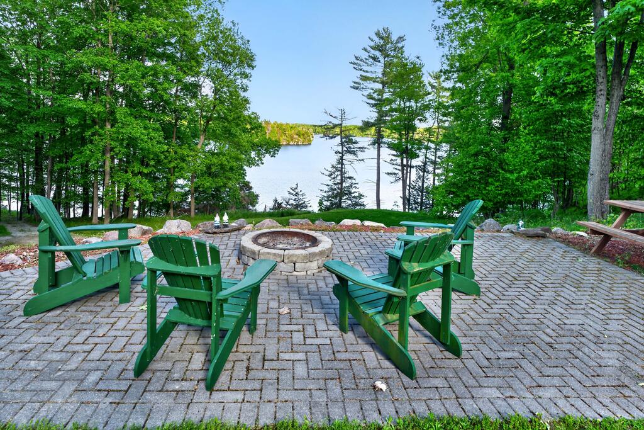
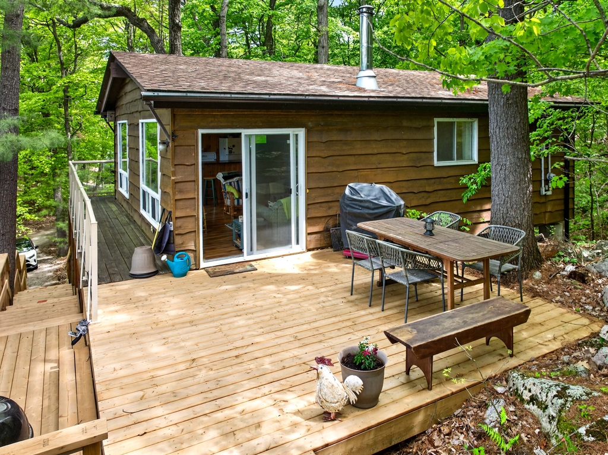
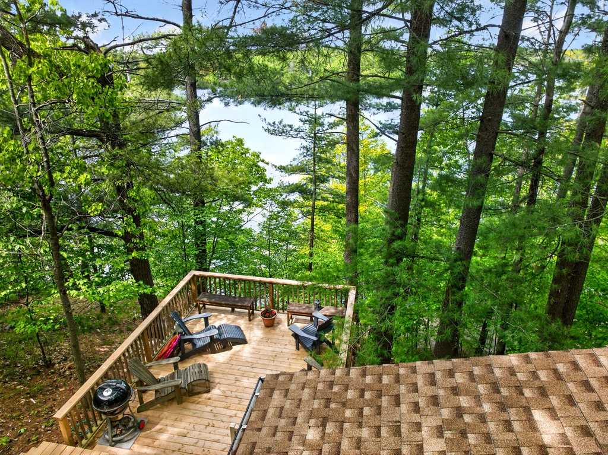
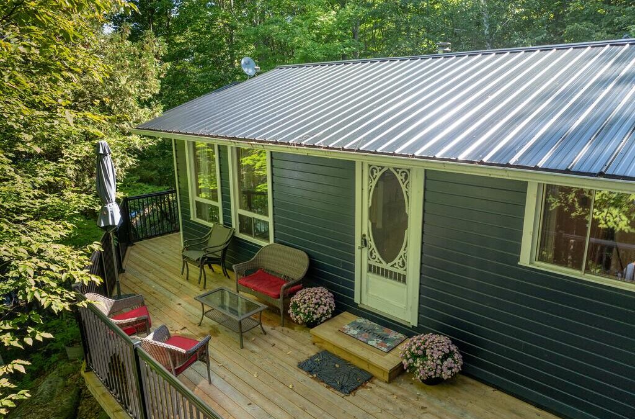
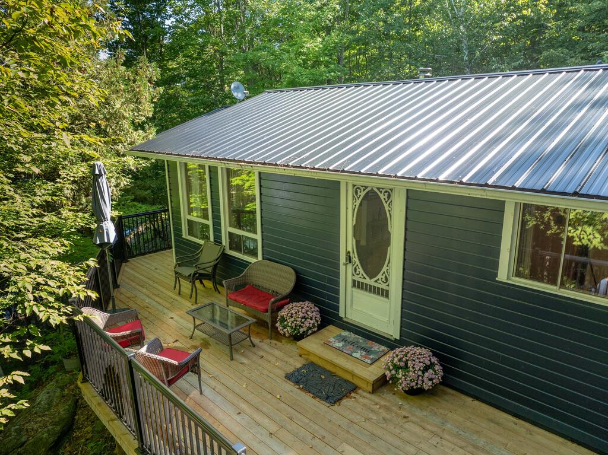
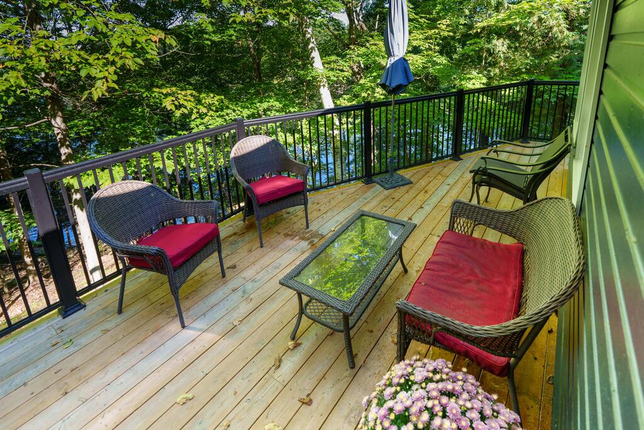
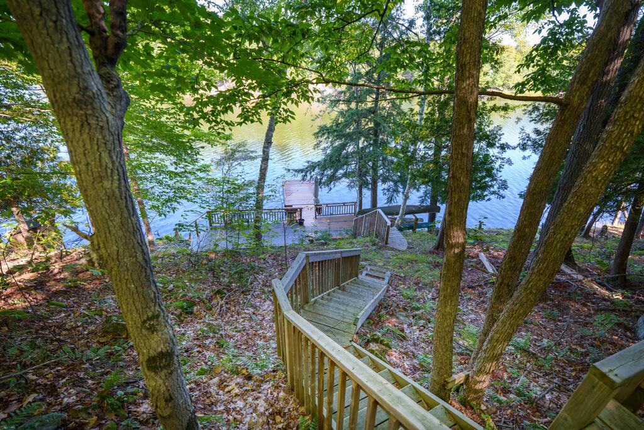
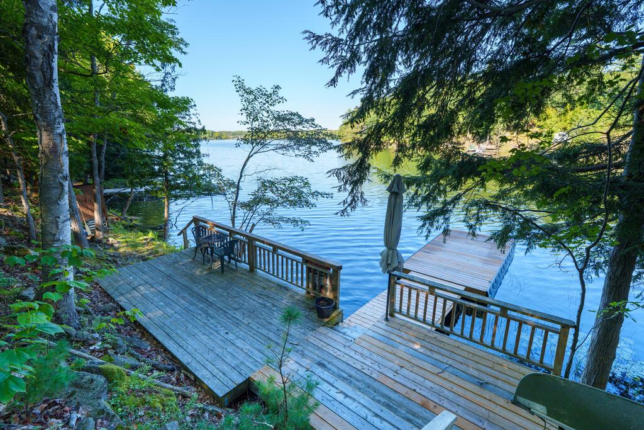
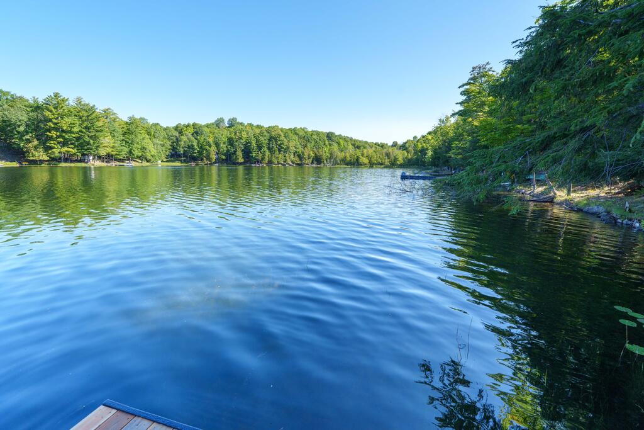
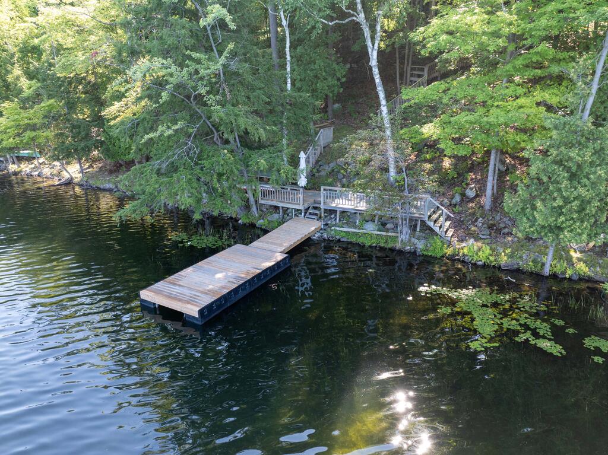
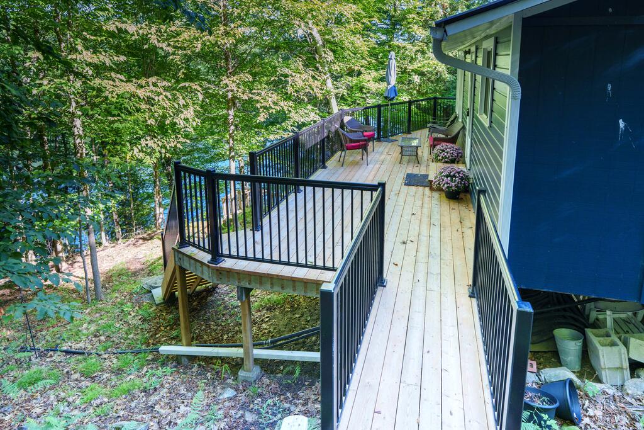
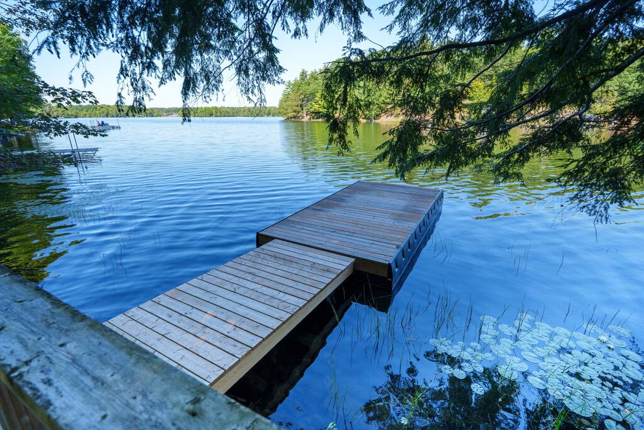
Upgrades include a large deck with aluminum railings, a new steel roof, freshly painted interior and exterior and a new floating dock and ramp. The cottage rests on concrete block piers and includes a full septic system, a lake water system and an outdoor shower.

25 Acres of Canadian Shield Land

This cottage comes with 25 acres of land, which includes the acreage behind the cottage as well as road allowances and rights-of-way.

Buck Lake and Location

Buck Lake is a deep, Canadian Shield lake with Frontenac Provincial Park bordering its western shore. Located just 20 minutes from Westport for easy access to all amenities.

Directions Massassauga Road, right on Seapoint Lane, right on Cliff View Lane onto Whippoorwill Lane.
Address +
Address35B Whippoorwill Lane, Frontenac ON K0G 1X0
MLS®X12901186
PIN362481041
LegalPT LTS 1-2 CON 13 BEDFORD PT 6 R162; T/W FR374722; ALSO PT LTS 1-2 CON 13 BEDFORD PT A R162, PT A R161 & PT C R159; S/T FR693821; ALSO PT LT 1-2 CON 13 BEDFORD PT 1 13R15095; T/W FR693820; SOUTH FRONTENAC
Cross StreetWhippoorwill Lane / Cliff View Lane
DirectionsMassassauga Road, right on Seapoint Lane, right on Cliff View Lane onto Whippoorwill Lane.
General Info +
Property TypeDetached Bungalow
Bedrooms3 (All Main Floor)
Bathrooms1 (1x4-pc Main)
Sq Ft925
Lot Size115 x 151 Feet (Irregular)
Acreage25.9 Acres
Year Builtc. 1970 (Estimated)
Taxes$2,355.62 (2025)
ZoningRLSW
HSTNot Subject to HST
SurveyAvailable
Easements/RestrictionsUnknown
Interior +
Kitchens1
Family RoomNo
BasementNone
Fireplace/StoveNo
HeatOther
A/CNone
Interior FeaturesCarpet Free, Primary Bedroom Main Floor, Water Heater Owned
SecuritySmoke Detector
Under ContractNone
InclusionsAll contents included. Refrigerator, Stove, Microwave, Dock, Furnishings.
Exterior +
ExteriorWood
FoundationConcrete Block, Piers
RoofMetal
GarageNone
ParkingPrivate Double, 3 Spaces
Access to PropertyPrivate Road
TopographyHilly, Rocky, Wooded/Treed
Exterior FeaturesDeck, Fishing, Privacy, Porch Enclosed, Seasonal Living
Property FeaturesLake Access, Sloping, Waterfront, Wooded/Treed
Waterfront +
Water BodyBuck Lake
Water Body TypeLake
Water Frontage~115 ft
WaterfrontDirect
Water ViewDirect
ShorelineClean, Sandy
Shoreline AllowanceNone
Shoreline ExposureW (West)
Water FeaturesDock, Stairs to Waterfront, Waterfront-Deeded
Docking TypePrivate
Services & Utilities +
WaterLake/River
SewerSeptic
HydroYes
GasNo
PhoneAvailable
Cable TVNo
Rural ServicesElectricity Connected, Garbage Pickup, Recycling Pickup, Telephone Available
Tammy Gurr, Broker

Tammy & Heath Gurr

Broker / Sales Representative

Phone

613.273.9595

Email
Listing Office: Royal LePage ProAlliance Realty, Brokerage, K177, Tammy and Heath Gurr

The information contained on this listing form is from sources believed to be reliable. However, it may be incorrect. This information should not be relied upon by a buyer without personal verification. The brokers and agents and members of the Kingston and Area Real Estate Association assume no responsibility for its accuracy.
25 Isaacs Acres, Bobs Lake

25 Isaacs Acres, Bobs Lake

Price
$409,888
MLS®
X13172002
Waterfront
Bobs Lake
Sale Type
Residential
Bedrooms
2
Bathrooms
1
Sq Ft
556
Acreage
1.54 Acres
Waterfront
~265 ft
Bobs Lake · South Frontenac, Ontario
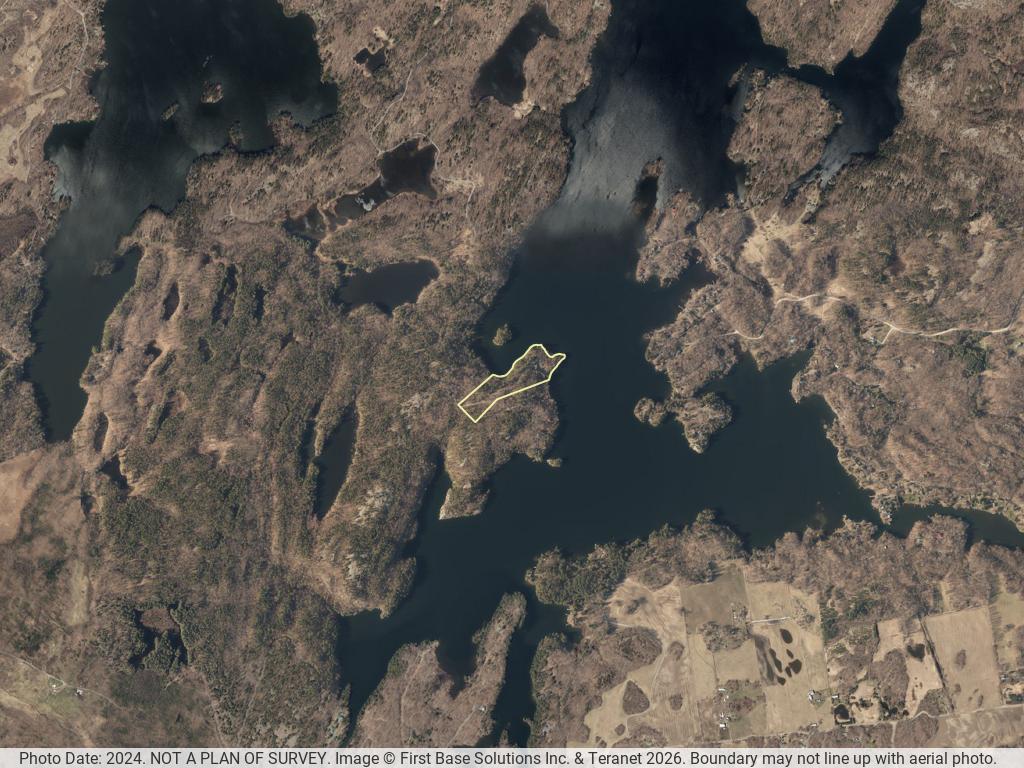
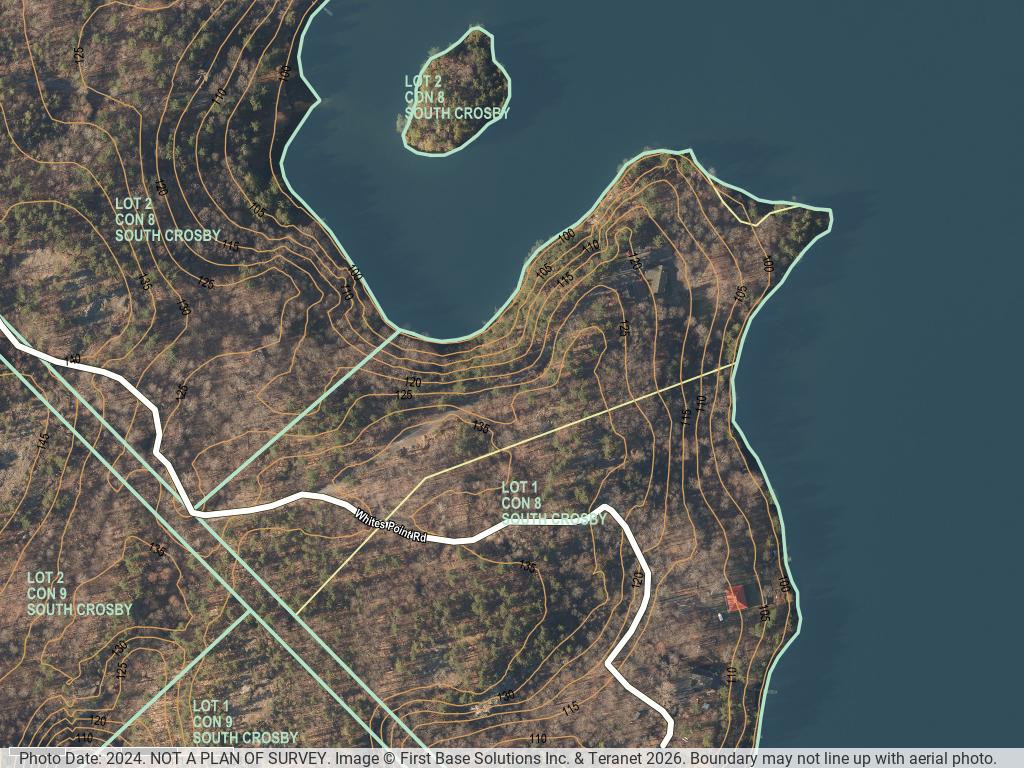
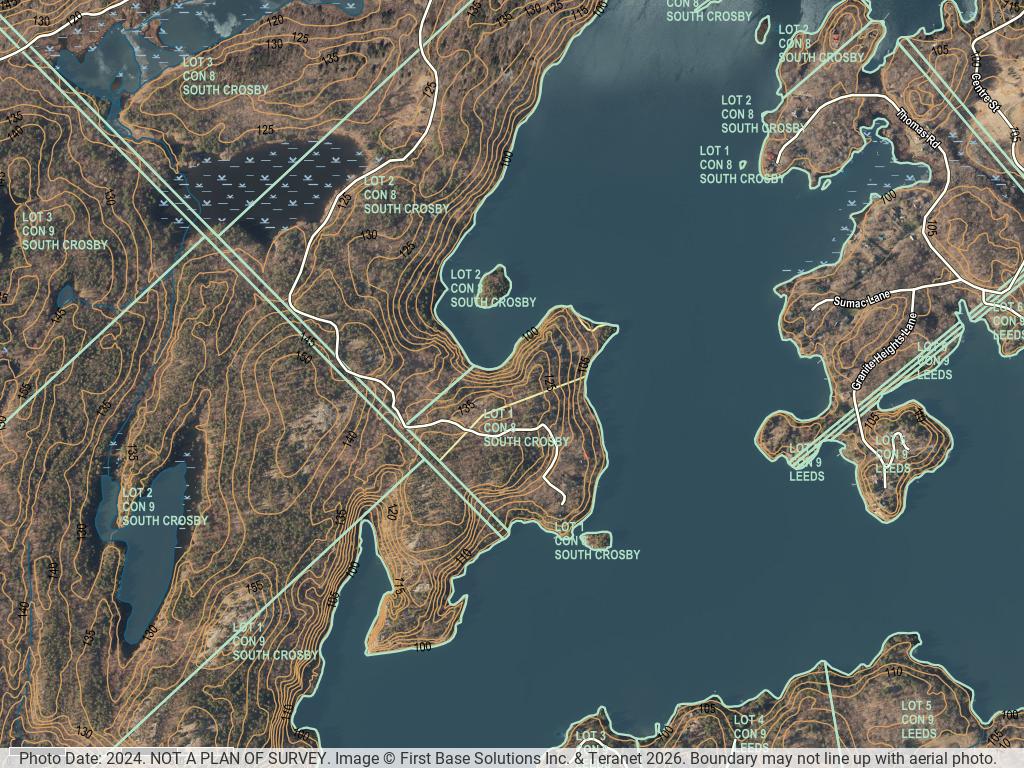
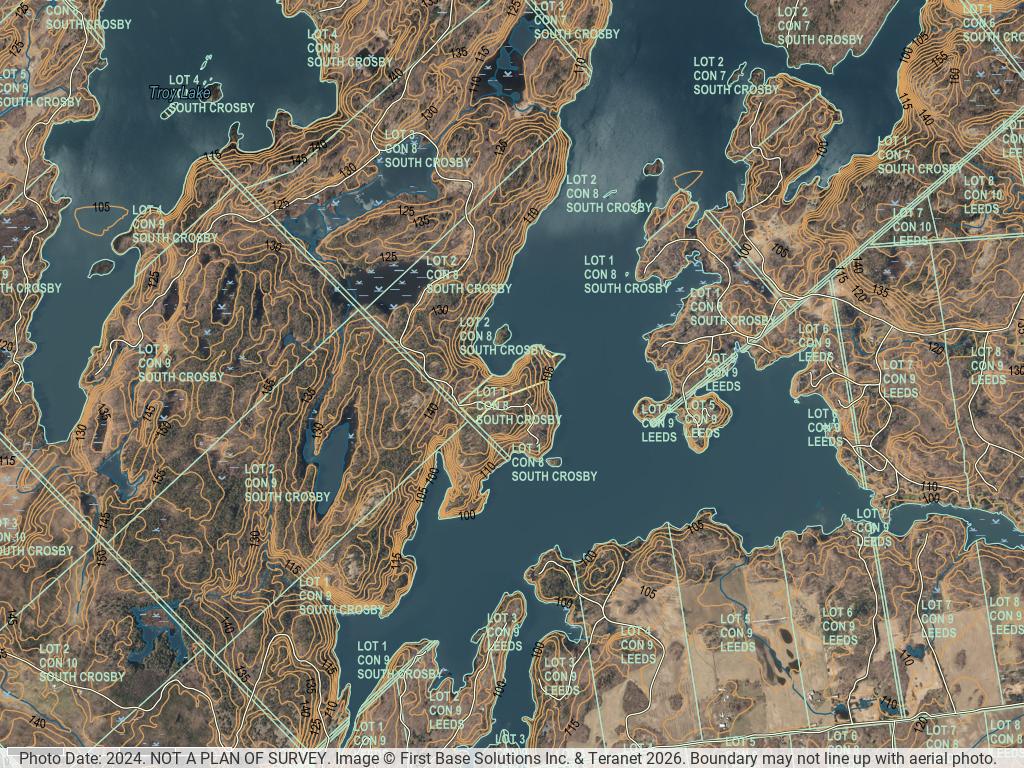
PT LT 25 Isaacs Acre
2 bed · 1 bath · 556 sq ft — boat access cottage on 1.54 acres of Bobs Lake waterfront with bunkie, dock, and west-facing sunset views

Private Waterfront Retreat on Bobs Lake

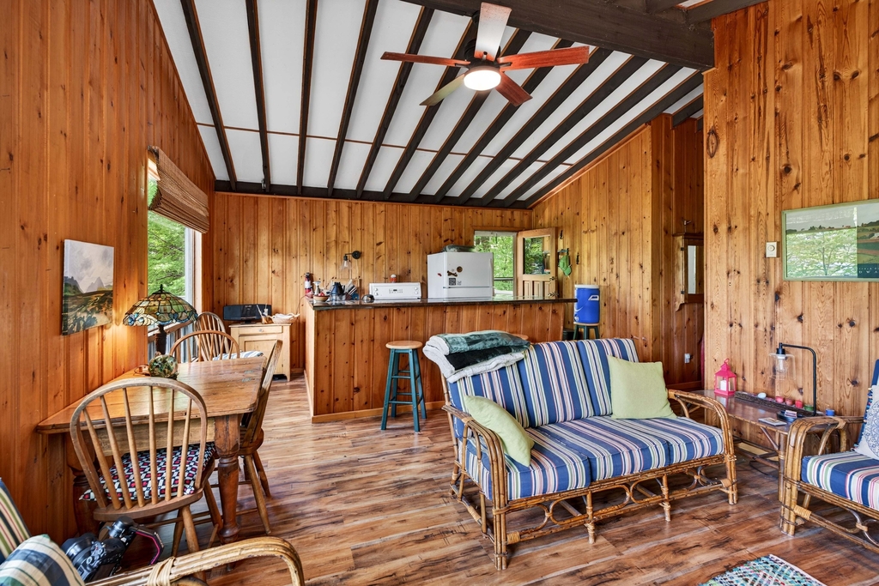
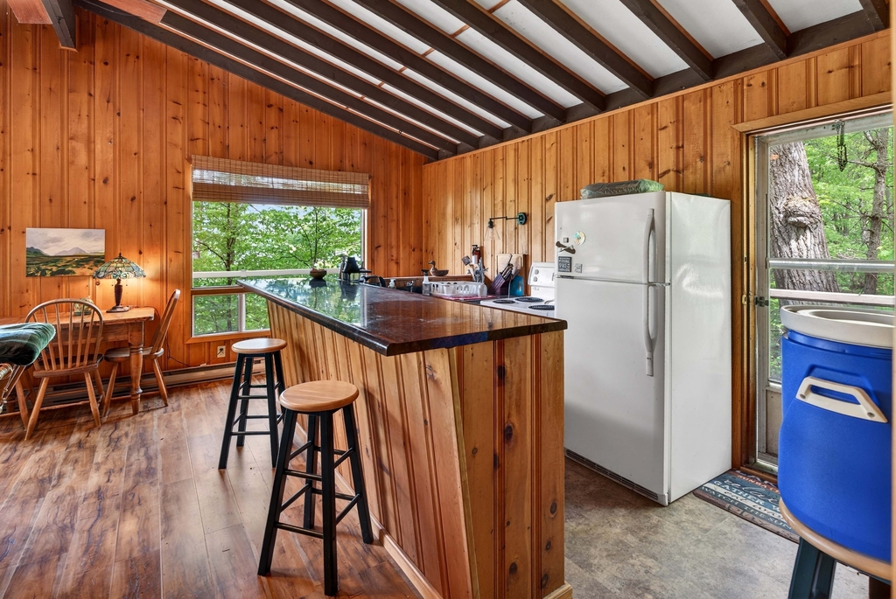
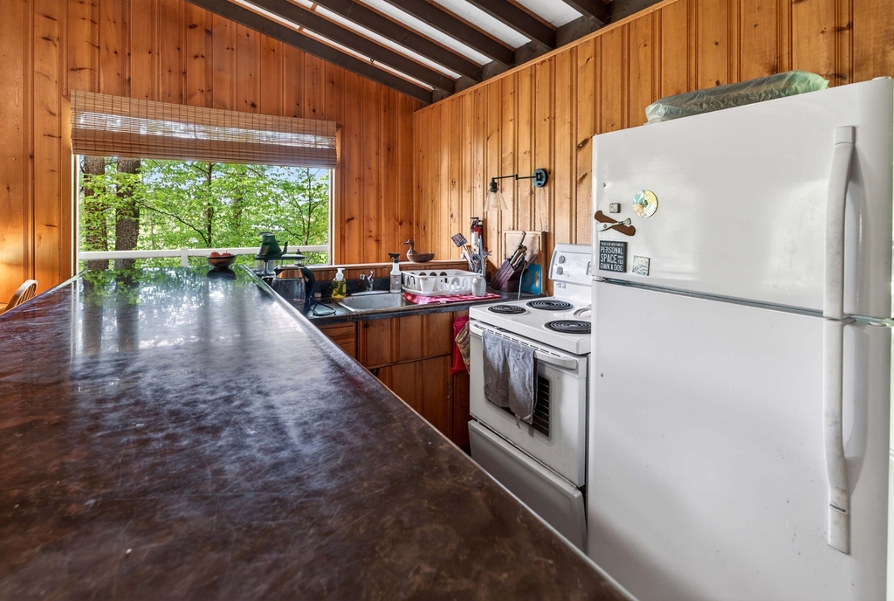
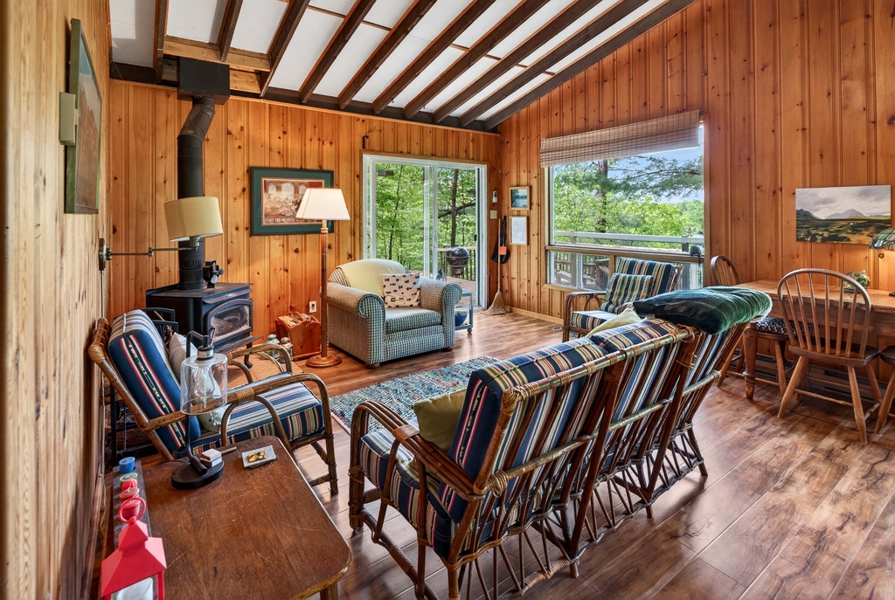
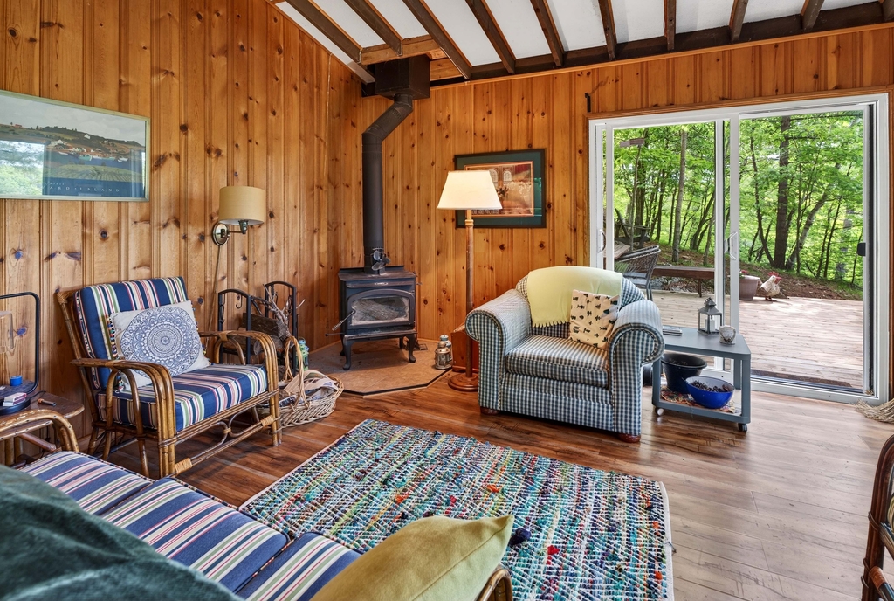
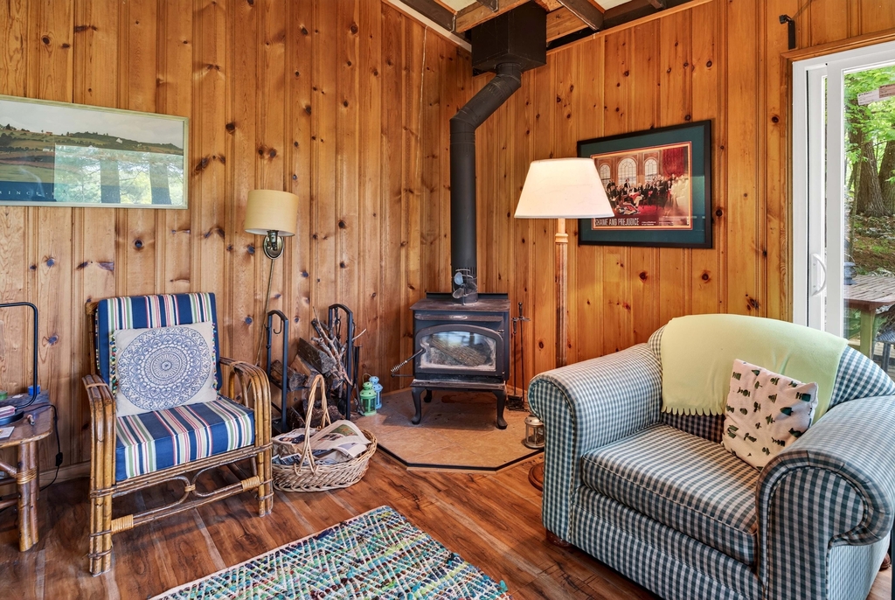
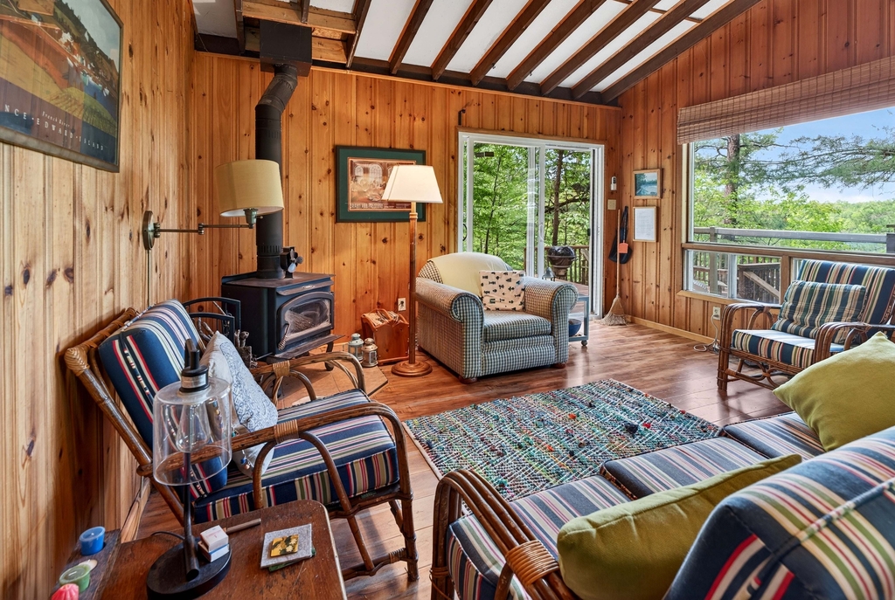
Private waterfront retreat located on Bobs Lake. Two parcels being sold as a package, a cottage property plus the adjacent waterfront lot. The 2-bedroom cottage sits perched on a large Canadian Shield rock that overlooks deep, clean waterfrontage. The floor plan of this cottage is easy and simple, ideal for a cottage. There is a kitchen with an open living room area, a 3-pc bathroom, attached screened-in deck and a small loft with a pulldown set of stairs.

The Cottage

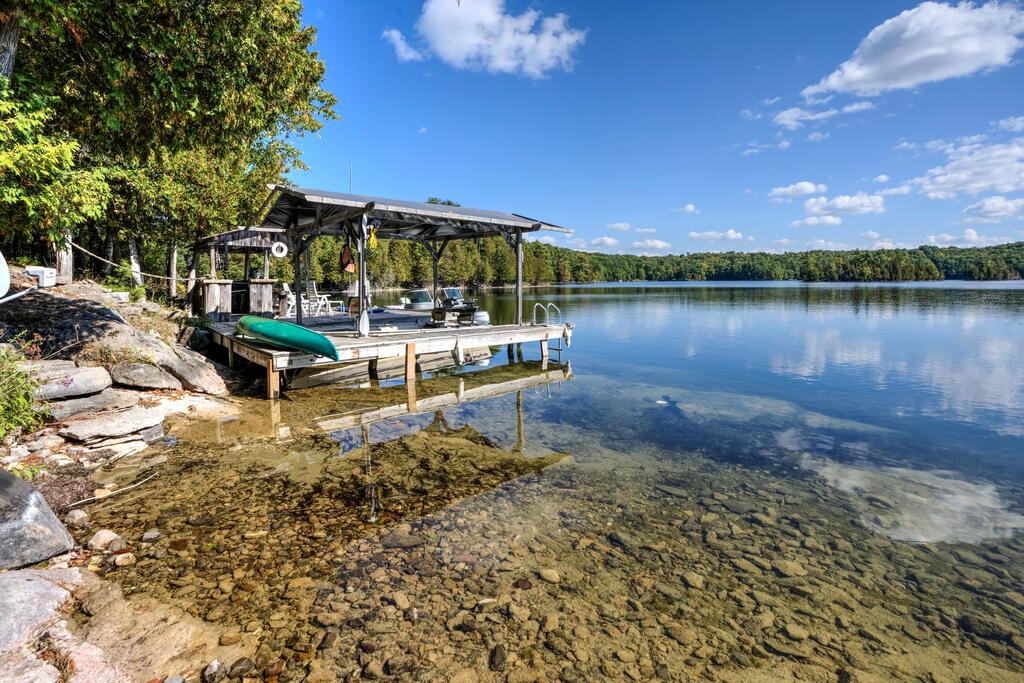
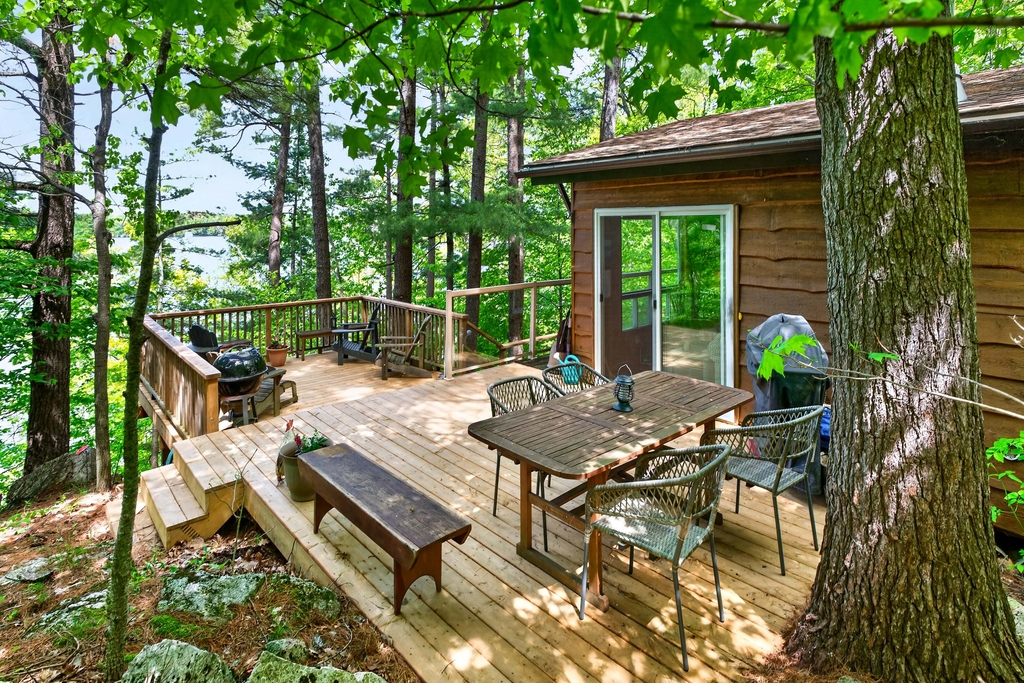
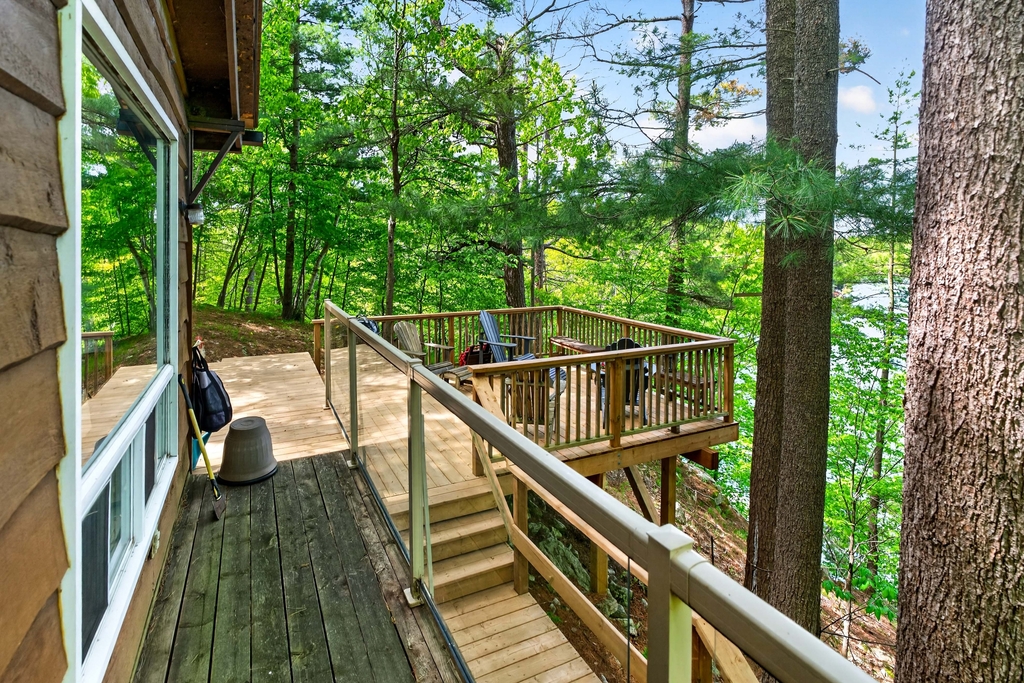
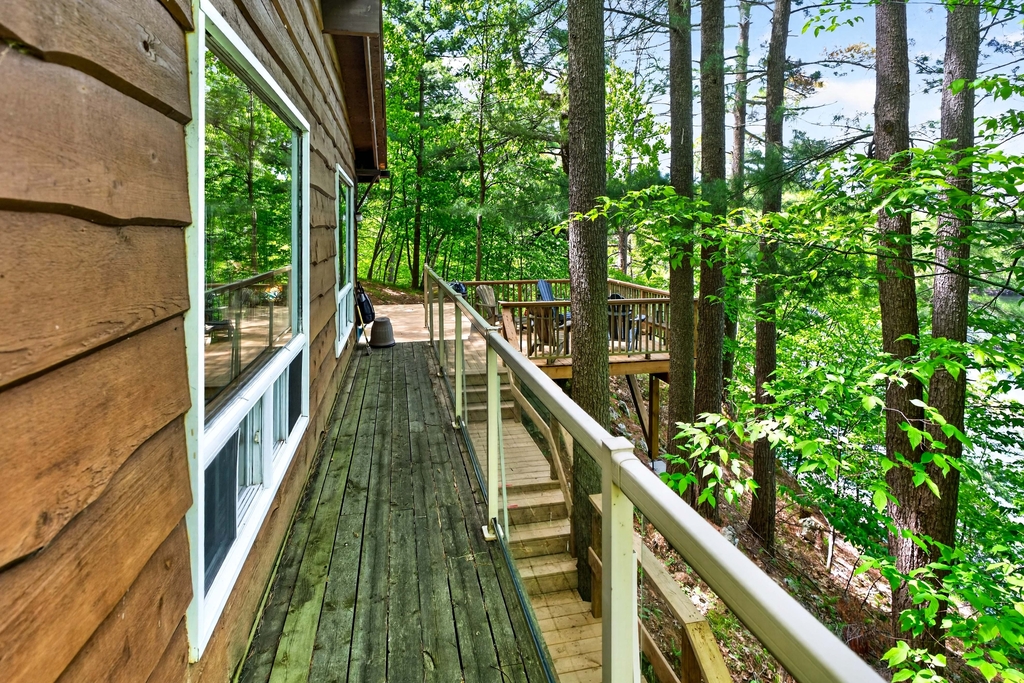
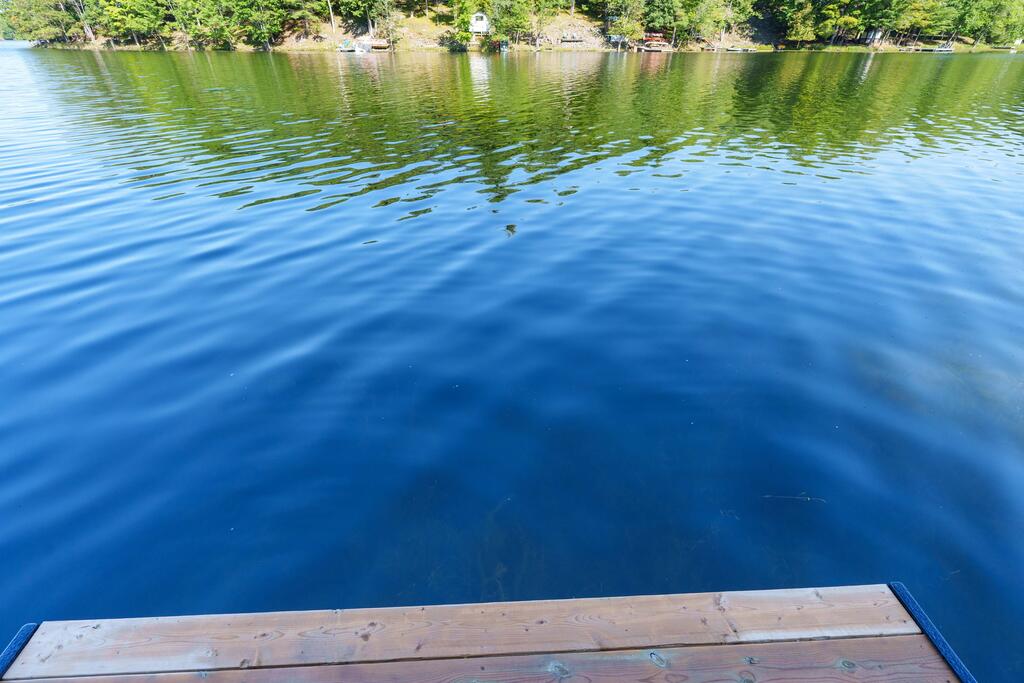
This cottage has a large deck that overlooks the lake and is serviced by a lakewater system, grey water pit and a composting toilet. A few steps down from the deck and down the stone stairs and pathway is a large dock for your boat and for just hanging out at the water or swimming. Behind the cottage and just up the hill is a cute and cozy bunkie for family and guests. The cottage is being sold fully furnished inside and out, including a couple of kayaks.

The Waterfront and Grounds

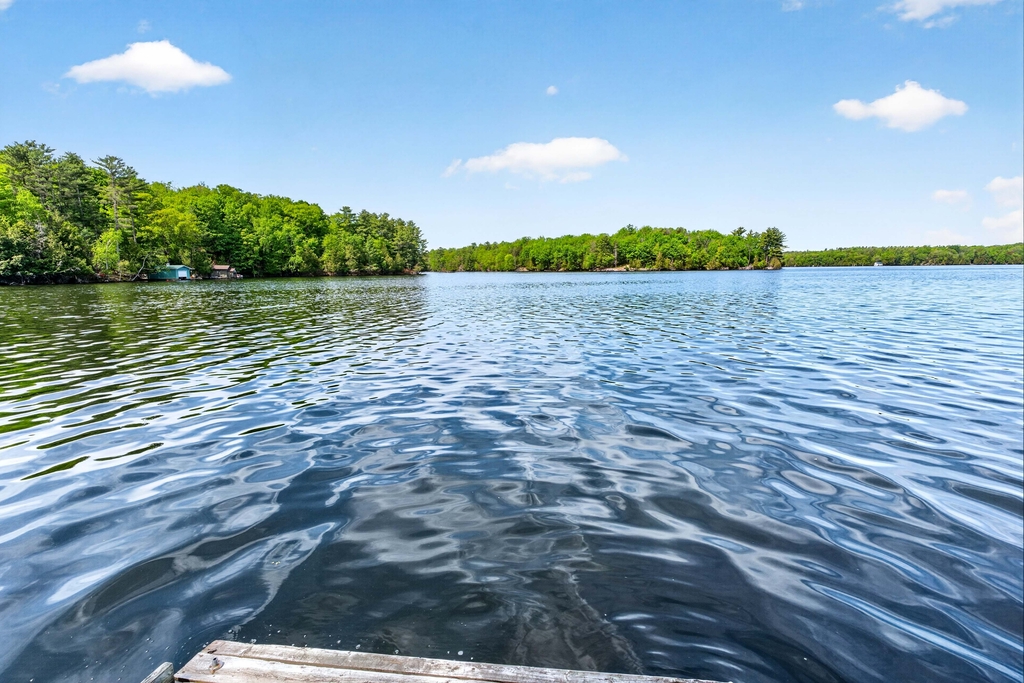
Start enjoying cottage life this summer! Enjoy a warm breeze while sitting on your deck with unrestricted views over the lake and take in spectacular nightly sunsets. Convenient boat access is available from a deeded boat launch and lane.

Bobs Lake


Bobs Lake is a beautiful and large lake with varied topography and plenty of water to explore! Westport or Sharbot Lake are both just a short distance away. Property is accessed by boat only. No road access.

Directions Hwy. 38 to Bradshaw Rd., follow right to Pine Shores Lane, go to end of road, park and take boat.
Address +
AddressPT LT 25 Isaacs Acre, South Frontenac ON K0H 2V0
MLS®X13172002
PIN362410140
LegalPT LT 25 CON 4 BEDFORD PT 114, 13R79; T/W FR704961; SOUTH FRONTENAC
Cross StreetPine Shores Lane / Bobs Lake
DirectionsHwy. 38 to Bradshaw Rd., follow right to Pine Shores Lane, go to end of road, park and take boat.
Access NoteProperty is accessed by boat only. No road access. Deeded boat launch and lane available.
General Info +
Property TypeDetached Bungalow (Two Parcels Sold as Package)
Bedrooms2 (Both Main Floor)
Bathrooms1 (1x3-pc Main)
Sq Ft556
Lot Size265 x 325 Feet (Irregular)
Acreage1.54 Acres (Two Parcels Combined)
Taxes$2,487.24 (2025)
HSTNot Subject to HST
SurveyAvailable
Other StructuresBunkie
InclusionsMost Contents, 2 Kayaks, BBQ, Dock, Dishwasher (as is)
Easements/RestrictionsUnknown
Interior +
Kitchens1
BasementNone
Fireplace/StoveYes (WETT-Certified Wood Stove)
HeatBaseboard / Electric
A/CNone
Interior FeaturesCarpet Free, Primary Bedroom Main Floor, Water Heater Owned
SecuritySmoke Detector
Exterior +
ExteriorVinyl Siding / Wood
FoundationConcrete Block, Piers
RoofAsphalt Shingle, Metal
GarageNone
ParkingNone (Boat Access Only)
Access to PropertyWater Only — Deeded Boat Launch and Lane
TopographyHilly, Rocky, Wooded/Treed
Exterior FeaturesDeck, Fishing, Privacy, Porch Enclosed, Seasonal Living
Property FeaturesFireplace/Stove, Lake Access, Sloping, Waterfront, Wooded/Treed
Waterfront +
Water BodyBobs Lake
Water Body TypeLake
Water Frontage~265 ft (Two Parcels Combined)
WaterfrontDirect
Water ViewDirect
ShorelineClean, Deep, Rocky
Shoreline AllowanceNone
Shoreline ExposureW (West-Facing — Sunset Views)
Water FeaturesDock, Waterfront-Deeded
Docking TypePrivate
Waterfront Accessory BldgsBunkie
Services & Utilities +
WaterLake/River (Lakewater System)
SewerGrey Water Pit, Composting Toilet
HydroYes
GasNo
PhoneNo
Cable TVNo
Rural ServicesCell Services, Electricity Connected
Tammy Gurr, Broker

Tammy & Heath Gurr

Broker / Sales Representative

Phone

613.273.9595

Email
Listing Office: Royal LePage ProAlliance Realty, Brokerage, K177, Tammy and Heath Gurr

The information contained on this listing form is from sources believed to be reliable. However, it may be incorrect. This information should not be relied upon by a buyer without personal verification. The brokers and agents and members of the Kingston and Area Real Estate Association assume no responsibility for its accuracy.
25 George Street E, Westport

25 George Street E, Westport

Price
$799,000
MLS®
X12892940
Sale Type
Residential
Bedrooms
2 + 2
Bathrooms
3
Sq Ft
2,713
Lot
0.694 Acres
Garage
Attached 1.5-Car
Village of Westport · Leeds & Grenville, Ontario
25 George Street E
2+2 Bedroom Bungalow with Finished Basement, Sunroom, and Mature Gardens on One of Westport's Largest Lots

Exceptional Home in the Village of Westport

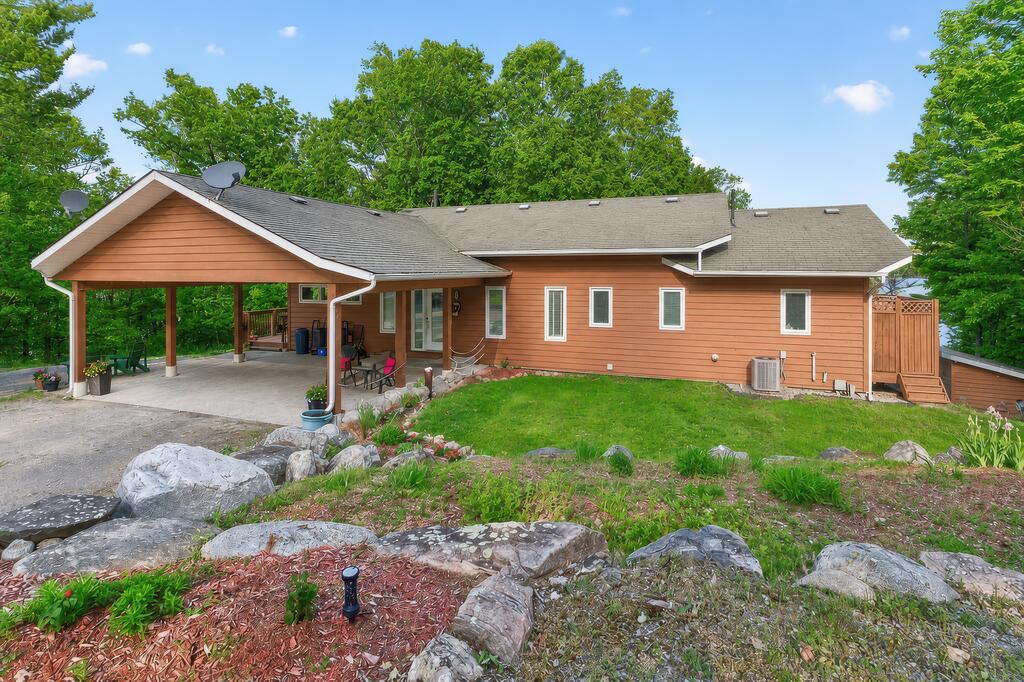
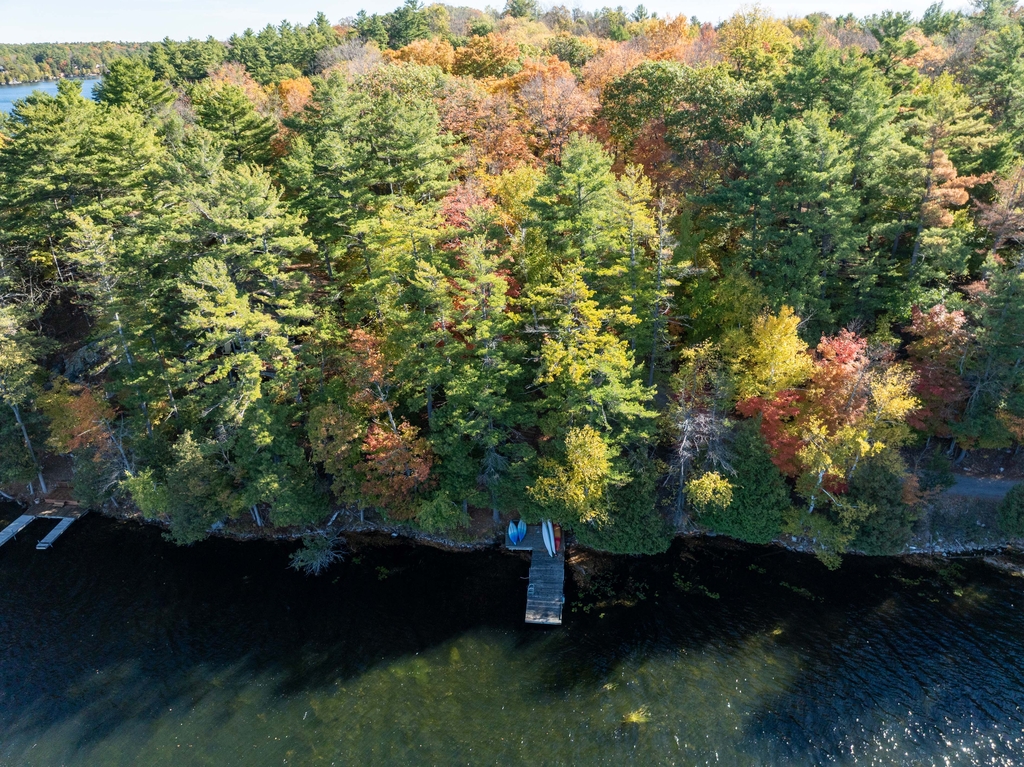
This exceptional home sits on a large, beautifully landscaped lot along a quiet street in the charming village of Westport. Nestled along the shores of Upper Rideau Lake, Westport offers a vibrant lifestyle rich in heritage, dining, entertainment, and everyday amenities. This meticulously maintained bungalow sits on one of the largest lots in town, surrounded by mature trees and stunning gardens that create a peaceful, private setting. Pride of ownership is evident throughout every detail of the home.
Main Floor Layout

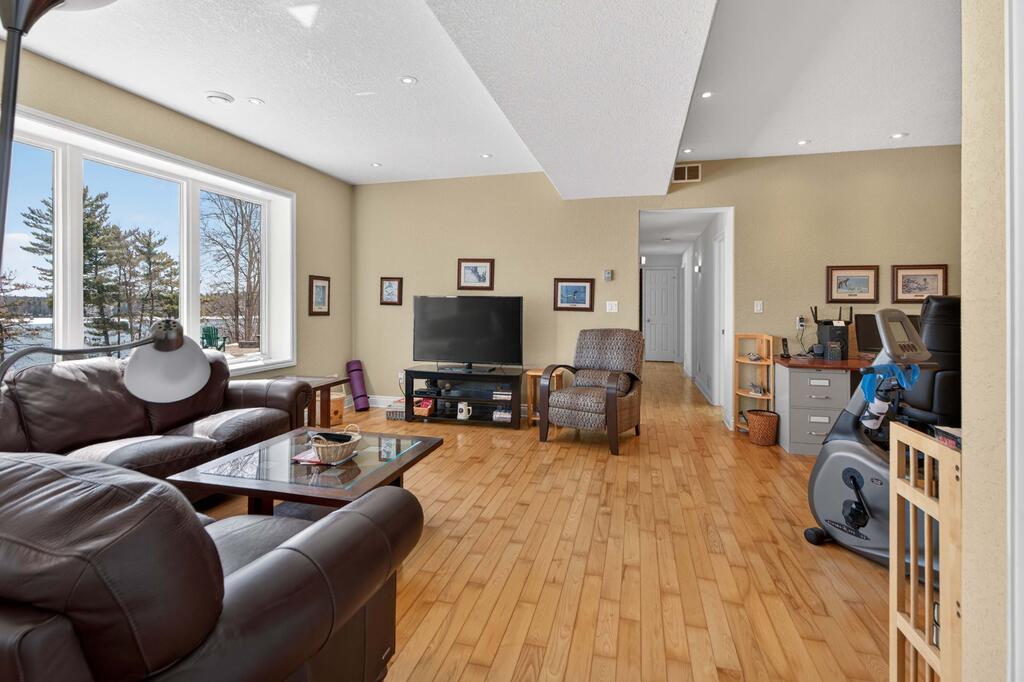
The main floor features two spacious bedrooms, two full bathrooms, and a bright open-concept layout that connects the living room, dining area, and kitchen. Just off the kitchen, a large sunroom filled with natural light provides the perfect space to relax, offering direct access to the backyard. There is also a main floor laundry room and an attached 1.5-car garage. There is direct access to the garage from the house and to the rear garden from the garage.

Finished Lower Level

The fully finished lower level offers even more living space, complete with two additional bedrooms, a full bathroom, and a very large recreation room — ideal for family living or entertaining. The utility room includes a forced air propane furnace, a propane hot water tank, a water softener, and a sump pump with battery backup. The home also has an on-demand propane generator, providing peace of mind during power outages. Perfectly situated, you can enjoy a short walk to the nearby park or easily access everything the town offers within minutes.

The Yard and Gardens

Outdoors, the property truly shines in bloom, offering a tranquil and expansive yard with plenty of space for family activities, gardening, and relaxation. This is a truly special property — a place you will be proud to call home.

Directions Westport to George Street. Follow to signs.
Address +
Address25 George St E, Westport, ON K0G 1X0
MLS®X12892940
PIN441020211
LegalLT 19 PL 169; PT LT 18 PL 169 PT 1 28R12661; WESTPORT
Cross StreetGeorge Street / Spring Street
DirectionsWestport to George Street. Follow to signs.
General Info +
Property TypeDetached Bungalow
Bedrooms2 + 2 (2 Main, 2 Lower)
Bathrooms3 (2x4-pc Main, 1x3-pc Lower)
Sq Ft2,713
Lot Size89.78 x 188.22 Feet (Irregular)
Acreage0.694 Acres
Year Built2008
Taxes$6,210.19 (2025)
HSTNot Subject to HST
SurveyAvailable (2006)
Other StructuresGarden Shed
WaterfrontNone
Interior +
Kitchens1
BasementFull / Finished
Fireplace/StoveYes
HeatForced Air / Propane
A/CCentral Air
Laundry LevelMain
Interior FeaturesAuto Garage Door Remote, Central Vacuum, ERV/HRV, Generator (Partial), Primary Bedroom Main Floor, Sump Pump, Water Softener
SecurityCarbon Monoxide Detectors, Smoke Detector
Under ContractHot Water Tank (Propane), Propane Tank
InclusionsFridge, Stove, Washer, Dryer, Dishwasher, Microwave, Grey Wardrobe, All Window Coverings, Generac Generator, Handmade Pewter Chandelier (Dining Room), Blue Wardrobe (Basement Bedroom)
Exterior +
ExteriorVinyl Siding
FoundationPoured Concrete
RoofAsphalt Shingle
GarageAttached, 1.5-Car
ParkingPrivate Double, 4 Drive Spaces, 5 Total
Access to PropertyYear Round Municipal Road
TopographyFlat, Wooded/Treed
Exterior FeaturesPrivacy, Year Round Living
Property FeaturesBeach, Central Vacuum, Fireplace/Stove, Golf, Park, Place of Worship, School, Wooded/Treed
Services & Utilities +
WaterMunicipal
SewerSewers (Municipal)
HydroYes
GasNo
PhoneYes
Cable TVYes
Tammy Gurr, Broker

Tammy & Heath Gurr

Broker / Sales Representative

Phone

613.273.9595

Email
Listing Office: Royal LePage ProAlliance Realty, Brokerage, K177, Tammy and Heath Gurr

The information contained on this listing form is from sources believed to be reliable. However, it may be incorrect. This information should not be relied upon by a buyer without personal verification. The brokers and agents and members of the Kingston and Area Real Estate Association assume no responsibility for its accuracy.