613.273.9595 info@gurreathomes.com
142 Paddy’s Lane, Little Crosby Lake

142 Paddy’s Lane, Little Crosby Lake

Price
$1,249,000
MLS®
X12759422
Waterfront
Little Crosby Lake
Sale Type
Residential
Bedrooms
3
Bathrooms
3
Sq Ft
4,370
Acreage
6.047 Acres
Waterfront
~600 ft
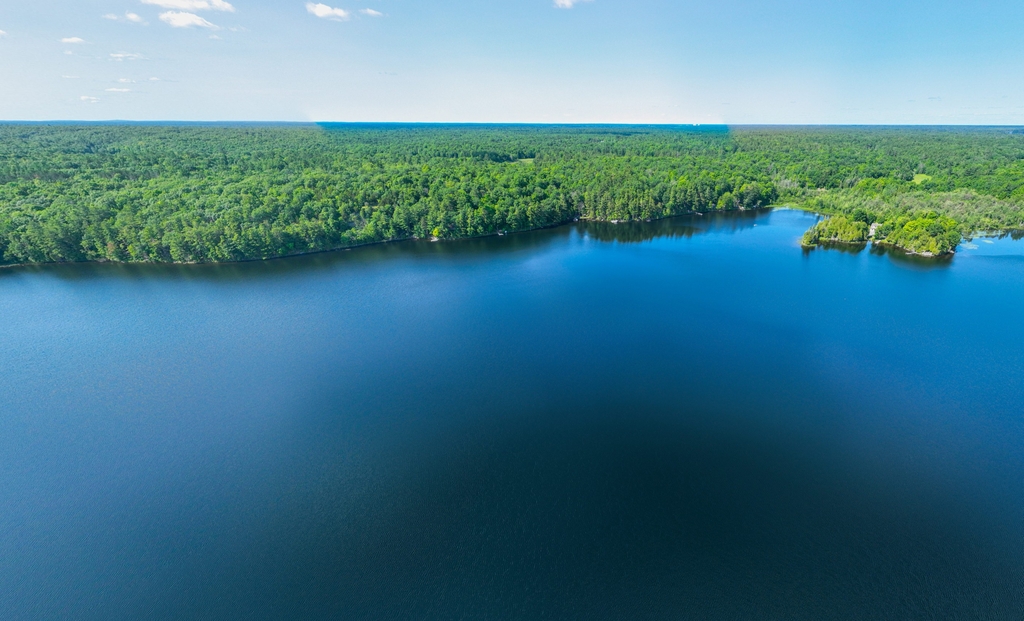
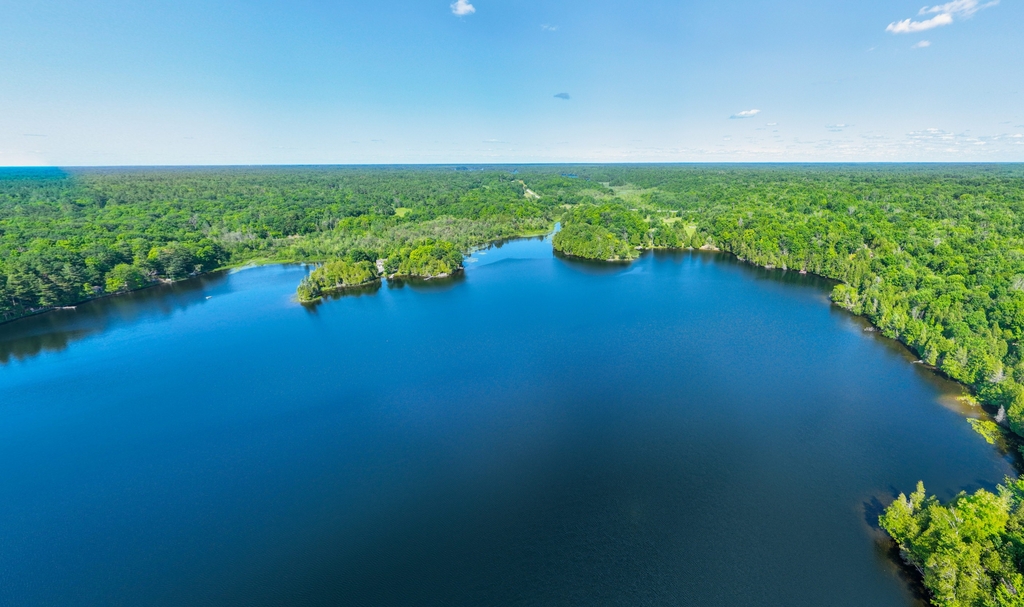
Little Crosby Lake · Rideau Lakes, Ontario
142 Paddy's Lane
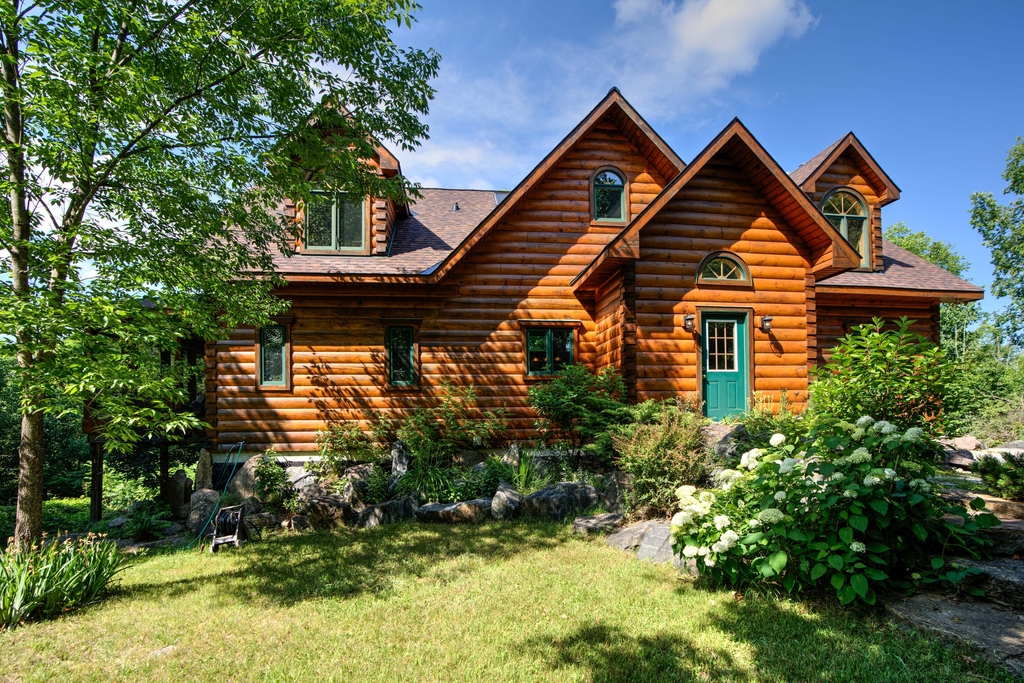
3 bed · 3 bath · 4,370 sq ft — stately log home on 6 acres with ~600 ft of Little Crosby Lake waterfront, cedar bunkie, and luxury kitchen

Hidden Gem on Little Crosby Lake

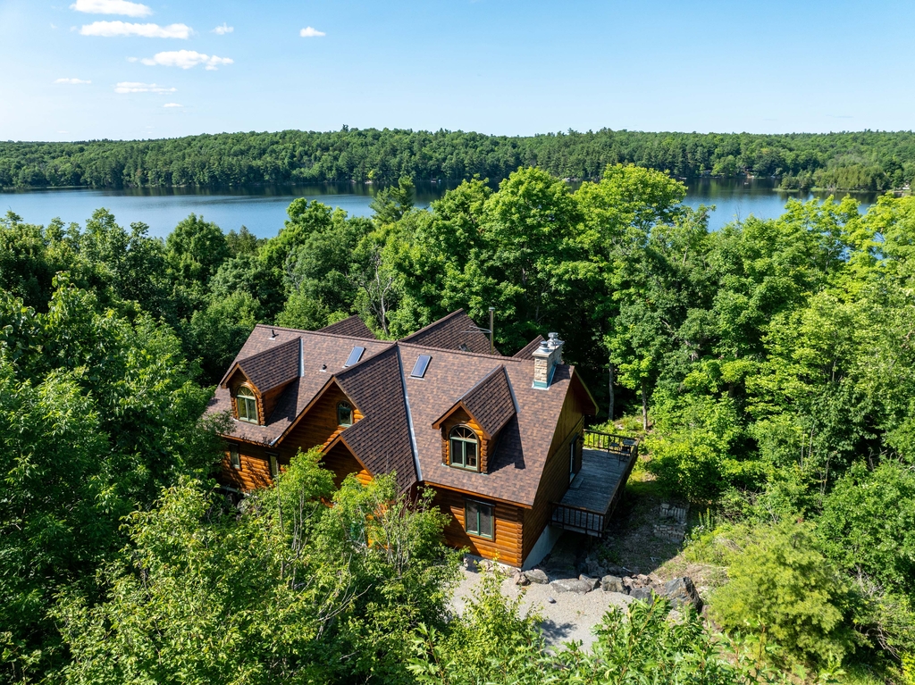
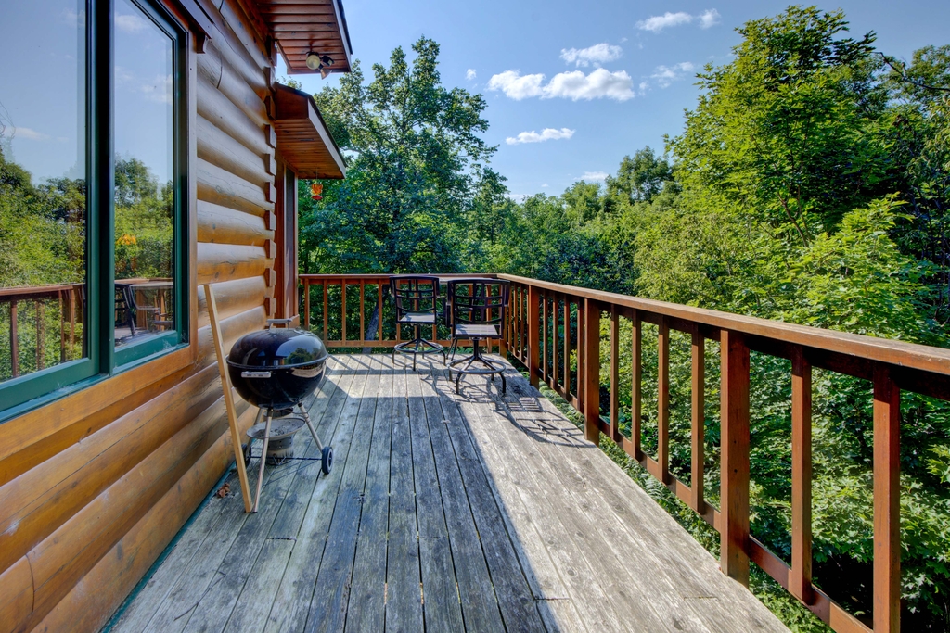
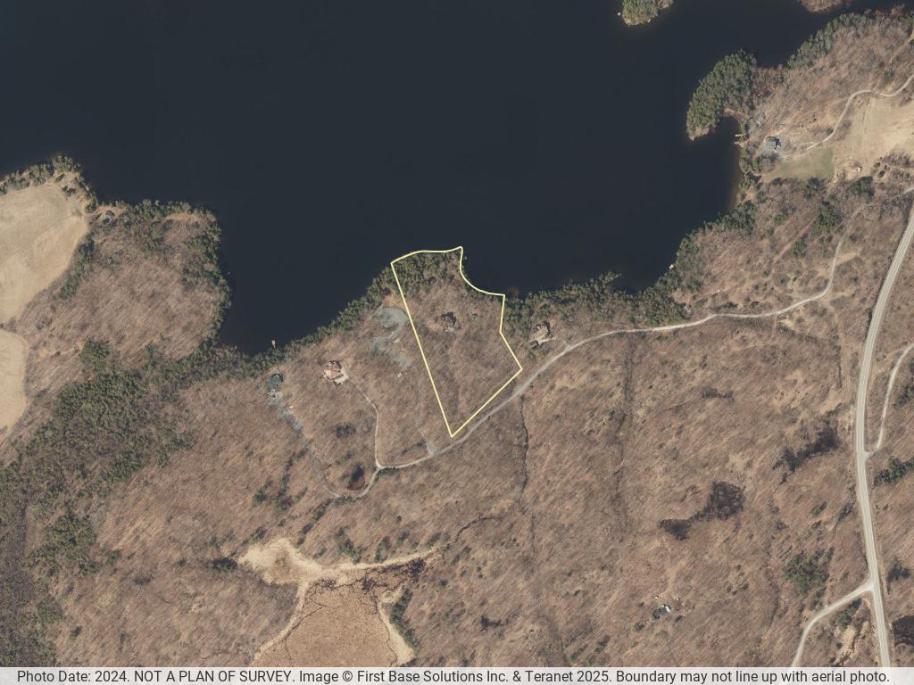
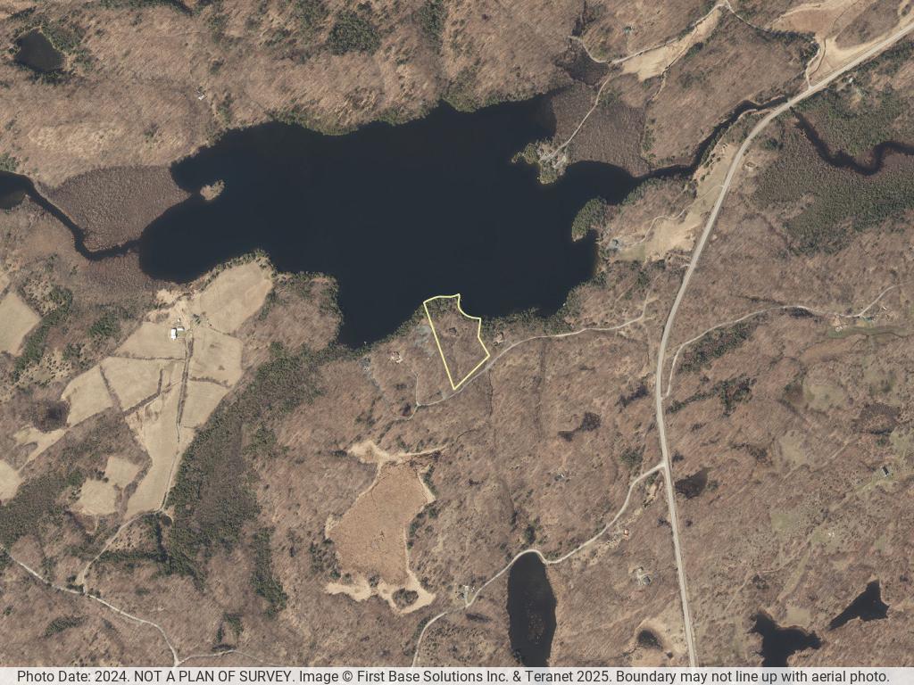
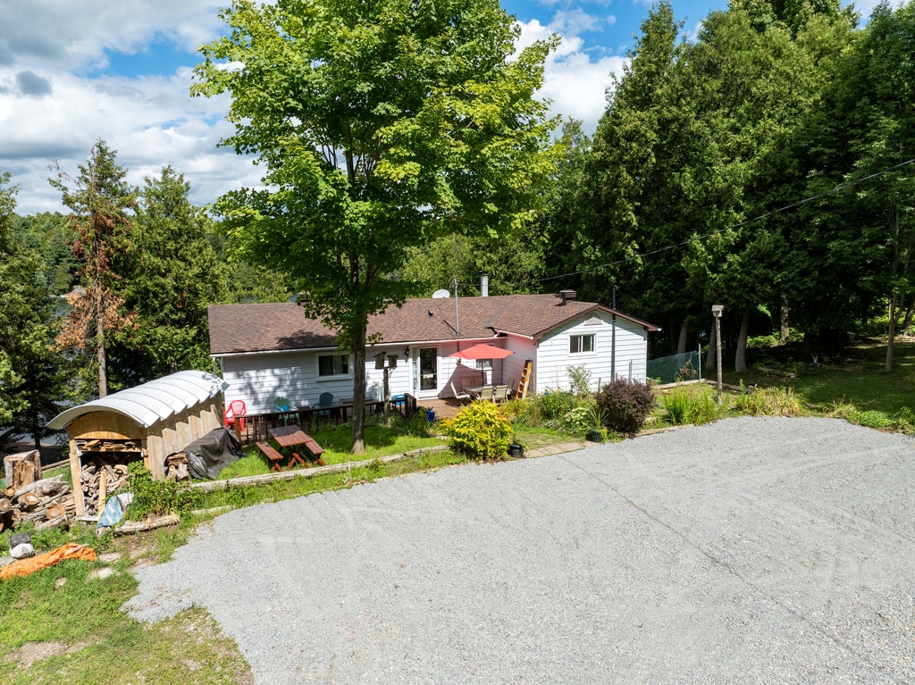
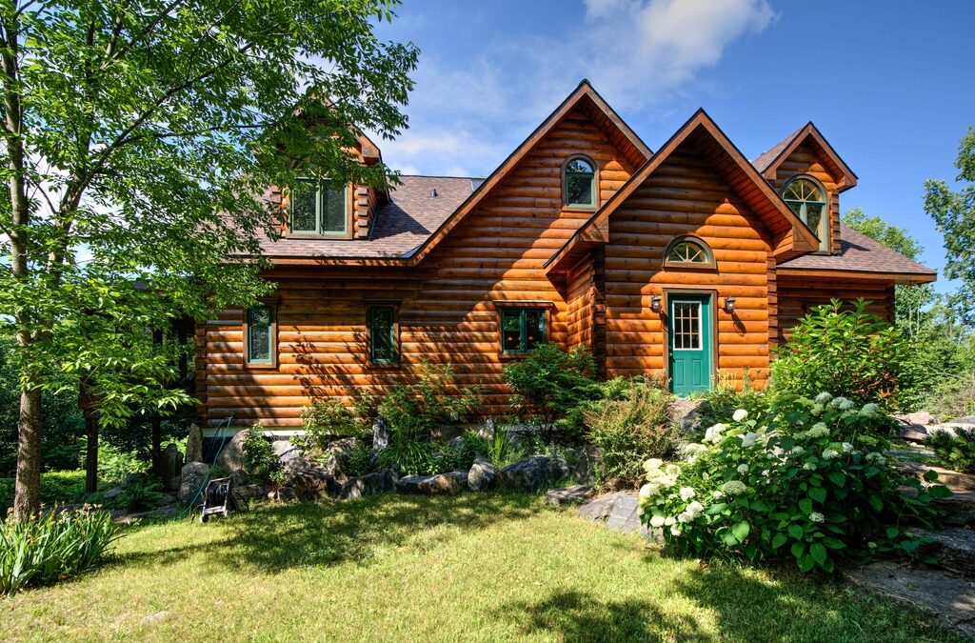
Hidden gem on Little Crosby Lake just north of Westport! This stately colonial concept log home sits immersed in trees on 6 acres of land with total privacy.

Main Floor

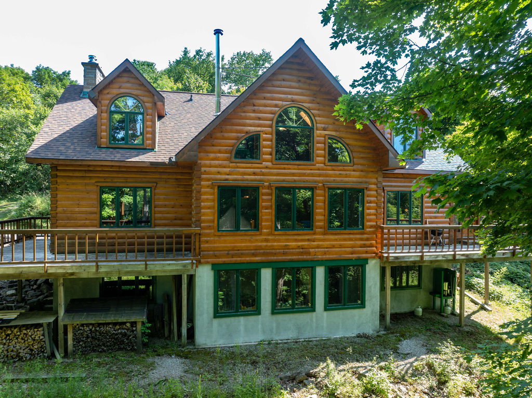
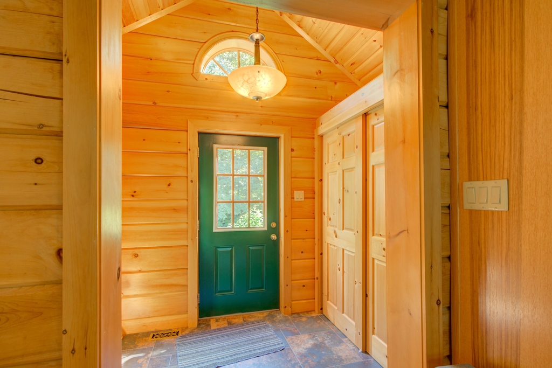
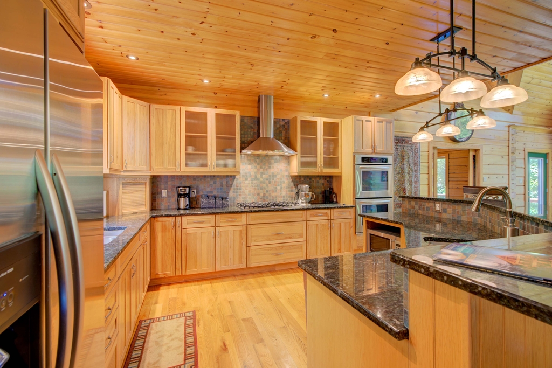
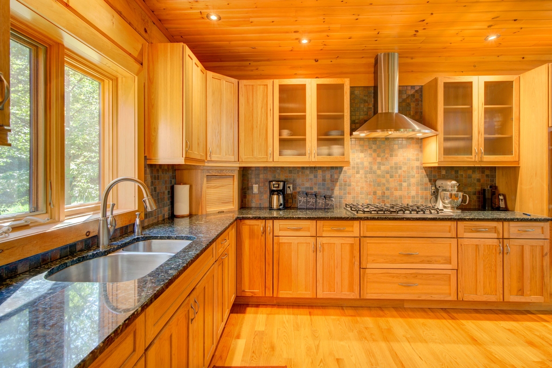
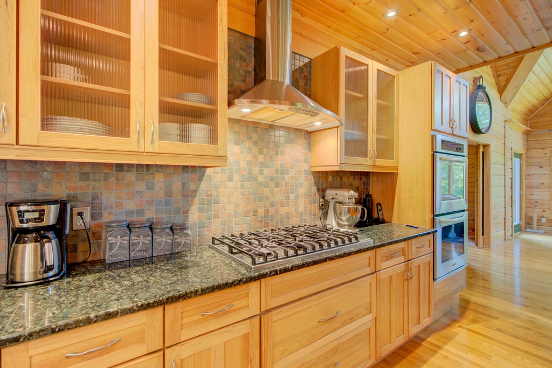
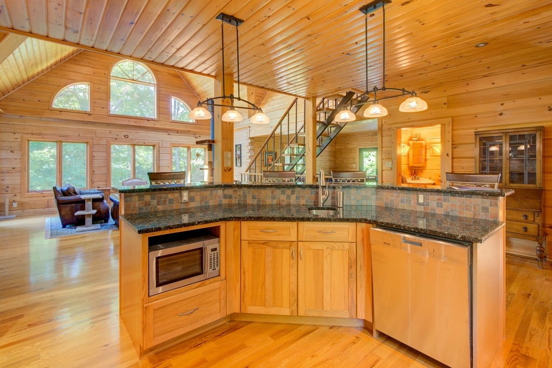
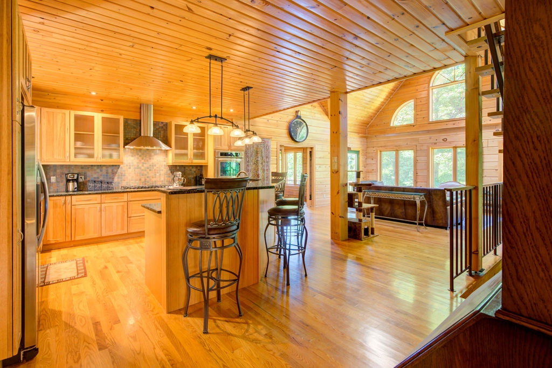
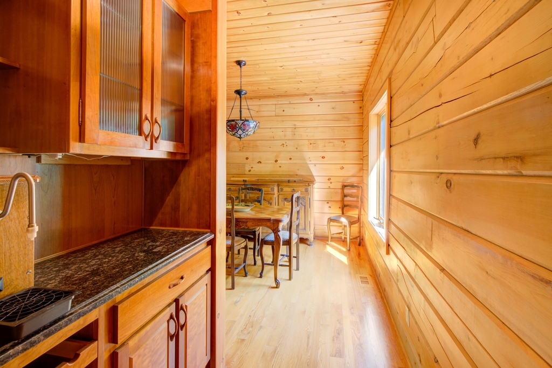
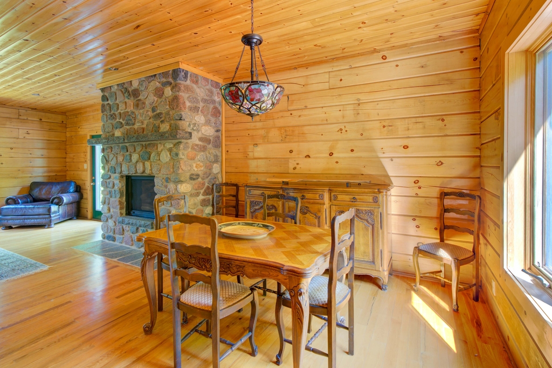
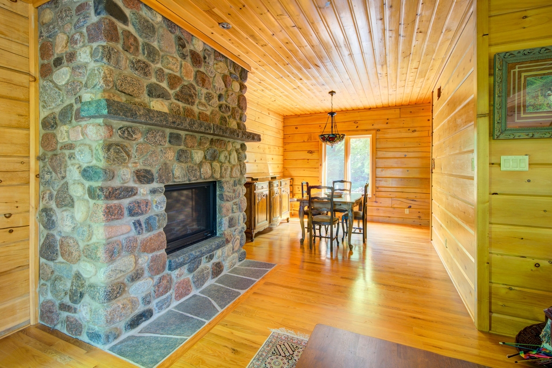
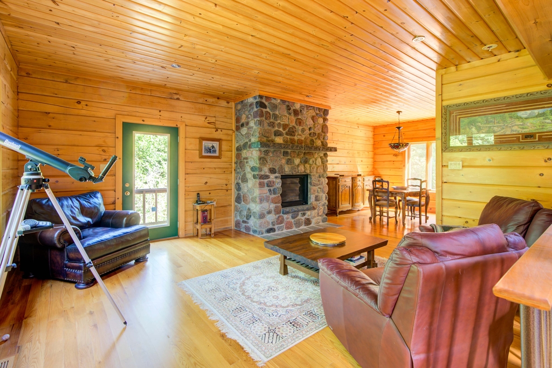
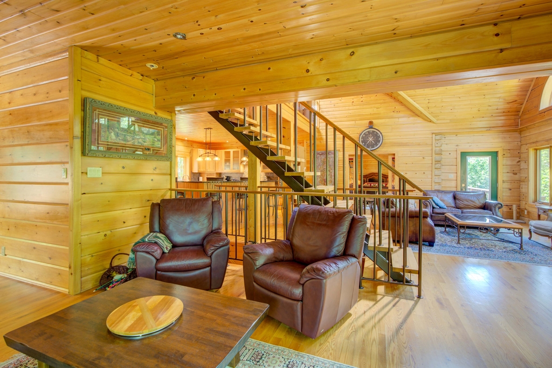
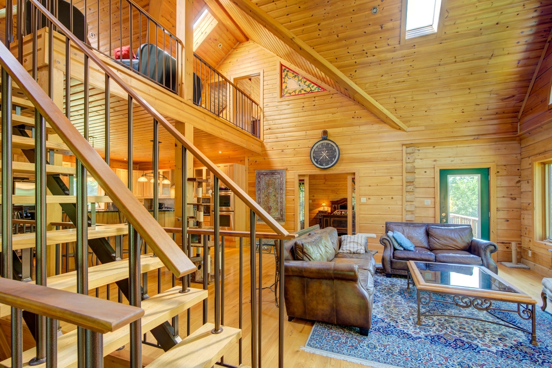
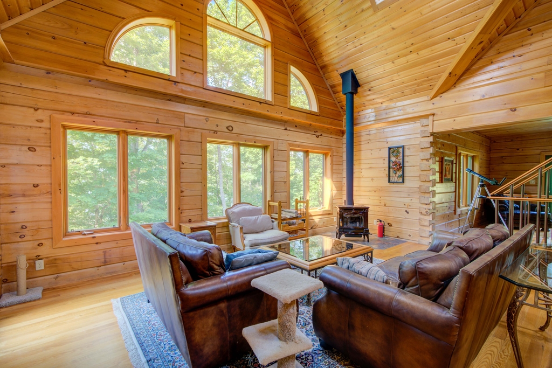
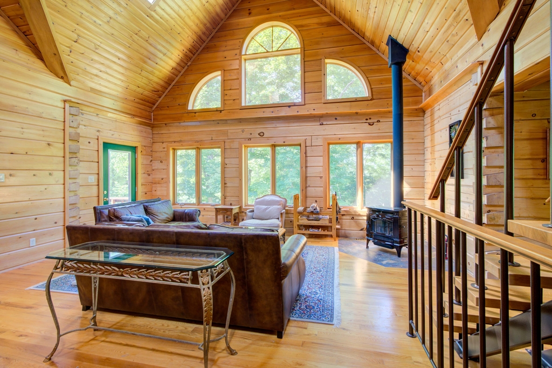

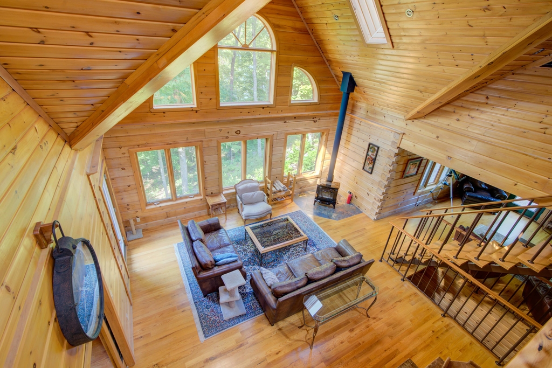
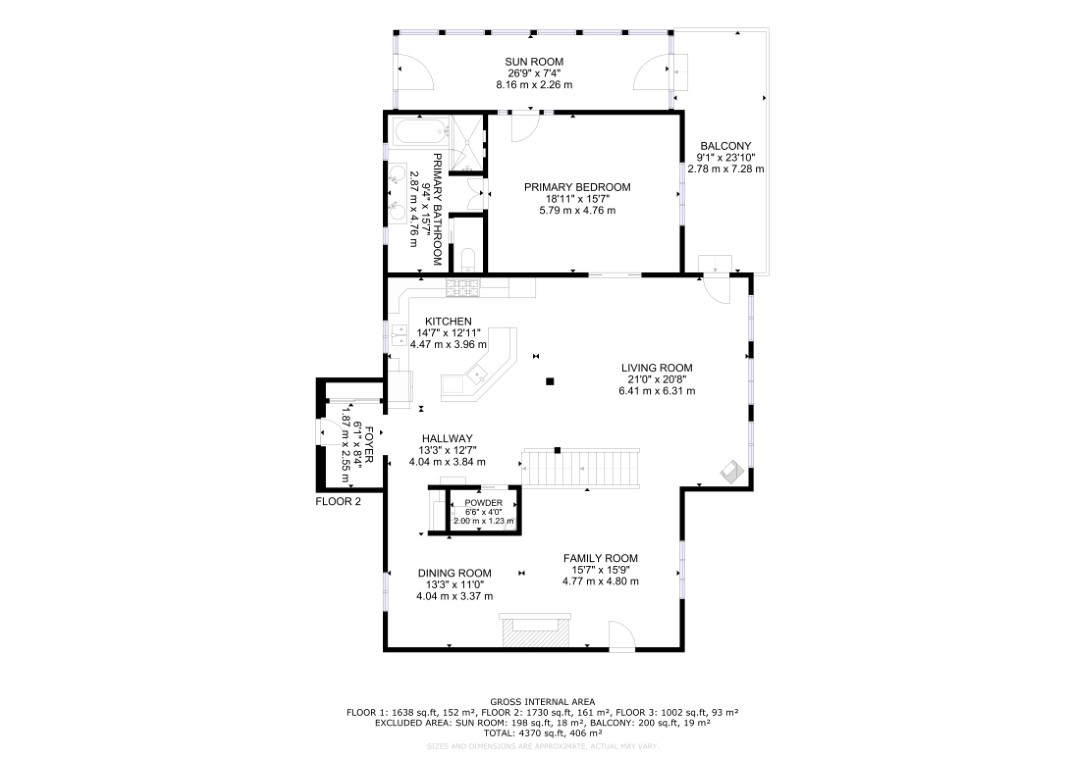
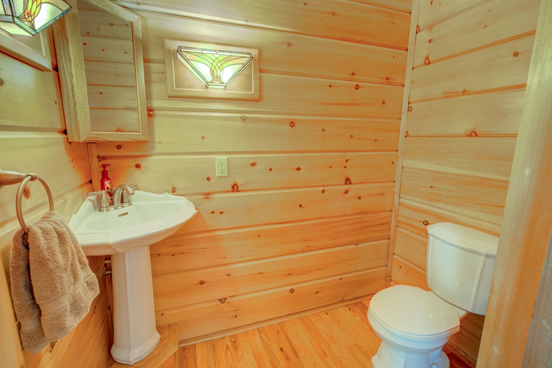
Upon entering the home, you will find yourself in awe looking at the grand living room with beautiful windows and large custom hickory kitchen with a 6 burner Viking cooktop, double wall ovens, Miele dishwasher, granite counter tops and amazing locally sourced red oak flooring. This level has a family room with a granite boulder fireplace, an attached dining area, a 2pc powder room and a welcoming foyer.

Primary Suite

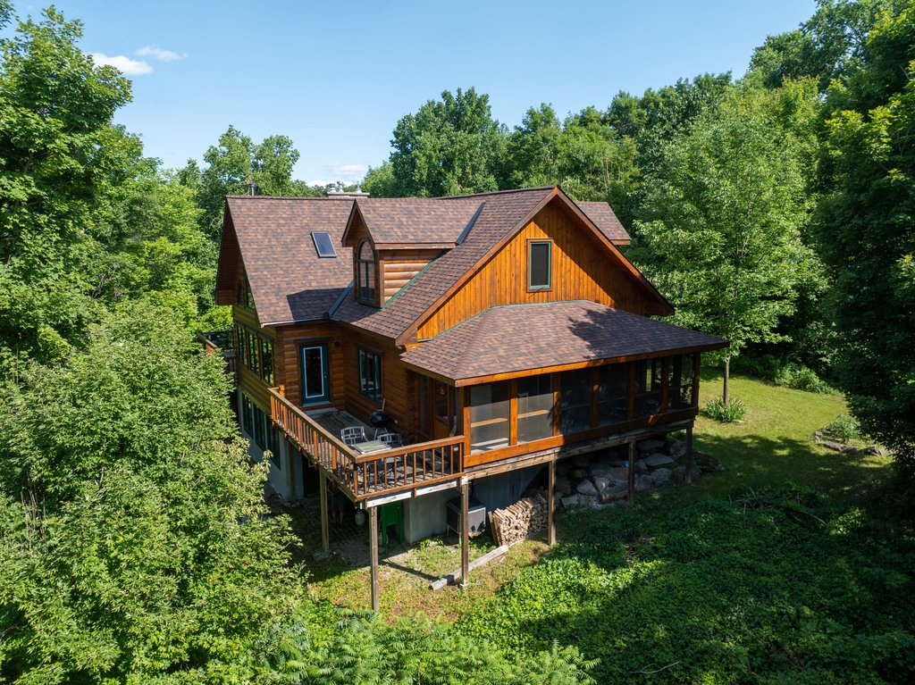

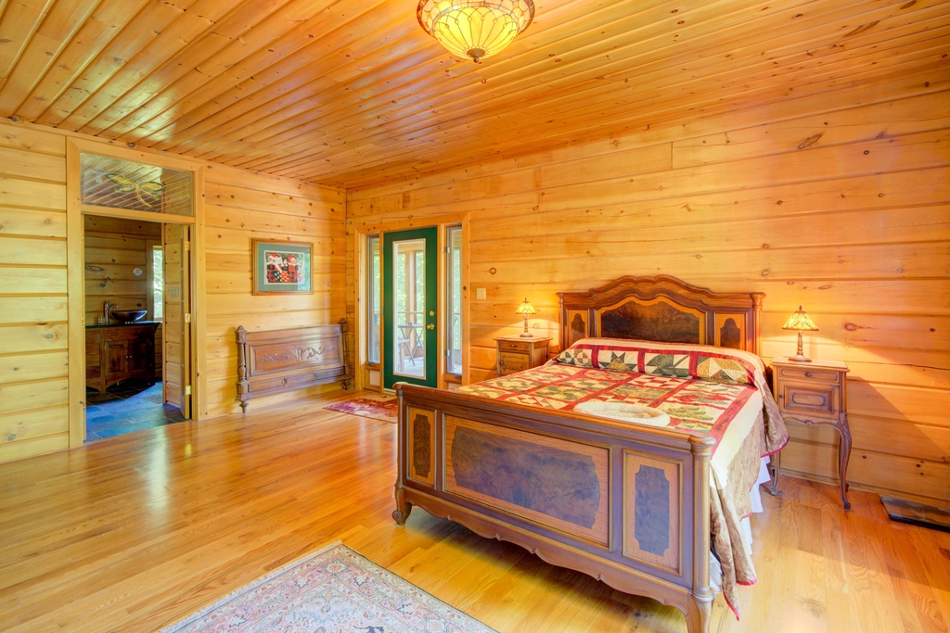
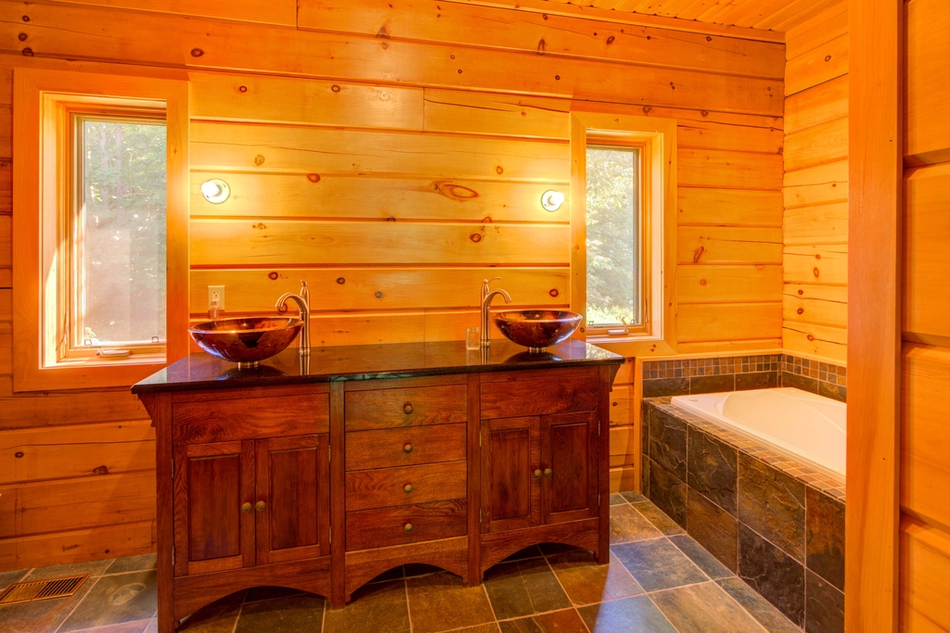
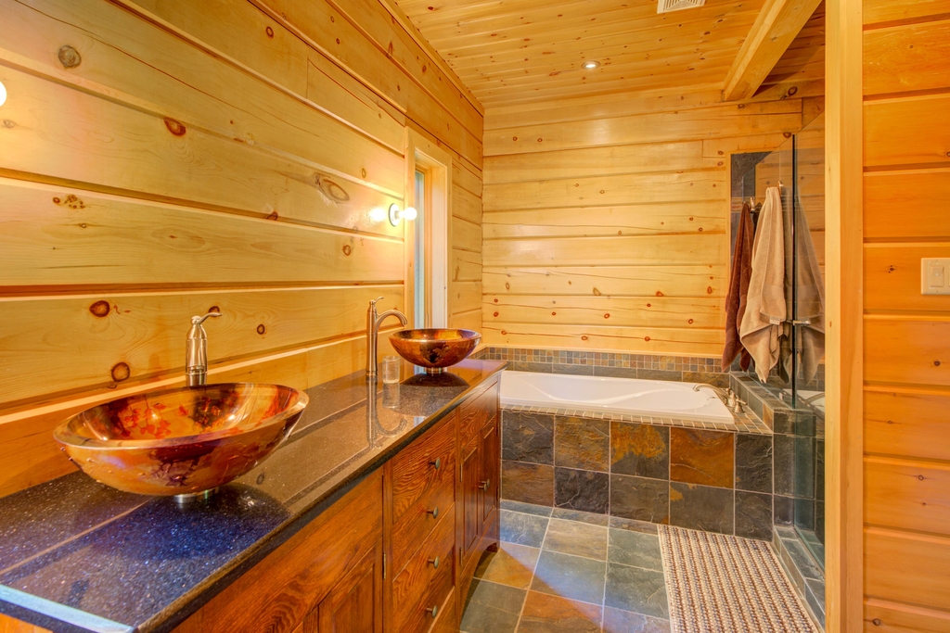
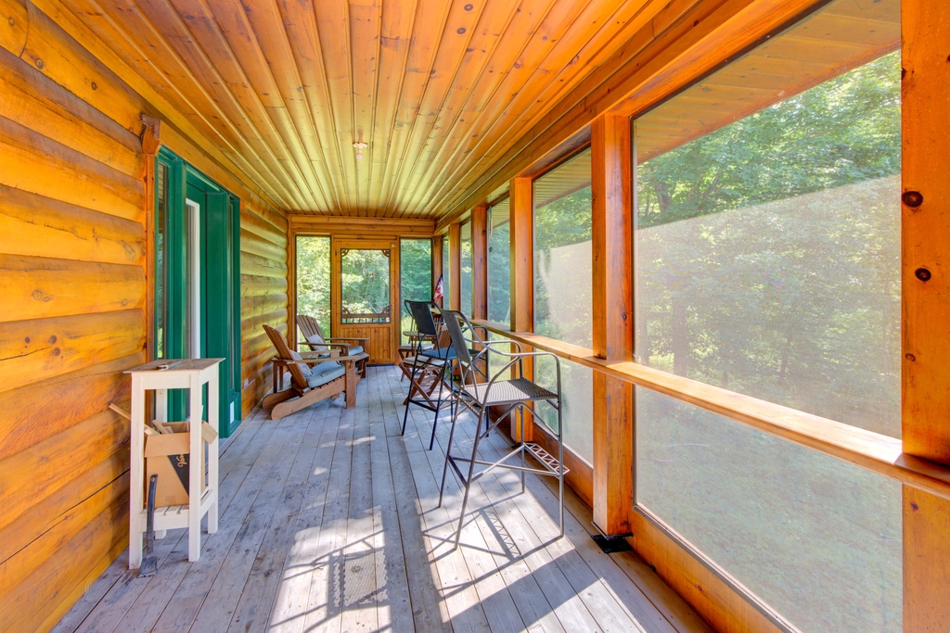
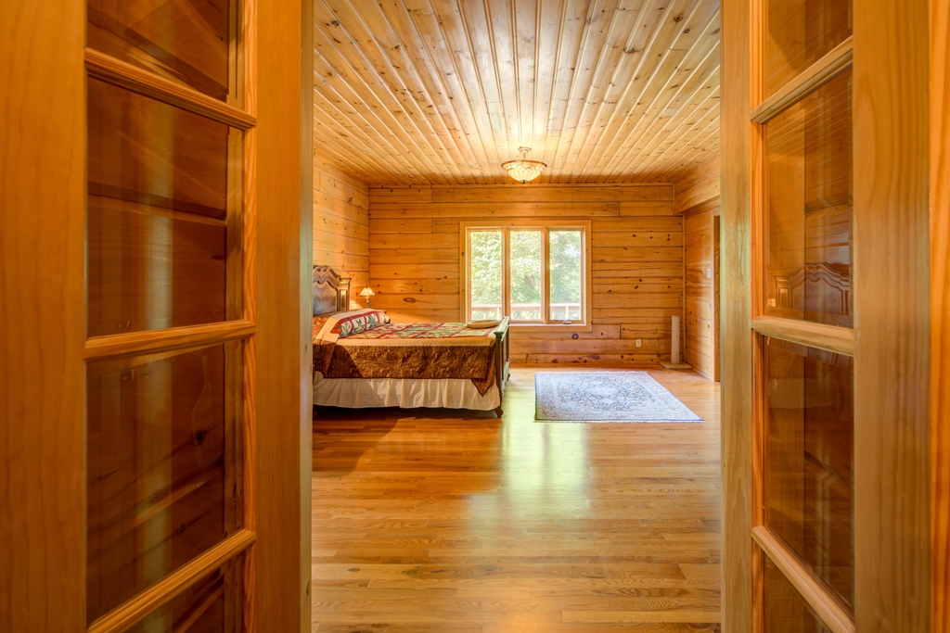
The primary bedroom has an attached 5pc ensuite with whirlpool tub and access to a large bronze-screened porch which is a wonderful place for your morning coffee.

Upper Level

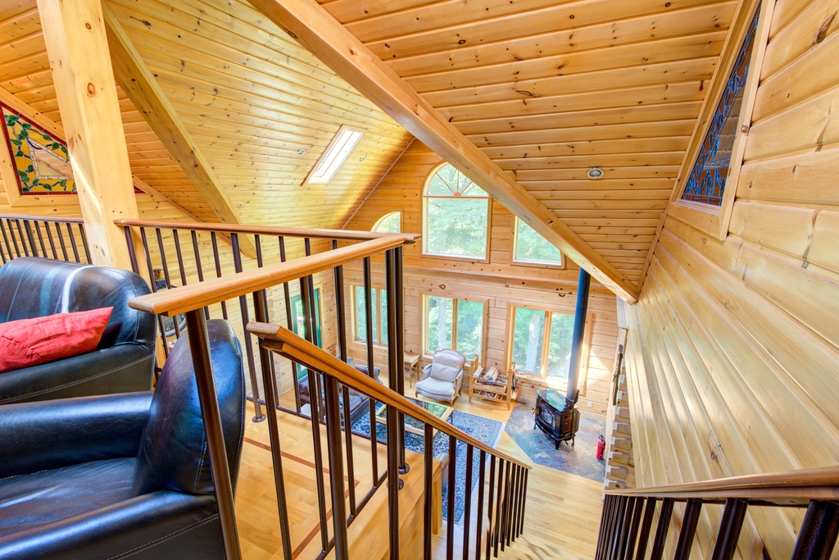
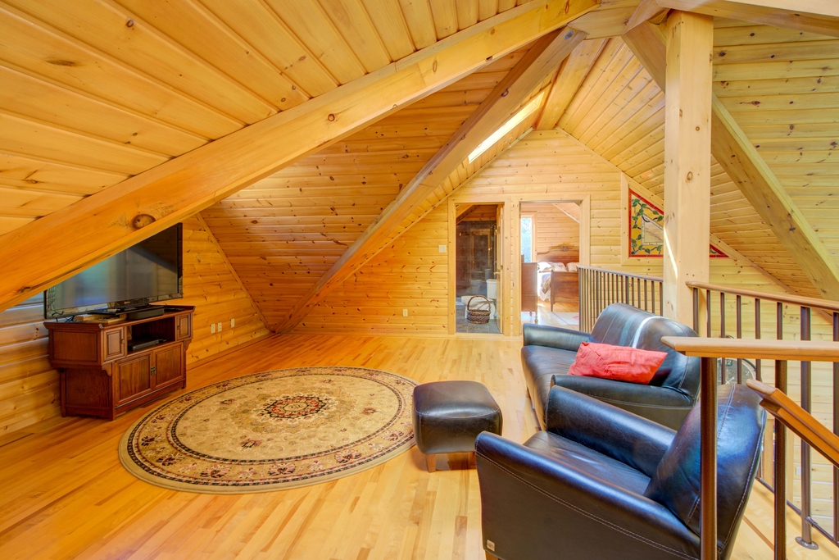
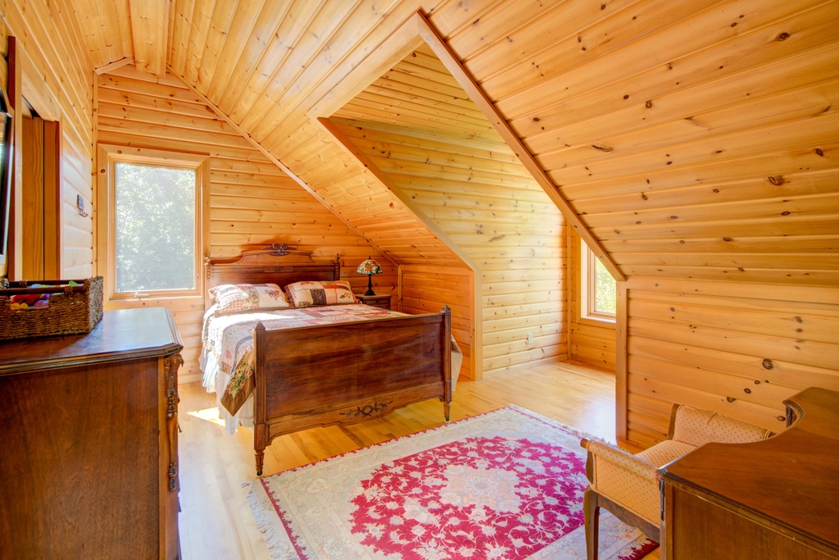
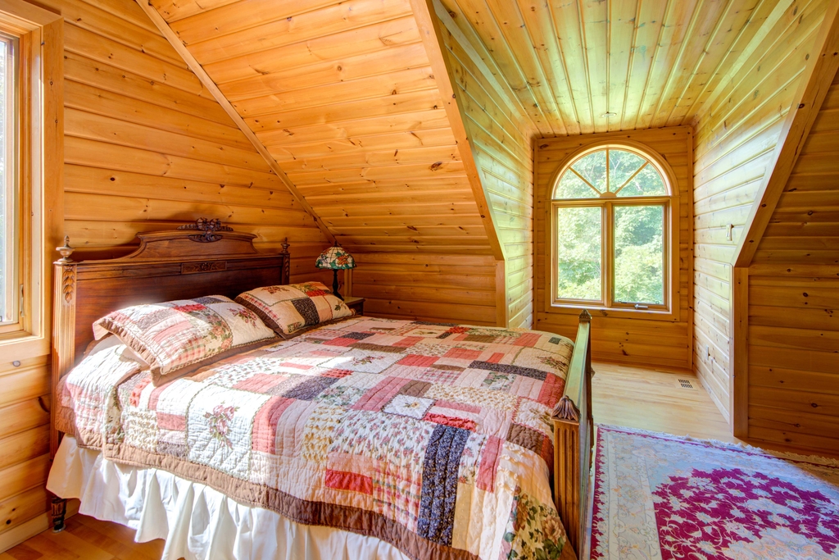
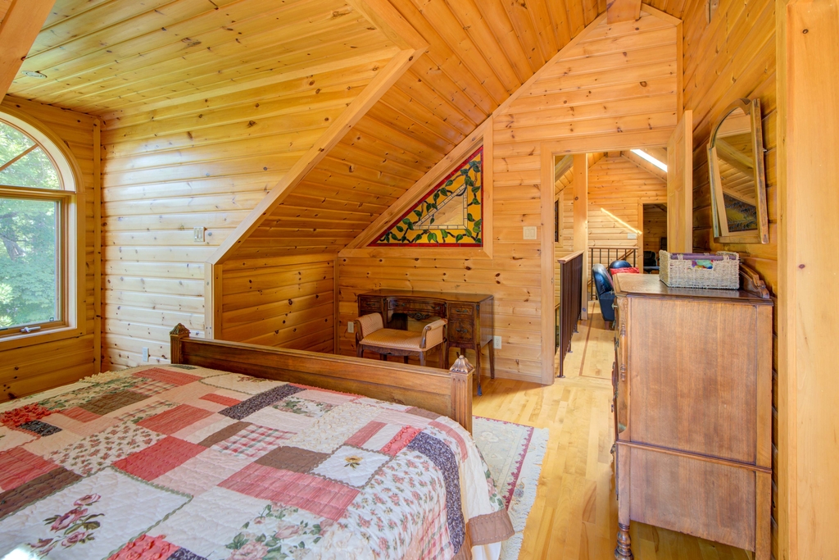
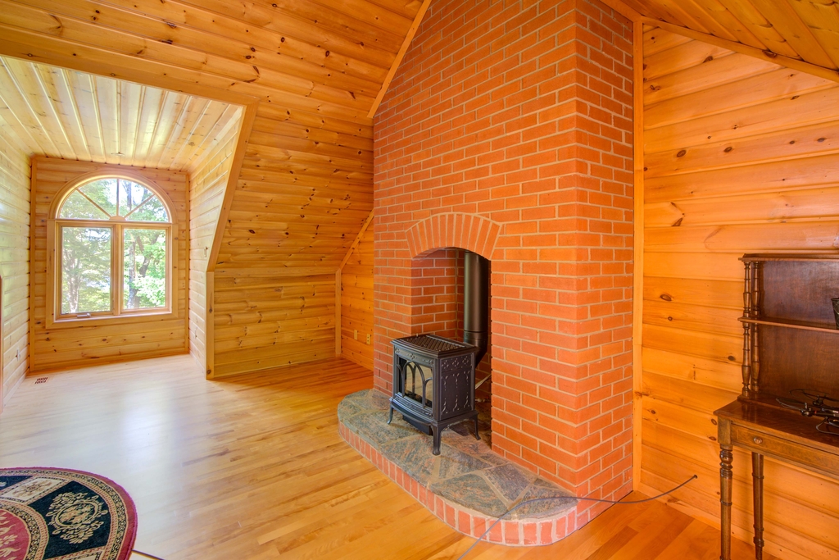
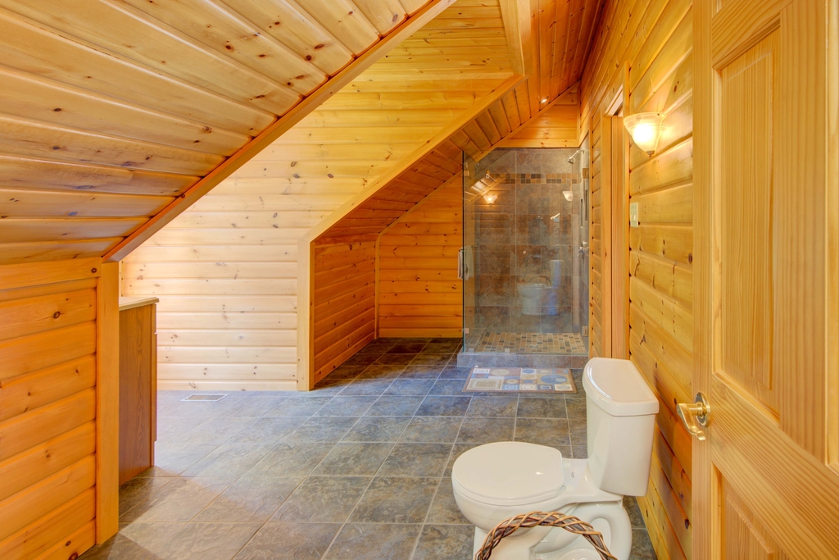
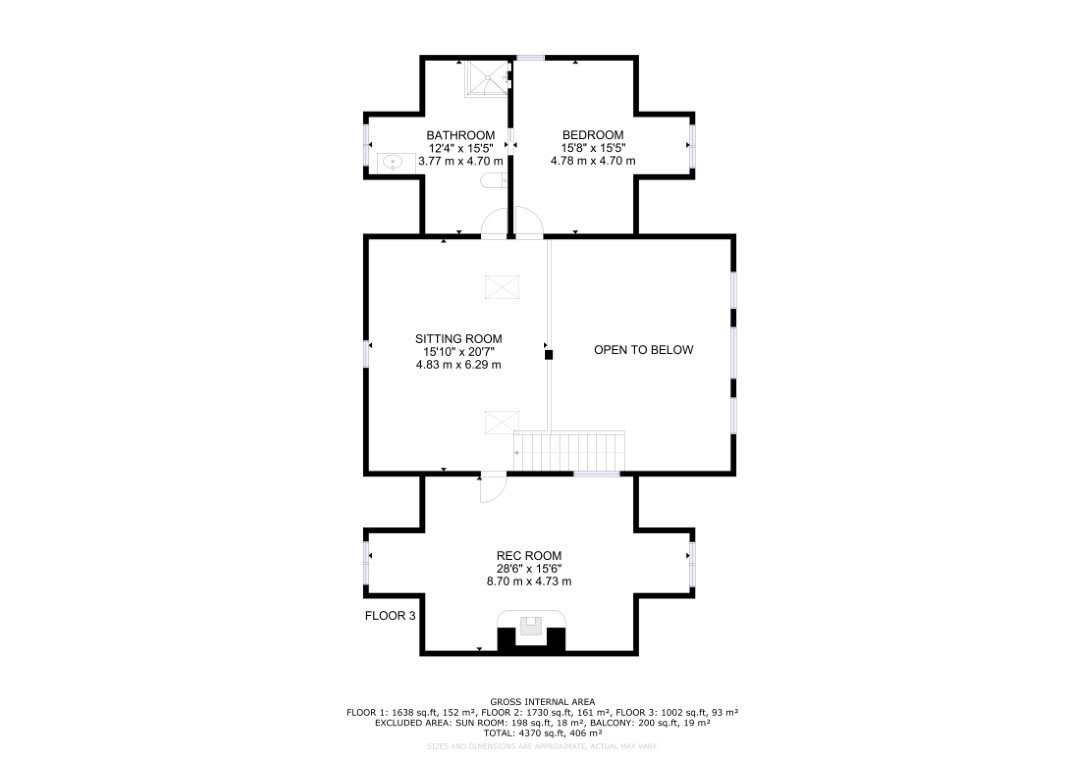
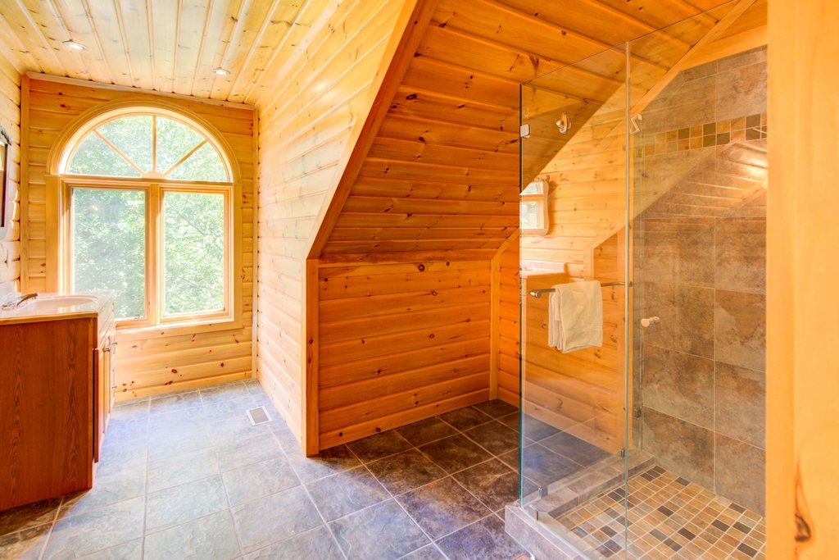
Walking up the custom oak and steel frame stairs to the second level, you will see a large loft area, two bedrooms and a 3pc bathroom. There is a Jotul propane stove in one of the bedrooms and all bedrooms have birch flooring.

Walkout Basement

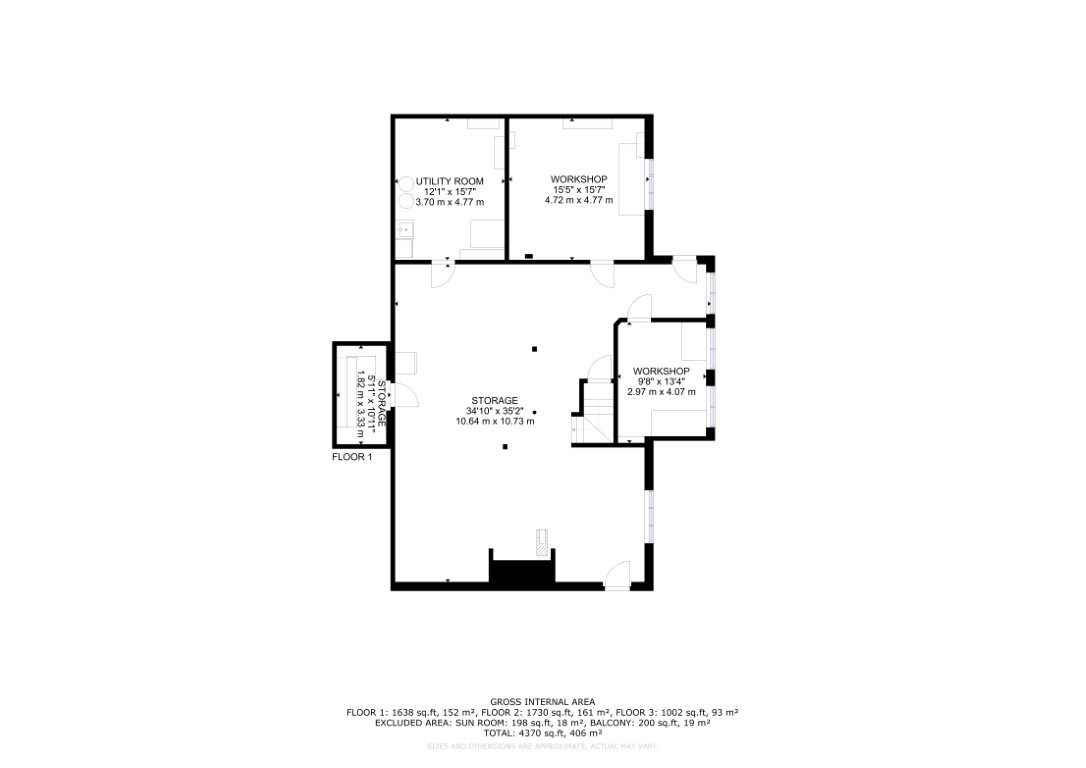
The walkout basement has 9' high ceilings, a workshop, craft room, undeveloped recreation room with a woodstove, cold room and laundry room. There are two doors that access the yard from this level. The house is serviced by a drilled well and septic system and includes a water softener, heat pump, 200 amp electrical service and two 40-gallon electric water heaters.

The Waterfront and Grounds

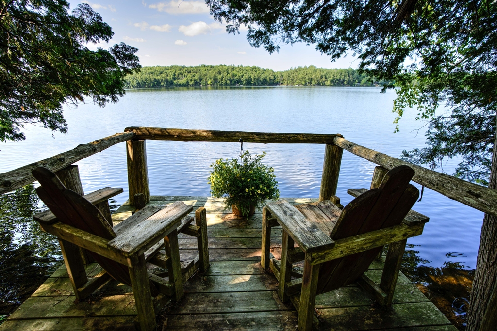
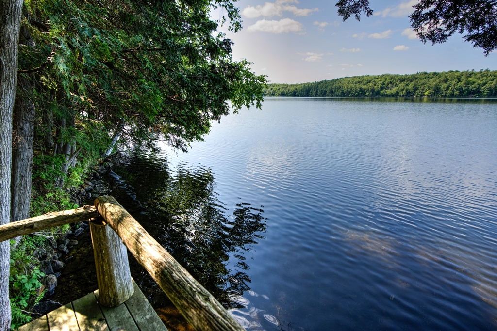
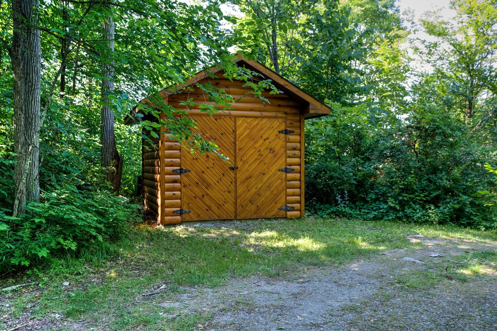
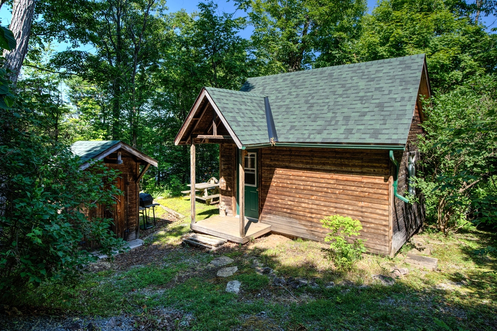
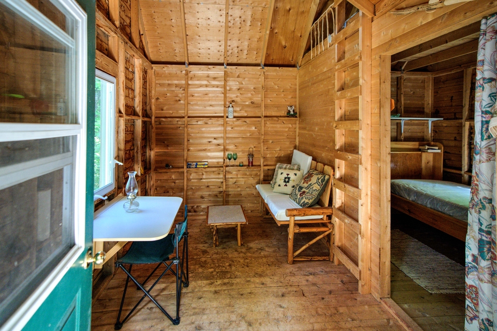
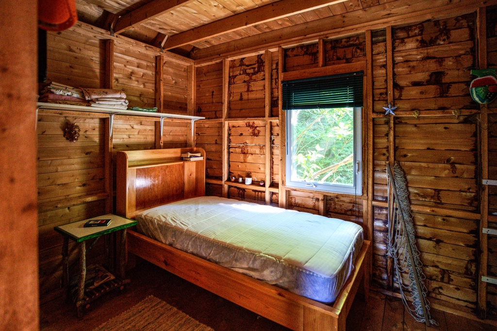
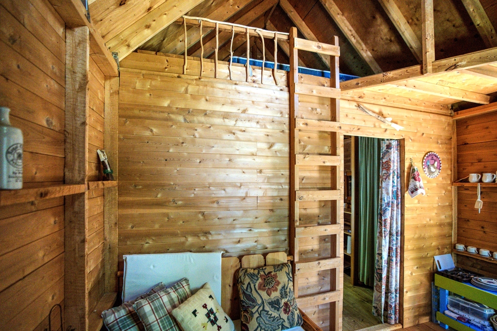
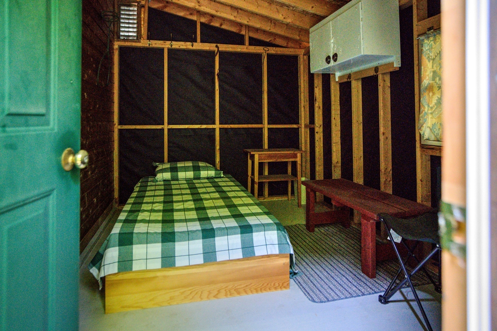
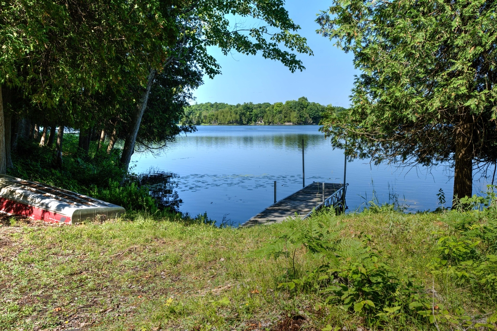
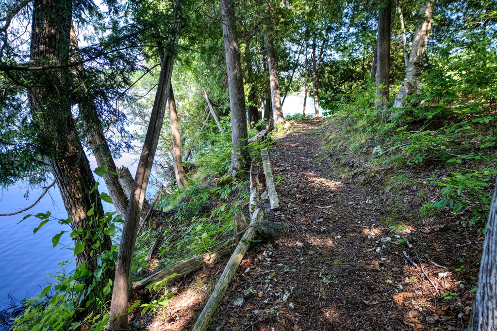
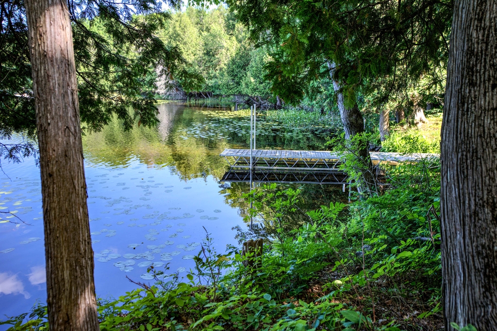
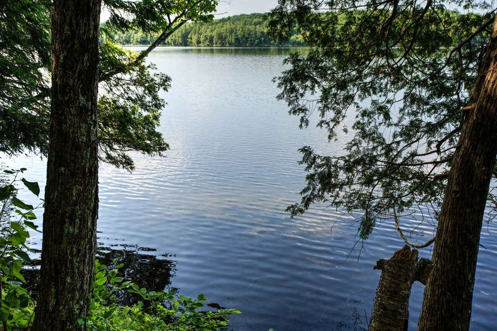
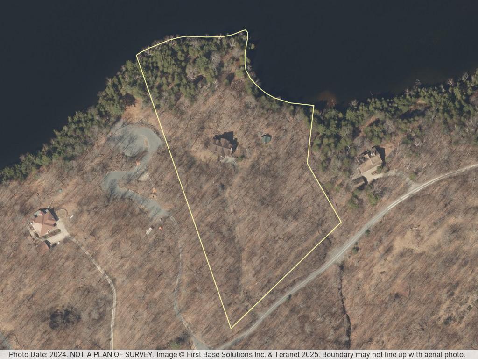
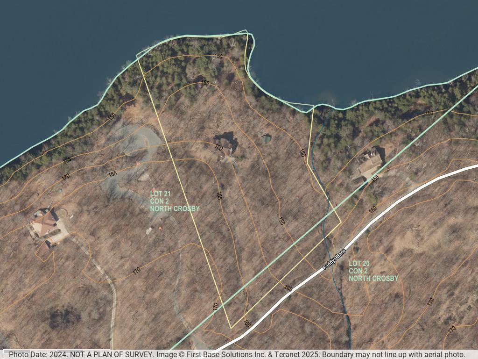
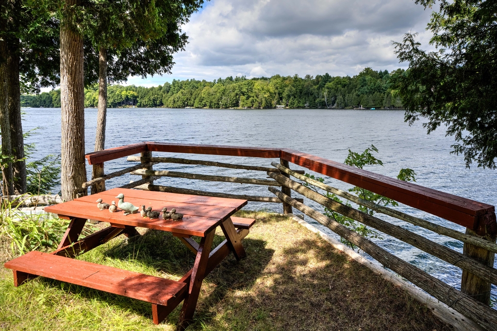
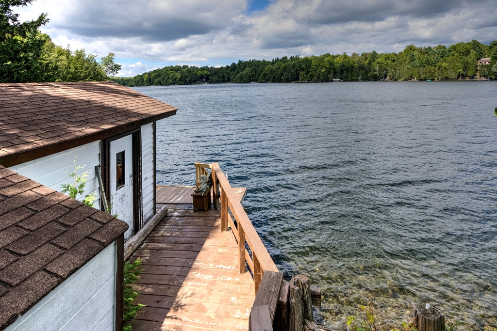
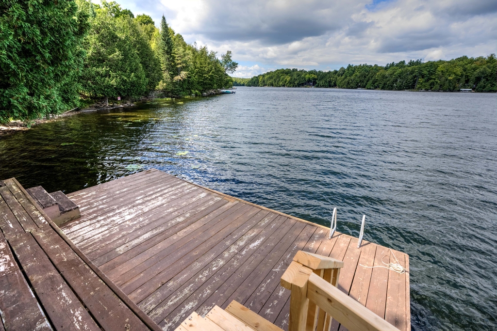
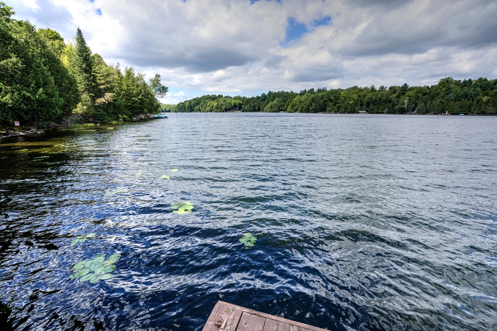
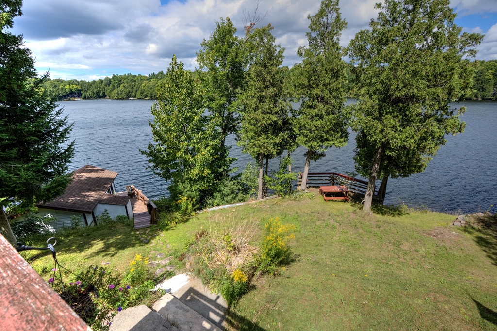
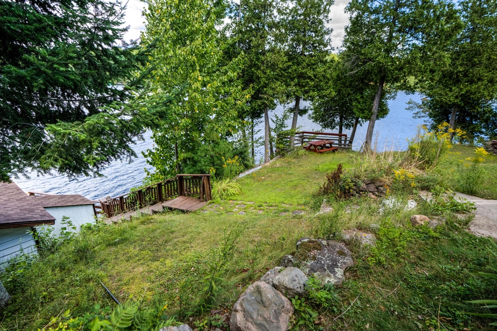
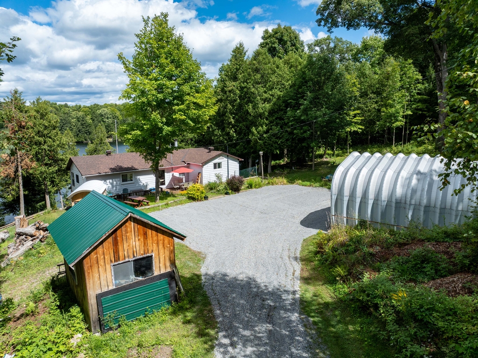
Wandering down the path toward the lake, you will pass a 2-bedroom cedar bunkie with plenty of space for guests. Continuing along the path to the lake brings you to the dock area with a natural shoreline that is a perfect spot for your boat. Along the shoreline to the west is a lovely platform for sitting and enjoying deeper swimming waterfront. Looping back toward the house, there is a catwalk section on the path bringing you back home. There is a large garden shed behind the house - perfect for all your yard equipment. This stunning property is located just 10 minutes north of Westport with easy access to all amenities and unique dining and shopping options.

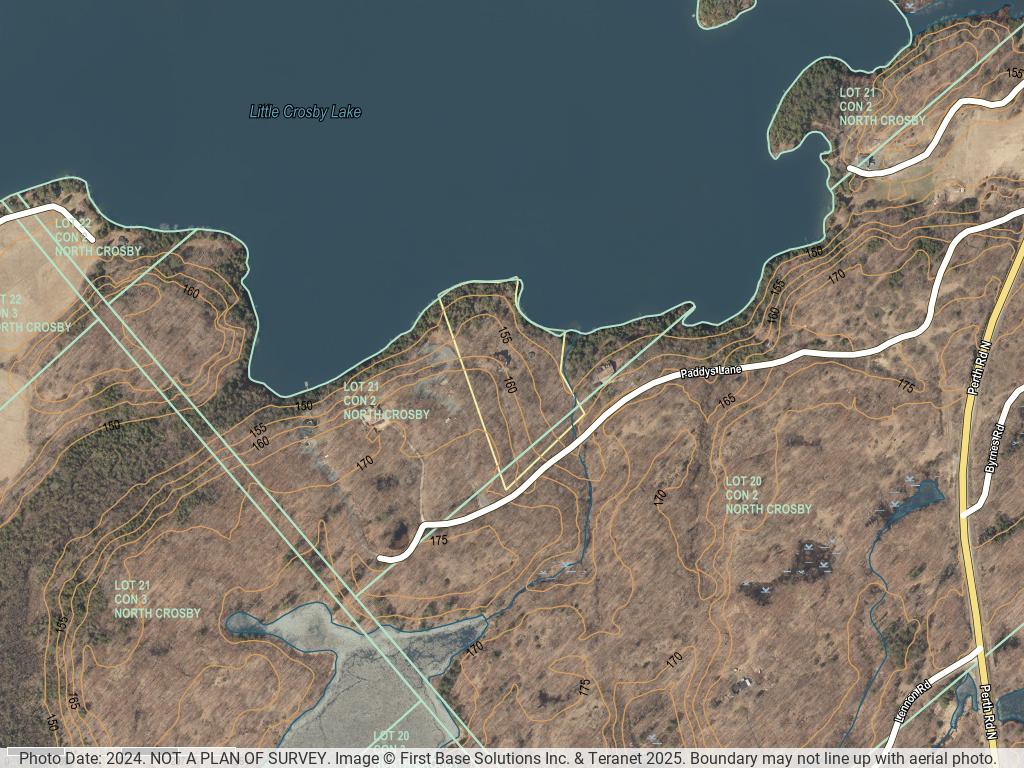
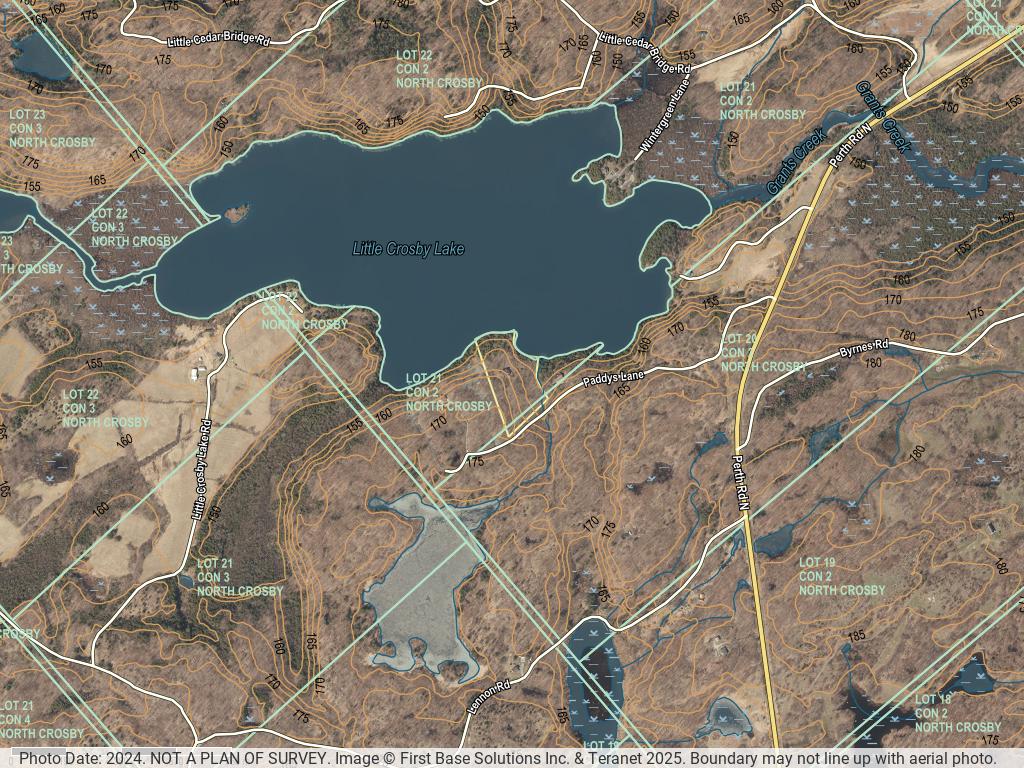
Directions Mountain Road north of Westport to Paddy's Lane, turn left. Follow to number 142.
Address +
Address142 Paddy's Lane, Rideau Lakes ON K0G 1X0
MLS®X12759422
PIN442570105
LegalPT LT 20-21 CON 2 NORTH CROSBY PT 2 28R10136 T/W LR348210; RIDEAU LAKES
Cross StreetPaddy's Lane / County Road 36
DirectionsMountain Road north of Westport to Paddy's Lane, turn left. Follow to number 142.
General Info +
Property TypeDetached, 2-Storey Log Home
Bedrooms3 (1 Main, 2 Upper)
Bathrooms3 (1x2-pc Main, 1x4-pc Ensuite Main, 1x3-pc Upper)
Sq Ft4,370
Lot Size600 x 819.52 Feet (Irregular)
Acreage6.047 Acres
Taxes$6,531.50 (2025)
HSTNot Subject to HST
SurveyAvailable
Other Structures2-Bedroom Cedar Bunkie, Garden Shed
Easements/RestrictionsUnknown
Interior +
Kitchens1
Family RoomYes
BasementFull / Partially Finished, Walk-Out
Fireplace/StoveYes (Granite Boulder Fireplace, Jotul Propane Stove, Woodstove)
HeatHeat Pump / Electric
A/CCentral Air
Interior FeaturesCarpet Free, Countertop Range, Garburator, Primary Bedroom Main Floor, Water Heater Owned, Water Softener
SecurityCarbon Monoxide Detectors, Smoke Detector
Under ContractNone
InclusionsDock, Aluminum Boat, Motor, Trolling Motor, Washer, Dryer, Fridge.
Exterior +
ExteriorLog
FoundationPoured Concrete
RoofAsphalt Shingle
GarageNone
ParkingPrivate Double, 4 Spaces
Access to PropertyYear Round Private Road
TopographyHilly, Rocky, Wooded/Treed
Exterior FeaturesDeck, Fishing, Landscaped, Privacy, Porch Enclosed, Year Round Living
Property FeaturesFamily Room, Fireplace/Stove, Golf, Library, Place of Worship, School, Waterfront, Wooded/Treed
Waterfront +
Water BodyLittle Crosby Lake
Water Body TypeLake
Water Frontage~600 ft
WaterfrontDirect
Water ViewDirect
ShorelineClean, Deep, Natural
Shoreline AllowanceNone
Shoreline ExposureNE (Northeast)
Water FeaturesDock, Waterfront-Deeded
Docking TypePrivate
Services & Utilities +
WaterDrilled Well
SewerSeptic
HydroYes (200 Amp)
GasNo
PhoneYes
Cable TVAvailable
Rural ServicesCell Services, Electricity Connected, Garbage Pickup, Internet High Speed, Recycling Pickup, Telephone Available
Tammy Gurr, Broker

Tammy & Heath Gurr

Broker / Sales Representative

Phone

613.273.9595

Email
Listing Office: Royal LePage ProAlliance Realty, Brokerage, K177, Tammy and Heath Gurr

The information contained on this listing form is from sources believed to be reliable. However, it may be incorrect. This information should not be relied upon by a buyer without personal verification. The brokers and agents and members of the Kingston and Area Real Estate Association assume no responsibility for its accuracy.

372 Murphy Road #100, Crosby Lake

372 Murphy Road #100, Crosby Lake

Price
$639,900
MLS®
X12366467
Bedrooms
5
Bathrooms
1
Sq Ft
1,261
Acreage
1.7 Ac
Waterfront
~205 ft
Crosby Lake
Rideau Lakes
Crosby Lake · Rideau Lakes, Ontario
372 Murphy Road #100
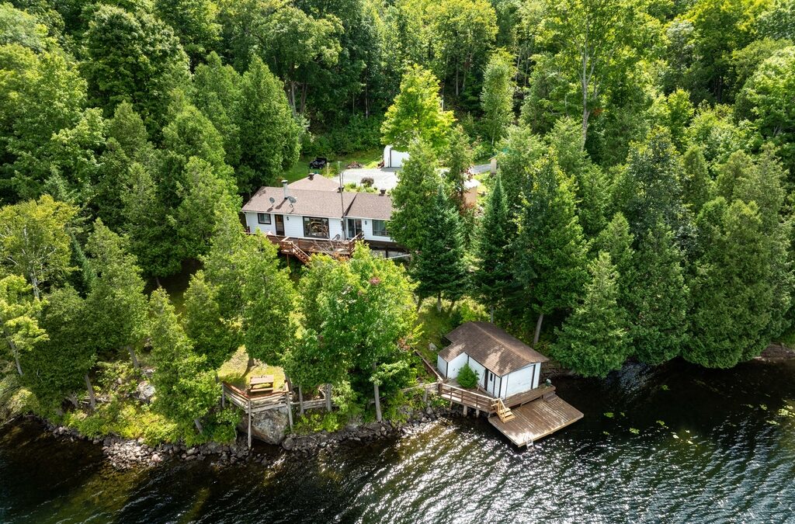
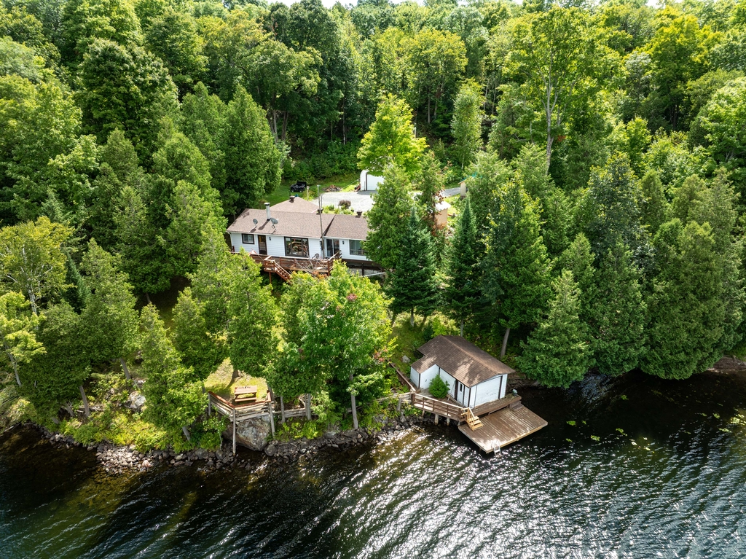
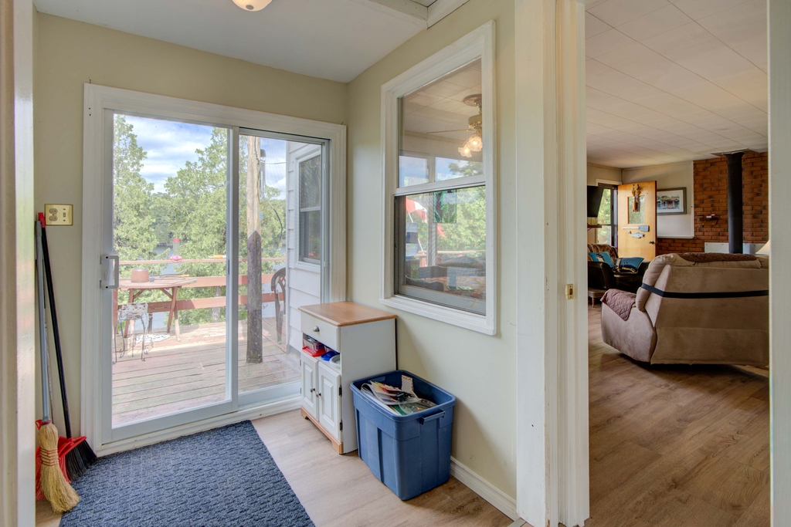
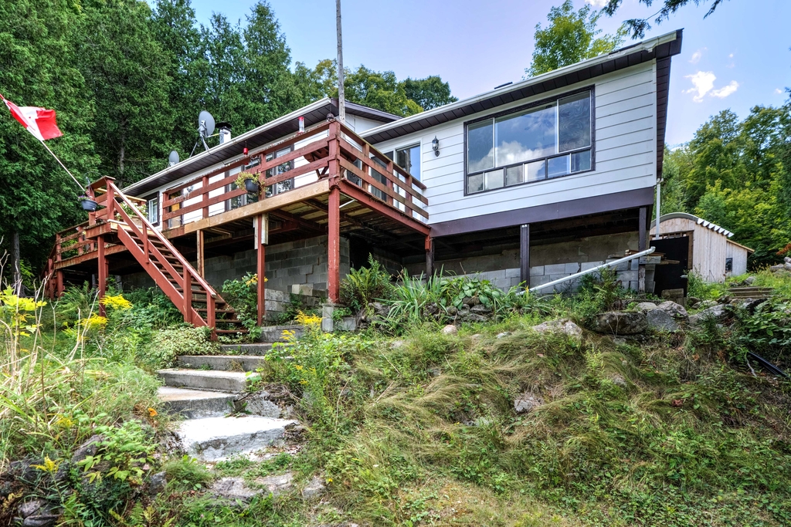
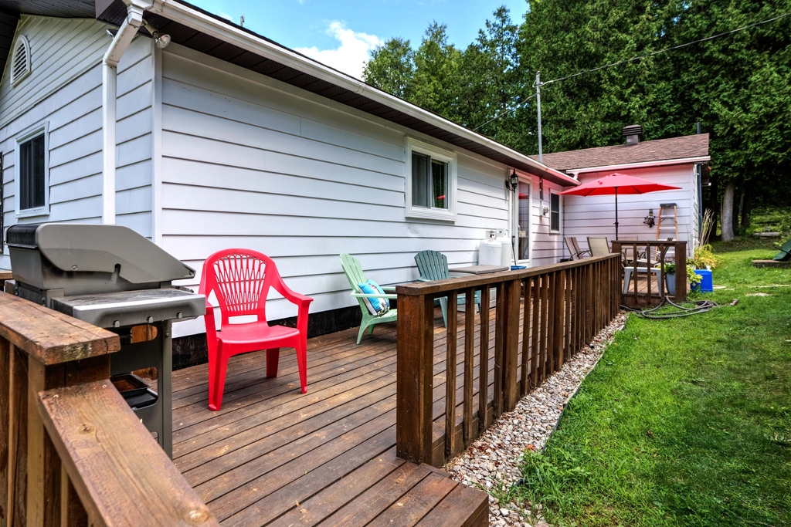
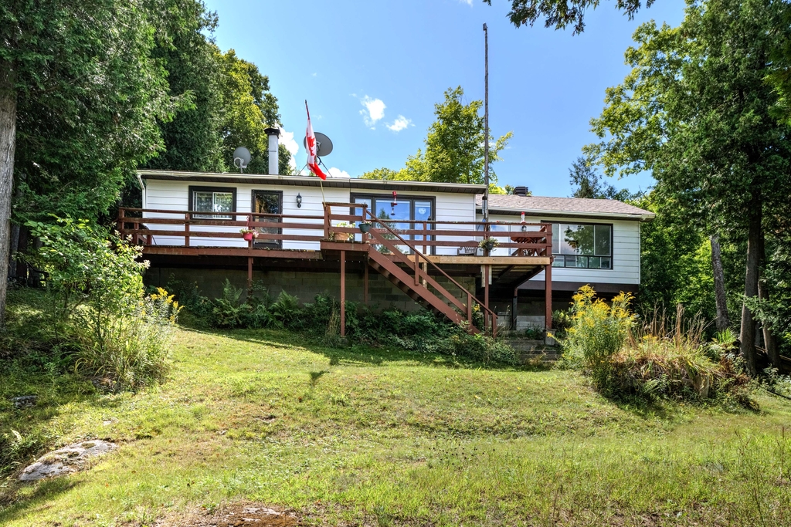
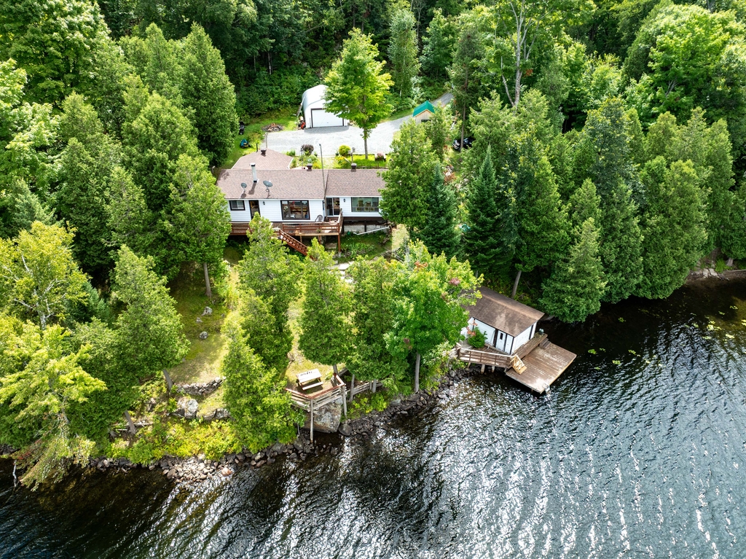
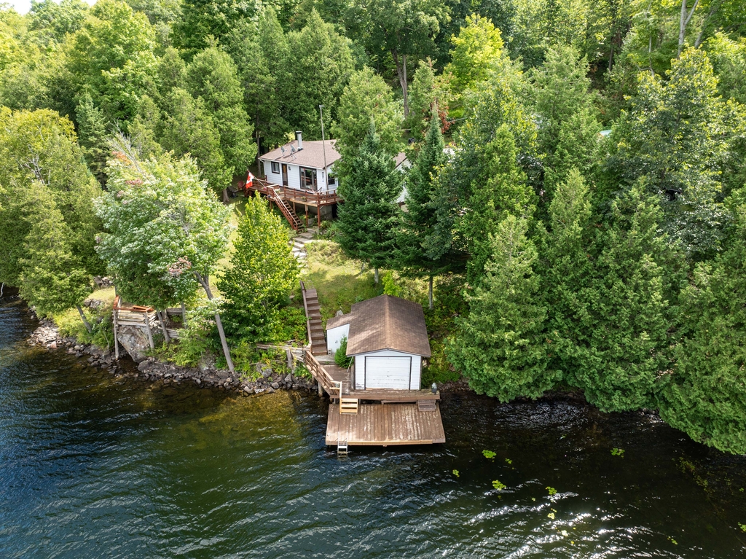
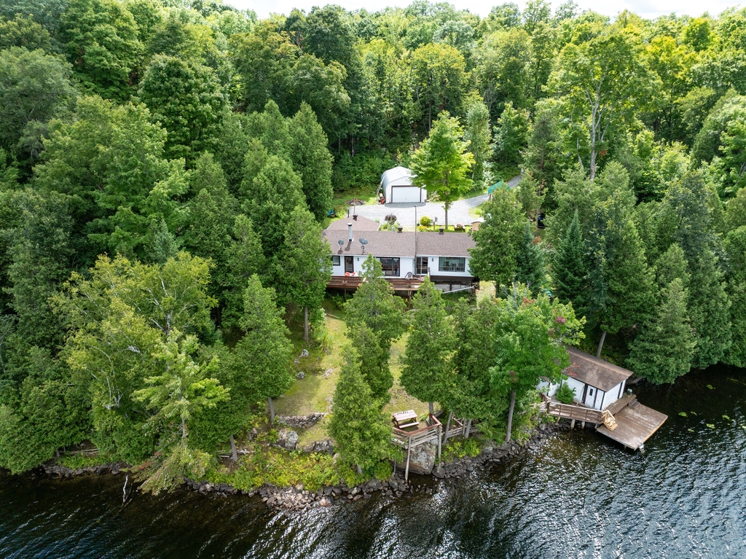
Turnkey 5-bedroom waterfront cottage on Crosby Lake with private dock, dry boathouse, and 1.7 acres of peaceful privacy

A Turnkey Cottage on Crosby Lake

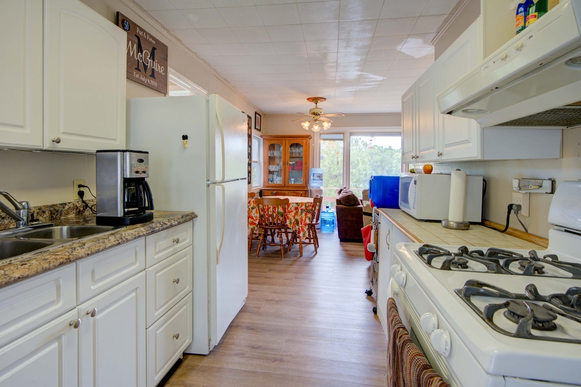
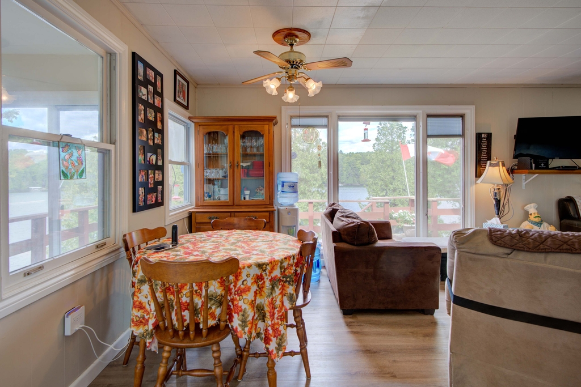
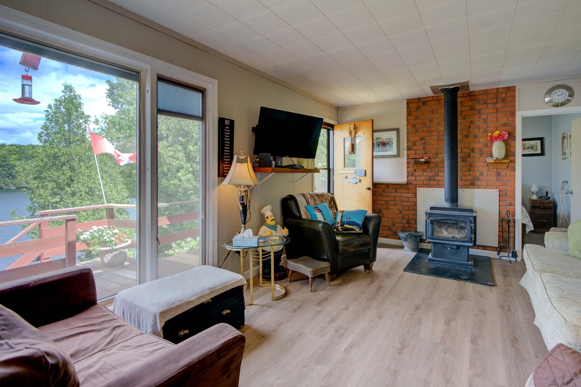
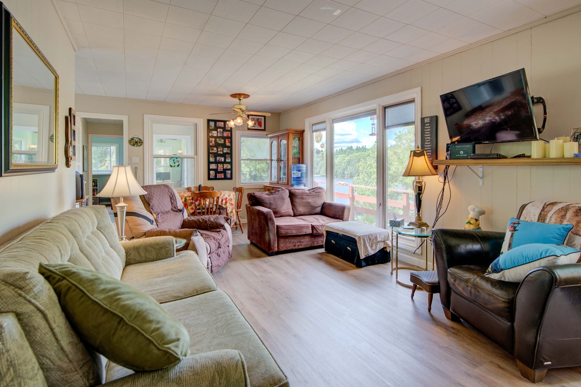
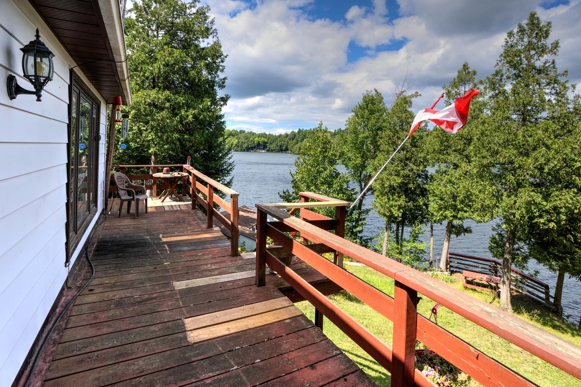
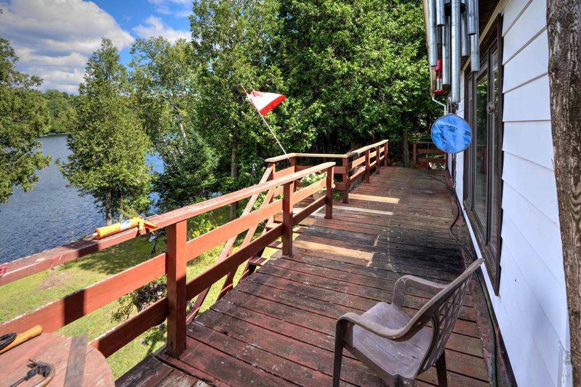
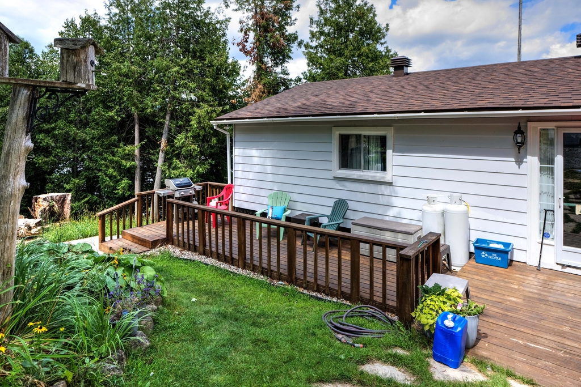
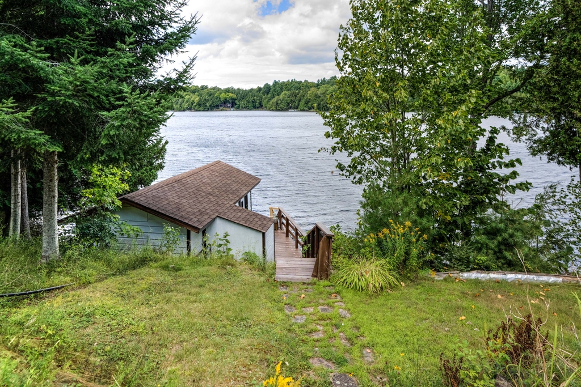
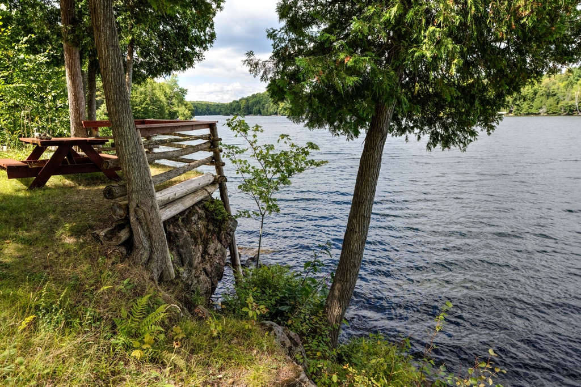
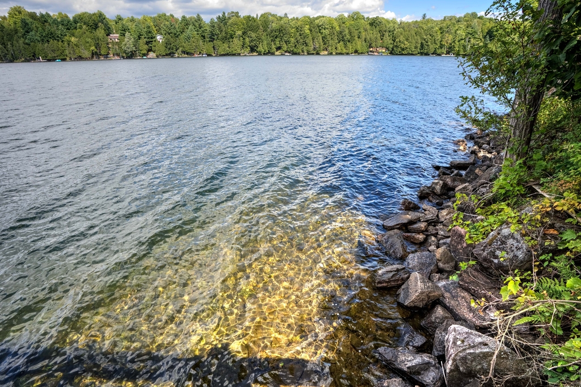
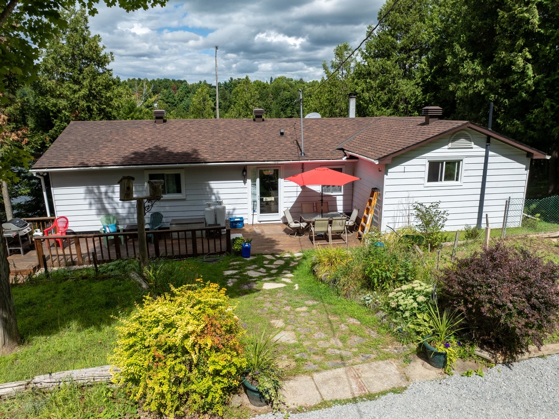
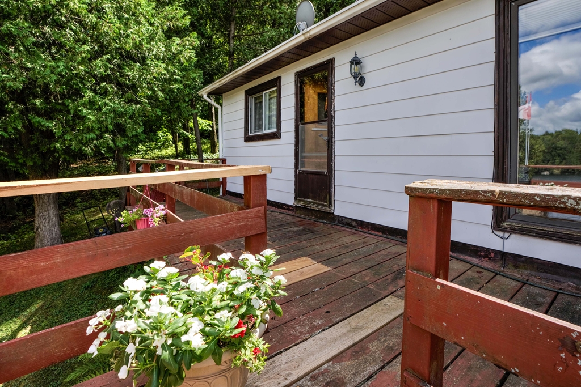
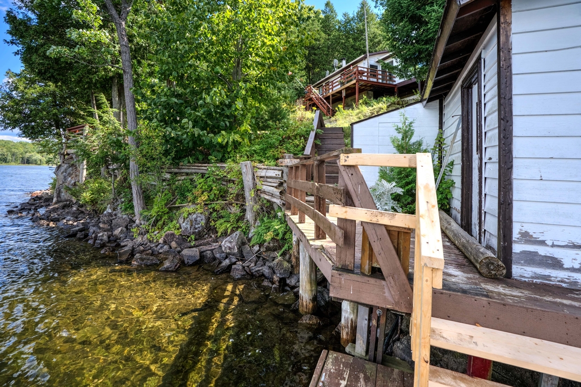
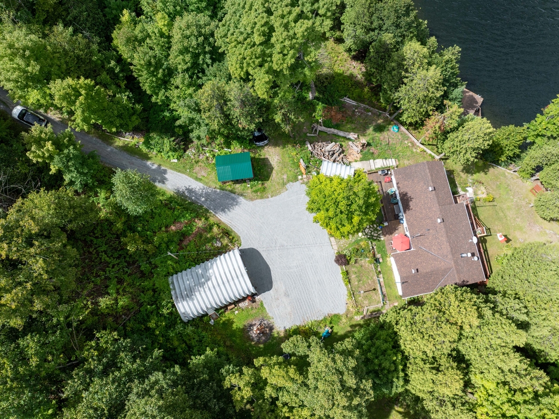
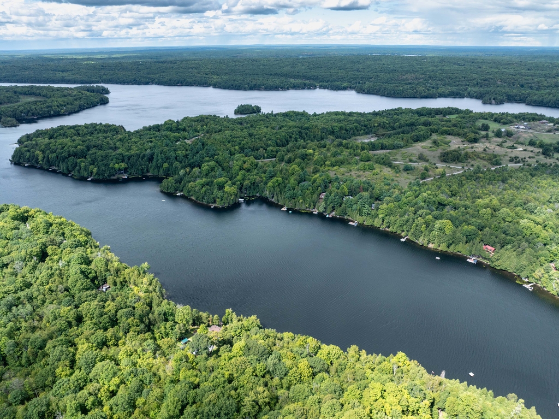
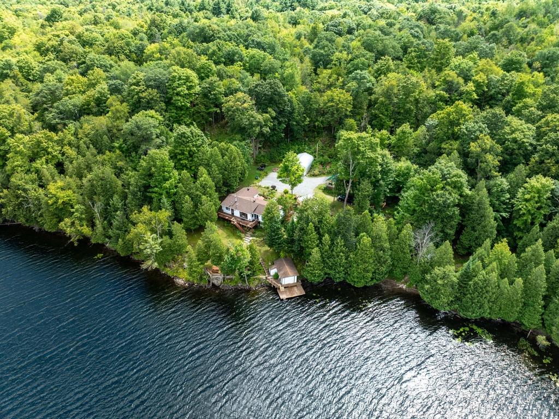
Beautiful turnkey cottage that has been well maintained and is now ready for a new family to enjoy. The setting is private and peaceful and there are just a few easy steps down to deep, clean water frontage on Crosby Lake.

The Waterfront

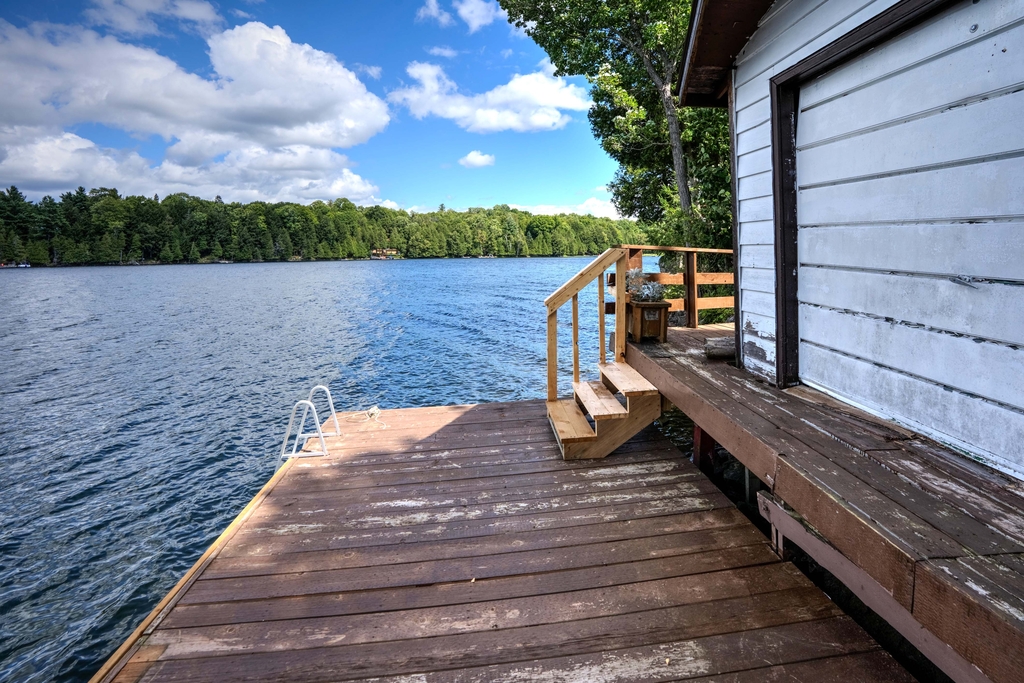
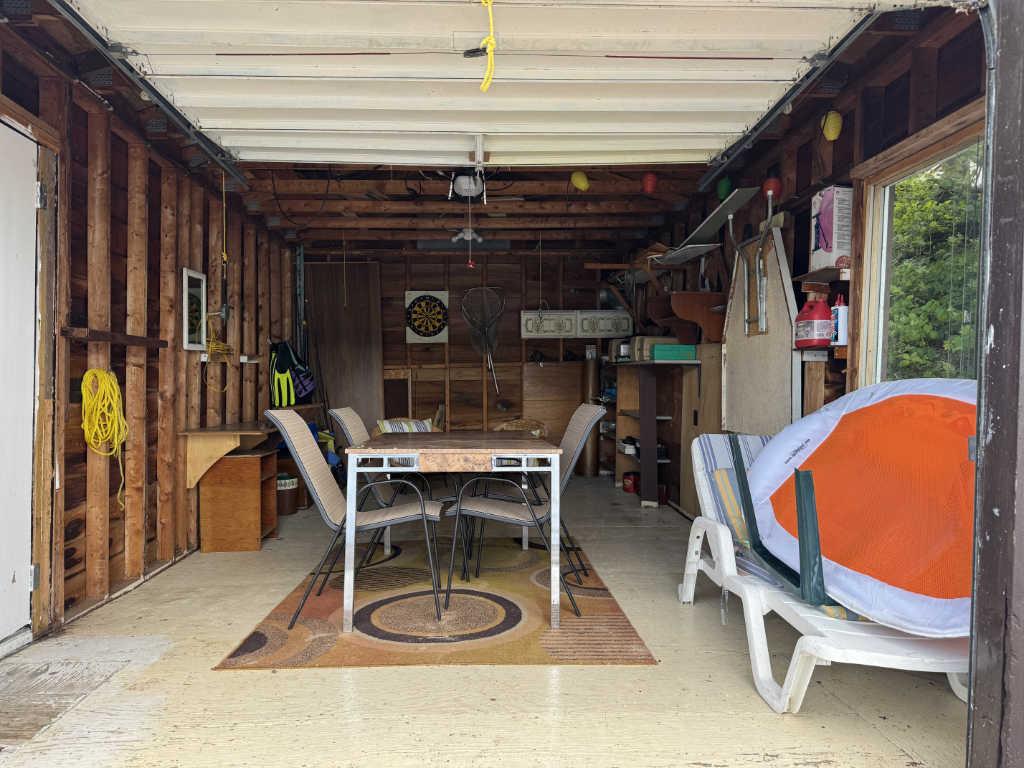
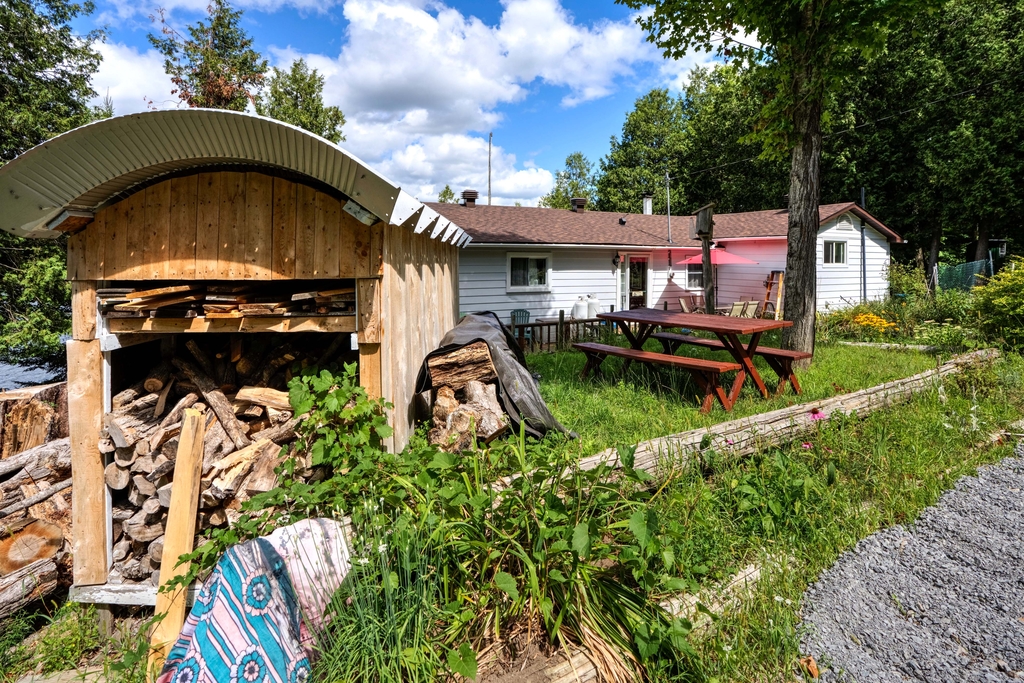
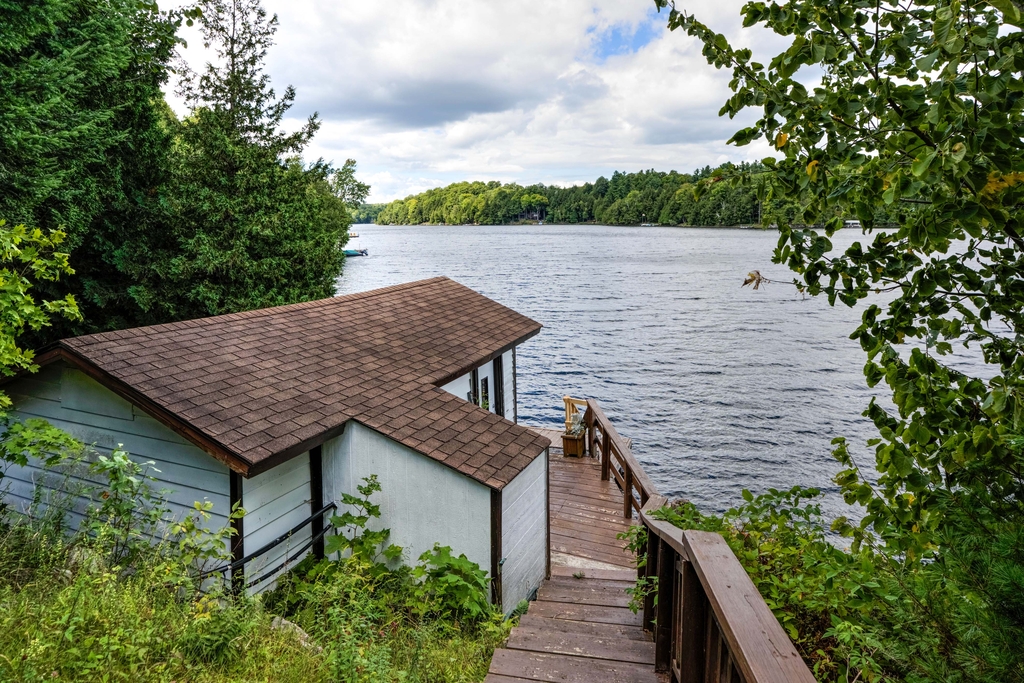
Down at the water is a large dock and a dry boathouse, a great place to store all your water toys and equipment.

Inside the Cottage

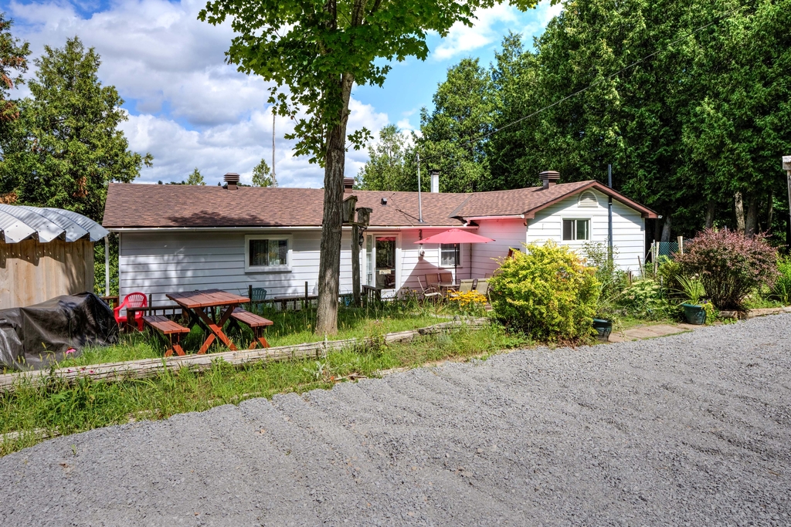
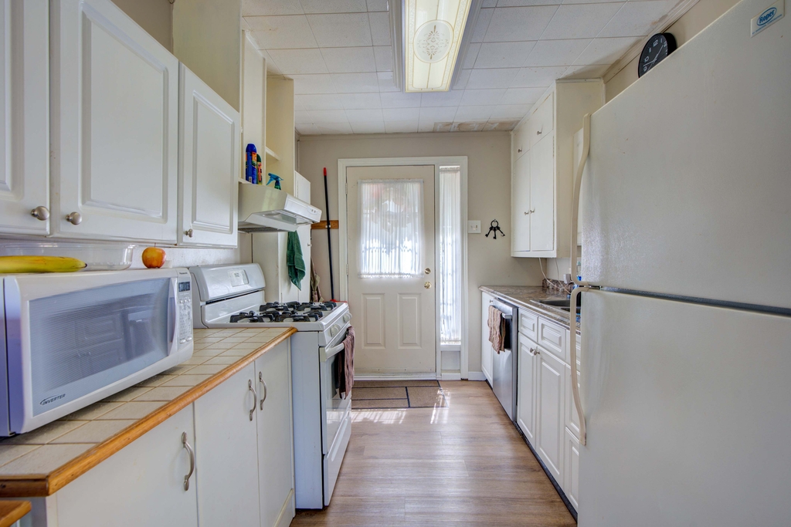
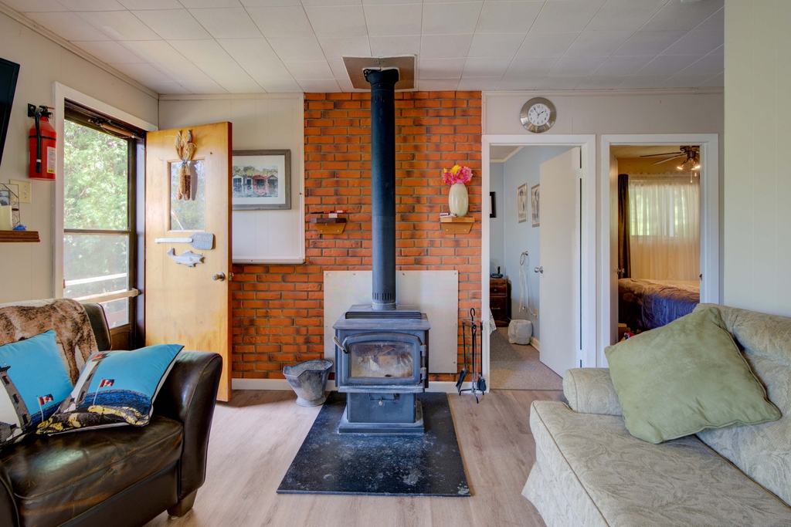
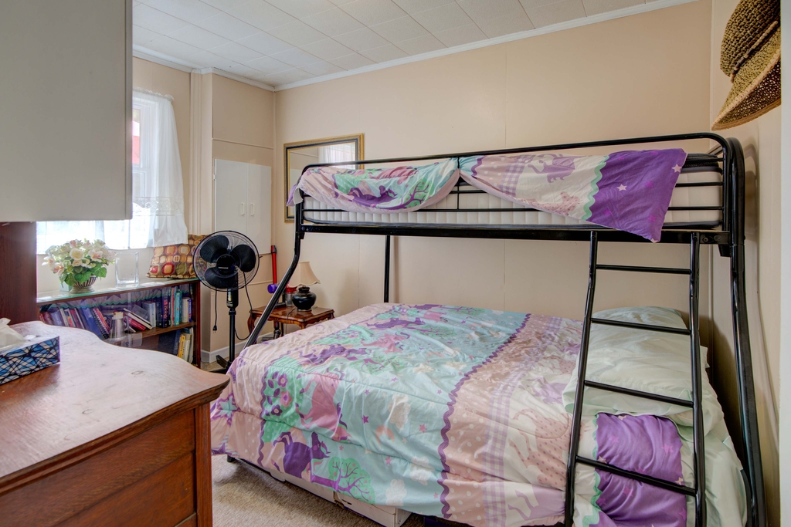
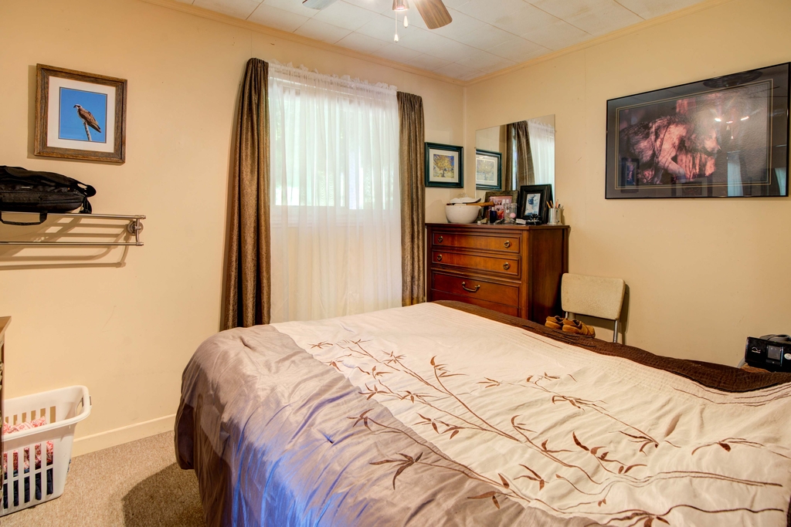
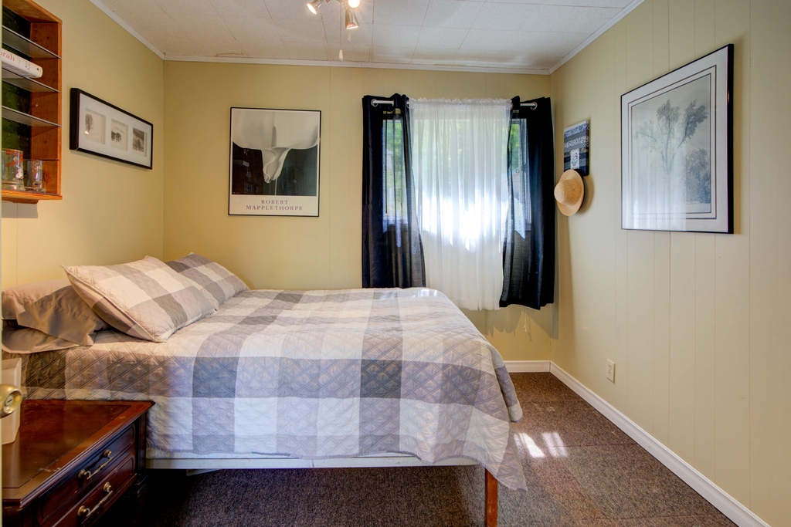

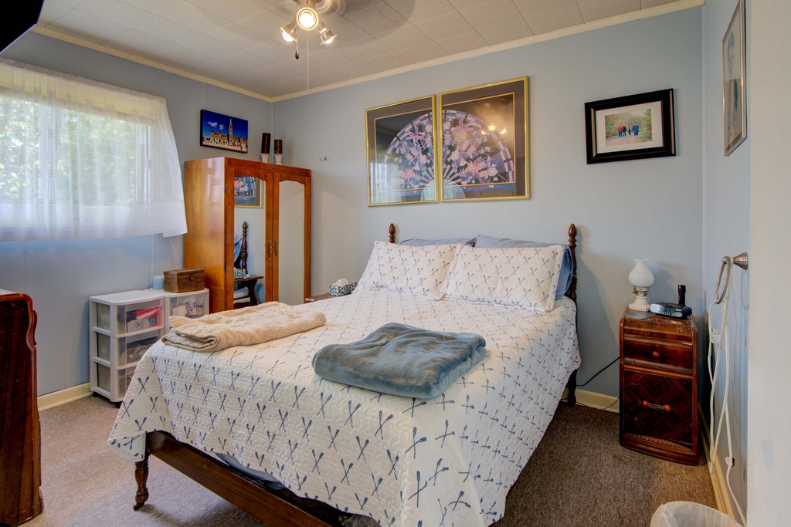
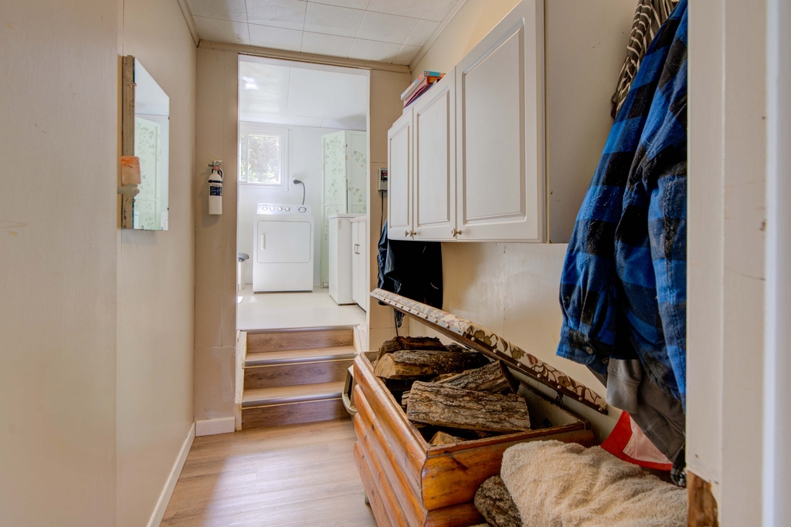
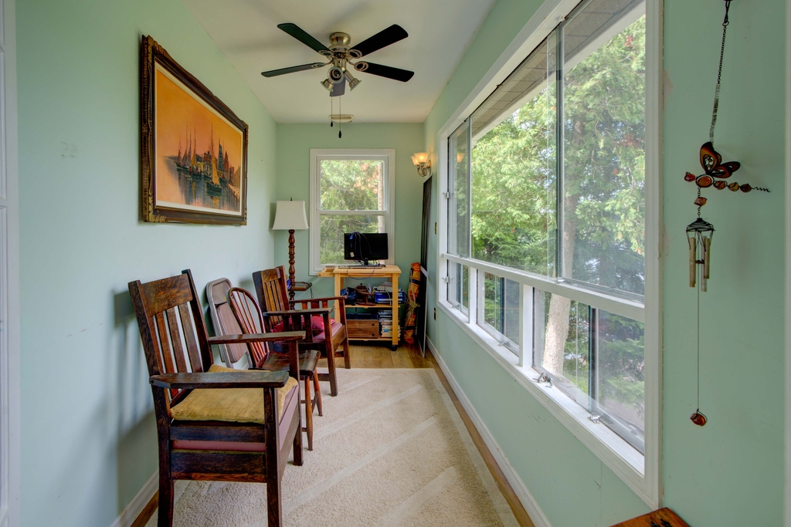
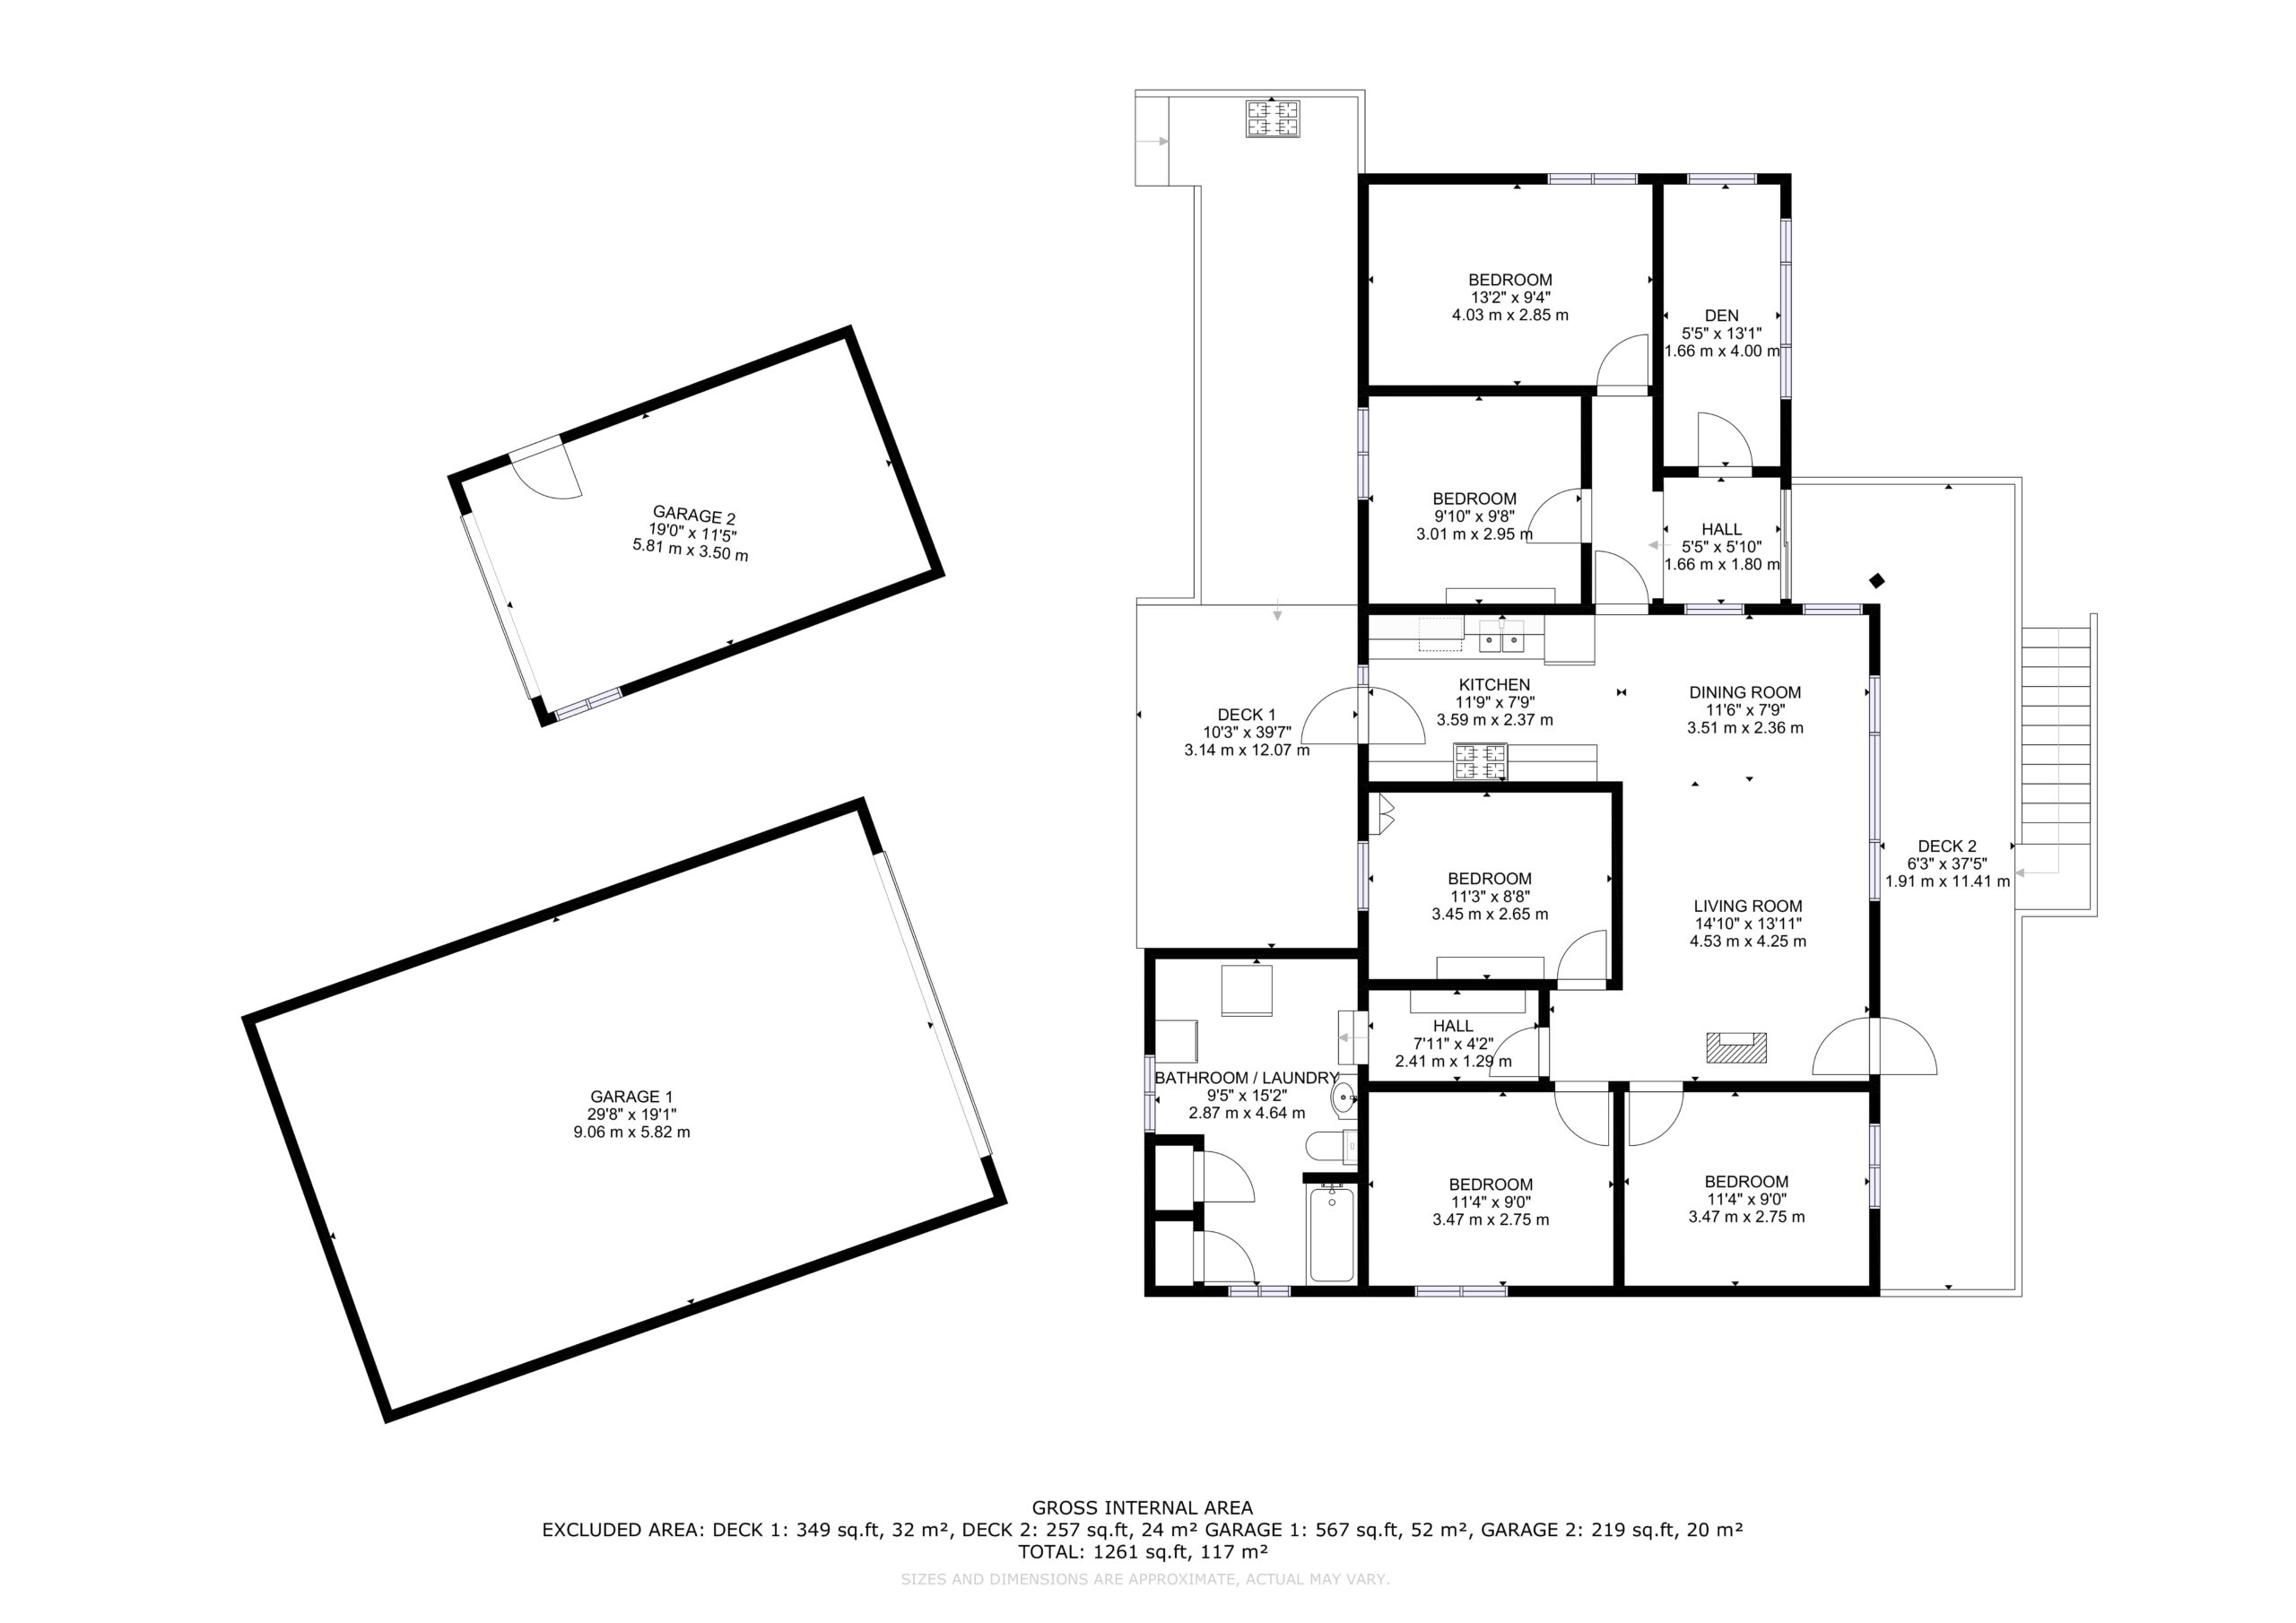
The cottage has 5 bedrooms, a full bathroom, a large living room with a wood stove and a nice sun-room where you can relax and enjoy watching nature and views over the lake.

Systems and Storage

The property is serviced by a full septic system, a lake water system, and the cottage sits on a concrete block and wood frame foundation. The area under the cottage is a perfect place to store things for the winter.

Outdoor Features and Crosby Lake

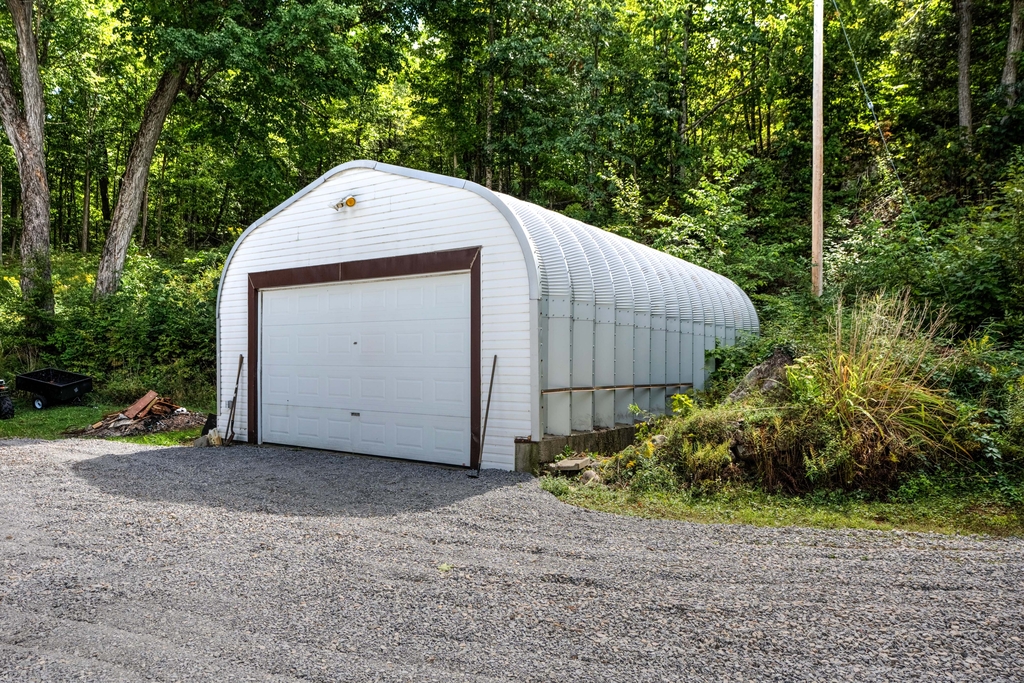
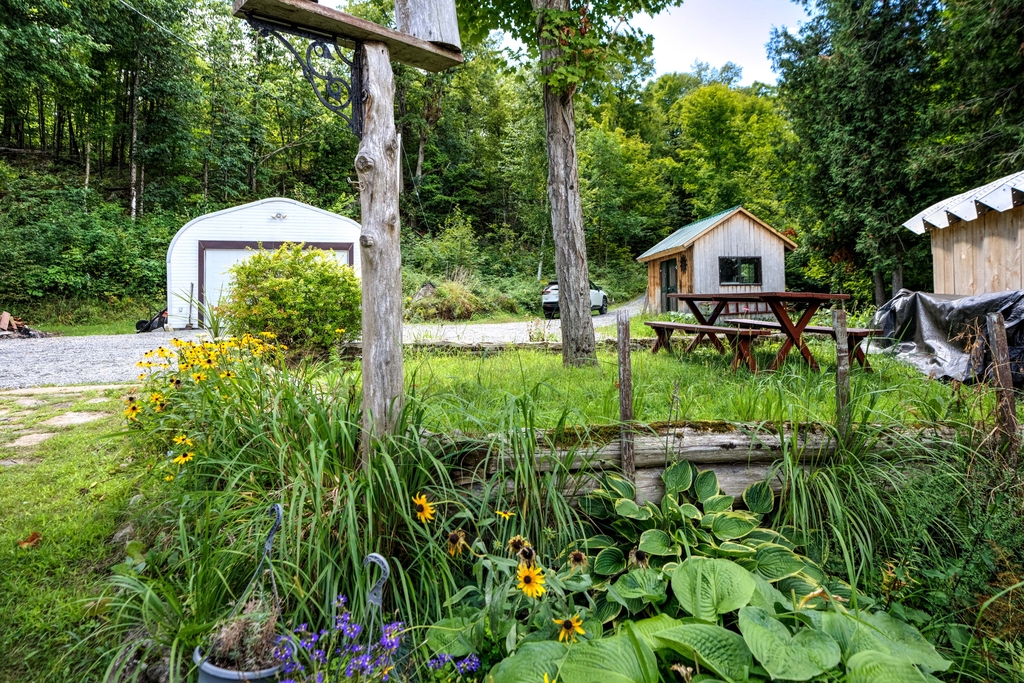
The property also has a garden shed, a woodshed and a steel, 1.5 car detached garage or workshop. Crosby Lake is a medium size lake with no public access keeping it in pristine condition for the owners. There is good fishing for bass and pike and the scenic surroundings are perfect for outdoor recreation.

A Wonderful Family Retreat

What a wonderful place for a family to come together, relax and just have fun at the lake! Property is being sold fully furnished for a 'turnkey' sale. Location is ideal, just north of Westport for access to all amenities, shopping, dining, entertainment, etc.

Directions Little Crosby Lake Road to Murphy Road, follow to 572 Murphy Road, follow to #100.
Address +
Address372 Murphy Road #100, Rideau Lakes ON K0G 1X0
MLS®X12366467
PIN441010188
LegalPT LT 22 CON 4 North Crosby PT 1 28R7747; T/W LR334917; Rideau Lakes
Cross StreetMurphy Road / Little Crosby Lake Road
DirectionsLittle Crosby Lake Road to Murphy Road, follow to 572 Murphy Road, follow to #100.
General Info +
Property TypeOther (Bungalow)
Bedrooms5
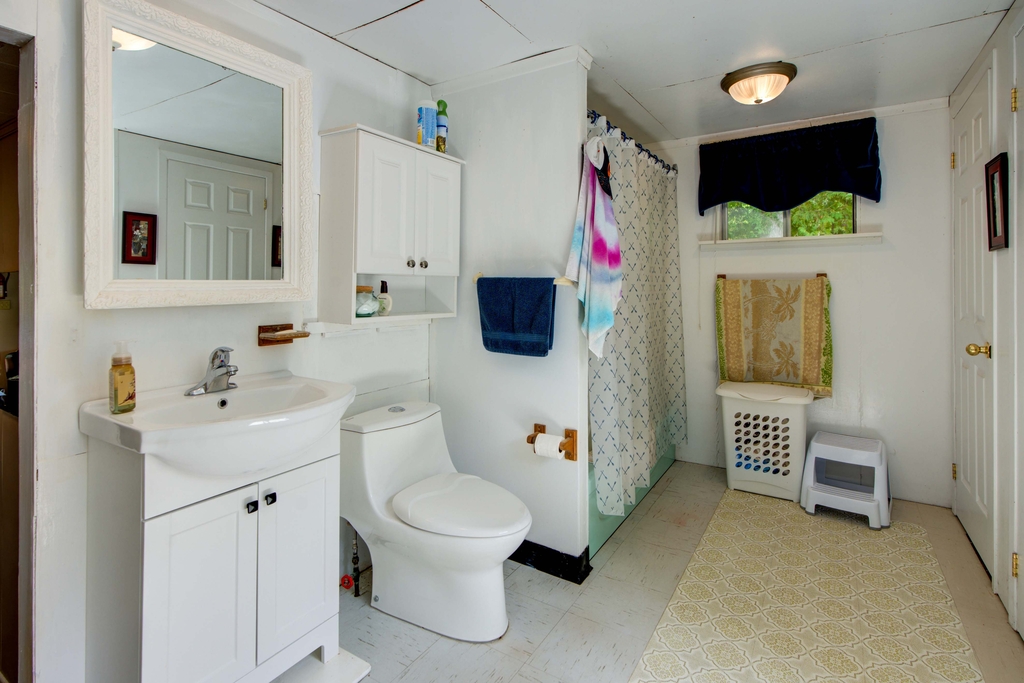
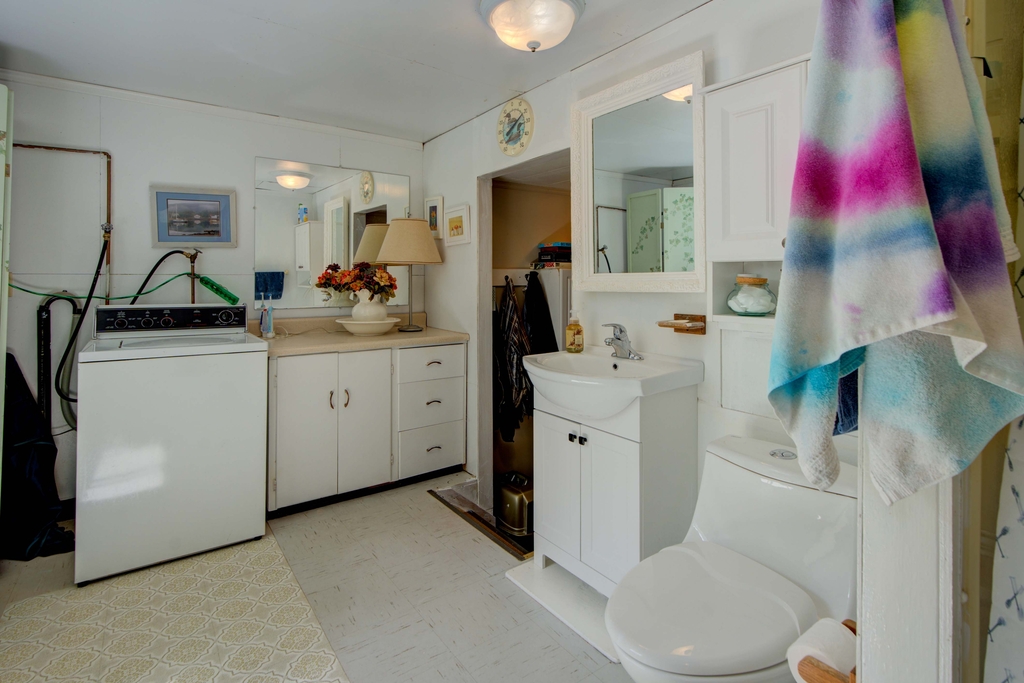
Bathrooms1 (4pc Main, Combined w/Laundry)
Sq Ft1,100–1,500
Apx Age51–99 Years
Lot Size205 x 368 Feet (Irregular)
Acreage1.7 Acres
Taxes$3,472.50 (2025)
ZoningRW
HSTIncluded in Sale Price
SurveyNone
Waterfront +
Water BodyCrosby Lake
Water Body TypeLake
Water Frontage~205 ft (to be confirmed)
WaterfrontDirect
Water ViewDirect
ShorelineClean, Deep, Rocky
Shoreline AllowanceNone
Shoreline ExposureNE
Water FeaturesBoathouse, Dock, Stairs to Waterfront, Waterfront-Deeded
Docking TypePrivate
Waterfront Accessory BldgsDry Boathouse (Single)
Interior & Systems +
BasementCrawl Space / Unfinished
FireplaceYes — Wood Stove
HeatOther / Wood
A/CNone
LaundryMain Level (Combined w/Bathroom)
Interior FeatPrimary Bedroom Main Floor, Water Heater Owned
ExteriorAluminum Siding
RoofAsphalt Shingle
FoundationConcrete Block, Wood Frame
GarageDetached / 1.5-Car
Other StructuresShed, Garden Shed
Services & Utilities +
WaterLake/River System
SewerSeptic
HydroYes
GasNo
PhoneAvailable
Cable TVNo
Rural ServicesCell Services, Electricity Connected, Internet (Other), Telephone Available
Tammy Gurr, Broker

Tammy & Heath Gurr

Broker / Sales Representative

Phone

613.273.9595

Email
Listing Office: Royal LePage ProAlliance Realty, Brokerage, K177, Tammy and Heath Gurr

The information contained on this listing form is from sources believed to be reliable. However, it may be incorrect. This information should not be relied upon by a buyer without personal verification. The brokers and agents and members of the Kingston and Area Real Estate Association assume no responsibility for its accuracy.