613.273.9595 info@gurreathomes.com
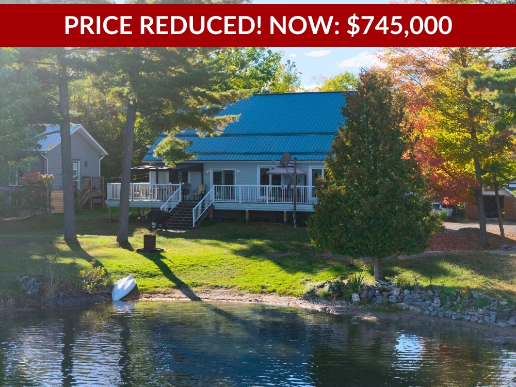
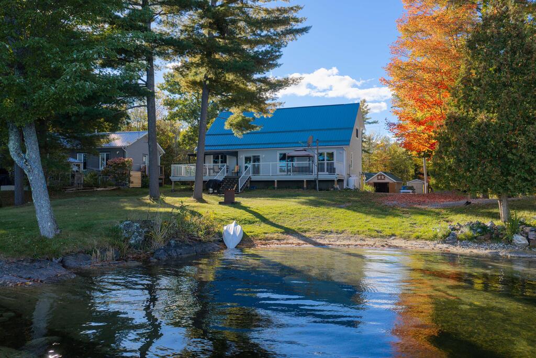
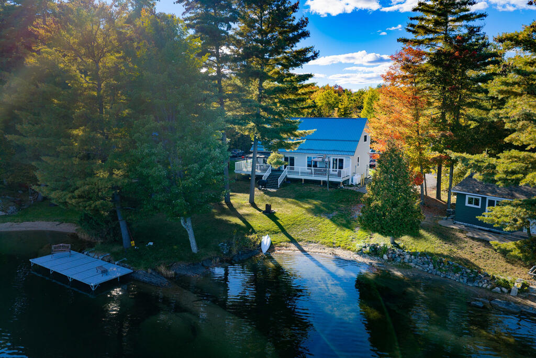
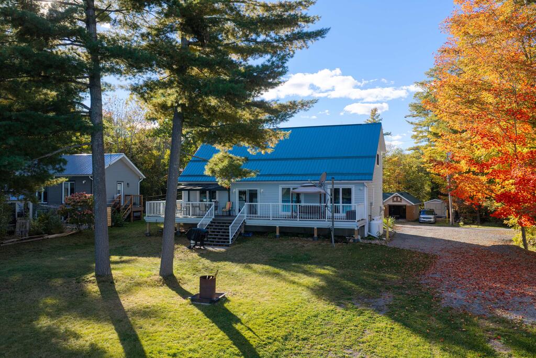
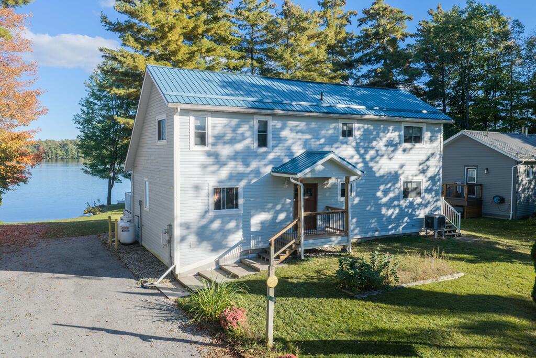
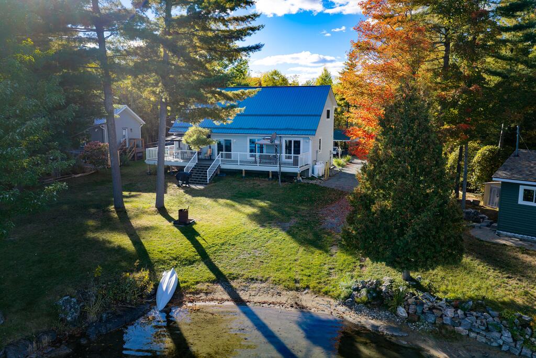
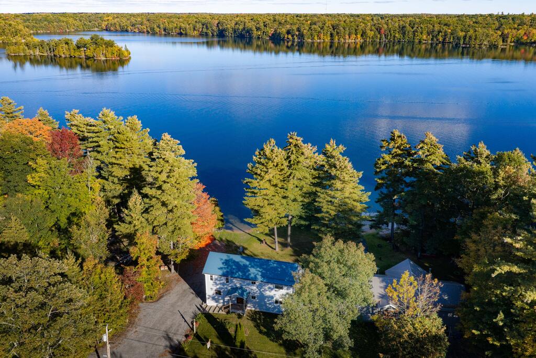
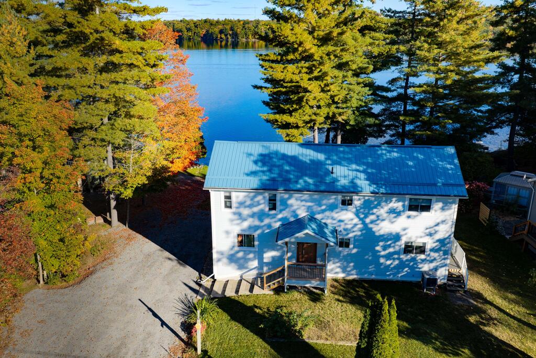
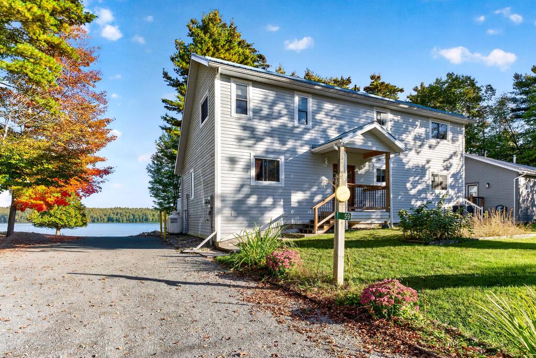
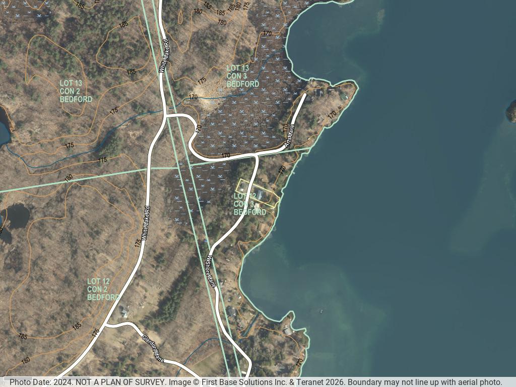
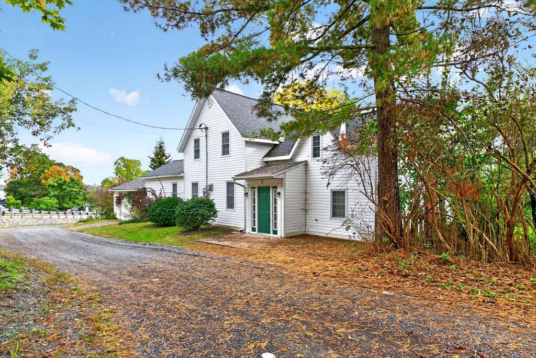
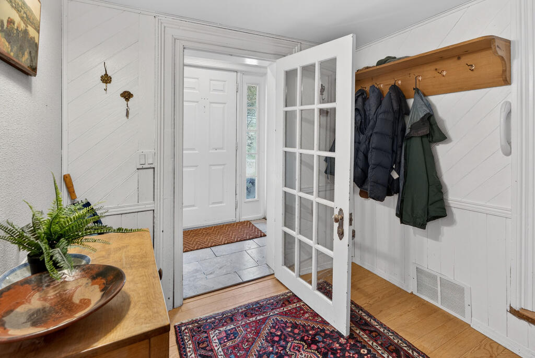
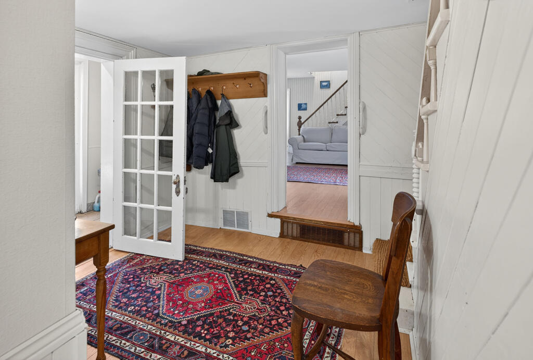
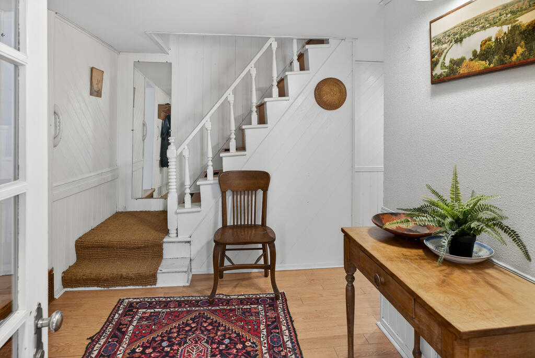
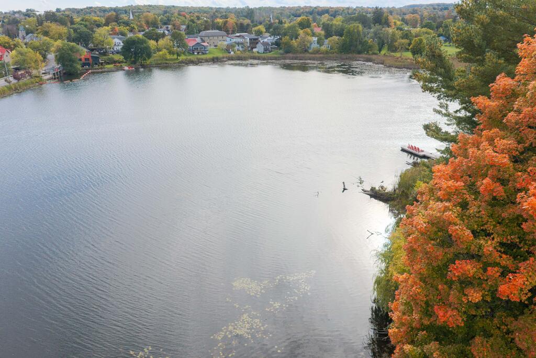
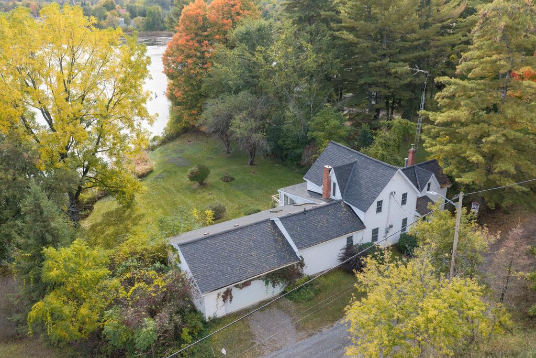
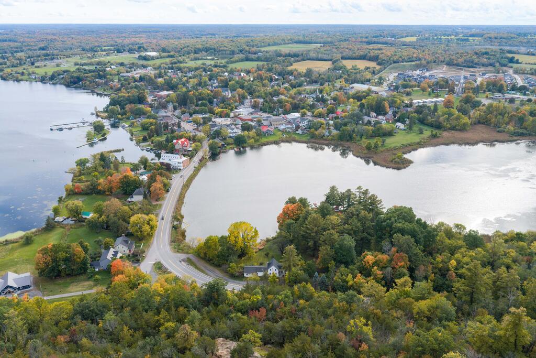
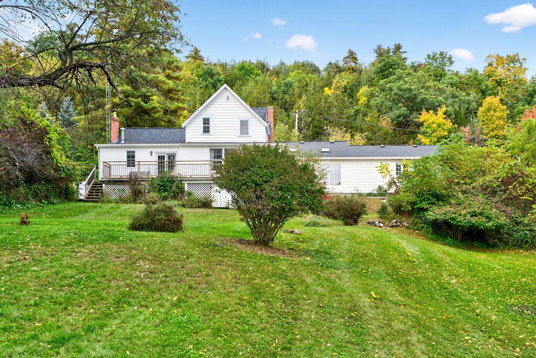
59 West Shore Lane, White Lake

59 West Shore Lane, White Lake

Price
$810,000
MLS®
X13145820
Waterfront
White Lake
Sale Type
Residential
Bedrooms
3
Bathrooms
2
Sq Ft
2,890
Acreage
0.44 Acres
Waterfront
~86 ft
White Lake · South Frontenac, Ontario
59 West Shore Lane
3 bed · 2 bath · 2,890 sq ft — waterfront home on White Lake with eastern exposure, private dock, and year-round access

Waterfront Living on White Lake

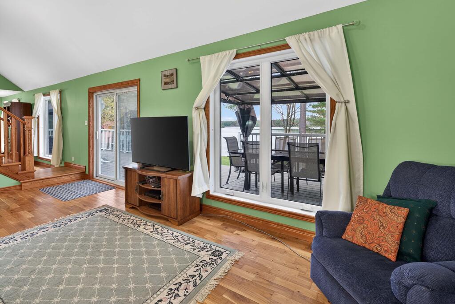
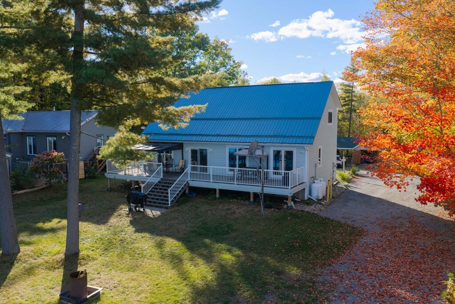
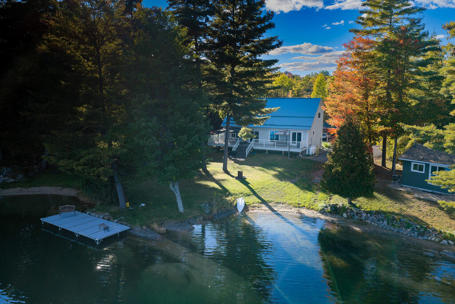
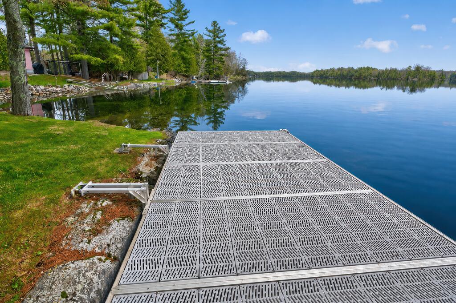
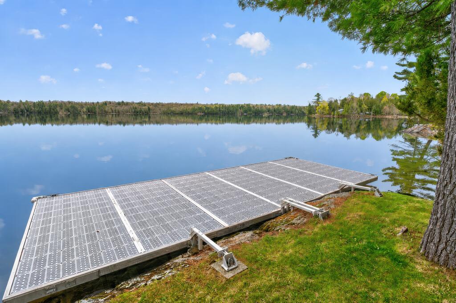
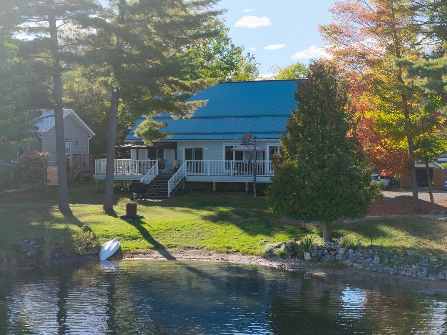
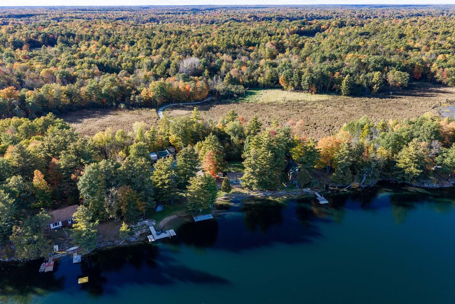
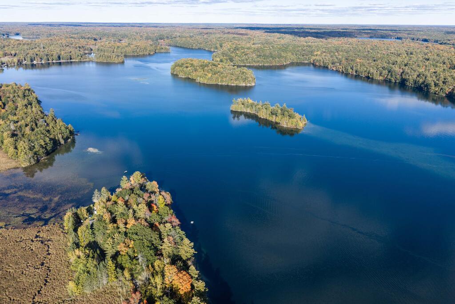
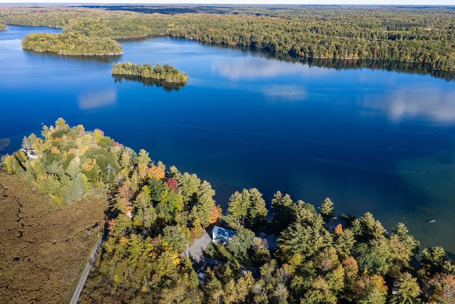
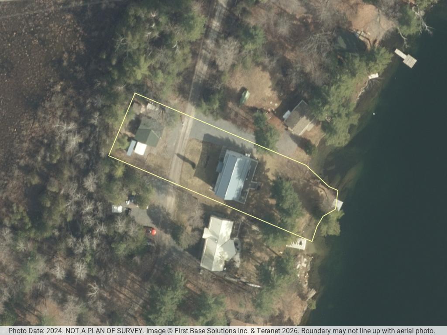
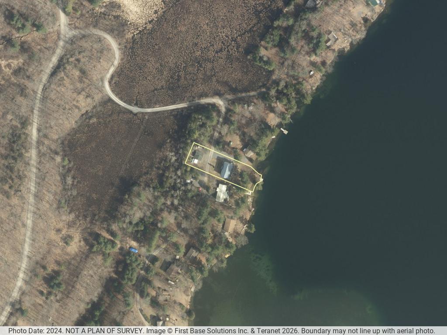
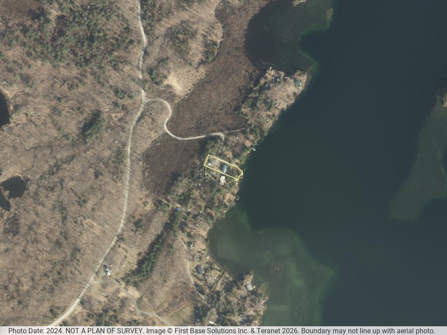
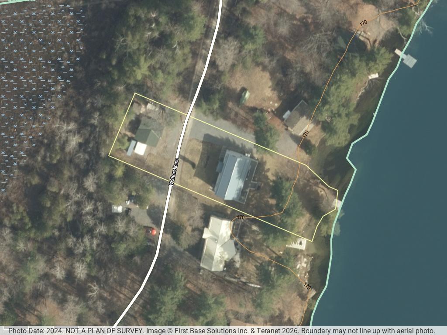
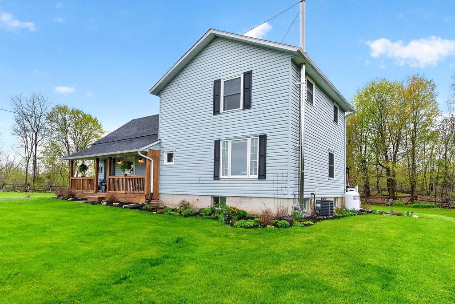
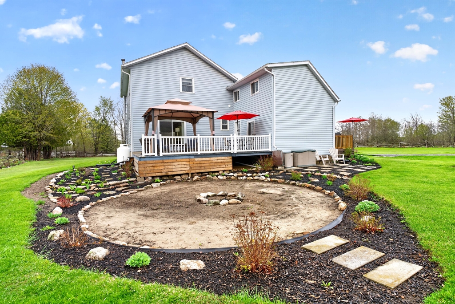
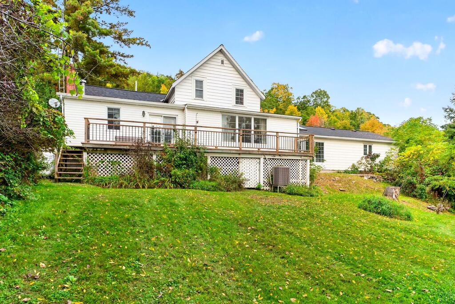
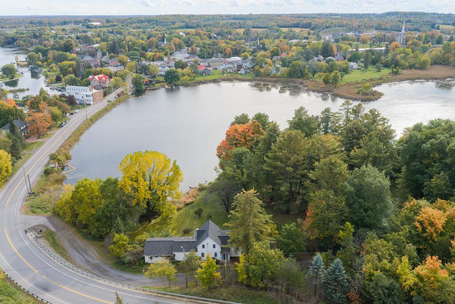
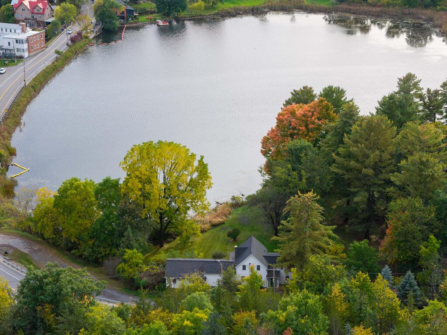
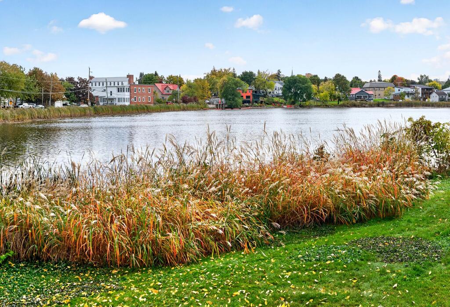
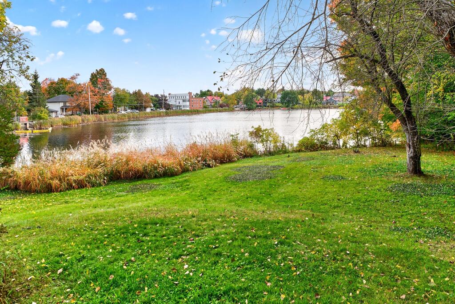
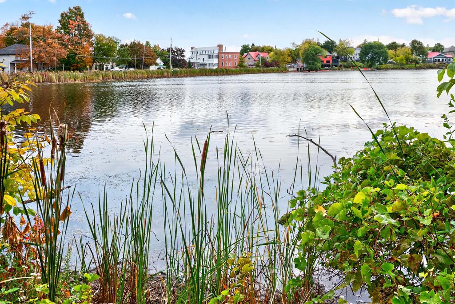
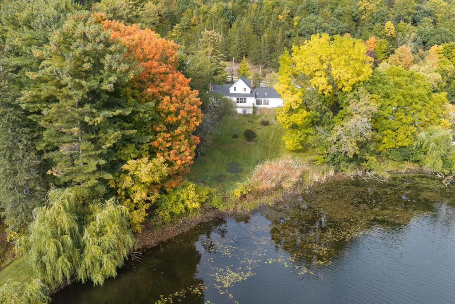
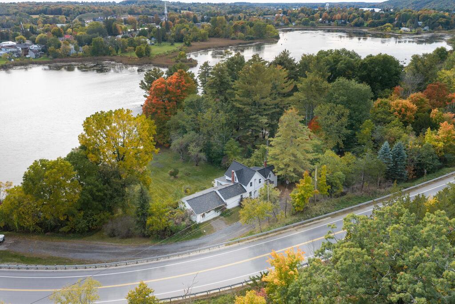
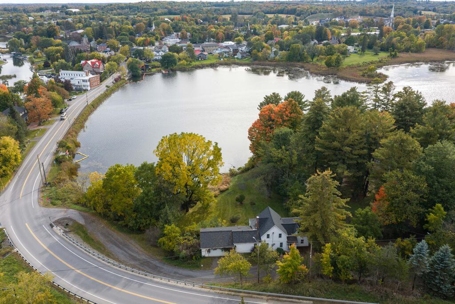

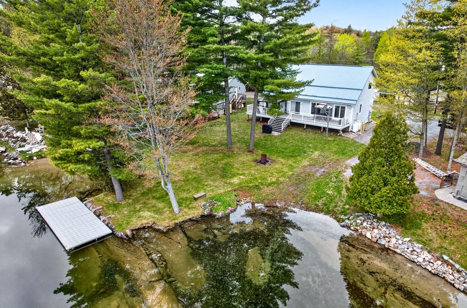
Nestled along the shores of beautiful White Lake, this inviting waterfront home offers the perfect blend of comfort, convenience and year-round lakeside living. Boasting desirable eastern exposure, the property welcomes breathtaking sunrise views and abundant natural morning light. The property features total level access from the home to the shoreline, providing effortless enjoyment of the crystal-clear waterfront - ideal for swimming, boating, fishing, and relaxing at the water's edge. A large dock is in place, along with an area to launch your boat. Set on a level waterfront lot with approximately 86' of shoreline, the property offers a beautiful balance of space, privacy, and manageable maintenance.

Main Floor Layout

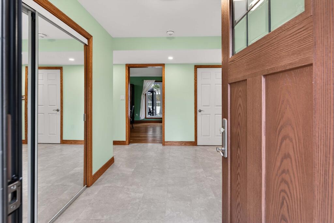
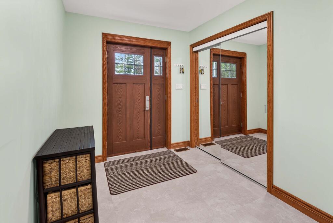
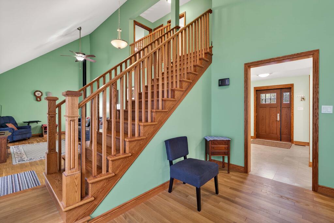
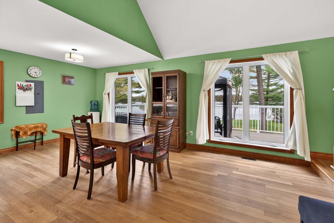
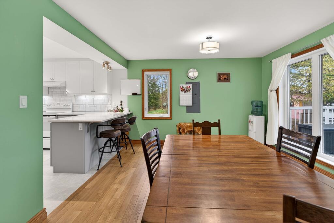
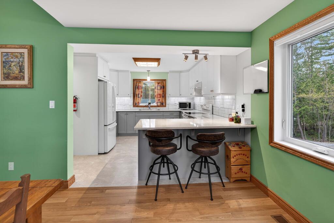
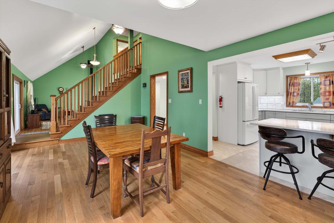
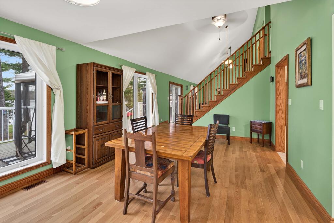
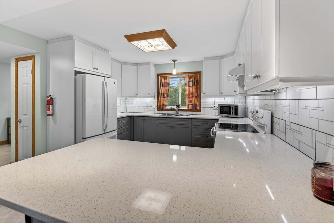
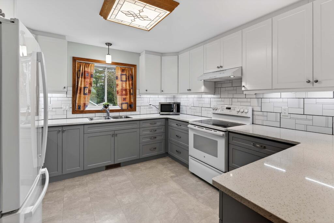
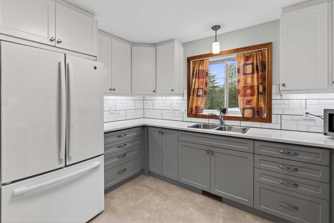
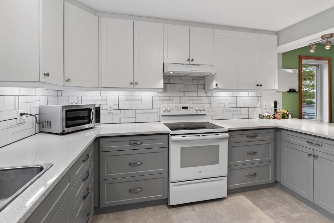
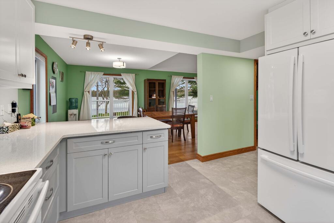
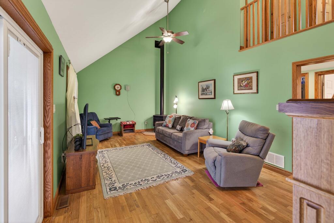
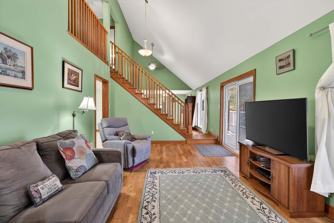
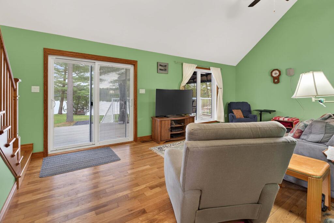
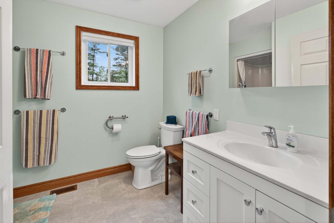
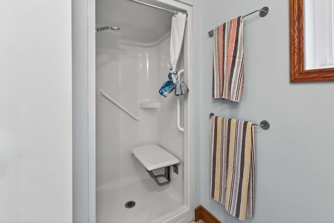
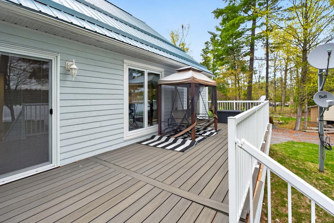
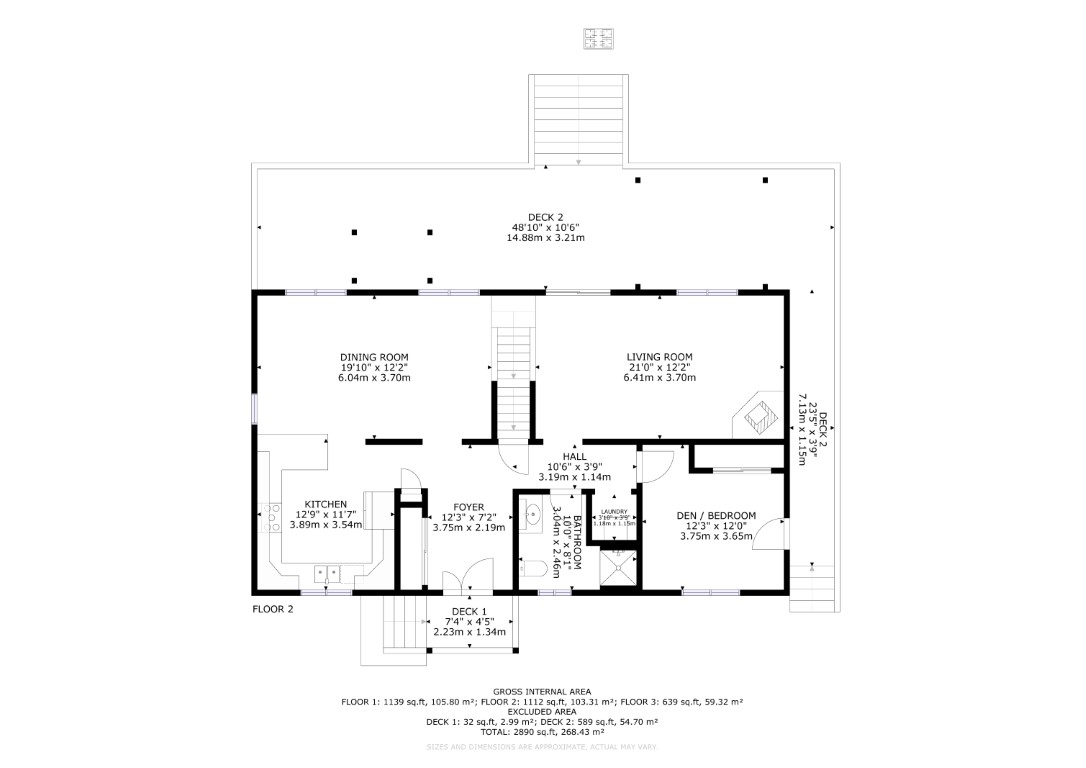
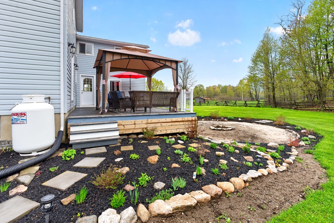
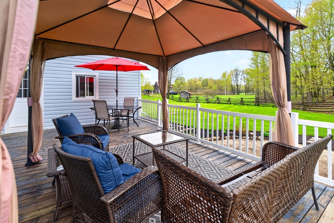
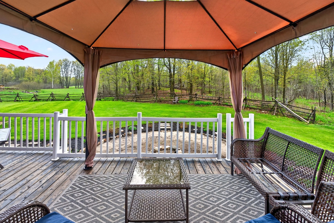
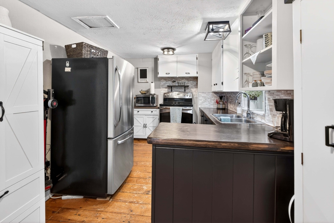
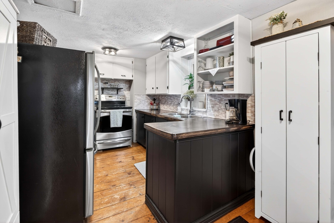
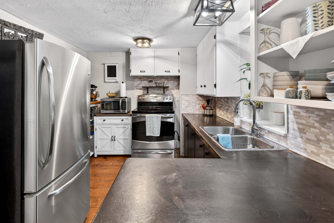
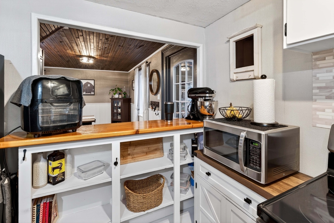
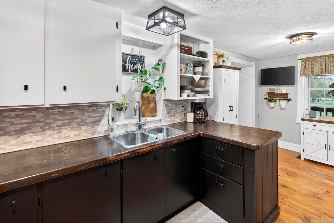
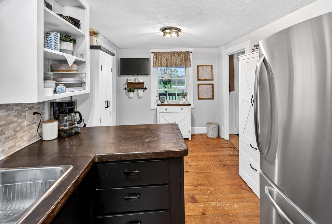
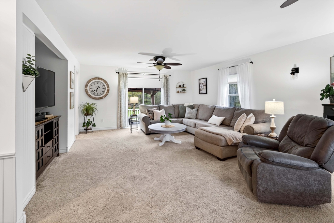
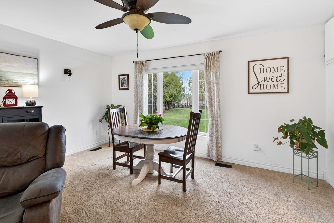
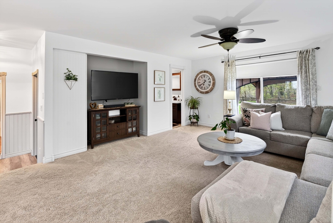
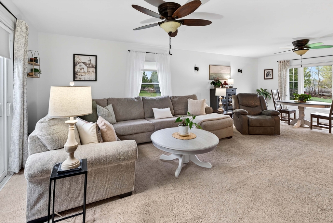
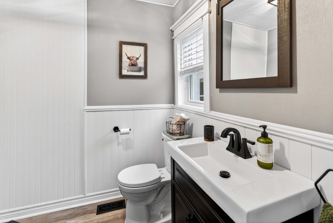
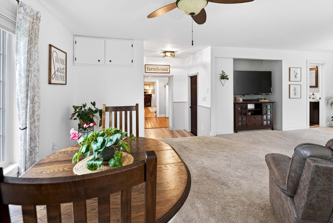
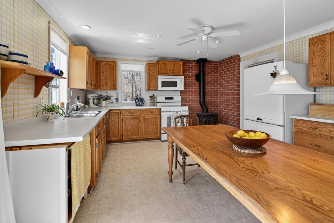
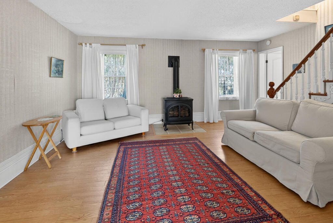
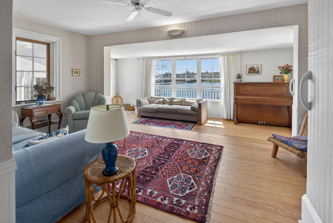
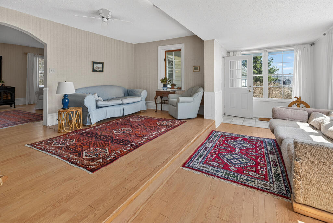
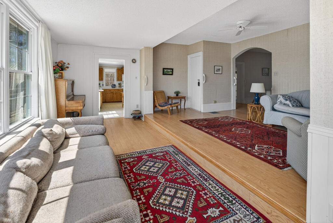
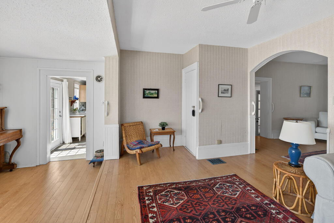
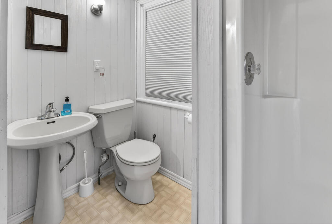
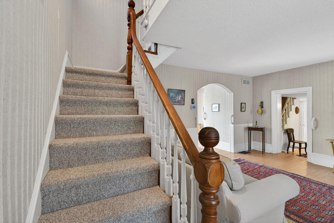
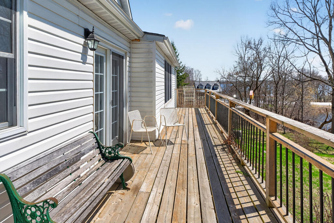




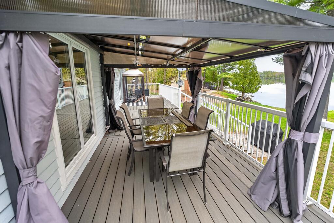
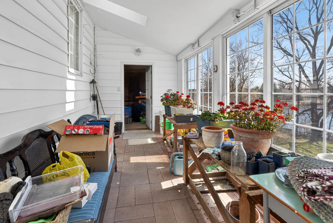
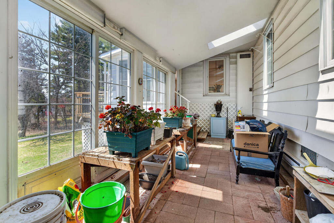
Designed for comfortable family living and entertaining, the home features a spacious and welcoming main floor. It includes a large living room and dining area highlighted by soaring cathedral ceilings, which create an open, airy atmosphere with stunning lake views. The main level is further enhanced by a beautiful custom kitchen, thoughtfully designed for both style and function. Step outside to a large front deck designed for lakeside enjoyment, along with an adjoining covered area. Also on the main floor are a convenient bedroom and a 3-piece bathroom.

Upper Level

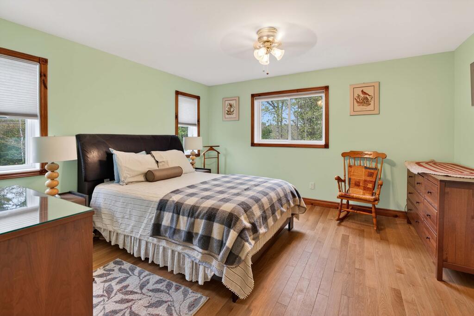
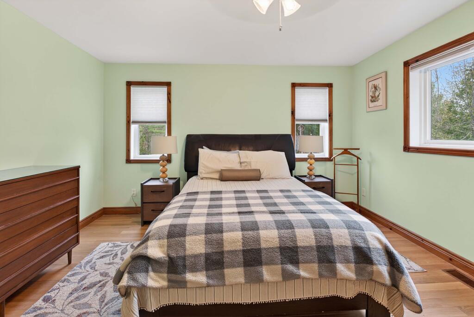
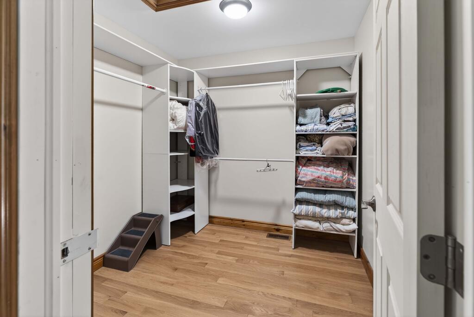
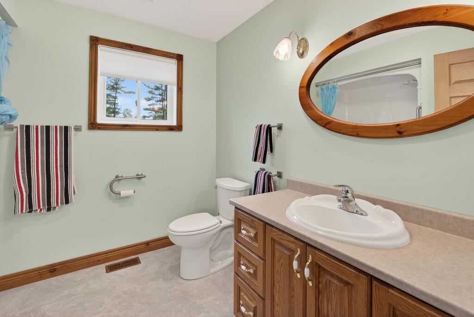
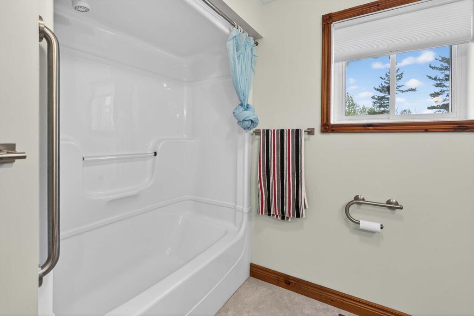
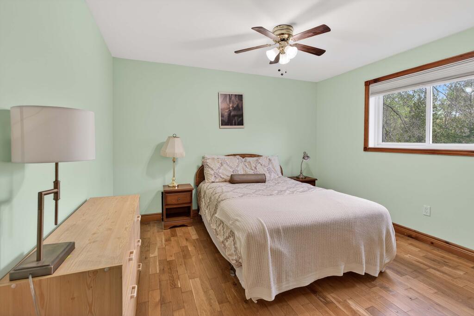
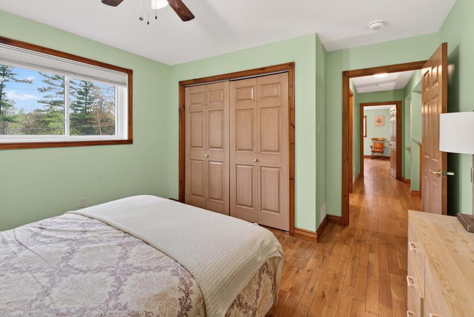
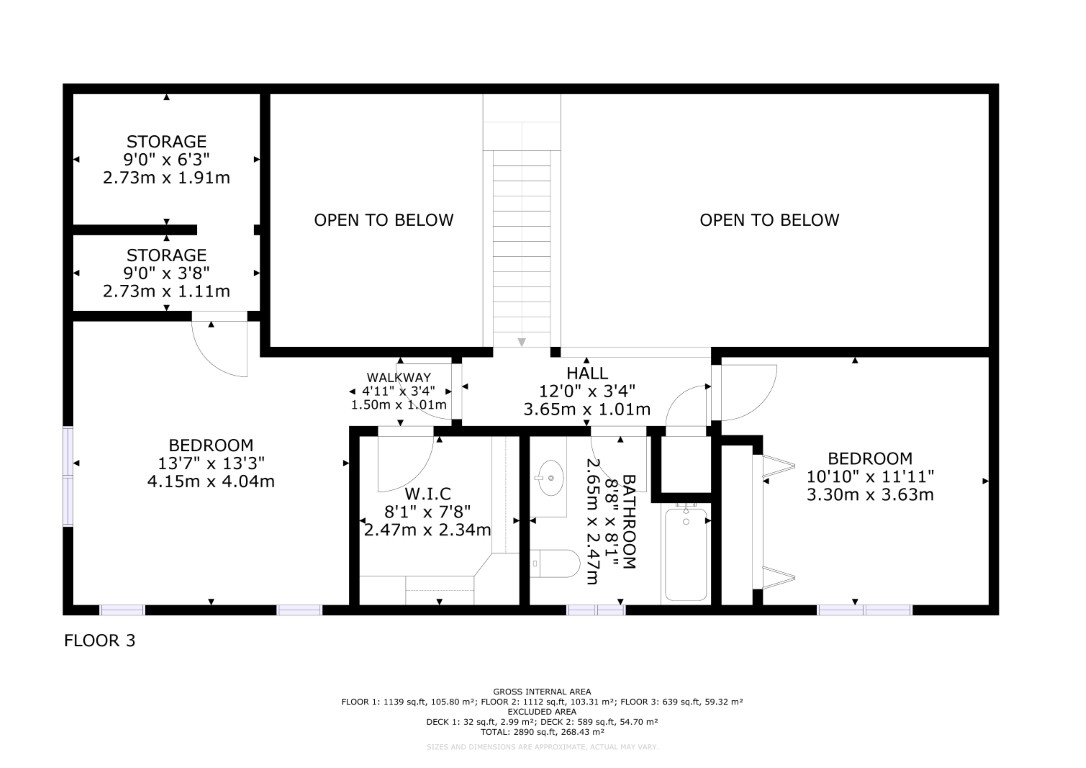
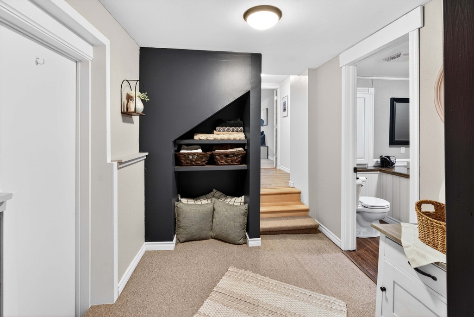
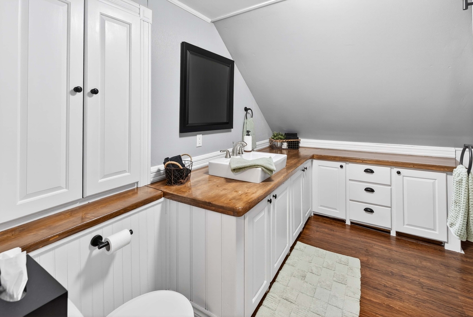
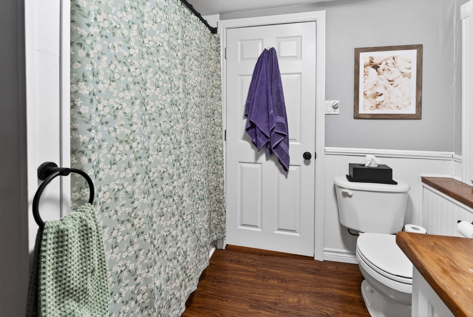
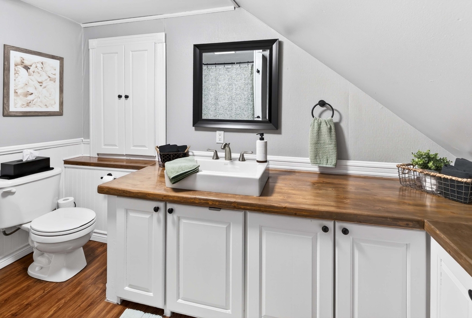
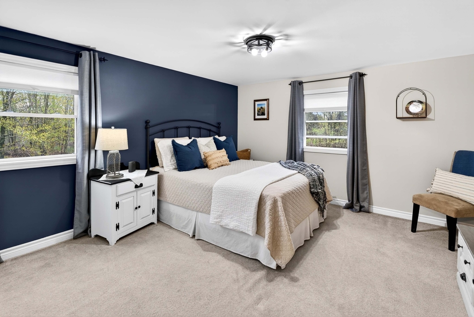
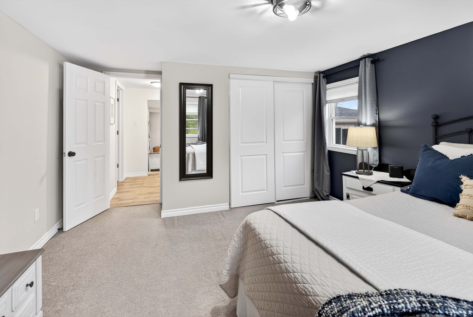
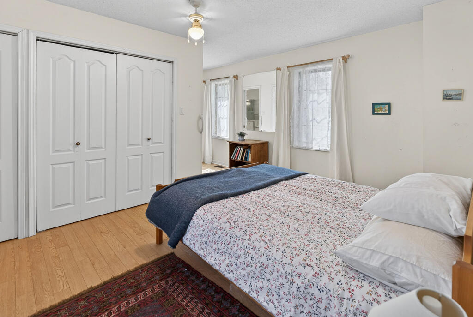
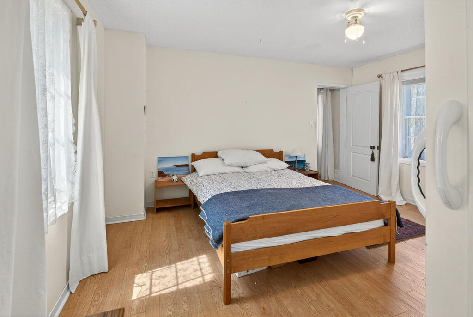
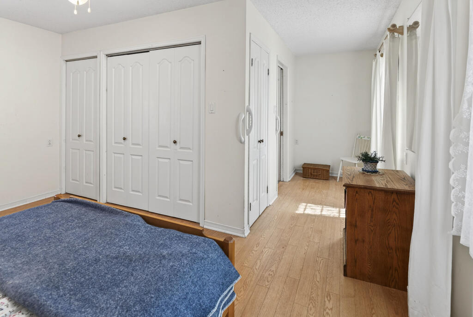
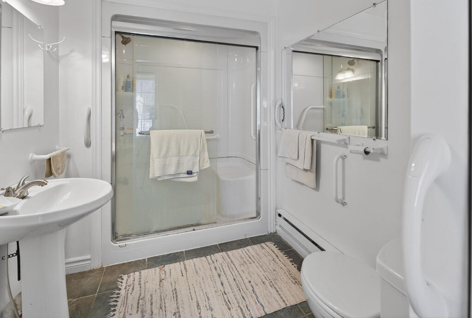
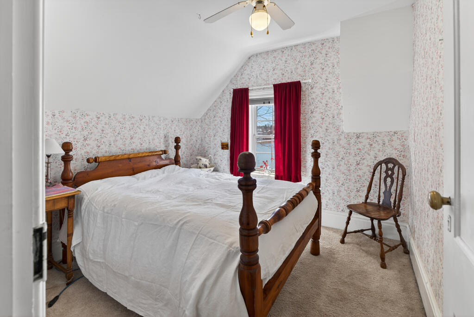
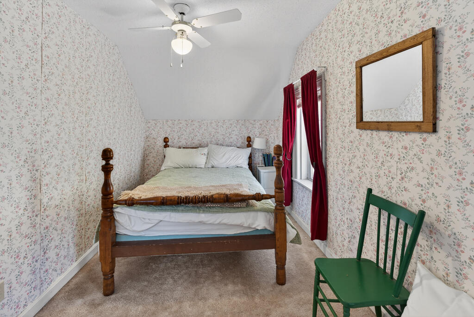
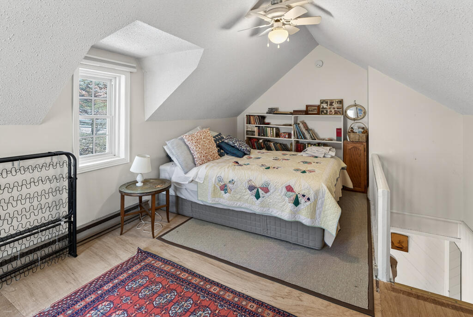
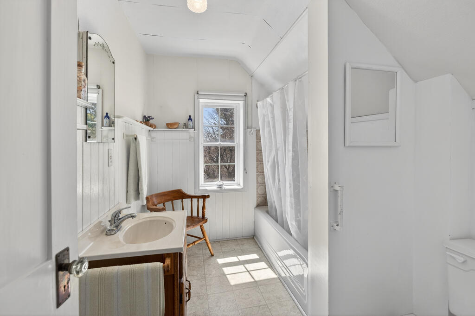
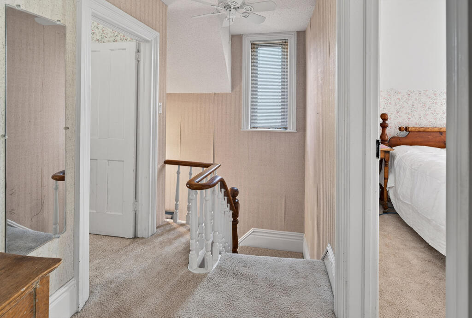
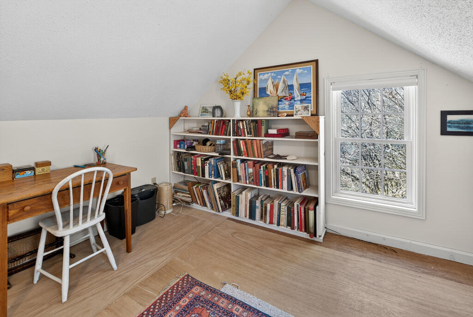
The second level offers a spacious primary bedroom complete with a walk-in closet, an additional spare bedroom, and a full four-piece bathroom, providing comfort and privacy for family and visitors alike.

Additional Features and Location

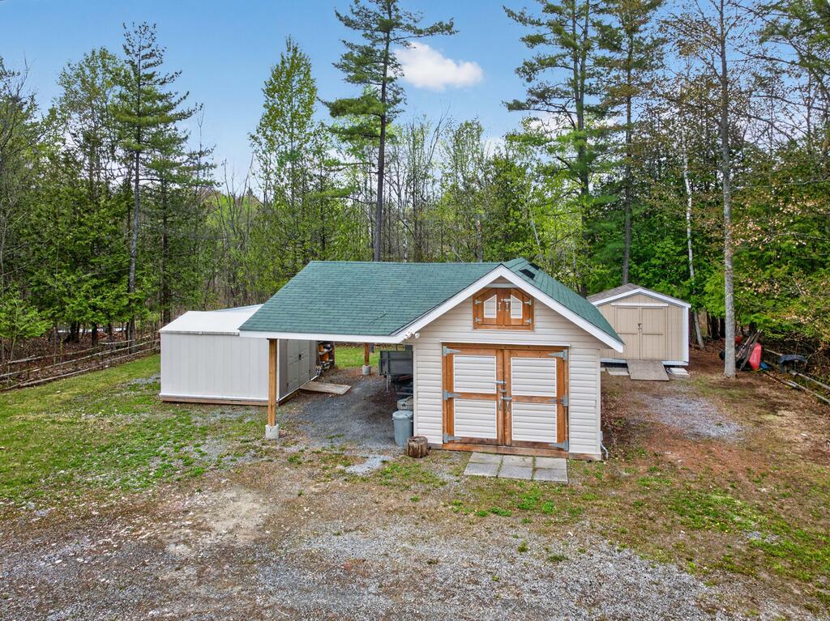
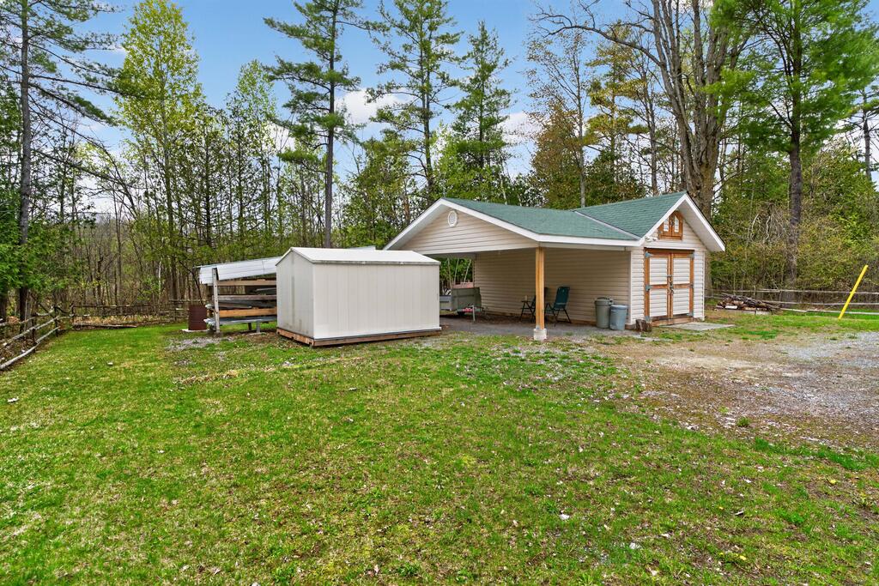
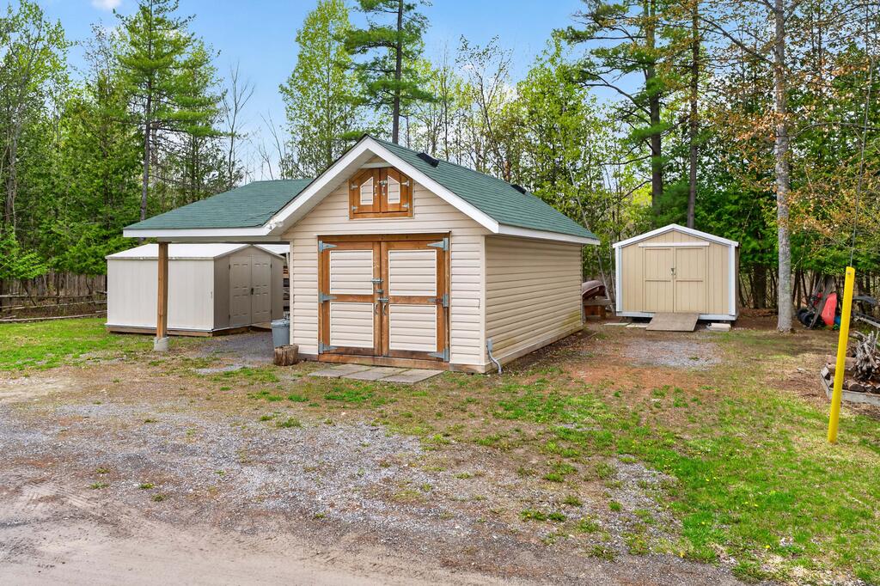
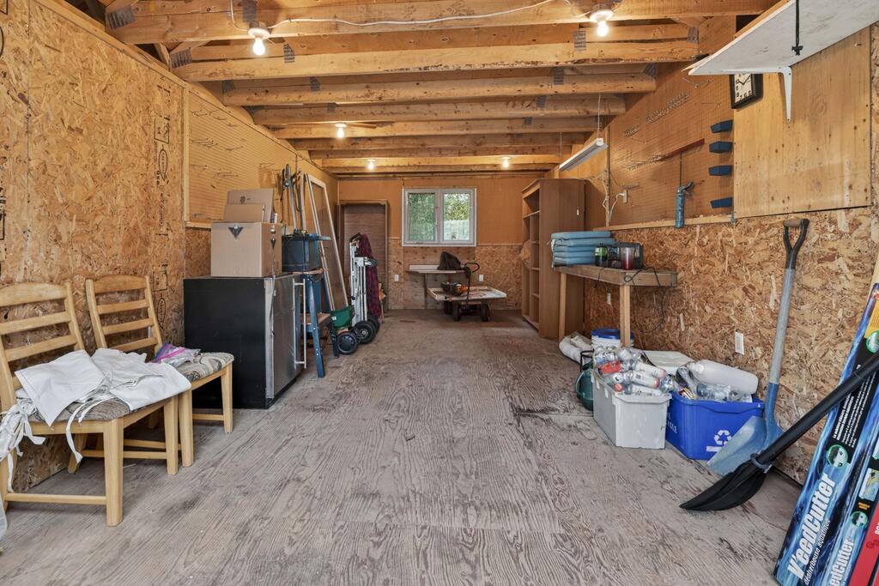
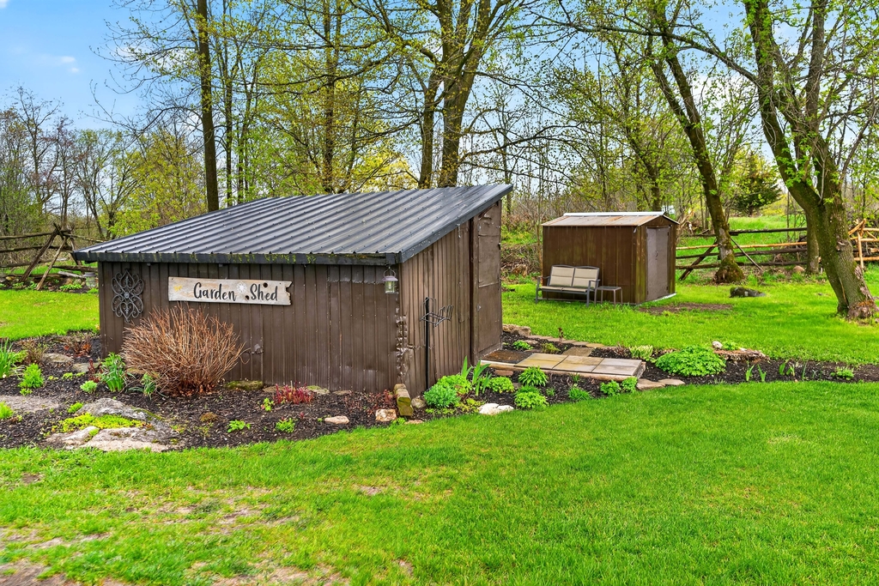
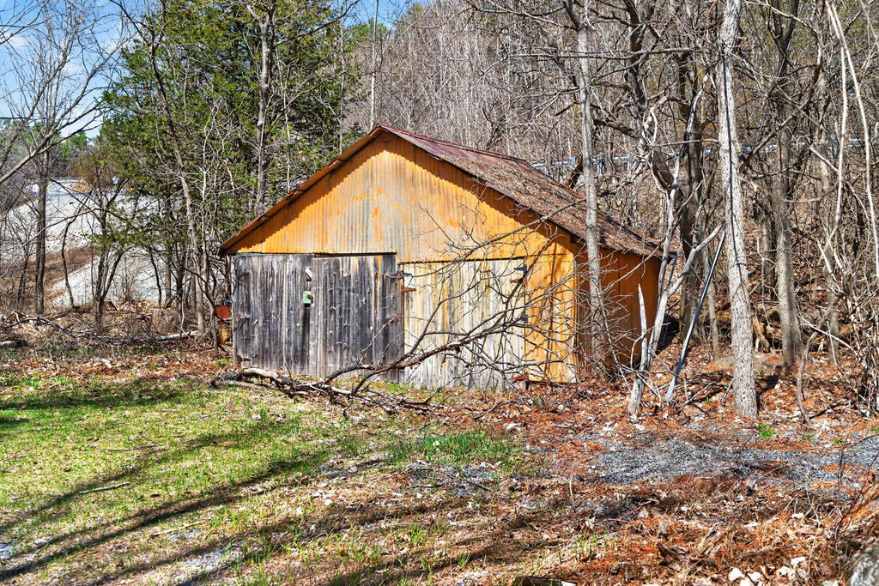
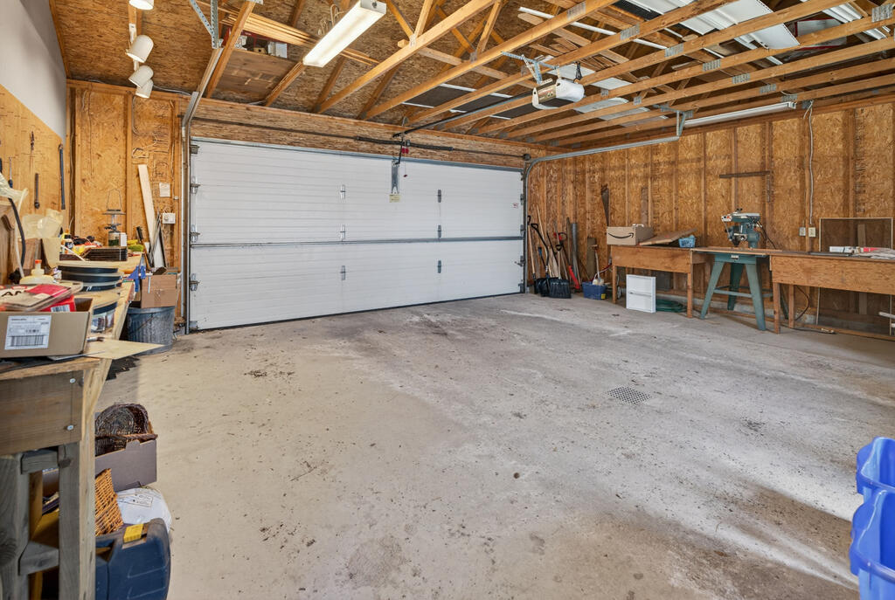

Storage sheds located across the rear lane of the property add exceptional practicality, providing ample space for all your seasonal gear. Surrounded by the natural beauty and tranquility that White Lake is known for, this exceptional property is ideally suited as either a year-round residence or a four-season cottage retreat.

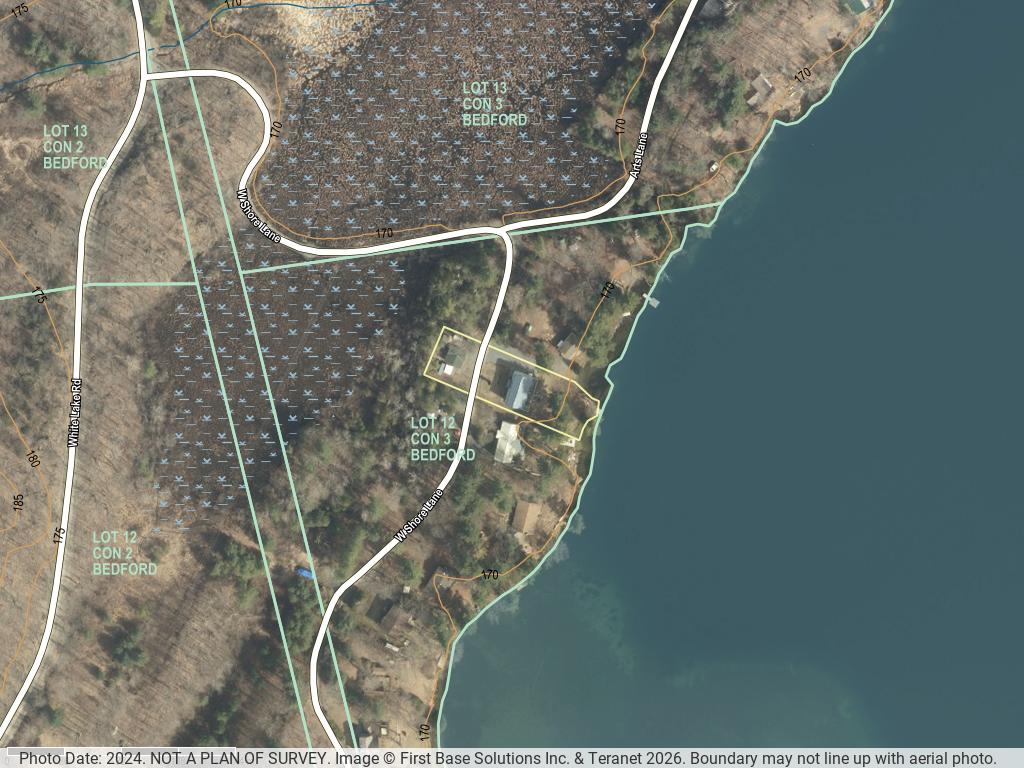
Directions White Lake Road to West Shore Lane, follow to #59.
Address +


Address59 West Shore Lane, South Frontenac ON K0H 1T0
MLS®X13145820
PIN362430219
LegalPT LT 12 CON 3 BEDFORD PT 1, 2 & 3 13R15051; S/T & T/W FR689123 EXCEPT THE EASEMENT THEREIN RE PT 4, 5 13R15051; SOUTH FRONTENAC
Cross StreetWest Shore Lane / White Lake Road
DirectionsWhite Lake Road to West Shore Lane, follow to #59.
General Info +
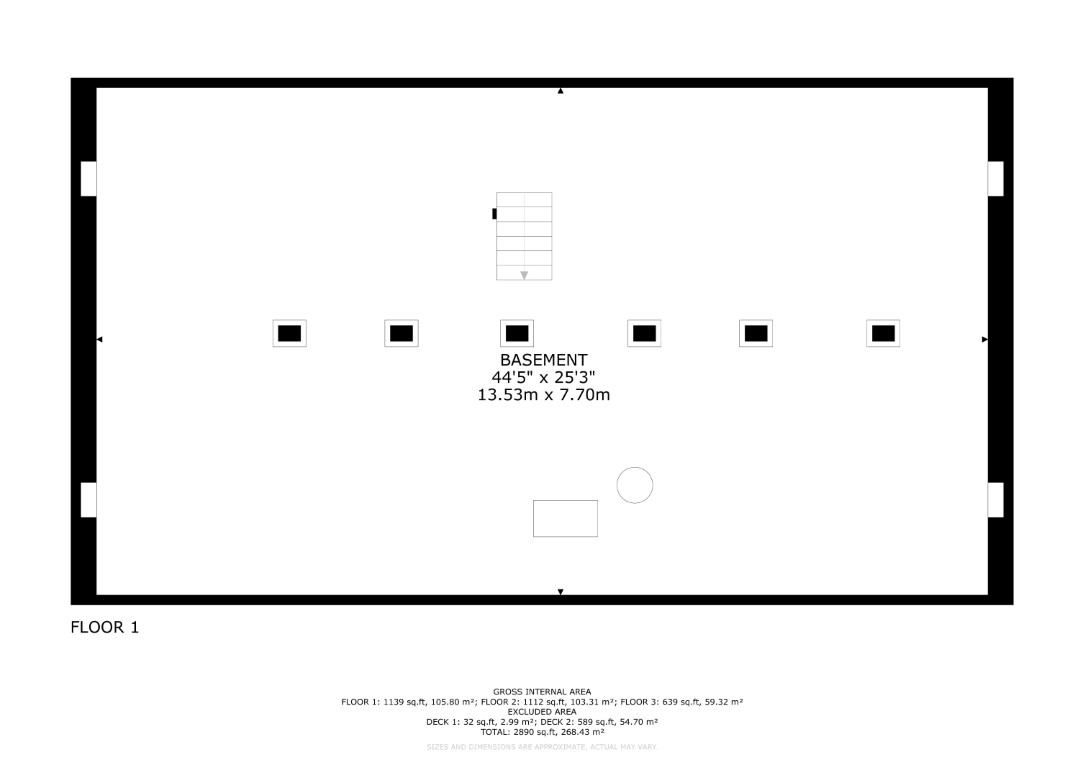
Property TypeDetached, 2-Storey
Bedrooms3 (1 Main, 2 Upper)
Bathrooms2 (1x3-pc Main, 1x4-pc Upper)
Sq Ft2,890
Lot Size86 x 250.56 Feet (Irregular)
Acreage0.44 Acres
Year Builtc. 2000 (MPAC)
Taxes$3,627.22 (2025)
ZoningRLSW
HSTNot Subject to HST
SurveyNone
Other StructuresGarden Shed, Out Buildings, Shed
Easements/RestrictionsUnknown
Interior +
Kitchens1
Family RoomNo
BasementCrawl Space
Fireplace/StoveYes
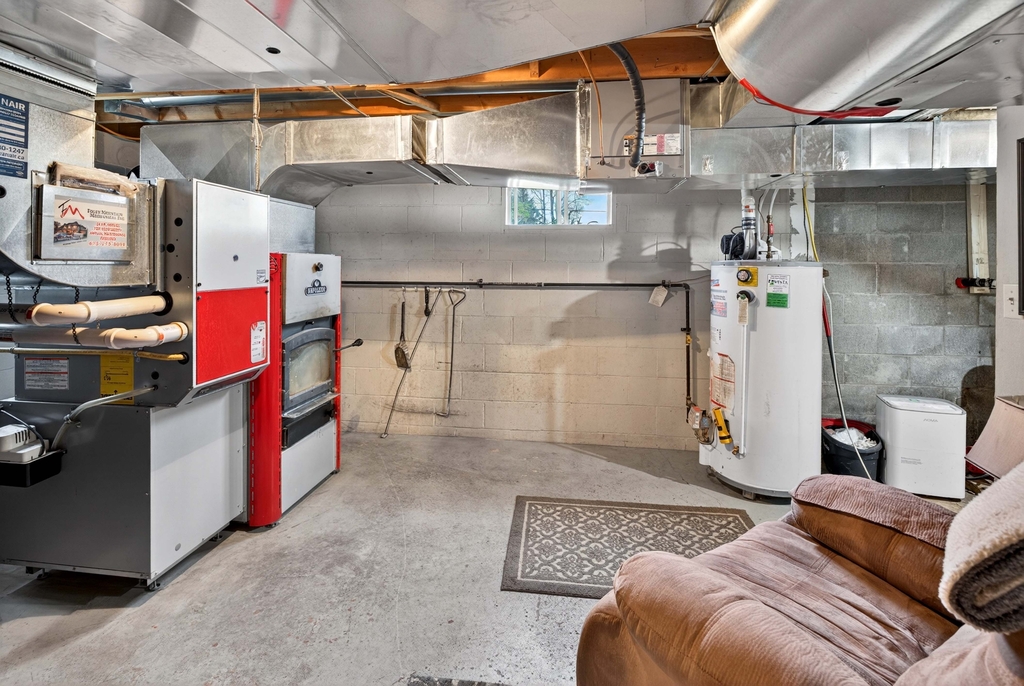
HeatForced Air / Propane
A/CCentral Air
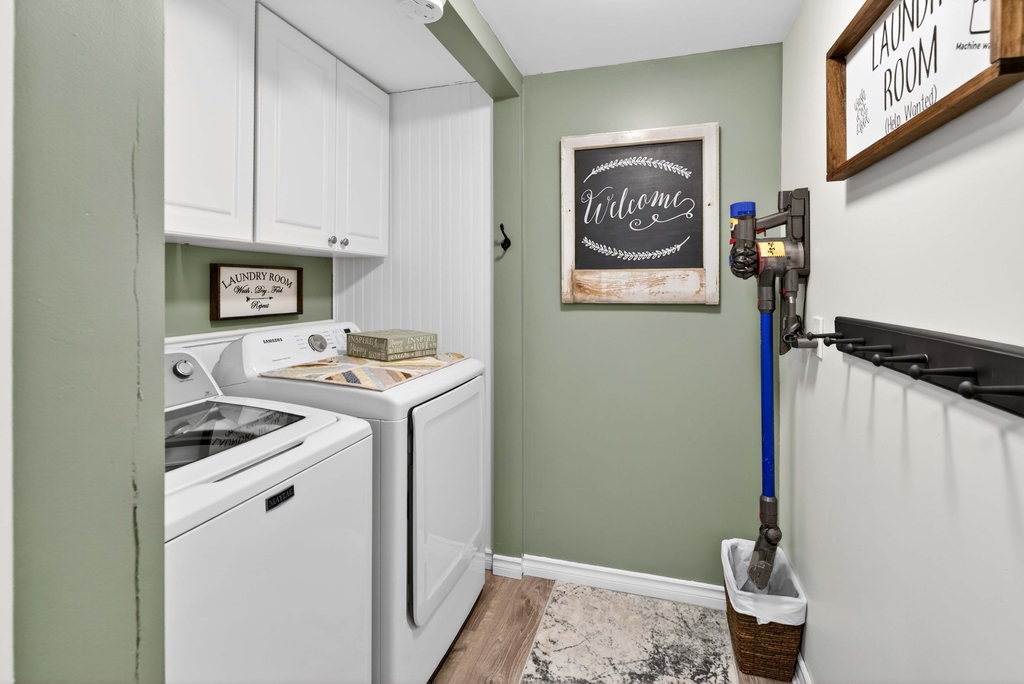
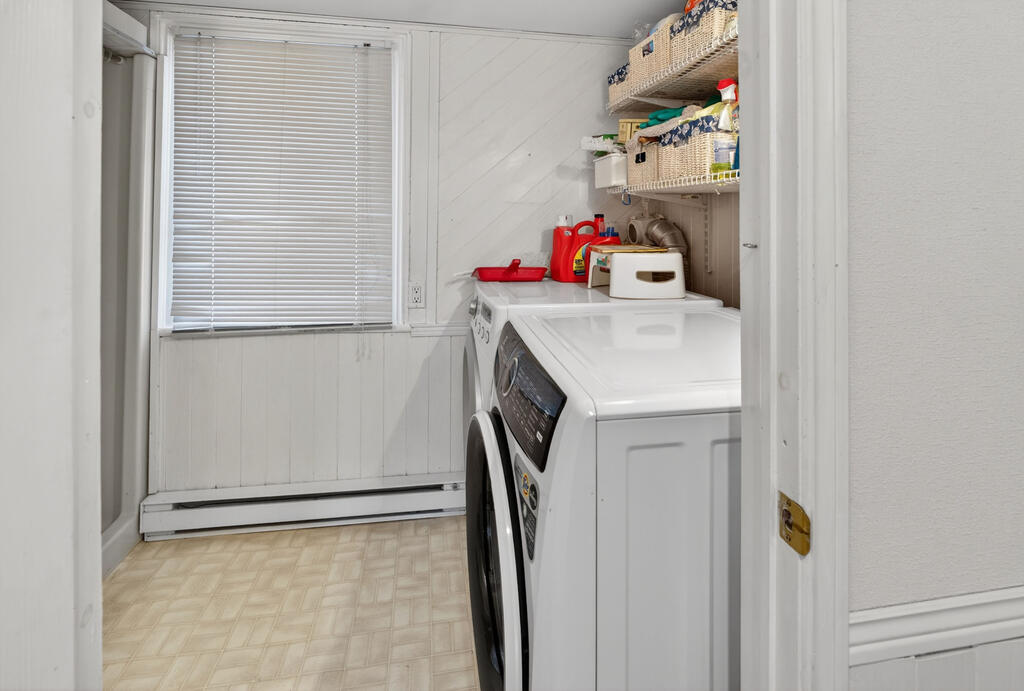
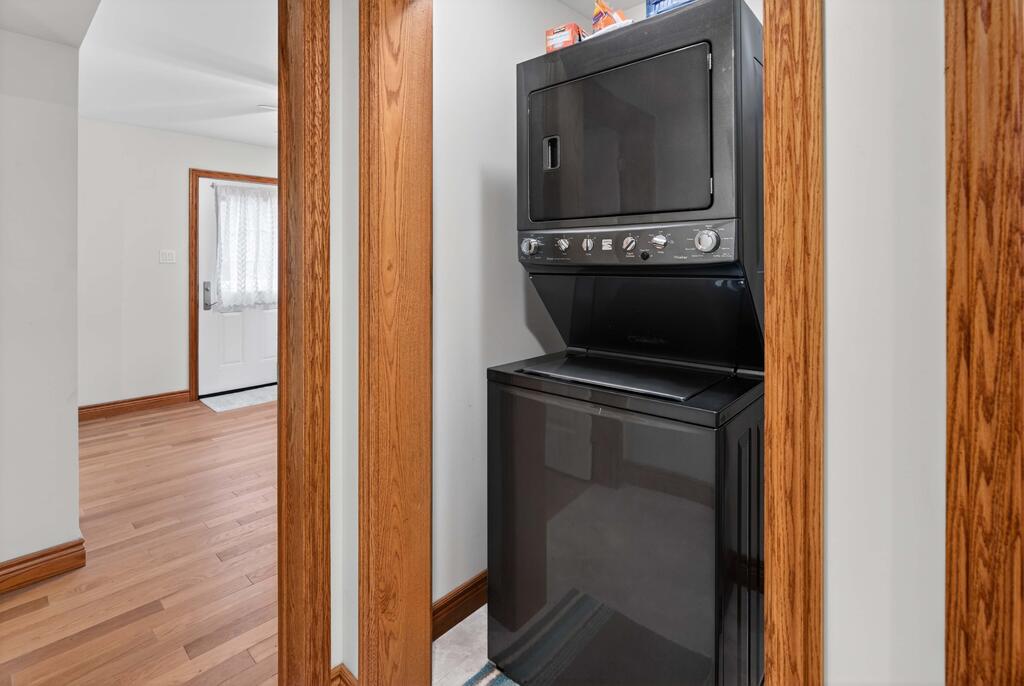
Laundry LevelMain

Interior FeaturesCarpet Free, ERV/HRV, Storage, Ventilation System, Water Heater Owned
SecuritySmoke Detector
Under ContractPropane Tank
InclusionsSee attached list
Exterior +
ExteriorWood
FoundationInsulated Concrete Form, Poured Concrete
RoofMetal
GarageNone
ParkingPrivate Double, 4 Spaces
Access to PropertyYear Round Private Road
TopographyLevel, Wooded/Treed
Exterior FeaturesDeck, Fishing, Privacy, Year Round Living
Property FeaturesFireplace/Stove, Golf, Lake Access, Place of Worship, Waterfront, Wooded/Treed
Waterfront +
Water BodyWhite Lake
Water Body TypeLake
Water Frontage~86 ft
WaterfrontDirect
Water ViewDirect
ShorelineClean, Rocky, Sandy
Shoreline AllowanceNone
Shoreline ExposureE (East)
Water FeaturesBoat Launch, Dock, Waterfront-Deeded
Docking TypePrivate
Services & Utilities +
WaterLake/River (Sediment Filter, UV System)
SewerSeptic
HydroYes
GasNo
PhoneYes
Cable TVNo
Rural ServicesCell Services, Electricity Connected, Internet High Speed, Telephone Available
Tammy Gurr, Broker

Tammy & Heath Gurr

Broker / Sales Representative

Phone

613.273.9595

Email
Listing Office: Royal LePage ProAlliance Realty, Brokerage, K177, Tammy and Heath Gurr

The information contained on this listing form is from sources believed to be reliable. However, it may be incorrect. This information should not be relied upon by a buyer without personal verification. The brokers and agents and members of the Kingston and Area Real Estate Association assume no responsibility for its accuracy.

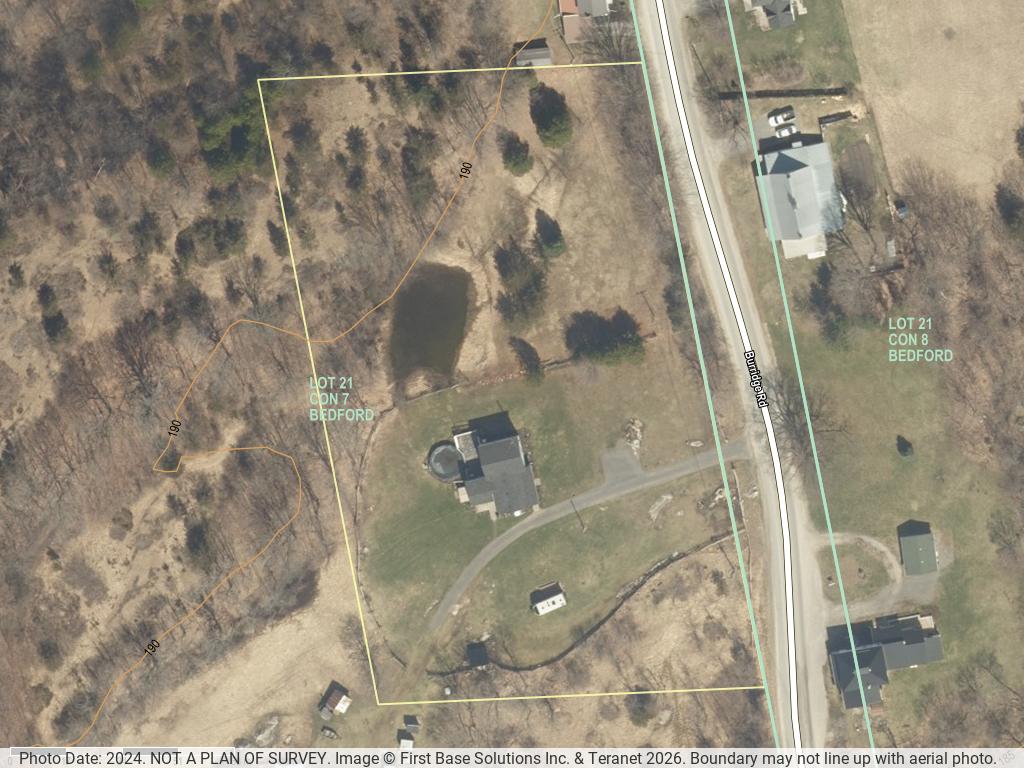
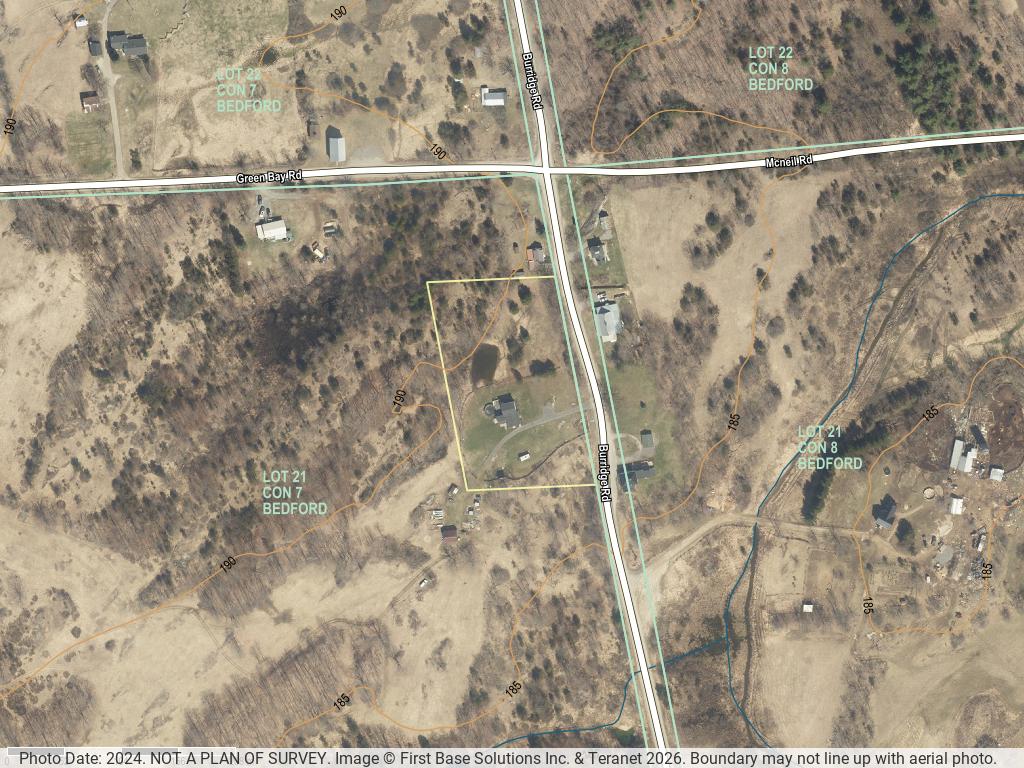
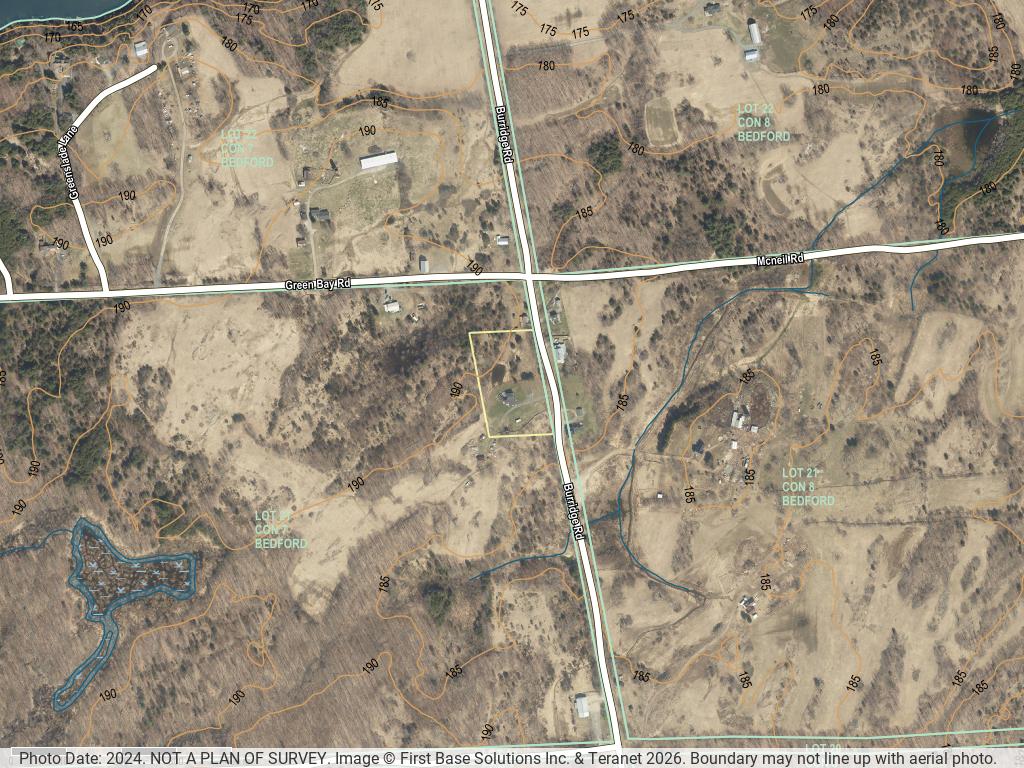
311 Burridge Road, Frontenac

311 Burridge Road, Frontenac

Price
$469,000
MLS®
X13129334
Style
2-Storey
Sale Type
Residential
Bedrooms
3
Bathrooms
2
Sq Ft
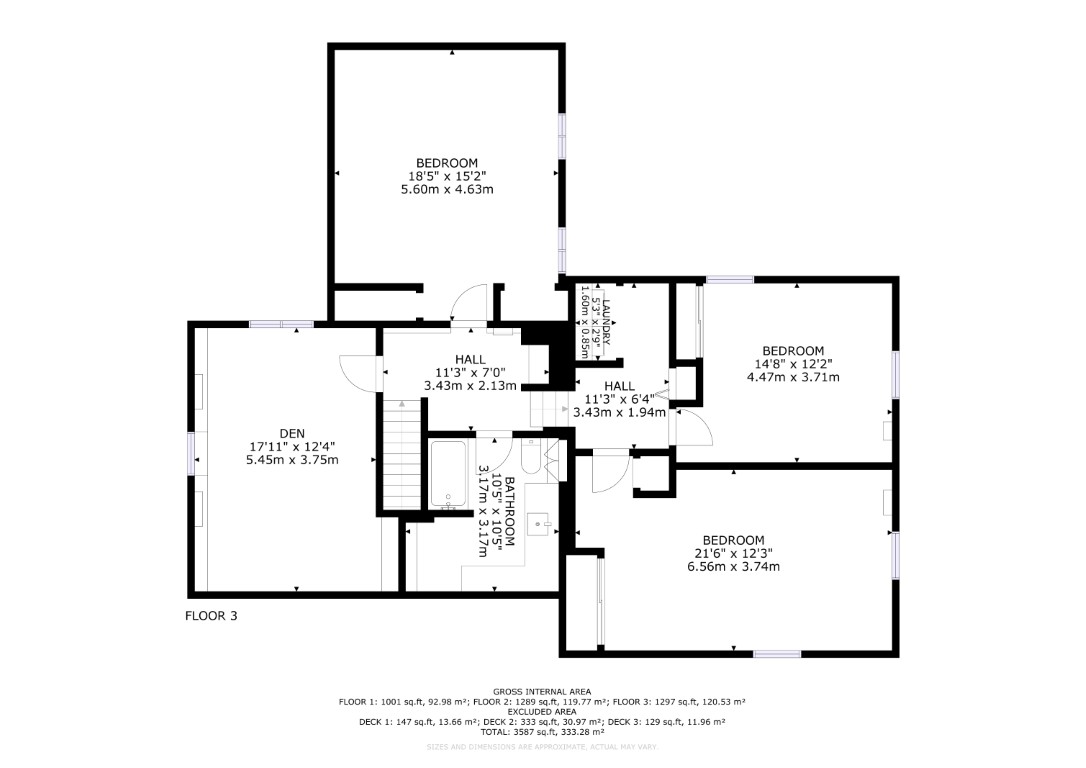
3,587
Acreage
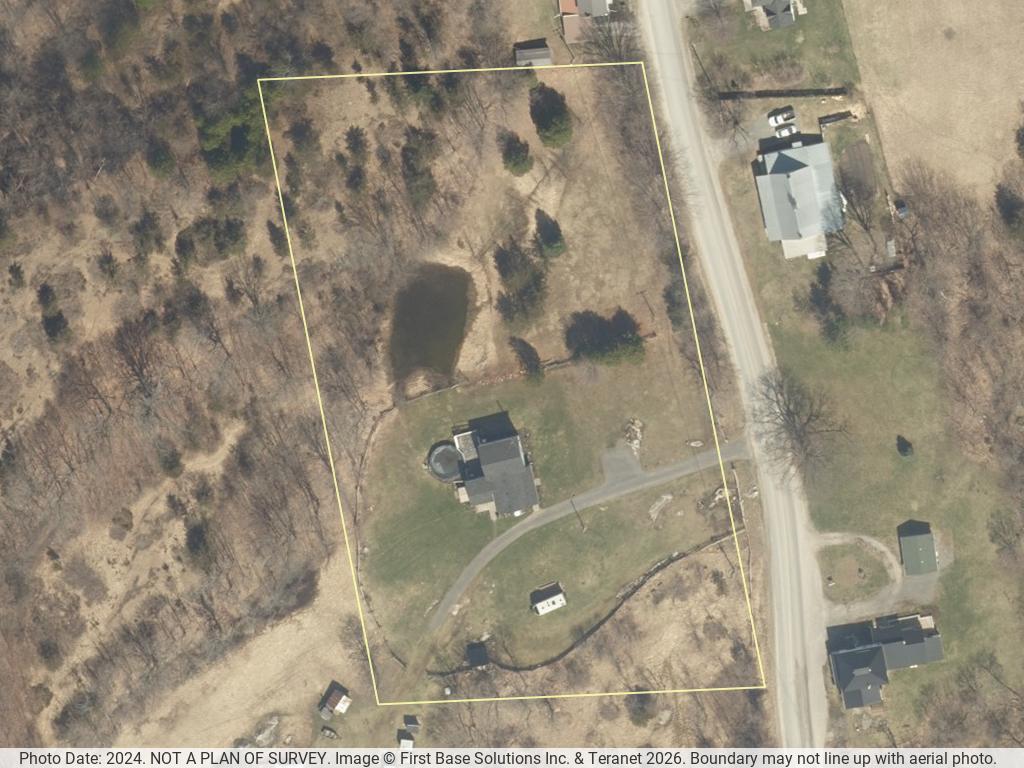
2.7 Acres
South Frontenac
311 Burridge Road
3 bed · 2 bath · 3,587 sq ft — warm country home on 2.7 acres, just minutes from the Village of Westport

Country Charm Near Westport

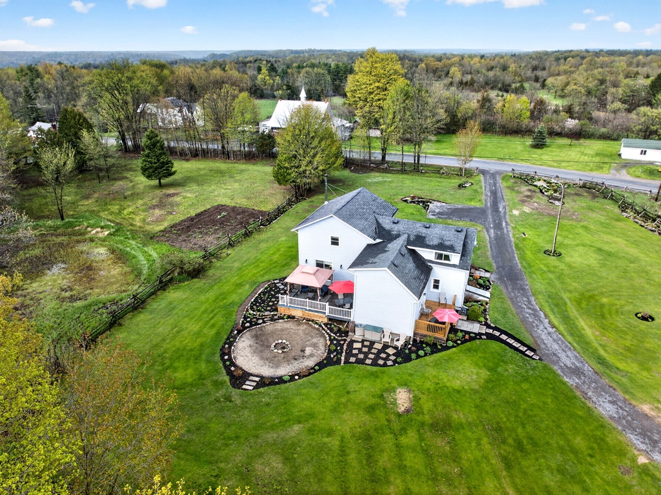
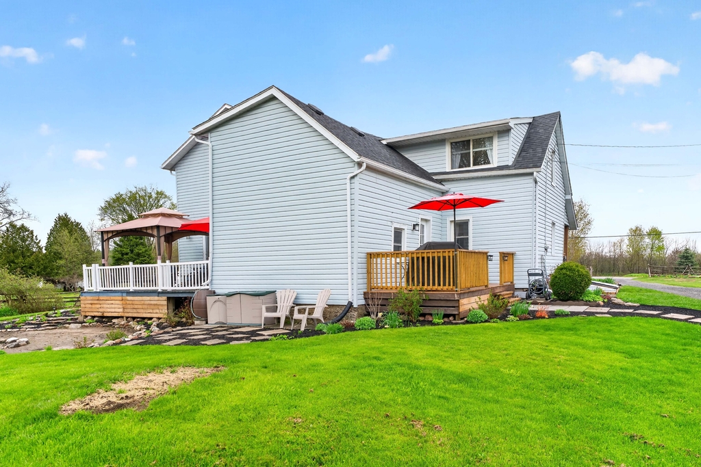
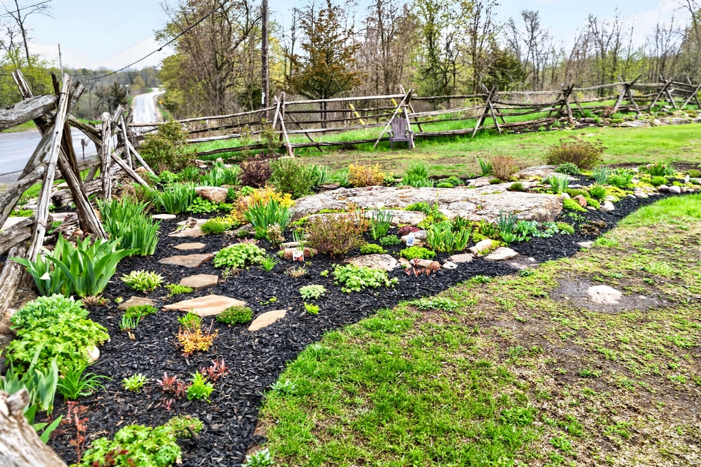
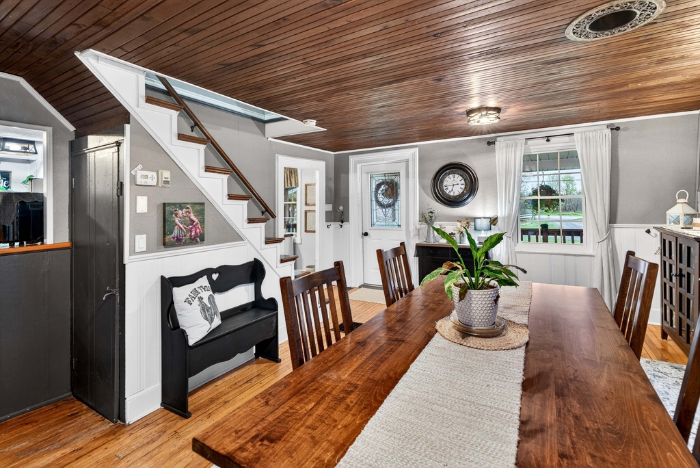
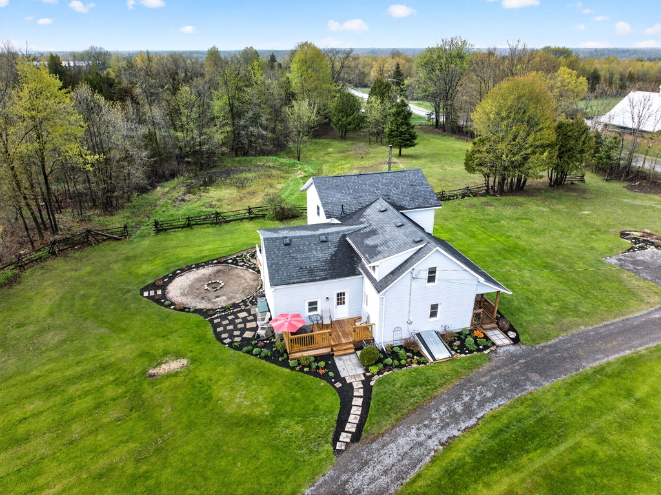
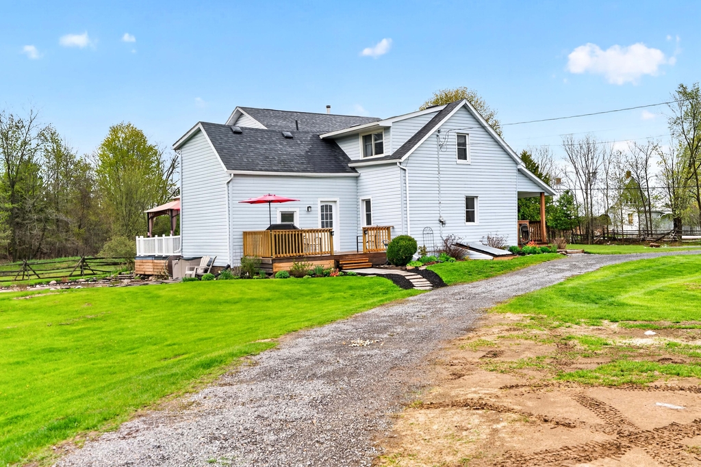
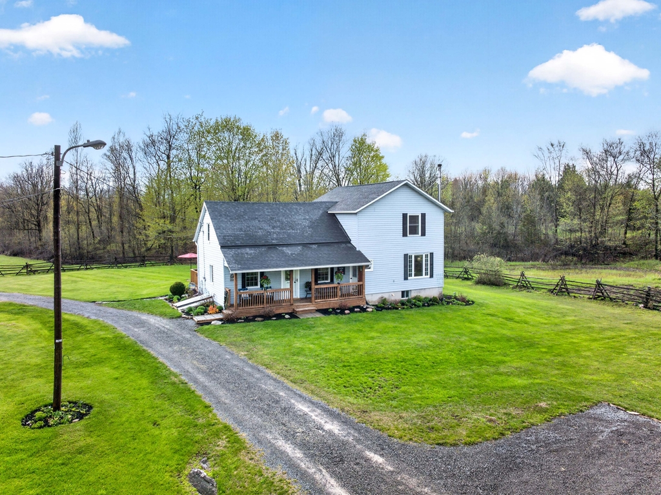
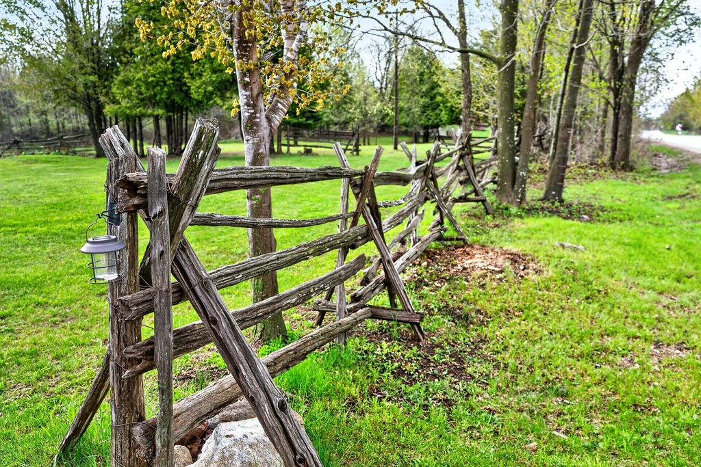
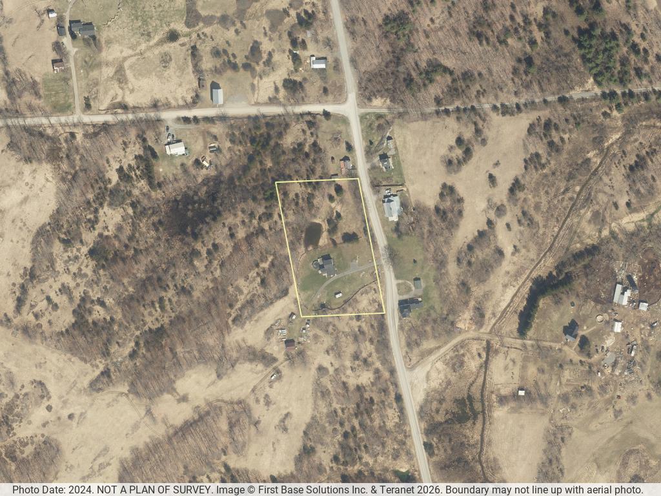
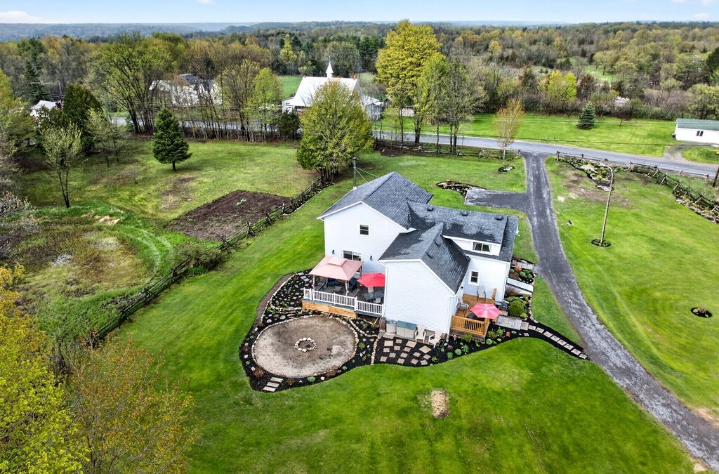
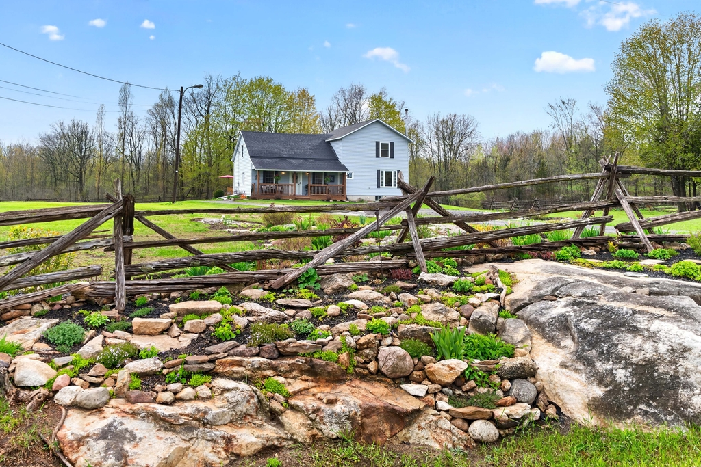
Escape to the peace and beauty of the countryside with this warm and inviting rural property set on approx. 2.7 picturesque acres just minutes from the beautiful village of Westport. Surrounded by mature landscaping, colourful flower gardens and open green space, this property offers the perfect blend of country charm, privacy and everyday comfort. The beautifully maintained grounds feature a classic split rail fence, two storage sheds and a lovely seasonal pond that enhances the tranquil setting. Whether you're enjoying quiet mornings on the deck, gardening among the perennial beds or simply taking in the peaceful surroundings, this property captures the true essence of country living.

Main Floor Layout

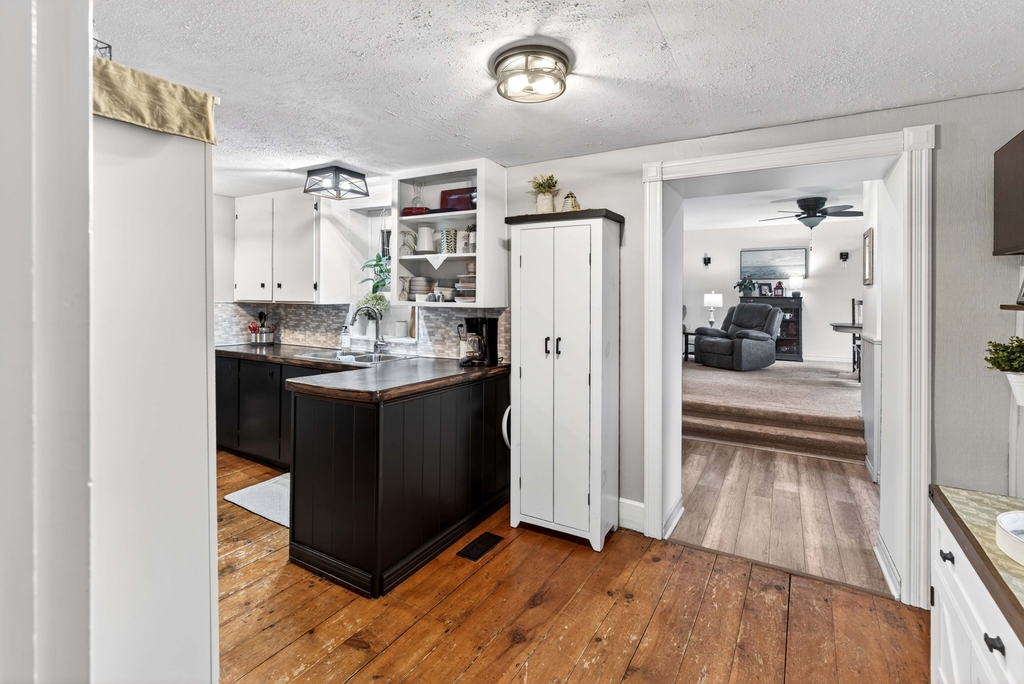
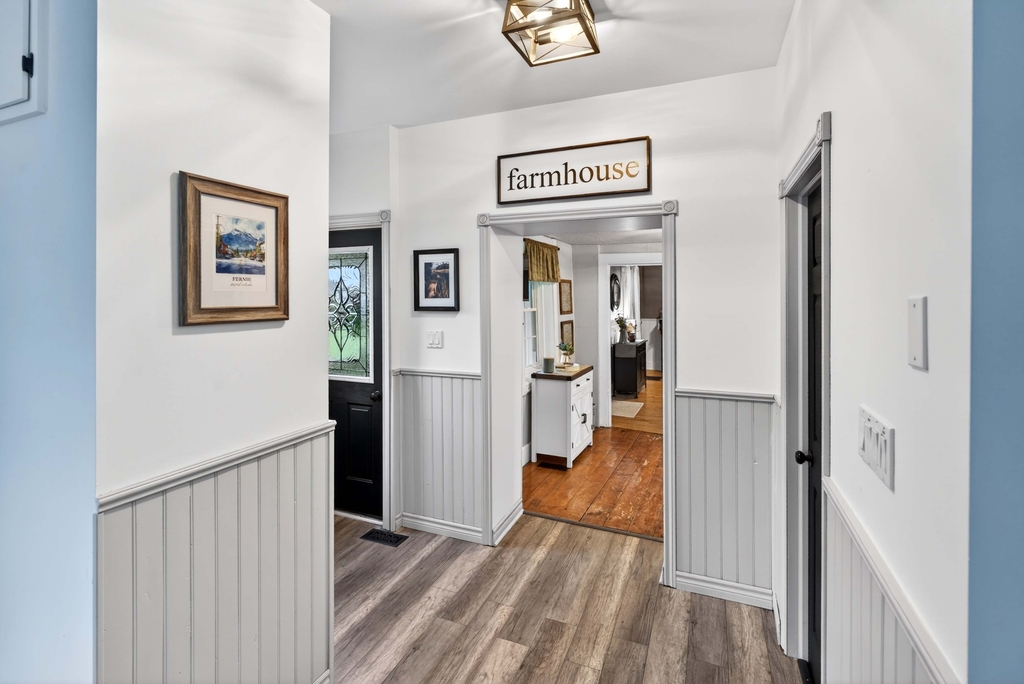
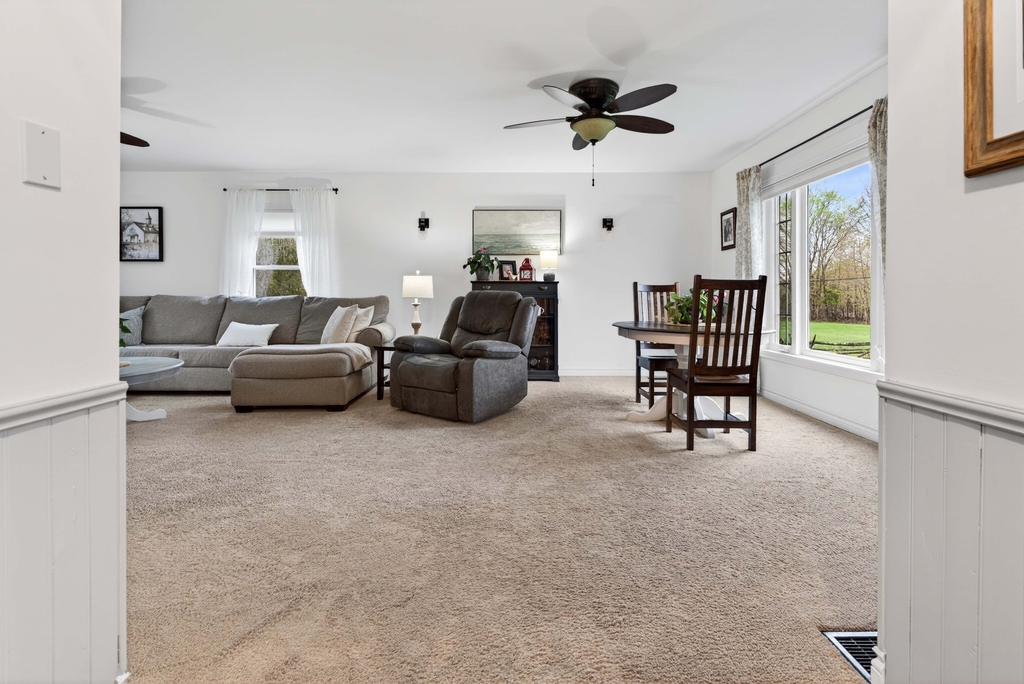
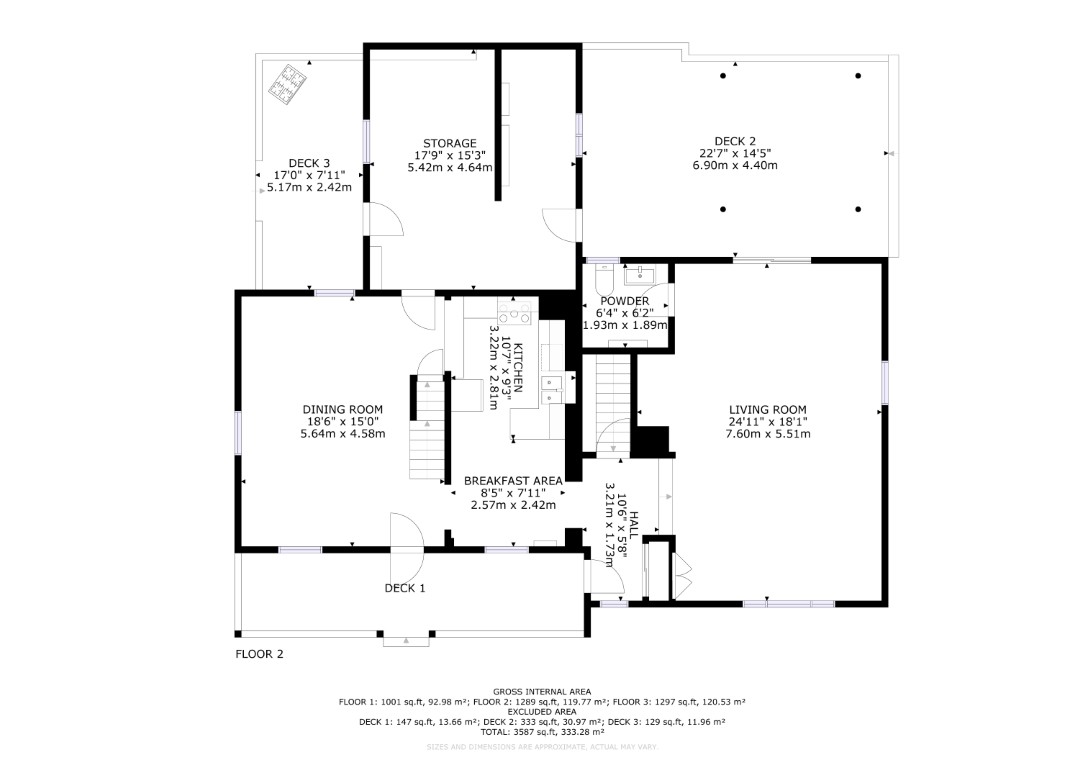
Inside, the home offers a warm and welcoming atmosphere with a unique blend of character and functionality, combining an older original section with a thoughtfully designed newer addition. The spacious layout features a huge country dining room ideal for hosting family and friends, a centrally located kitchen that serves as the heart of the home, and an extra-large living room with direct access to the rear deck, creating an ideal space for entertaining or relaxing while overlooking the backyard.

Upper Level

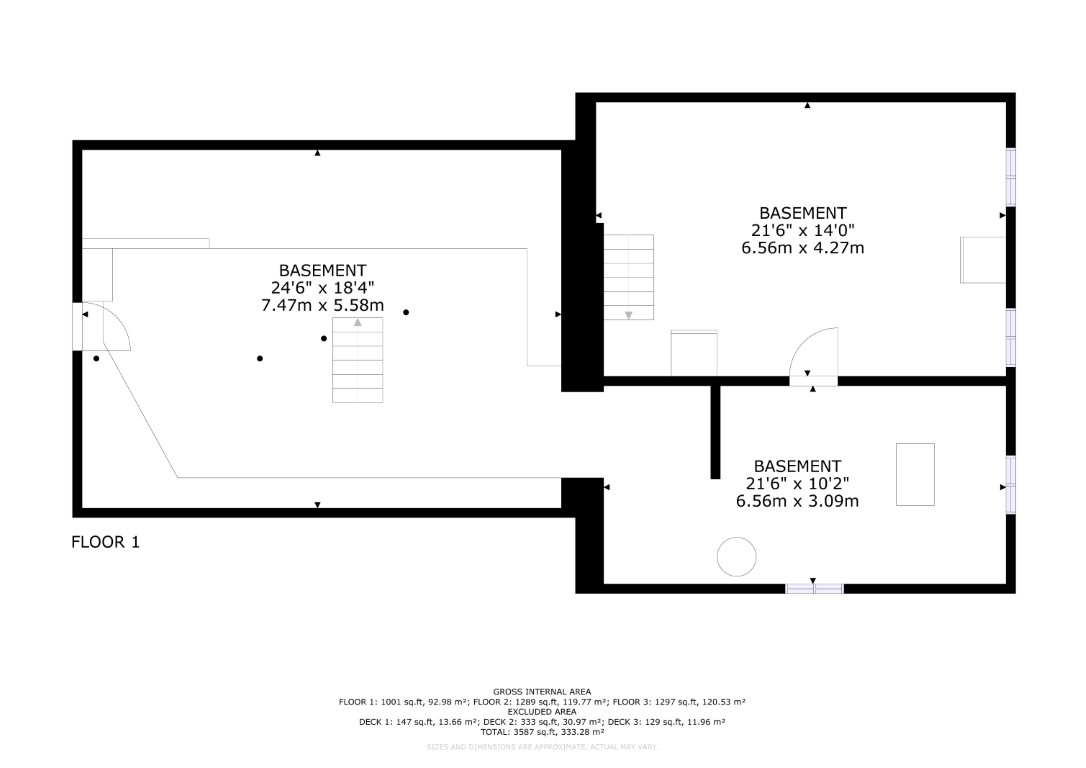
Upstairs, you will find a spacious primary bedroom, a guest bedroom, a full 4-pc bathroom and a convenient second-floor laundry area. There is also a large storage room with excellent potential to be converted into a third bedroom, home office or hobby space to suit your needs.

Property Features and Location

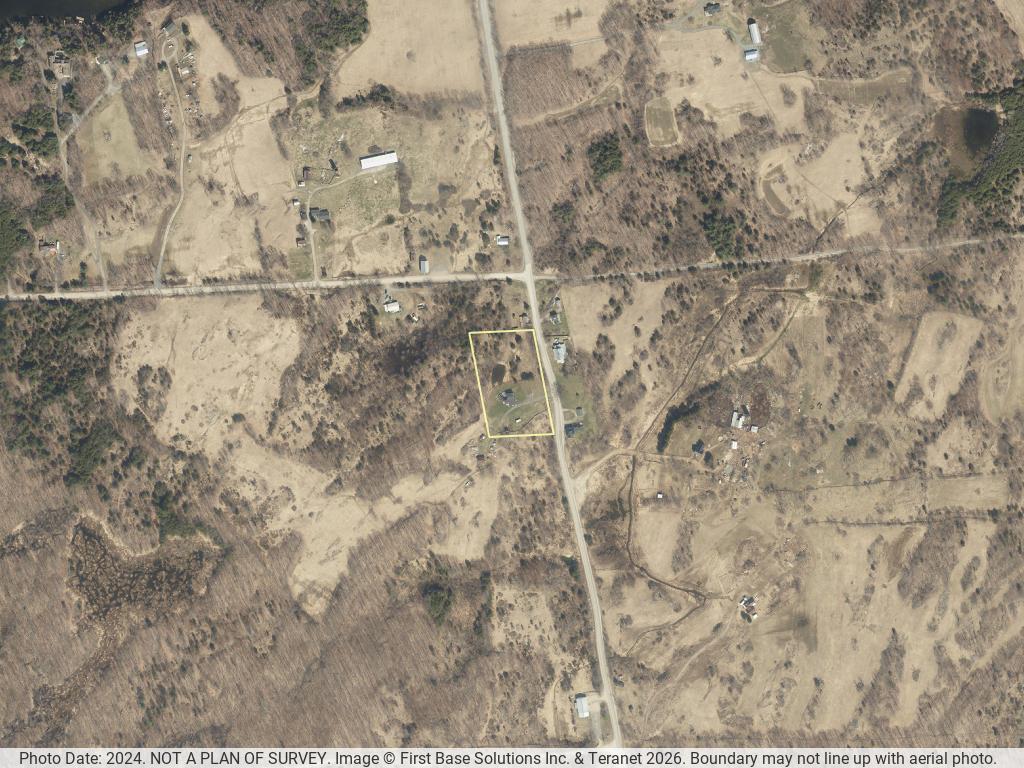
Additional features include a full septic system, two drilled wells and year-round access from a municipal road. Several beautiful lakes, boat launches and recreational opportunities are located just minutes away, making this an ideal property for outdoor enthusiasts or anyone seeking a peaceful rural lifestyle close to amenities. This charming country home offers space, comfort and natural beauty in a highly desirable area near Westport - a wonderful opportunity for those looking to enjoy the best of country living.

Directions Westport Road to Burridge Road, property on left at #311.
Address +
Address311 Burridge Rd, South Frontenac ON K0H 1T0
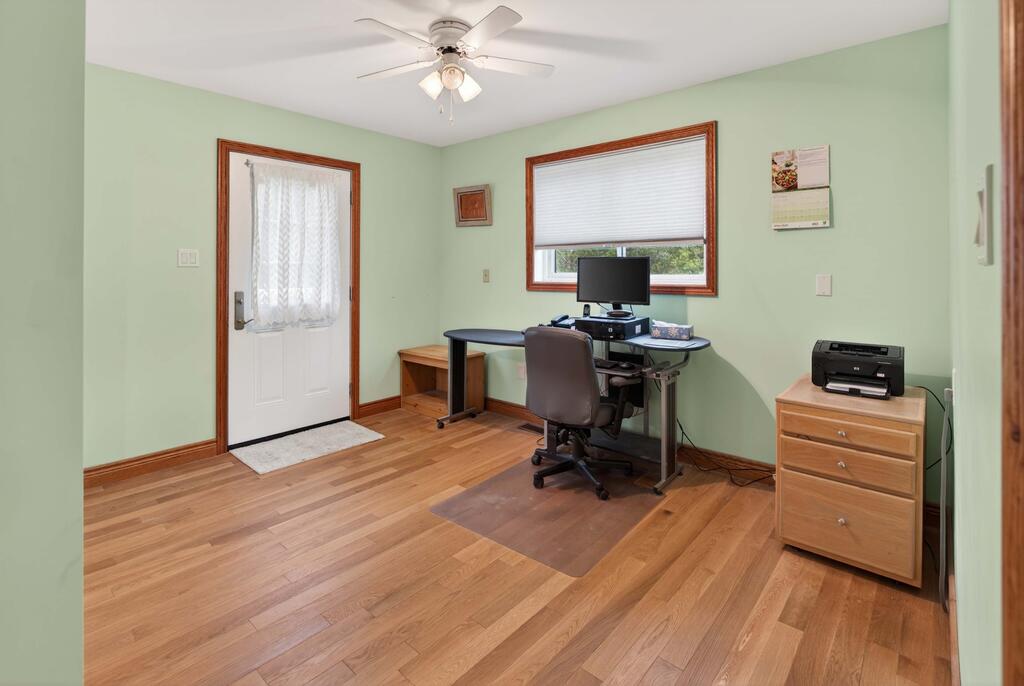
MLS®X13129334
PIN362400061
LegalPT LT 21 CON 7 BEDFORD AS IN FR717914; SOUTH FRONTENAC
Cross StreetBurridge Road / Green Bay Road
DirectionsWestport Road to Burridge Road, property on left at #311.
General Info +
Property TypeDetached, 2-Storey
Bedrooms3 (All Upper)
Bathrooms2 (1x2-pc Main, 1x4-pc Upper)
Sq Ft3,587
Lot Size450 x 275 Feet (Irregular)
Acreage2.7 Acres
Taxes$1,544.17 (2025)
ZoningRU
HSTNot Subject to HST
SurveyNone
Other StructuresGarden Shed, Shed
Easements/RestrictionsUnknown
Interior +
Kitchens1
Family RoomNo
BasementUnfinished / Partial
Fireplace/StoveNo
HeatForced Air / Propane
A/CCentral Air
Laundry LevelUpper
Interior FeaturesStorage, Sump Pump, Water Heater Owned
SecurityCarbon Monoxide Detectors, Smoke Detector
Under ContractPropane Tank
InclusionsFridge, Stove, Microwave, Washer/Dryer, Freezer, Extra Fridge, All Window Coverings, John Deere Lawn Tractor, Some Furnishings, Treadmill, Two Tall White Cabinets in Kitchen, Kitchen TV, White Cabinet in Basement — see attached inclusion list for all items.
Exterior +
ExteriorVinyl Siding
FoundationConcrete Block, Poured Concrete
RoofAsphalt Shingle
GarageNone
ParkingPrivate Double, 6 Spaces
Access to PropertyYear Round Municipal Road
TopographyLevel, Wooded/Treed
Exterior FeaturesDeck, Landscaped, Privacy, Porch, Year Round Living
Property FeaturesGolf, Lake Access, Level, Place of Worship, School Bus Route, Wooded/Treed
Services & Utilities +
WaterDrilled Well (x2)
SewerSeptic
HydroYes
GasNo
PhoneYes
Cable TVNo
Rural ServicesCell Services, Electricity Connected, Garbage Pickup, Internet High Speed, Recycling Pickup, Telephone Available
Tammy Gurr, Broker

Tammy & Heath Gurr

Broker / Sales Representative

Phone

613.273.9595

Email
Listing Office: Royal LePage ProAlliance Realty, Brokerage, K177, Tammy and Heath Gurr

The information contained on this listing form is from sources believed to be reliable. However, it may be incorrect. This information should not be relied upon by a buyer without personal verification. The brokers and agents and members of the Kingston and Area Real Estate Association assume no responsibility for its accuracy.
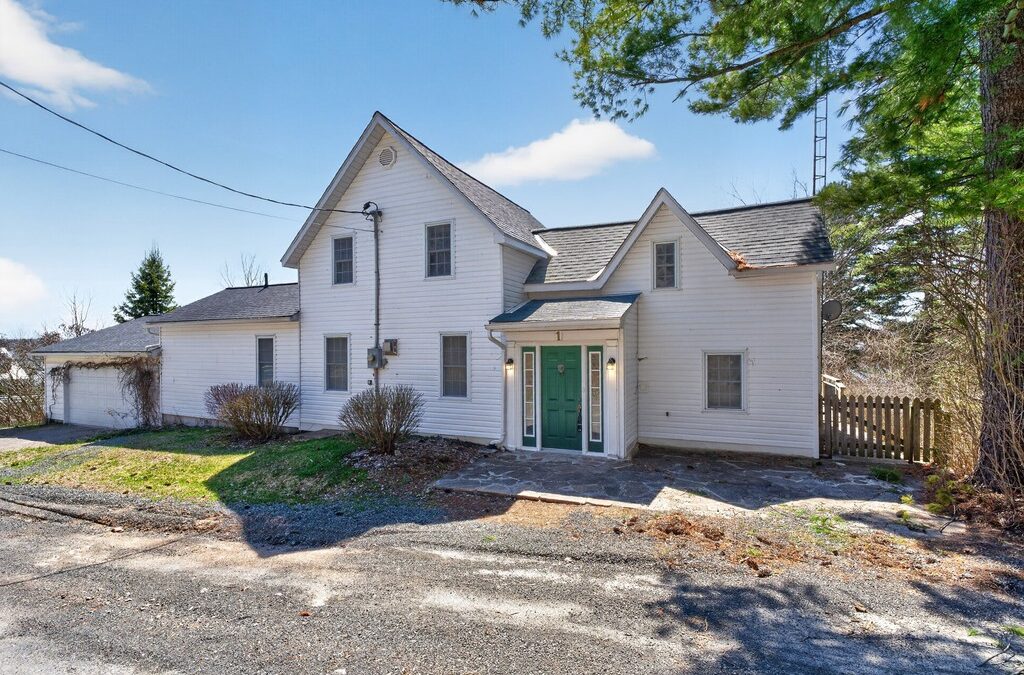
1 Pond Street, Westport

1 Pond Street, Westport

Price
$549,000
MLS®
X13092690
Waterfront
Direct
Sale Type
Residential
Bedrooms
4
Bathrooms
3
Sq Ft
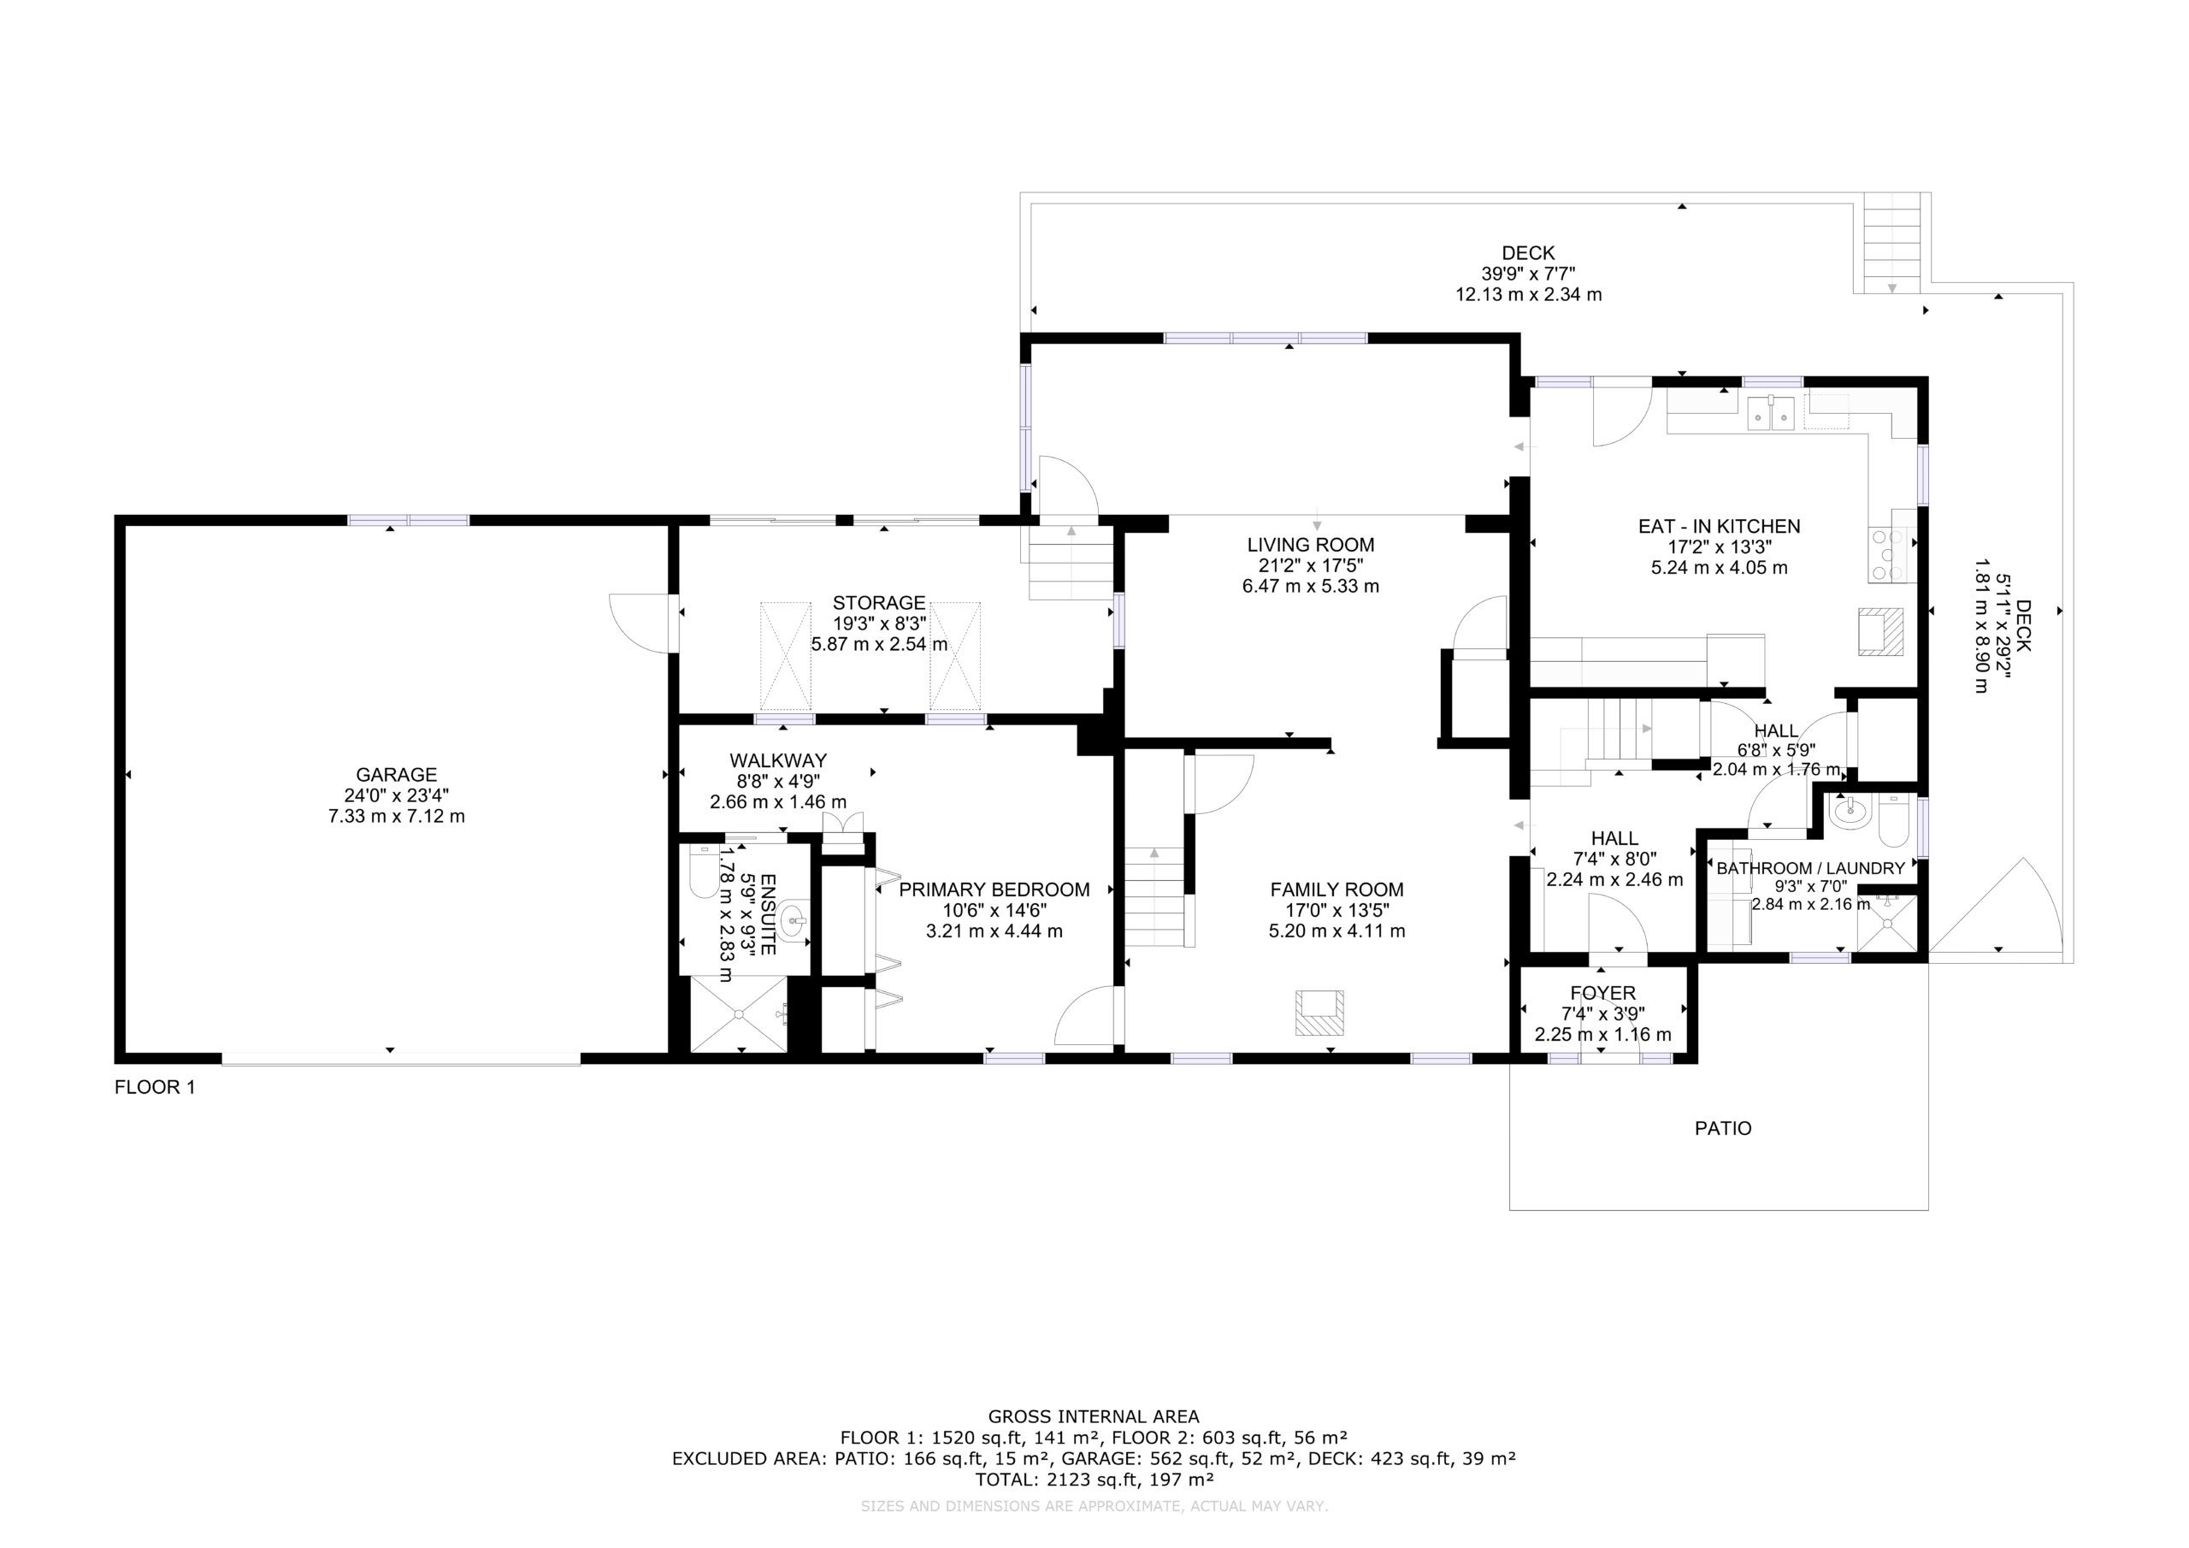
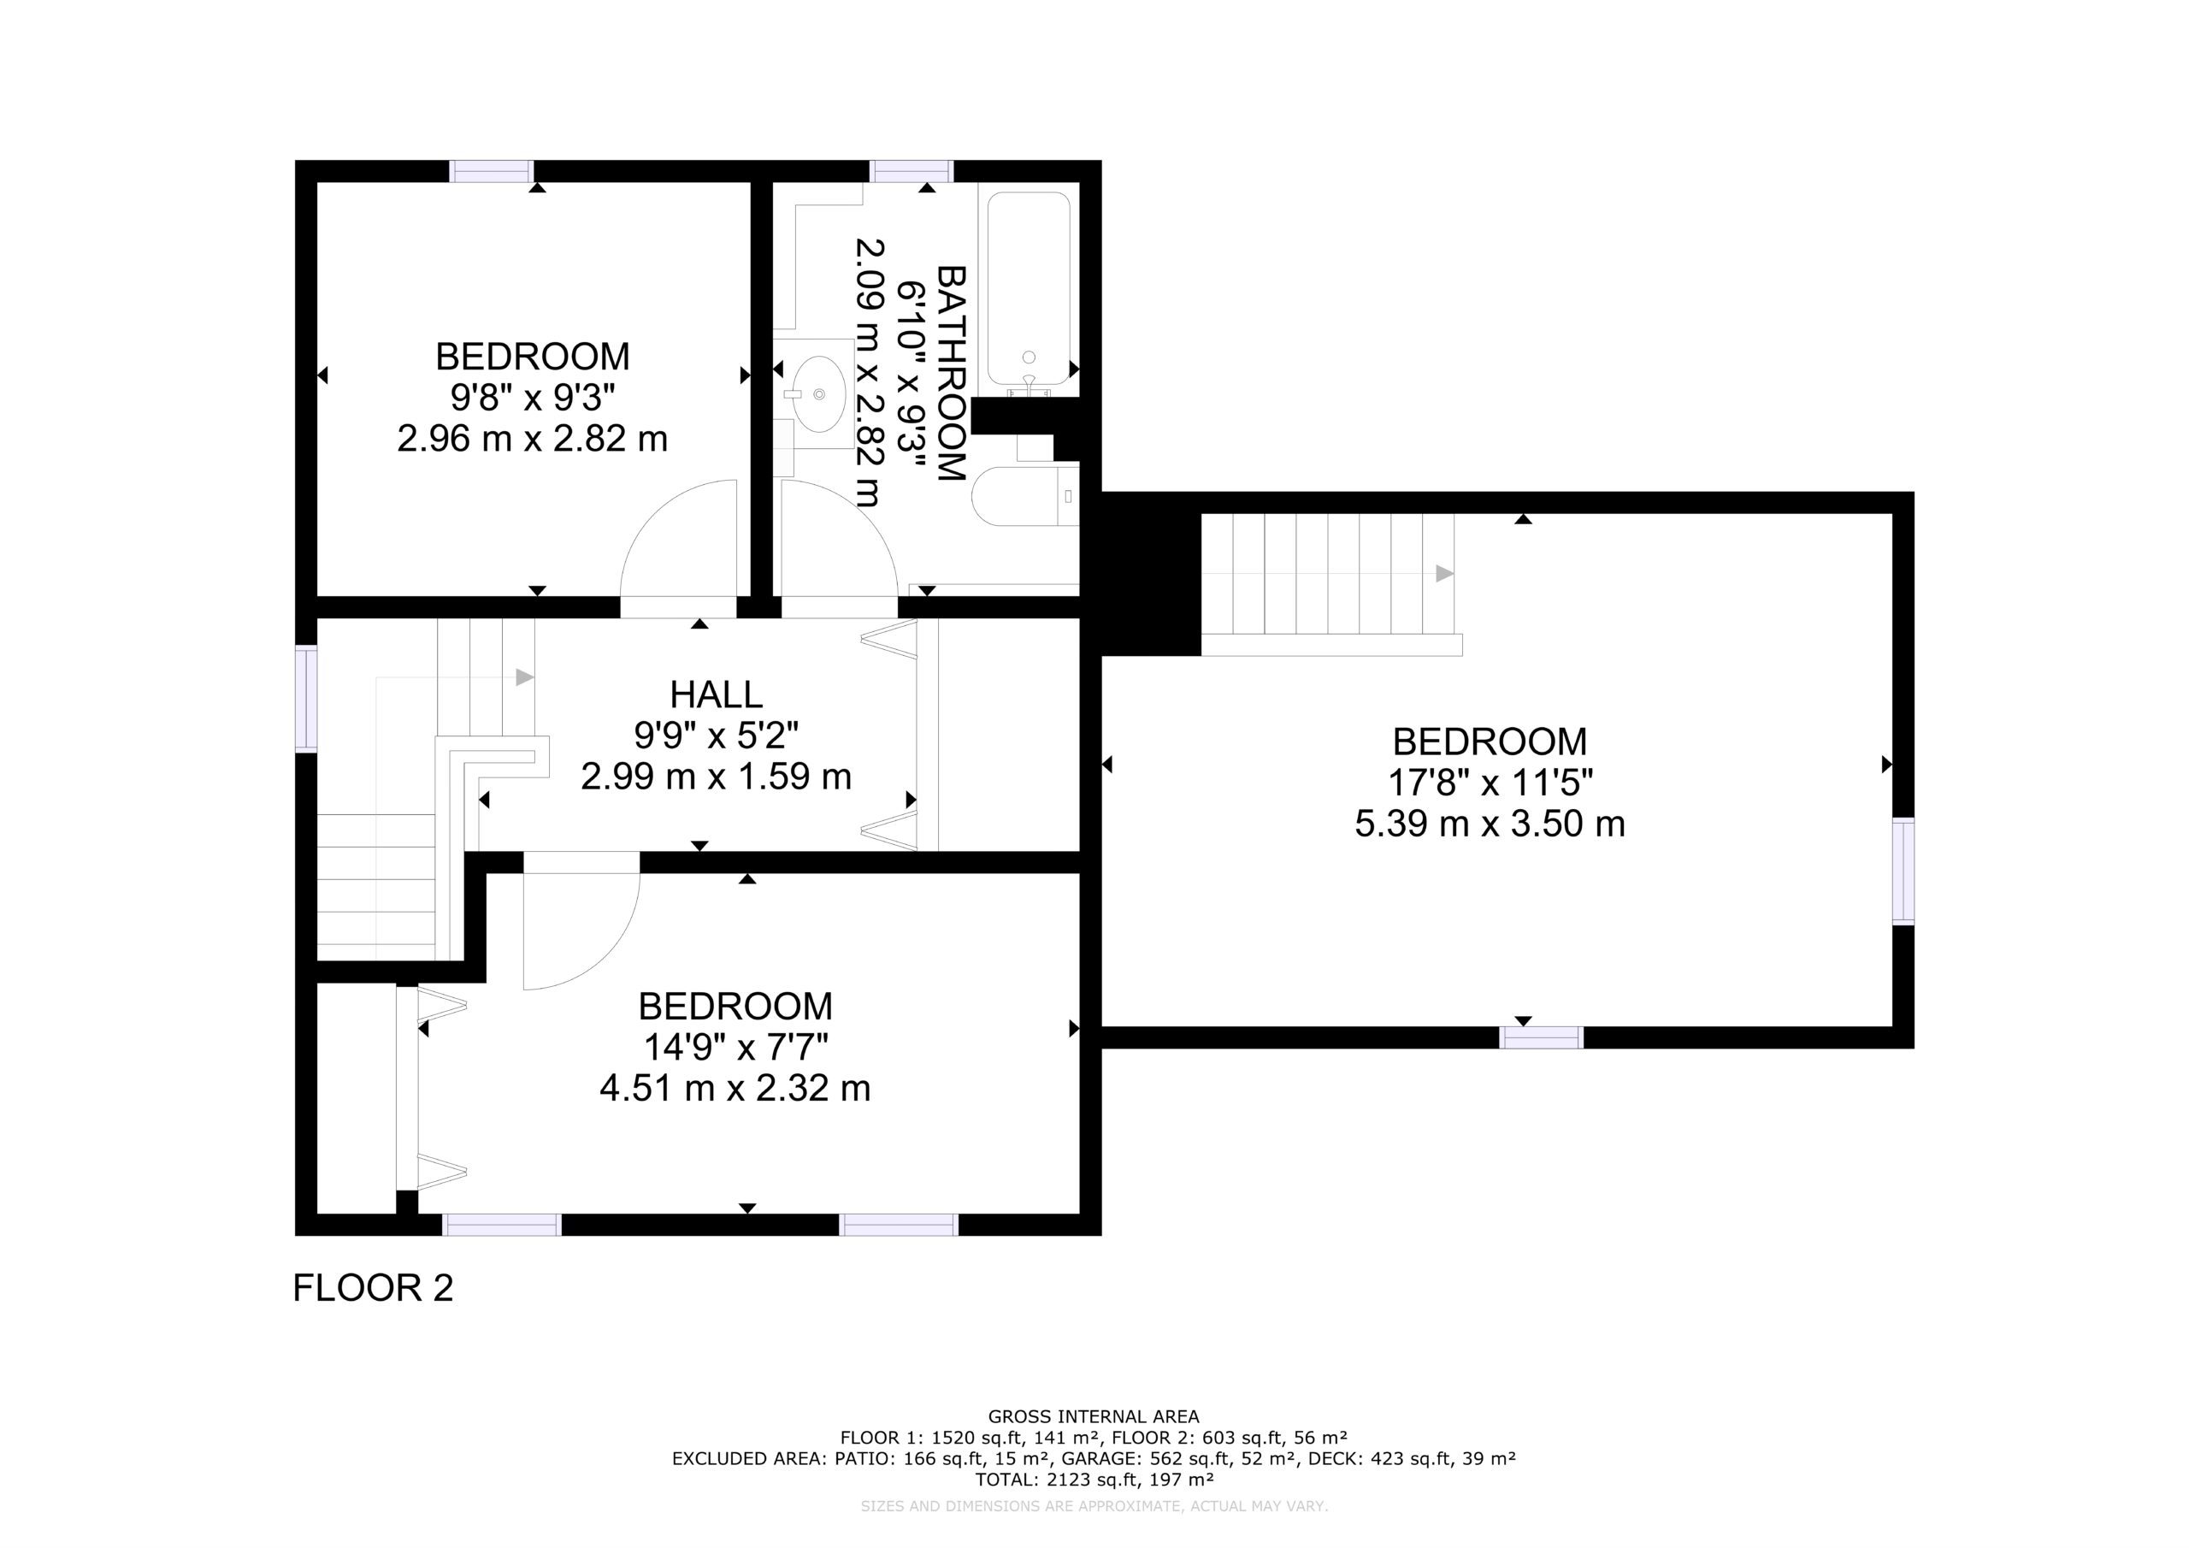
2,123
Lot
0.794 Acres
Frontage
100 ft
Village of Westport · Leeds & Grenville, Ontario
1 Pond Street
4-Bedroom Character Home with Westport Pond Views, Attached Garage, and Walk-to-Town Location

Character Home on Westport Pond

Nestled in the heart of Westport, this classic older home offers timeless character and stunning southerly views over Westport Pond. Set at the base of Foley Mountain, the property enjoys a picturesque backdrop — especially vibrant in the fall when the landscape comes alive with colour.

Main Floor Layout

The main floor is thoughtfully laid out for convenient living, featuring a kitchen, living room, and family room, along with a primary bedroom complete with a 4-pc ensuite. An additional 3-pc bathroom incorporates a laundry area, adding extra functionality. Step outside to a spacious front deck — perfect for relaxing or entertaining while taking in the tranquil water views. From this level, access is also provided through a charming seasonal greenhouse space that connects to the attached two-car garage.

Upper Level

Upstairs, you will find two additional bedrooms and a four-piece bathroom, offering comfortable accommodations for family or guests.

The Property and Location

The property itself features a gently sloping lot leading down to the water, dotted with mature trees that provide both privacy and natural beauty. A storage building adds practical space for tools, equipment or recreational gear. Located just a short walk into town, you will enjoy easy access to local restaurants, shops, groceries, and year-round amenities — making this an ideal blend of peaceful waterfront living and small-town convenience.

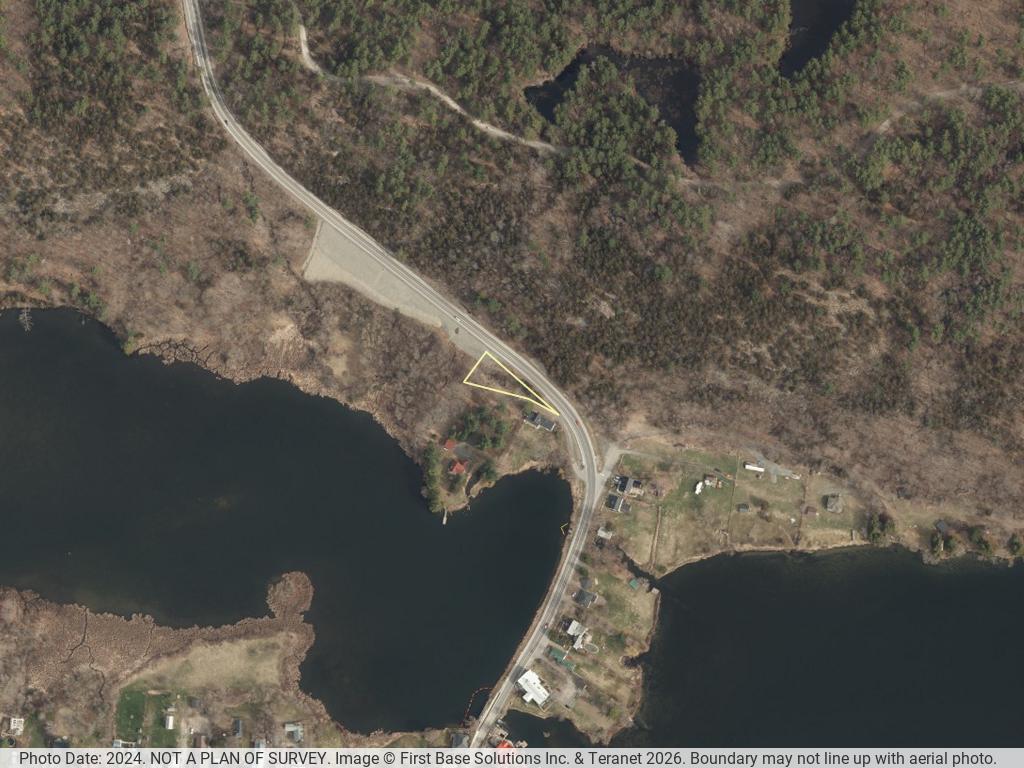
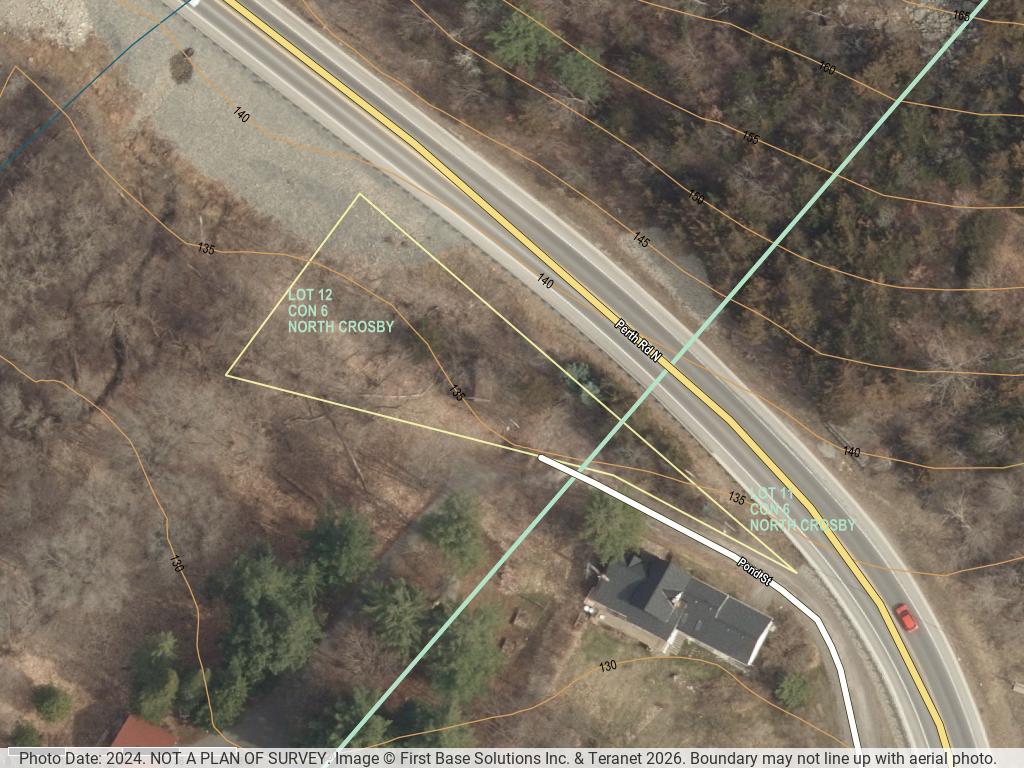
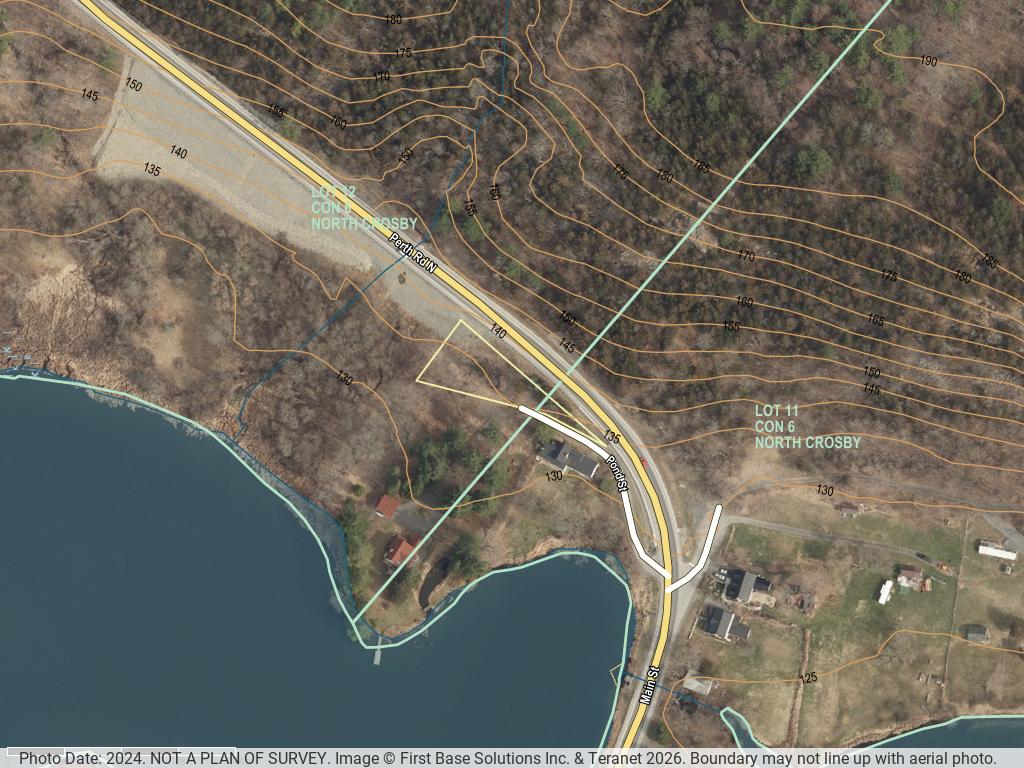
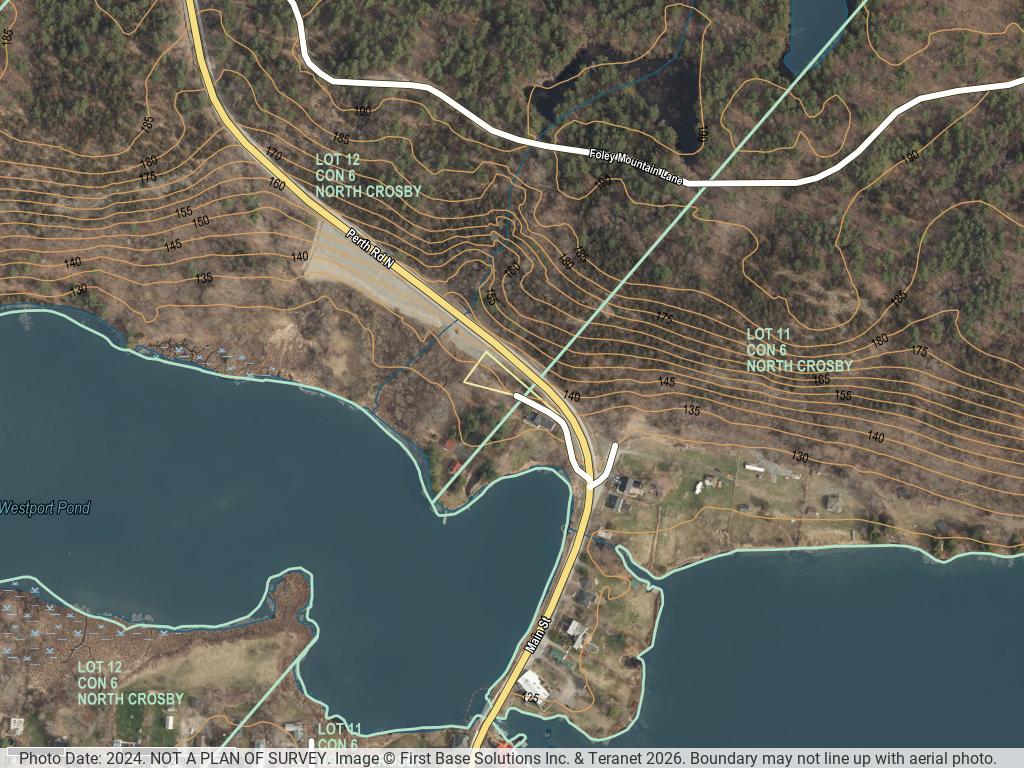
Directions Just north of the Village of Westport on Perth Road North, left on Pond Street to #1.
Address +
Address1 Pond St, Westport, ON K0G 1X0
MLS®X13092690
PIN441020148
LegalPT LT 52 N OF BEDFORD ST PL 169 AS IN LR254771 (FIRSTLY); WESTPORT
Cross StreetPerth Road North / Pond Street
DirectionsJust north of the Village of Westport on Perth Road North, left on Pond Street to #1.
General Info +
Property TypeDetached, 2-Storey
Bedrooms4 (1 Main, 3 Upper)
Bathrooms3 (1x3-pc Ensuite Main, 1x3-pc Main, 1x4-pc Upper)
Sq Ft2,123
Lot Size100 x 150 Feet (Irregular)
Acreage0.794 Acres
Taxes$6,468.14 (2025)
ZoningR1
HSTNot Subject to HST
SurveyAvailable
Other StructuresShed
Easements/RestrictionsUnknown
Interior +
Kitchens1
Family RoomYes
BasementUnfinished
Fireplace/StoveYes (x2)
HeatForced Air / Propane
A/CCentral Air
Laundry LevelMain
Interior FeaturesAtrium, Auto Garage Door Remote, Central Vacuum, Primary Bedroom Main Floor, Workbench
AccessibilityBath Grab Bars, Level Entrance, Multiple Entrances, Parking
SecuritySmoke Detector
Under ContractHot Water Heater, Propane Tank
InclusionsLarge Oak Dining Table (8 ft), Window Coverings, Refrigerator, Microwave, Stove, Washer, Dryer, Large Mirror in Downstairs Bedroom, Mirror in Upstairs Hallway, Fireplace x2, Dishwasher, Piano
Exterior +
ExteriorVinyl Siding
FoundationConcrete, Concrete Block, Poured Concrete, Stone
RoofAsphalt Shingle
GarageAttached, 2-Car
ParkingPrivate Double, 3 Drive Spaces, 5 Total
Access to PropertyYear Round Municipal Road
TopographySloping, Wooded/Treed
Exterior FeaturesDeck, Privacy, Year Round Living
Property FeaturesBeach, Central Vacuum, Family Room, Fireplace/Stove, Golf, Lake/Pond, Place of Worship, Waterfront, Wooded/Treed
Waterfront +
Water BodyWestport Pond
Water Body TypePond
Water Frontage100 ft
WaterfrontDirect
Water ViewDirect
ShorelineNatural
Shoreline AllowanceNone
Shoreline ExposureS (South)
Docking TypeNone
Services & Utilities +
WaterMunicipal
SewerSeptic
HydroYes
GasNo
PhoneAvailable
Cable TVYes
Rural ServicesCell Services, Electricity Connected, Garbage Pickup, Internet High Speed, Recycling Pickup, Telephone Available
Tammy Gurr, Broker

Tammy & Heath Gurr

Broker / Sales Representative

Phone

613.273.9595

Email
Listing Office: Royal LePage ProAlliance Realty, Brokerage, K177, Tammy and Heath Gurr

The information contained on this listing form is from sources believed to be reliable. However, it may be incorrect. This information should not be relied upon by a buyer without personal verification. The brokers and agents and members of the Kingston and Area Real Estate Association assume no responsibility for its accuracy.
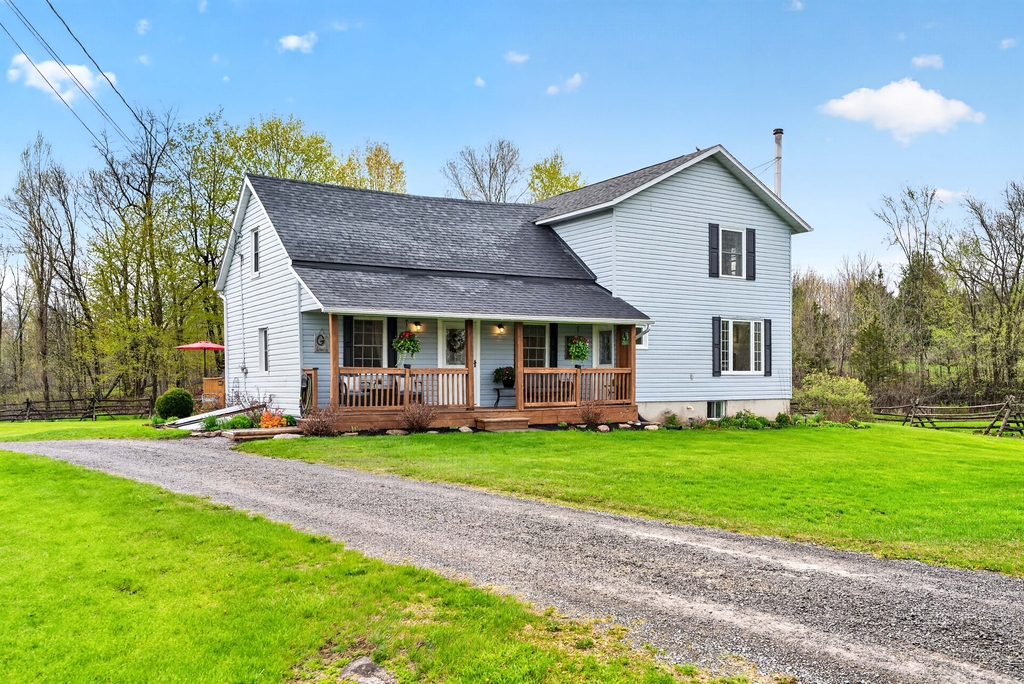
3037 Hilltop Lane, Buck Lake

3037 Hilltop Lane, Buck Lake

Price
$1,090,000
MLS®
X13049944
Waterfront
Direct
Sale Type
Residential
Bedrooms
3
Bathrooms
3
Sq Ft
2,714
Lot
0.75 Acres
Frontage
193 ft
Buck Lake · South Frontenac, Ontario
3037 Hilltop Lane
Waterfront Bungalow with Two Docks and Eastern Lake Views, 15 Minutes to Westport

Waterfront Home on Buck Lake

Stunning waterfront home on beautiful Buck Lake. Enjoy breathtaking eastern views over the pristine waters of the lake from this beautifully maintained home or cottage with deep, clean waterfront. With easy shoreline access and two private docks, this home is perfect for boating, swimming, and lakeside living. Conveniently located just off Perth Road, this spacious bungalow offers generous principal rooms and a thoughtfully designed layout.

Main Floor Layout

The main floor features two comfortable bedrooms, a 2-piece and 3-piece bathroom. The open-concept kitchen, dining, and living area is highlighted by soaring cathedral ceilings and expansive windows that fill the space with natural light while showcasing spectacular lake views. Relax year-round in the inviting sunroom — perfect for entertaining guests or enjoying quiet mornings by the water. Step out onto the deck directly from the main floor to take in the serene surroundings.

Finished Walkout Basement

The fully finished walkout basement provides additional living space, including a large recreation room with a striking two-sided fireplace, an oversized bedroom, and a full 3-piece bathroom. There are also utility and storage rooms, along with direct access to the yard.

Garage and Location

Outside, you will find an oversized 2.5-car garage, offering ample space for vehicles, storage, or a workshop. Located just 30 minutes north of Kingston or a short trip of 15 minutes to Westport makes this a great location to call home. This exceptional property combines comfort, space, and the beauty of waterfront living — an ideal retreat or year-round home.

Directions Perth Road just south of the Buck Lake boat ramp to Hilltop Lane.
Address +
Address3037 Hilltop Lane, South Frontenac, ON K0H 2L0
MLS®X13049944
PIN362840008
LegalPT LT 1 CON 15 STORRINGTON PT 1-3 13R14237; S/T FR762106; T/W FR762106 RE: PT 13 13R10477; SOUTH FRONTENAC
Cross StreetHilltop Lane / Perth Road
DirectionsPerth Road just south of the Buck Lake boat ramp to Hilltop Lane.
General Info +
Property TypeDetached Bungalow
Bedrooms3 (2 Main, 1 Lower)
Bathrooms3 (1x2-pc Ensuite Main, 1x3-pc Main, 1x3-pc Lower)
Sq Ft2,714 (from floorplans)
Lot Size193 x 167 Feet (Irregular)
Acreage0.75 Acres
Year Built1985
Taxes$5,212.84 (2025)
ZoningRLSW
HSTNot Subject to HST
SurveyAvailable
Other StructuresGarden Shed, Shed, Workshop
Easements/RestrictionsUnknown
Interior +
Kitchens1
BasementFull, Finished, Walkout
Fireplace/StoveYes (Two-sided, Lower Level)
HeatForced Air, Heat Pump / Electric
A/CCentral Air
Laundry LevelMain
Interior FeaturesCarpet Free, Central Vacuum, Primary Bedroom Main Floor, Water Heater Owned, Water Softener
SecuritySmoke Detector
InclusionsFridge, Stove, Dishwasher, Microwave, Washer, Dryer, Docks
Under ContractPropane Tank
Exterior +
ExteriorHardboard
FoundationConcrete Block
RoofAsphalt Shingle
GarageAttached, 2-Car (plus additional bay)
ParkingPrivate Double, 4 Drive Spaces, 6 Total
Access to PropertyYear Round Private Road
TopographyHillside, Rocky, Sloping, Wooded/Treed
Exterior FeaturesDeck, Fishing, Landscaped, Privacy, Year Round Living
Property FeaturesCentral Vacuum, Clear View, Fireplace/Stove, Lake Access, Place of Worship, School Bus Route, Waterfront, Wooded/Treed
Waterfront +
Water BodyBuck Lake
Water Body TypeLake
Water Frontage193 ft
WaterfrontDirect
Water ViewDirect
ShorelineClean, Deep, Rocky
Shoreline AllowanceNone
Shoreline ExposureE (Eastern)
Docking TypePrivate (Two Docks)
Water FeaturesDock, Waterfront-Deeded
Services & Utilities +
WaterDrilled Well
SewerSeptic
HydroYes
GasNo
PhoneAvailable
Cable TVNo
Rural ServicesCell Services, Electricity Connected, Garbage Pickup, Internet High Speed, Recycling Pickup, Telephone Available
Tammy Gurr, Broker

Tammy & Heath Gurr

Broker / Sales Representative

Phone

613.273.9595

Email
Listing Office: Royal LePage ProAlliance Realty, Brokerage, K177, Tammy and Heath Gurr

The information contained on this listing form is from sources believed to be reliable. However, it may be incorrect. This information should not be relied upon by a buyer without personal verification. The brokers and agents and members of the Kingston and Area Real Estate Association assume no responsibility for its accuracy.
Wolfe Springs Resort – Units For Sale

Wolfe Springs Resort – Units For Sale

Browse Our Listings

Discover the perfect blend of luxury and convenience with these exclusive fractional ownership units at Wolfe Springs Resort on beautiful Wolfe Lake.

Fractional Ownership at Wolfe Springs Resort

Browse available units below or contact us for more details!

2-Storey Units, Lakeview & Fairview Villa

  • Unit #2-5: $62,900 | 2 Bed | 3 Bath

  • Unit #2-10: $49,900 | 2 Bed | 3 Bath

  • Unit #8-2: $49,900 | 2 Bed | 3 Bath
  • Unit #9-8: $47,500 | 2 Bed | 3 Bath
  • Fractional Ownership Wolfe Springs Resort

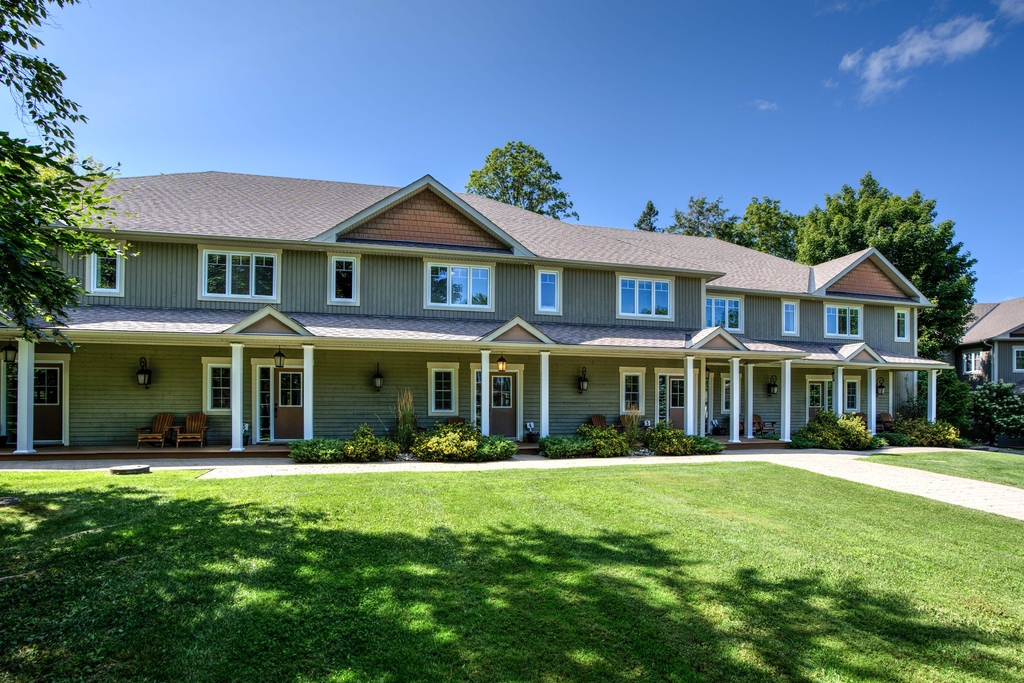

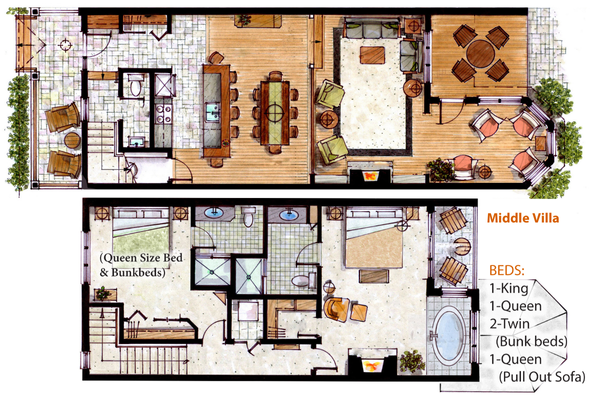
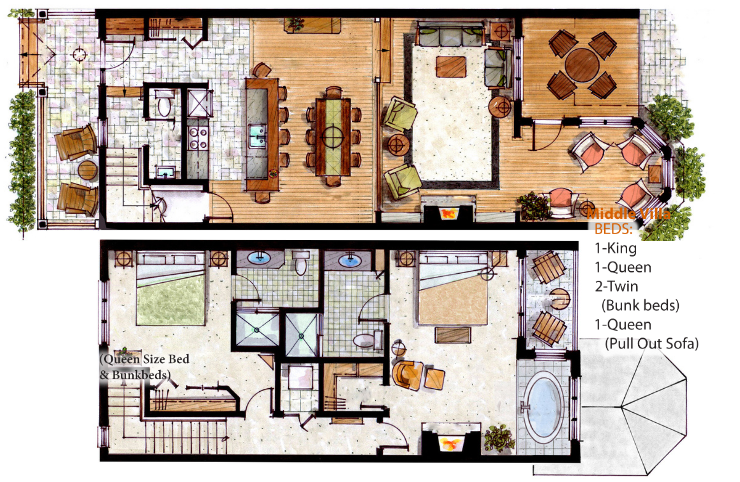
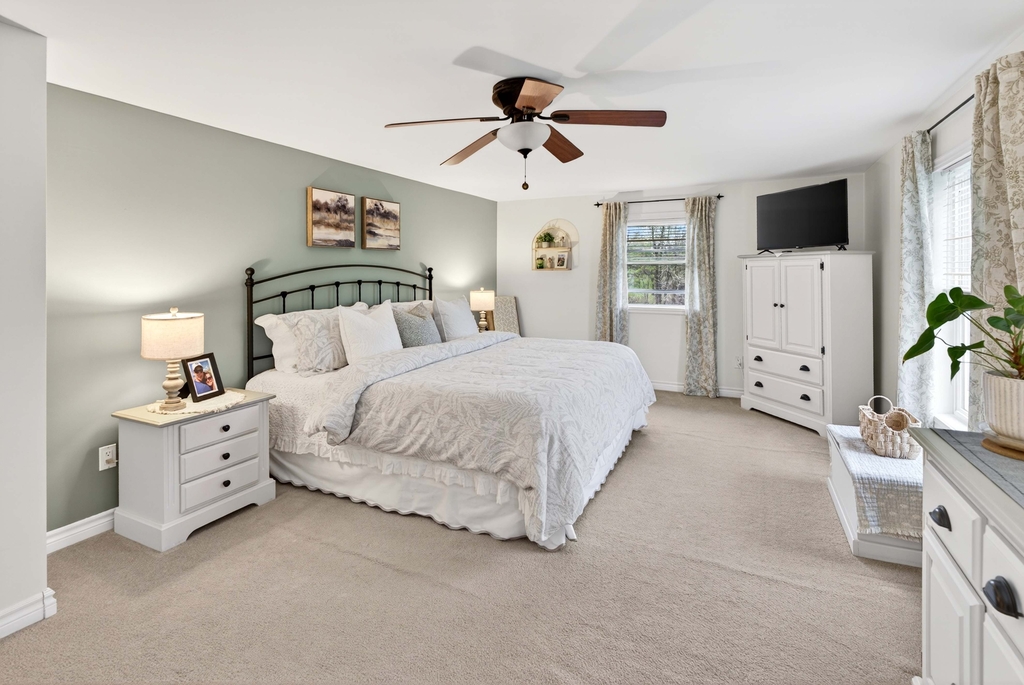
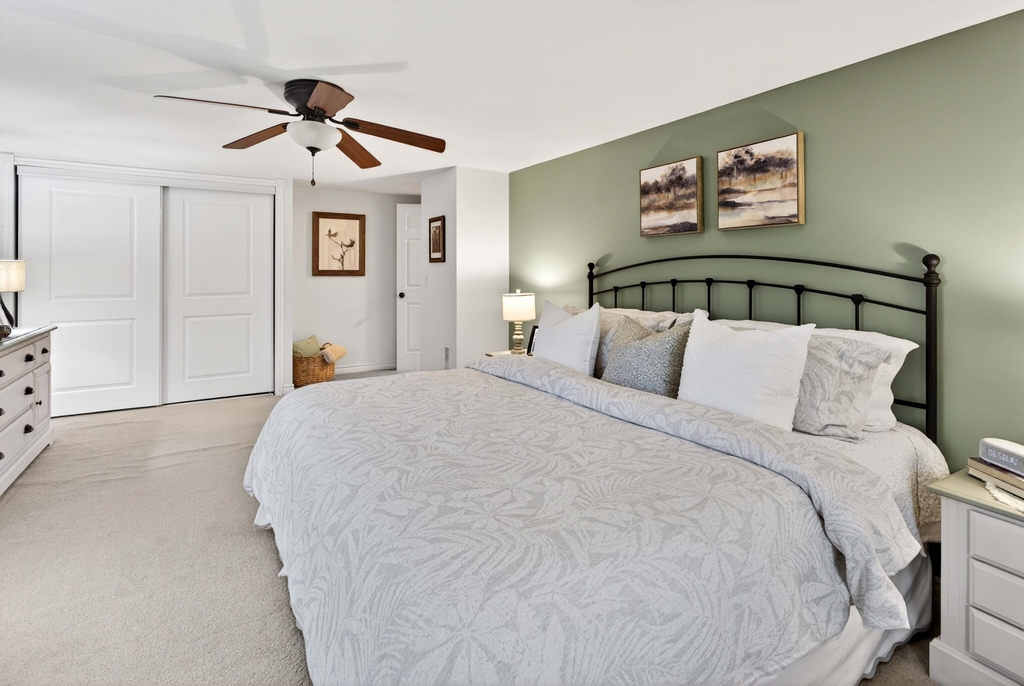
    • These two-storey, middle unit villas feature 2 bedrooms, 3 bathrooms, large kitchen with granite countertops, stainless steel appliances, sunken living room with propane fireplace and views of the fairway. The master bedroom on the upper level is expansive and features a soaker tub and ensuite bath. The villa comes fully furnished and stocked with all you need to enjoy your 5 weeks at the lake including a washer and dryer tucked away in a hallway closet on the upper level.
  • Links: 3D Walkthrough | Video Tour | 360 Panorama

Bungalow Units, Hillcrest Villa

  • Unit #12-4: $39,900 | 2 Bed | 2 Bath
  • Unit #12-6: $49,900 | 2 Bed | 2 Bath
  • Fractional Ownership at Hillcrest Villa, Wolfe Springs Resort
    • Enjoy fractional ownership at this 4-season vacation property with the use of all the resort amenities and enjoyment of beautiful Wolfe Lake near Westport, Ontario. These Hillcrest bungalow villas back onto the fairway and feature 2 bedrooms, 3 bathrooms, large kitchen with granite countertops, stainless steel appliances and a spacious living room with a propane fireplace. The master bedroom is expansive and features a soaker tub and ensuite bath.
  • Links: 3D Walkthrough | Video Tour | 360 Panorama
Golf & Waterfront Resort · Wolfe Lake, Ontario
About Wolfe Springs Resort

A Maintenance-Free Cottage Experience on Wolfe Lake

Wolfe Springs Golf & Waterfront Resort sits on the shores of spring-fed Wolfe Lake, just 5 minutes from the Village of Westport. Fully developed with only 15 villas, the resort offers a true sense of community and pride of ownership; with all the joys of lake life and none of the upkeep. No grass to cut, no docks to put in, no snow to shovel. Simply arrive and enjoy.
The Lake, the Golf Course, and Four Seasons of Fun

Wolfe Lake is land-locked and spring-fed, known for exceptional water quality and great fishing for pickerel/walleye and bass. The on-site Evergreen Golf Course is an immaculate 9-hole, par 36 layout just steps from your villa door. Beyond the resort, the Rideau Lakes region offers year-round recreation including swimming, boating, hiking, cross-country skiing, snowshoeing, and ice fishing; with the Village of Westport close by for dining, shopping, and local events.
Learn More About the Resort Visit wolfespringsresort.com for full details on resort amenities, fractional ownership, seasonal activities, and more.

Wolfe Springs Resort – Villa Floorplans

Explore Hillcrest, Fairway & Lakeview Villa Layouts

Fairway Villas

A total of 4 Villas comprise the Fairway residence. These two storey, 1,900+ sq. ft. 2 bed, 2.5 bath Villas accommodate 8 over- night guests, overlook the Evergreen Golf Course and have unrestricted access to the waterfront.

Lakeview Villas

A total of 6 Villas comprise the Lakeview Residence. These are two storey, 1,900+ sq. ft. two bed, 2.5 bath Villas and accommodate 8 over- night guests. A prime location taking the best advantage of the waterfront view. Enjoy the breath-taking sunsets from your patio all year round.

Hillcrest Villas

A total of 4 Villas comprise the Hillcrest residence. These are single level, 1,900+ sq. ft. 2 bed, 2 bath residences and can accommodate 8 overnight guests. Villa 12 offers a rear patio walk-out and overlook the Evergreen Golf Course and have unrestricted access to the waterfront.

Wolfe Springs Resort – Sitemap

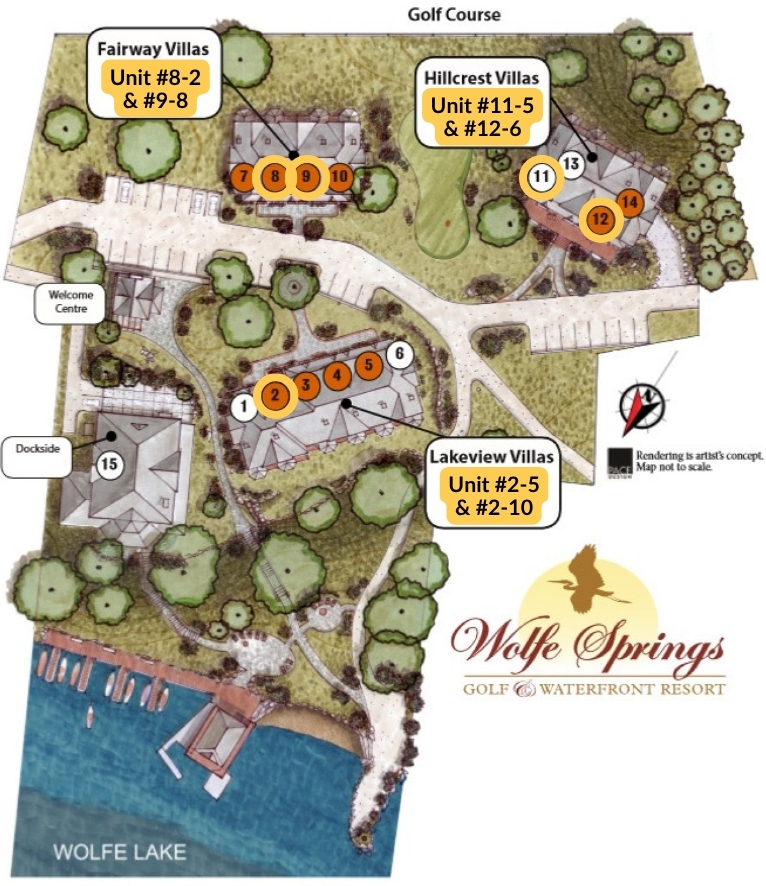
Explore All Fractional Ownership Opportunities at Wolfe Springs Resort

Sitemap for Wolfe Springs, highlighting each unit's location.

Explore Further: Resort Resources & Details

Download the brochures to explore construction features and discover all the included features and amenities.

Tammy Gurr, Broker

Tammy & Heath Gurr

Broker / Sales Representative

Phone

613.273.9595

Email
Listing Office: Royal LePage ProAlliance Realty, Brokerage, K177, Tammy and Heath Gurr

The information contained on this listing form is from sources believed to be reliable. However, it may be incorrect. This information should not be relied upon by a buyer without personal verification. The brokers and agents and members of the Kingston and Area Real Estate Association assume no responsibility for its accuracy.