613.273.9595 info@gurreathomes.com
3 Scott Isle, Newboro Lake
3 Scott Isle, Newboro Lake

Price
$475,000
Bedrooms
3
Bathrooms
2
Square Footage
1,368 sqft
Acreage
1.775 ac
Waterfront
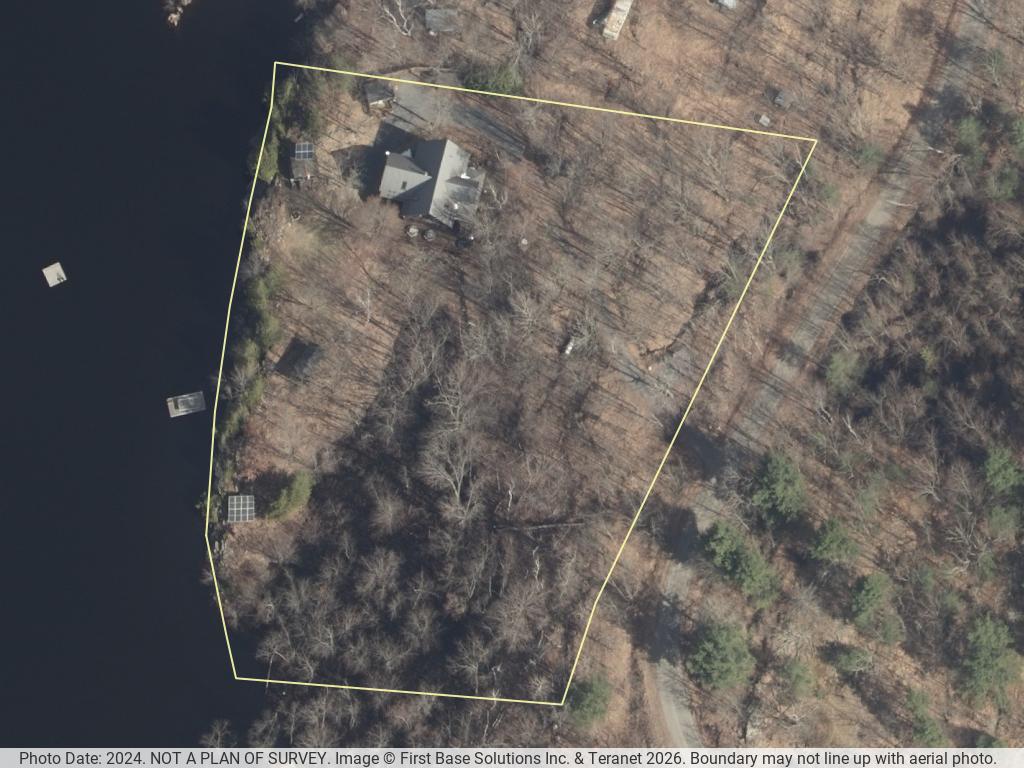
440 ft Direct
MLS#
X13521064
Taxes
$1,980.86/2025
Newboro Lake · Rideau Lakes, Ontario
3 Scott Isle
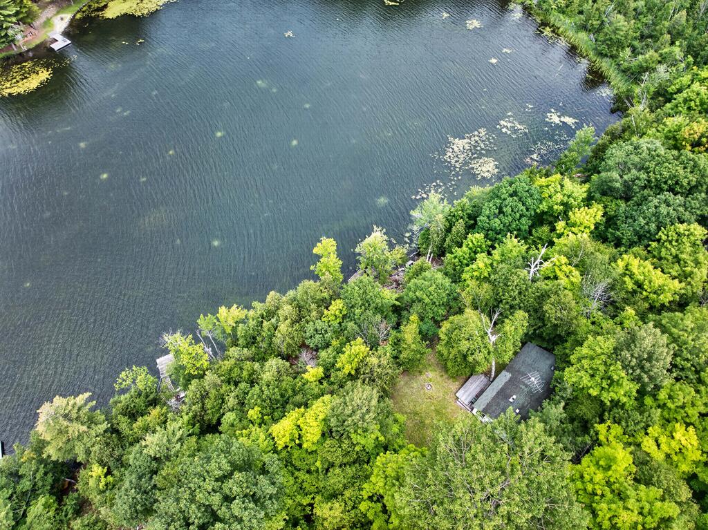
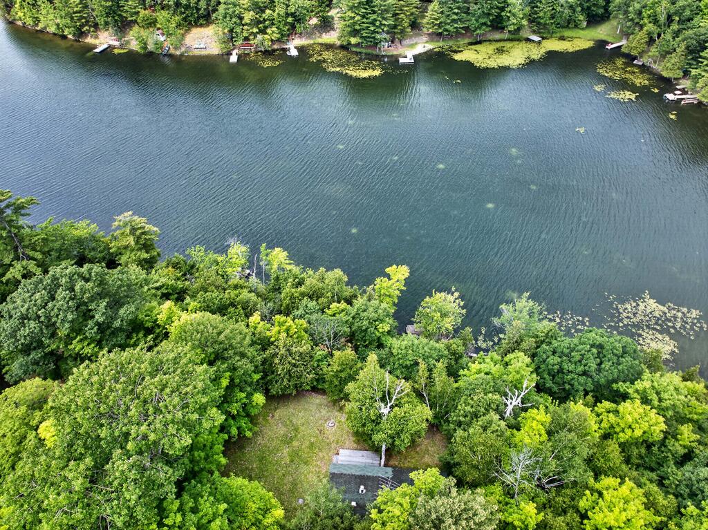
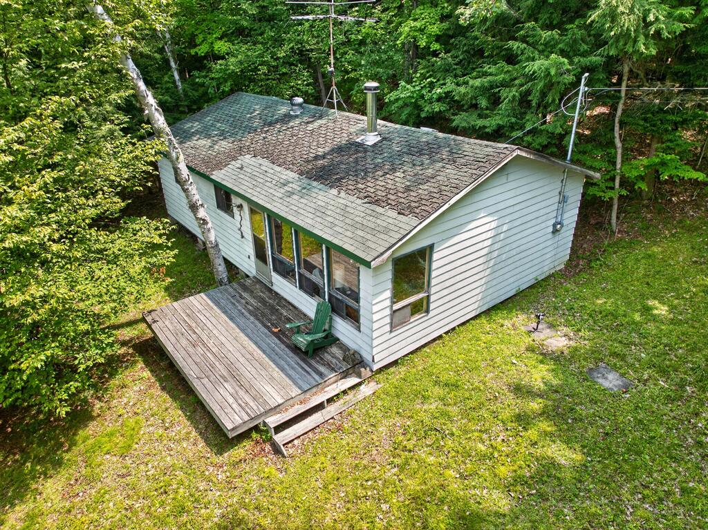
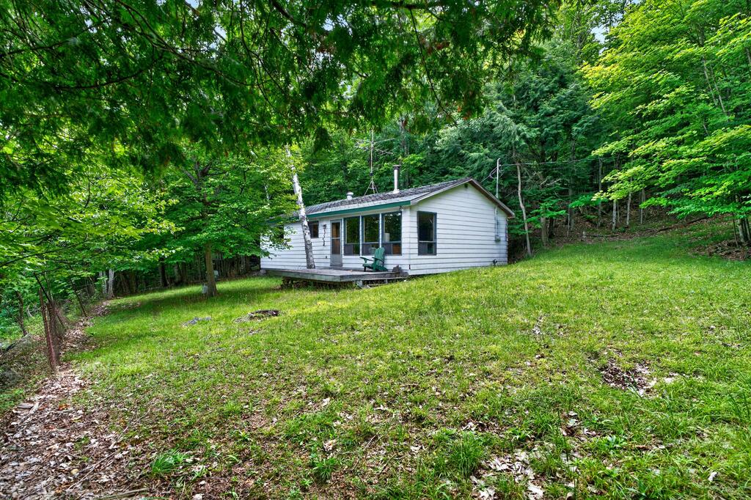
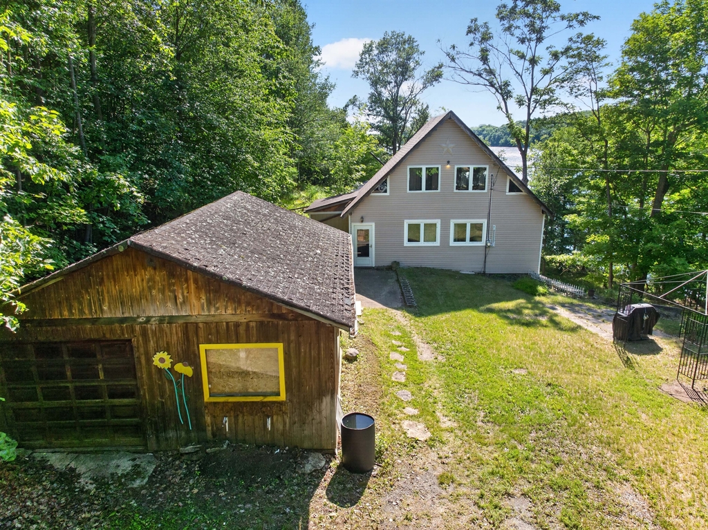
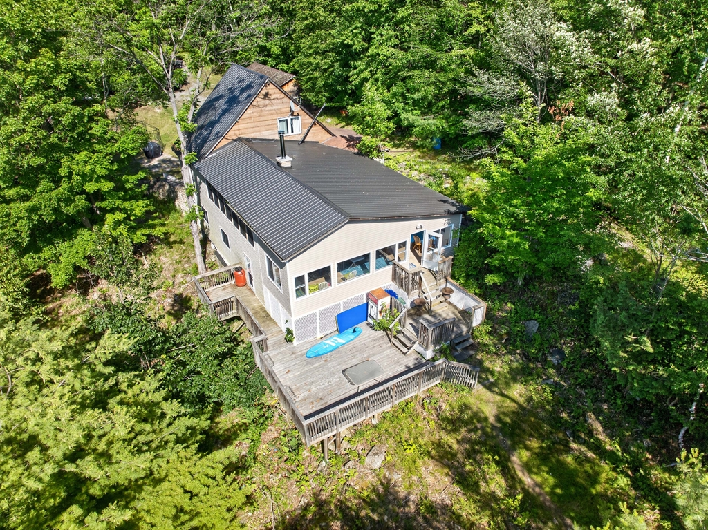
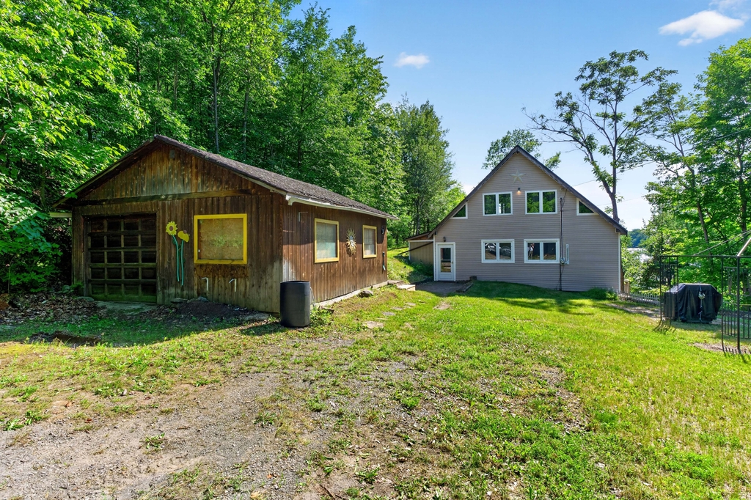
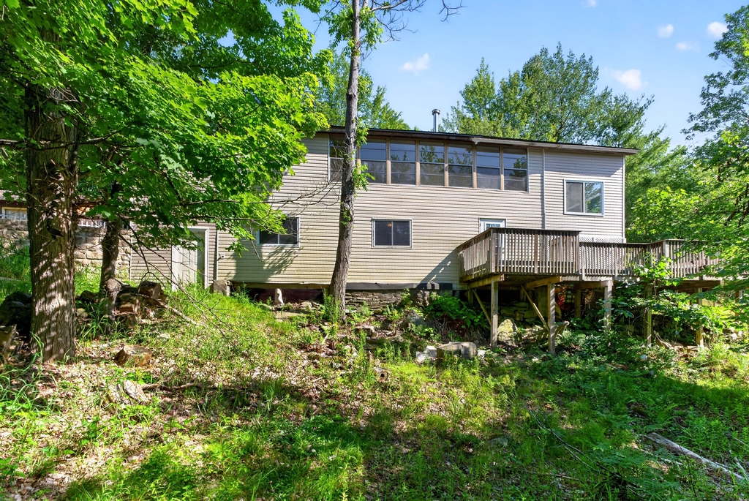
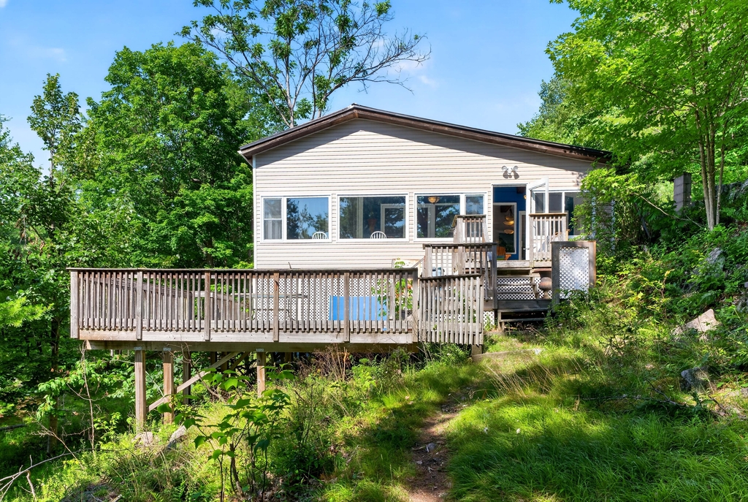
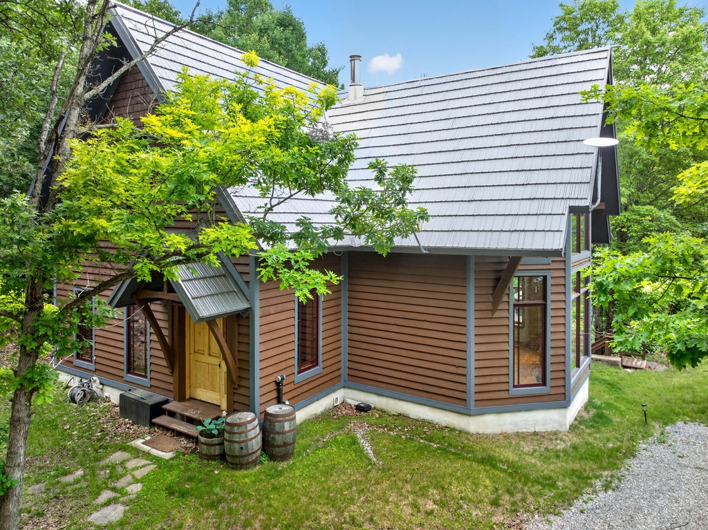
A Private Off-Grid Cedar Cottage on Scott Island, Newboro Lake

Your Private Island Escape on Newboro Lake

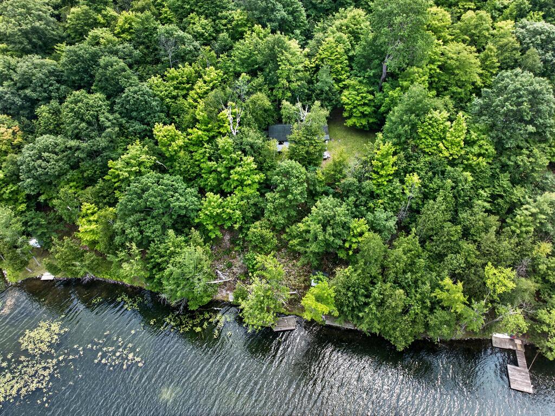
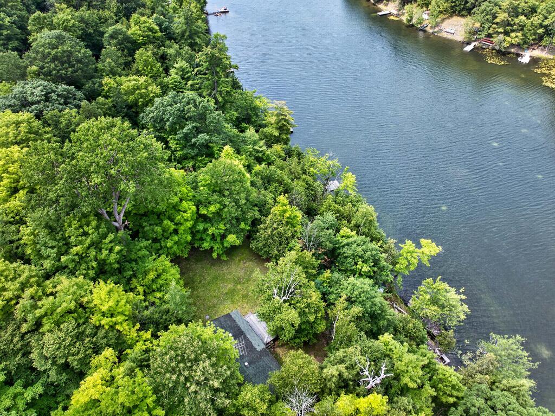
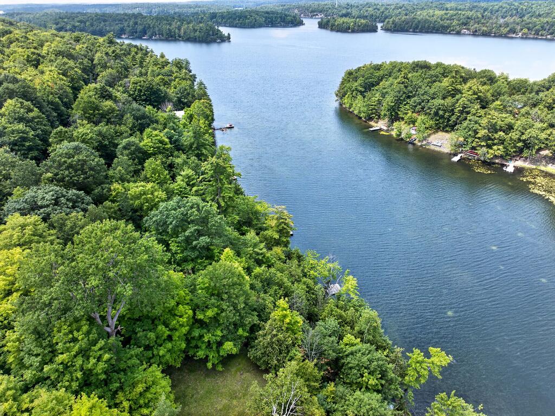
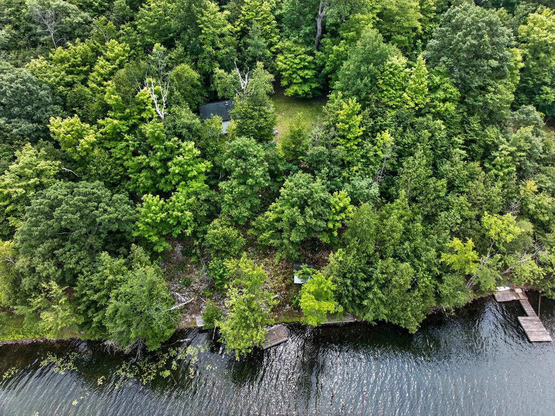
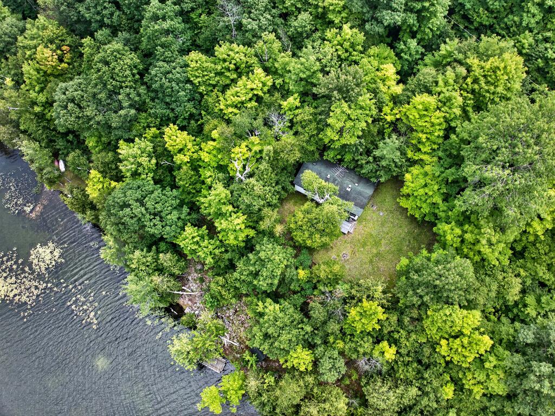
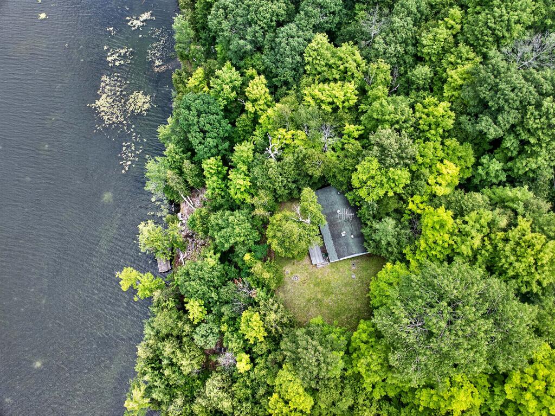
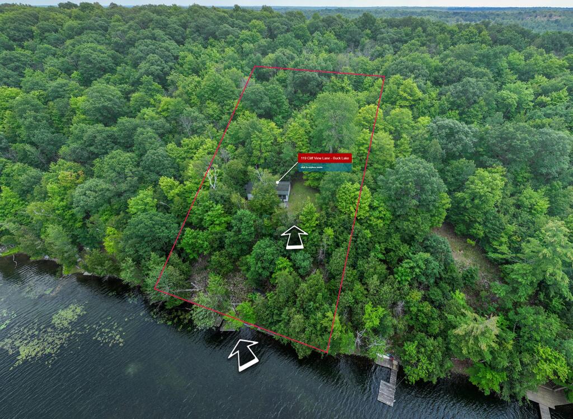
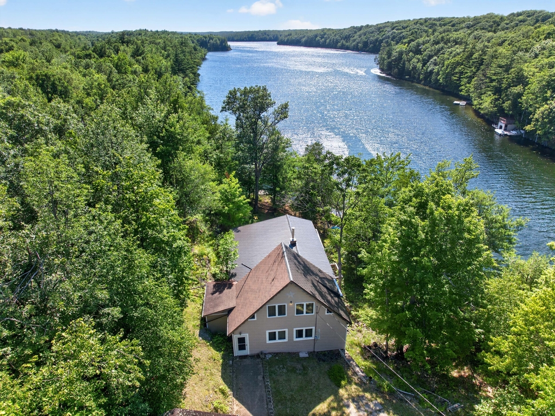
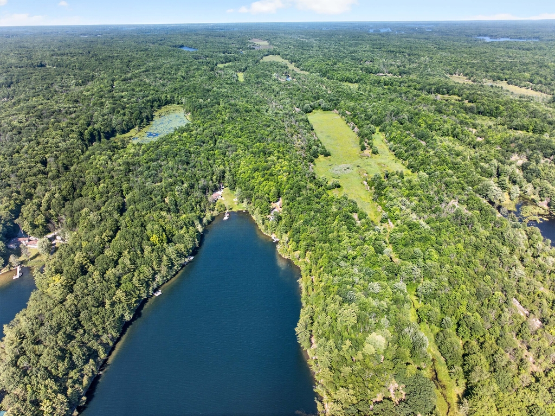
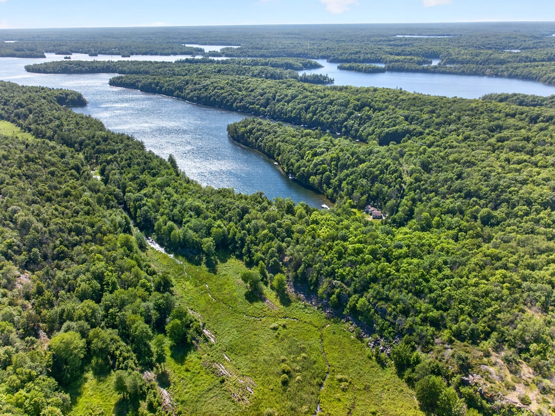
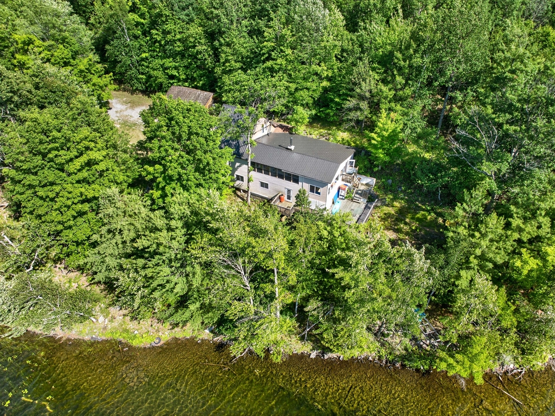
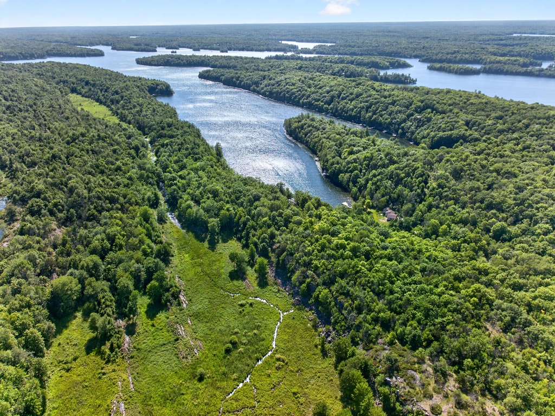
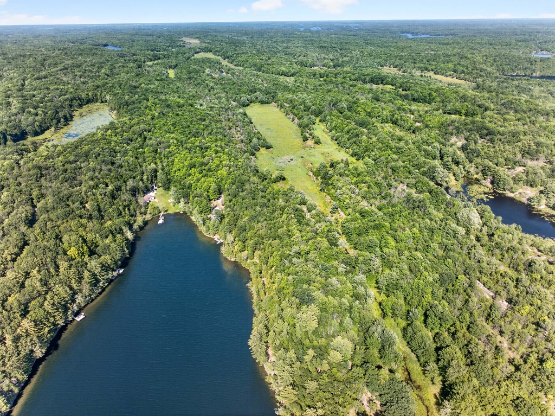
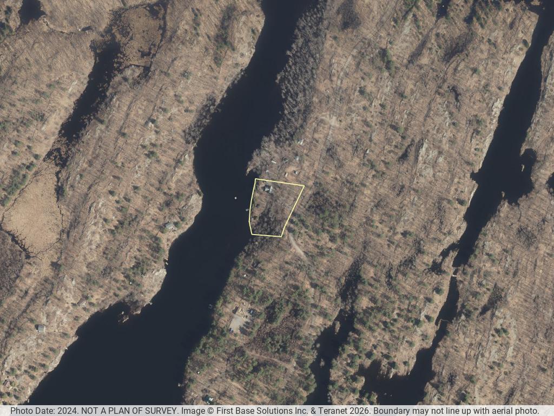
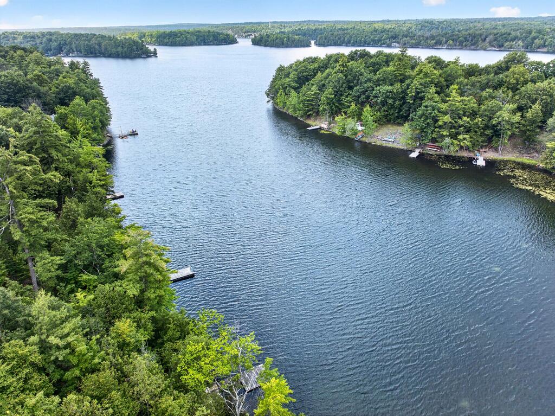
Escape to your island paradise on beautiful Scott Island, nestled in the heart of Newboro Lake. Launch your boat at the Newboro Public Boat Launch and enjoy a short, scenic ride through the picturesque islands to this secluded waterfront retreat. Surrounded by nature and offering complete privacy, this off-grid cedar cottage is the perfect getaway for those seeking peace, tranquility, and exceptional boating.

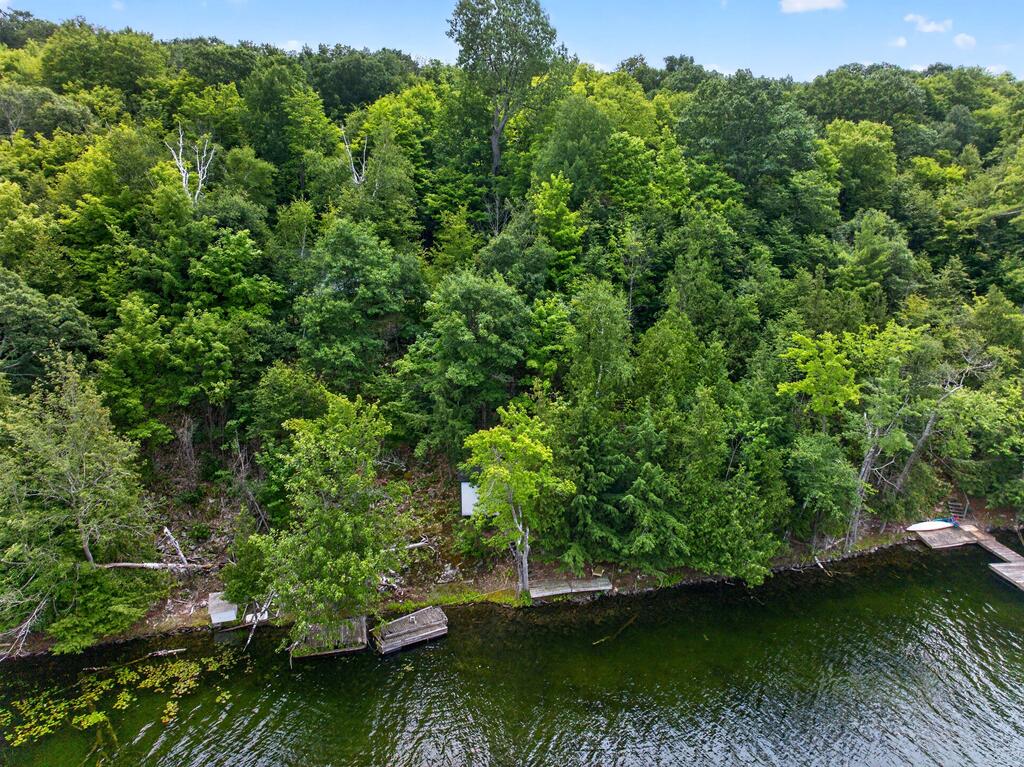
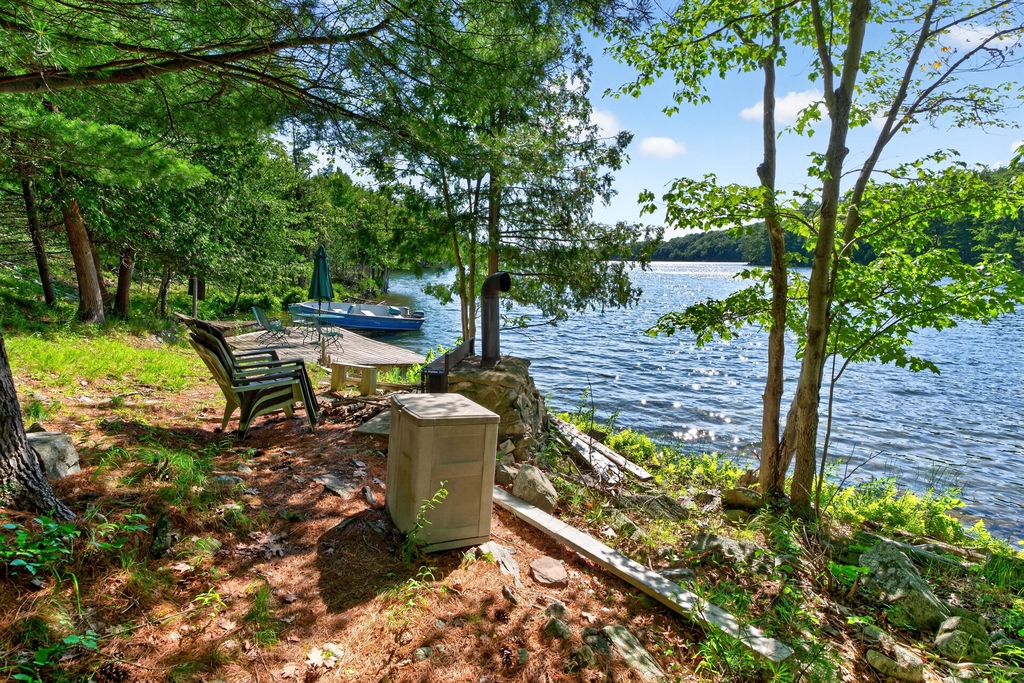
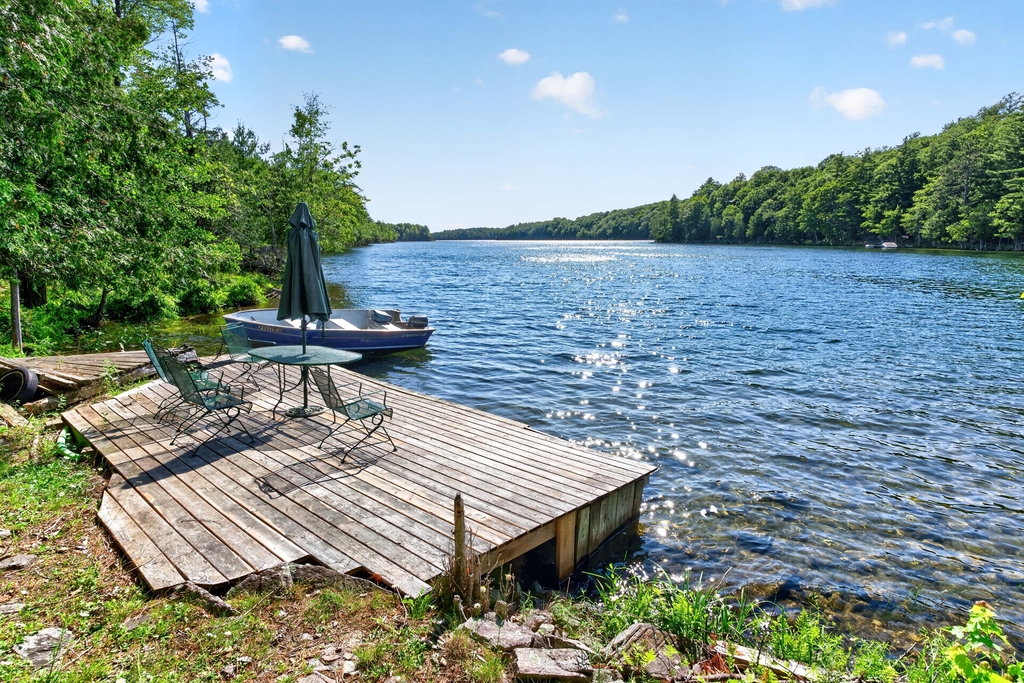
Deep, Clean Waterfront and Outdoor Space

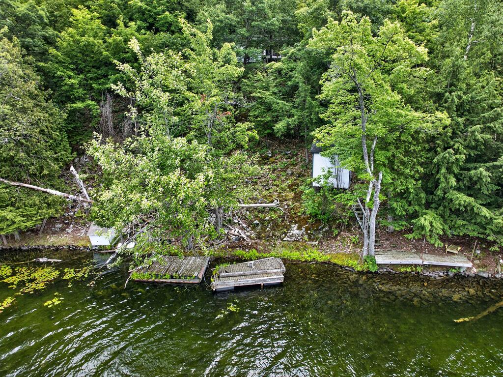
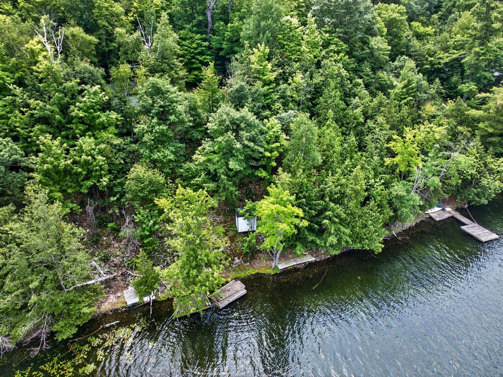
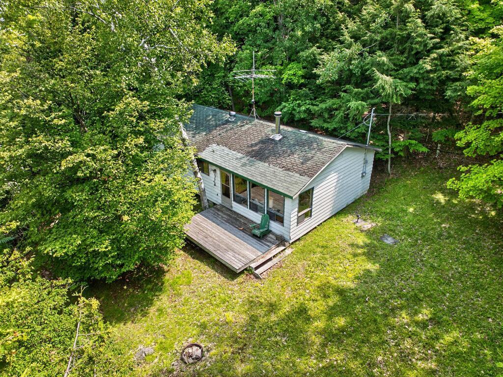
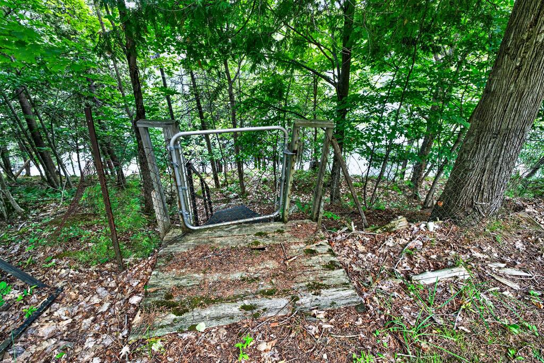
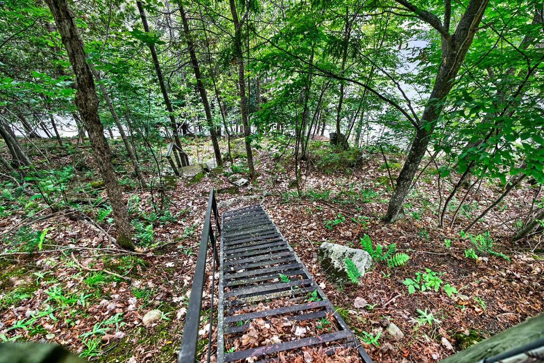
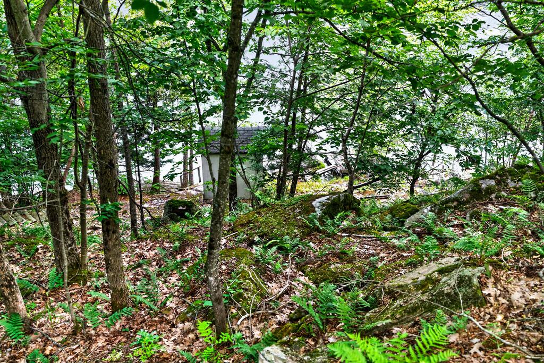
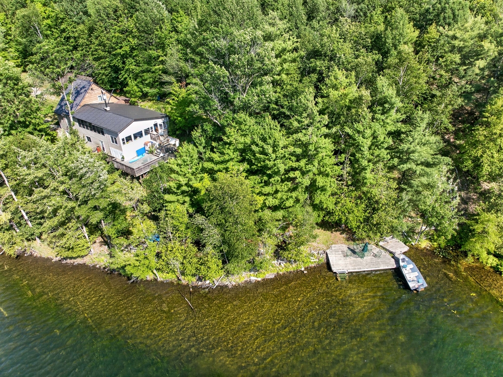
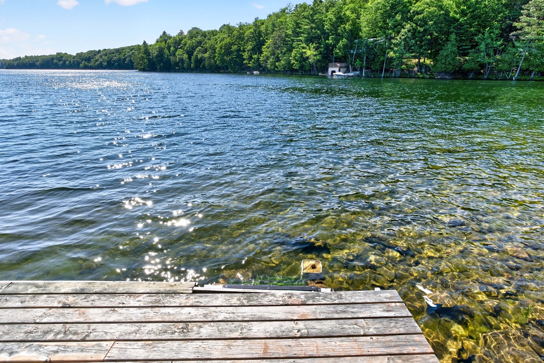
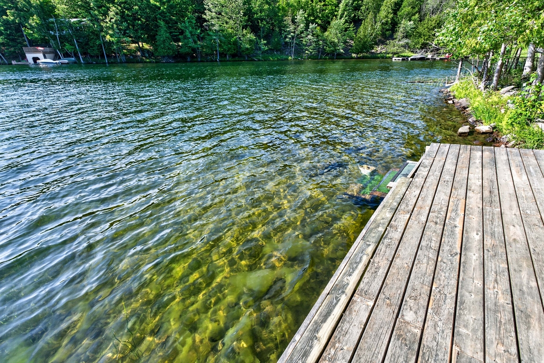
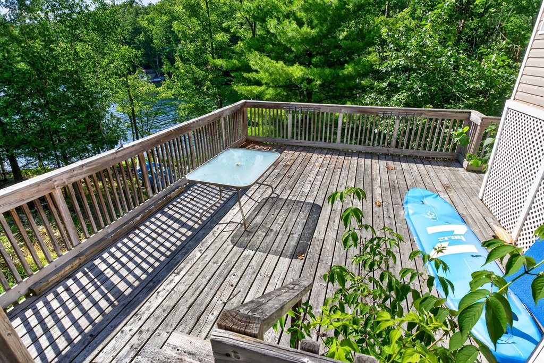
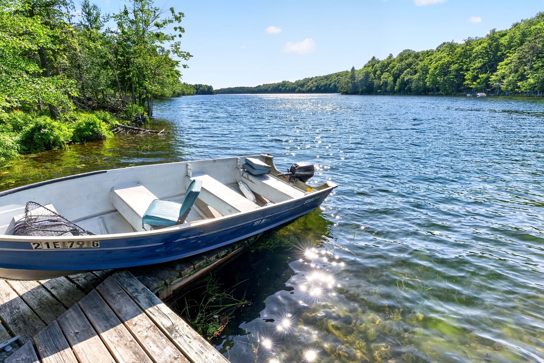
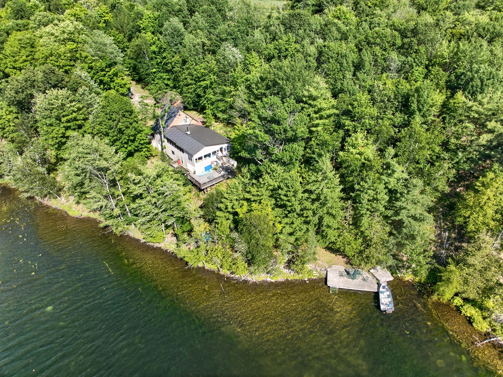
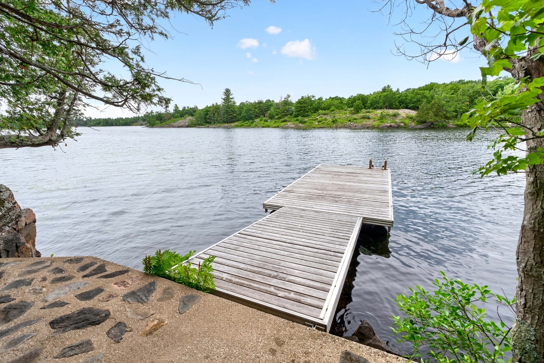
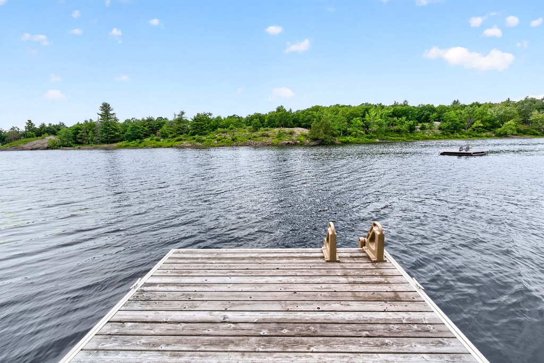
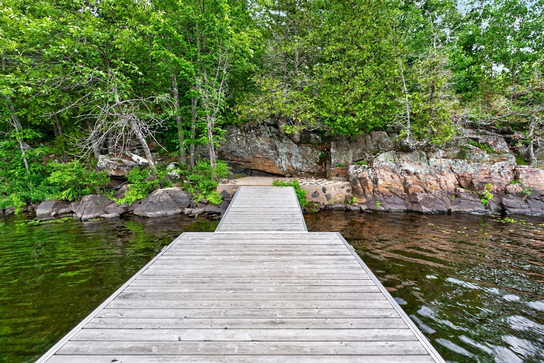
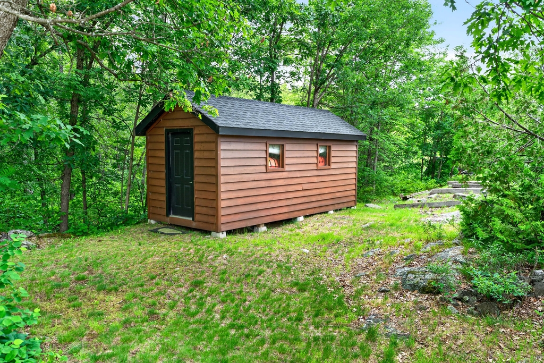
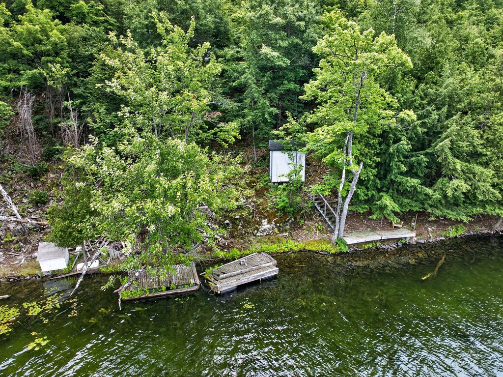
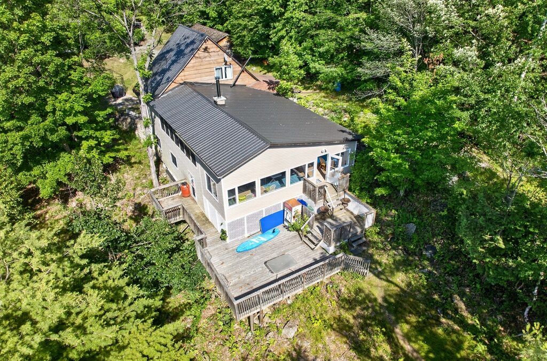
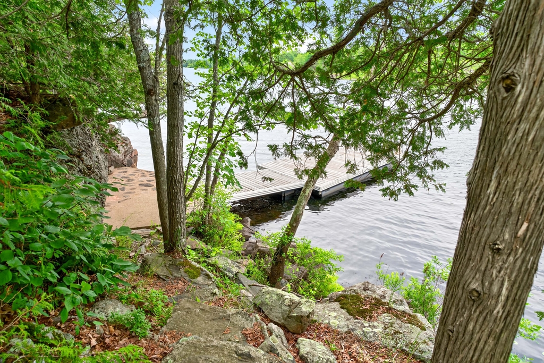
A large dock welcomes you to the property, where deep, clean waterfront provides excellent swimming, boating, and level access to the water from several locations. A pathway leads from the dock to the cottage, while a storage shed tucked behind the cottage offers plenty of room for tools and outdoor gear.

Comfortable Cottage Living

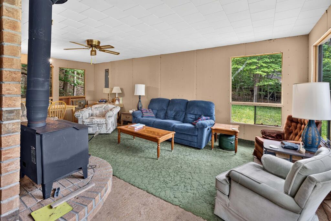
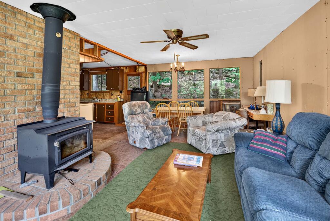
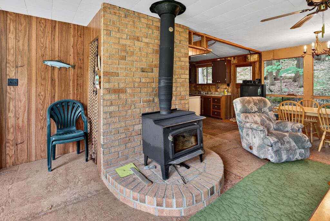
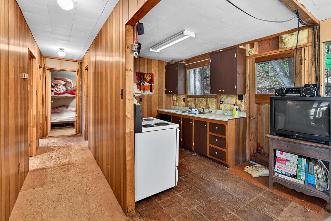
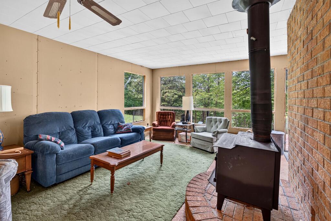
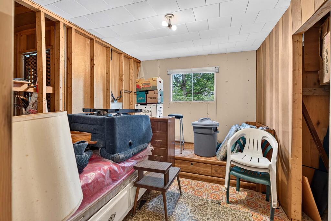
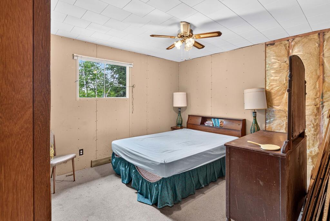
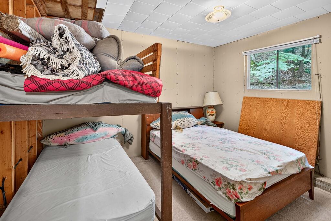
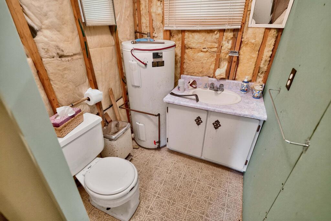
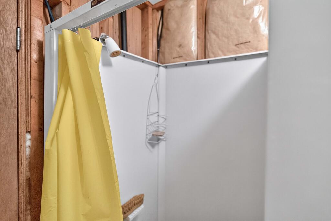
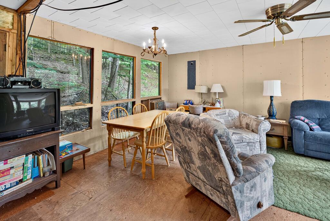
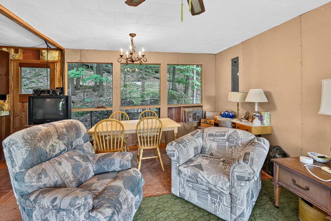
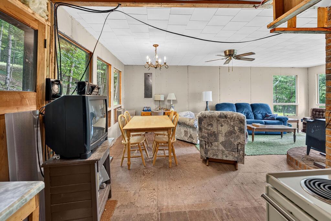
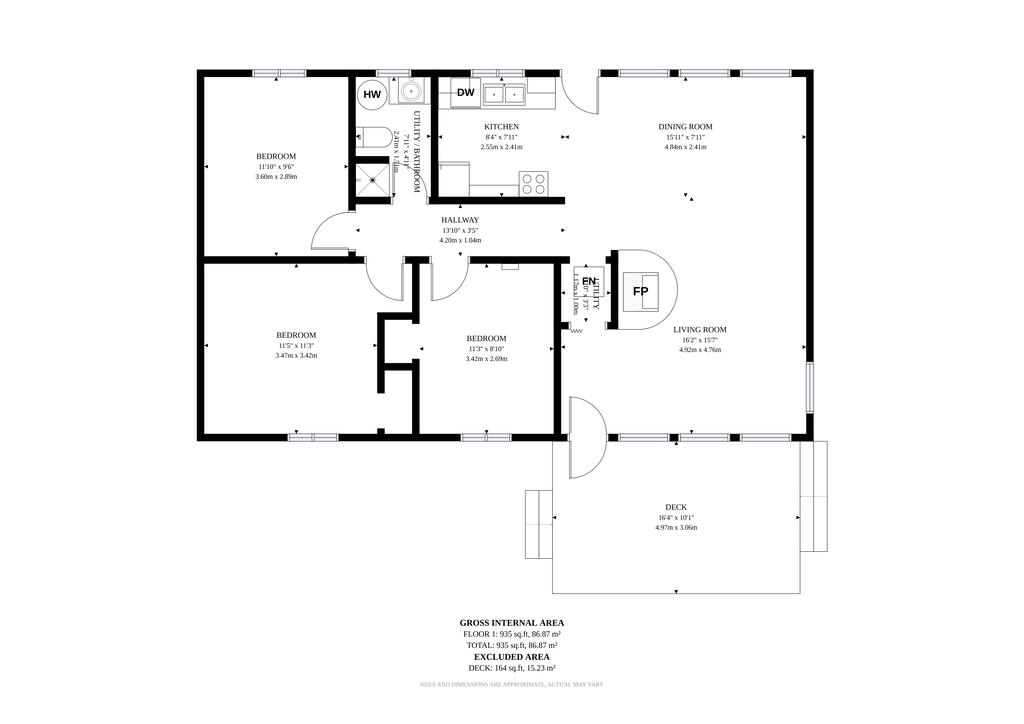
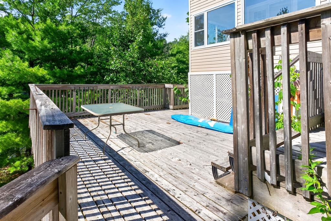
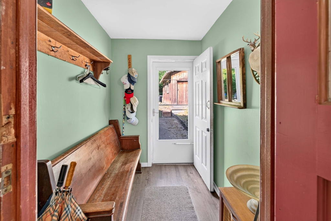
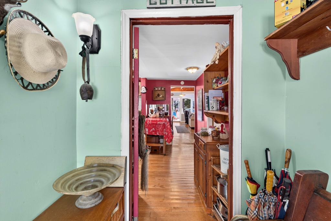
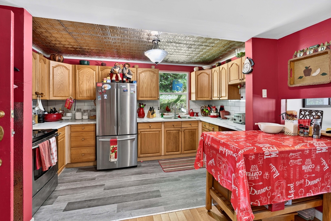
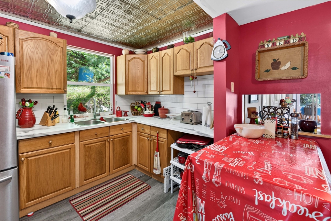
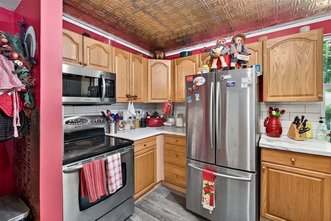
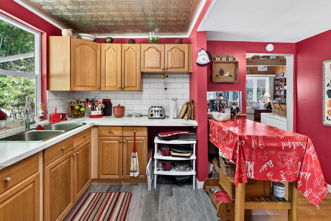
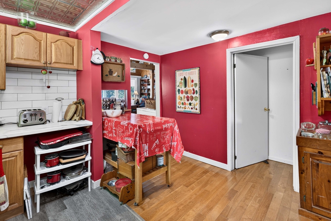
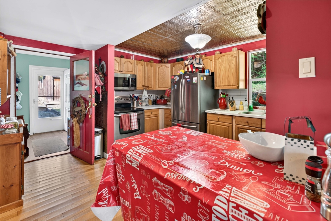
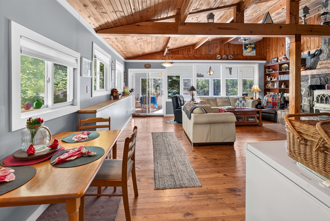
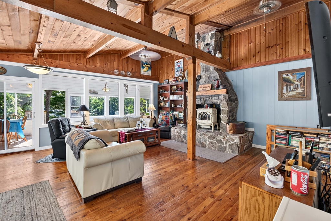
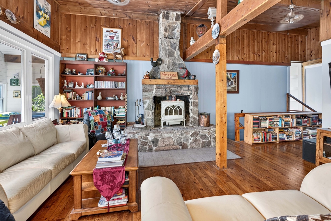
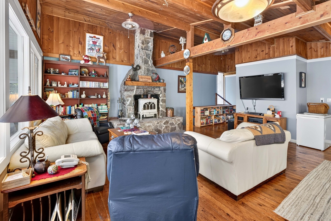
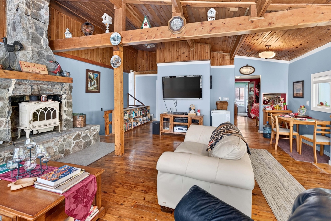
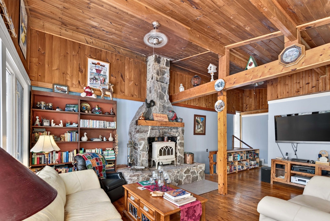
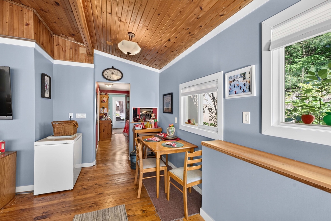
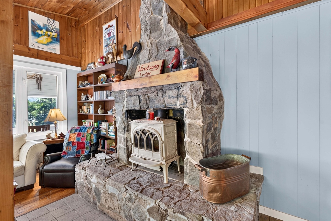
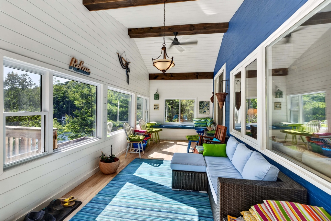
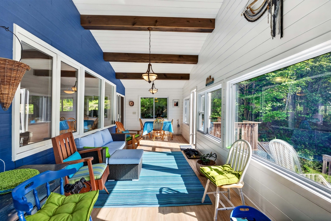
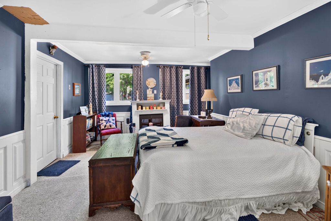
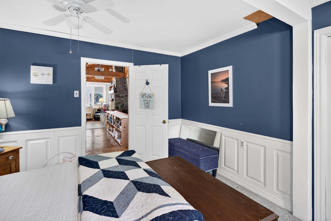
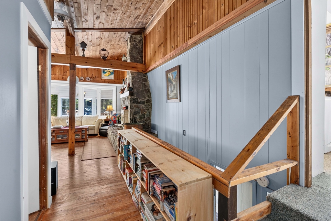
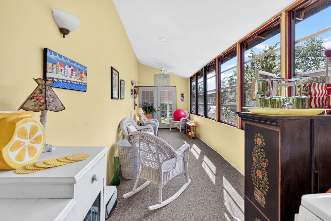
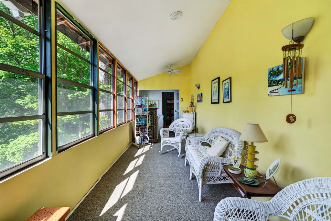
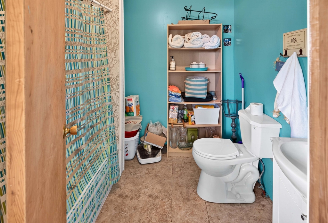
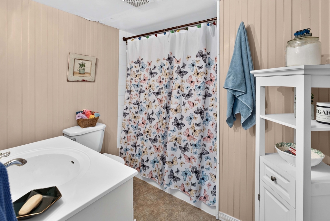
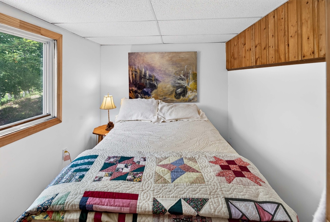
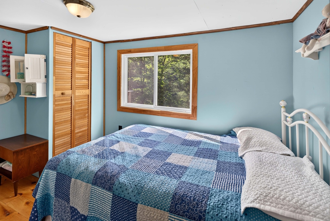
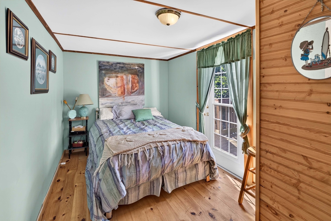
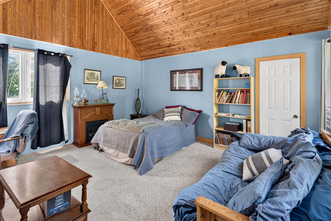
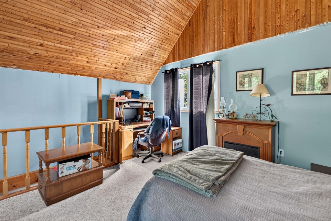
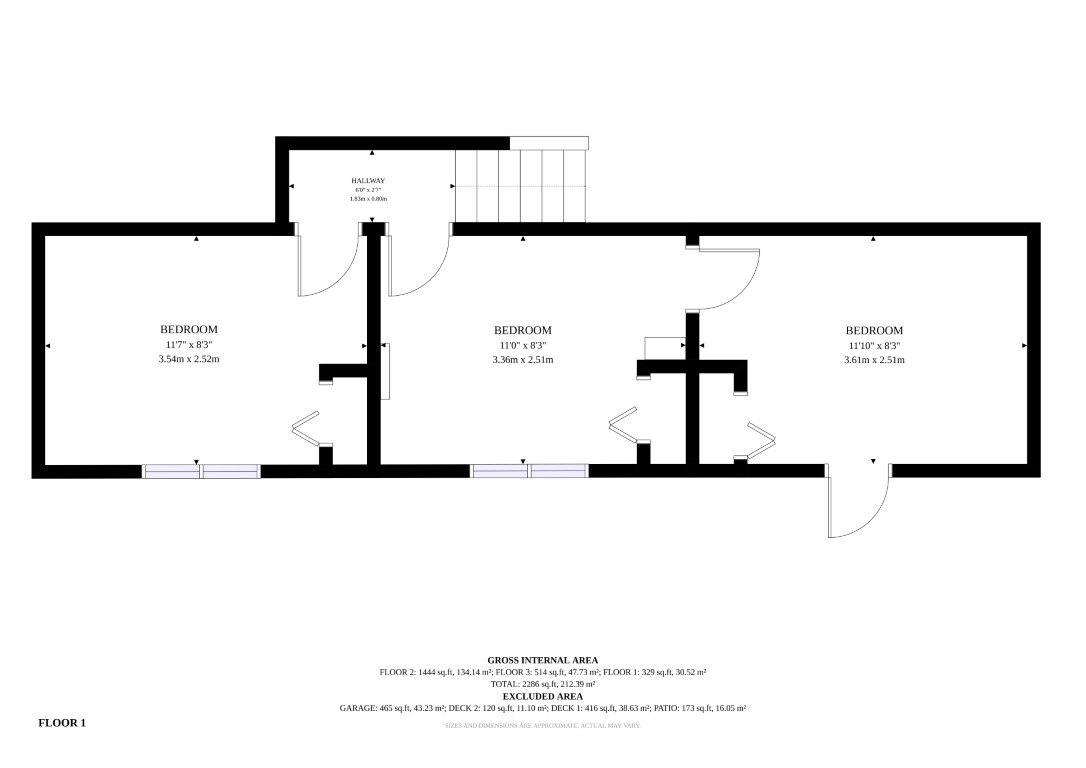
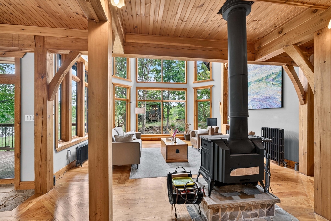
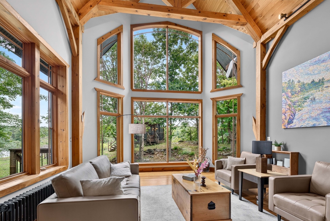
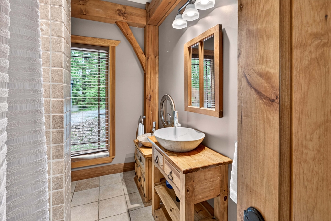
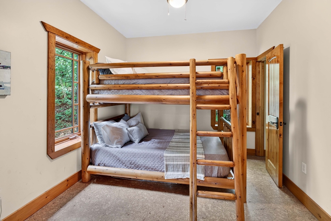
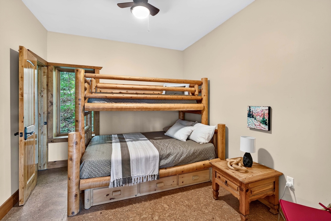
Inside, you'll find a spacious layout featuring three bedrooms and 1.5 bathrooms. The sunken living room is the heart of the cottage, showcasing soaring cathedral ceilings, a cozy woodstove, and an open dining area that's perfect for entertaining. A separate family room provides additional living space, while the screened-in porch is an ideal spot to relax and enjoy the peaceful surroundings.

Fully Off-Grid and Ready to Personalize

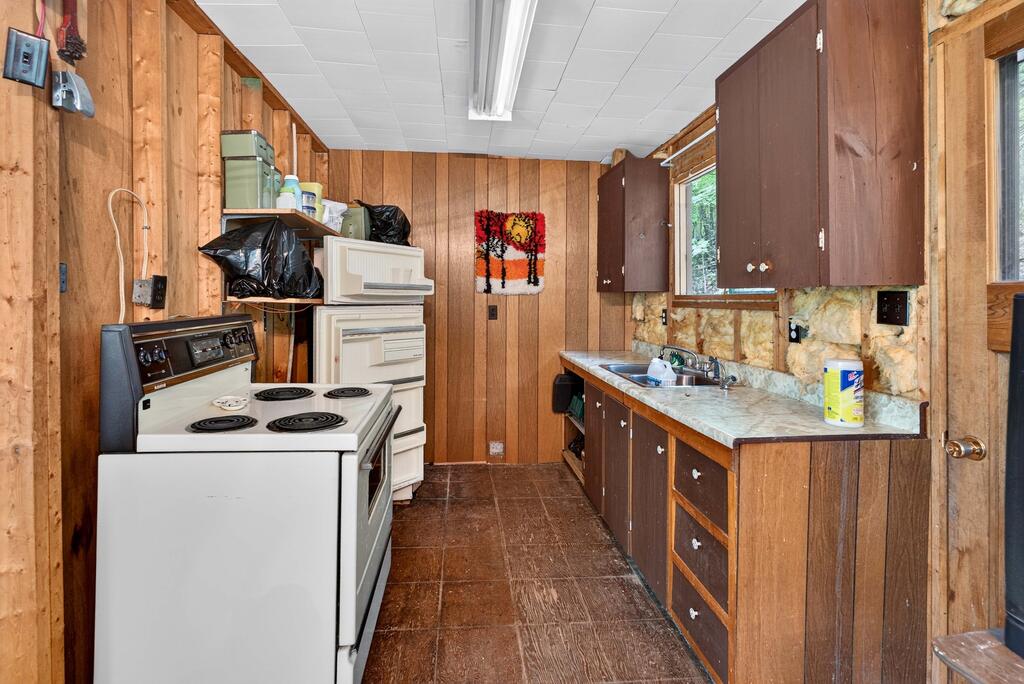
The cottage is fully off-grid with generator power, lake water, and a septic system already in place. Being sold as is, it offers an excellent opportunity to update and personalize a truly special island retreat.

Miles of Connected Lakes on the Rideau System

Scott Island is surrounded by 6 interconnected lakes, offering miles of outstanding boating, fishing, paddling, and exploring without passing through a single lock on the Rideau Canal system. Whether you're looking for a peaceful family getaway, a private waterfront escape, or a unique island property, this charming cedar cottage offers an exceptional opportunity to enjoy the beauty and lifestyle of the Rideau Lakes.

Directions Newboro Public Boat Ramp, boat to Scott Island
Address +
Address3 Scott Isle, Rideau Lakes, ON K0G 1X0
MLS#X13521064
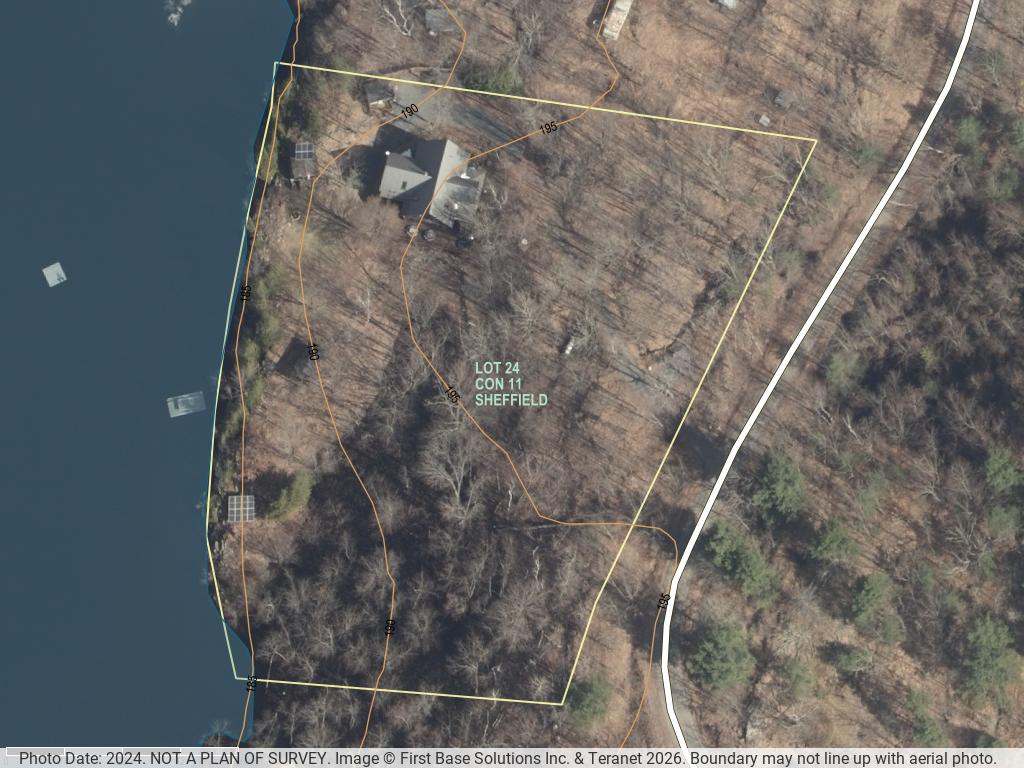
Lot Size440 x 230 ft, Irregular
Acreage1.775 ac
General Info +
Taxes$1,980.86/2025
TypeDetached Bungalow
Year Built1975
ZoningRU
HSTNot Subject to HST
Sold As IsYes
Waterfront +
Water BodyNewboro Lake
Waterfront440 ft Direct
ShorelineClean, Deep, Mixed, NE Exposure
DockingPrivate Dock
AccessBoat Access Only
Interior & Systems +
Bedrooms3
Bathrooms2
BasementNone
HeatOther (Propane), Wood
A/CWindow Unit
FireplaceYes, Woodstove
FoundationConcrete Block, Piers
RoofAsphalt Shingle
LaundryMain Level
Services & Utilities +
PowerOff-Grid, Generator (Wired)
HydroNo
WaterLake/River, Heated Waterline
SewerSeptic
PhoneAvailable
InternetCell Services
ParkingBoat Access Only, No Road Access
Tammy Gurr, Broker

Tammy & Heath Gurr

Broker / Sales Representative

Phone

613.273.9595

Email
Listing Office: Royal LePage ProAlliance Realty, Brokerage, K177, Tammy and Heath Gurr

The information contained on this listing form is from sources believed to be reliable. However, it may be incorrect. This information should not be relied upon by a buyer without personal verification. The brokers and agents and members of the Kingston and Area Real Estate Association assume no responsibility for its accuracy.
488 Gull Creek Lane, Sheffield Long Lake

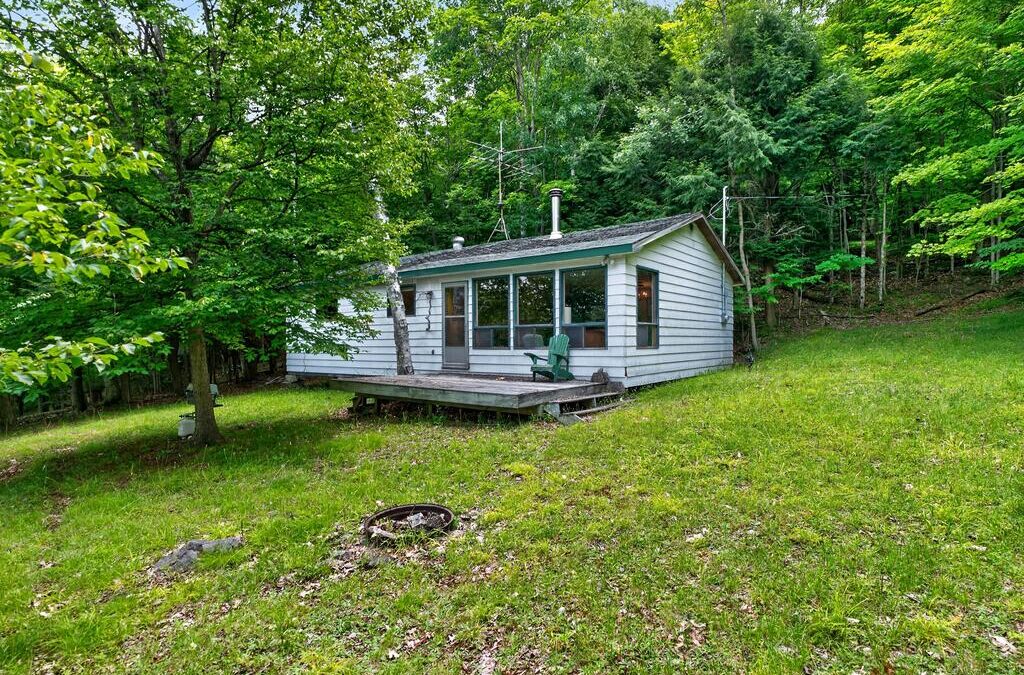
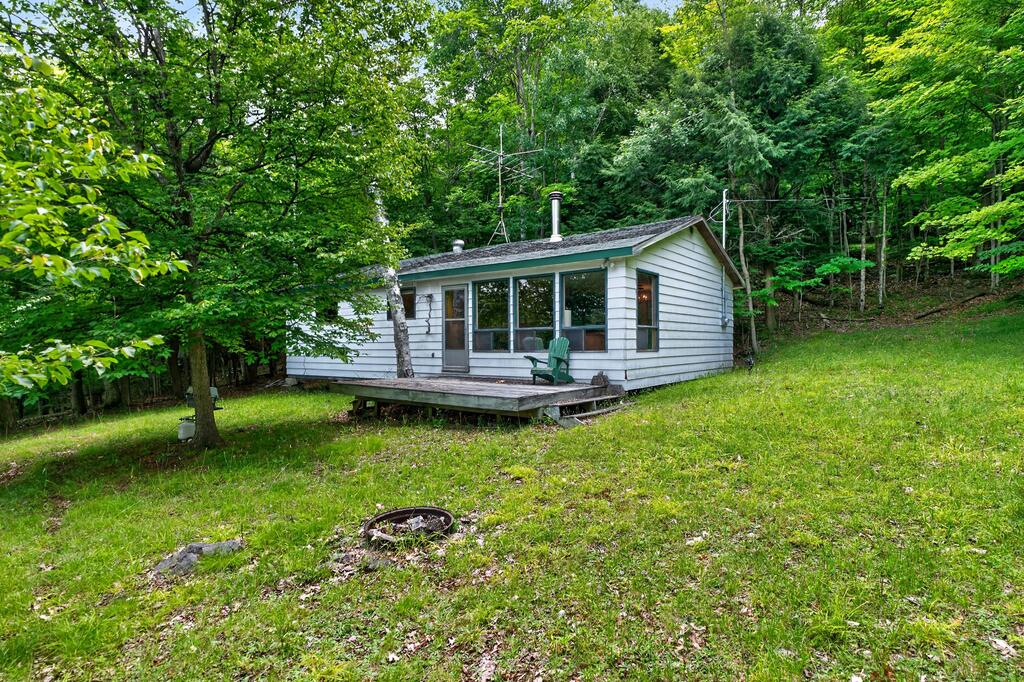
488 Gull Creek Lane, Sheffield Long Lake

Price
$1,950,000
Bedrooms
5
Bathrooms
3
Square Footage
3,629 sqft
Acreage
1.98 ac
Waterfront
378 ft Direct
MLS#
X13500580
Taxes
$7,684.53/2025
Sheffield Long Lake · Stone Mills, Ontario
488 Gull Creek Lane
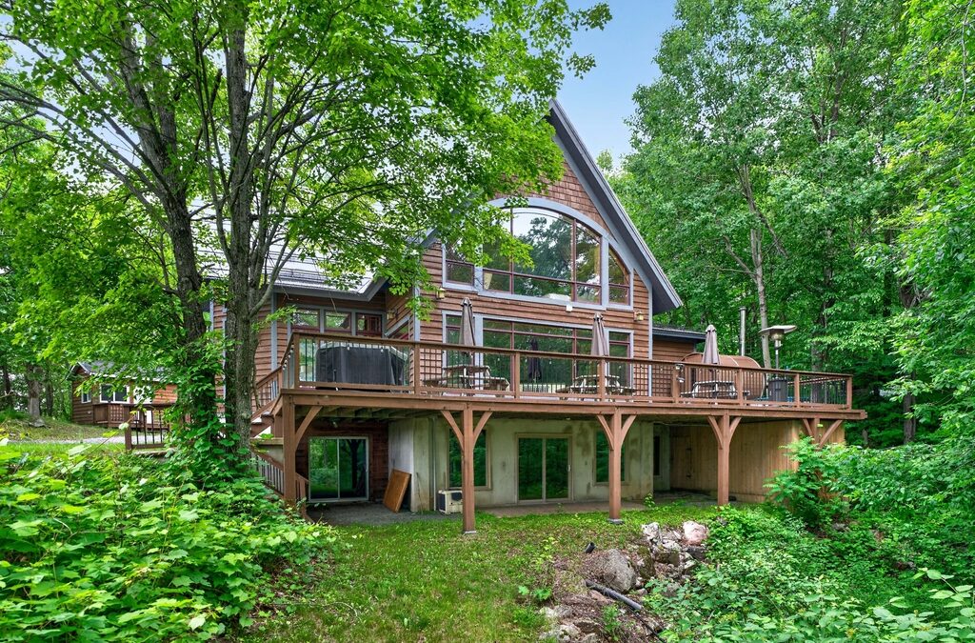
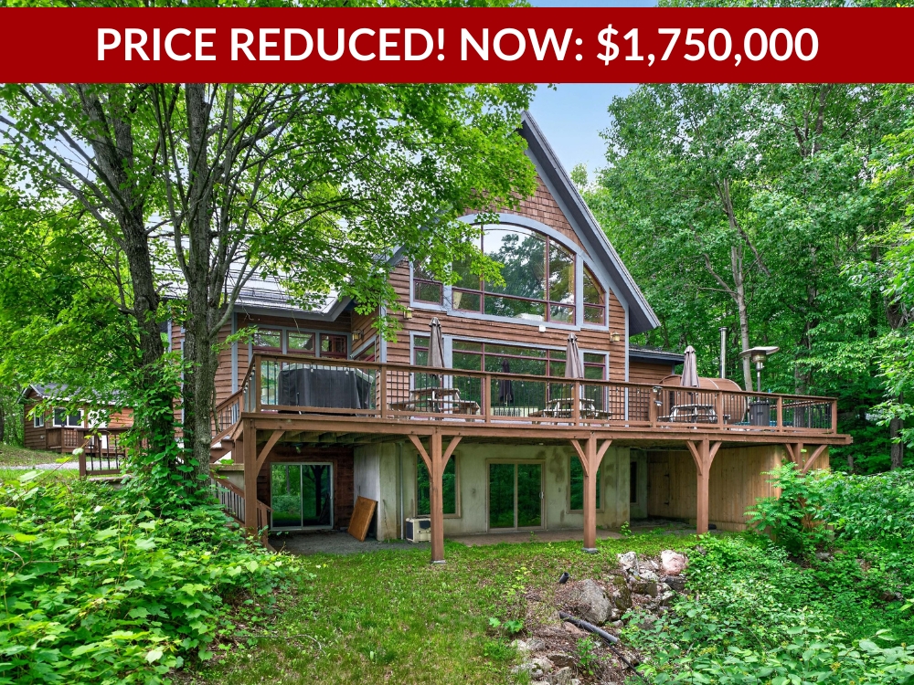
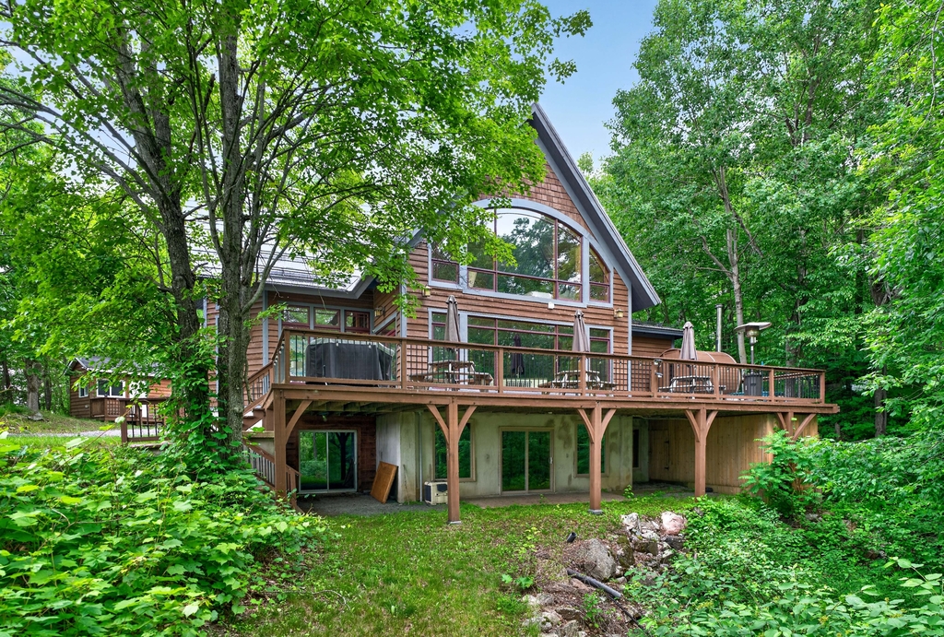
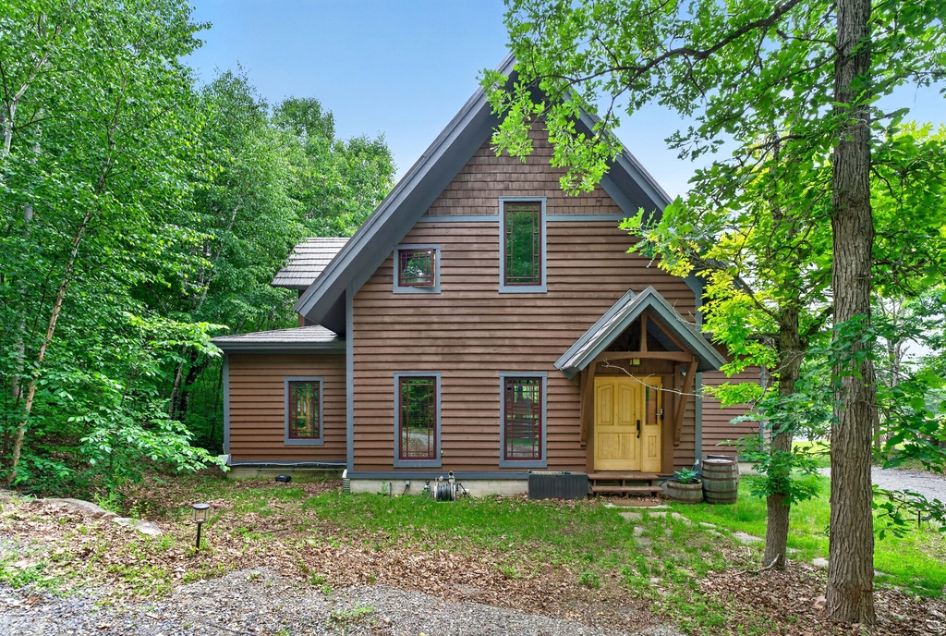
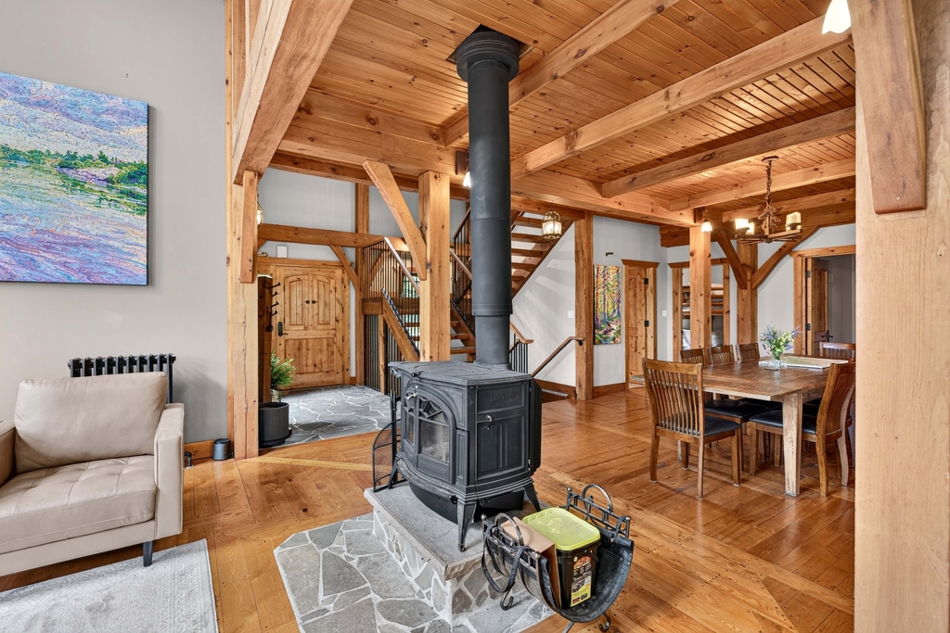
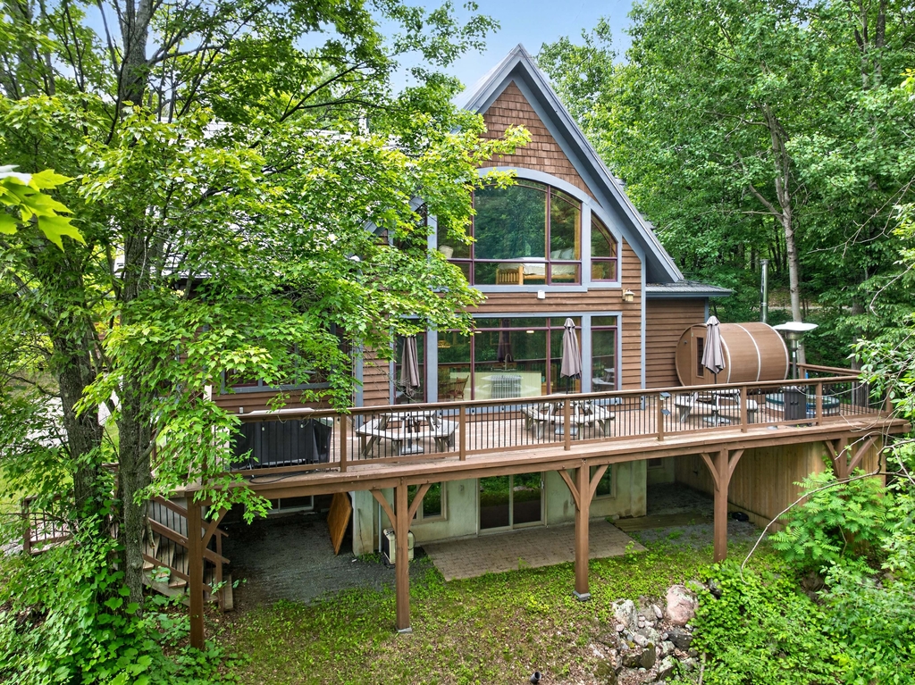
A Fully Off-Grid Timber Frame Retreat on Sheffield Long Lake

An Extraordinary Waterfront Retreat

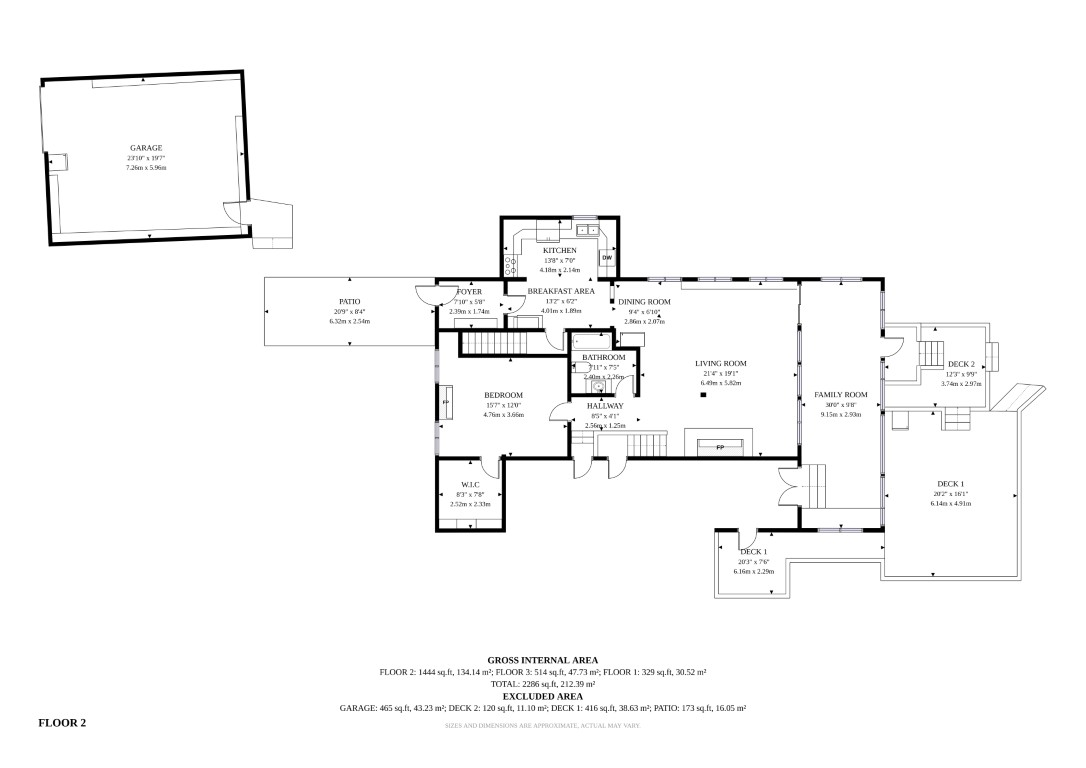
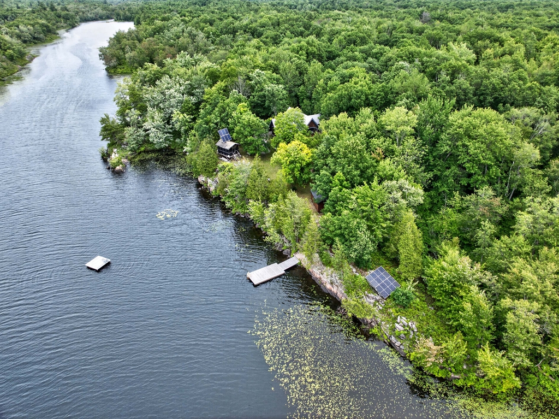
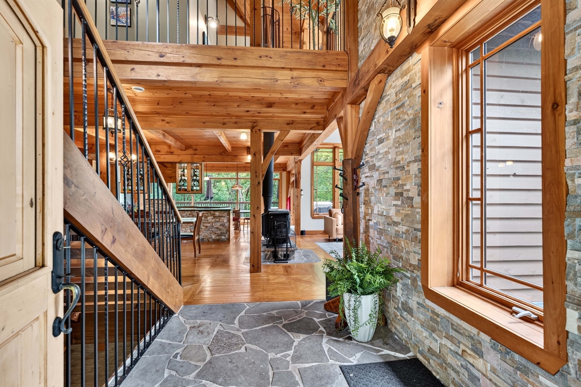
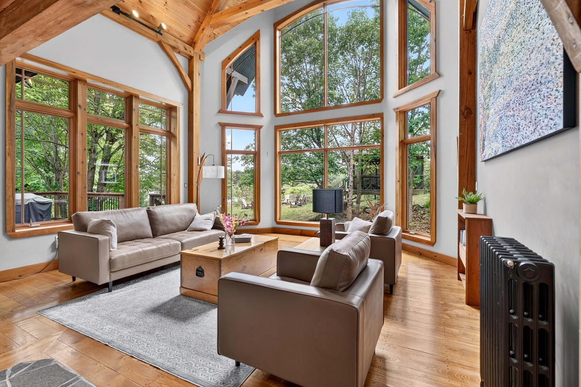
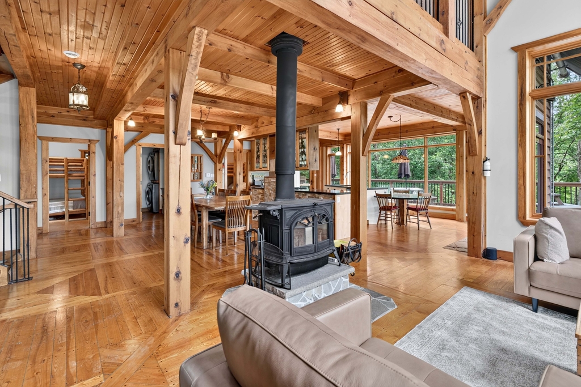
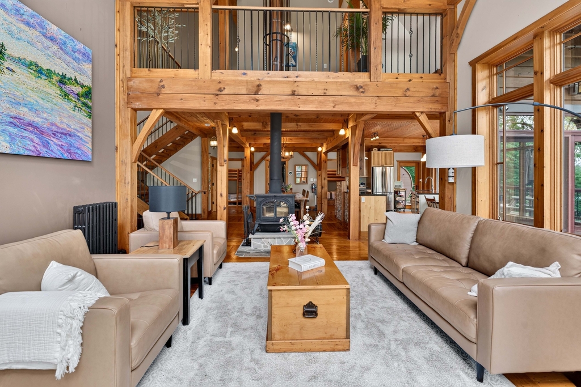
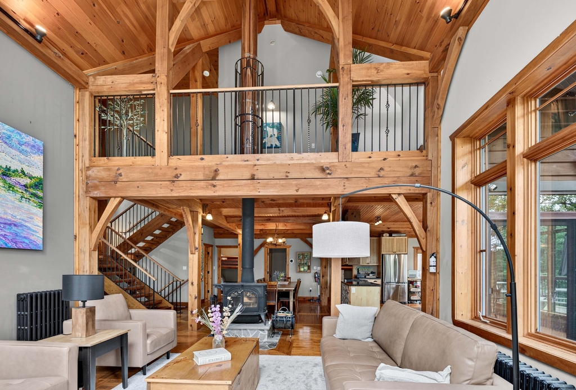
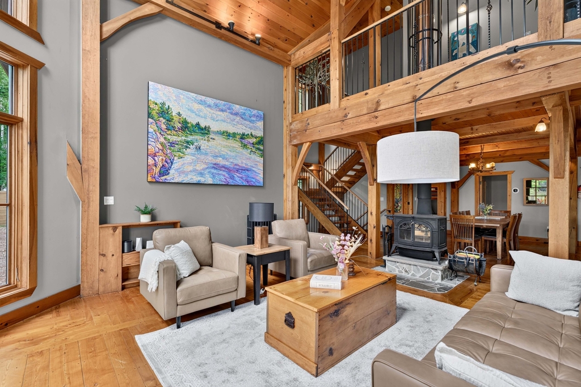
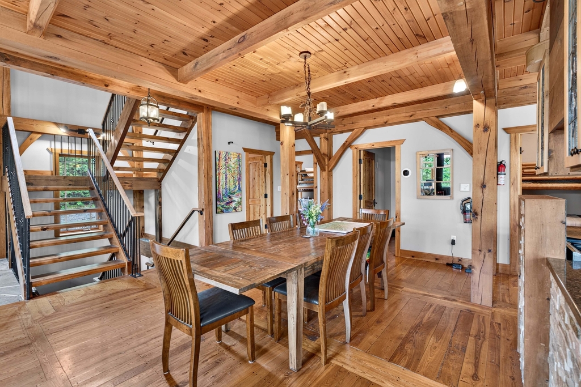
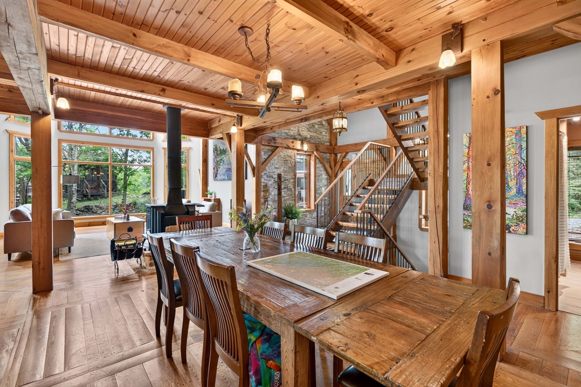
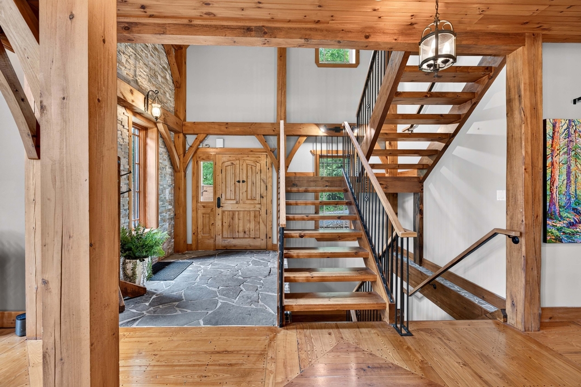
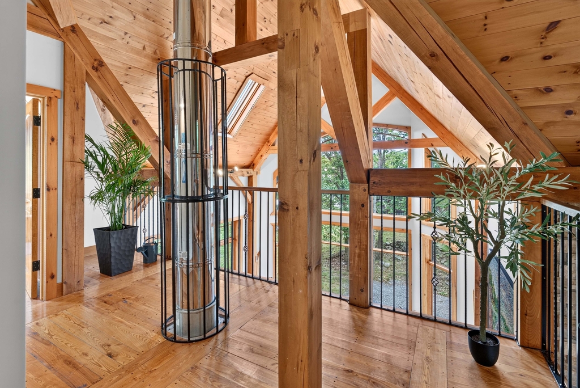
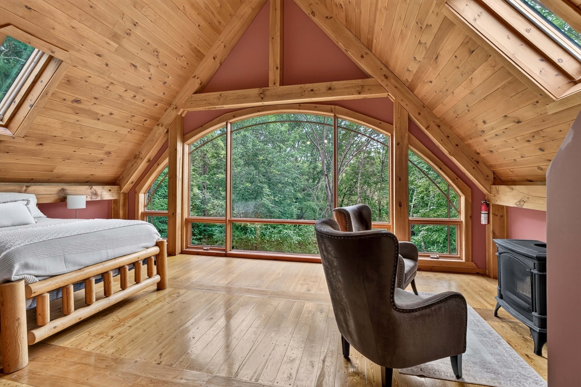
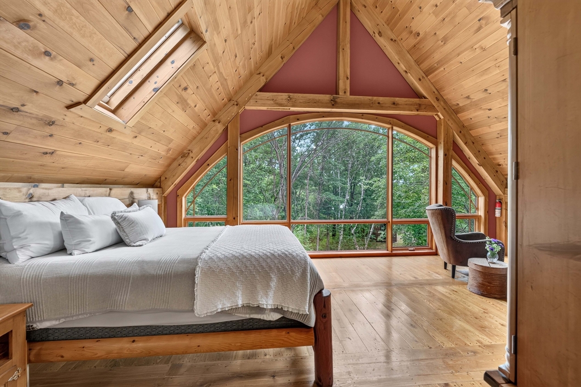
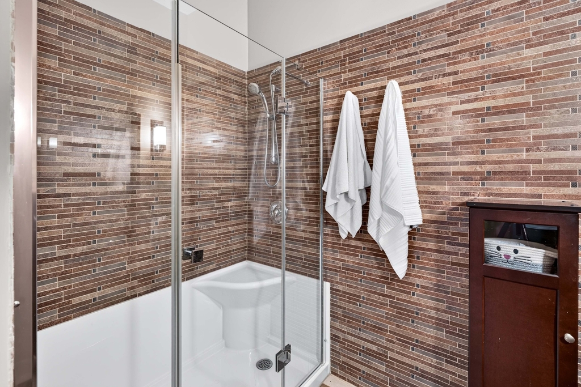
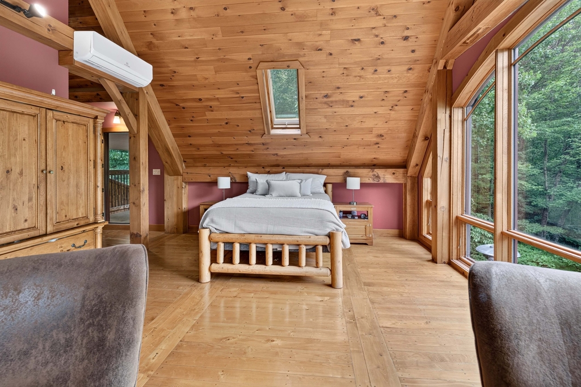
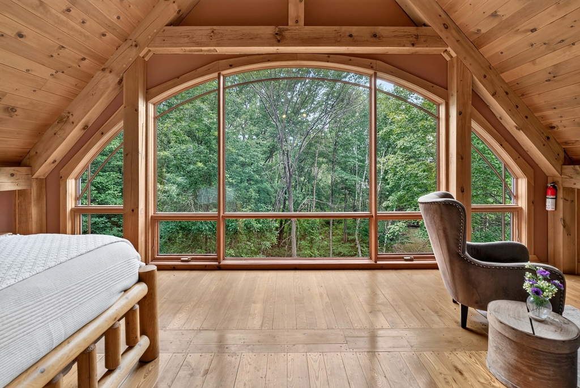
Welcome to an extraordinary waterfront retreat overlooking the pristine waters of Sheffield Long Lake. Nestled in complete privacy and surrounded by nature, this remarkable timber frame residence offers the perfect blend of luxury, craftsmanship and self sufficient living. Designed to impress, the home features soaring cathedral ceilings and dramatic timber frame construction that create a breathtaking sense of space and warmth throughout.

Spacious, Light-Filled Living

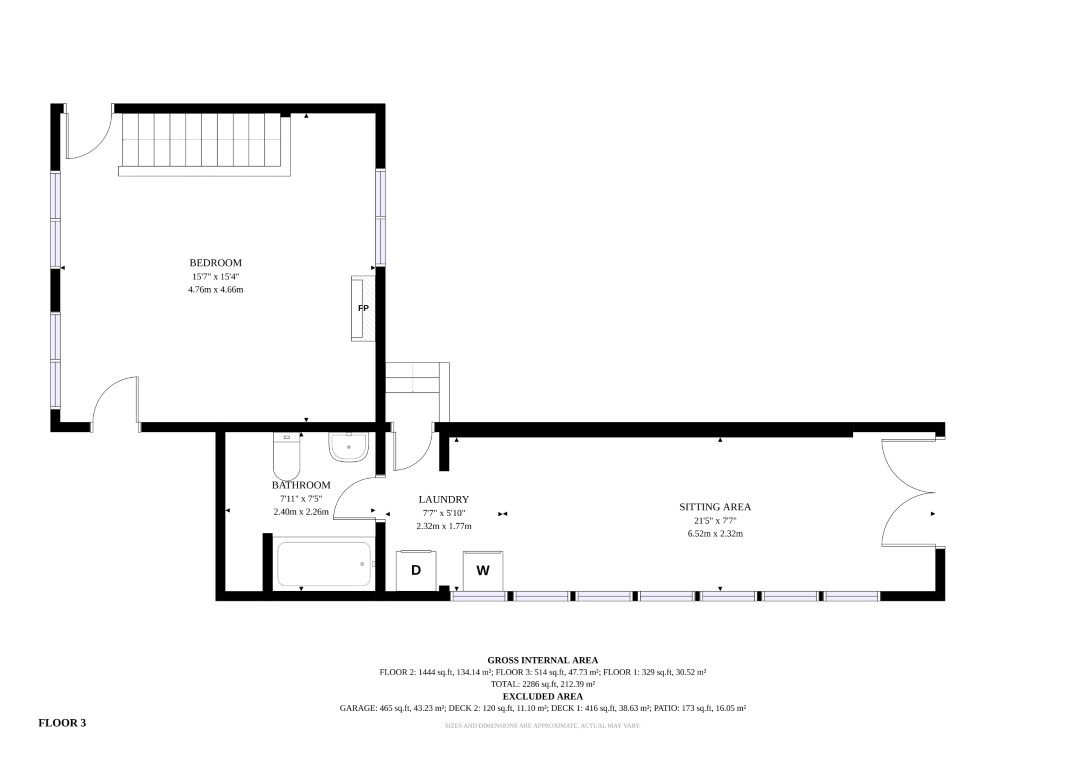
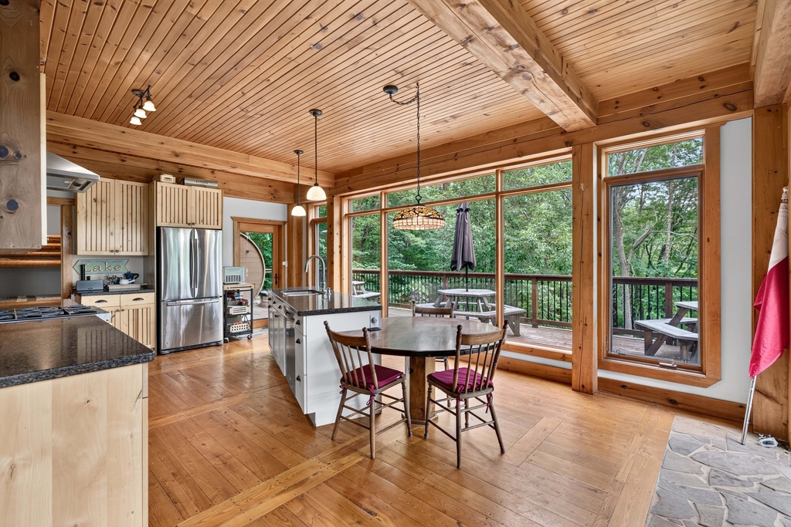
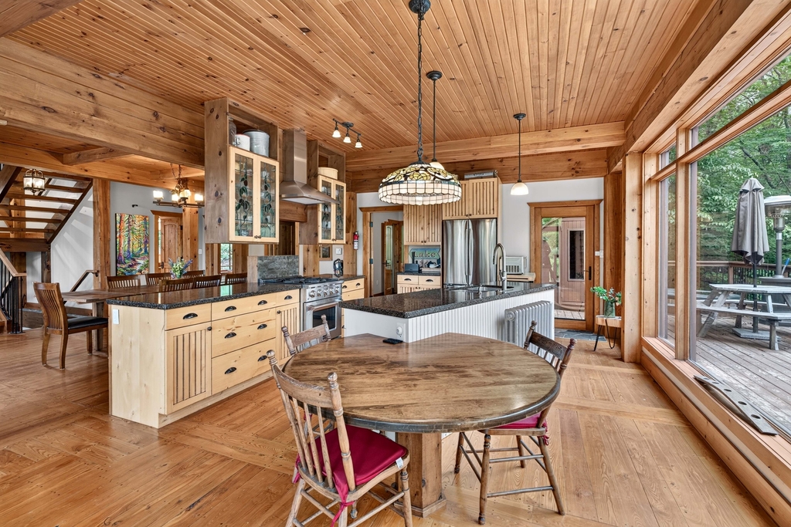
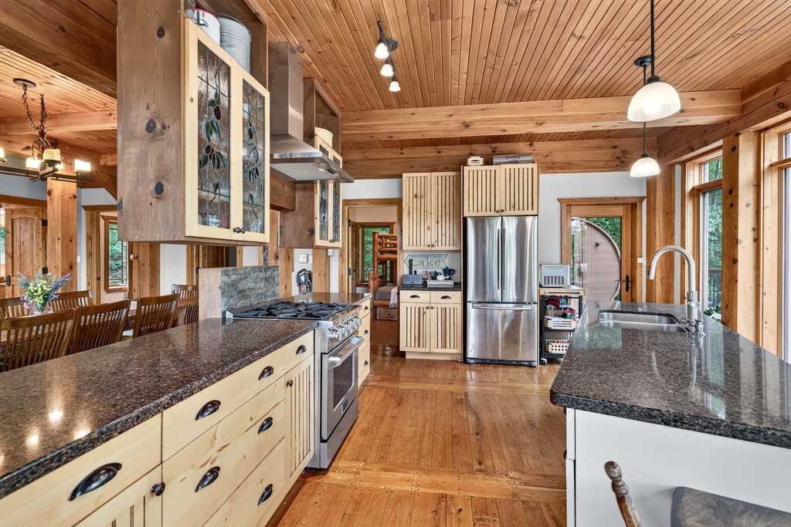
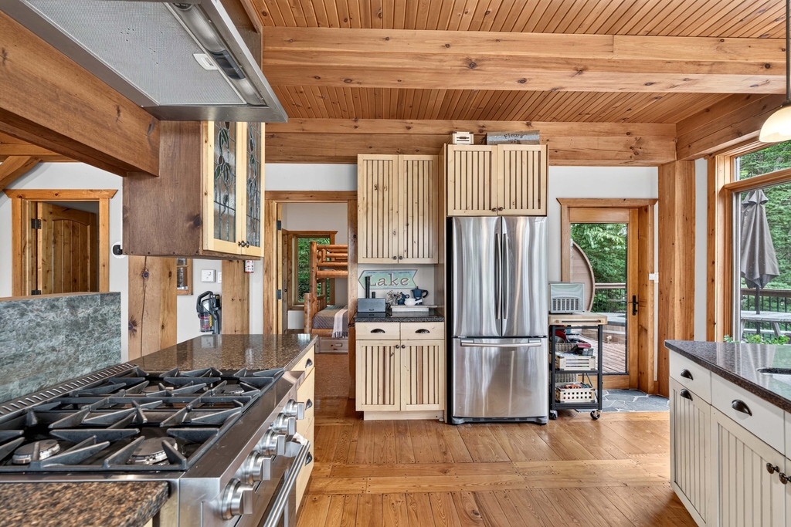
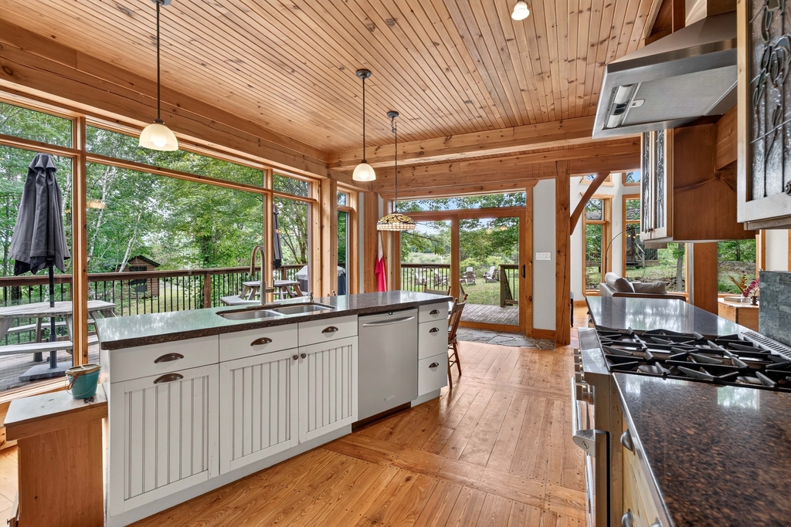
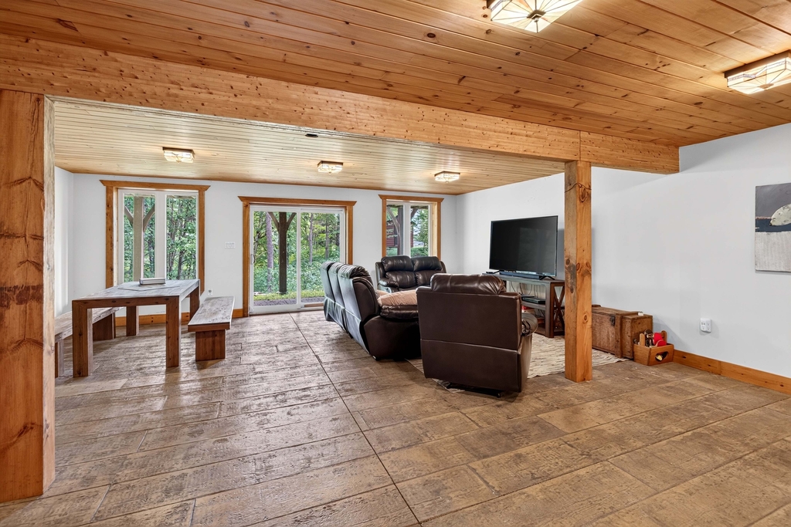
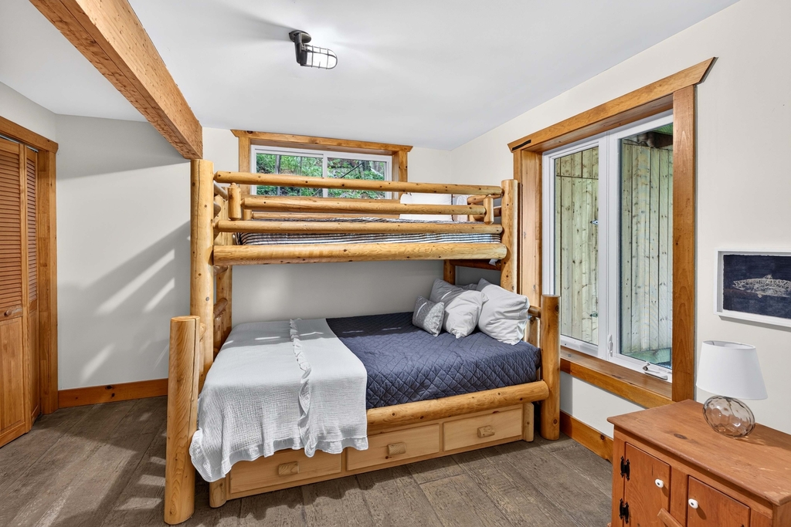
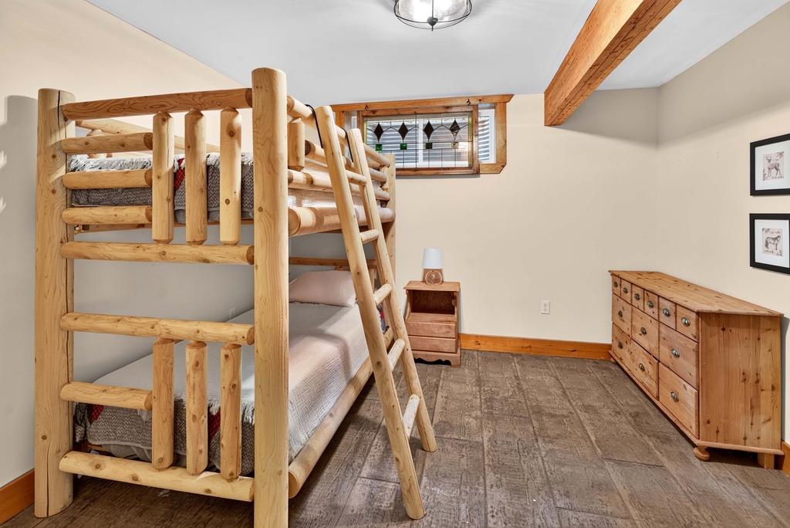
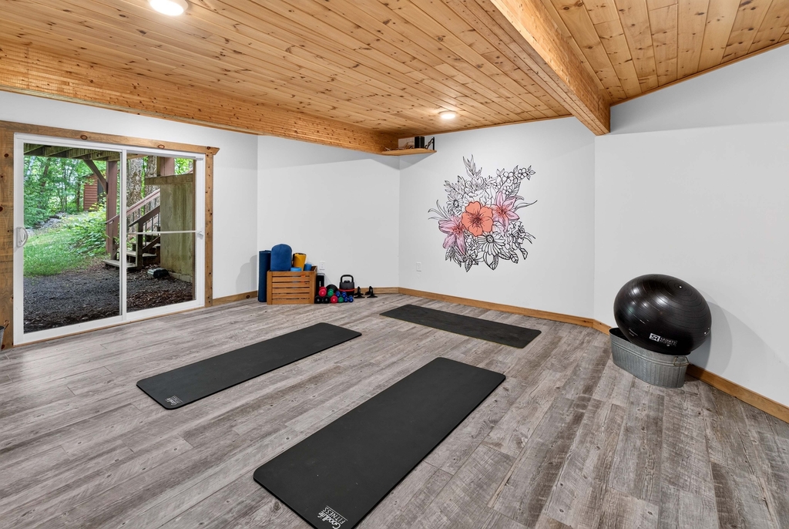
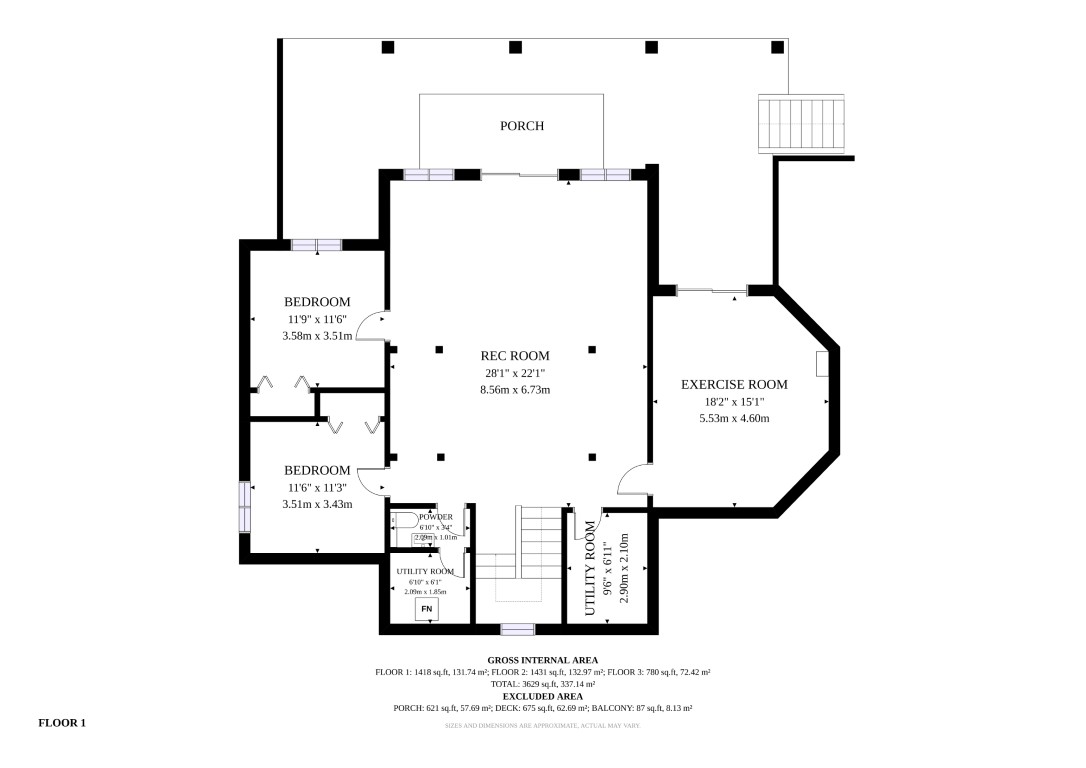
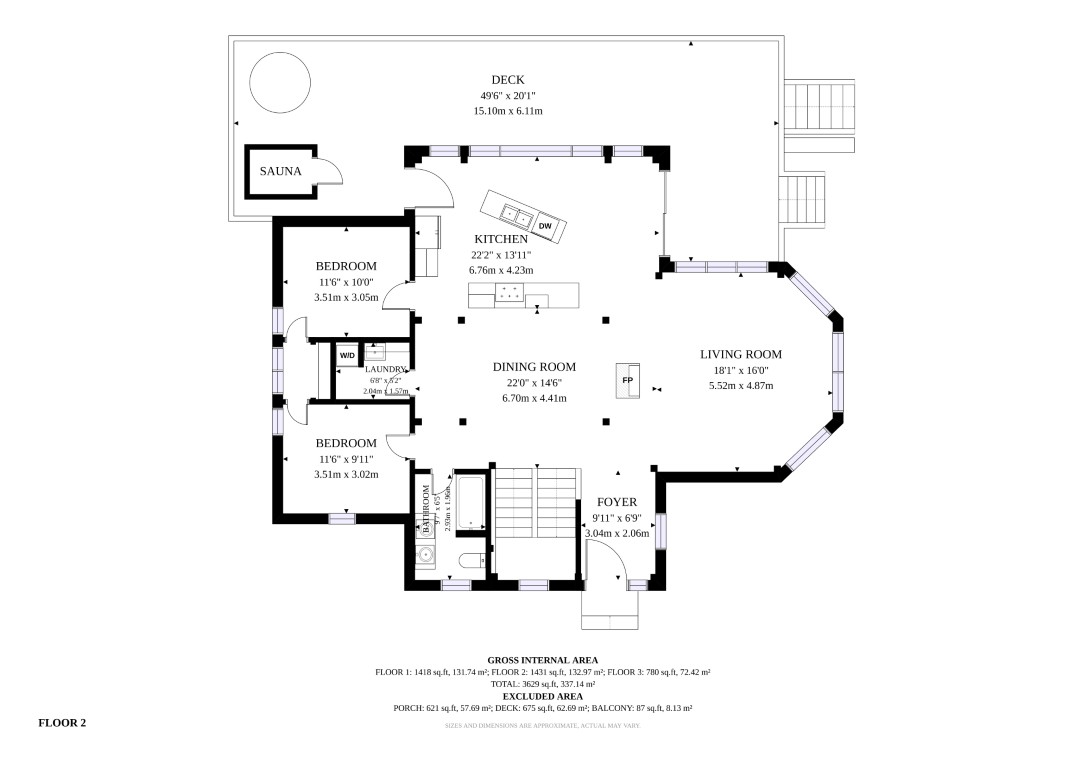
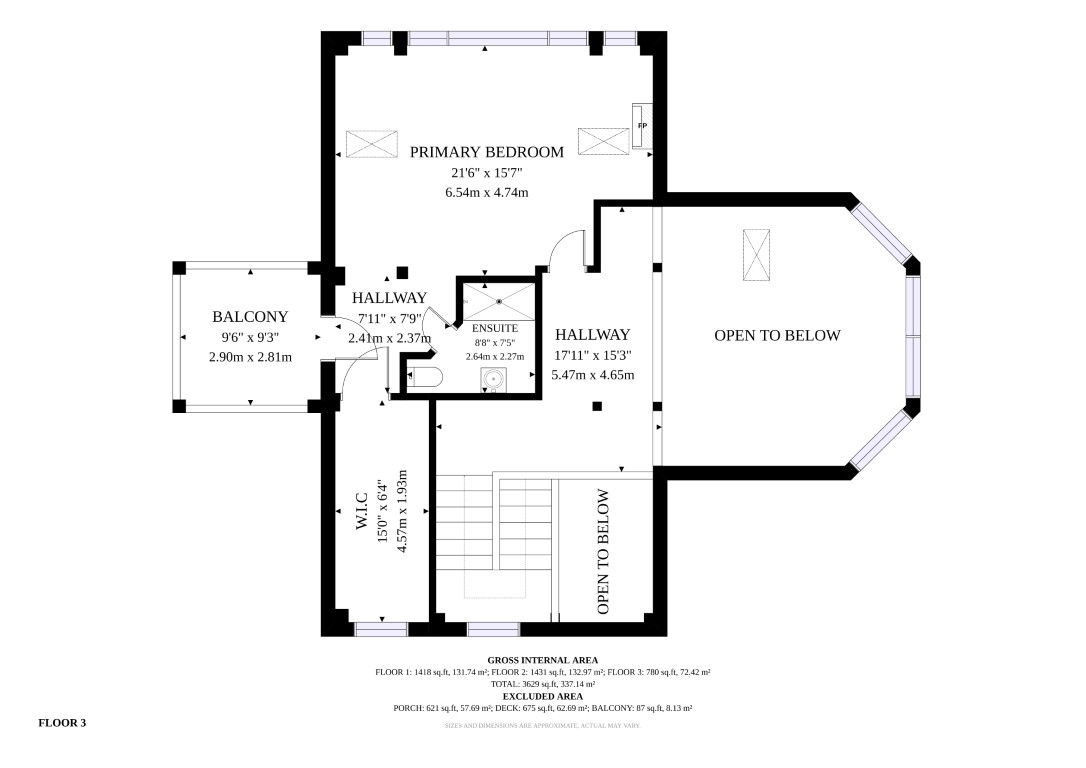
With 5 bedrooms and 2.5 bathrooms, there is ample room for family and guests. The gourmet kitchen has been thoughtfully designed for entertaining and everyday living. Expansive windows capture stunning western exposure, showcasing spectacular sunsets over the lake and filling the living spaces with natural light. The fully finished lower level offers additional living and recreation space, highlighted by beautiful stamped concrete flooring and a dedicated exercise room. Every detail has been considered to provide comfort, functionality and timeless appeal.

Fully Off-Grid, Year-Round Living

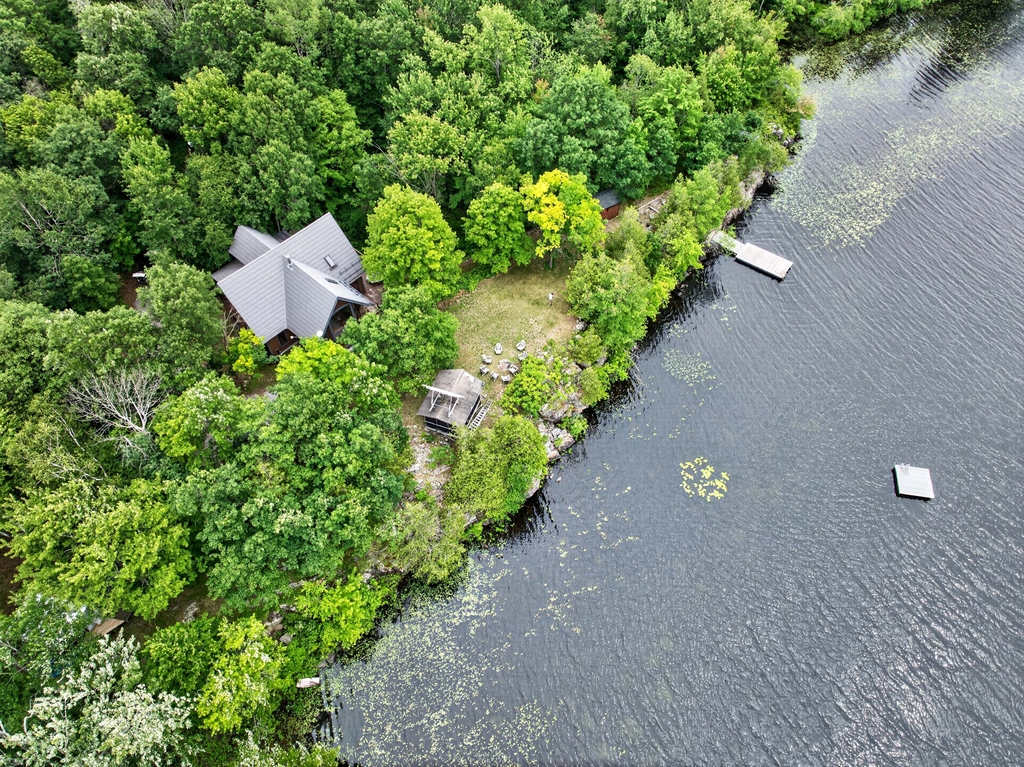
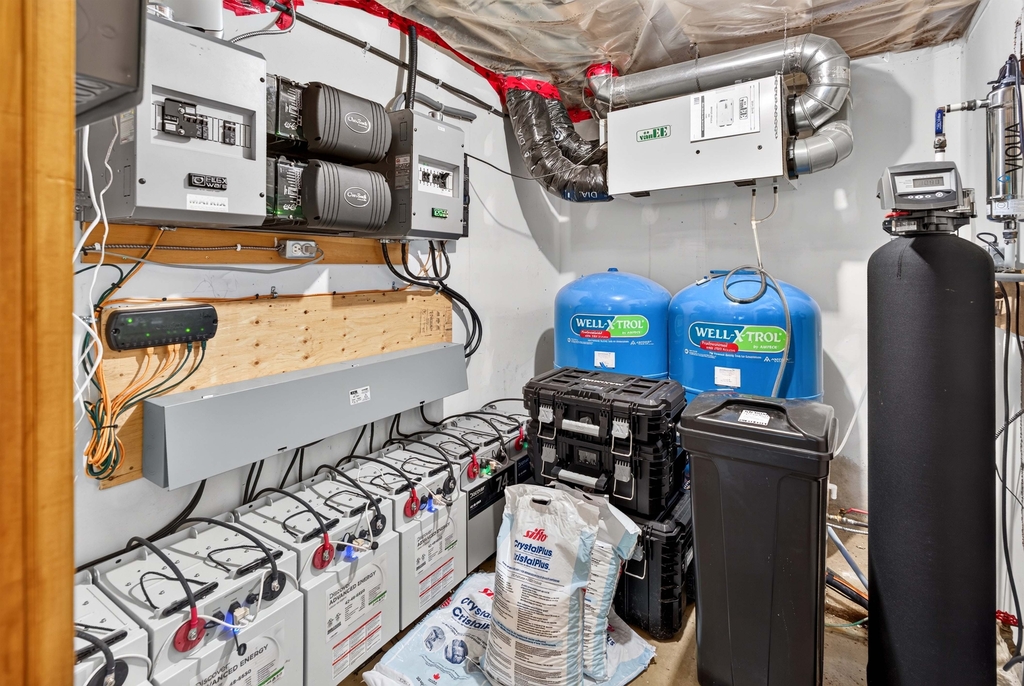
This unique property is fully off-grid, offering independence without compromise. Serviced by a drilled well, septic system, solar power and a propane generator backup system, the home delivers reliable year round living while embracing a sustainable lifestyle.

Waterfront Living at Its Finest

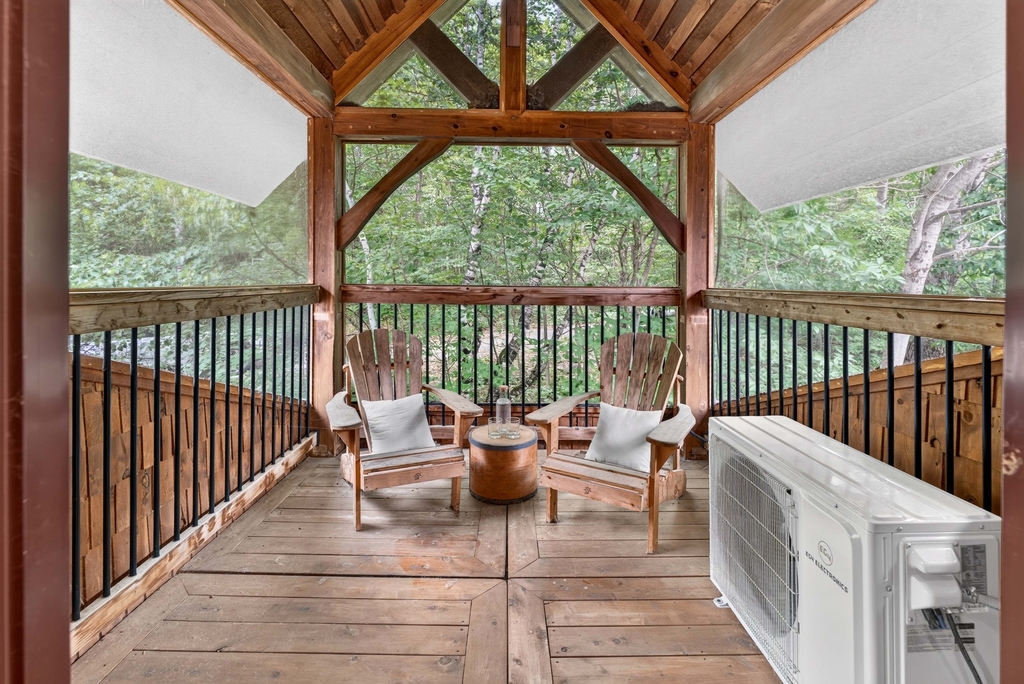
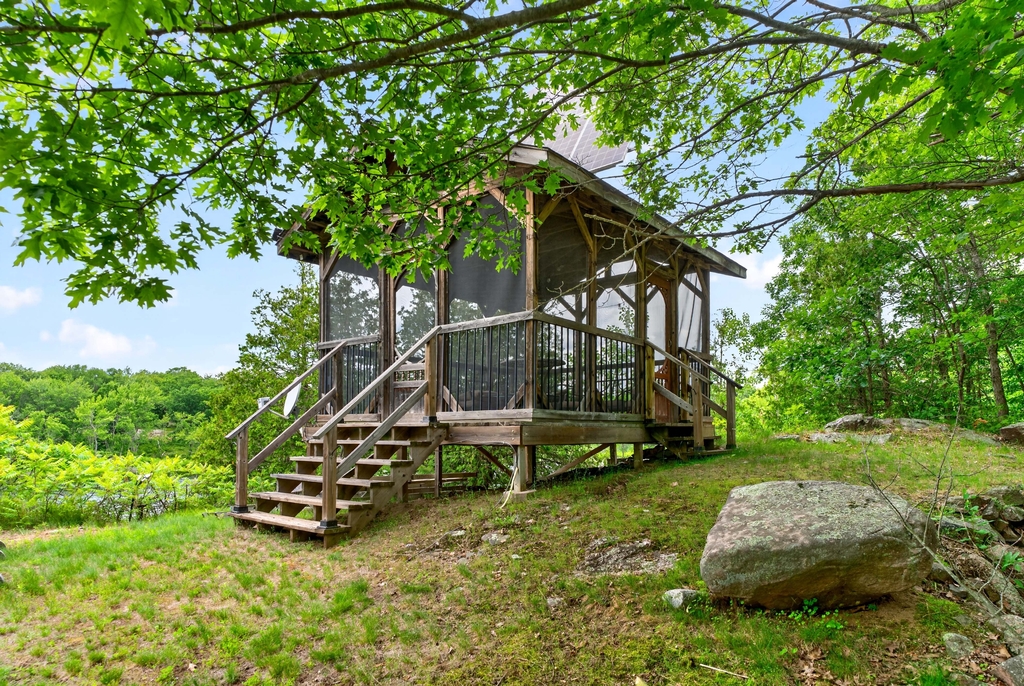
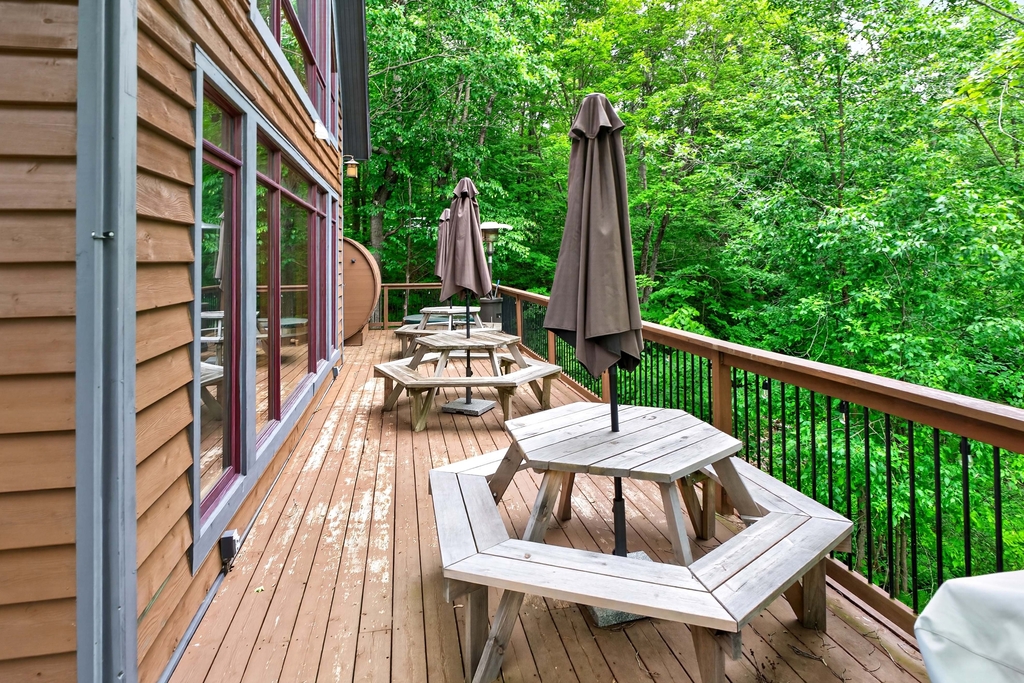
Outside, the waterfrontage is ideal for swimming, boating, and fishing opportunities. A large dock extends into the lake, while a separate swim raft and charming gazebo create the perfect setting for summer enjoyment. The spacious deck offers multiple areas for entertaining, dining or simply relaxing while taking in the panoramic lake views. A metal roof, a bunkie for guests and complete privacy enhance the appeal of this rare offering. Whether you are seeking a year-round residence, family cottage, or luxury recreational property, this spectacular property delivers an unparalleled waterfront lifestyle in a breathtaking setting. Experience privacy, sunsets and the serenity of lakefront living at its finest.

Directions North of Tamworth on County Road 15 (Arden Road), left on Gull Creek Lane, follow to #488
Address +
Address488 Gull Creek Lane, Stone Mills, ON K0K 3G0
MLS#X13500580
Lot Size378 x 183 ft, Irregular
Acreage1.98 ac
General Info +
Price$1,950,000
Taxes$7,684.53/2025
TypeDetached 2-Storey
Age16-30 Years
PossessionTBD
ZoningRLS
Waterfront +
Water BodySheffield Long Lake
Frontage378 ft Direct
ShorelineClean, Deep, Rocky, W Exposure
Water ViewDirect
DockingPrivate Dock
Water FeaturesDock, Stairs to Waterfront
AccessYear Round Private Road
Interior & Systems +
Bedrooms5
Bathrooms3
BasementFull, Walkout, Finished
HeatRadiant (Propane), Wood
A/CWall Unit
FireplaceYes, Wood Stove + Primary Bedroom Fireplace
FoundationICF, Poured Concrete
RoofMetal, Shingles
Services & Utilities +
WaterDrilled Well, UV System
SewerSeptic
PowerOff-Grid, Solar + Wired Generator
HydroNo
PhoneAvailable
ParkingPrivate Double Drive, 6 Spaces, No Garage
Tammy Gurr, Broker

Tammy & Heath Gurr

Broker / Sales Representative

Phone

613.273.9595

Email
Listing Office: Royal LePage ProAlliance Realty, Brokerage, K177, Tammy and Heath Gurr

The information contained on this listing form is from sources believed to be reliable. However, it may be incorrect. This information should not be relied upon by a buyer without personal verification. The brokers and agents and members of the Kingston and Area Real Estate Association assume no responsibility for its accuracy.
1462 County Road 8, Rideau Lakes

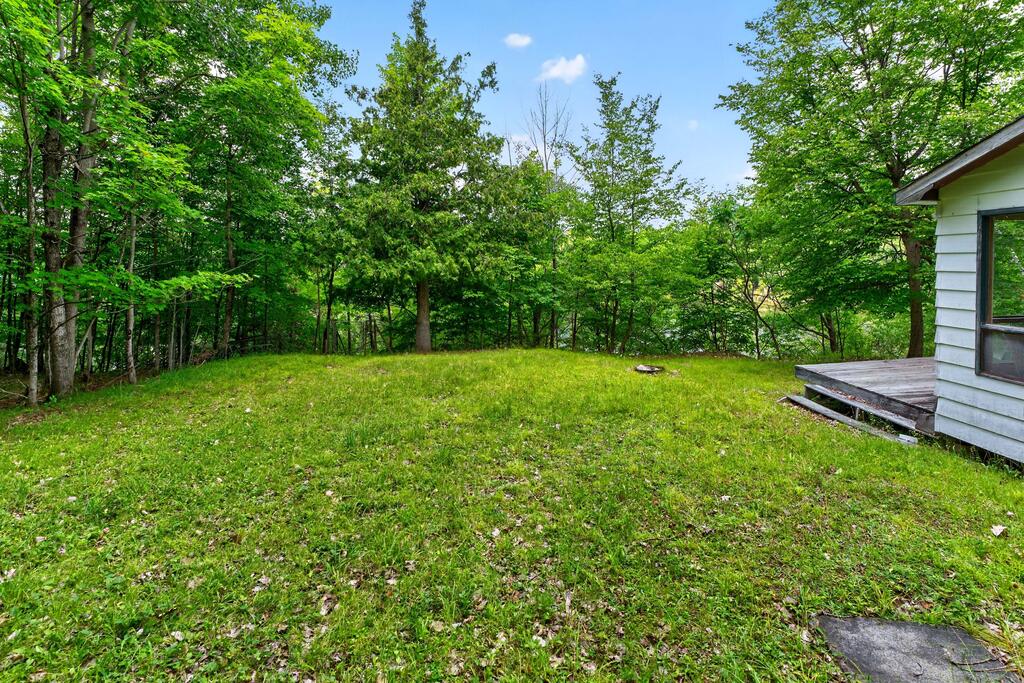
1462 County Road 8, Rideau Lakes

Price
$786,000
MLS®
X13484356
Bedrooms
4 + Loft
Bathrooms
2
Acreage
103.18 Ac
Cleared
~35 Ac
Maple Bush
~18 Ac
Rideau Lakes
Leeds & Grenville
Rideau Lakes · Leeds & Grenville, Ontario
1462 County Road 8
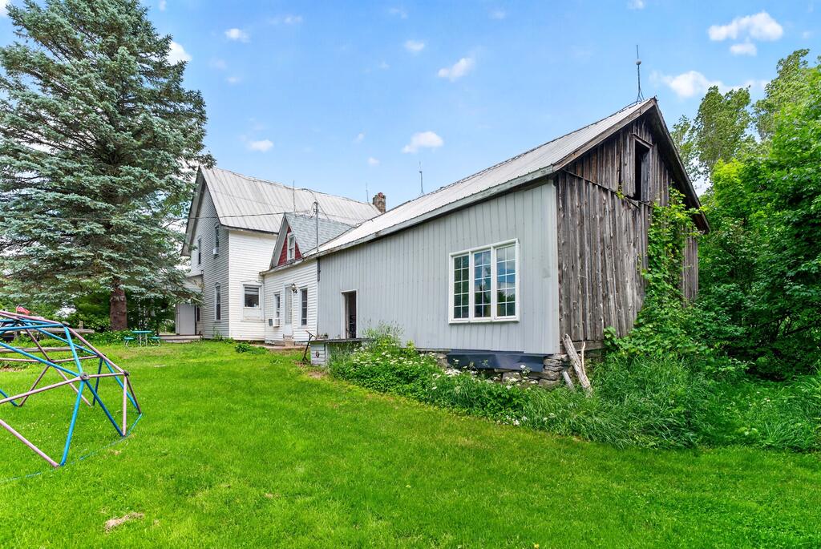
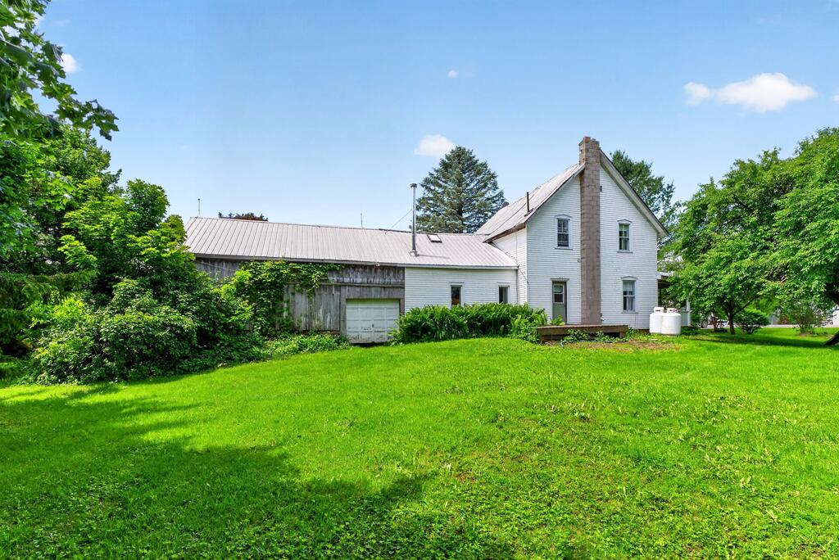
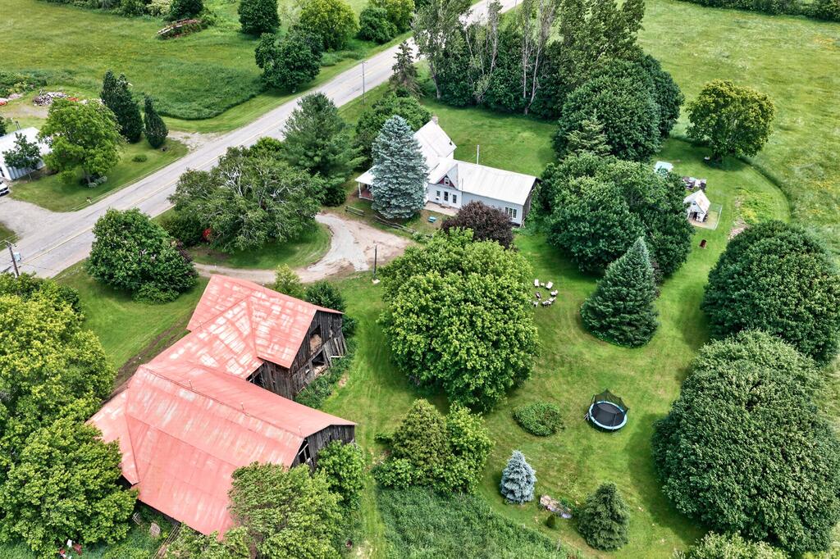
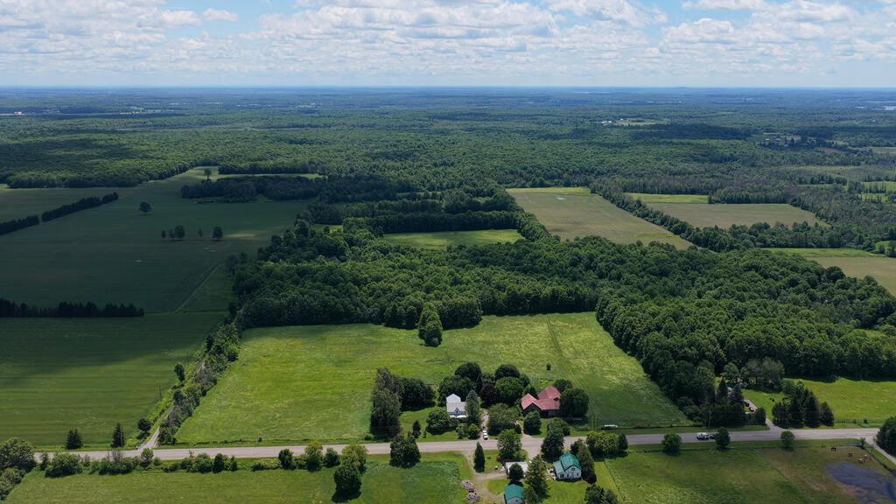
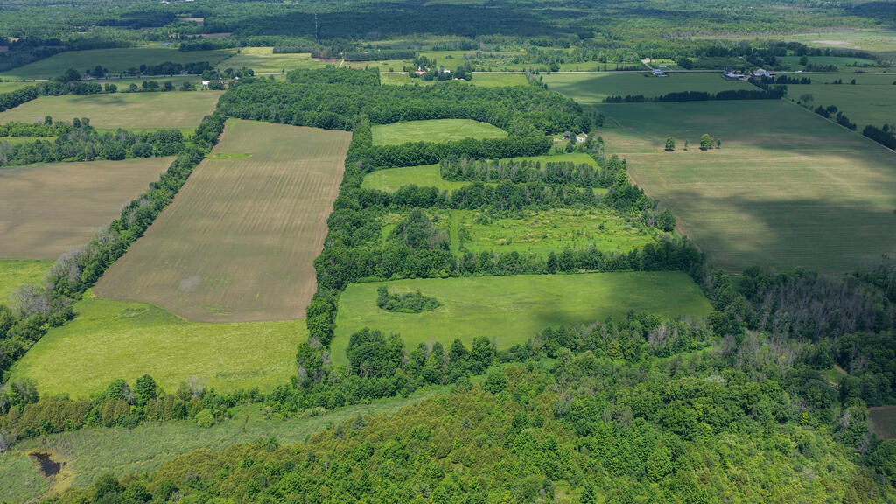
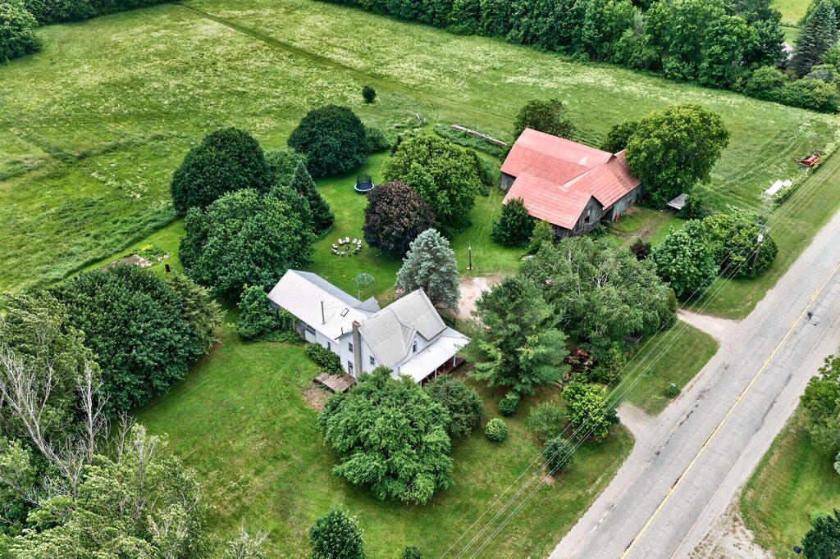
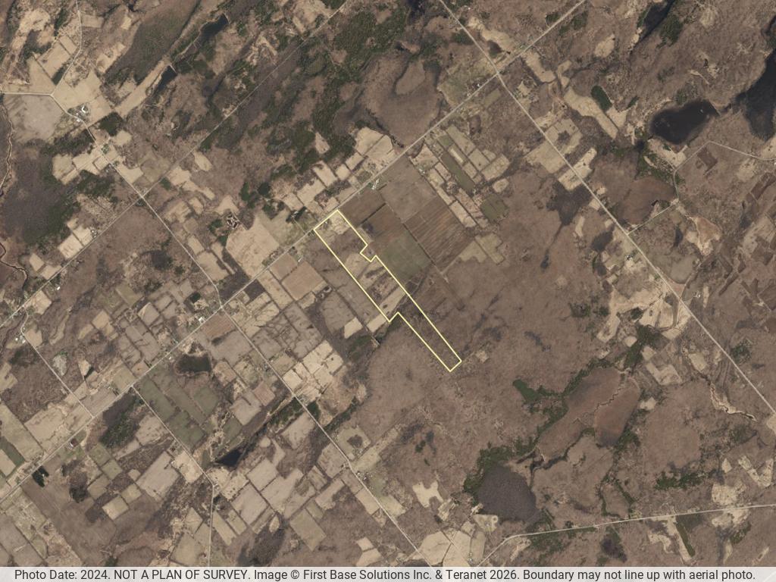
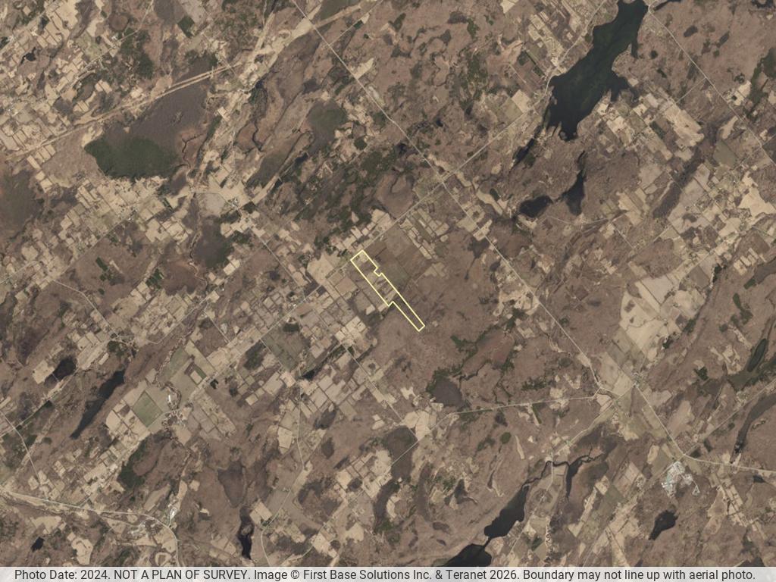
103-acre country property with century home, original barn, established orchard, 18 acres of maple bush, and a seasonal creek in the heart of Rideau Lakes

103 Acres of Farmland and Forest in Rideau Lakes

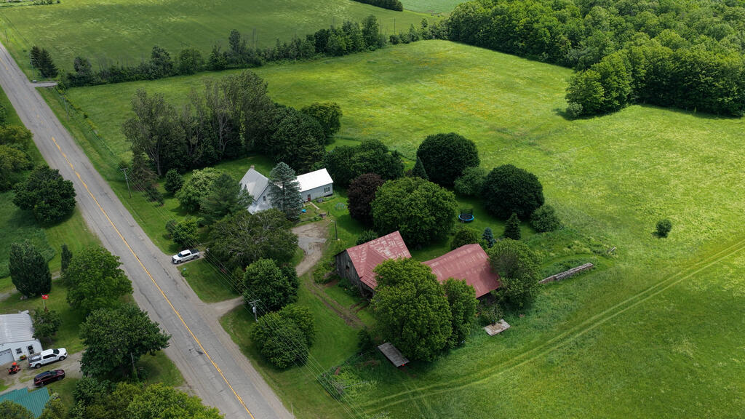
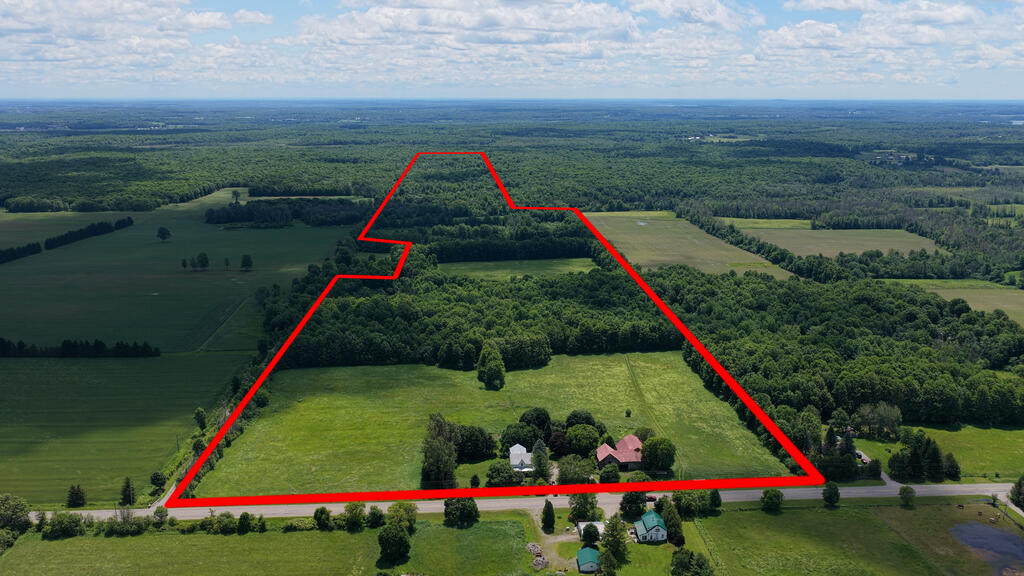
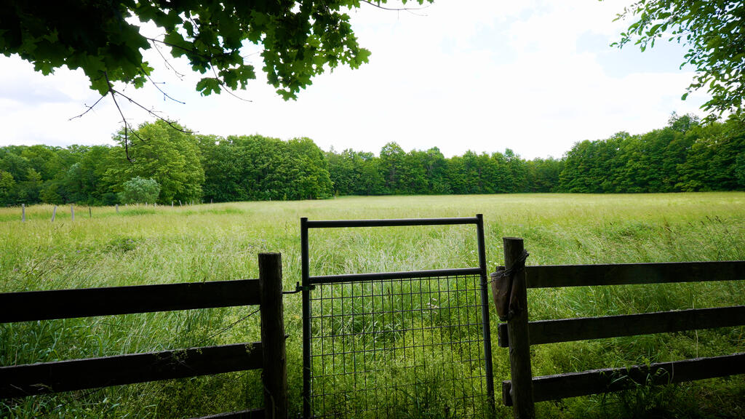
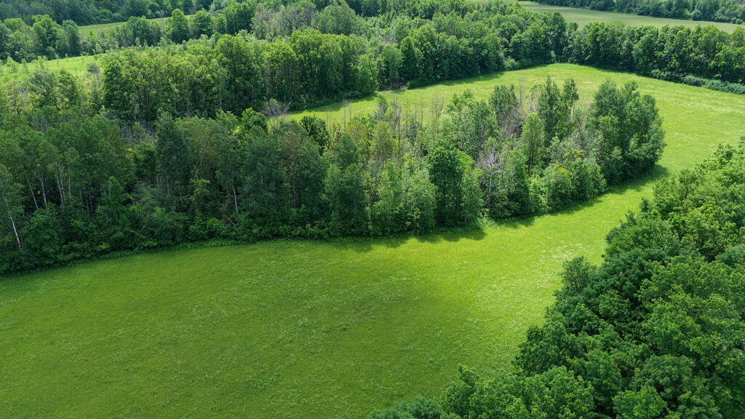
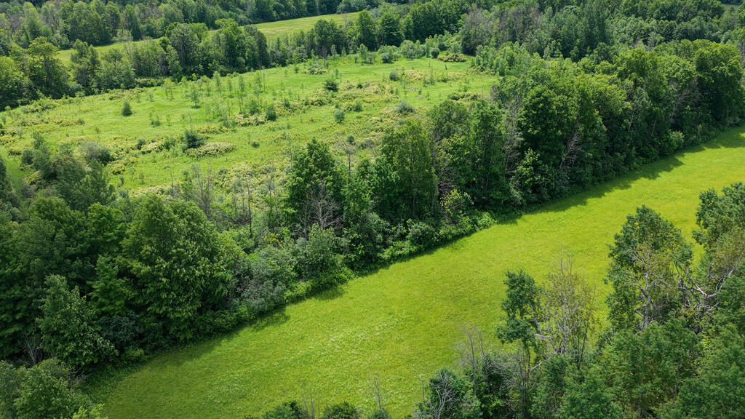
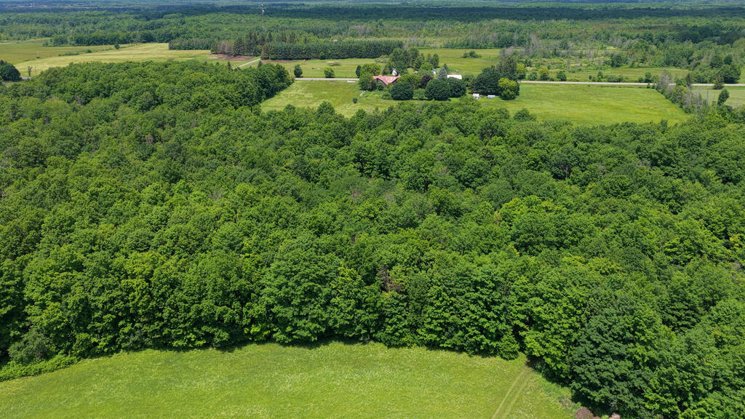
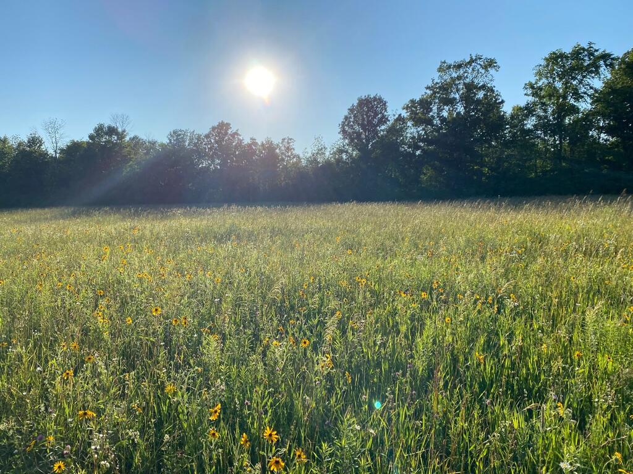
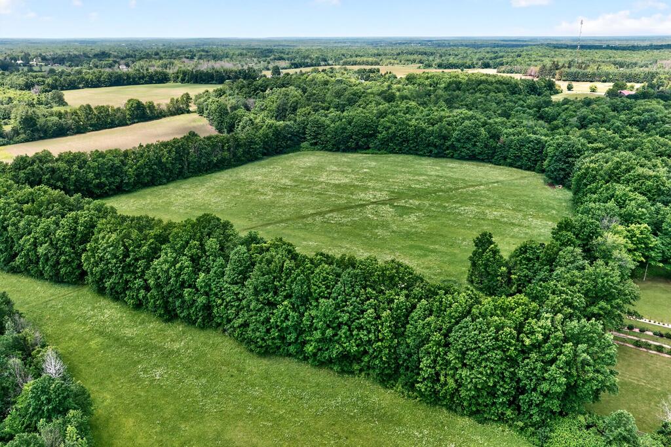
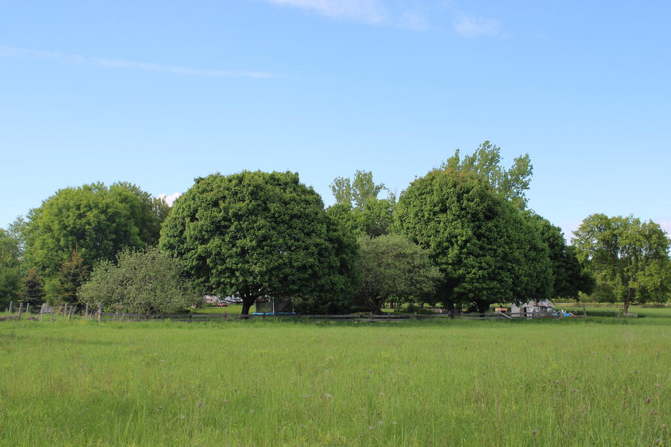
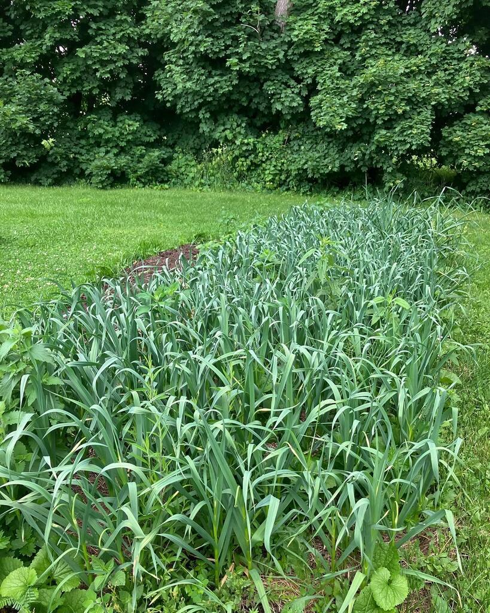
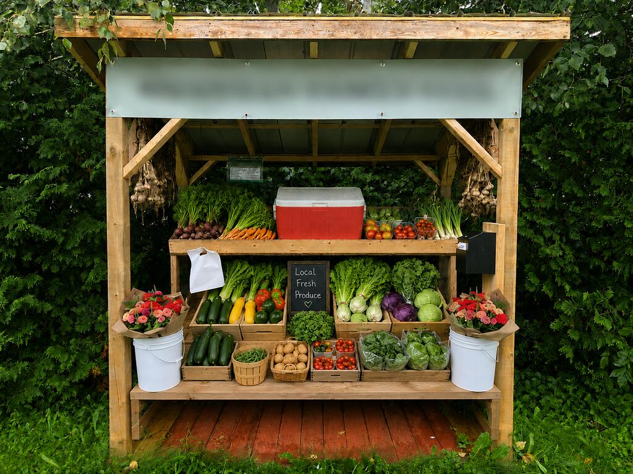
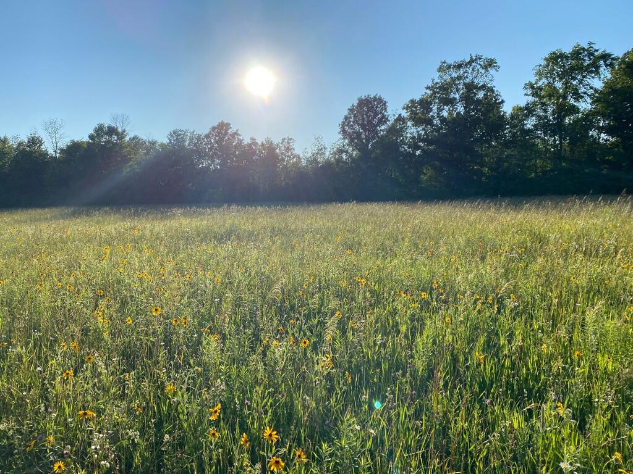
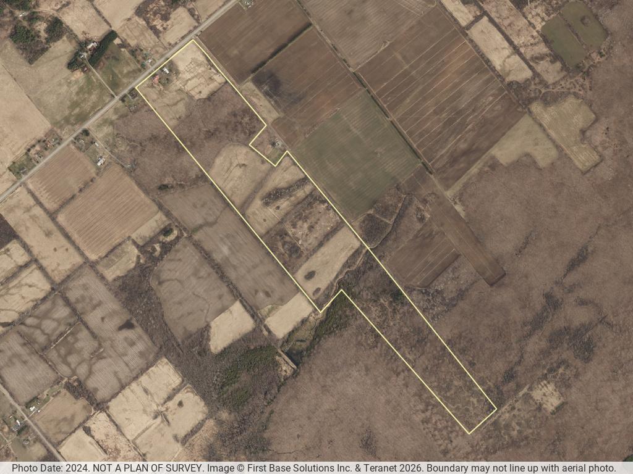
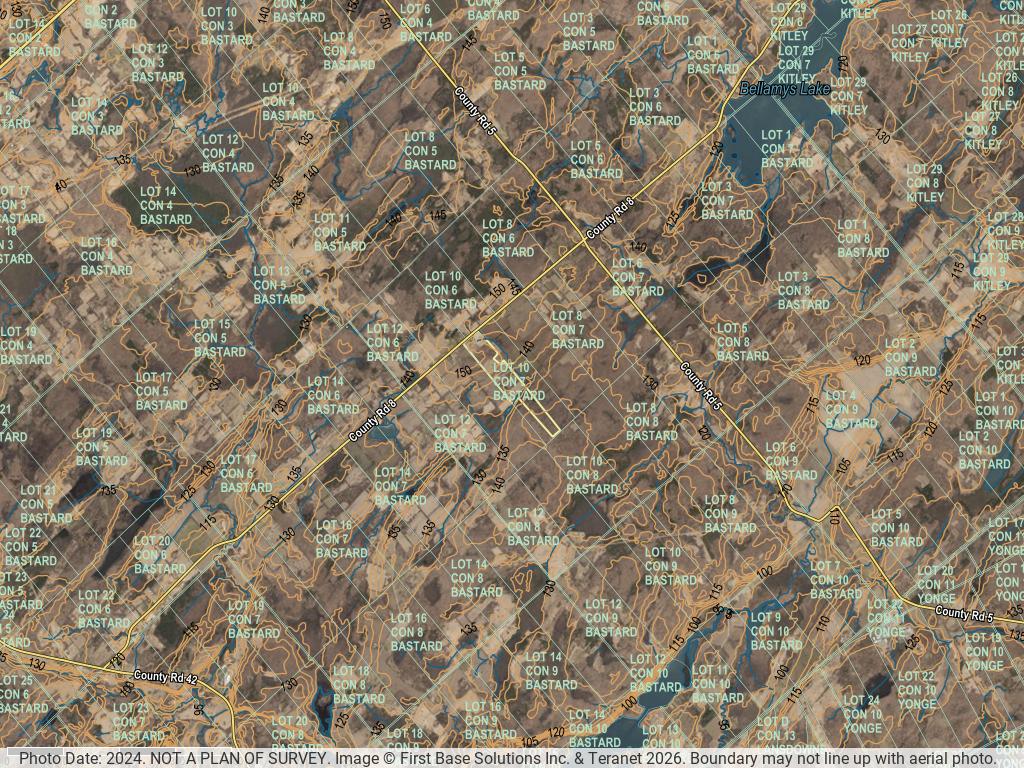
Discover the perfect blend of productive farmland, natural beauty, and rural charm on this exceptional 103-acre property in lake country, fronting on the south side of County Road 8. Offering a diverse landscape of workable fields, pastureland, established orchard plantings, and mature woodlands, this property presents endless opportunities for farming, recreation, and country living. Approximately 35% of the acreage is cleared and currently suitable for cash crop production and pasture use, while the balance provides excellent wildlife habitat, privacy, and outdoor enjoyment. Organic growing practices have been used and the sellers had a successful roadside stand.

Natural Features and Wildlife

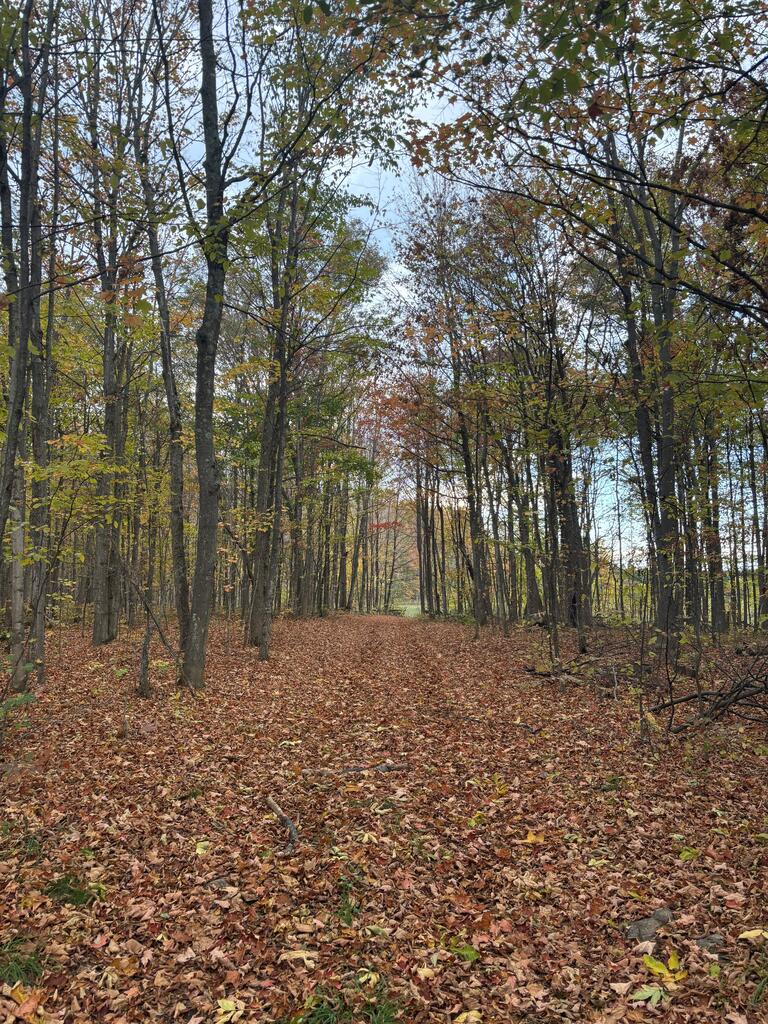
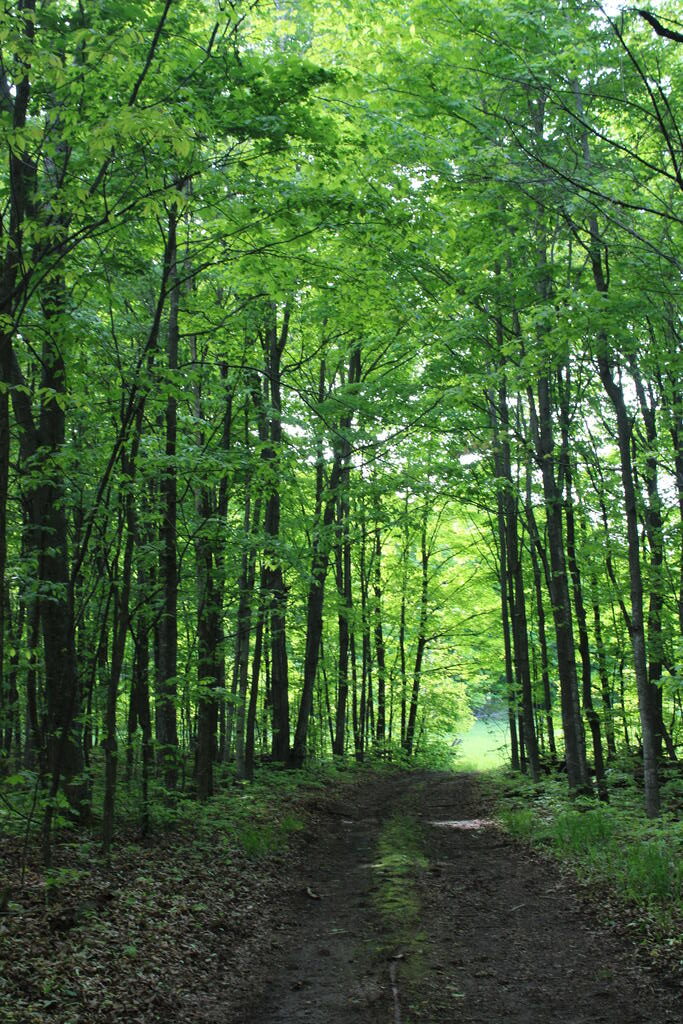
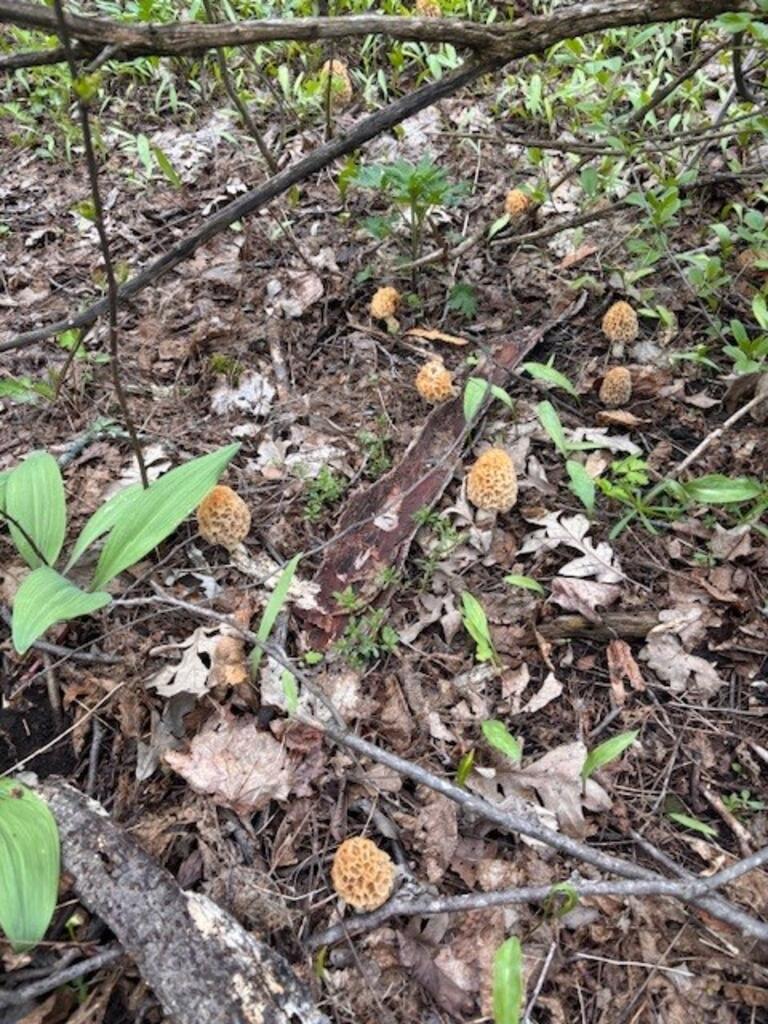
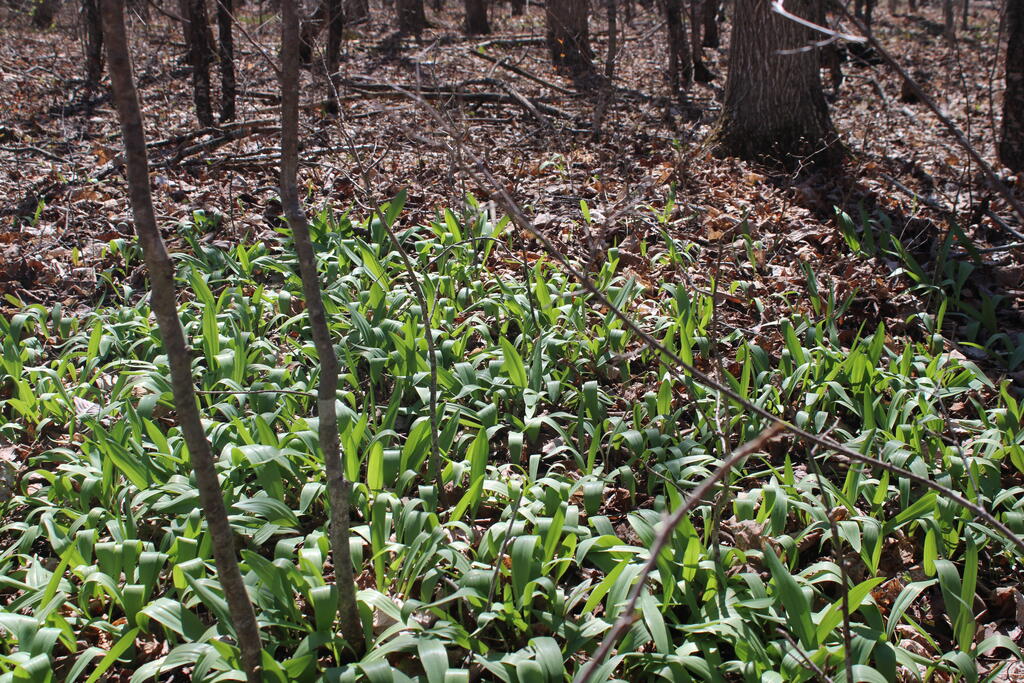
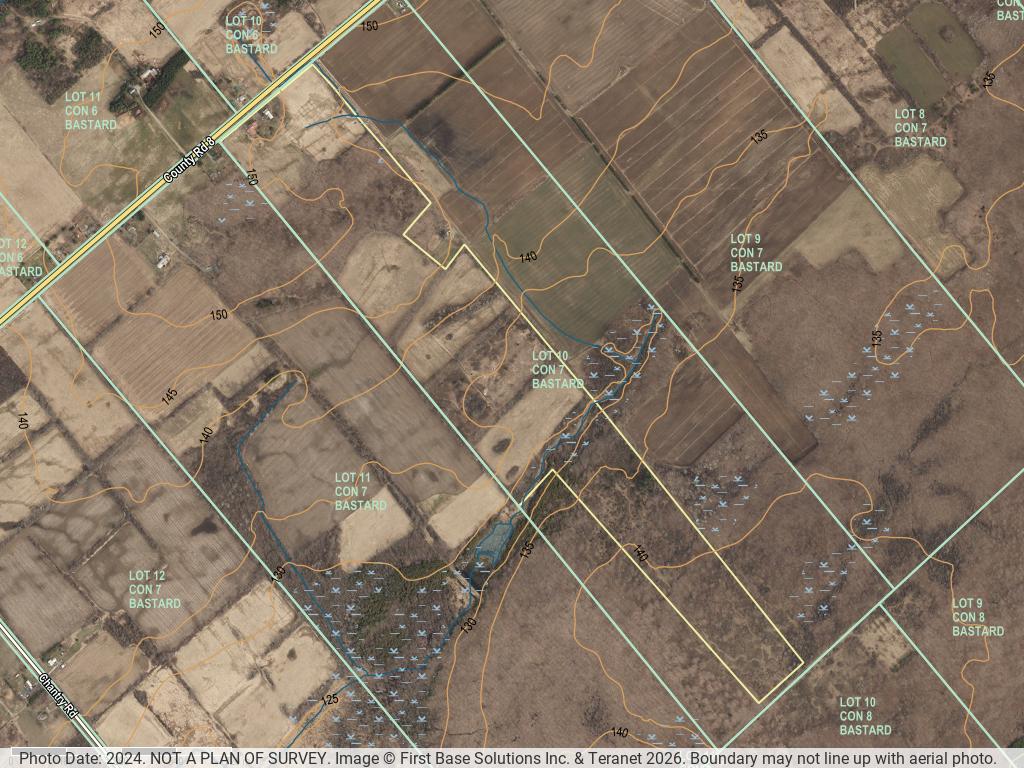
A seasonal creek meanders through the property enhancing its natural beauty and attracting abundant wildlife. Mature hardwoods toward the southern portion of the land with approximately 18 acres of maple trees, creating an ideal setting for maple syrup production. For nature enthusiasts, the property is a true forager's paradise, with opportunities to harvest morel mushrooms, fiddleheads, wild leeks, and other seasonal treasures.

The Orchard and Gardens

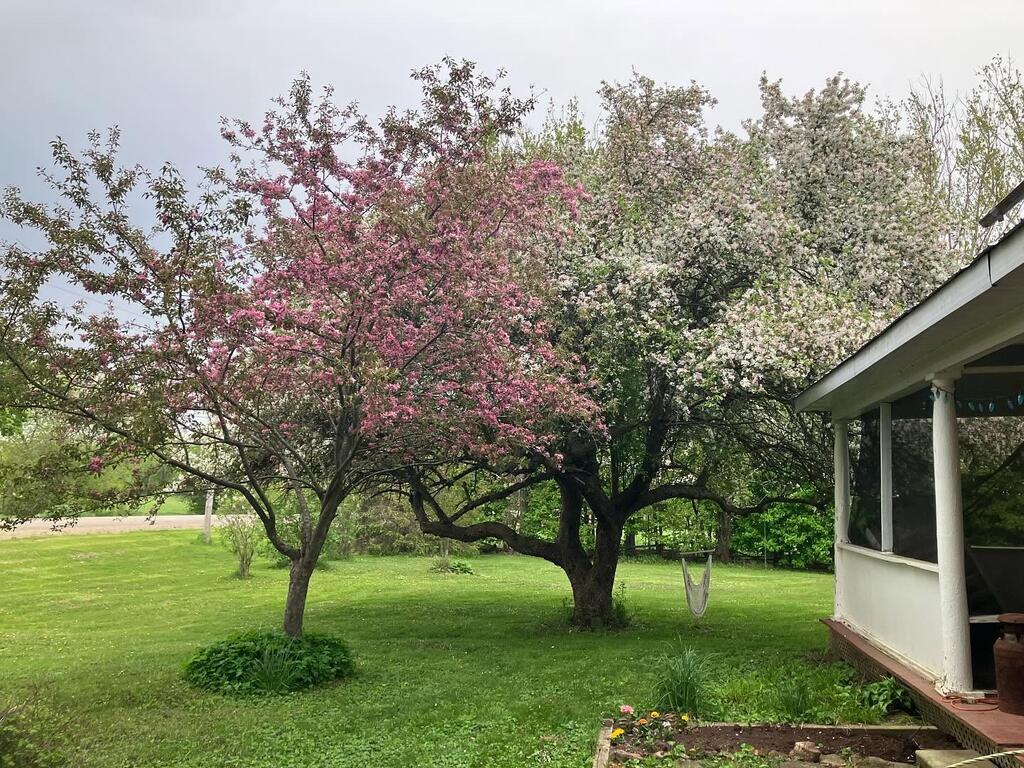
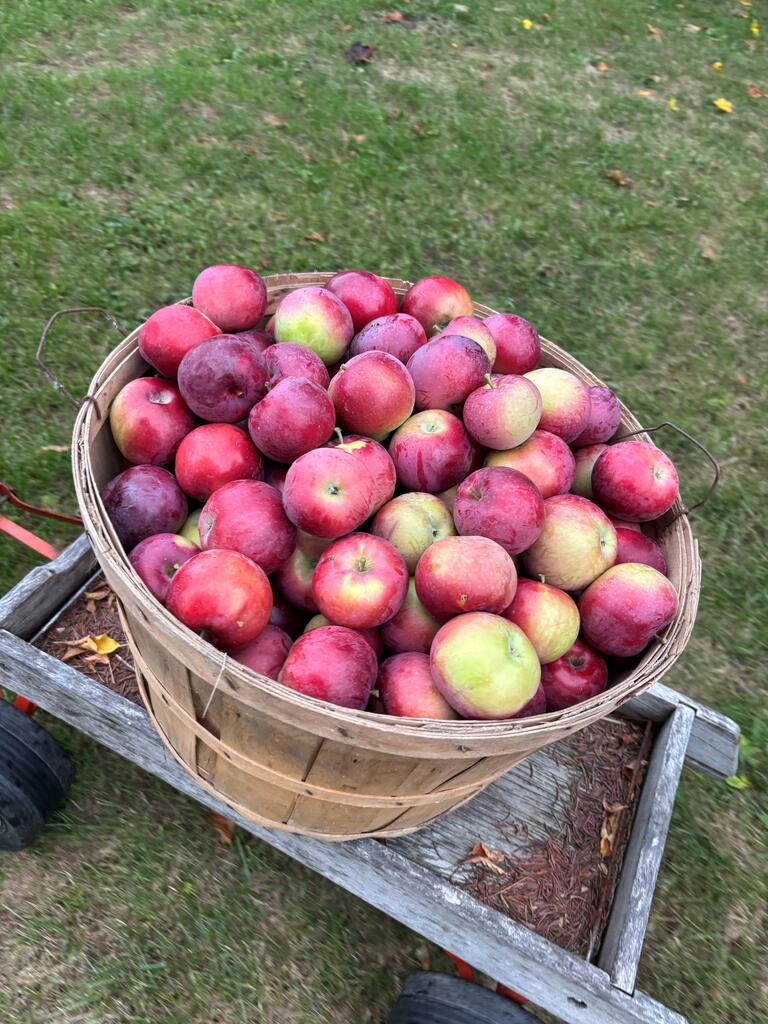
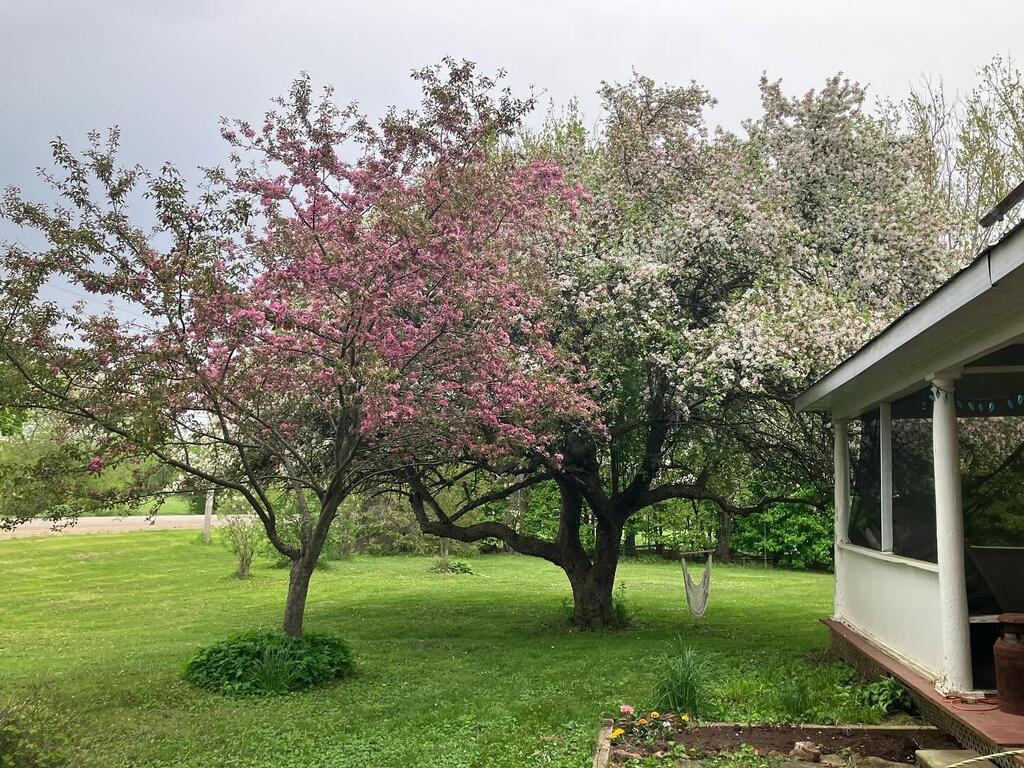
The established orchard includes a variety of fruit-bearing trees, including apples, mulberries, nectarines, and pears, providing both beauty and bounty throughout the seasons.

The Barn

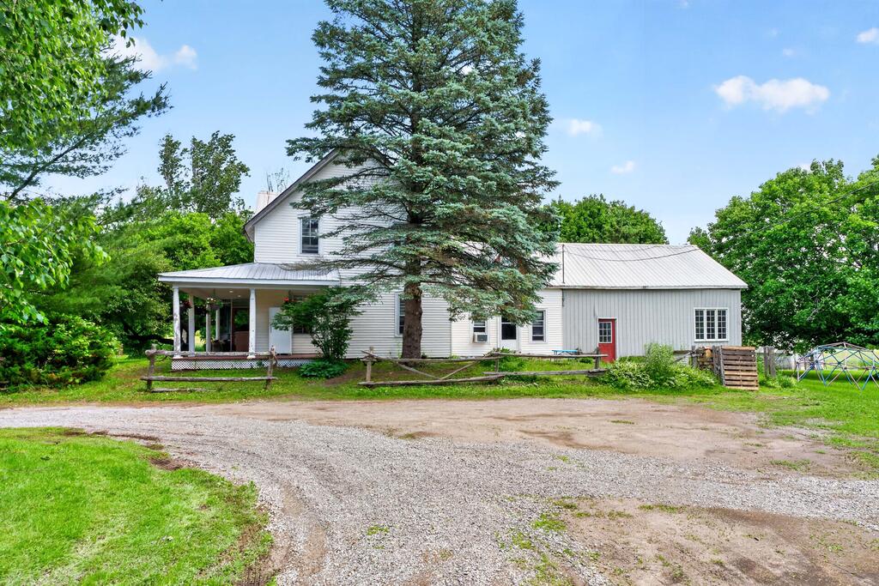
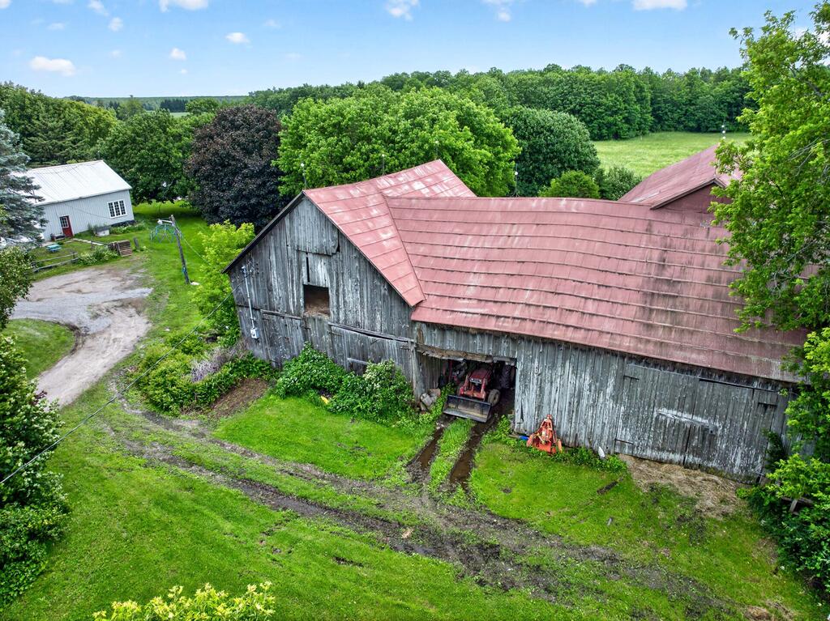
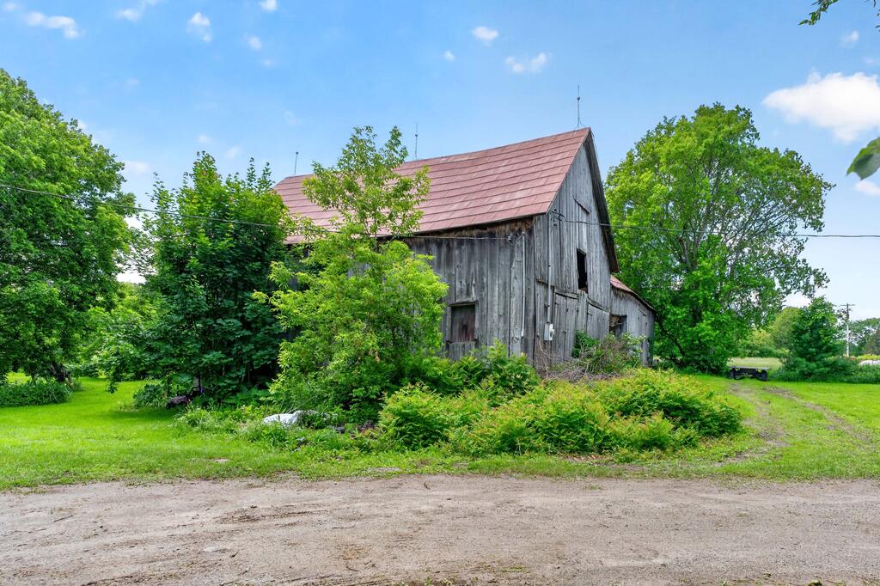
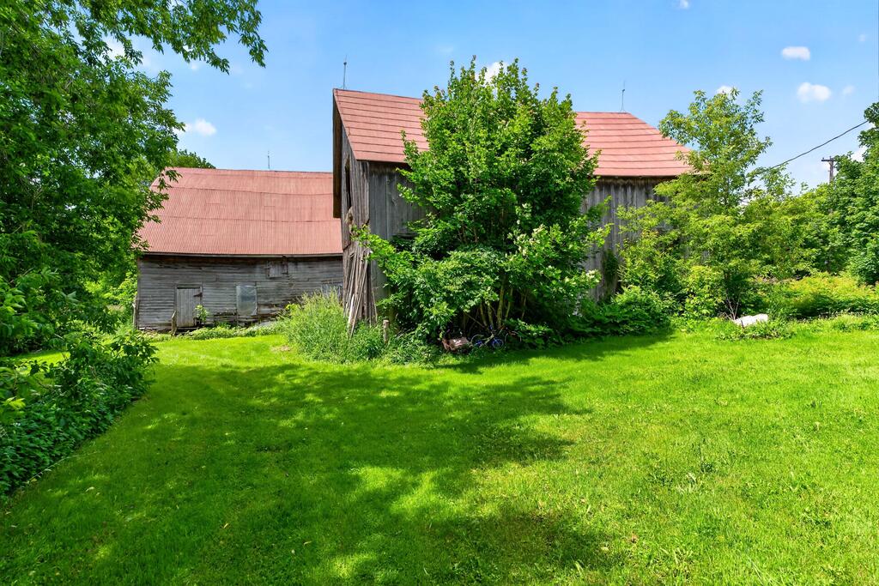
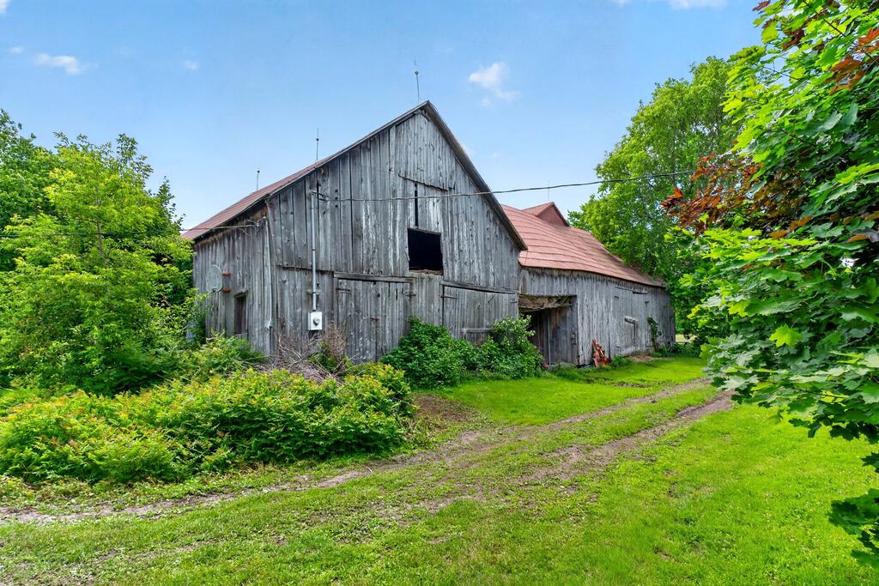
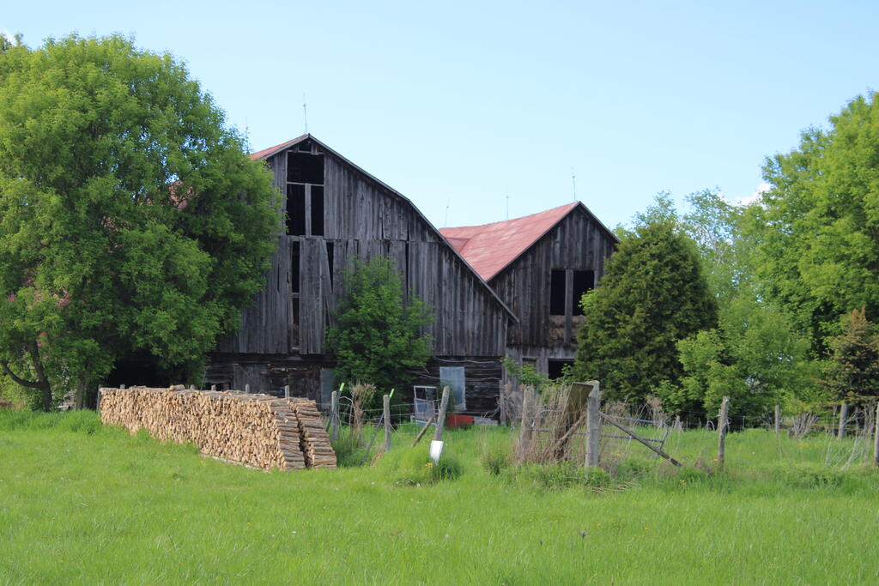
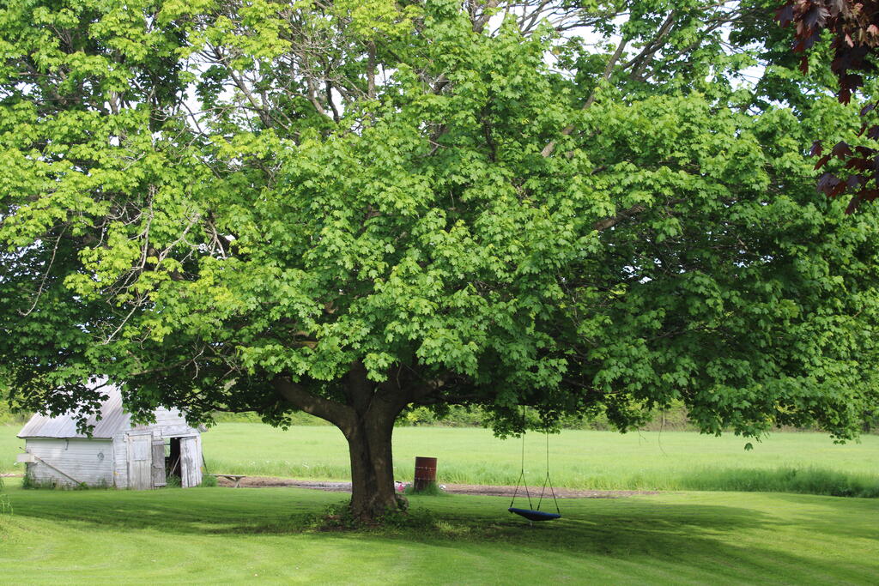
An original barn equipped with power and water offers excellent storage, workshop, or agricultural potential and awaits your personal updates and restoration.

The Century Home

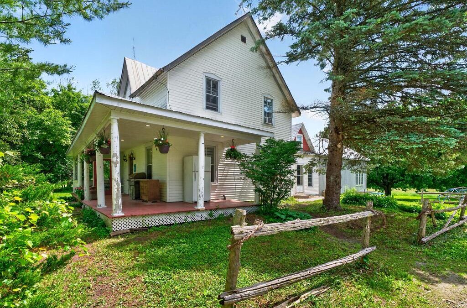
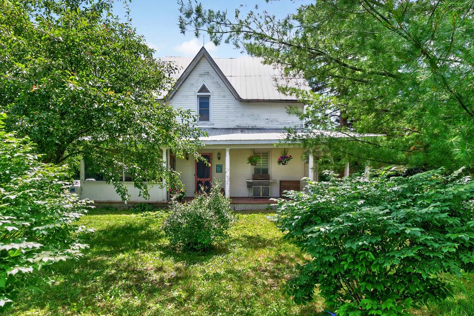
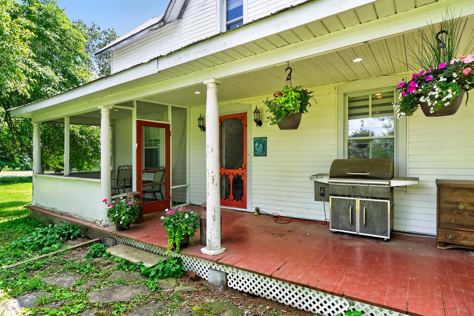
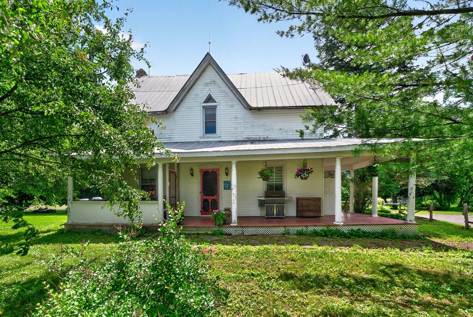
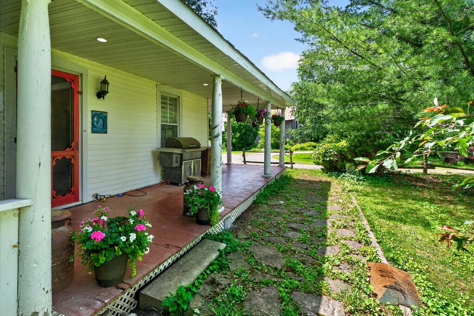
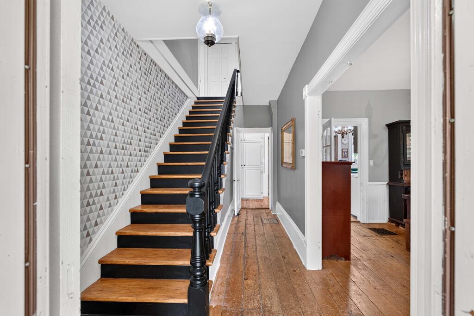
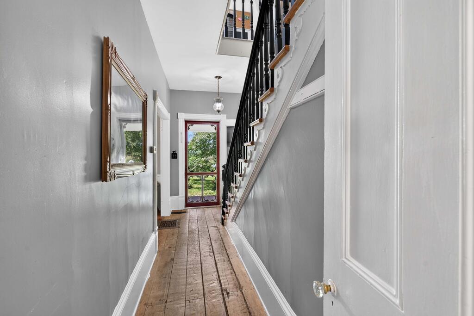
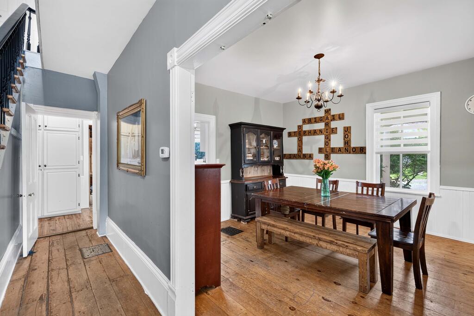
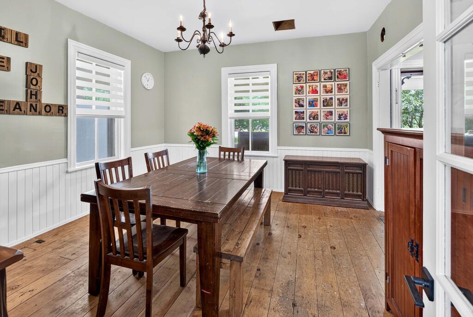
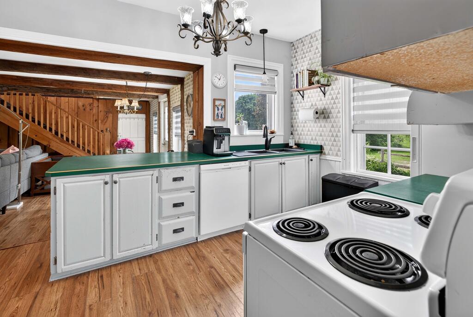
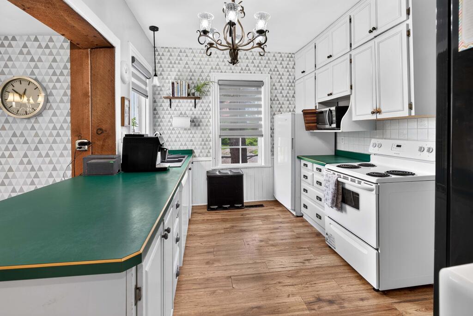
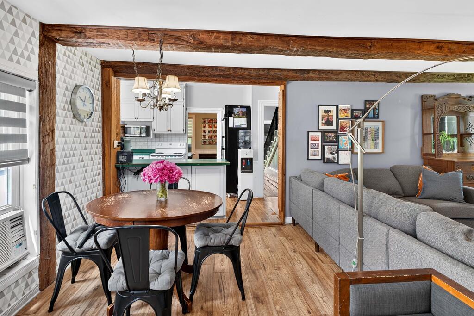
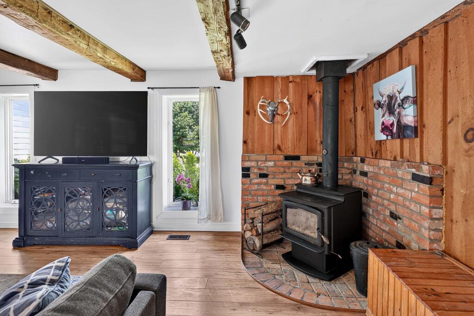
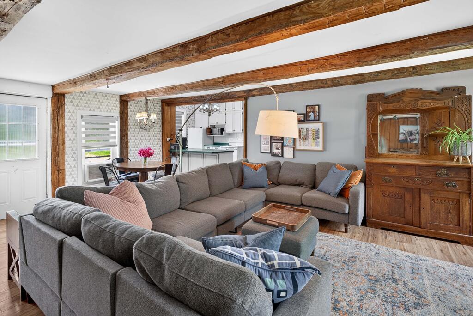
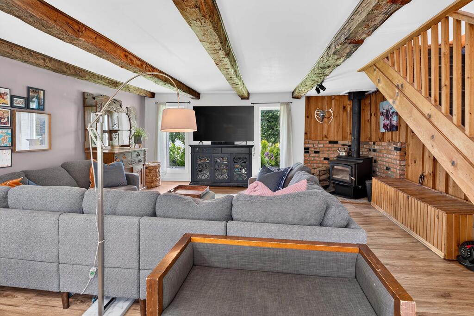
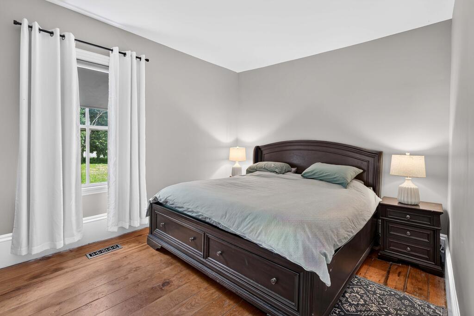
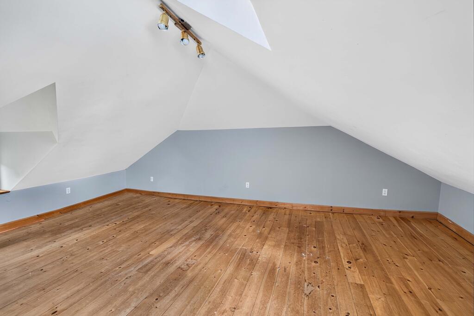
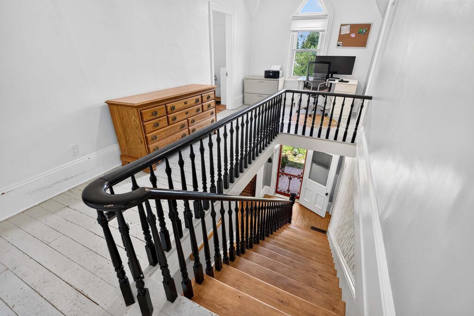
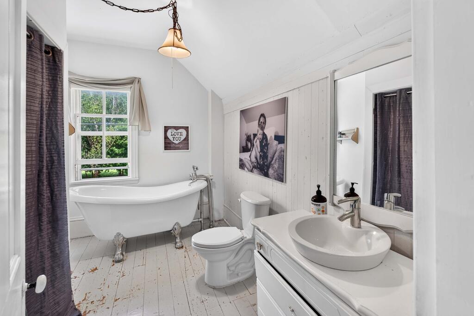
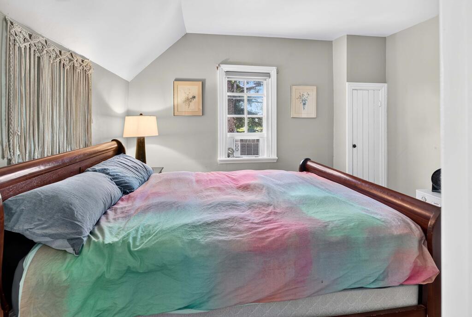
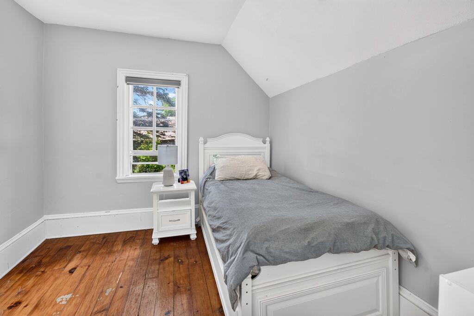
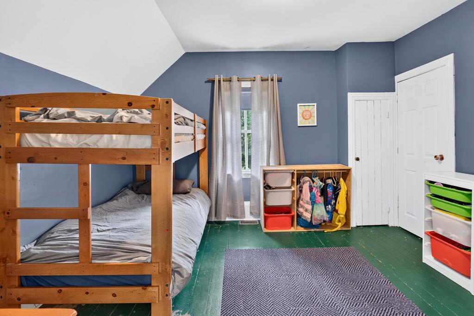
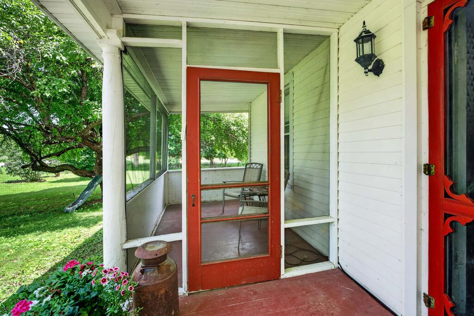
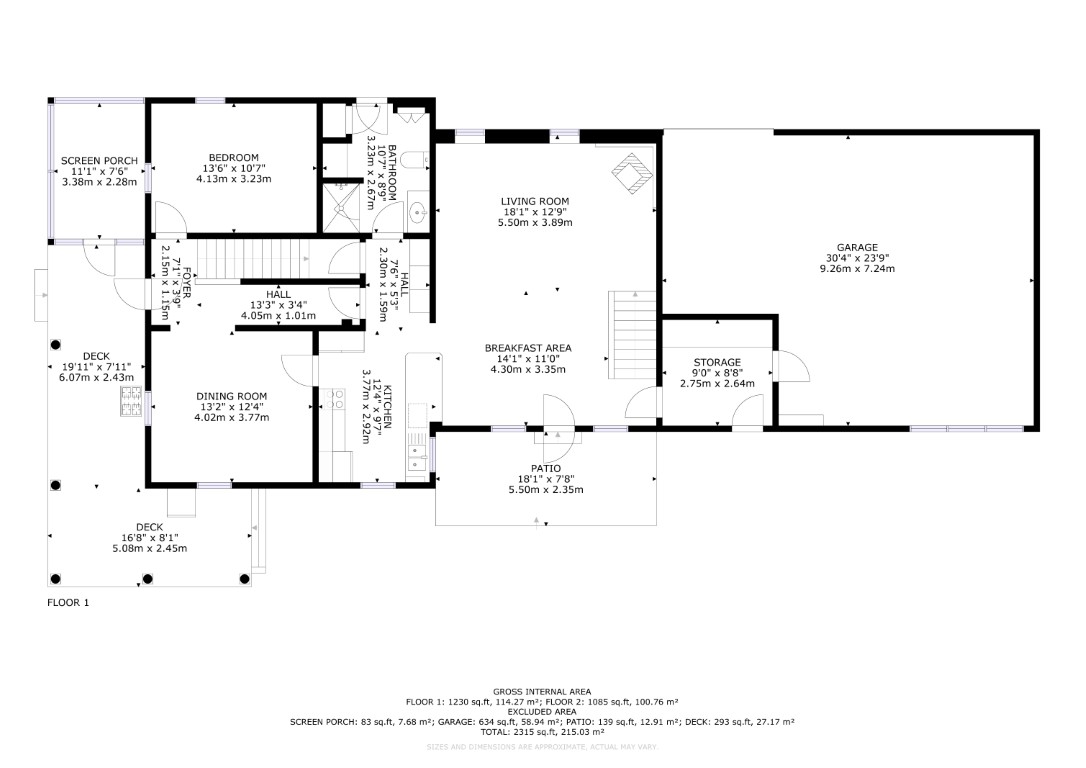
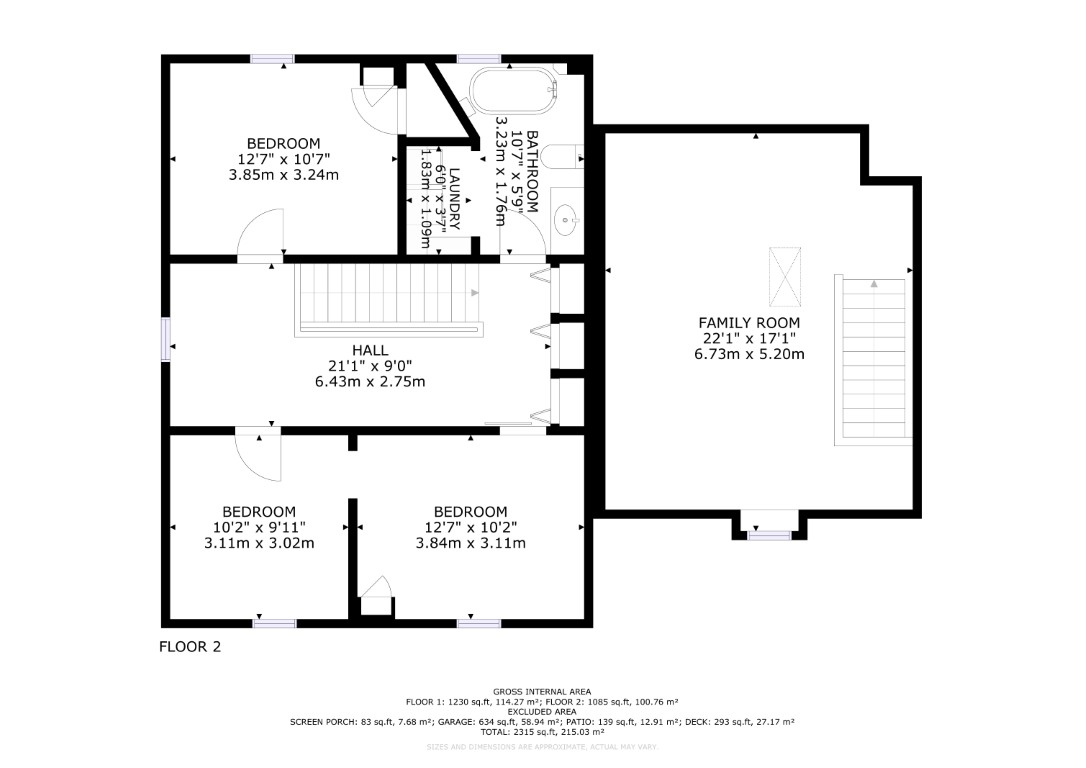
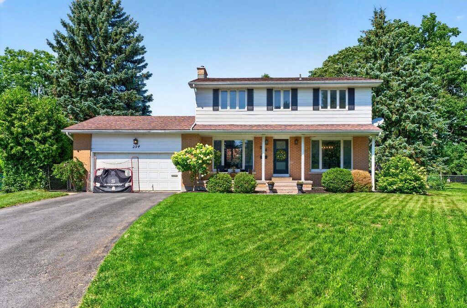
The charming century home is filled with character and warmth. Inside, you'll find four spacious bedrooms plus a versatile loft area that serves perfectly as a bonus room, office, or guest space. The home features two full bathrooms, a cozy wood-burning stove, exposed beams, and beautiful wood flooring throughout. A welcoming wraparound porch, complete with a screened-in section, provides the perfect place to relax and enjoy peaceful country views.

A Remarkable Rural Opportunity

Whether you're seeking a productive farm, recreational retreat, hobby homestead, or private country estate, this remarkable Rideau Lakes property offers a rare opportunity to own a truly special piece of rural Ontario. Located on a school bus route in an ideal location close to Bellamys Lake and just 22 minutes south of Smiths Falls.

Directions From Philipsville head east on County Road 8 to #1462.
Address +
Address1462 County Road 8, Rideau Lakes ON K0E 1Y0
MLS®X13484356
PIN441180204
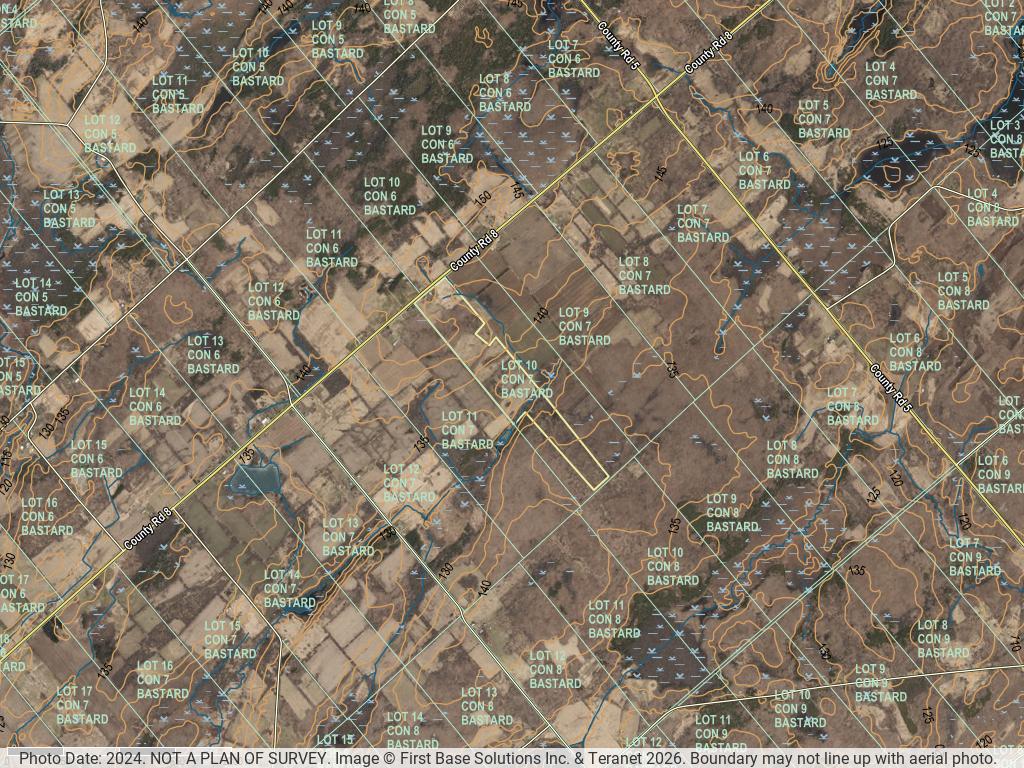
LegalPT LT 10 CON 7 Bastard (Firstly Described Parcel) in LR354578 Township of Rideau Lakes
Cross StreetCounty Road 8 / County Road 5
DirectionsFrom Philipsville head east on County Road 8 to #1462.
General Info +
Property TypeDetached, 2-Storey (Century Home)
Bedrooms4 + Loft
Bathrooms2 (1x3pc Main, 1x3pc 2nd, Combined w/Laundry)
Lot Size930.15 x 5,779.24 Feet (Irregular)
Acreage103.18 Acres
Cleared Acreage~35 Acres (Cash Crop / Pasture)
Maple Bush~18 Acres
Taxes$1,814.61 (2025)
ZoningRU
HSTIn Addition to Sale Price
SurveyNone
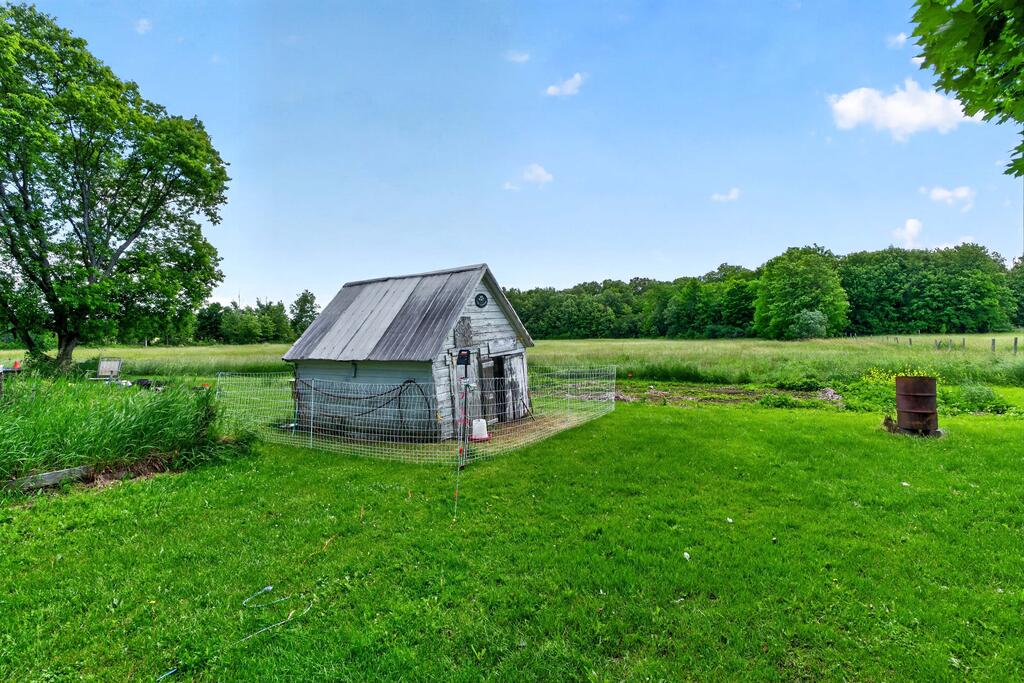
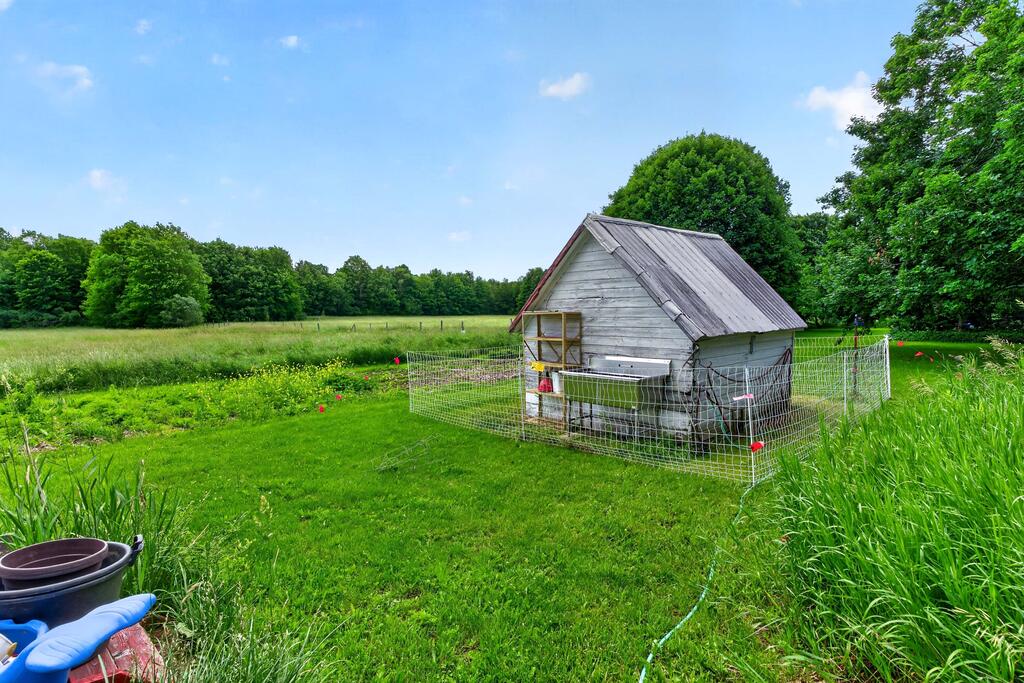
Other StructuresBarn (Power & Water), Garden Shed
ParkingPrivate Double — 6 Spaces
WaterfrontNone
Interior & Systems +
FoundationStone
BasementUnfinished
RoofMetal
ExteriorVinyl Siding
HeatForced Air / Propane
FireplaceYes — Wood-Burning Stove
A/CWindow Unit
LaundryUpper Level (Combined w/Bathroom)
Interior FeatCarpet Free, Primary Bedroom Main Floor, Exposed Beams, Sump Pump, Storage, Water Heater Owned
Exterior FeatWraparound Porch (Screened-In Section), Privacy, Year Round Living
Under ContractPropane Tank
Services & Utilities +
WaterDrilled Well
SewerSeptic
HydroNo
GasNo
Cable TVNo
PhoneAvailable
Rural ServicesCell Services, Electricity Connected, Garbage Pickup, Recycling Pickup
Tammy Gurr, Broker

Tammy & Heath Gurr

Broker / Sales Representative

Phone

613.273.9595

Email
Listing Office: Royal LePage ProAlliance Realty, Brokerage, K177, Tammy and Heath Gurr

The information contained on this listing form is from sources believed to be reliable. However, it may be incorrect. This information should not be relied upon by a buyer without personal verification. The brokers and agents and members of the Kingston and Area Real Estate Association assume no responsibility for its accuracy.
116 Nuthatch Lane, Whitefish Lake

116 Nuthatch Lane, Whitefish Lake

Price
$1,499,000
MLS®
X13457612
Bedrooms
3
Bathrooms
2
Acreage
17.9 Ac
Waterfront
2,428 ft
Year Built
2016
Whitefish Lake
Rideau Lakes
Whitefish Lake · Rideau Lakes, Ontario
116 Nuthatch Lane
Custom timber frame home on almost 18 acres of Whitefish Lake waterfront with 2,400+ ft of shoreline, off-grid living, and breathtaking eastern views toward Rock Dunder

An Exceptional Timber Frame Home on Whitefish Lake

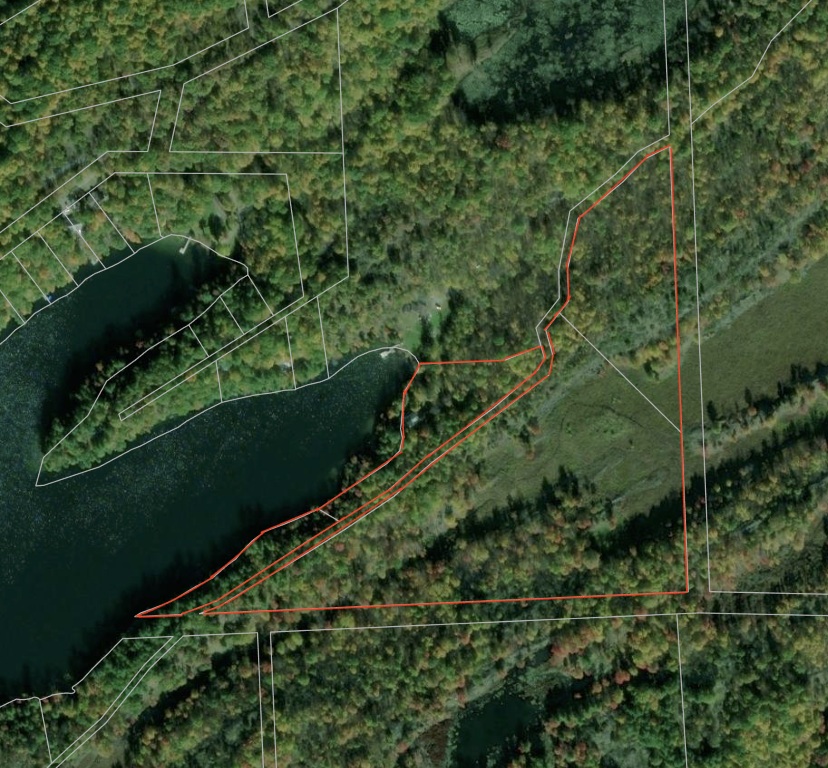
Welcome to this exceptional custom-built timber frame home situated on the pristine shores of Whitefish Lake. Offering unparalleled privacy, breathtaking eastern views toward Rock Dunder, and over 2,400 feet of waterfront frontage, this unique property encompasses almost 18 acres of mature forest, open fields, and beautifully landscaped grounds.

Design, Craftsmanship, and Custom Finishes

Thoughtfully designed for year-round comfort and functionality, the home features soaring cathedral ceilings and an open-concept layout that showcases the warmth and character of natural wood throughout. The custom kitchen is a true centerpiece, featuring handcrafted butternut cabinetry, granite countertops, and quality finishes that blend rustic elegance with modern convenience. Custom maple cabinetry continues into the bathrooms, while a stunning spiral staircase with solid ash treads adds architectural charm and craftsmanship.

Year-Round Comfort and Off-Grid Living

The home offers three bedrooms and two full bathrooms, including a spacious primary bedroom conveniently located on the main floor. Built on a slab-on-grade foundation, the residence is efficiently heated with radiant in-floor heating and operates completely off-grid, supported by a dependable diesel generator backup system. Additional services include a drilled well and septic system.

Grounds, Gardens, and Outbuildings

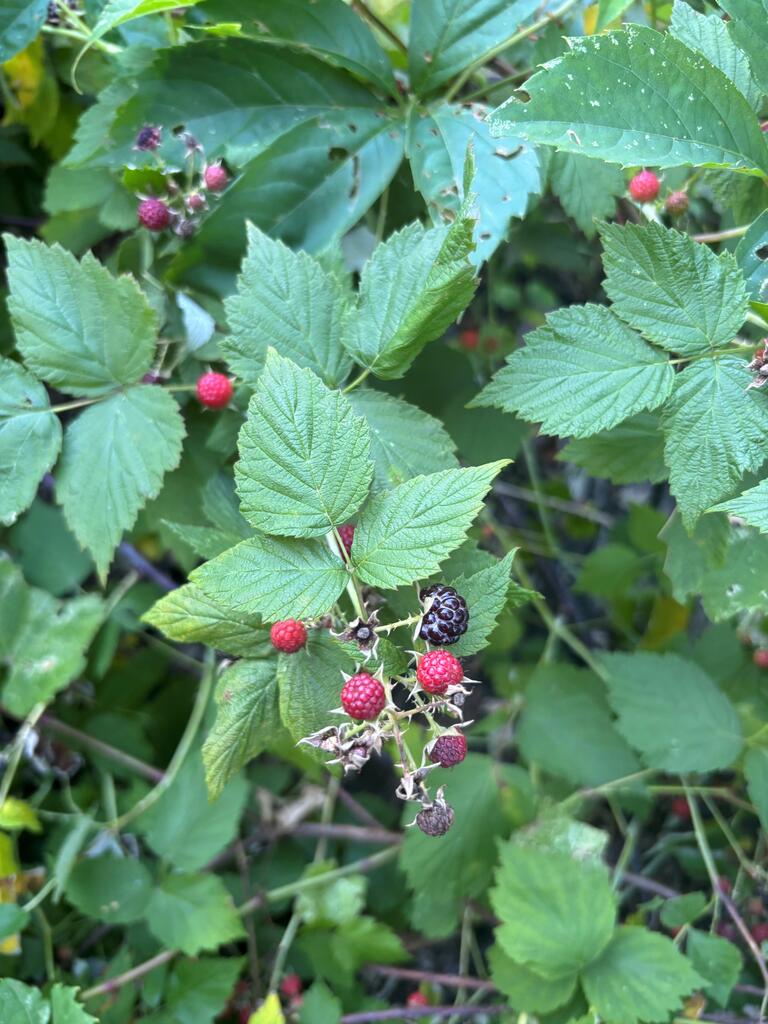
Outside, the property is equally impressive. A large detached two-car garage with loft workshop space provides ample storage and workspace, complemented by a separate 16' x 20' metal storage shed. A greenhouse, extensive vegetable gardens, established asparagus patch, and separate raspberry patch create an ideal setting for hobby farming and sustainable living.

The Land and Natural Setting

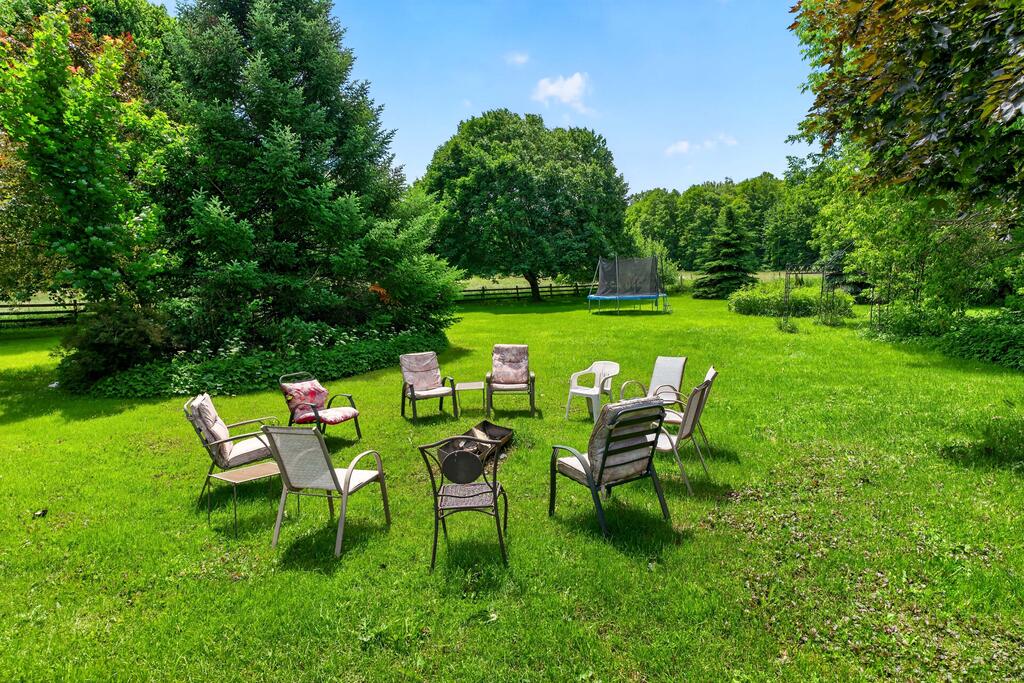
The expansive open field is perfect for family gatherings, outdoor activities, and special events, while the mature bush offers exceptional privacy and opportunities for hiking, wildlife viewing, and recreation.

The Waterfront

At the waterfront, enjoy deep, clean swimming water, a large floating dock, and a natural jumping rock for the adventurous. Whether boating, fishing, swimming, or simply relaxing by the shore, the spectacular waterfront setting offers endless enjoyment and unforgettable lakefront experiences.

A Rare and Remarkable Opportunity

This rare Whitefish Lake offering combines quality craftsmanship, self-sufficient living, extensive acreage, and extraordinary waterfront in one remarkable package. A truly unique opportunity to own a private waterfront retreat in one of the region's most beautiful natural settings.

Directions Jones Falls Road to Dean Island Road, left on Nuthatch Lane to #116.
Address +
Address116 Nuthatch Lane, Rideau Lakes ON K0G 1E0
MLS®X13457612
PIN442910304
LegalPT LT 3, 2 CON 6 South Crosby PT 2, 3, 7, 8, 9, 10, 11, 12 & 13, 28R9487 S/T & T/W LR321107; Rideau Lakes
Cross StreetNuthatch Lane / Dean Island Road
DirectionsJones Falls Road to Dean Island Road, left on Nuthatch Lane to #116.
General Info +
Property TypeDetached, 1.5 Storey
Bedrooms3
Bathrooms2 (1x4pc Main, 1x3pc Main)
Year Built2016
Lot Size2428 x 600 Feet (Irregular)
Acreage17.9 Acres
Taxes$6,525.69 (2025)
ZoningRW
HSTNot Subject to HST
SurveyAvailable
AccessYear Round Private Road
ParkingPrivate Double — 6 Spaces + 2 Garage = 8 Total
Lot SeverancePossible (Buyer to Explore)
Interior & Systems +
FoundationSlab-on-Grade (Insulated Concrete Form)
BasementNone
HeatRadiant In-Floor / Propane
A/CNone
FireplaceYes — Wood Stove
PowerOff-Grid — Solar Owned + Generator (Full, Diesel Backup)
LaundryMain Level
Interior FeatBrick & Beam, Cathedral Ceilings, Carpet Free, Central Vac, ERV/HRV, Bar Fridge, On Demand Water Heater, Upgraded Insulation
ExteriorStone / Vinyl Siding
RoofMetal
GarageDetached / 2-Car with Loft Workshop
Other StructuresGreenhouse, Garden Shed, Shed, 16' x 20' Metal Storage Shed, Outbuildings, Aux Residence, Workshop
Under ContractPropane Tank
Waterfront +
Water BodyWhitefish Lake
Water Body TypeLake
Water Frontage2,428 ft
WaterfrontDirect
Water ViewDirect — Views Toward Rock Dunder
ShorelineClean, Deep, Rocky
Shoreline AllowanceNone
Shoreline ExposureE (East-Facing)
Water FeaturesLarge Floating Dock, Stairs to Waterfront, Natural Jumping Rock
Docking TypePrivate
Services & Utilities +
WaterDrilled Well
SewerSeptic
HydroNo (Off-Grid)
GasNo
Cable TVNo
PhoneAvailable
Rural ServicesCell Services, Internet High Speed, Garbage Pickup, Recycling Pickup, Telephone Available
Tammy Gurr, Broker

Tammy & Heath Gurr

Broker / Sales Representative

Phone

613.273.9595

Email
Listing Office: Royal LePage ProAlliance Realty, Brokerage, K177, Tammy and Heath Gurr

The information contained on this listing form is from sources believed to be reliable. However, it may be incorrect. This information should not be relied upon by a buyer without personal verification. The brokers and agents and members of the Kingston and Area Real Estate Association assume no responsibility for its accuracy.
9 Glenford Lane 33, White Lake

9 Glenford Lane 33, White Lake

Price
$74,900
MLS®
X13444954
Bedrooms
1
Bathrooms
1
Sq Ft
270
Deck
29 ft
Property Taxes
$0 (2025)
White Lake
South Frontenac
White Lake · South Frontenac, Ontario
9 Glenford Lane, Lot 33
Timberland RV with permanent steel-roof structure, 29-foot deck, and eastern sunrise views at Glenford Trailer Park on White Lake

Your Perfect Getaway at Glenford Trailer Park

Welcome to your perfect getaway at Glenford Trailer Park on the beautiful shores of White Lake. This well-maintained Timberland RV Model 32RSL offers a comfortable and inviting seasonal retreat, ideal for relaxing weekends, family vacations, or an entire summer of lakeside living.
The Trailer and Outdoor Living Space

The trailer is protected by a permanent structure built over top and features a durable steel roof, providing added comfort, protection, and peace of mind. A spacious 29-foot deck extends your living space outdoors and creates the perfect spot for entertaining guests, enjoying family meals, or simply relaxing with a morning coffee while taking in the peaceful surroundings. With direct eastern exposure, you'll be treated to stunning sunrise views each morning.

White Lake and Park Amenities

The property is just a short walk from White Lake, where you can enjoy swimming, boating, fishing, and countless other recreational activities. The park features a beautiful sandy beach, community docks, and convenient canoe and kayak storage racks, making it easy to take full advantage of everything the lake has to offer. Glenford Trailer Park is known for its friendly atmosphere and exceptional waterfront amenities. Whether you enjoy paddling along the shoreline, casting a line from the dock, or spending the afternoon at the beach, this location offers something for everyone.

Explore Westport and Beyond

When you're ready to explore beyond the lake, the charming village of Westport is only a scenic 25-minute drive to the east. Westport offers unique boutiques, waterfront dining, cafes, grocery stores, and local attractions, making it a wonderful destination for day trips and evenings out. Whether you're seeking a peaceful retreat, a family-friendly summer escape, or a place to create lasting memories near the water, this property offers an exceptional opportunity to enjoy the best of White Lake living.

Annual fees of $1,200 includes taxes, hydro & water.

Directions HWY 38 North, East on White Lake Road, turn on Glenford Lane, follow to Lot #33.
Address +
Address9 Glenford Lane, Lot 33, South Frontenac ON K0H 1T0
MLS®X13444954
PIN362430243
LegalPT LT 12 CON 2 Bedford; PT RDAL BTN CON 2 and CON 3 Bedford Closed by FR423709, Being PT 2, 13R6740, Except PTS 1-3, 13R13402, PT 1, 13R13403 & PT 1, 13R12617; South Frontenac
Cross StreetWhite Lake Road / Glenford Lane
DirectionsHWY 38 North, East on White Lake Road, turn on Glenford Lane, follow to Lot #33.
General Info +
Property TypeMobile/Trailer — Seasonal
ModelTimberland RV Model 32RSL
Bedrooms1
Bathrooms1 (3pc Main)
Sq Ft270
Deck29 ft
RoofSteel (Permanent Structure over Trailer)
FoundationConcrete Block, Post & Pad, Wood
Taxes$0 (2025)
HSTNot Subject to HST
ParkingPrivate Double — 3 Spaces
Other StructuresGarden Shed
AccessSeasonal Private Road
FurnishedFully — All Contents Included
Waterfront & Park Amenities +
Water BodyWhite Lake
Water Body TypeLake
WaterfrontIndirect (Short Walk to Lake)
Shoreline ExposureE (Eastern — Sunrise Views)
ShorelineSandy
Water FeaturesBeach Front, Boat Launch, Dock
Docking TypeMarina
Park AmenitiesSandy Beach, Community Docks, Canoe & Kayak Storage
Services & Utilities +
WaterCommunal Well / Shared Water System, UV Treatment
SewerOther
HydroYes
HeatForced Air / Propane
A/COther
GasNo
PhoneNo
Cable TVNo
Rural ServicesCell Services, Electricity Connected, Garbage Pickup, Recycling Pickup
Tammy Gurr, Broker

Tammy & Heath Gurr

Broker / Sales Representative

Phone

613.273.9595

Email
Listing Office: Royal LePage ProAlliance Realty, Brokerage, K177, Tammy and Heath Gurr

The information contained on this listing form is from sources believed to be reliable. However, it may be incorrect. This information should not be relied upon by a buyer without personal verification. The brokers and agents and members of the Kingston and Area Real Estate Association assume no responsibility for its accuracy.