613.273.9595 info@gurreathomes.com
Price
$349,000
Bedrooms
3
Bathrooms
1
Square Footage
736 sqft
Acreage
0.45 ac
Waterfront
335 ft Direct
Lake
Buck Lake
MLS#
X13682226
Buck Lake · South Frontenac, Ontario
20 Porcupine Island
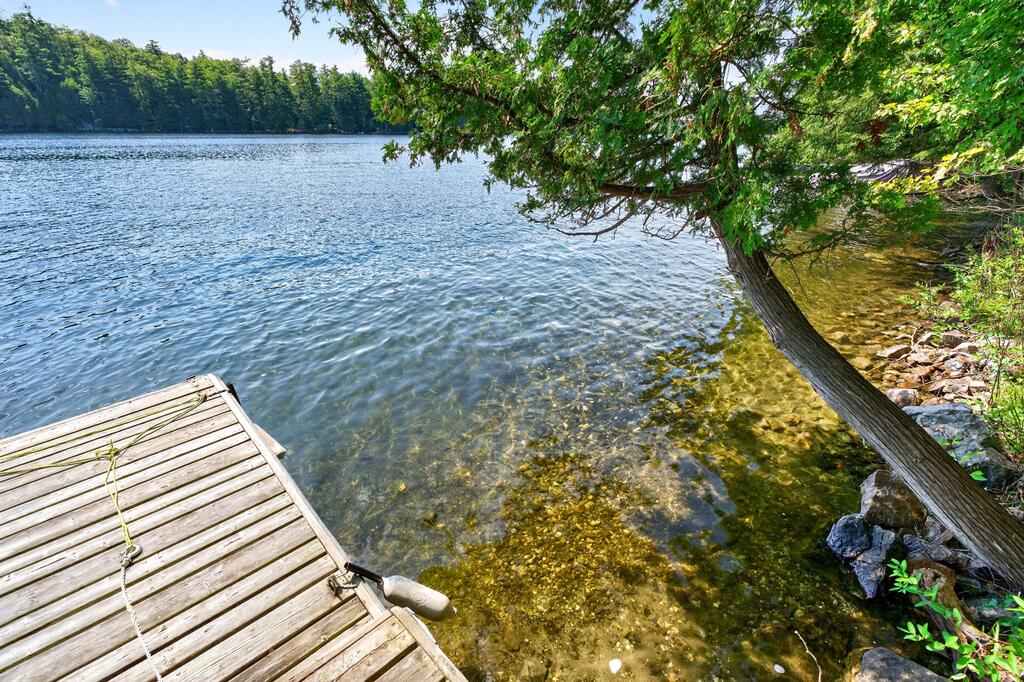
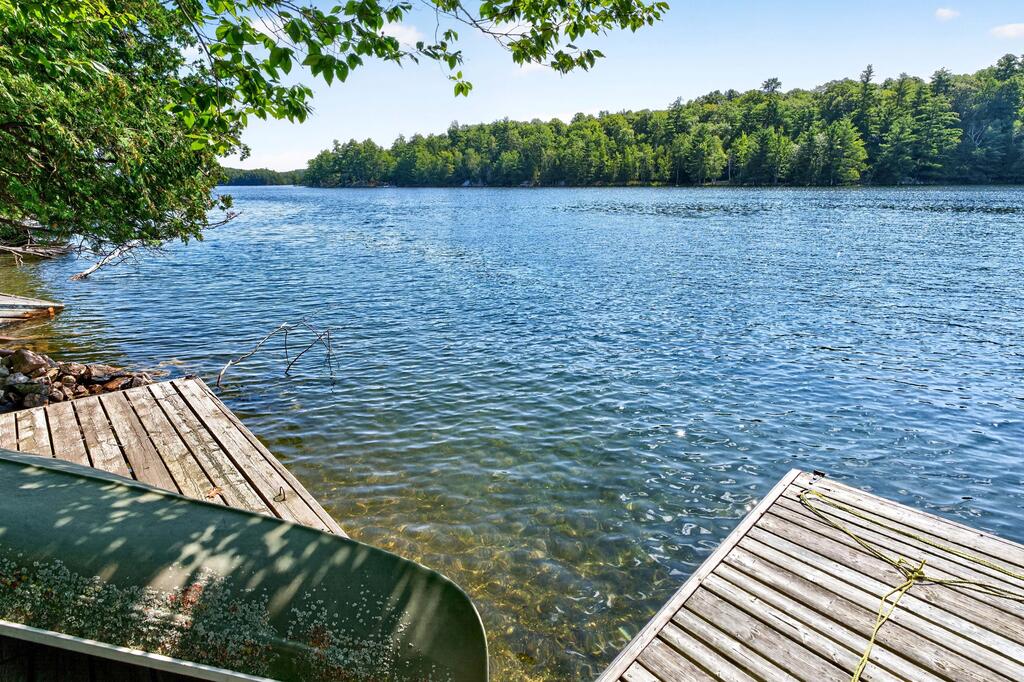
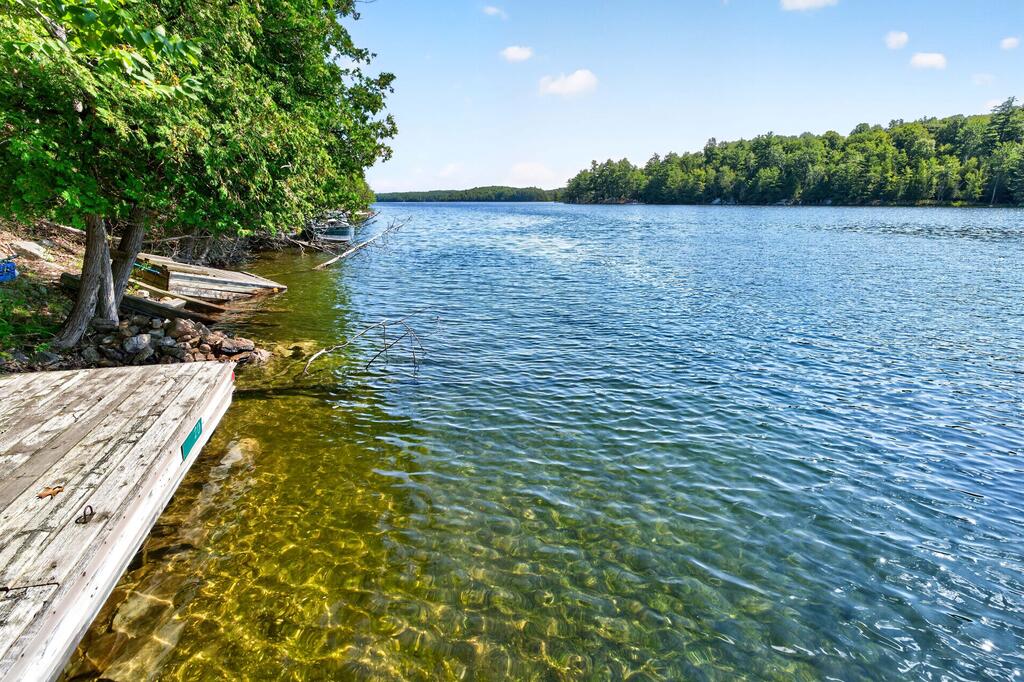
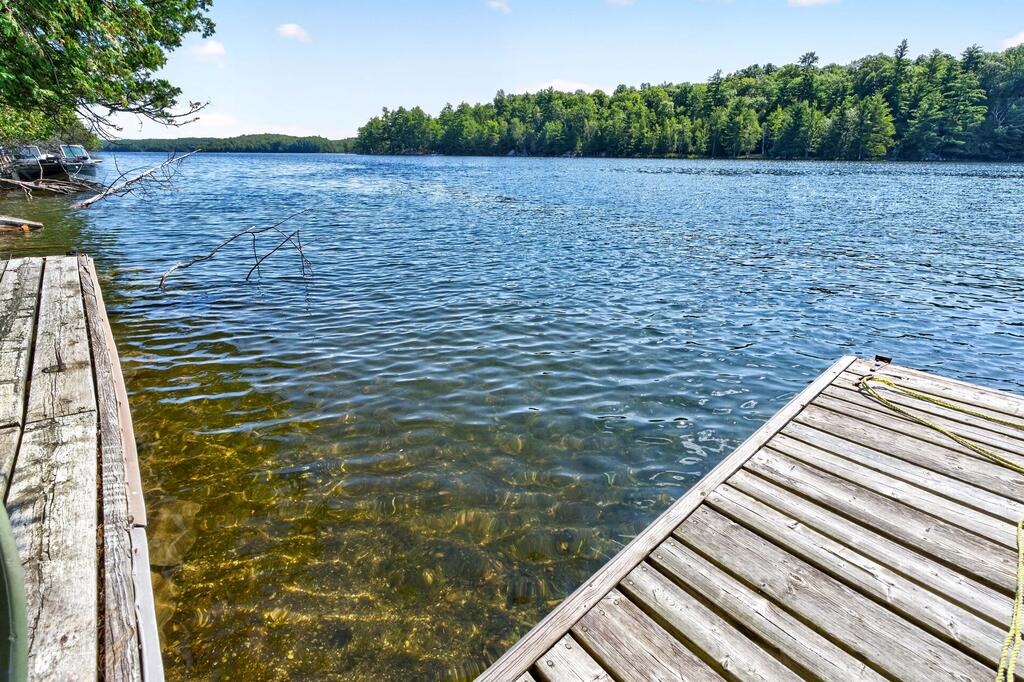
Private Island Cottage on Buck Lake with 335 ft Shoreline & Included Boat Slip

Escape to Your Private Island Retreat on Buck Lake

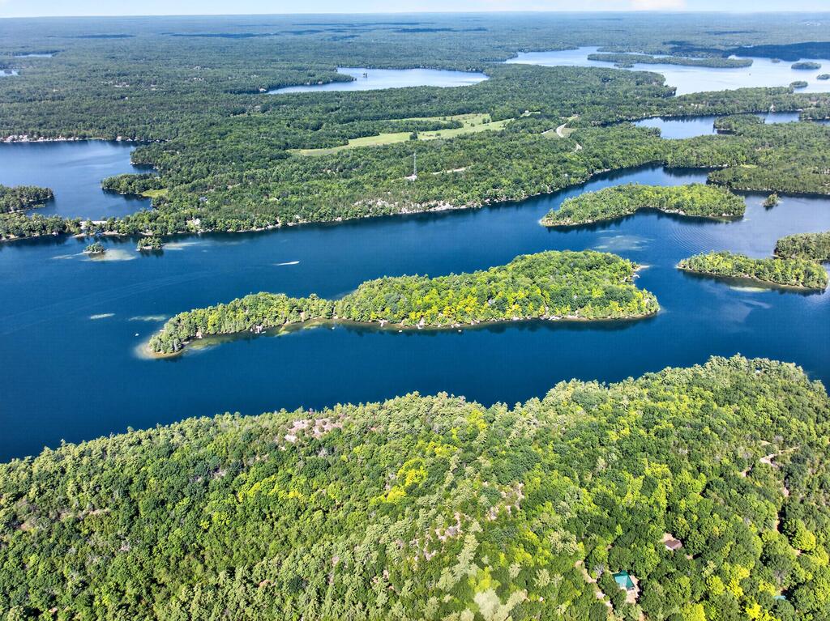
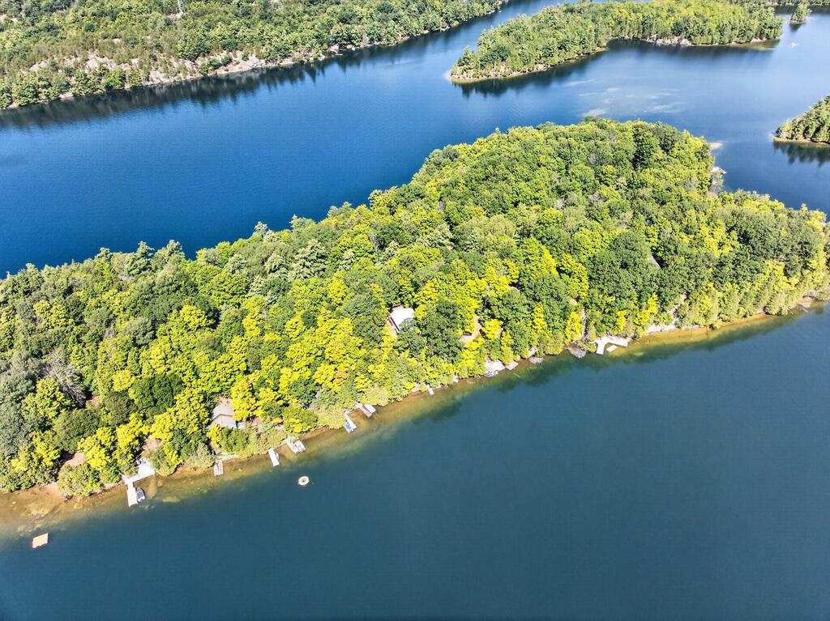
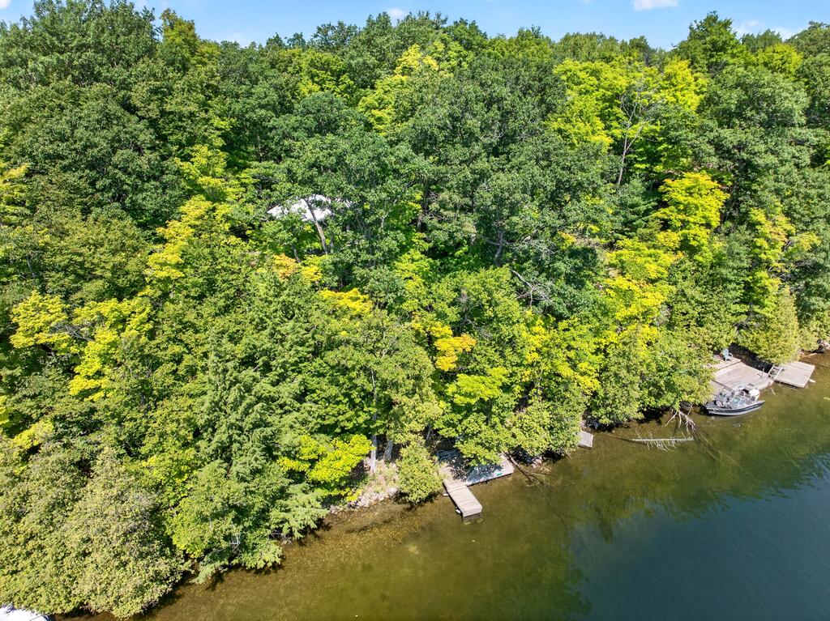
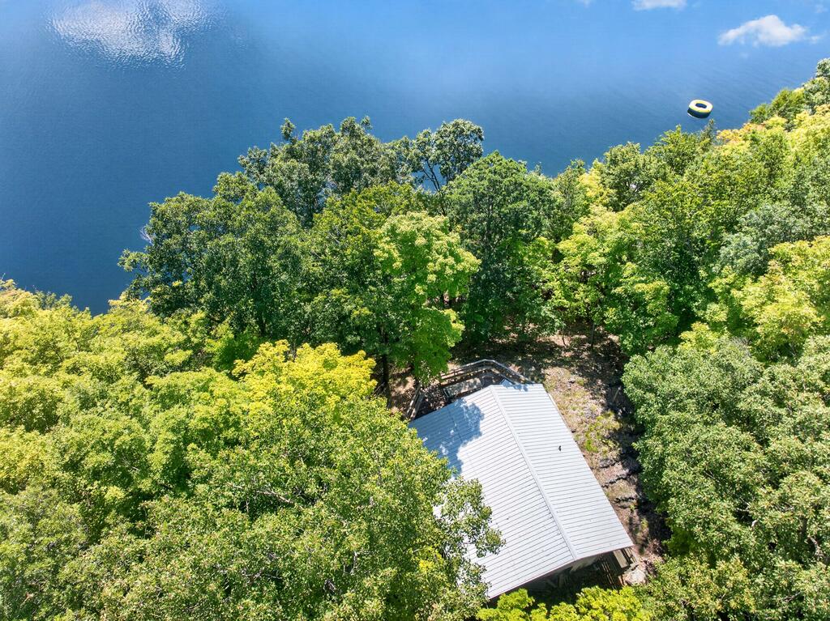
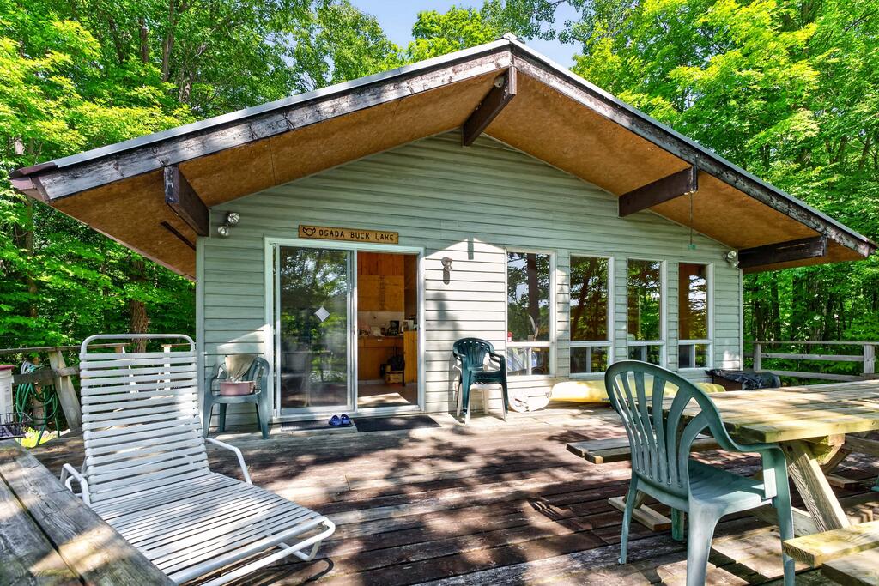
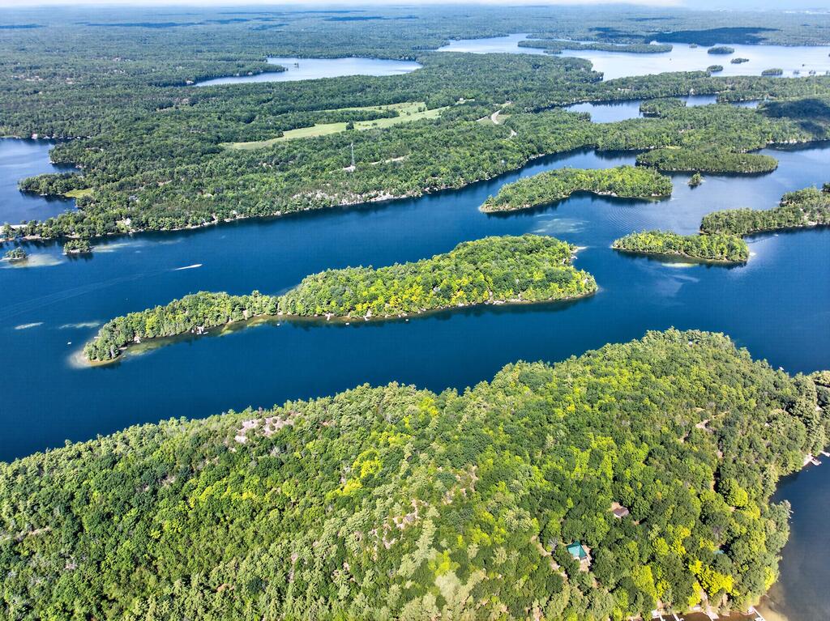
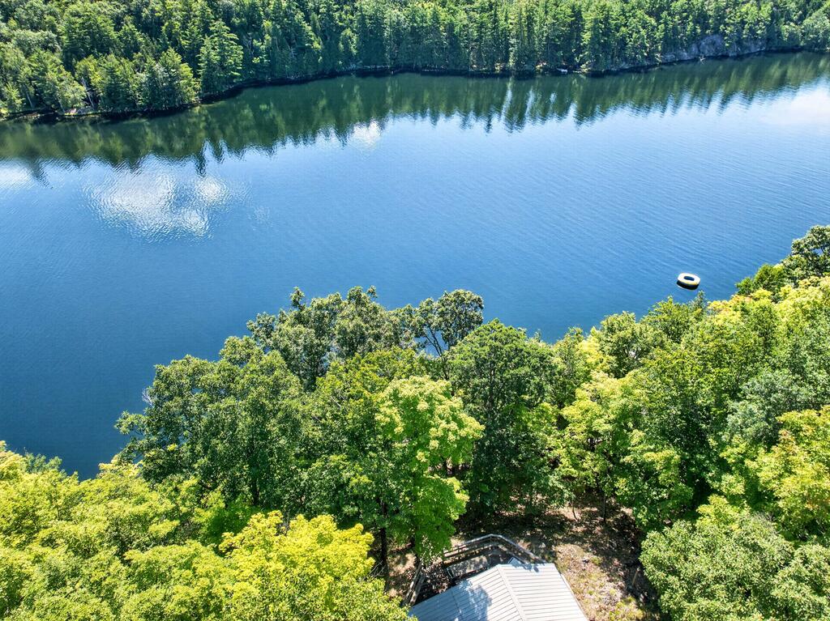
Escape to the island and enjoy the peaceful beauty of Buck Lake! Located on the east side of Porcupine Island in South Frontenac Township, 20 Porcupine Island offers a wonderful opportunity to own a private waterfront cottage surrounded by nature and the tranquility of lake life.

Convenient Access & Included Boat Slip

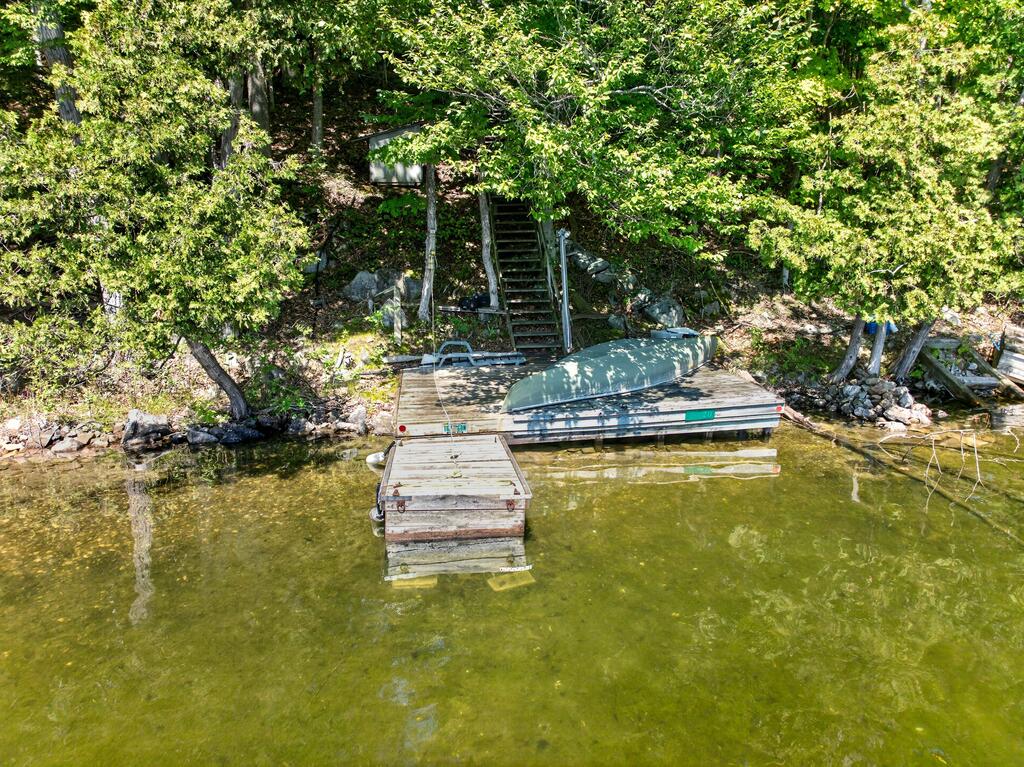
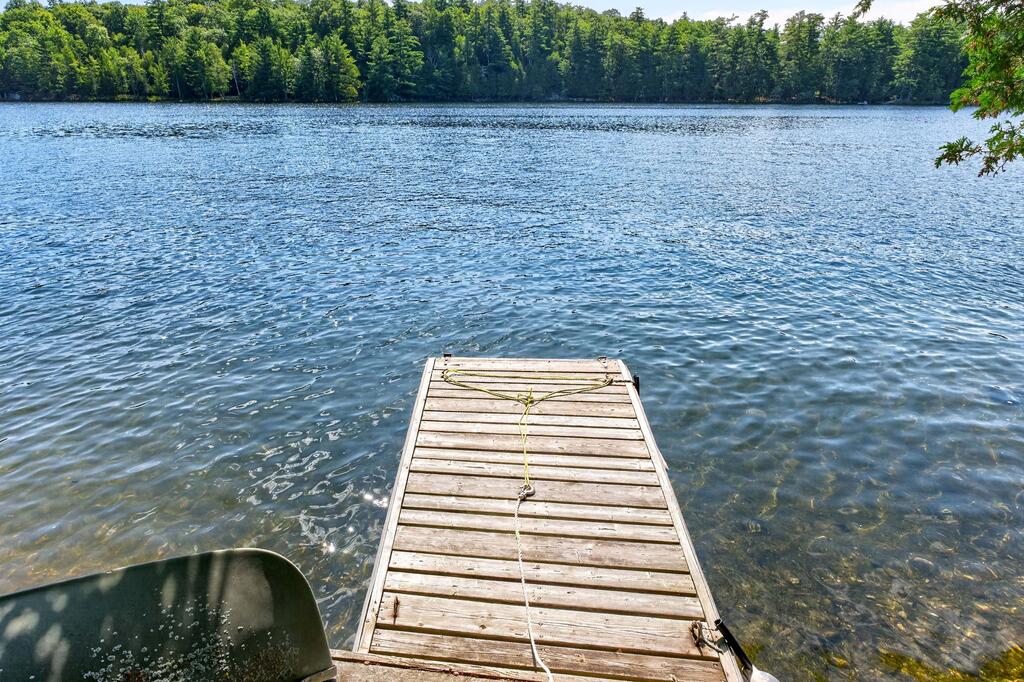
The property features deep, clean waterfront and is accessible by a short boat ride from the included mainland boat slip on the north branch of Buck Lake, making access to the island convenient and straightforward. Dock #12 is included with the property – park at the boat ramp on Perth Road and you're just minutes away from your private island.

Cozy Cottage with Spacious Living

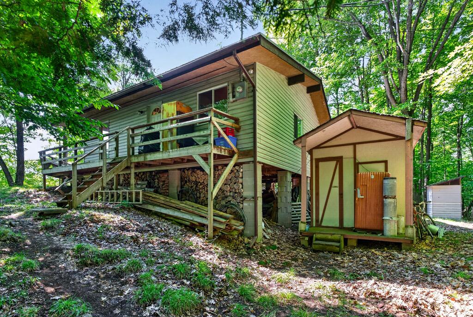
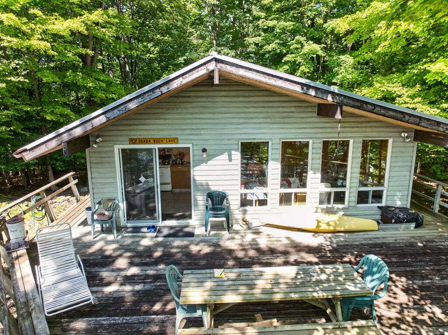
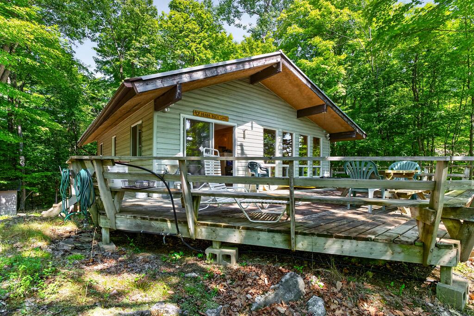
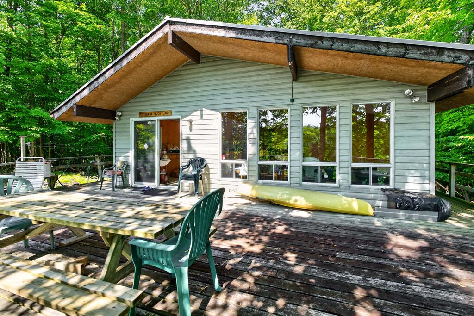
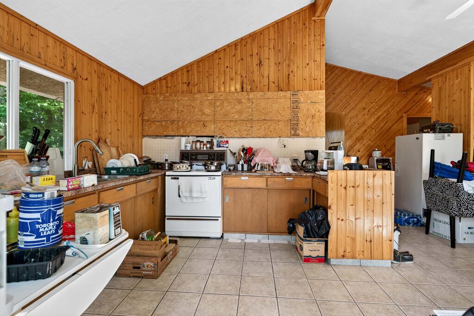
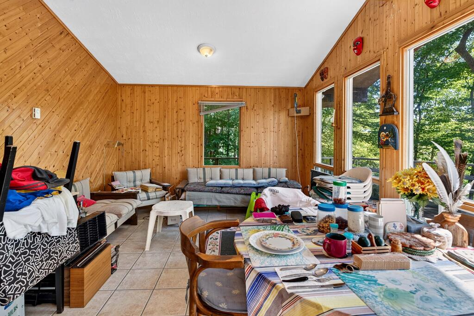
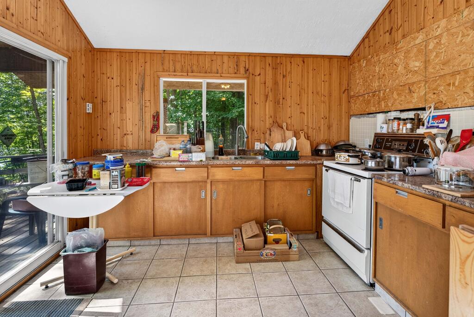
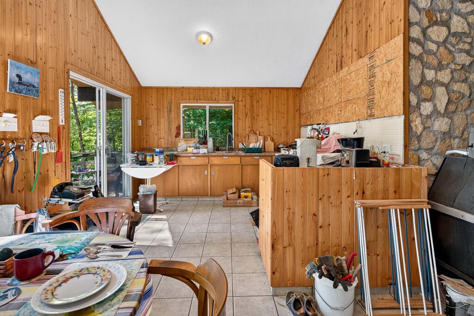
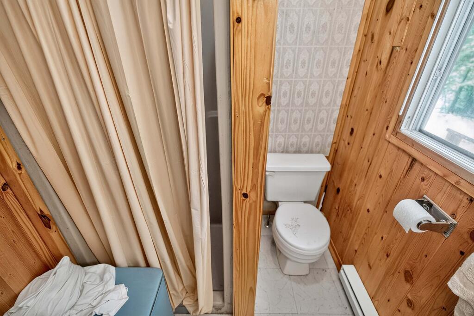
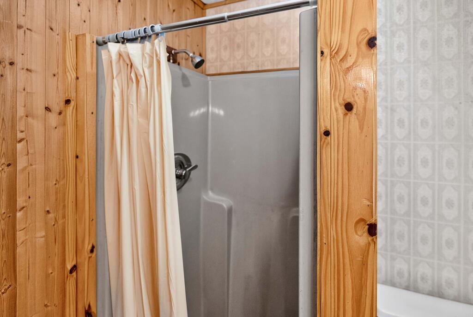
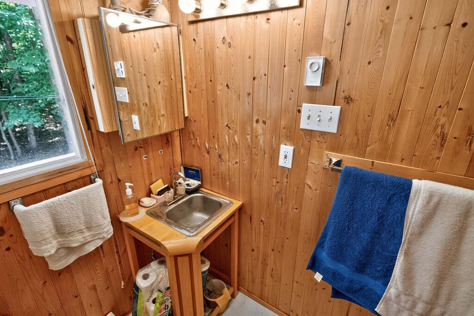
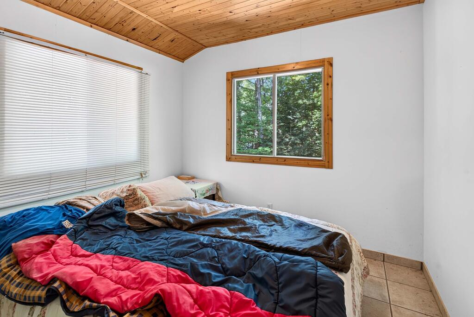
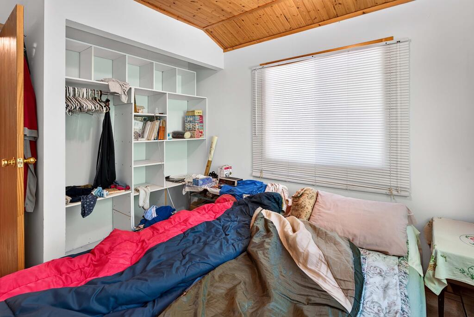
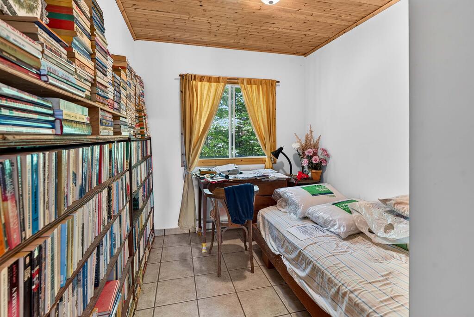
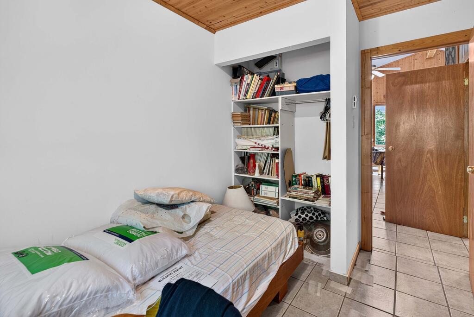
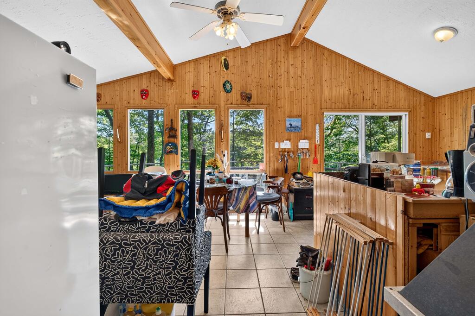
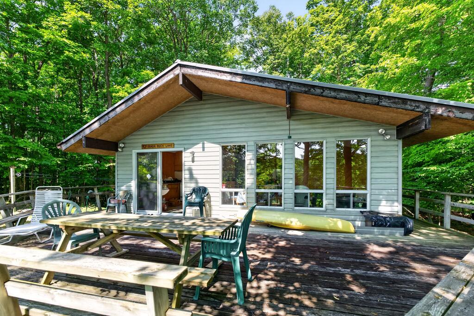
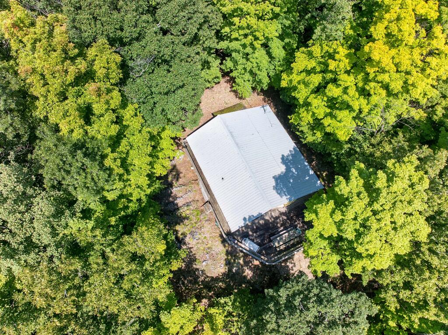
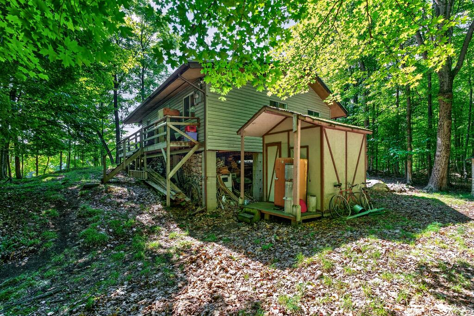
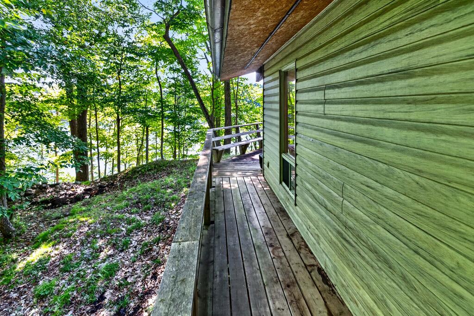
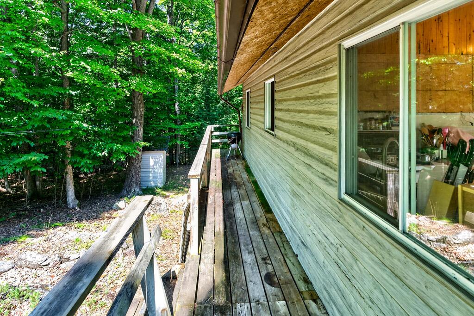
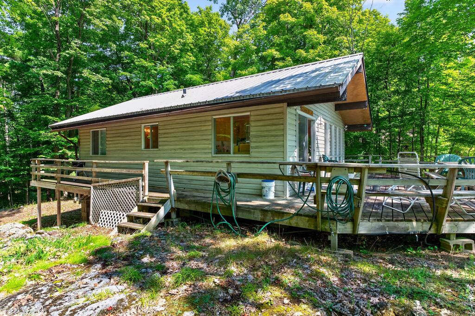
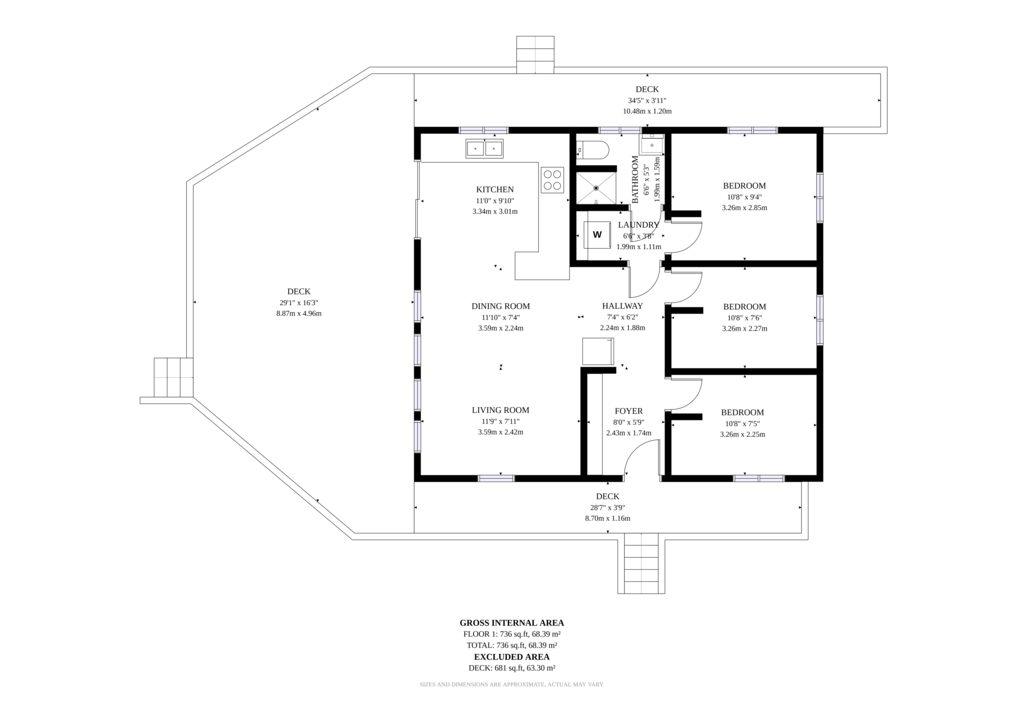
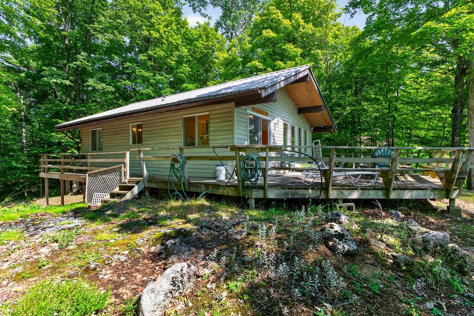
The cottage offers three bedrooms, a 3-piece bathroom, a kitchen, and a comfortable living room area – providing plenty of space for family and friends. Step outside onto the large deck which is an ideal spot for morning coffee, outdoor dining, entertaining, or simply enjoying the beautiful waterfront surroundings.

Classic Ontario Island Lifestyle

Situated on the east side of Porcupine Island, this property provides the opportunity to embrace the classic Ontario cottage lifestyle with swimming, boating, fishing, relaxing, and making memories on the lake.

Sold As-Is with All Contents Included

The property is being sold 'as-is', with all contents inside and outside included in the sale. Bring your vision and make this island retreat your own.

Inclusions All contents inside and outside (as-is condition), Mainland boat slip (#12) on the north branch of Buck Lake
Directions Perth Road to Buck Lake boat ramp, dock #12, straight out to Porcupine Island on the east side #20.
Address & ID +
Address20 Porcupine Island, South Frontenac, ON K0H 2L0
MLS#X13682226
Lot Size102 x 197.5 ft, Irregular
Acreage0.45 ac
Year Built1995 (Source: MPAC)
General Info +
Taxes$1,505.80 / 2026
TypeDetached Bungalow (Island Cottage)
PossessionTBD
ZoningFarm
HSTIncluded in Sale Price
ConditionSold "As-Is"
Waterfront +
Water BodyBuck Lake
Frontage102 metres (approx. 335 ft) Direct
ShorelineClean, Deep, Southeast Exposure
Water ViewDirect
DockingPrivate Dock, Included Mainland Boat Slip (#12)
AccessBy Water Only (Marina Docking / Water Access)
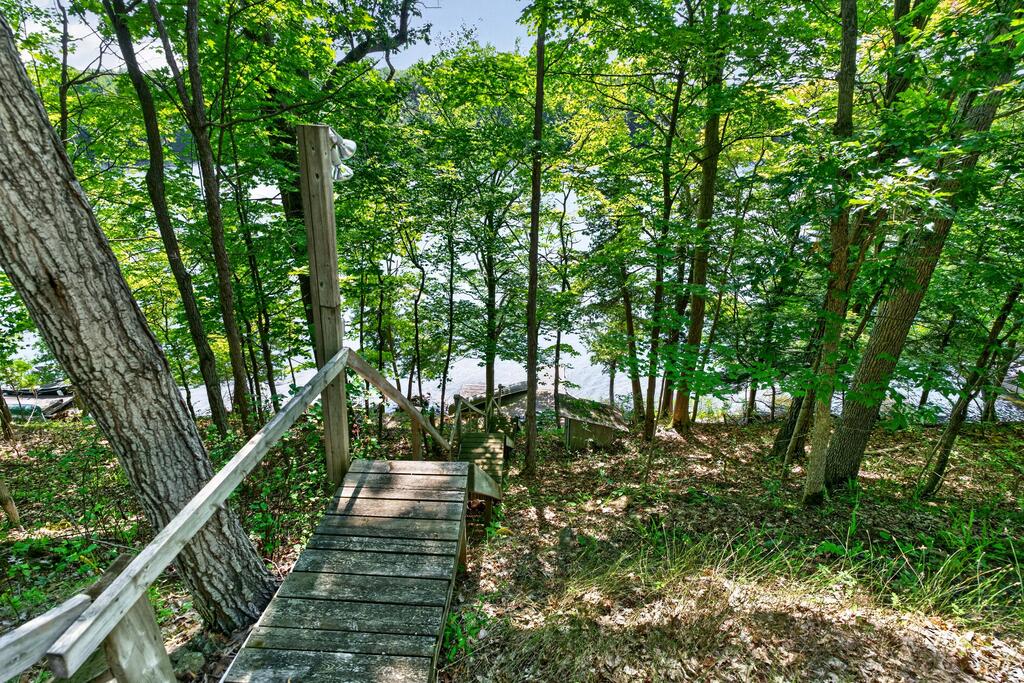
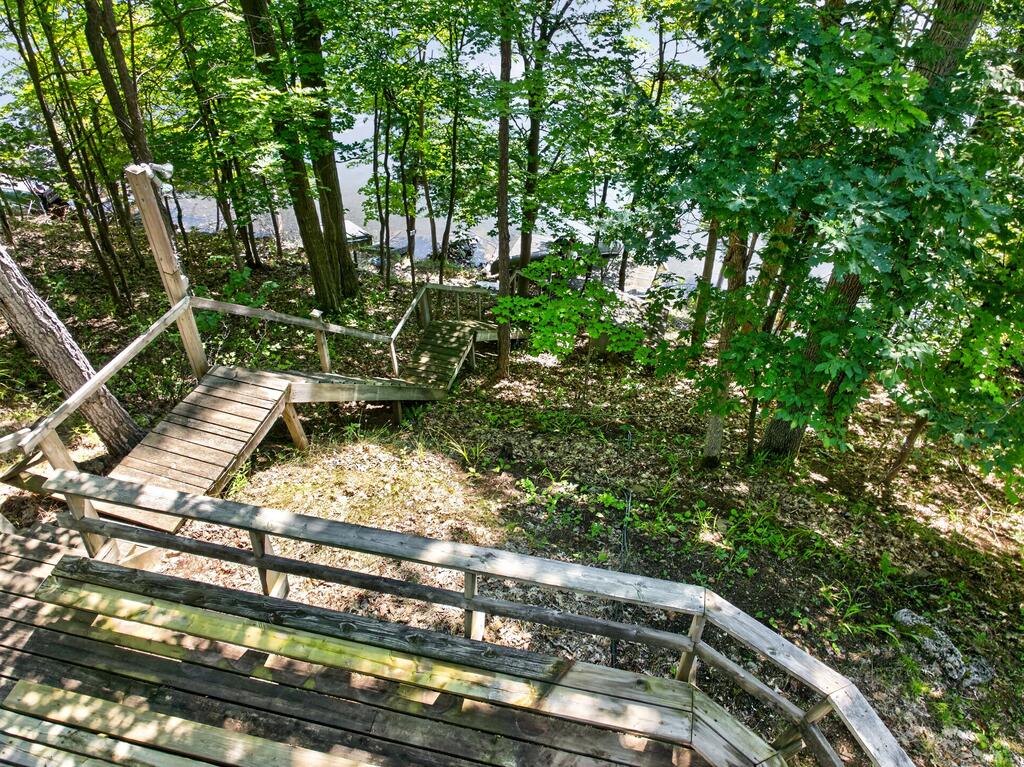
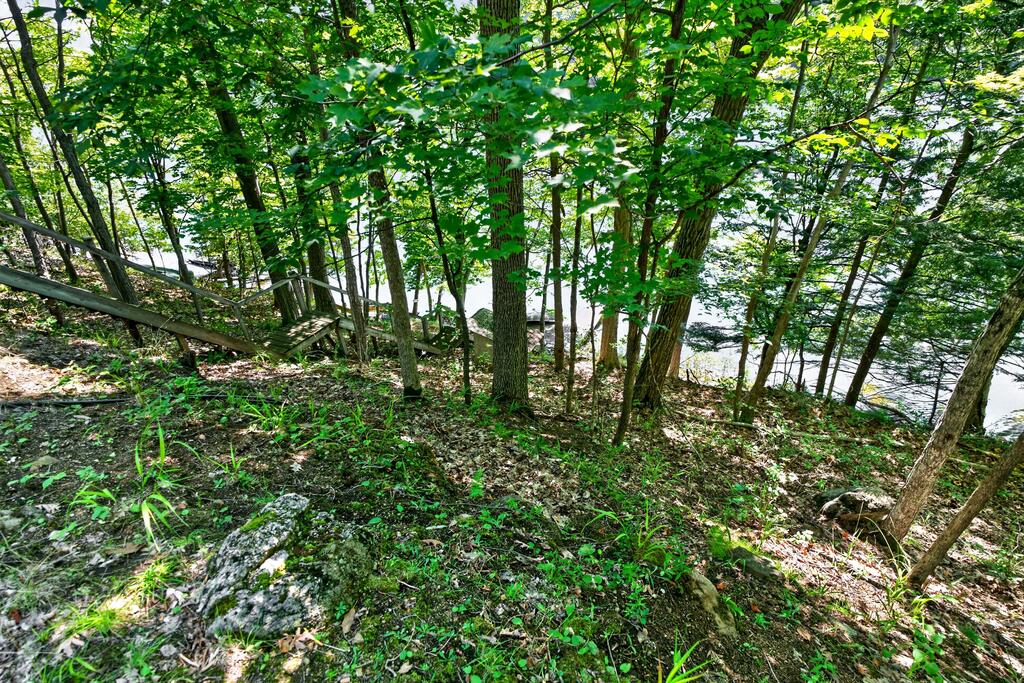
FeaturesDock, Island, Stairs to Waterfront
Interior & Systems +
Bedrooms3 (all on Main Level)
Bathrooms1 (3-Piece)
Square Footage700–1,100 sqft
BasementNone
HeatBaseboard (Electric)
A/CNone
FireplaceNo
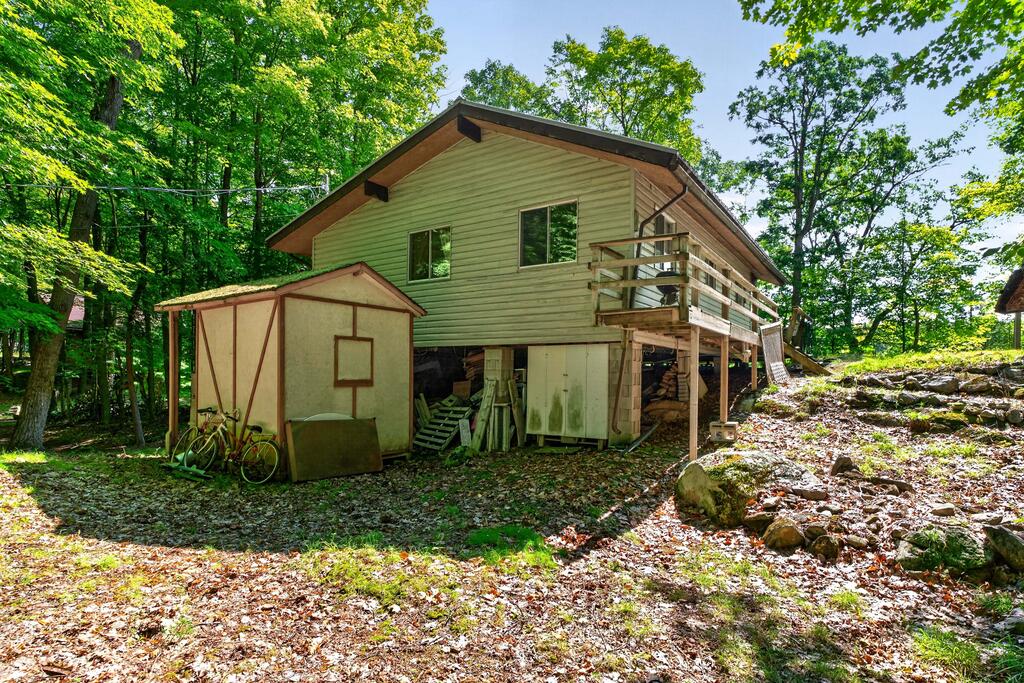
FoundationConcrete Block, Piers
RoofMetal
ExteriorVinyl Siding
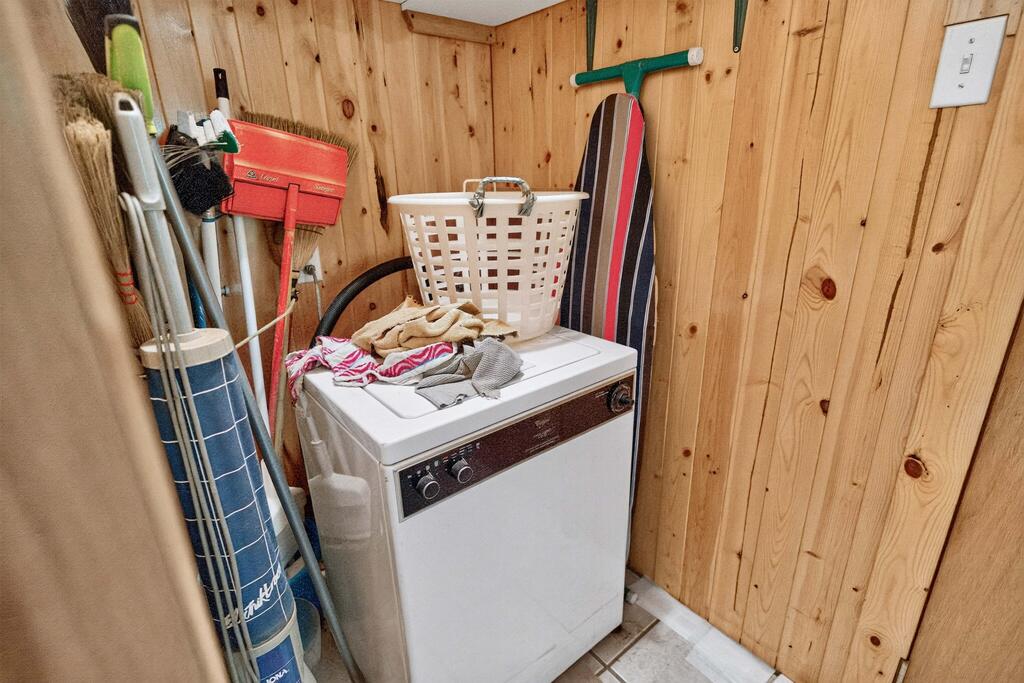
LaundryMain Level
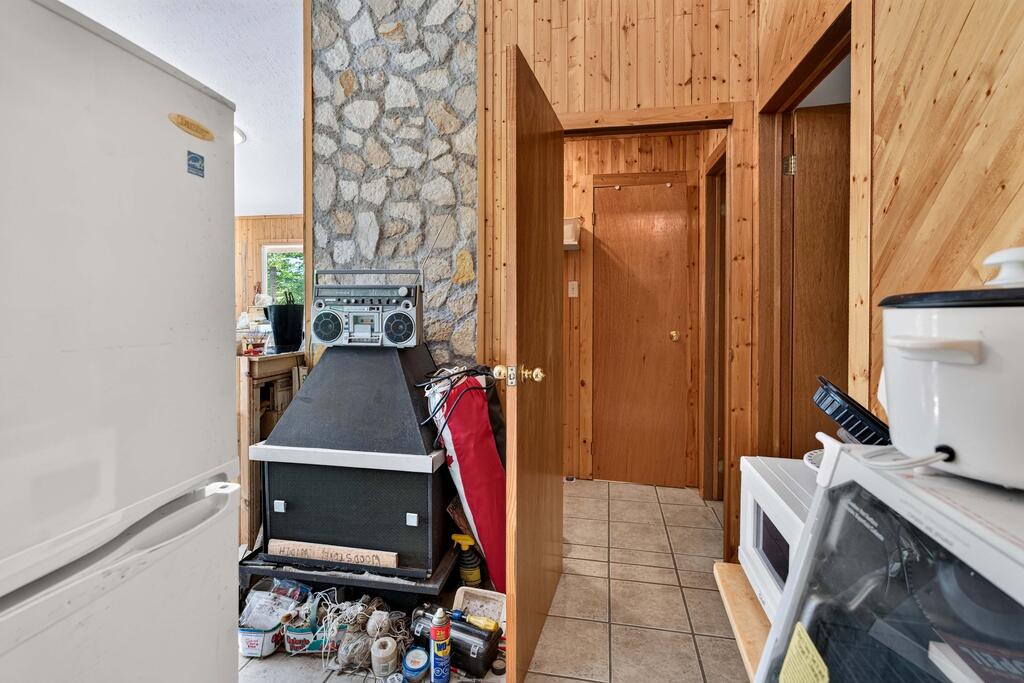
FlooringTile throughout (Carpet-Free)
Interior FeaturesPrimary Bedroom on Main Floor, Water Heater Owned
Rooms & Dimensions +
Main Level
Kitchen10.83 x 10.83 ft — Tile (W/O to Deck)
Living Room14.44 x 11.81 ft — Tile
3-Pc Bathroom6.56 x 5.25 ft — Tile
Primary Bedroom10.83 x 9.19 ft — Tile
2nd Bedroom10.83 x 7.55 ft — Tile
3rd Bedroom10.83 x 7.55 ft — Tile
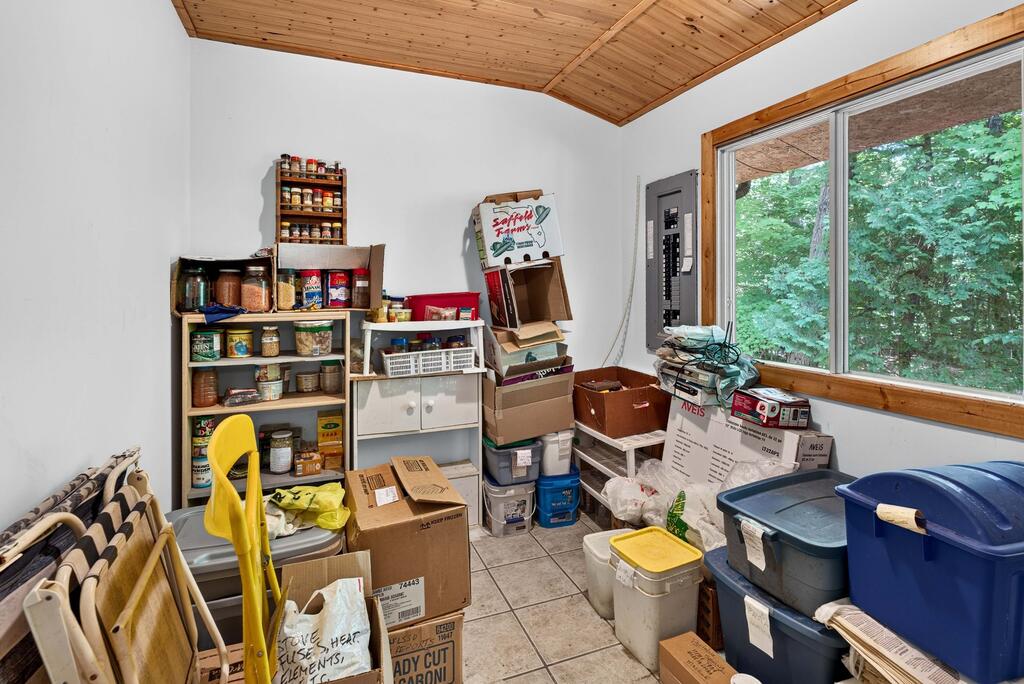
Laundry Room3.94 x 3.28 ft — Tile
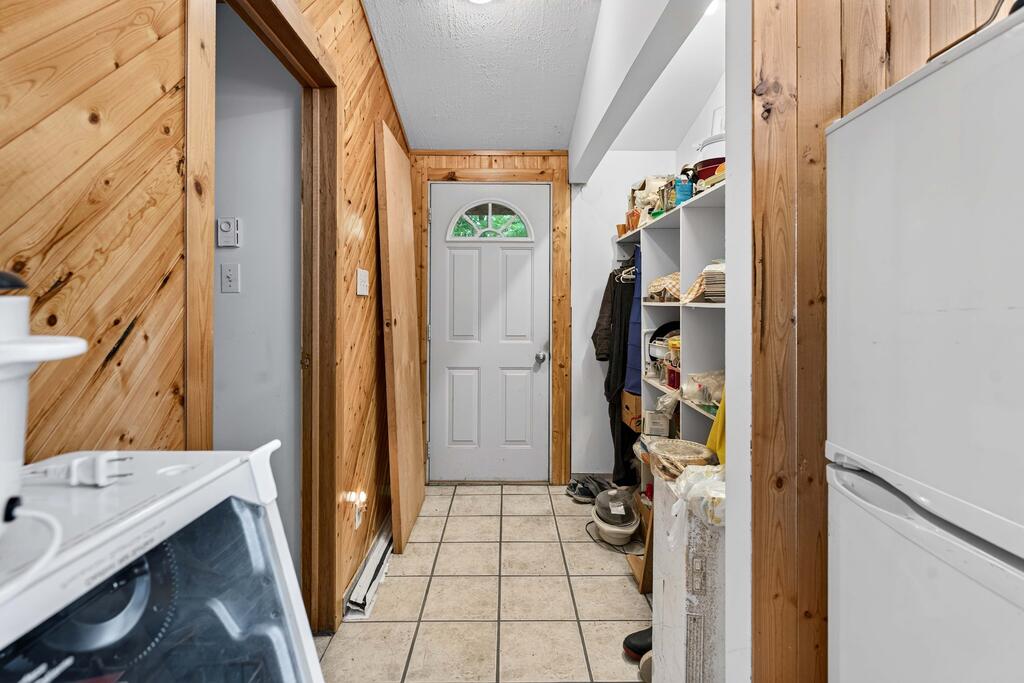
Foyer7.87 x 5.58 ft — Tile (W/O to Yard)
Services & Utilities +
WaterDrawn from Lake
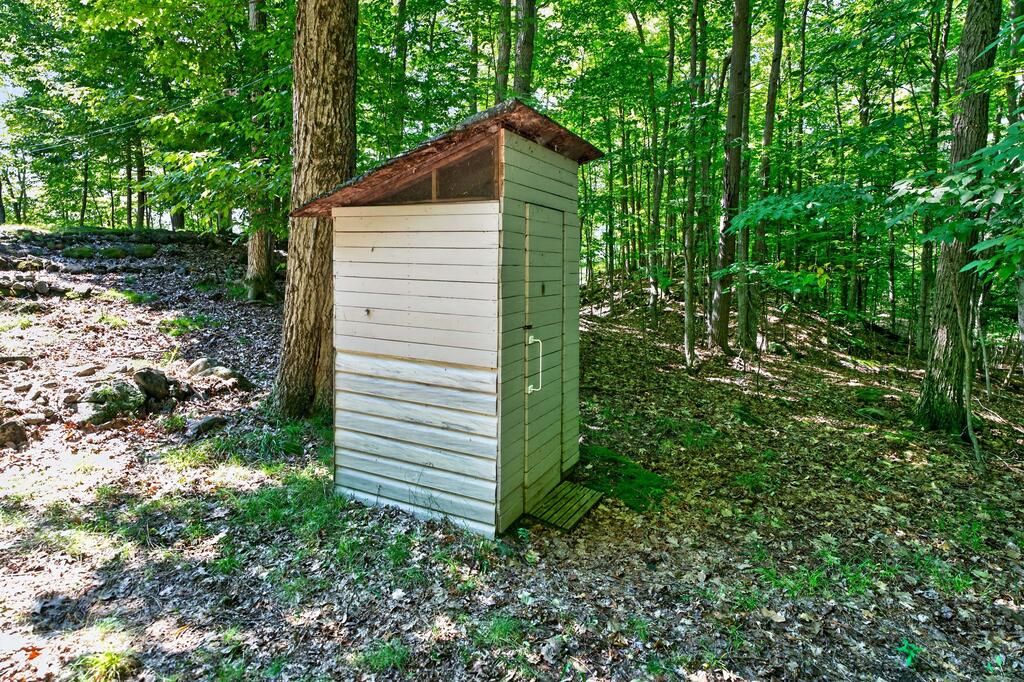
SewerPrivy (Outhouse / Composting Toilet)
HydroYes (Connected)
GasNo
PhoneYes
Cable TVNo
ParkingNone (access by water only)
Water HeaterOwned
Rural ServicesCell Services, Electricity Connected
Outbuildings +

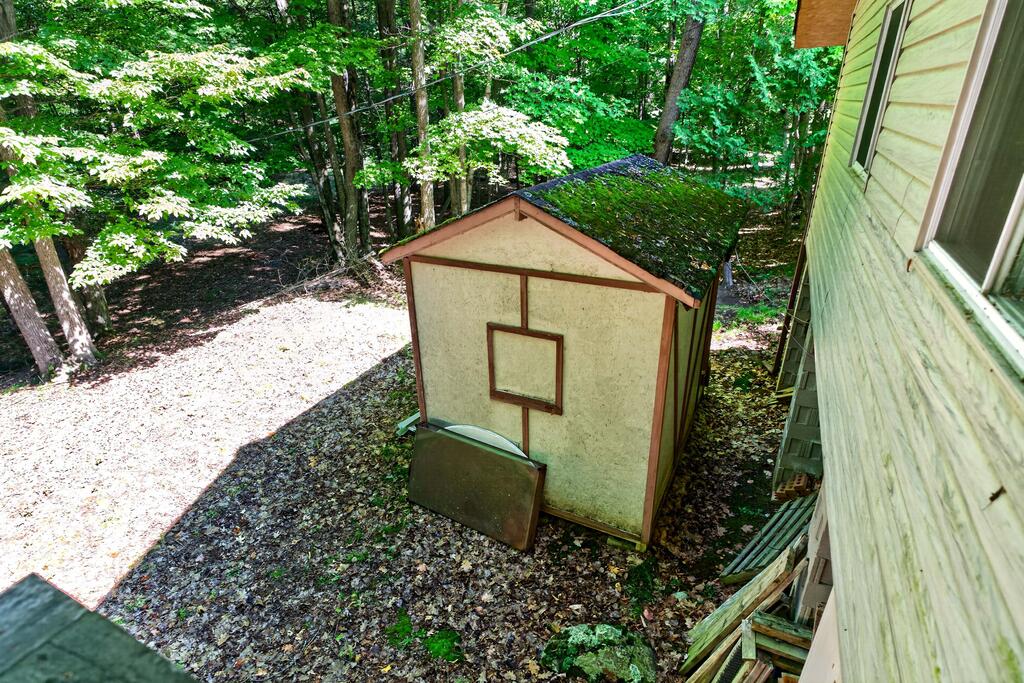
Garden ShedYes
ShedYes
DockPrivate
Boat SlipIncluded (#12 on north branch)
Tammy Gurr, Broker

Tammy & Heath Gurr

Broker / Sales Representative

Phone

613.273.9595

Email
Listing Office: Royal LePage ProAlliance Realty, Brokerage, K177, Tammy and Heath Gurr

The information contained on this listing form is from sources believed to be reliable. However, it may be incorrect. This information should not be relied upon by a buyer without personal verification. The brokers and agents and members of the Kingston and Area Real Estate Association assume no responsibility for its accuracy.