613.273.9595 info@gurreathomes.com
294 Rosemount Terrace, Kingston

294 Rosemount Terrace, Kingston

Price
$829,000
Bedrooms
4
Bathrooms
3
Square Footage
2,519 sqft
Acreage
0.318 ac
Pool
Heated Inground
MLS#
X13636722
Taxes
$5,611.73/2026
Kingston · City SouthWest, Ontario
294 Rosemount Terrace
Beautiful 4-Bed Family Home with Heated Inground Pool in Kingston's West End

Welcome to 294 Rosemount Terrace

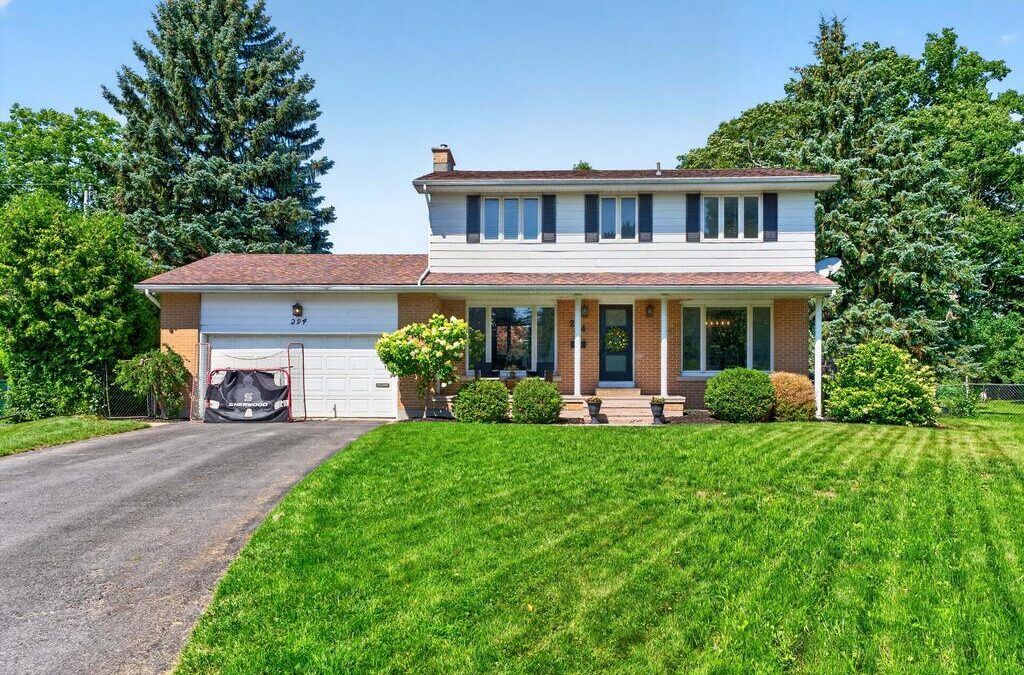
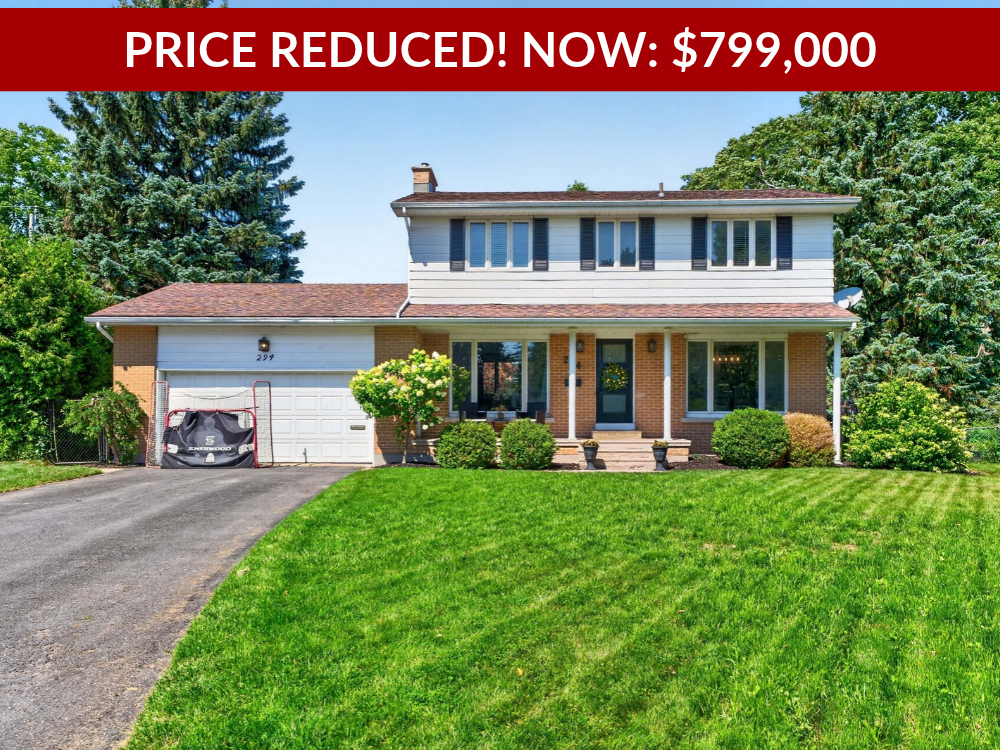
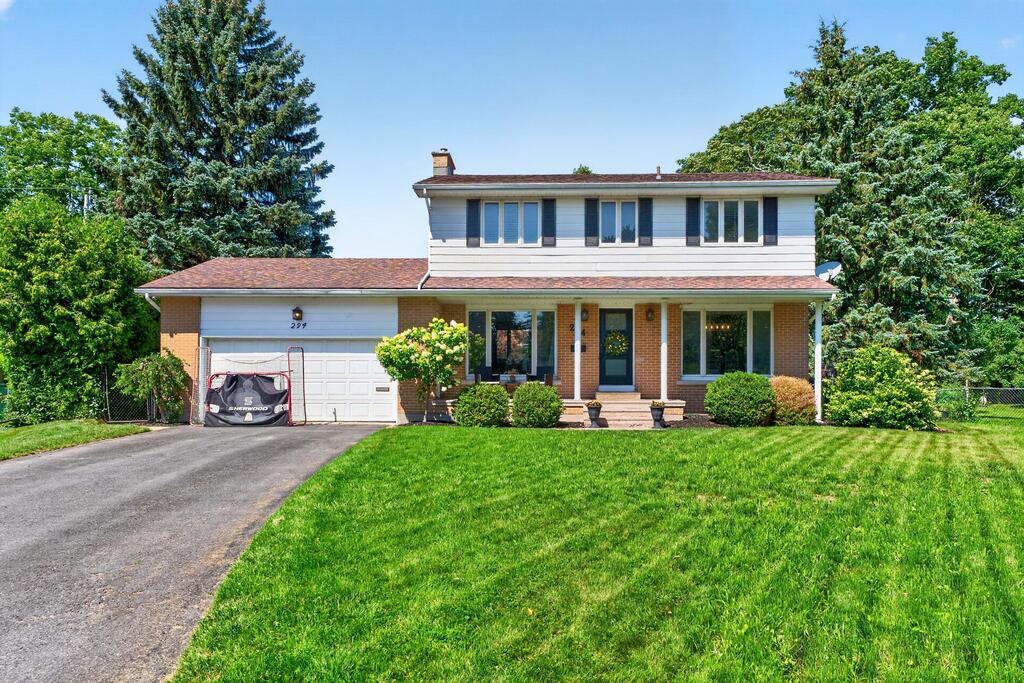
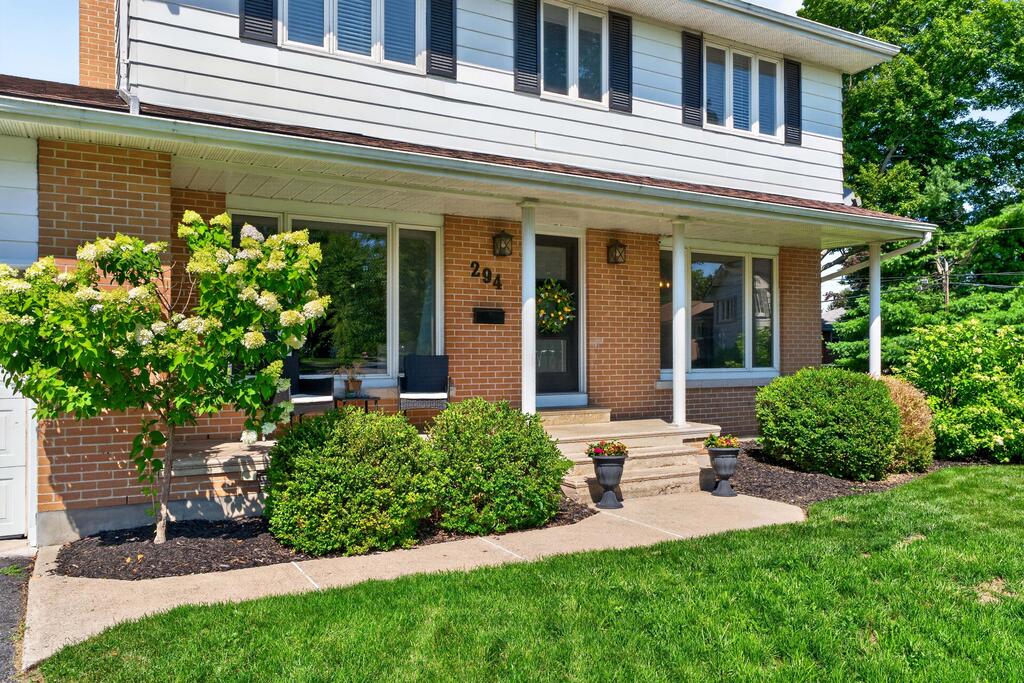
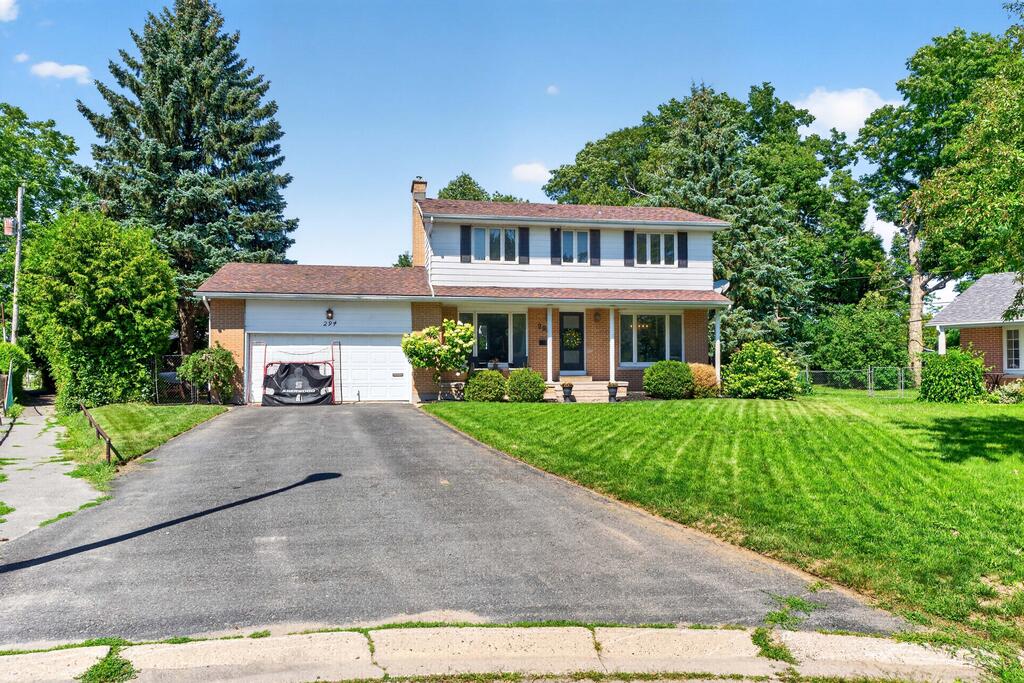
Welcome to 294 Rosemount Terrace, a beautifully maintained two-storey family home tucked away at the end of a quiet cul-de-sac in Kingston's sought-after West End. Located in a desirable school district and just minutes from parks, a community pool, shopping, and everyday amenities, this home offers the perfect blend of comfort, convenience, and family living.

Spacious & Functional Layout

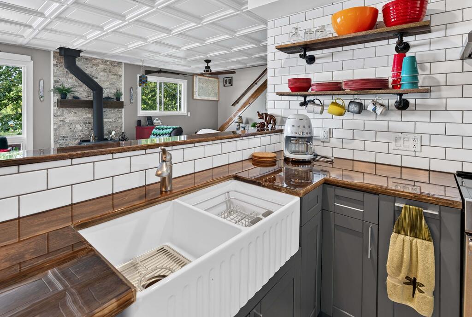
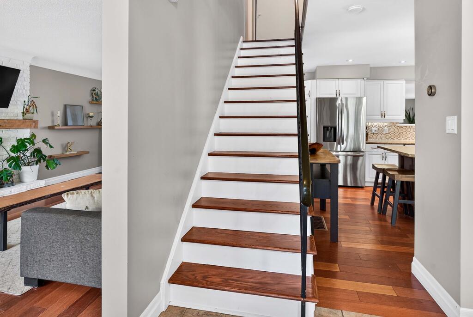
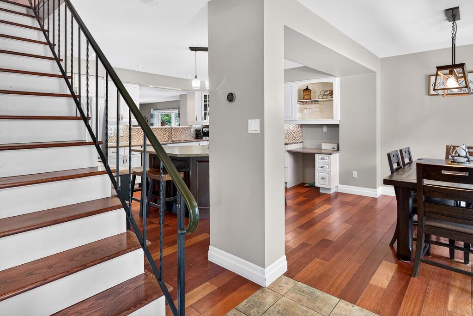
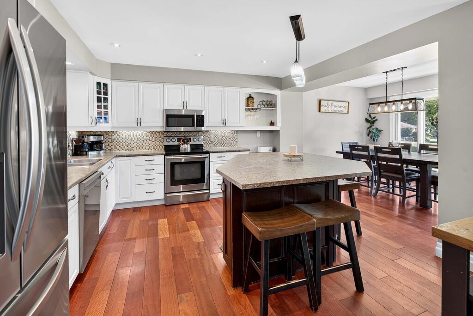
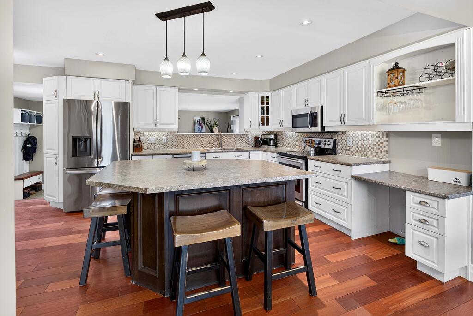
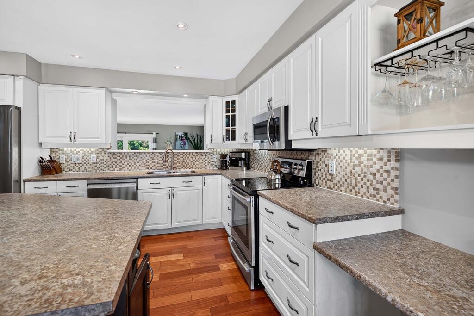
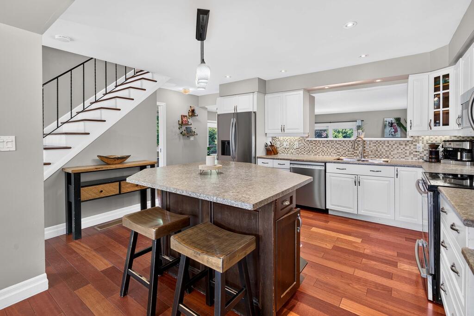
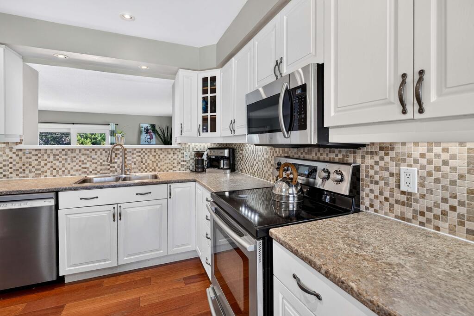
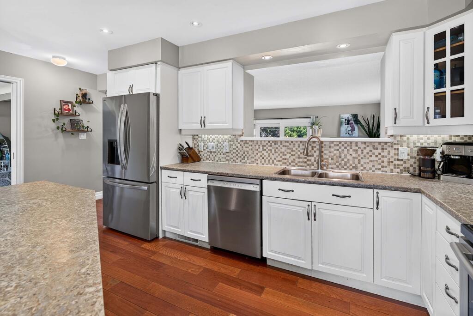
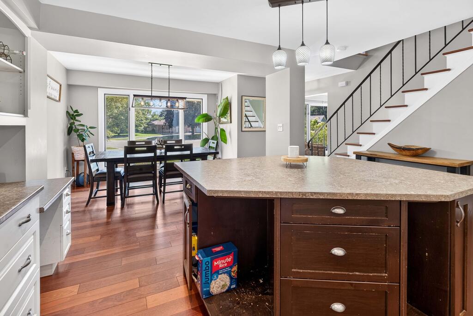
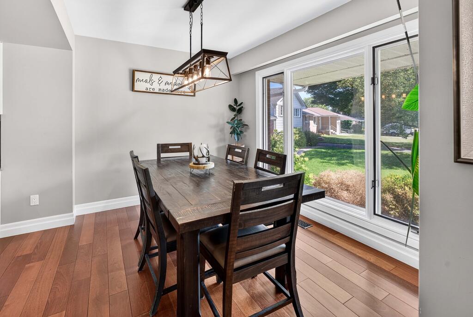
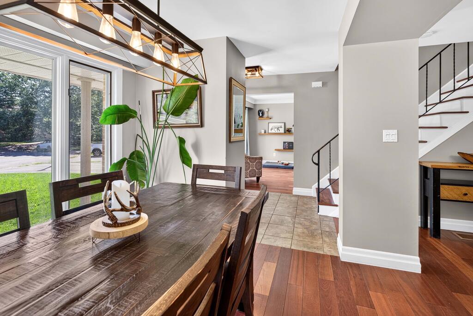
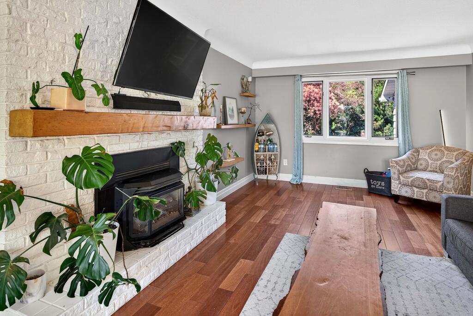
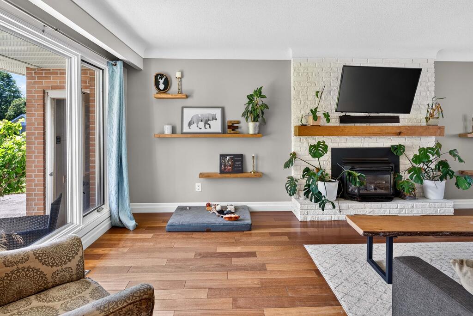
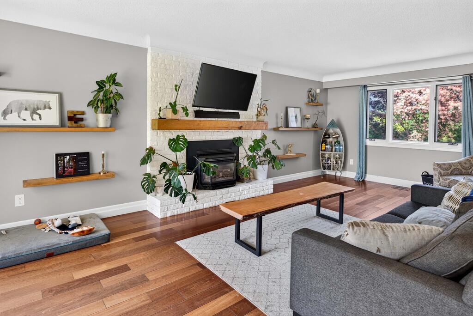
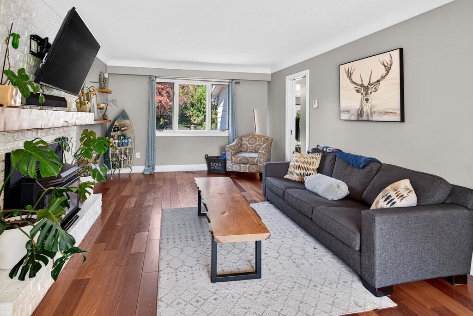
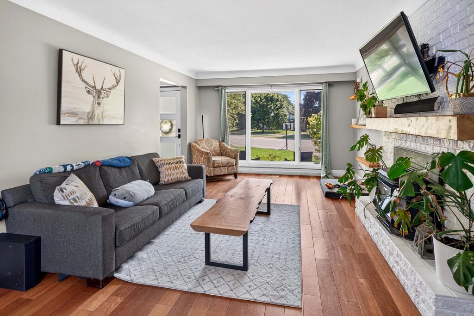
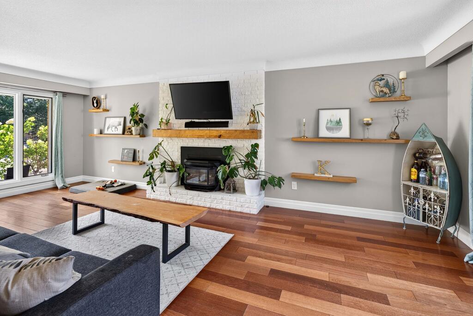
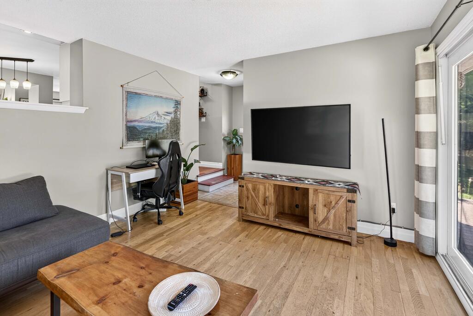
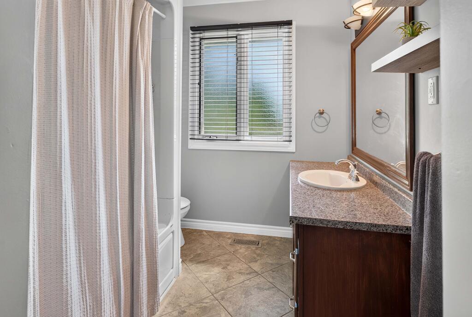
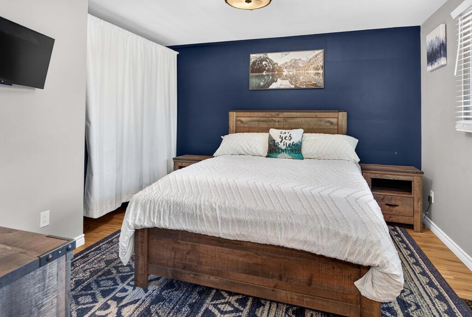
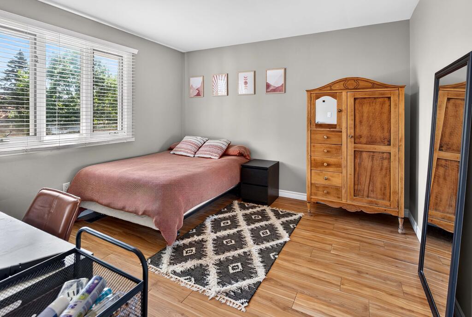
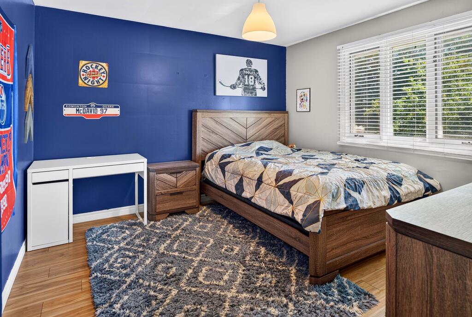
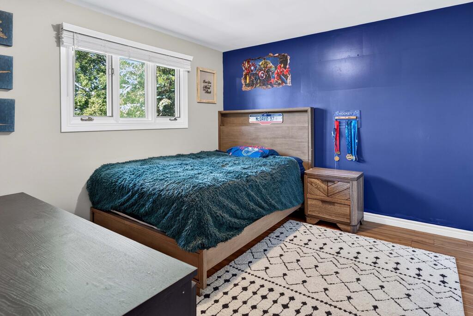
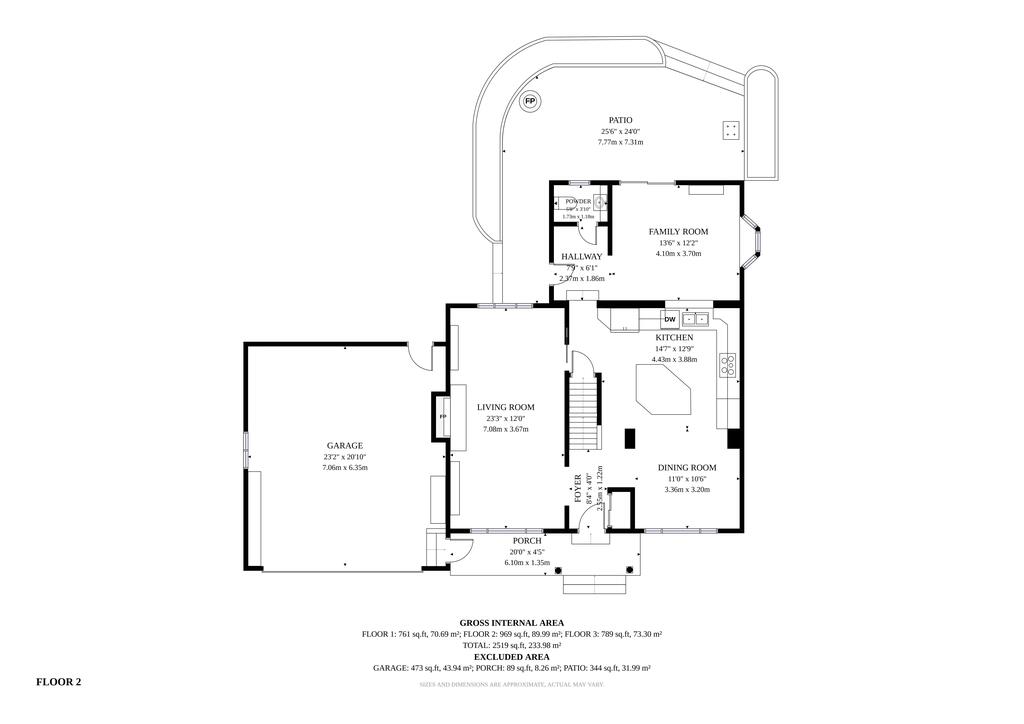
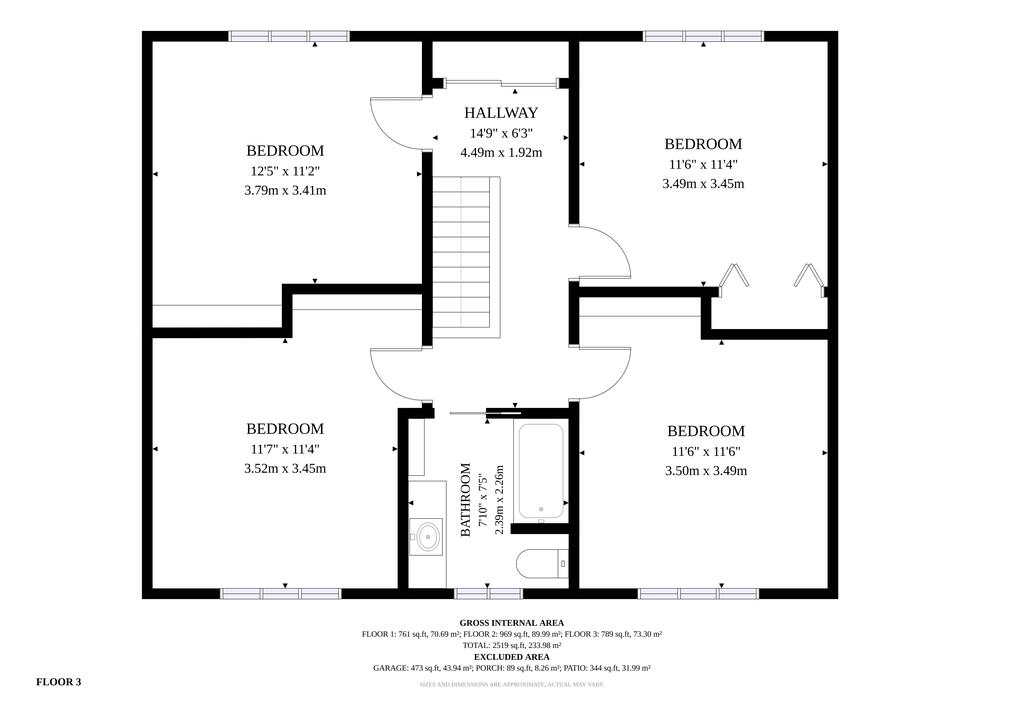
Featuring 4 spacious bedrooms and 2.5 bathrooms, this home offers a bright, functional layout designed for today's lifestyle. The heart of the home is the large kitchen with a central island, abundant cabinetry, and generous workspace, making it ideal for family meals and entertaining. Comfortable living and dining areas provide plenty of room to gather and relax.

Finished Basement with Sauna

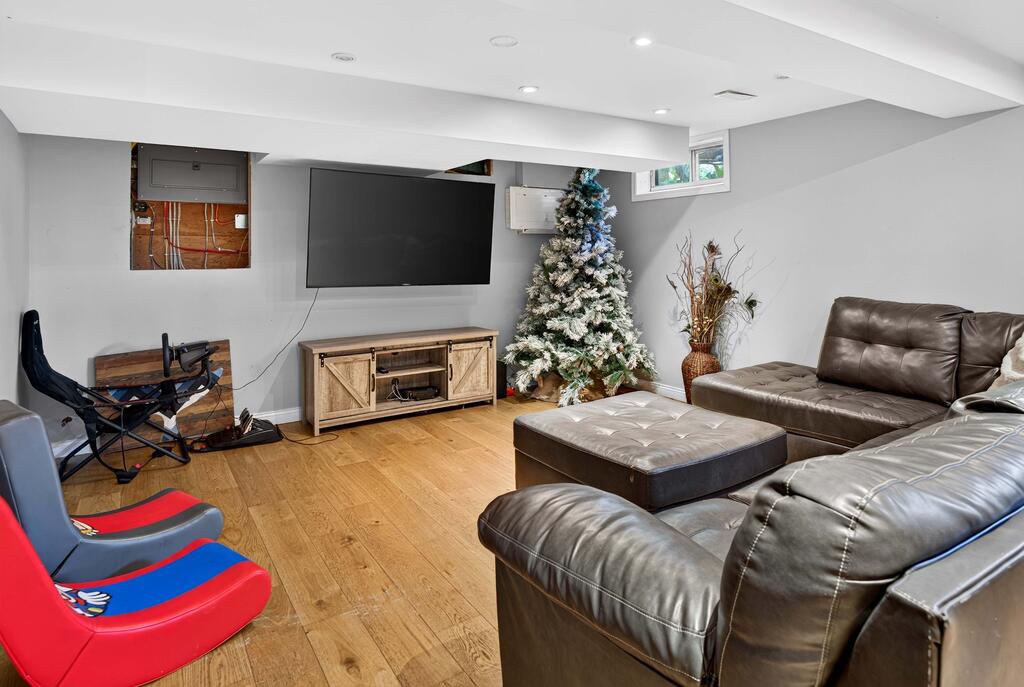
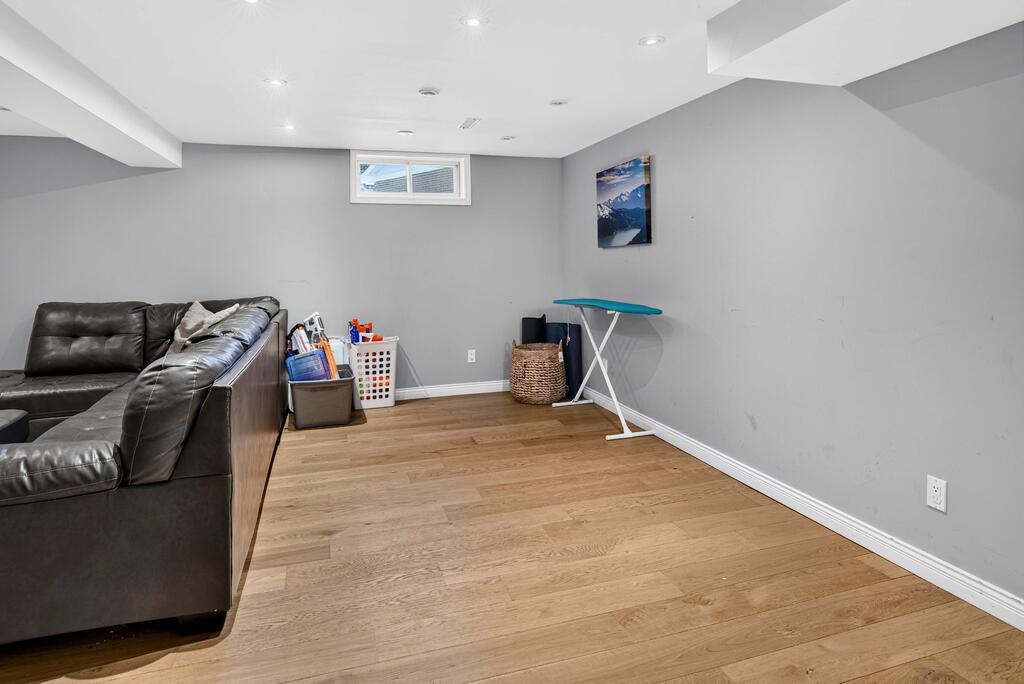
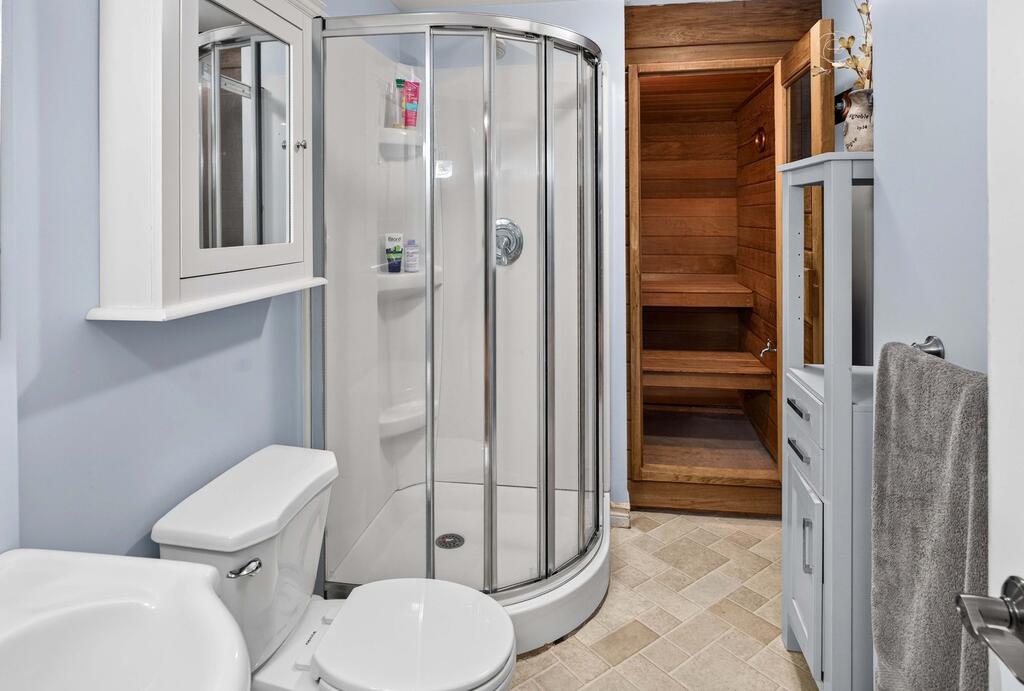
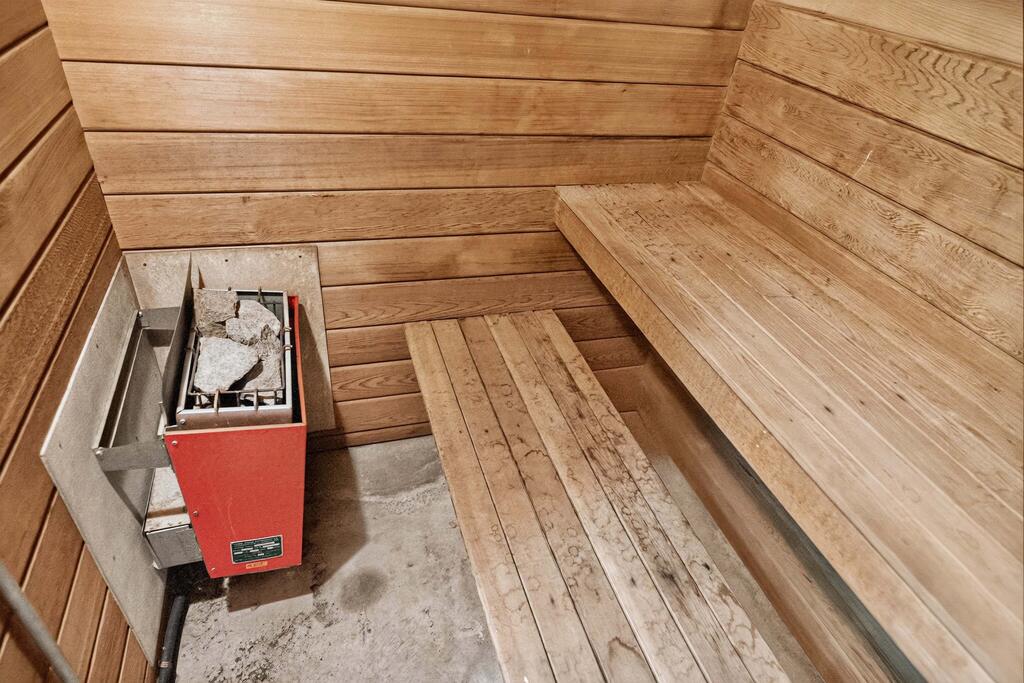
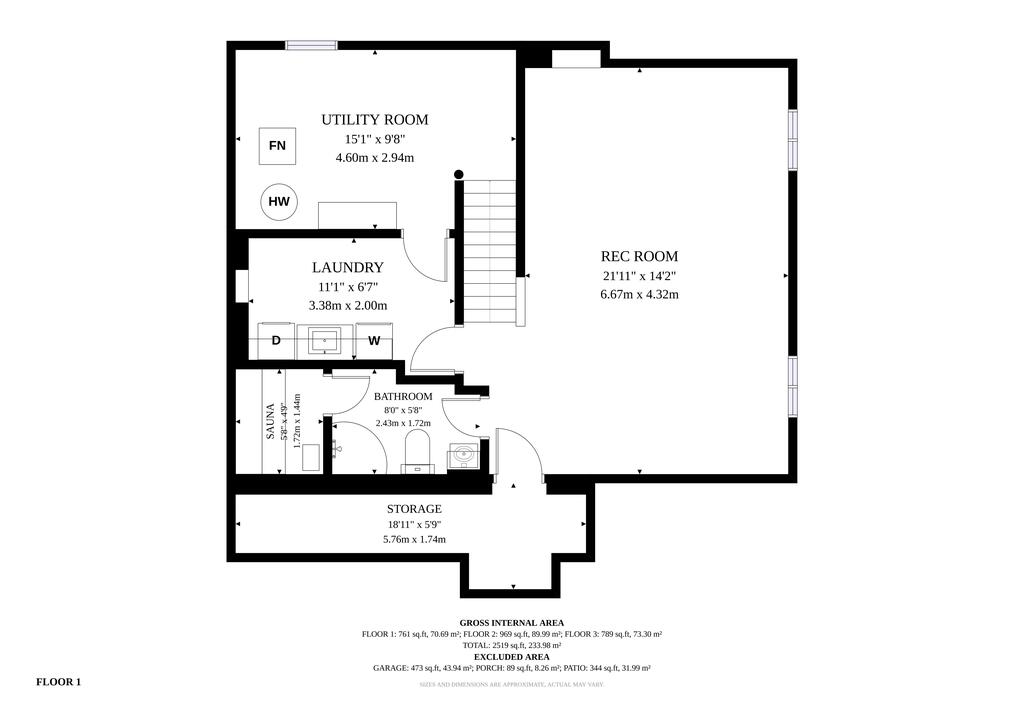
The fully finished basement adds exceptional living space with a large recreation room, a full bathroom, and a private sauna—perfect for movie nights, hobbies, or unwinding after a busy day.

Your Backyard Retreat

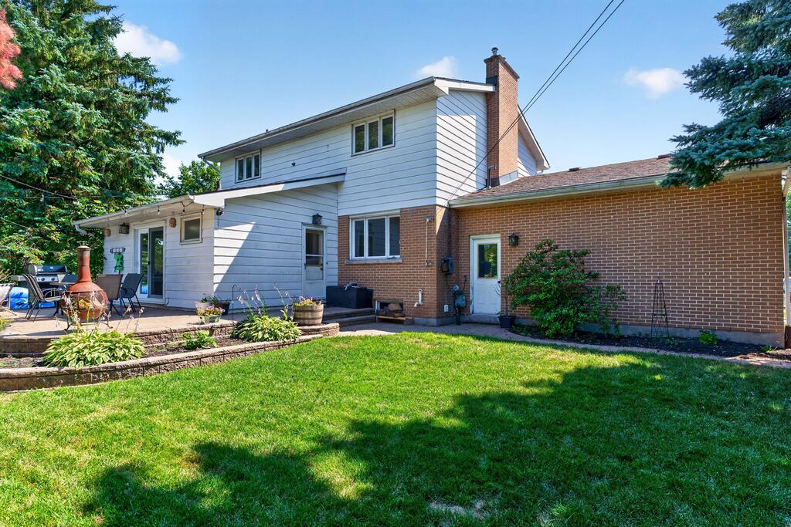
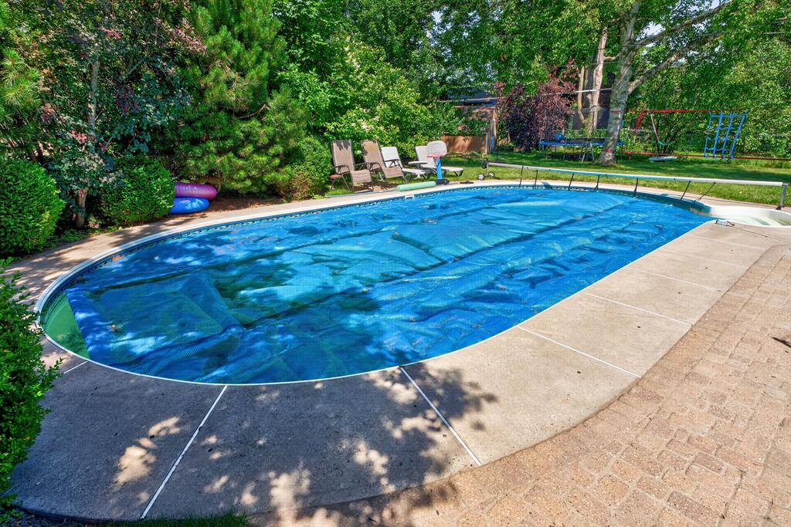
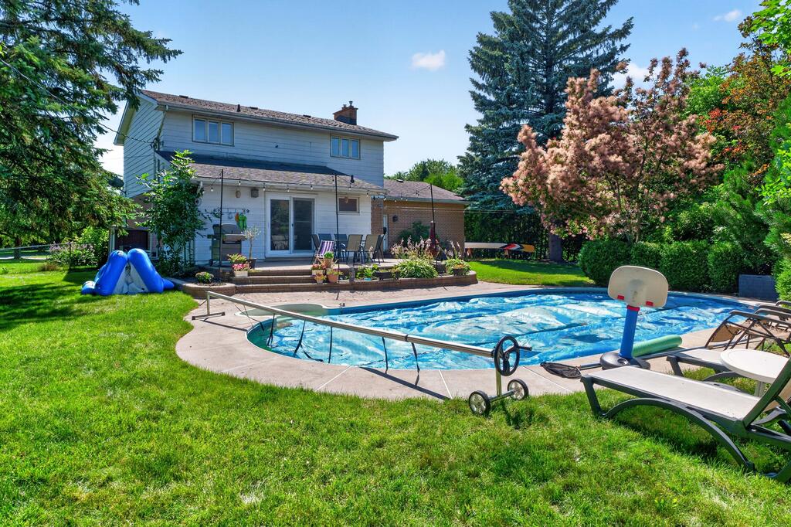
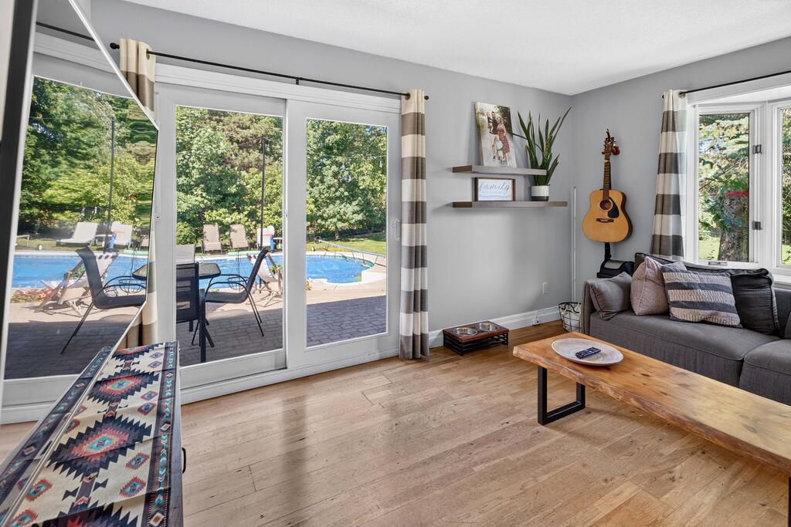
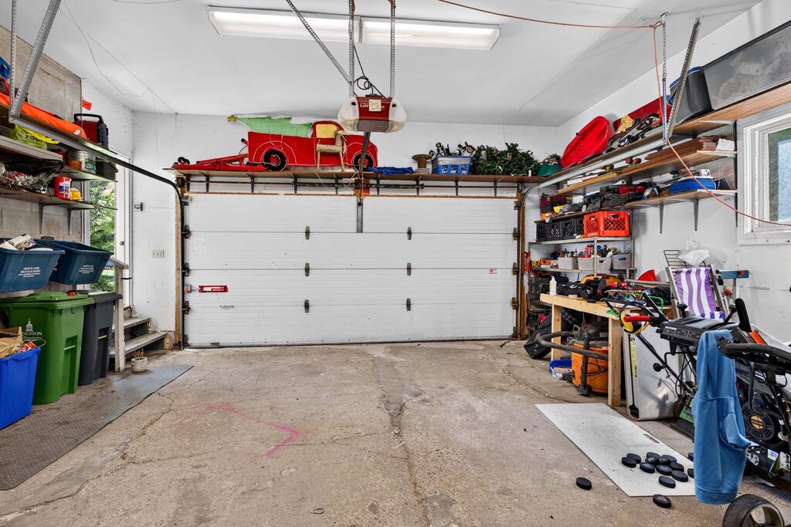
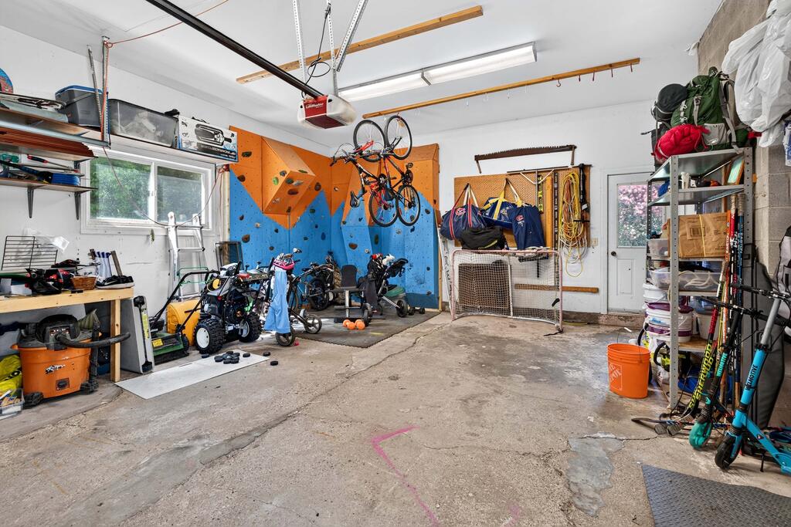
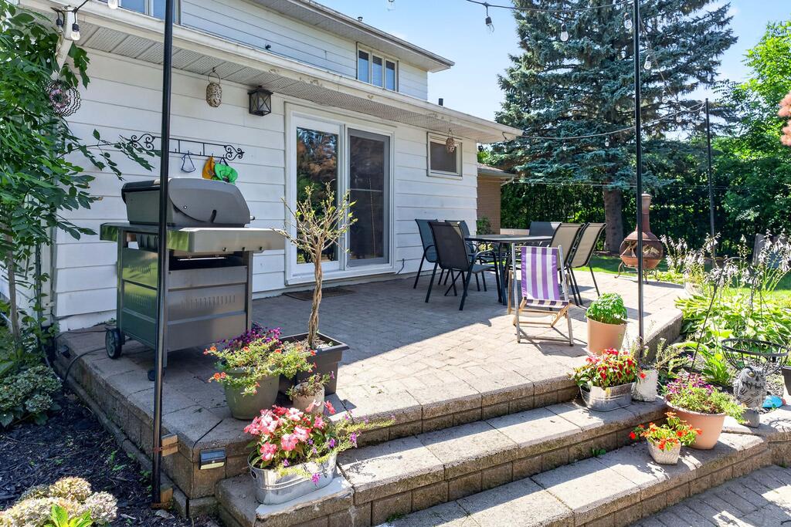

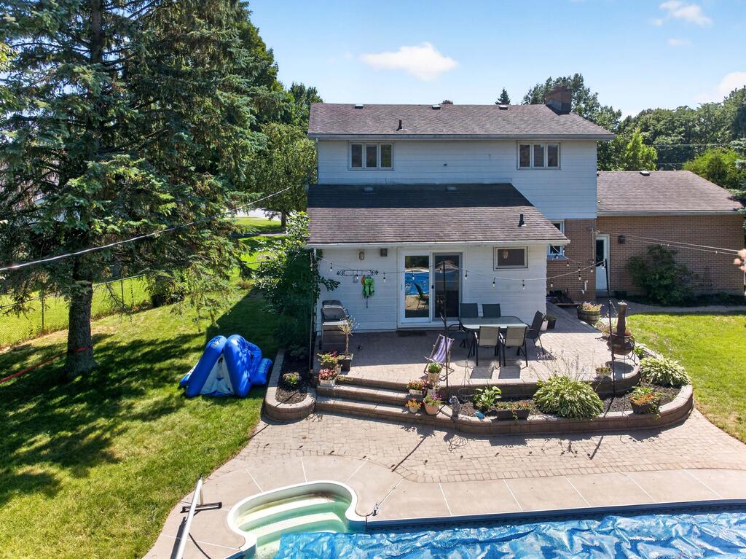
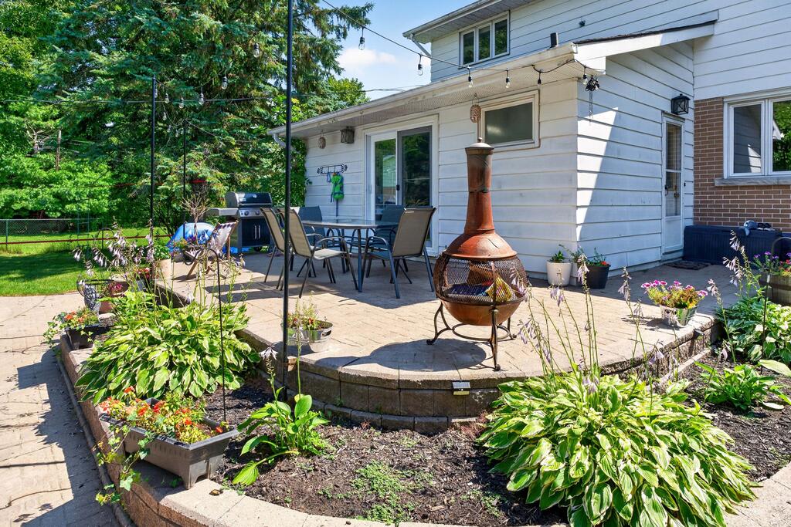
Step outside to your own backyard retreat. The large, fully fenced yard features a heated inground swimming pool, creating the perfect setting for summer entertaining, family fun, or simply relaxing in your private outdoor oasis. The double attached garage offers ample parking and storage, plus a unique rock climbing wall that kids are sure to enjoy.

A Place You'll Be Proud to Call Home

Whether you're entertaining around the kitchen island, enjoying sunny afternoons by the pool, or taking advantage of the nearby schools, parks, and recreation, 294 Rosemount Terrace is a place you'll be proud to call home. Don't miss this opportunity to own an exceptional family home in one of Kingston's most desirable West End neighbourhoods.

Directions Chelsea Road to Rosemount Terrace, follow to the end.
Address & ID +
Address294 Rosemount Terrace, Kingston, ON K7M 4A3
MLS#X13636722
Lot Size38.31 x 156 ft, Irregular
Acreage0.318 ac
General Info +
Taxes$5,611.73 / 2026
TypeDetached 2-Storey
PossessionTBD
ZoningNot Specified
HSTNot Subject to HST
AgeNot Specified
Interior & Systems +
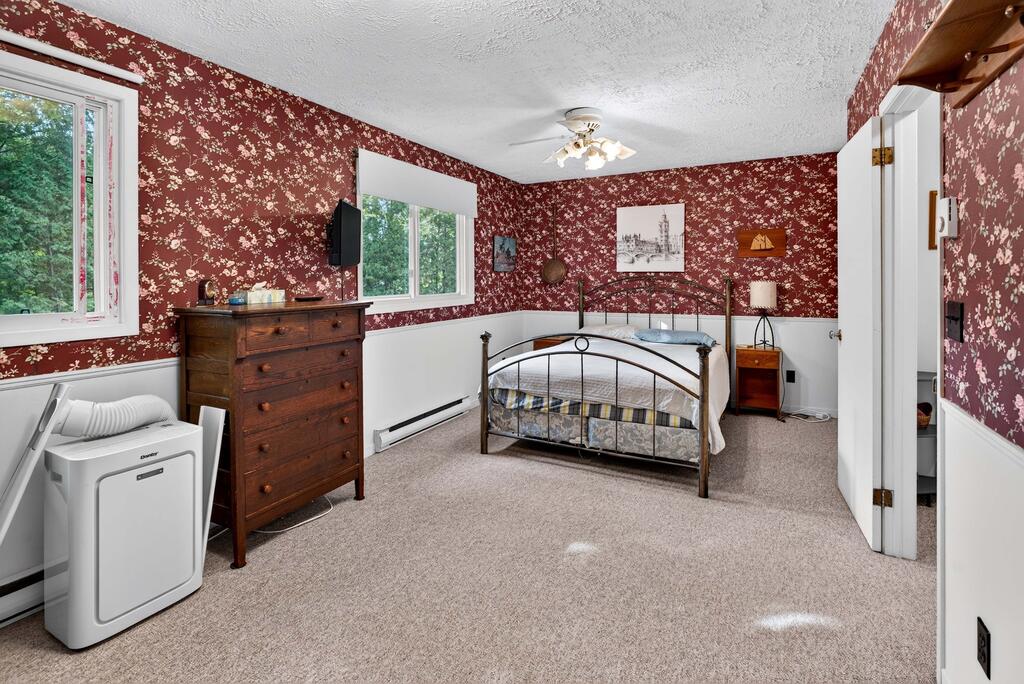
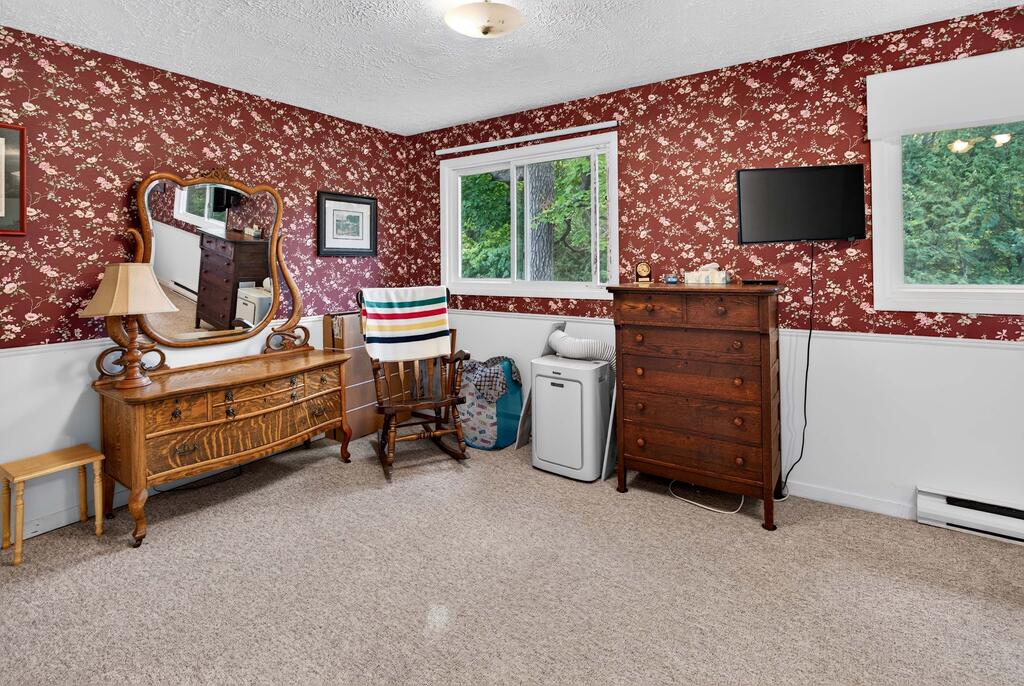
Bedrooms4 (2nd Level)
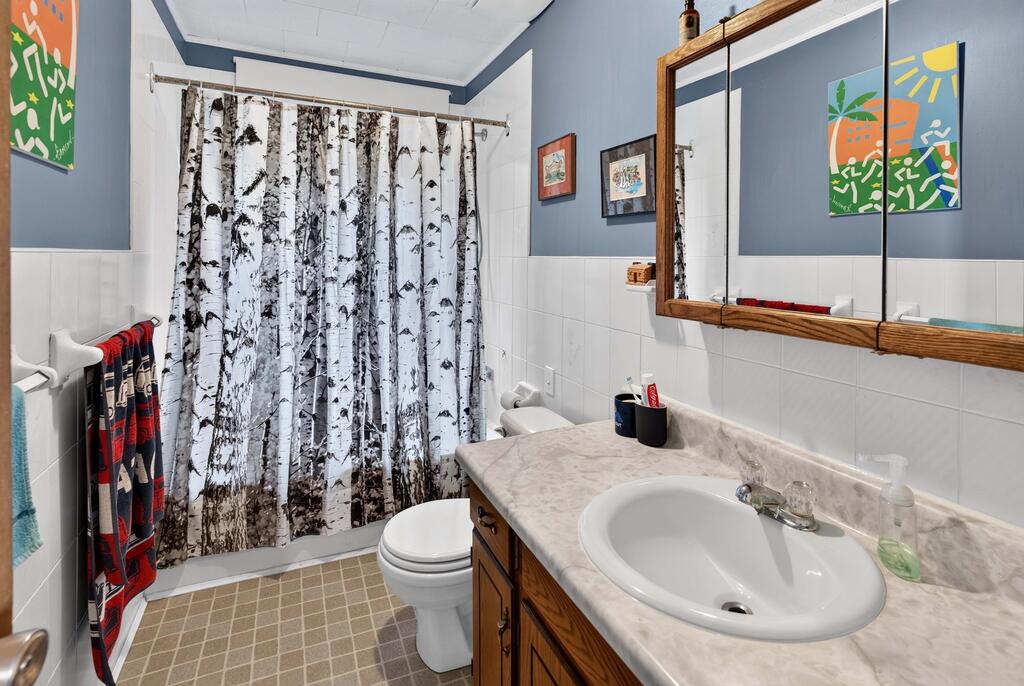
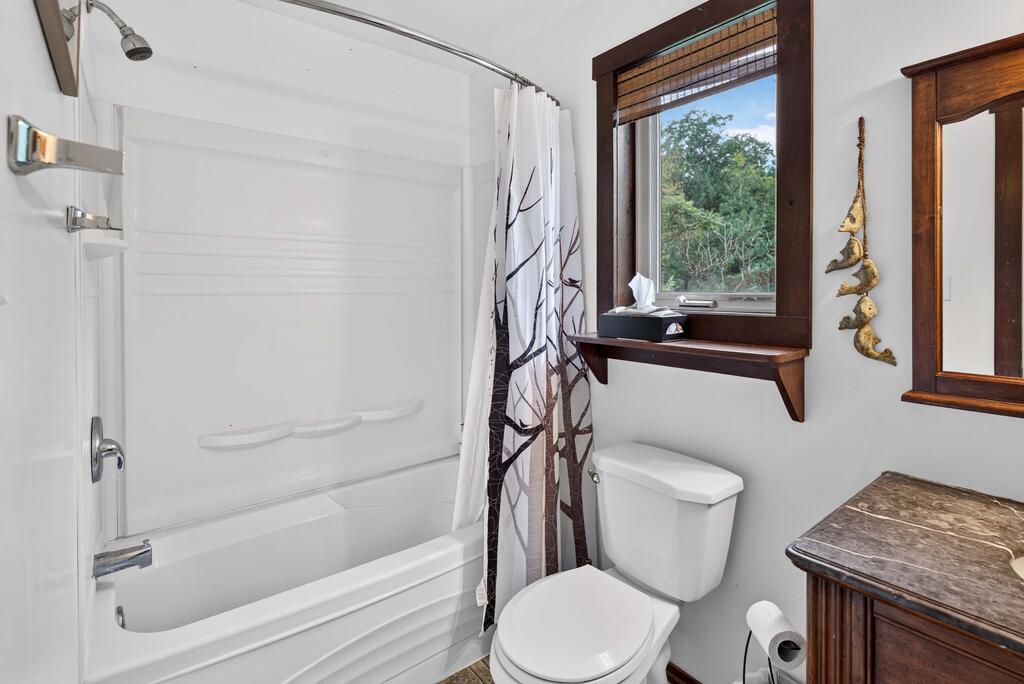
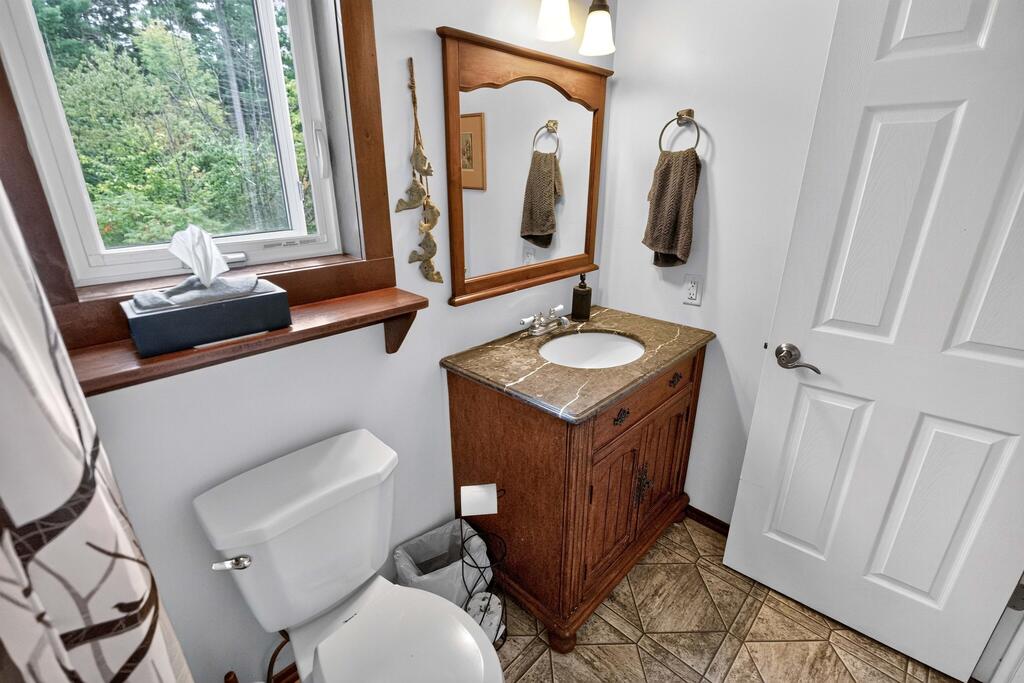
Bathrooms3 (2-Pc Main, 4-Pc 2nd, 3-Pc Basement)
Square Footage2,519 sqft
BasementFull / Finished
HeatForced Air / Gas
A/CCentral Air
FireplaceYes
FoundationConcrete Block
RoofAsphalt Shingle
GarageAttached, 2 Car
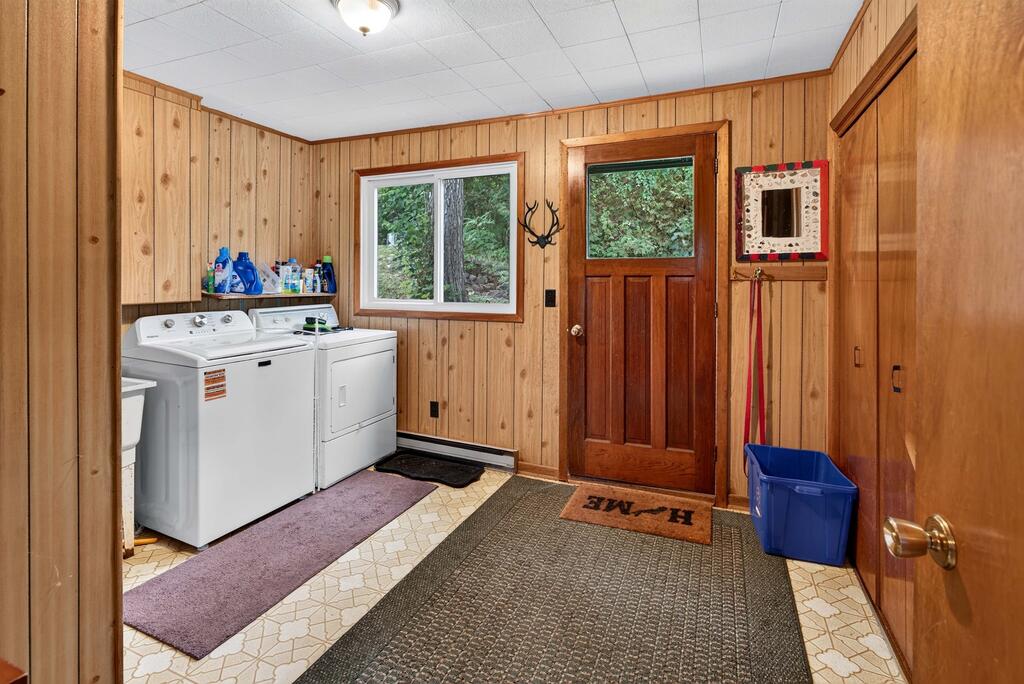
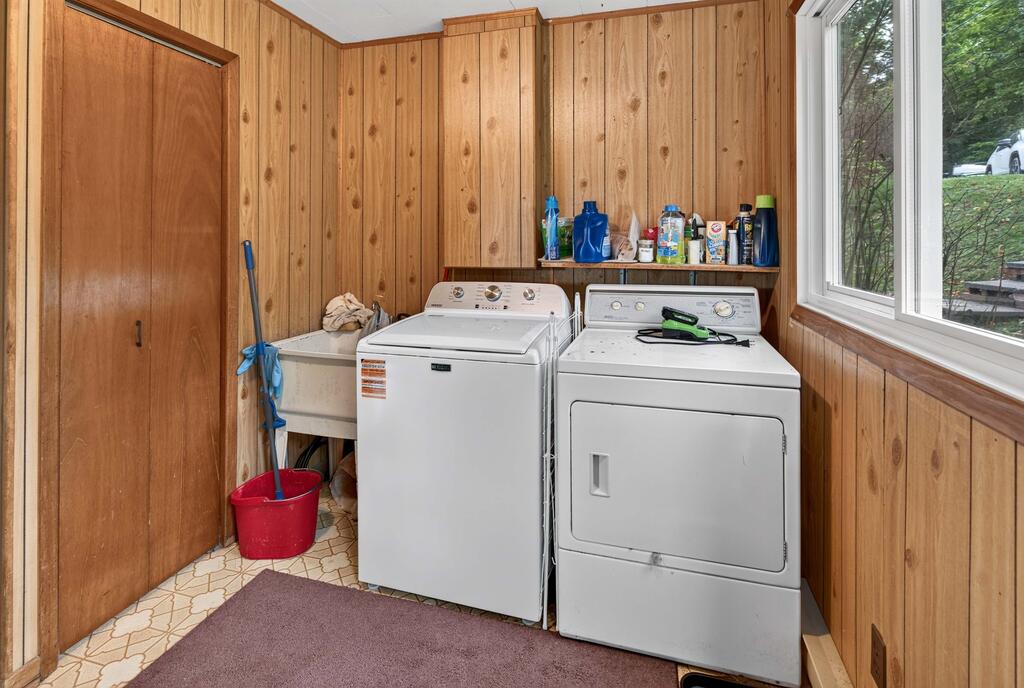
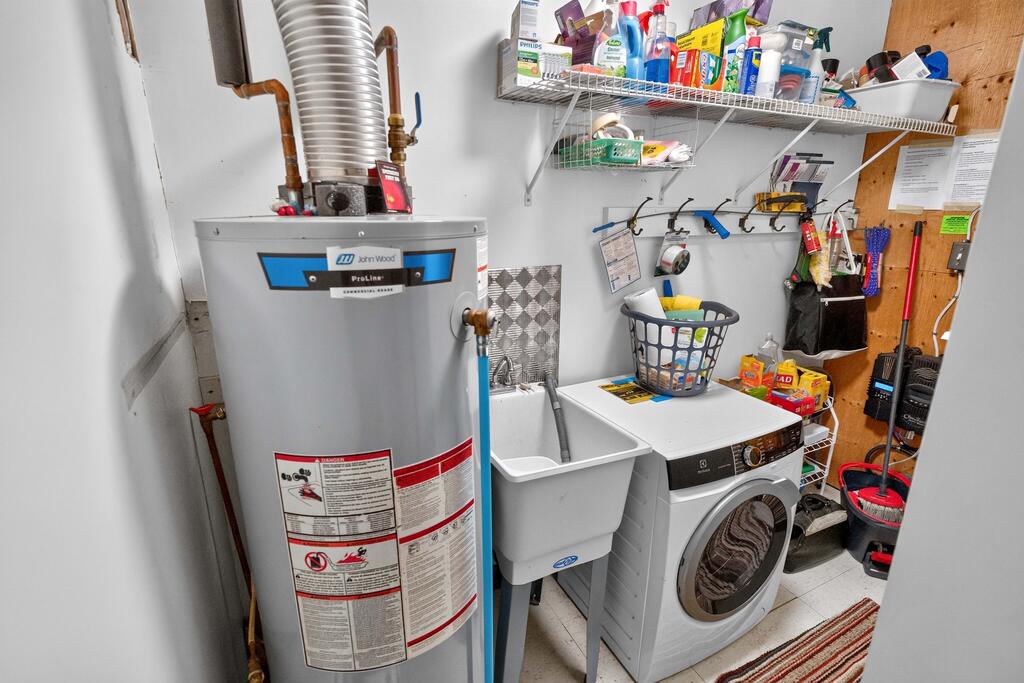
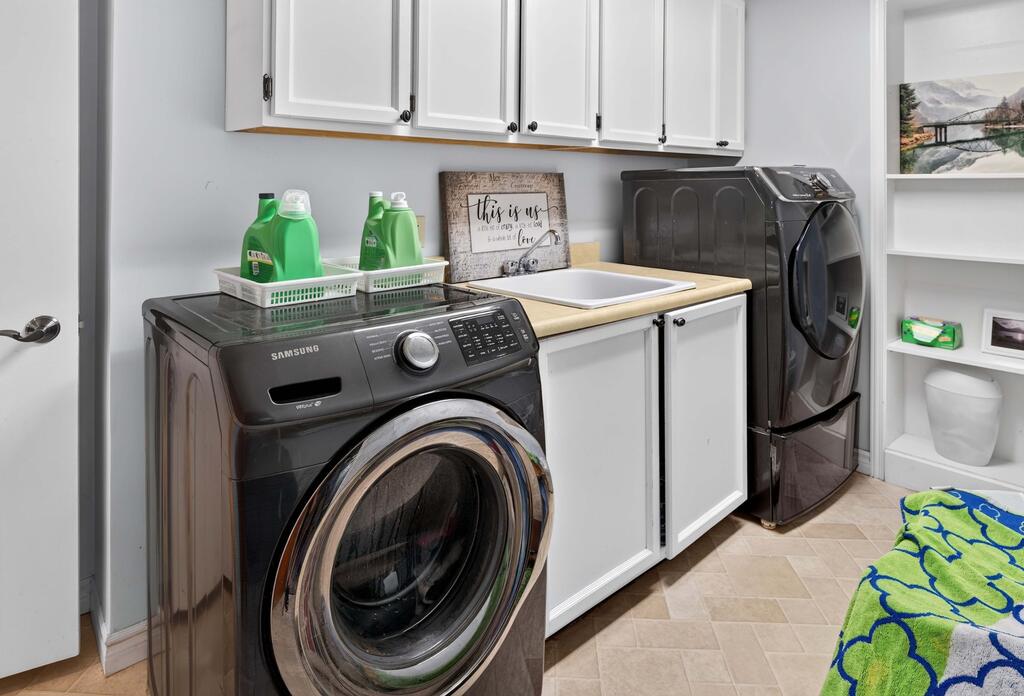
LaundryBasement
PoolHeated Inground
Interior FeaturesCarpet-Free, Sauna, Storage
Rooms & Dimensions +
Main Level
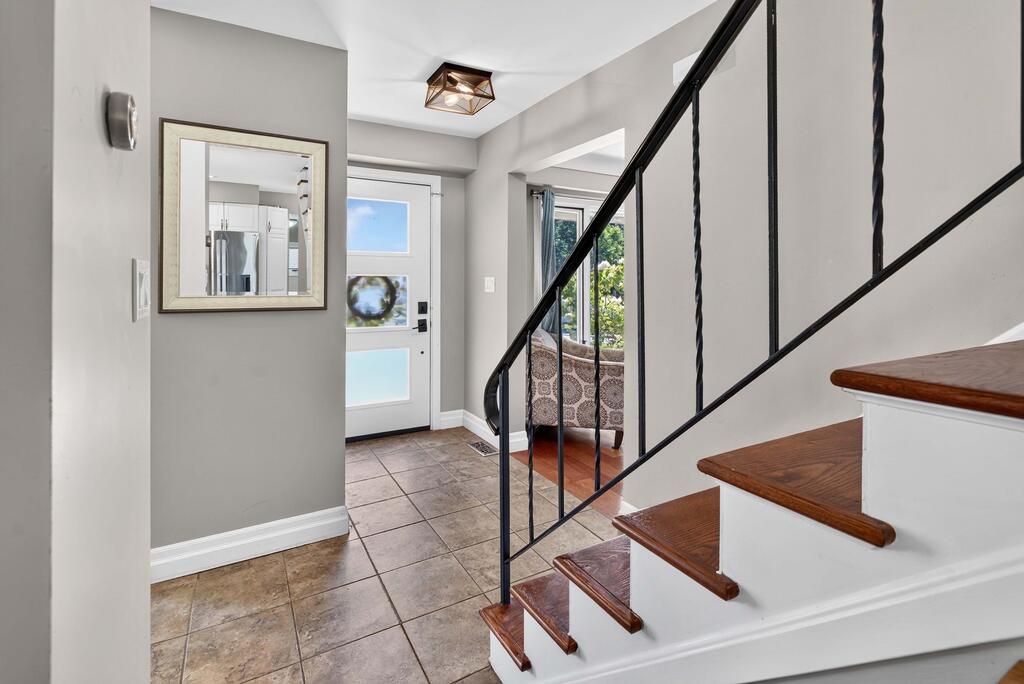
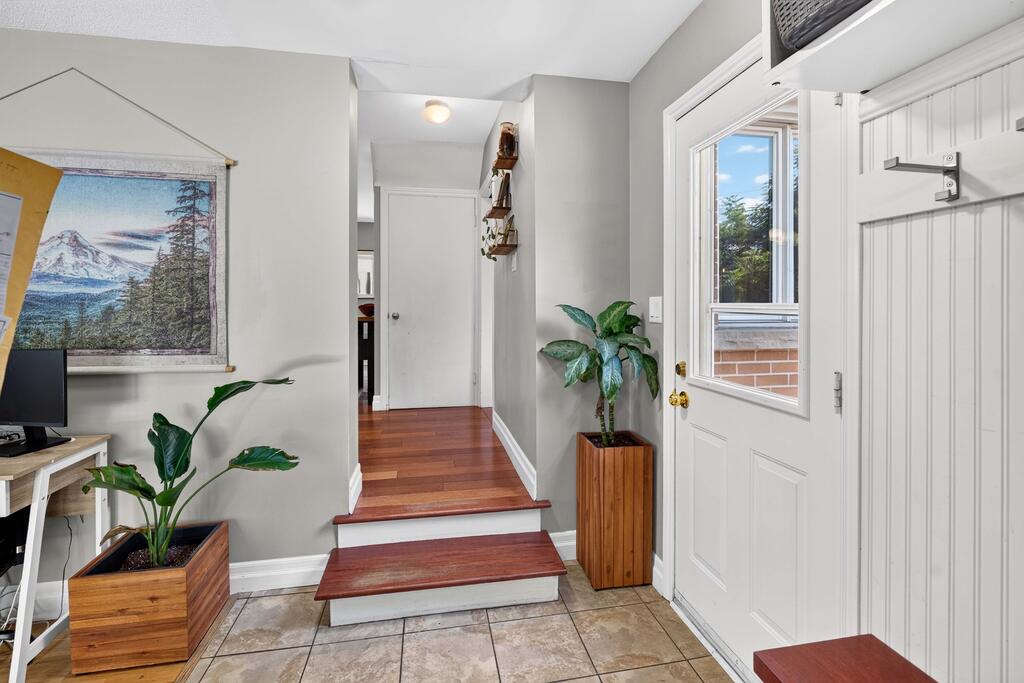
Foyer7.22 x 3.61 ft — Tile
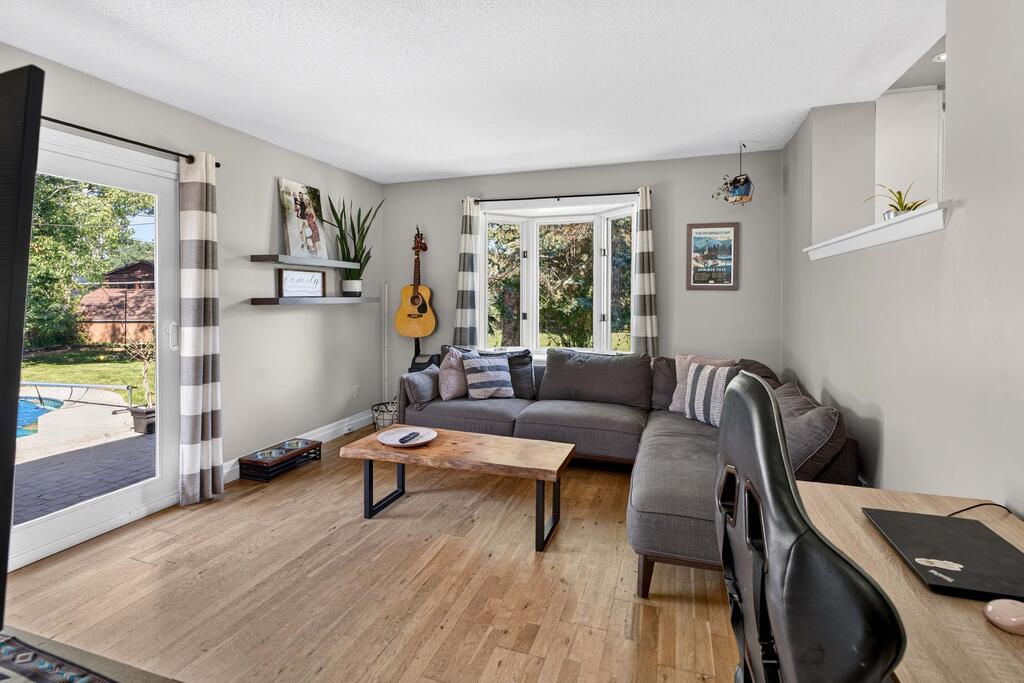
Living Room23.29 x 11.15 ft — Hardwood (Fireplace)
Dining Room10.83 x 10.50 ft — Hardwood
Kitchen14.44 x 12.47 ft — Hardwood (Island)
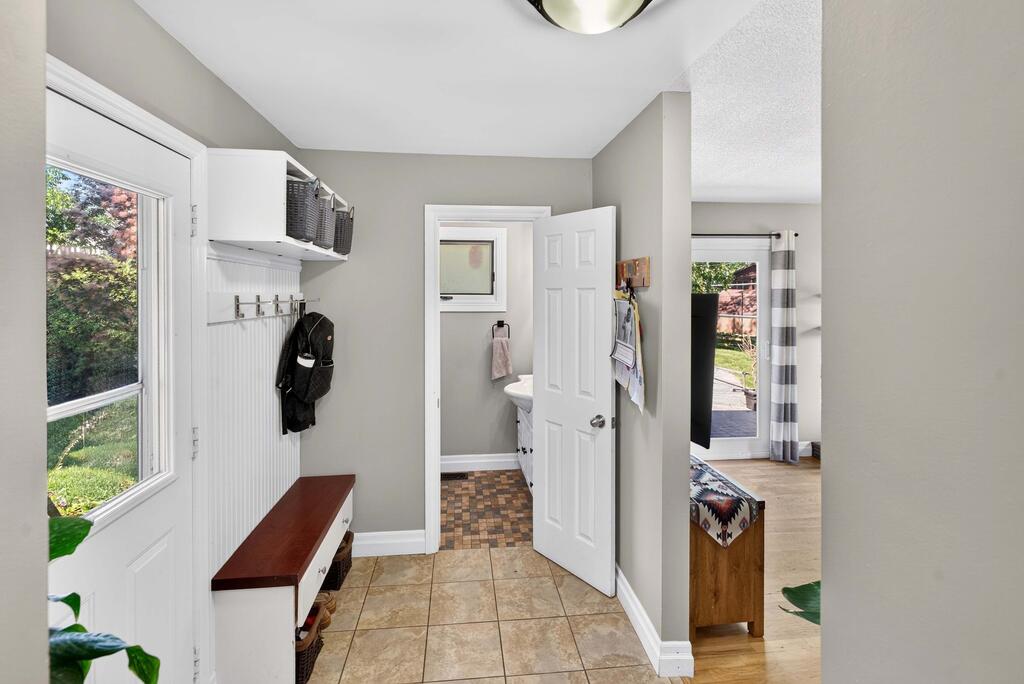
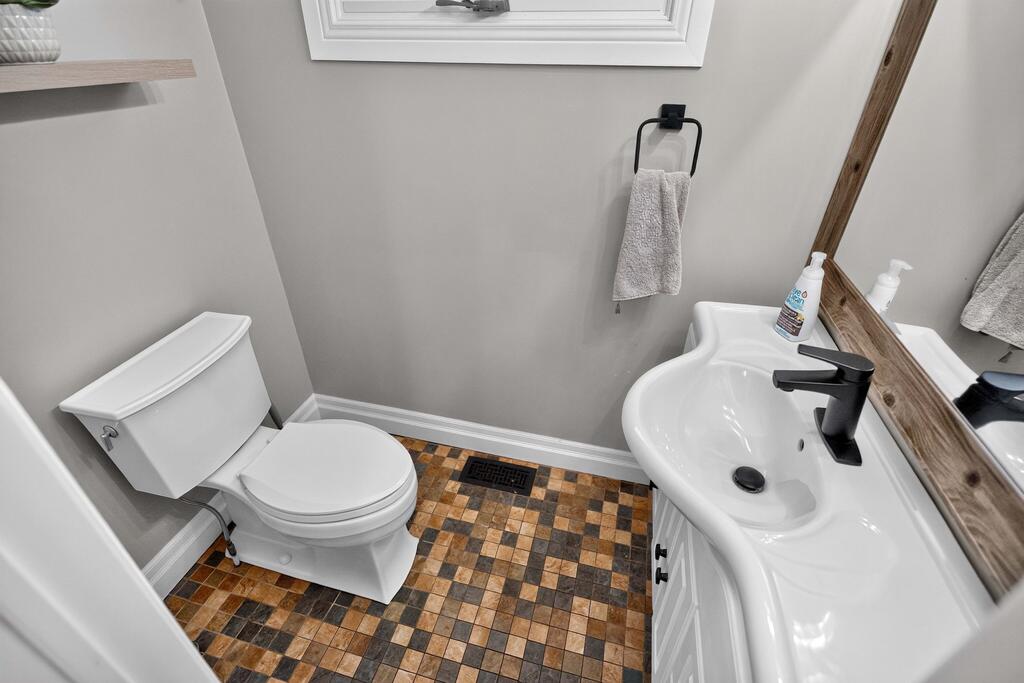
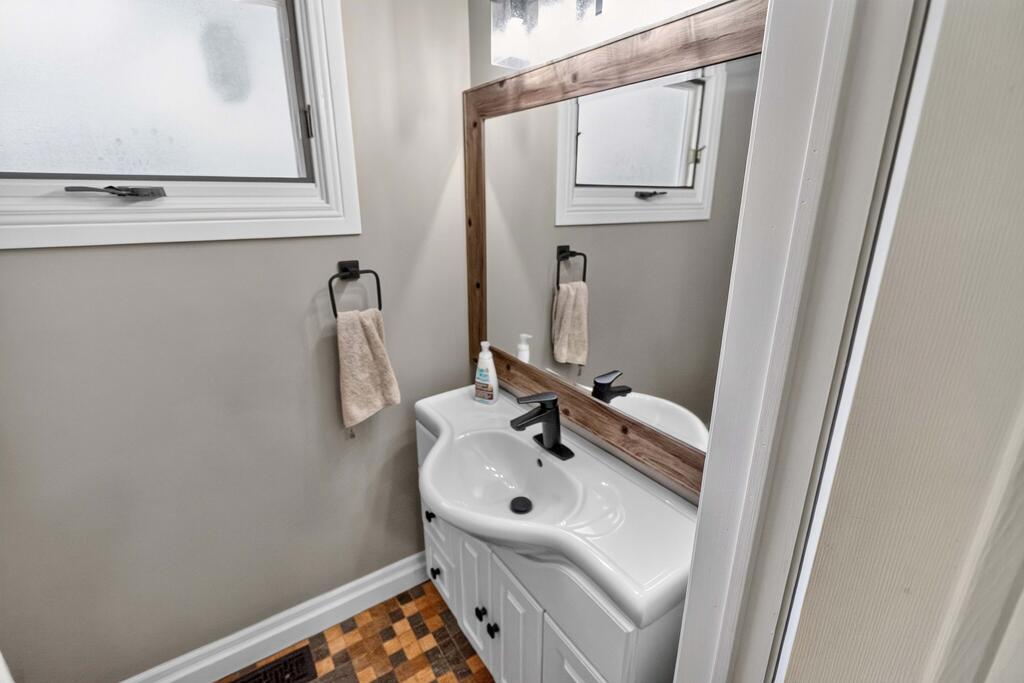
2-Pc Bathroom5.58 x 3.61 ft — Tile
Family Room13.45 x 12.14 ft — Hardwood (W/O to Pool)
Mudroom7.55 x 5.58 ft — Tile (W/O to Yard)
2nd Level
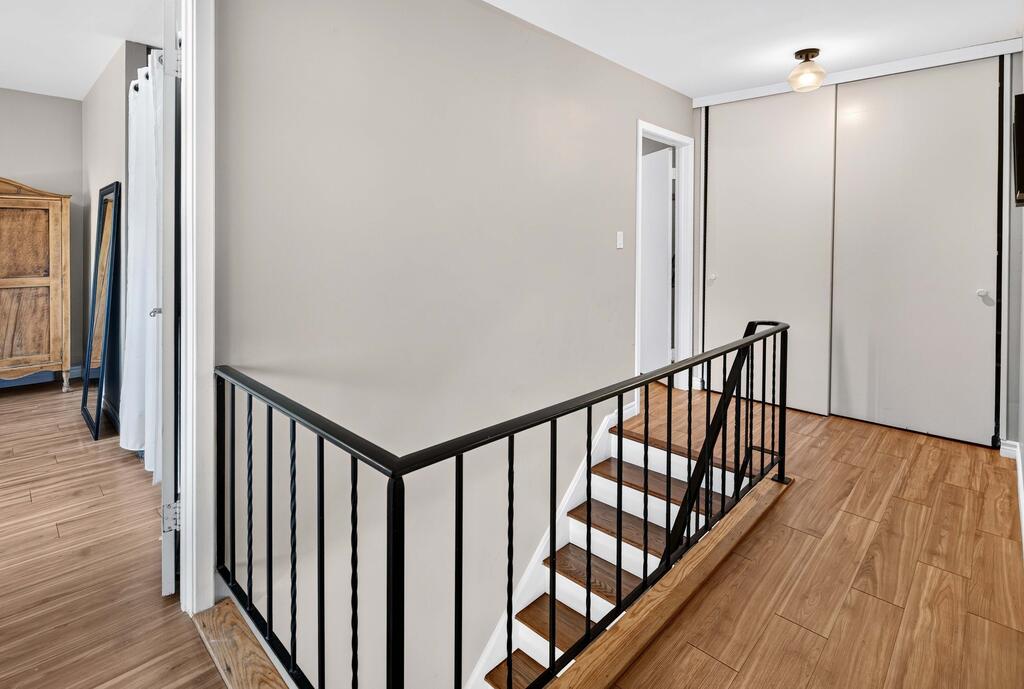
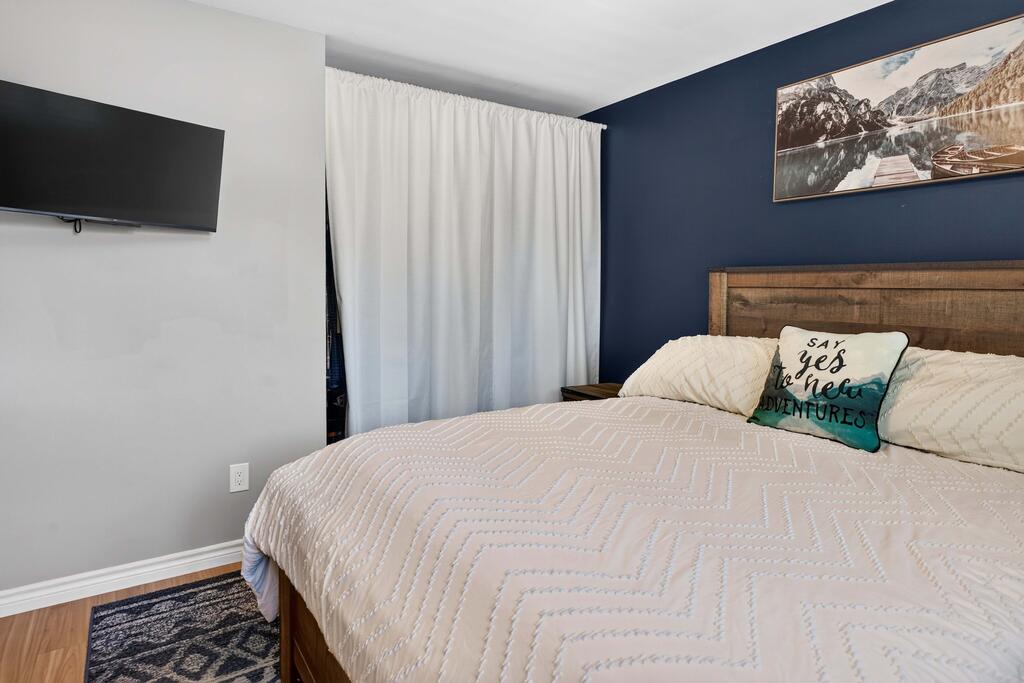
Primary Bedroom12.47 x 10.83 ft — Vinyl
2nd Bedroom11.48 x 11.15 ft — Vinyl
3rd Bedroom11.48 x 11.48 ft — Vinyl
4th Bedroom11.48 x 11.15 ft — Vinyl
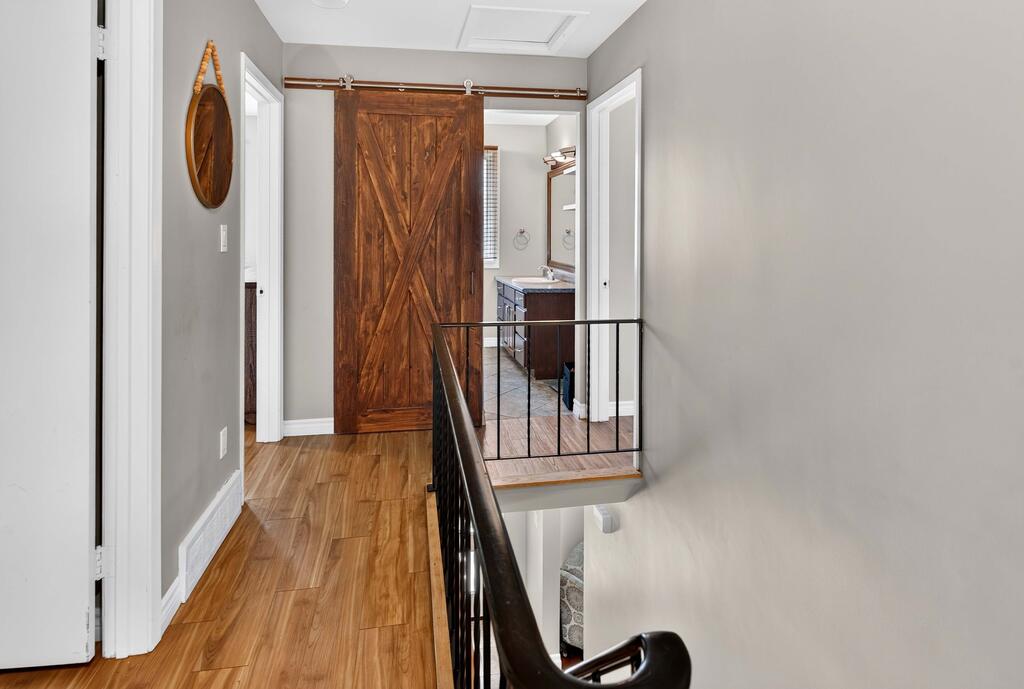
4-Pc Bathroom7.55 x 7.22 ft — Tile
Basement
Recreation Room21.65 x 14.11 ft — Hardwood
Laundry Room11.15 x 6.23 ft — Vinyl
Utility Room15.42 x 9.51 ft — Concrete
3-Pc Bathroom13.12 x 4.92 ft — Vinyl (Sauna)
Cold Room / Cantina18.70 x 4.92 ft — Concrete
Services & Utilities +
WaterMunicipal
SewerMunicipal
HydroYes
GasYes
PhoneYes
Cable TVYes
ParkingPrivate Double Drive, 4 Spaces + 2-Car Garage (Total 6)
Tammy Gurr, Broker

Tammy & Heath Gurr

Broker / Sales Representative

Phone

613.273.9595

Email
Listing Office: Royal LePage ProAlliance Realty, Brokerage, K177, Tammy and Heath Gurr

The information contained on this listing form is from sources believed to be reliable. However, it may be incorrect. This information should not be relied upon by a buyer without personal verification. The brokers and agents and members of the Kingston and Area Real Estate Association assume no responsibility for its accuracy.

119 Cliff View Lane, Buck Lake

119 Cliff View Lane, Buck Lake

Price
$299,000
Bedrooms
3
Bathrooms
1
Square Footage
935 sqft
Acreage
0.537 acres
Waterfront
110 ft Direct
Lake
Buck Lake
MLS#
X13615624
Buck Lake · South Frontenac, Ontario
119 Cliff View Lane
Waterfront Cottage on Buck Lake with 110 ft of West-Facing Shoreline

Discover the Potential of This Charming Waterfront Cottage on Buck Lake

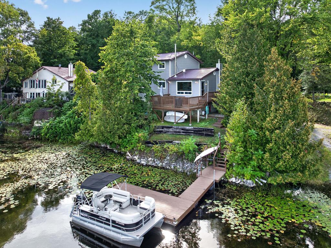
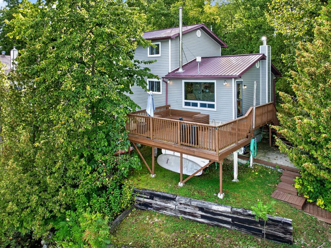
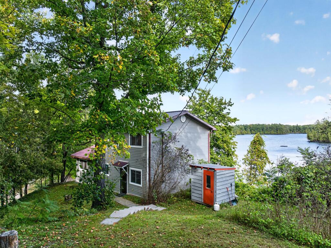
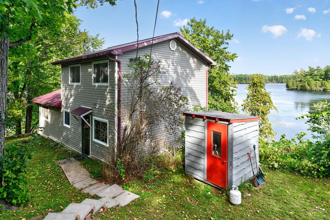
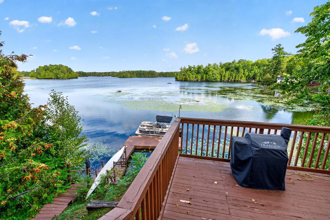
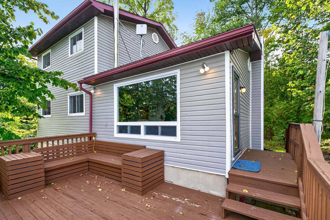
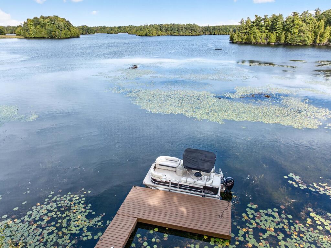
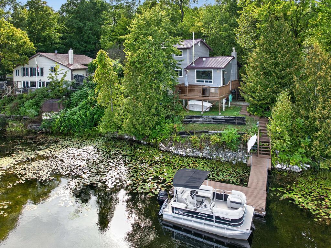
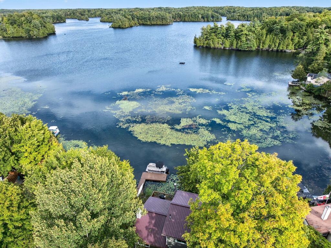
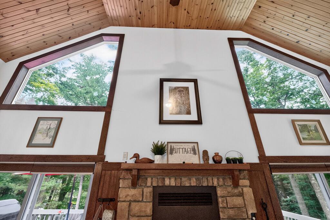
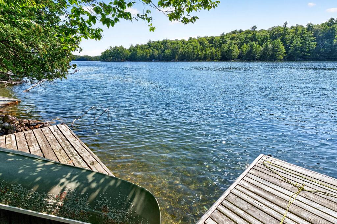
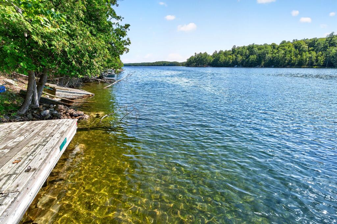
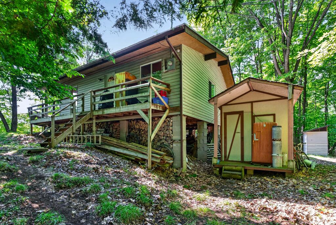
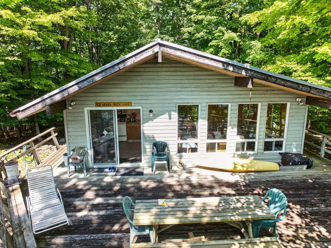

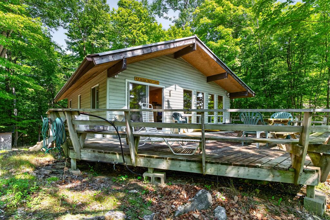
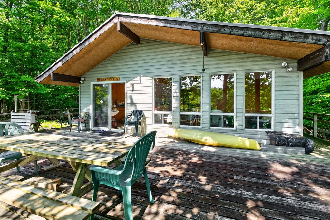
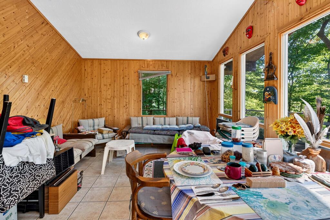
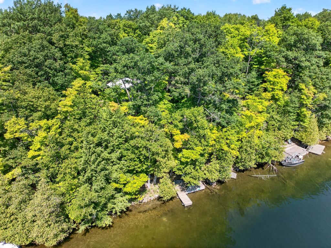
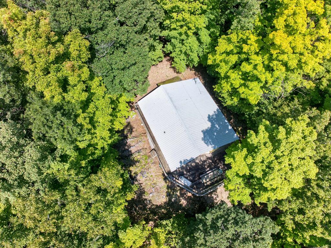
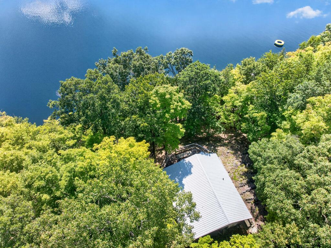
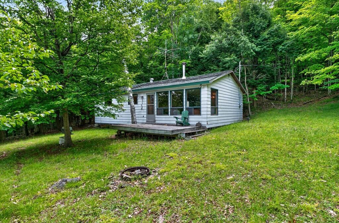
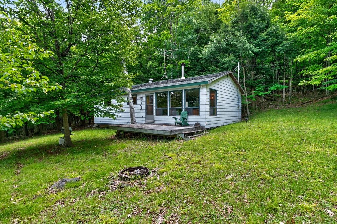
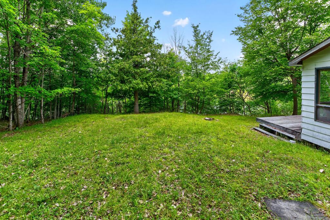
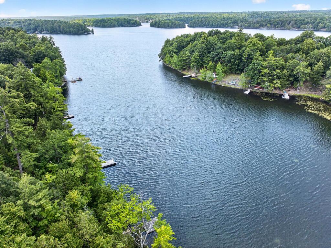
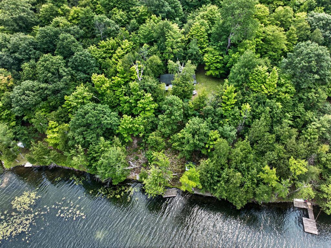
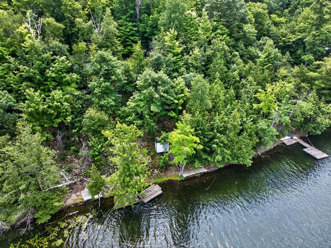
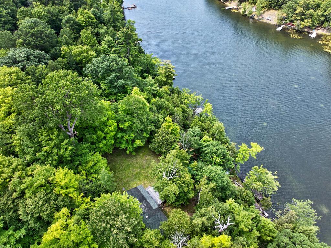
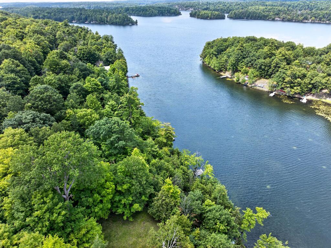
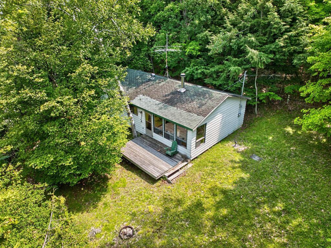
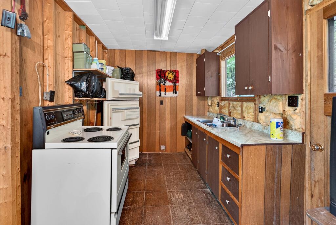
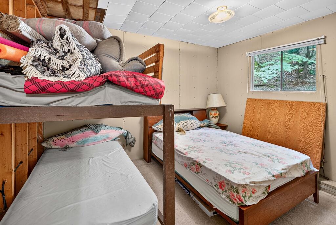
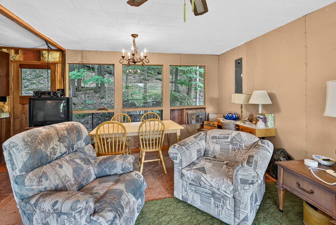
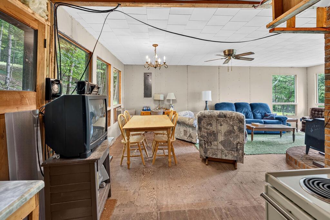
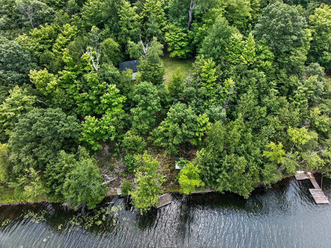
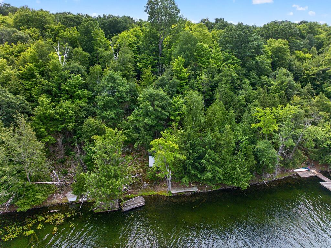
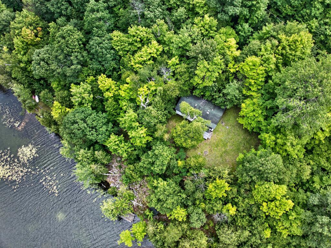
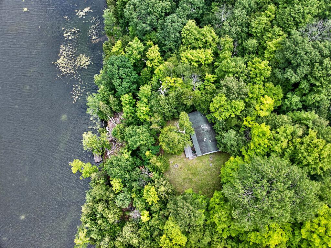
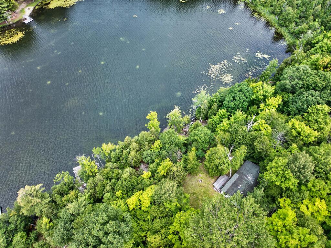
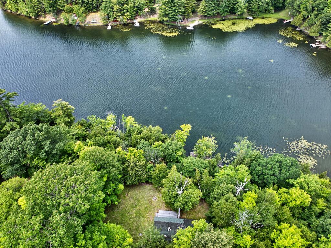
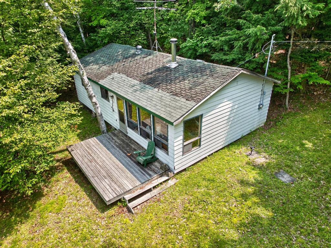
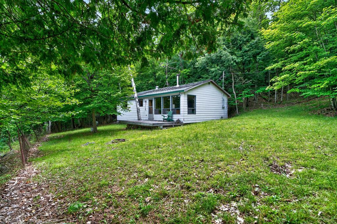
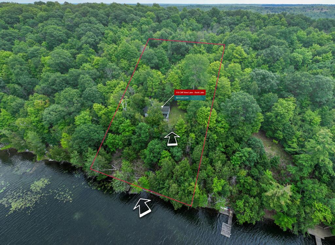
Discover the potential of this charming 3-season waterfront cottage on beautiful Buck Lake. Nestled on a quiet bay with desirable west-facing exposure, this elevated property offers stunning sunset views and the opportunity to create your ideal lakeside retreat.

Cozy Cottage Layout & Comfortable Living Spaces

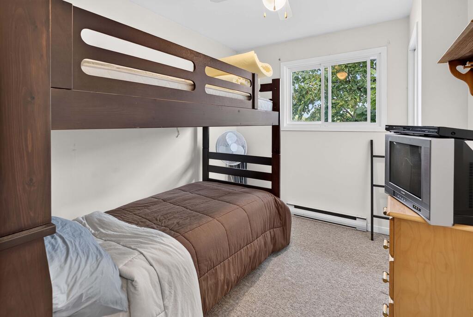
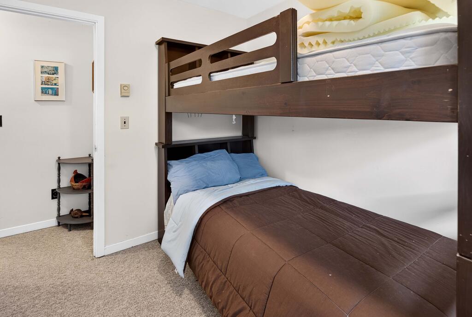
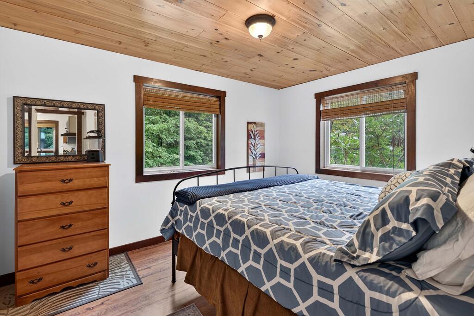
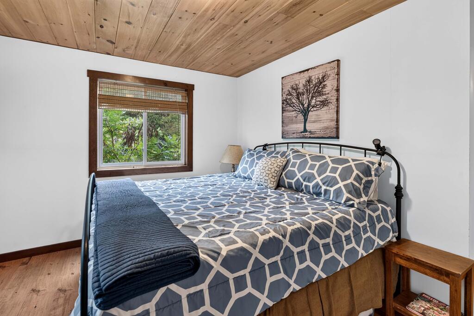
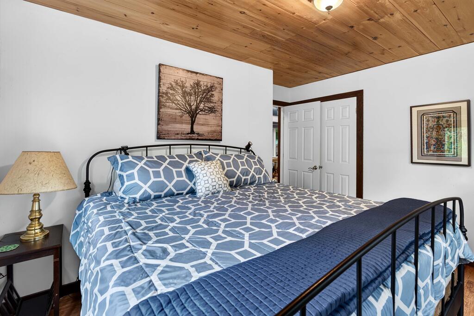
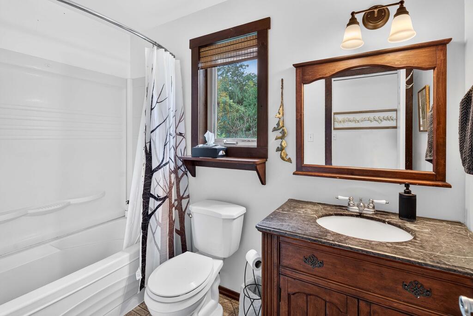
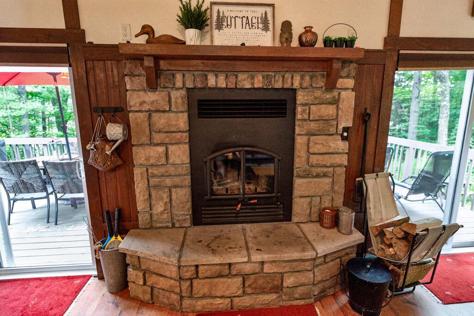
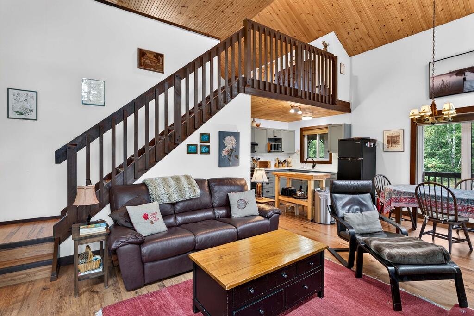
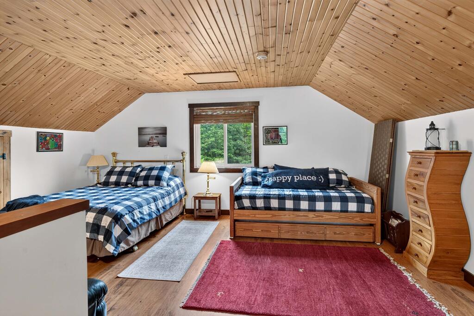
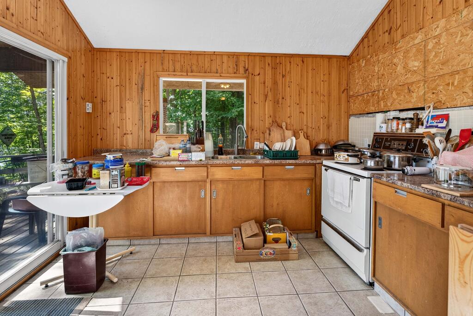
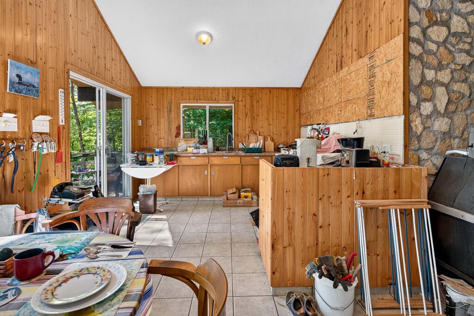
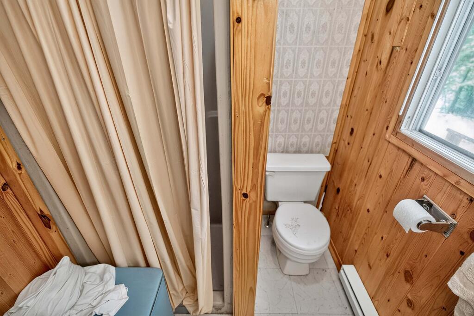
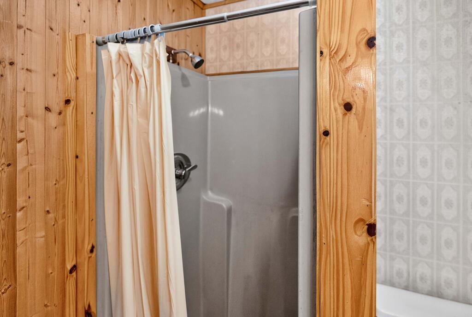
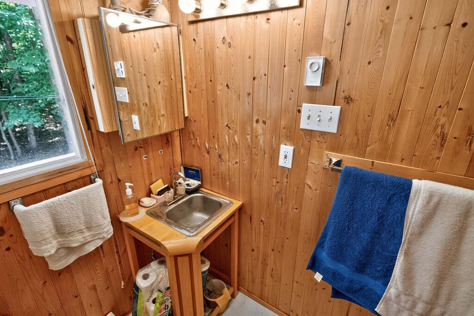
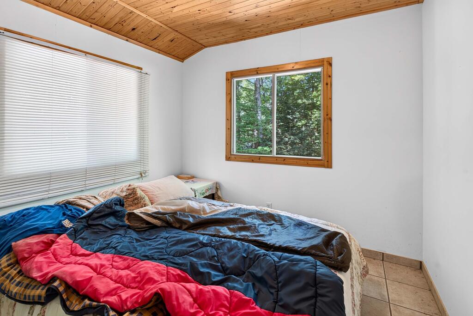
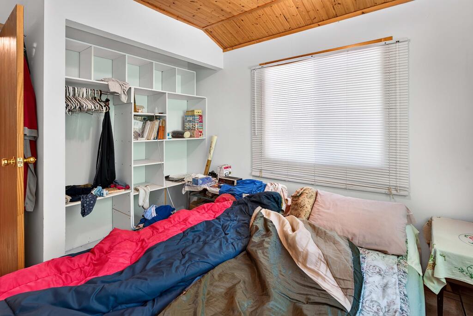
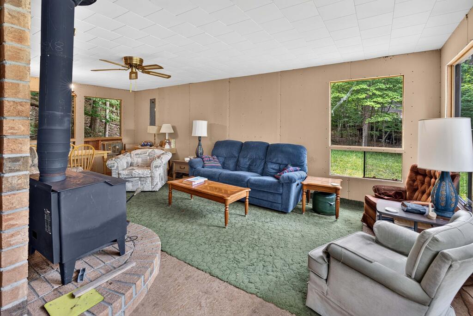
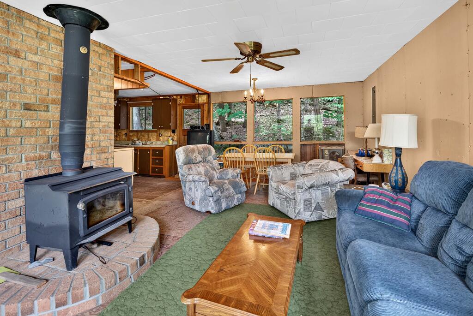
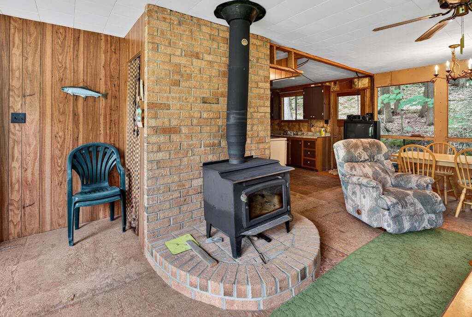
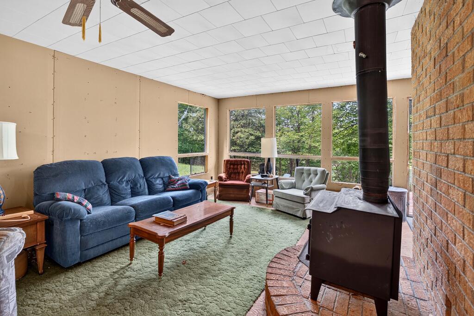
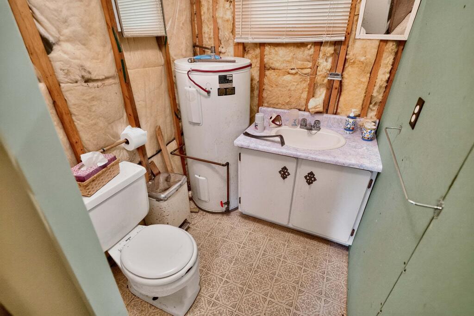
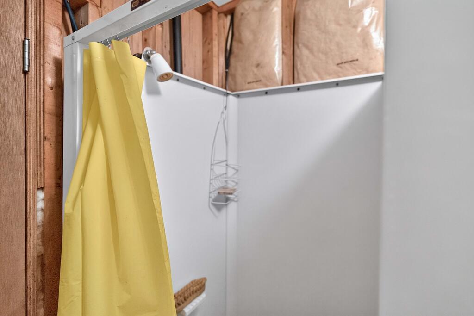
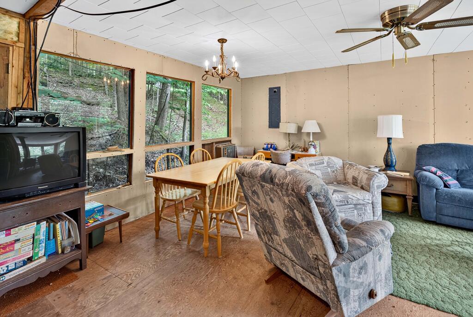
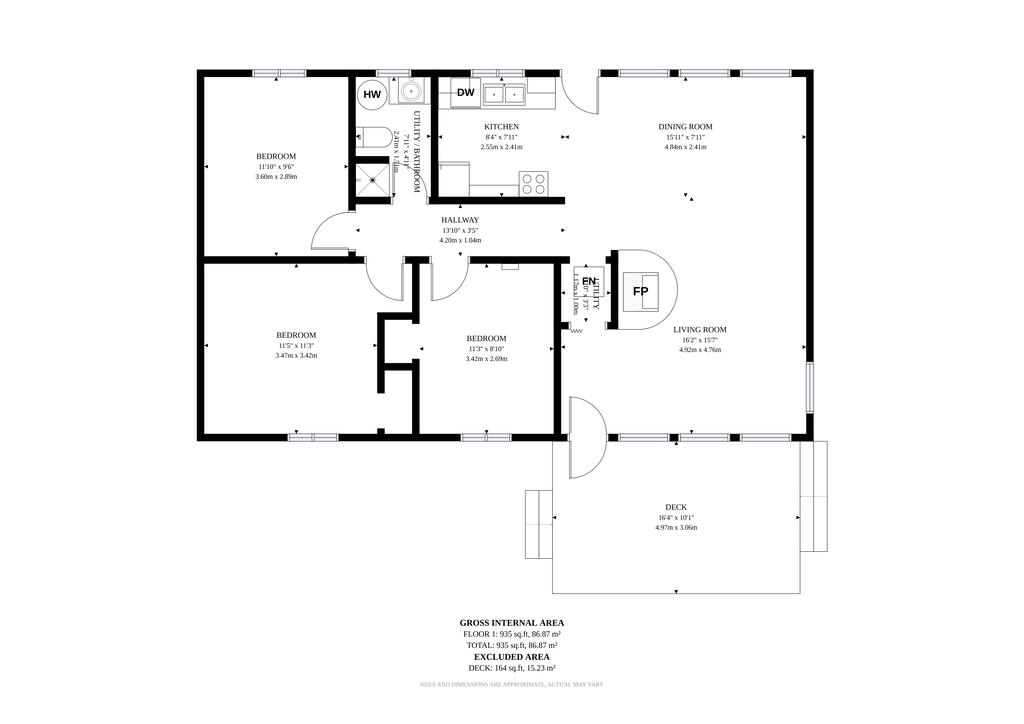
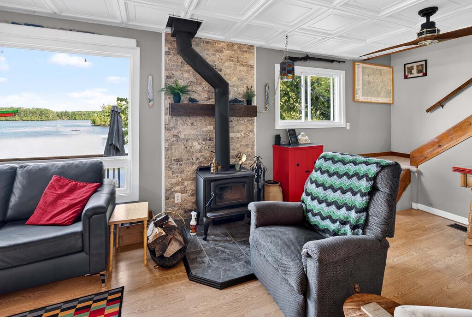
The cottage features 3 bedrooms, a 3-piece bathroom, and a cozy woodstove, providing a comfortable space to enjoy spring, summer, and fall. The cottage is equipped with a 100-amp fuse panel, a septic system and draws its water from the lake.

Excellent Renovation Opportunity

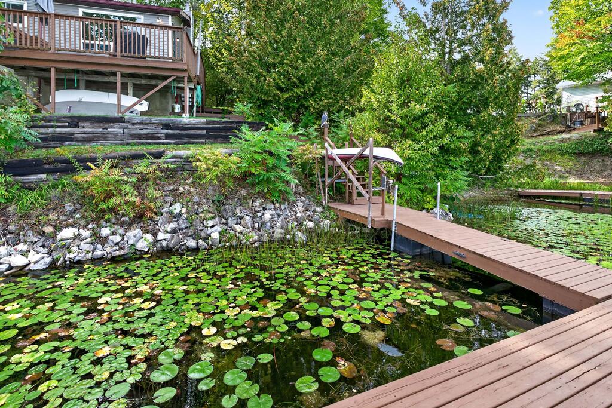
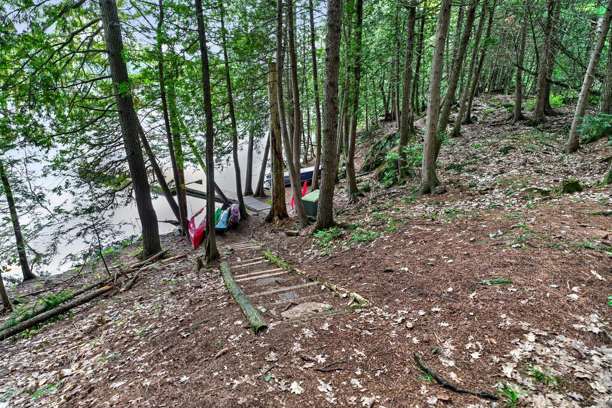
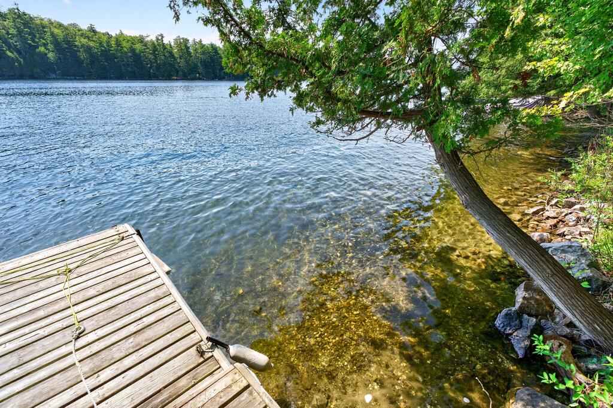
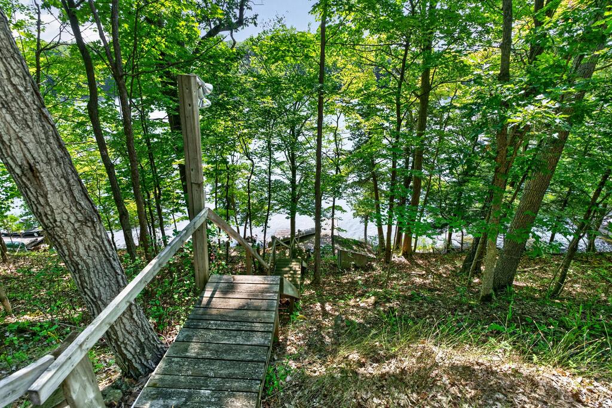
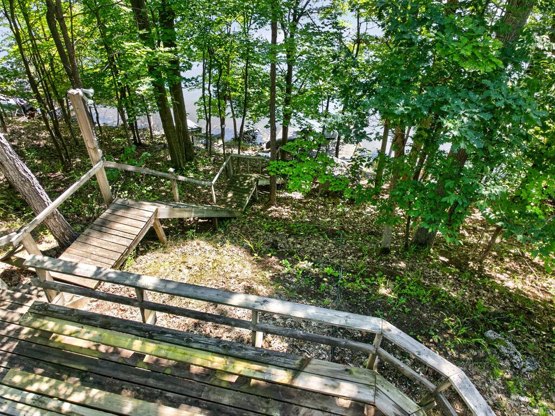
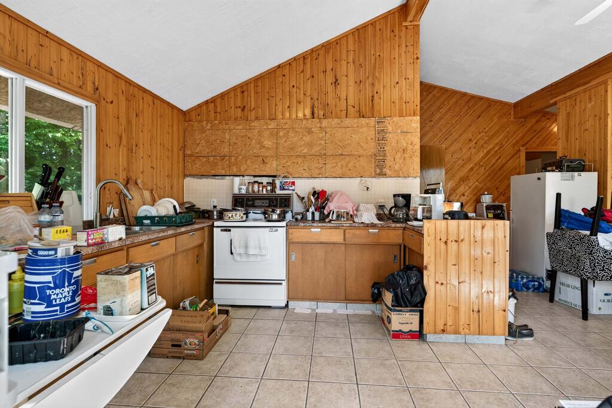
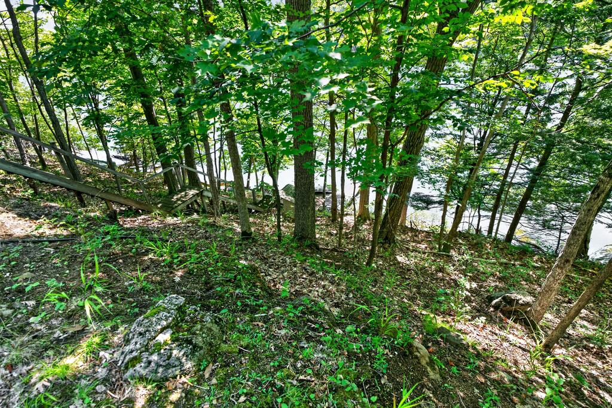
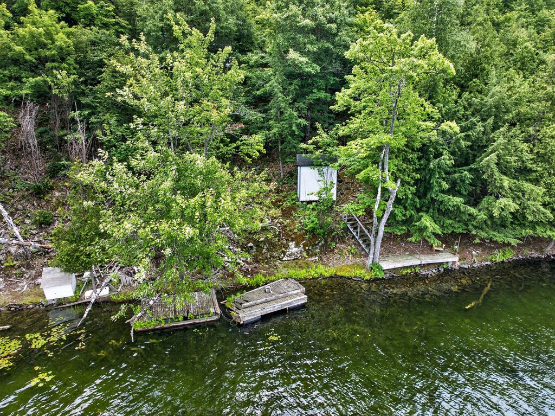
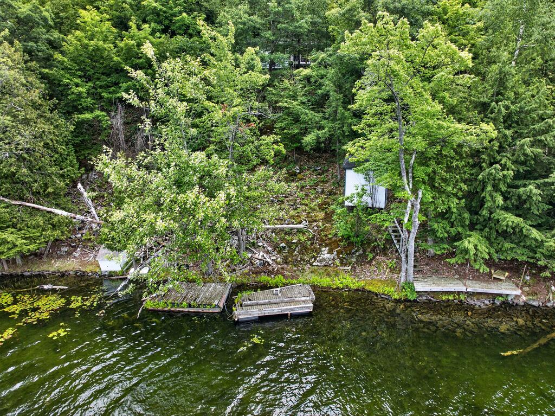
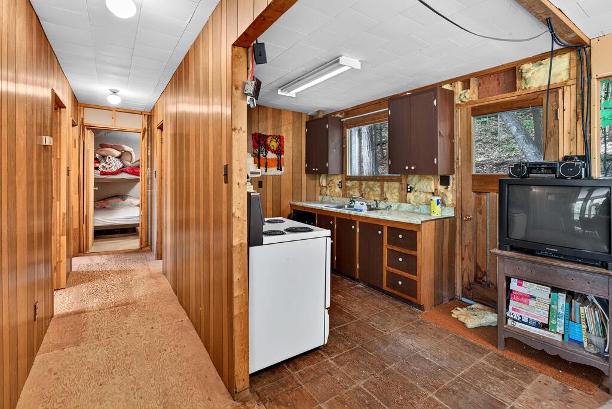
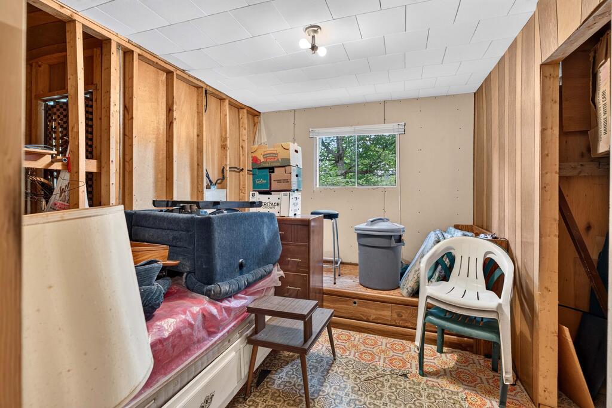
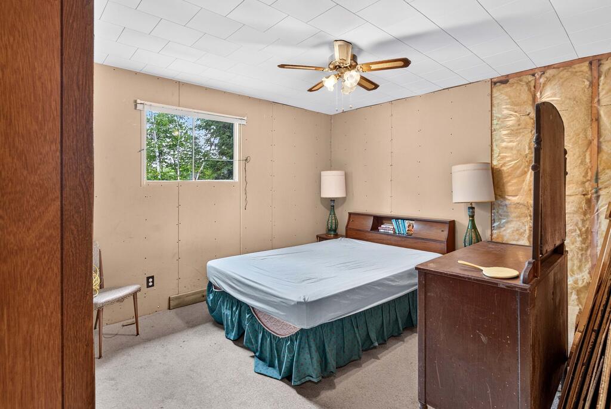
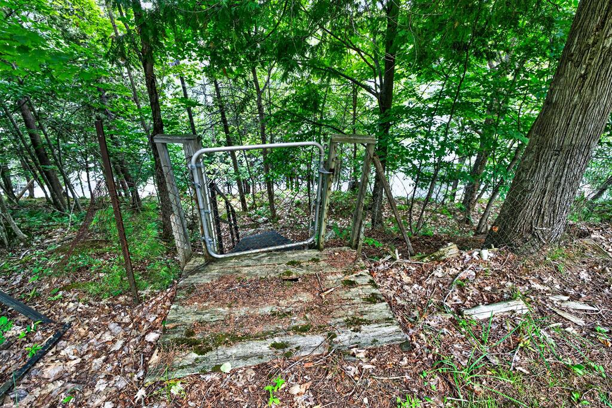
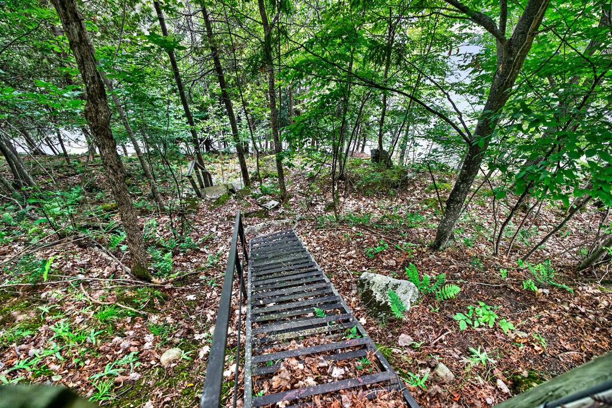
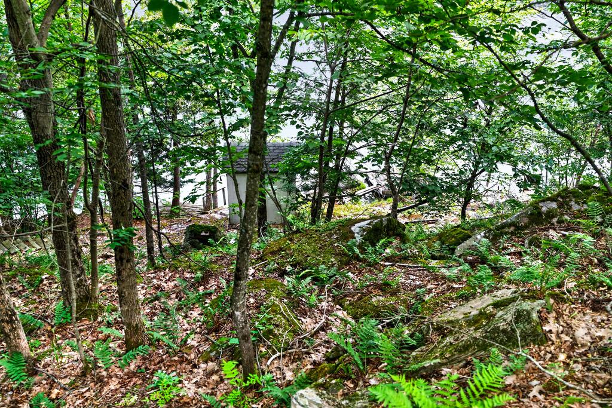
The cottage is being sold as is and needs renovations, making it an excellent opportunity for buyers looking to restore, update, or reimagine a classic Canadian cottage. From the elevated setting, a staircase leads down to the natural shoreline, offering easy access to swimming, boating, fishing, and relaxing by the water.

Buck Lake – A Gem of the Canadian Shield

Buck Lake is a deep, clear Canadian Shield lake renowned for its rugged granite shoreline and exceptional recreational opportunities. Much of the lake's shoreline is protected by Frontenac Provincial Park, preserving its natural beauty, abundant wildlife, and unspoiled character. Anglers will appreciate excellent fishing for lake trout, bass, and northern pike, while boaters, paddlers, and nature lovers can enjoy exploring the lake's scenic shoreline, quiet bays, and surrounding wilderness.

Incredible Potential in a Peaceful Setting

Whether you're looking for a rewarding renovation project or the perfect location to build lasting family memories, this waterfront property offers incredible potential in a peaceful and highly desirable setting.

Directions Massassaua Road to Seapoint Lane to Cliff View Lane.
Address & ID +
Address119 Cliff View Lane, Frontenac, ON K0G 1X0
MLS#X13615624
Lot Size110 x 210 ft, Irregular
Acreage0.537 acres
General Info +
Taxes$2,093.17 / 2026
TypeDetached Bungalow
PossessionTBD
ZoningFarm
HSTNot Subject to HST
Seasonal Use3-Season Cottage
Waterfront +
Water BodyBuck Lake
Frontage110 ft Direct
ShorelineNatural, West Exposure
Water ViewDirect
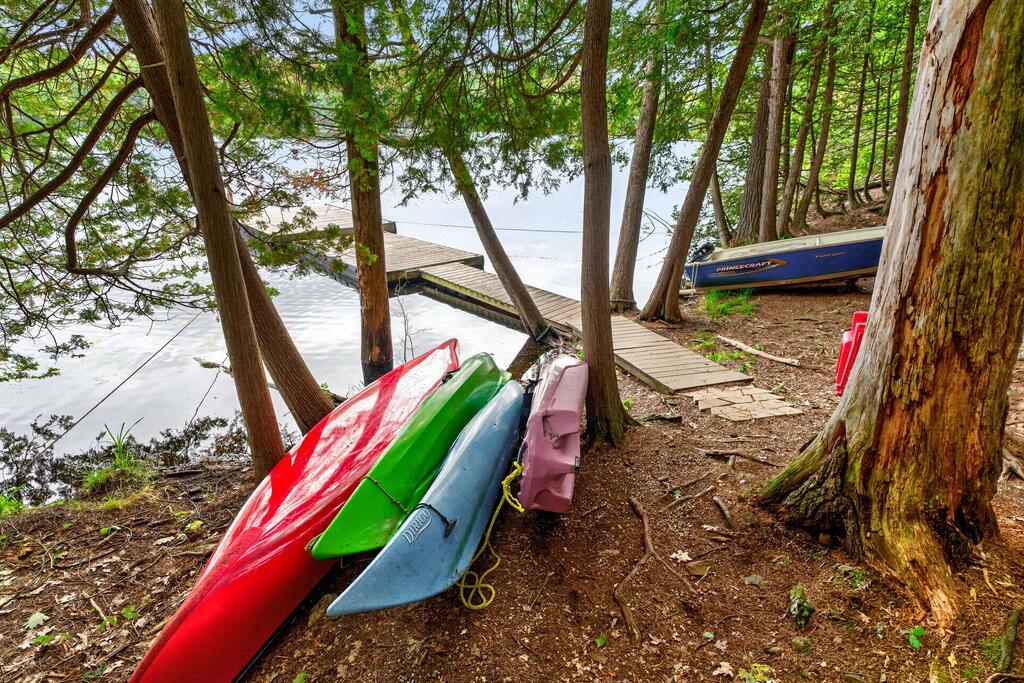
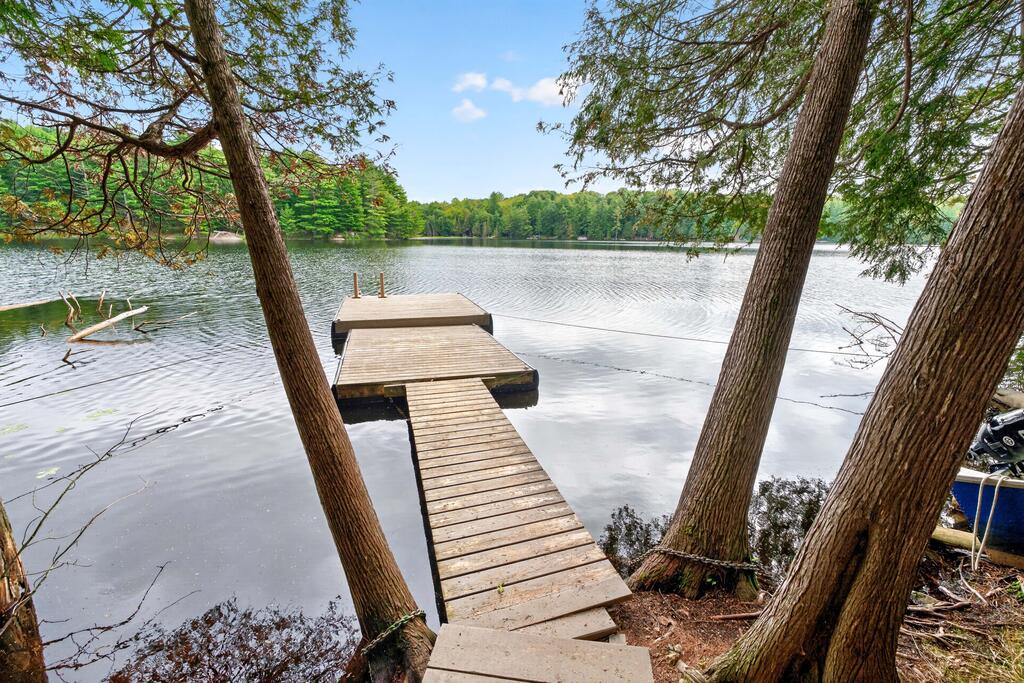
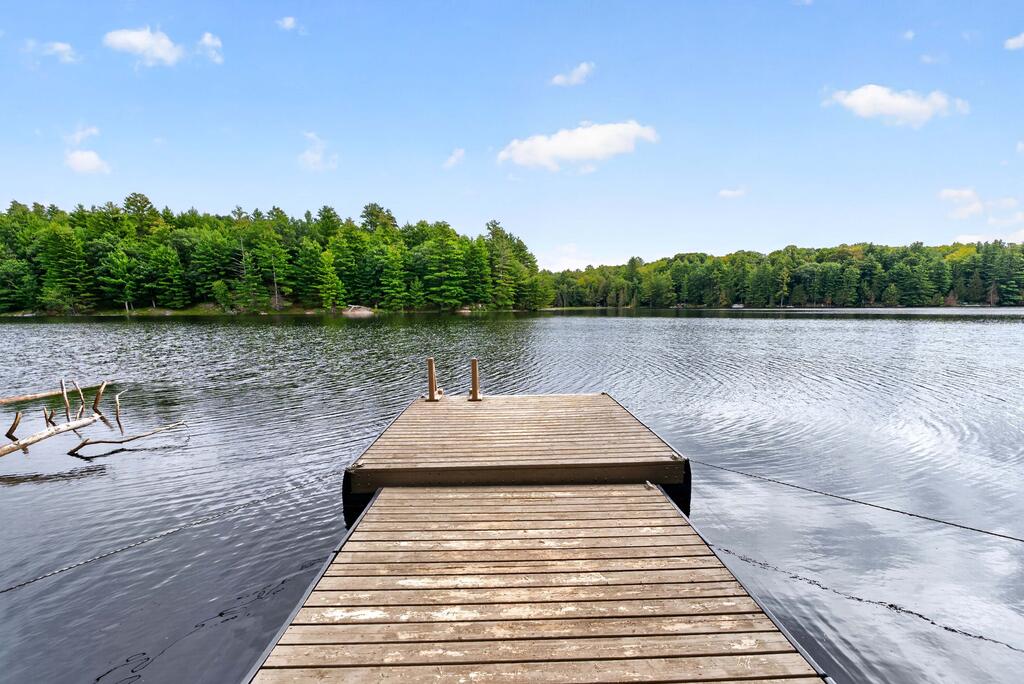
DockingPrivate Dock, Stairs to Water
AccessSeasonal Private Road
Interior & Systems +
Bedrooms3
Bathrooms1 (3-Piece)
Square Footage935 sqft
BasementNone
HeatForced Air / Oil, Wood Stove
A/CWindow Unit
FireplaceYes, Wood Stove
FoundationConcrete Block, Piers
RoofAsphalt Shingle
GarageNone
LaundryNot Specified
ConditionSold "As-Is" – Needs Renovations
Rooms & Dimensions +
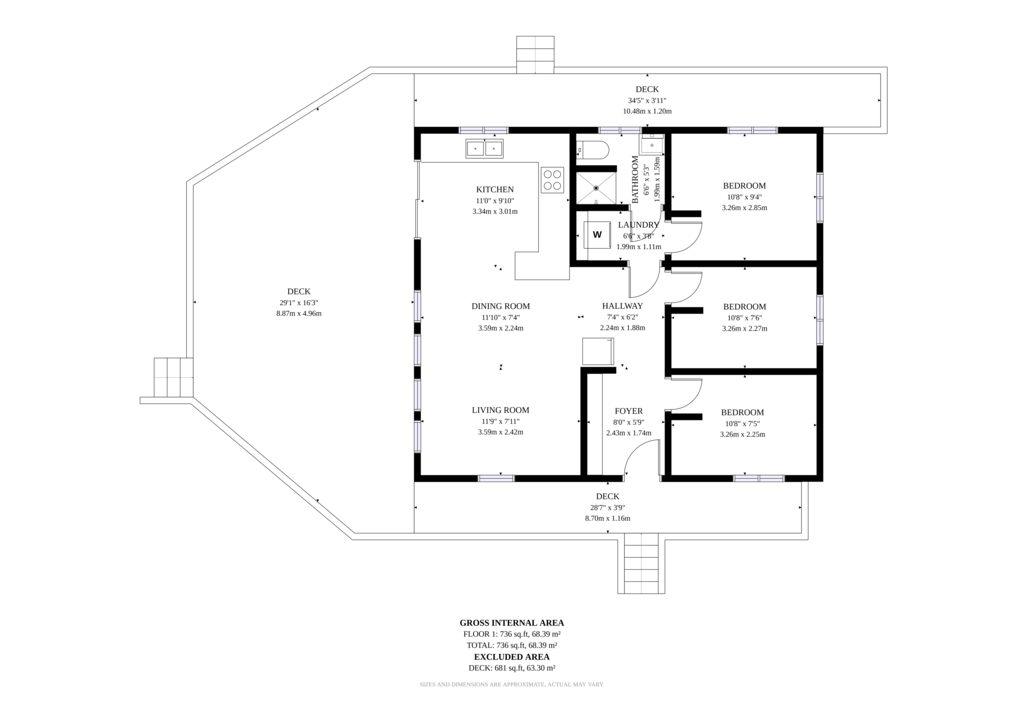
Living Room23.29 x 16.08 ft (Main) — Combined w/ Dining
Kitchen11.48 x 7.87 ft (Main)
3-Pc Bathroom8.20 x 4.92 ft (Main) — Tile
Primary Bedroom11.48 x 11.15 ft (Main) — Broadloom
2nd Bedroom11.81 x 9.19 ft (Main) — Broadloom
3rd Bedroom11.15 x 9.19 ft (Main) — Vinyl Floor
Services & Utilities +
WaterDrawn from Lake
SewerSeptic
HydroYes (100-amp Fuse Panel)
PhoneAvailable
InternetCell Services
ParkingPrivate Double Drive, 3 Spaces
Rural ServicesGarbage Pickup, Recycling Pickup
Tammy Gurr, Broker

Tammy & Heath Gurr

Broker / Sales Representative

Phone

613.273.9595

Email
Listing Office: Royal LePage ProAlliance Realty, Brokerage, K177, Tammy and Heath Gurr

The information contained on this listing form is from sources believed to be reliable. However, it may be incorrect. This information should not be relied upon by a buyer without personal verification. The brokers and agents and members of the Kingston and Area Real Estate Association assume no responsibility for its accuracy.

1881B Massassauga Road, Buck Lake

1881B Massassauga Road, Buck Lake

Price
$849,000
Bedrooms
5
Bathrooms
2
Square Footage
2,286 sqft
Acreage
22 ac
Waterfront
1,365 ft Direct
MLS#
X13550386
Taxes
$7,037.70/2025
Buck Lake · South Frontenac, Ontario
1881B Massassauga Rd
22 Acres and 1,365 Feet of Shoreline on a Private Sheltered Bay

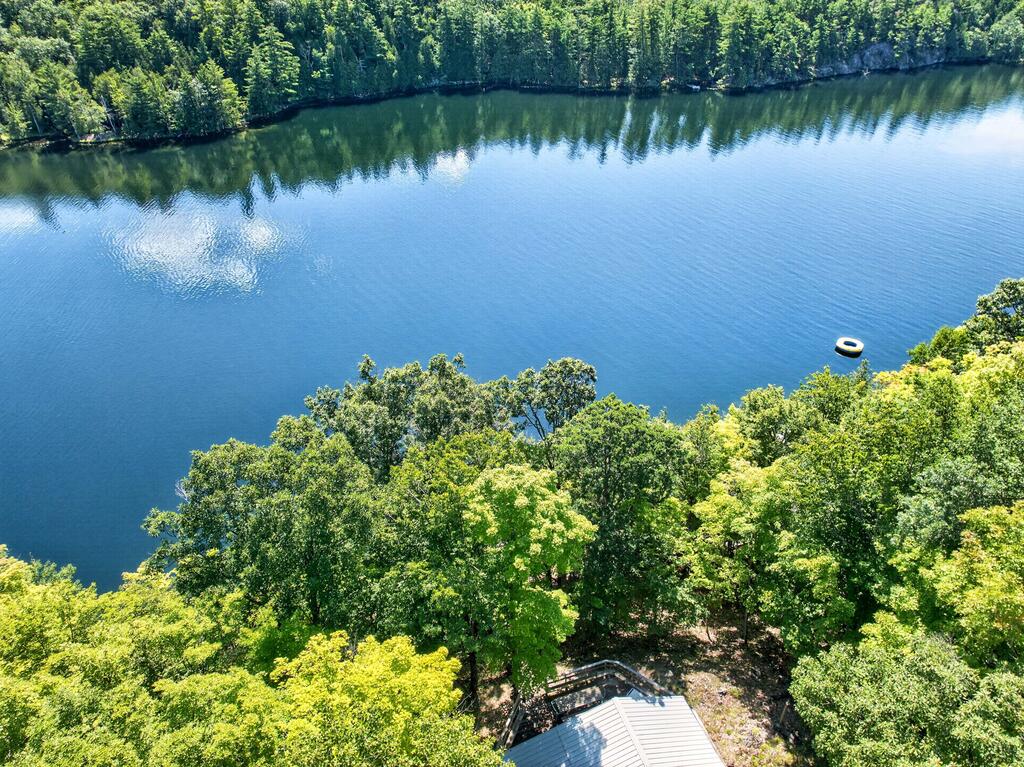
A Private Waterfront Retreat on Buck Lake

Welcome to your private waterfront retreat on beautiful Buck Lake. This exceptional 22-acre property features over 1300 feet of shoreline, stunning south-facing views, and remarkable privacy in a quiet, long sheltered bay. Buck Lake is a deep trout lake known for its beautiful scenery, Canadian Shield landscape, and excellent fishing opportunities. Located approximately 15 minutes off Perth Road, the property is accessed by a scenic 10 km drive through unspoiled natural lands, including areas owned and protected by Queen's University and the Nature Conservancy, providing a truly peaceful setting.

A Welcoming Multi-Level Cottage

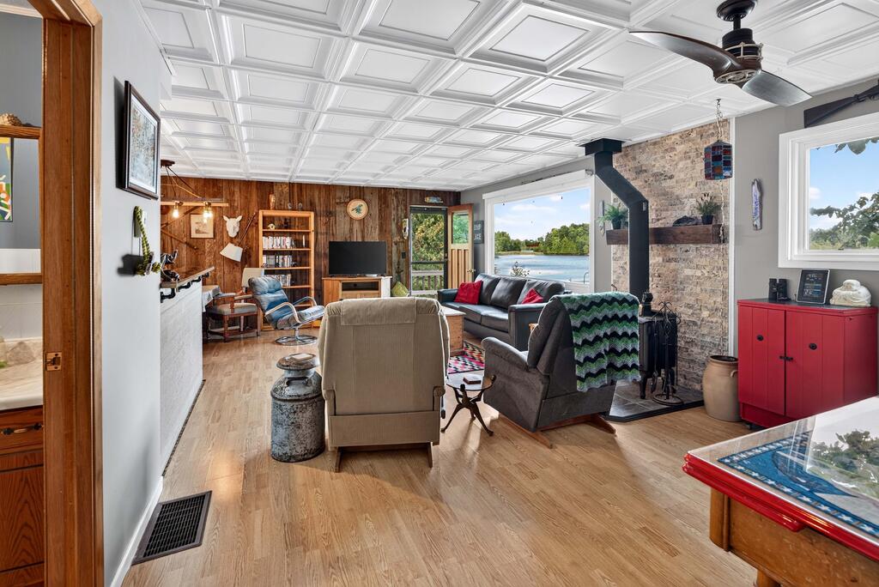
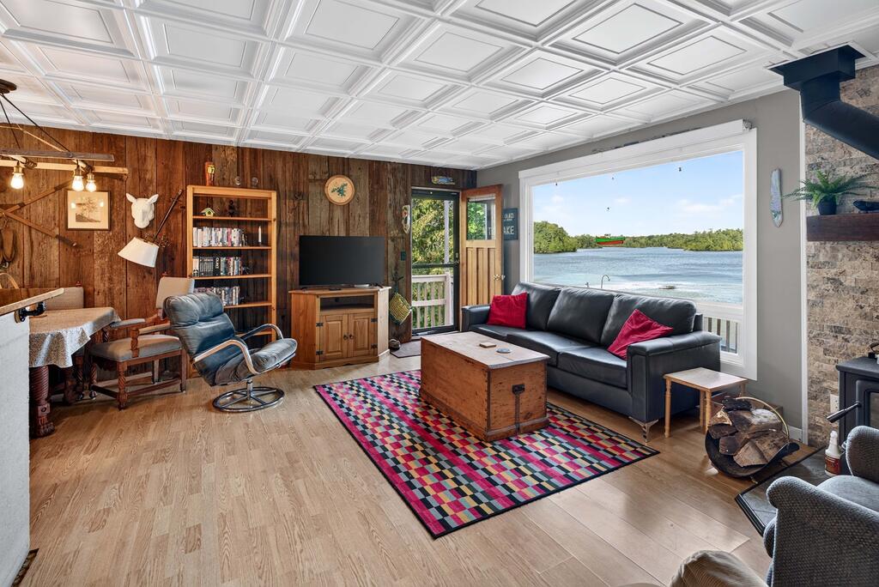
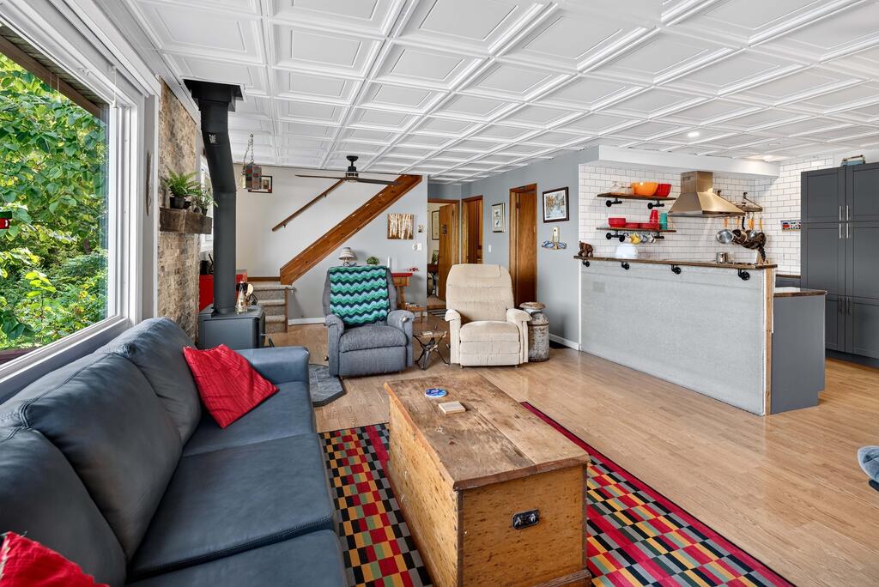
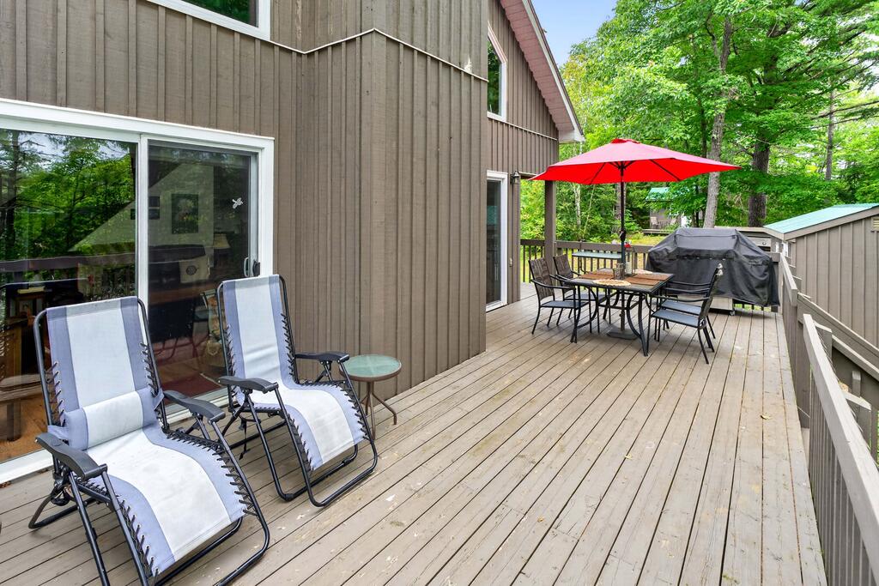
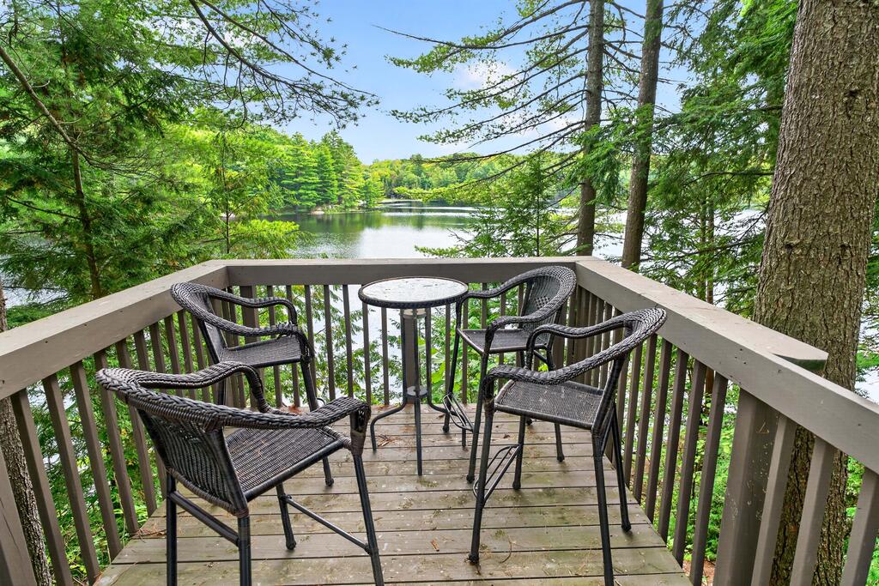
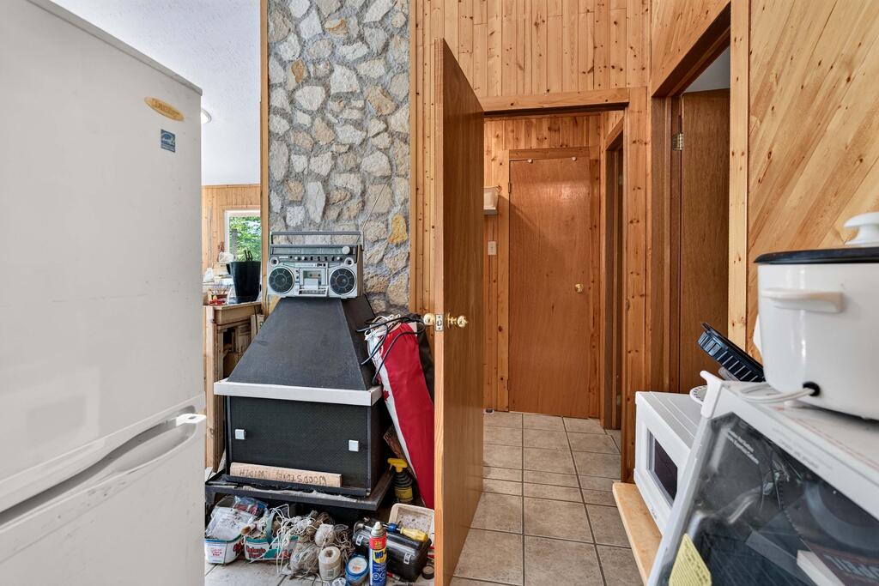
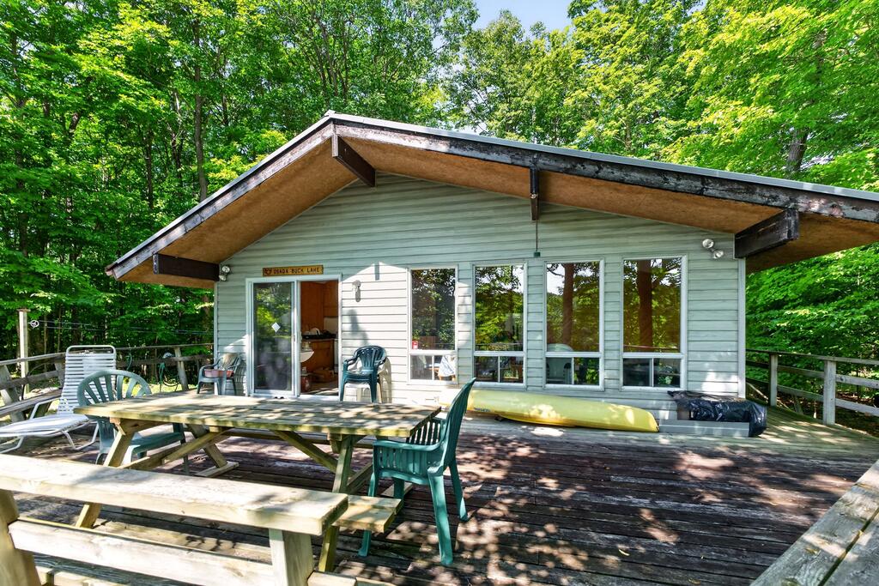
The multi-level cottage offers five bedrooms and two bathrooms, with a welcoming living room centred around a beautiful stone fireplace with a wood stove insert. Enjoy the spectacular lake views from two lake-facing sunrooms, perfect for relaxing with a good book and taking in the natural surroundings. One sunroom is a large, newer addition, while the second is combined with the laundry area. A large deck overlooks Buck Lake and is ideal for morning coffee, family gatherings, and enjoying the southern exposure. An oversized detached single-car garage provides excellent storage for vehicles and cottage equipment.

Waterfront Access, Hiking, and Natural Beauty

A gentle pathway leads to the waterfront for easy access to swimming, boating, and fishing. The expansive acreage offers a beautiful mix of mature trees, Canadian Shield rock outcroppings, and a wetland habitat supporting local wildlife. The Rideau Trail follows the ridge above the shoreline, adding a unique recreational feature and direct access to one of Ontario's premier hiking trails.

A Rare Opportunity on One of the Area's Most Private Lakes

Whether you are looking for a private family cottage or a rare waterfront property with extensive shoreline, acreage, natural beauty, and exceptional privacy, this Buck Lake retreat is a rare opportunity to own a remarkable property in one of the area's most desirable waterfront settings.

Directions Perth Road to Massassauga Road. Follow to end, turn left on Massassauga Lane.
Address +
Address1881B Massassauga Rd, South Frontenac, ON K0G 1X0
MLS#X13550386
Lot Size1195.48 x 385.18 ft, Irregular
Acreage22 ac
General Info +
Taxes$7,037.70/2025
TypeDetached 2-Storey
PossessionTBD
ZoningRU / RSL / OSP-6
HSTNot Subject to HST
Waterfront +
Water BodyBuck Lake
Frontage1,365 ft Direct
ShorelineClean, Shallow, Soft Bottom, SW Exposure
Water ViewDirect
DockingPrivate Dock
AccessPrivate Road
Interior & Systems +
Bedrooms5
Bathrooms2
BasementNone
HeatOther, Wood
A/CNone
FireplaceYes, Stone Fireplace with Wood Stove Insert
FoundationConcrete Block, Piers
RoofMetal
GarageDetached, 1.5 Car
LaundryMain Level
Services & Utilities +
WaterDrilled Well
SewerSeptic
HydroYes
PhoneAvailable
InternetCell Services
ParkingPrivate Double Drive, 6 Spaces + 1.5 Car Garage
Tammy Gurr, Broker

Tammy & Heath Gurr

Broker / Sales Representative

Phone

613.273.9595

Email
Listing Office: Royal LePage ProAlliance Realty, Brokerage, K177, Tammy and Heath Gurr

The information contained on this listing form is from sources believed to be reliable. However, it may be incorrect. This information should not be relied upon by a buyer without personal verification. The brokers and agents and members of the Kingston and Area Real Estate Association assume no responsibility for its accuracy.

3 Scott Isle, Newboro Lake

3 Scott Isle, Newboro Lake

Price
$450,000
Bedrooms
3
Bathrooms
2
Square Footage
1,368 sqft
Acreage
1.775 ac
Waterfront
440 ft Direct
MLS#
X13521064
Taxes
$1,980.86/2025
Newboro Lake · Rideau Lakes, Ontario
3 Scott Isle
A Private Off-Grid Cedar Cottage on Scott Island, Newboro Lake

Your Private Island Escape on Newboro Lake

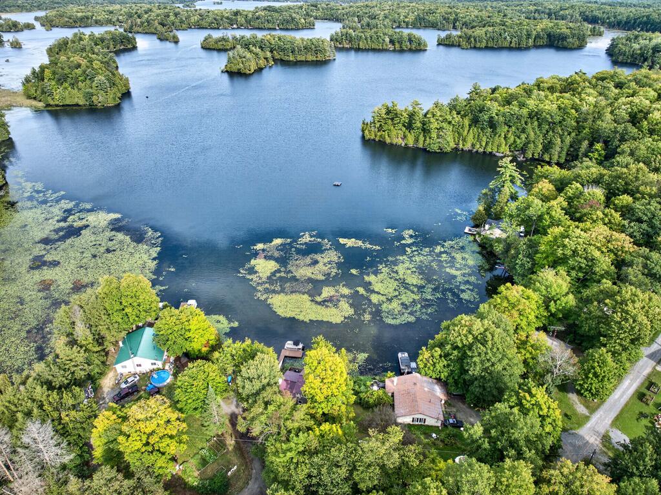
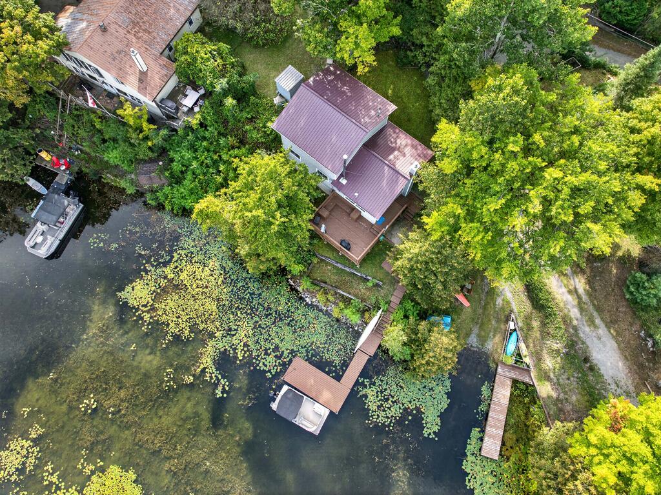
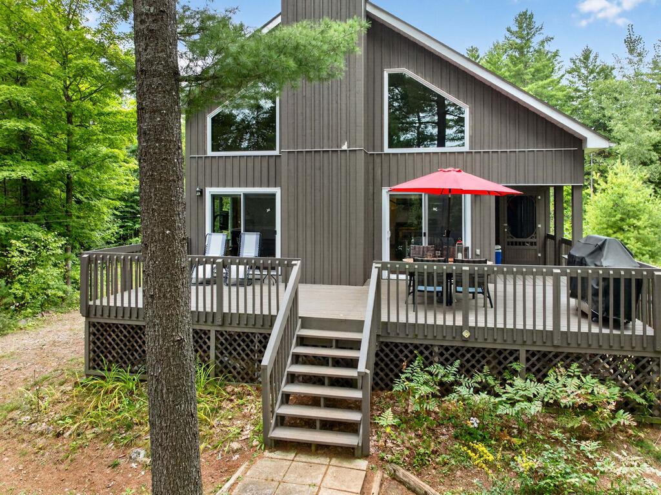
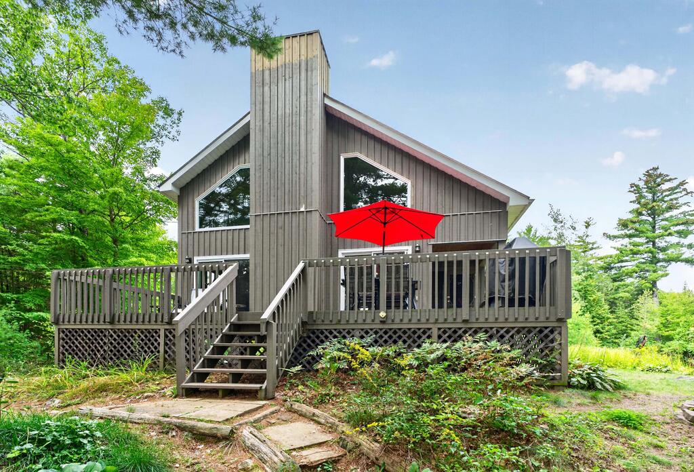
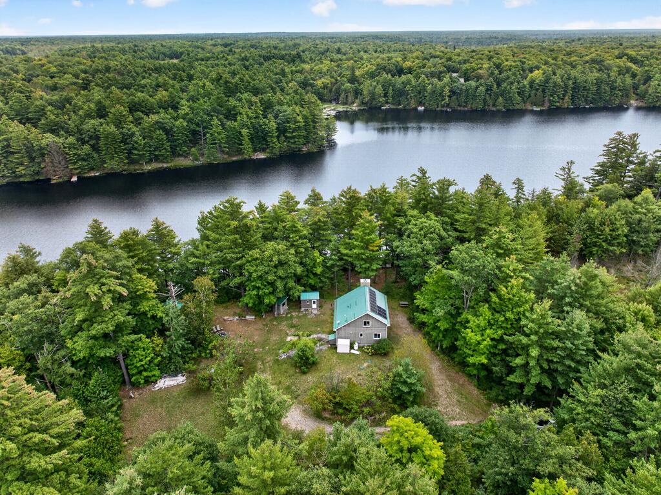
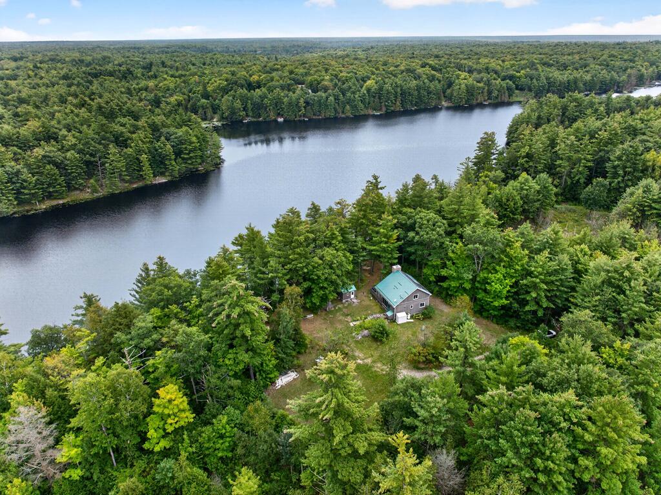
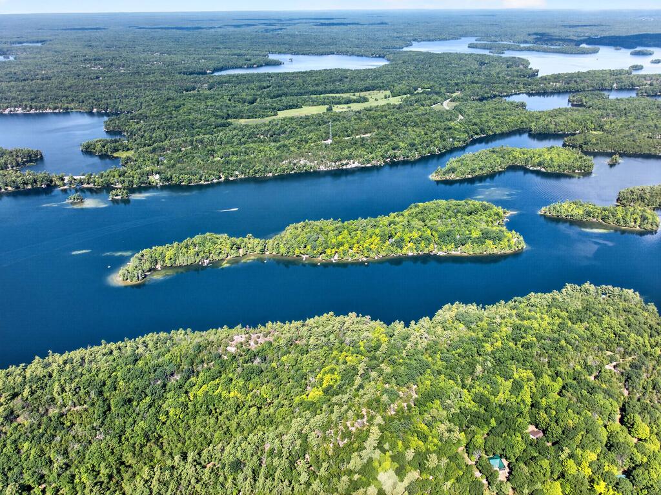
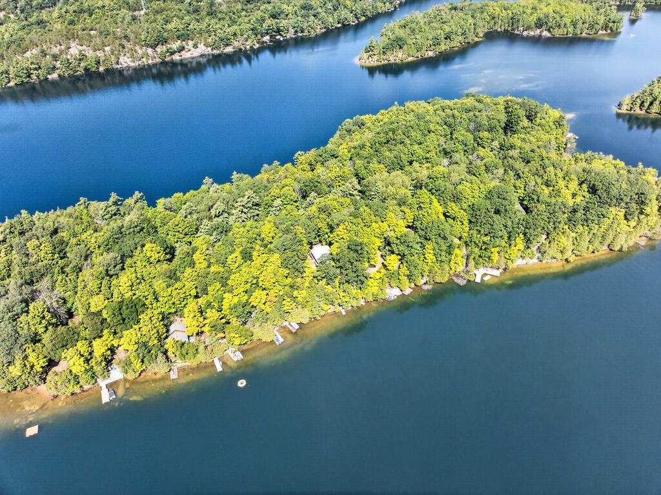
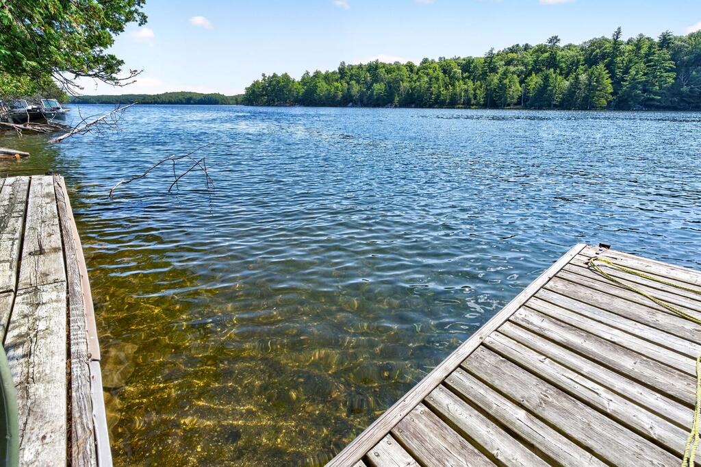
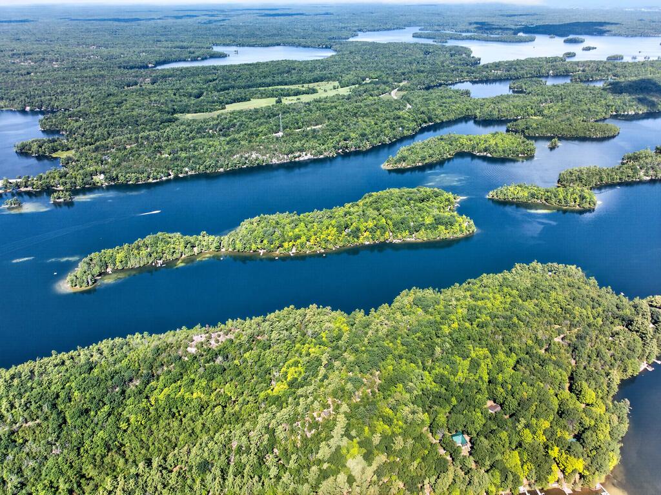
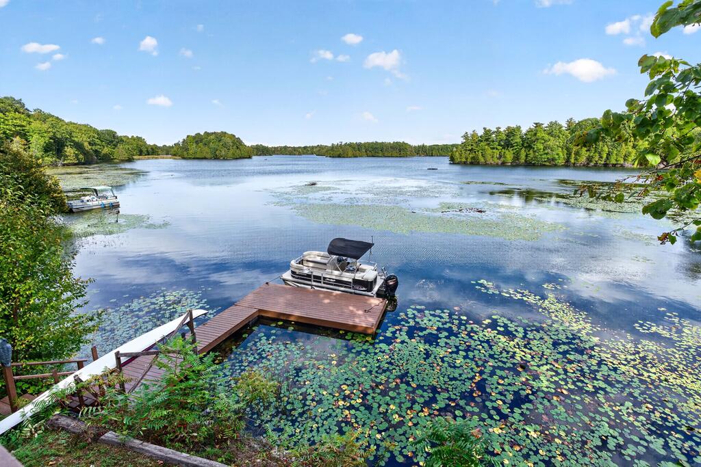
Escape to your island paradise on beautiful Scott Island, nestled in the heart of Newboro Lake. Launch your boat at the Newboro Public Boat Launch and enjoy a short, scenic ride through the picturesque islands to this secluded waterfront retreat. Surrounded by nature and offering complete privacy, this off-grid cedar cottage is the perfect getaway for those seeking peace, tranquility, and exceptional boating.

Deep, Clean Waterfront and Outdoor Space

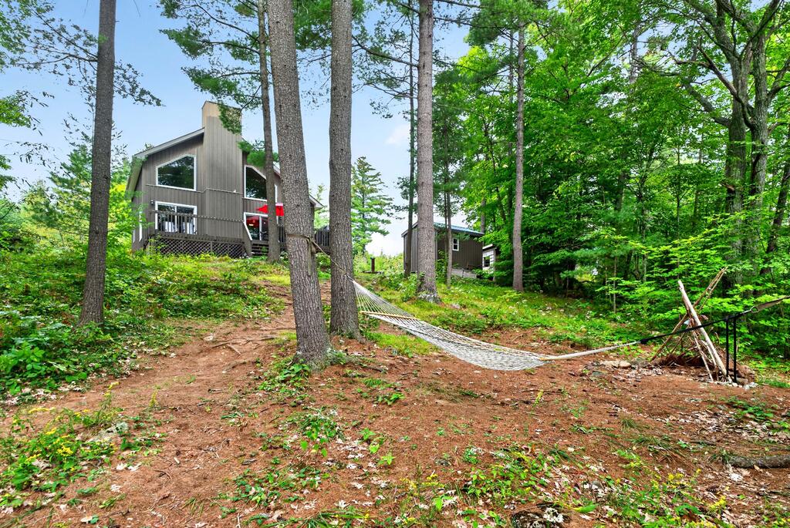
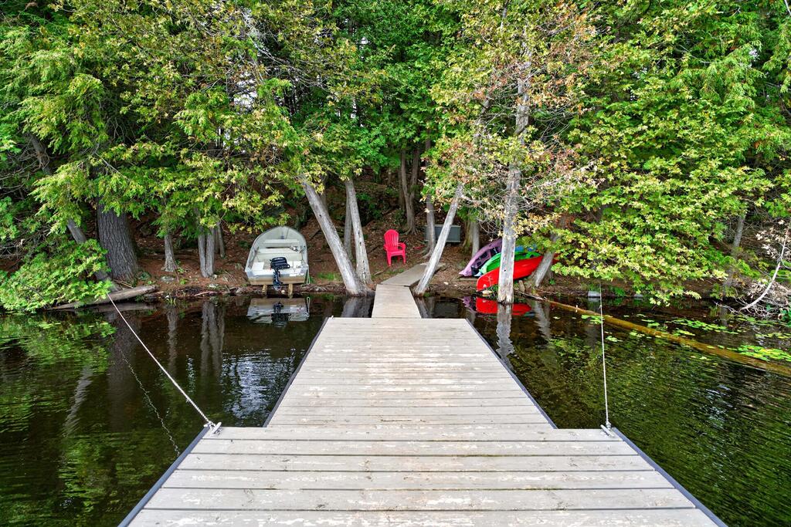
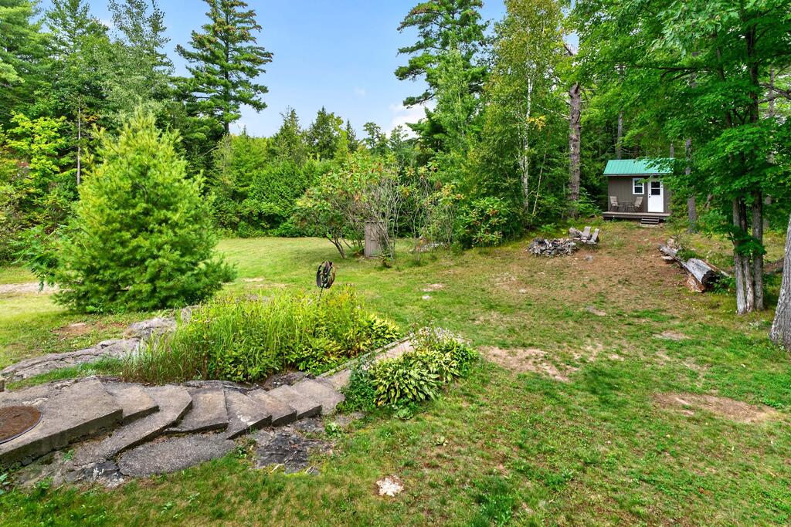
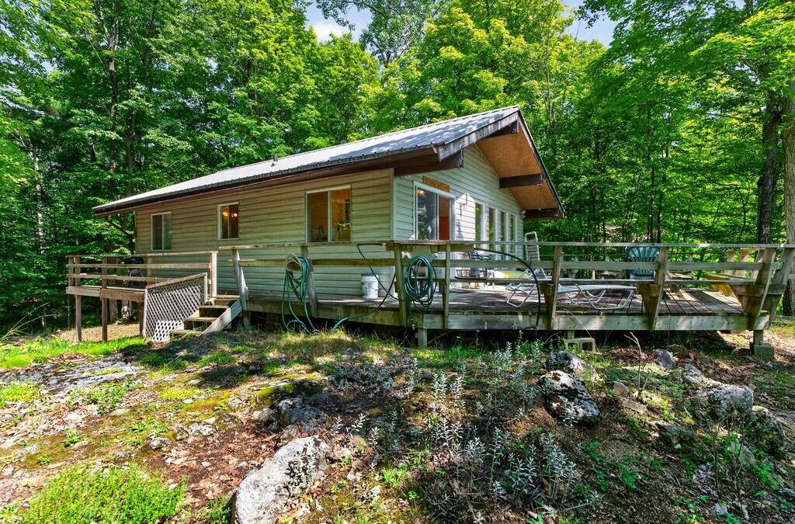
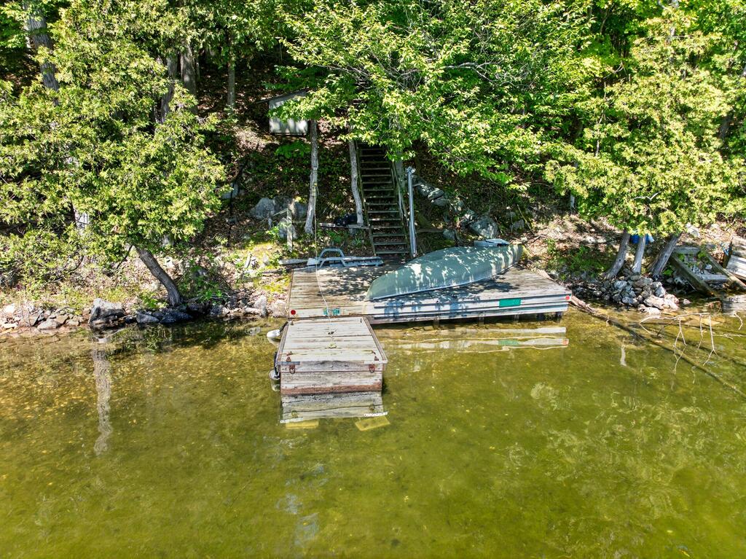
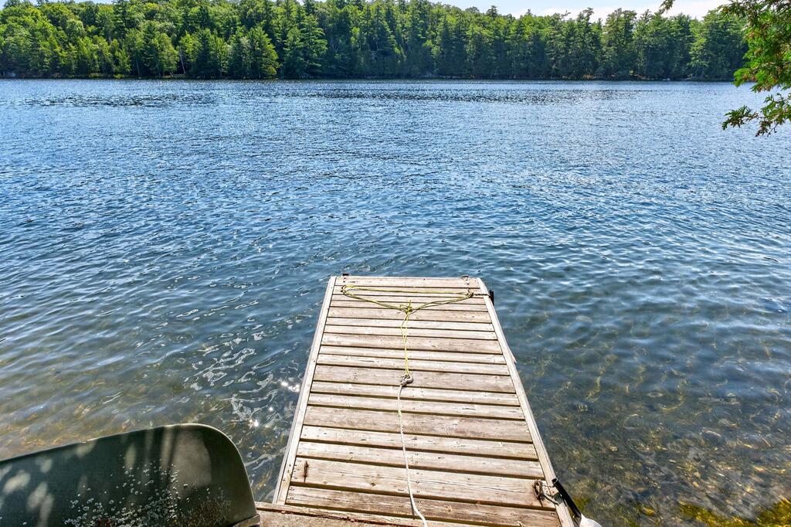
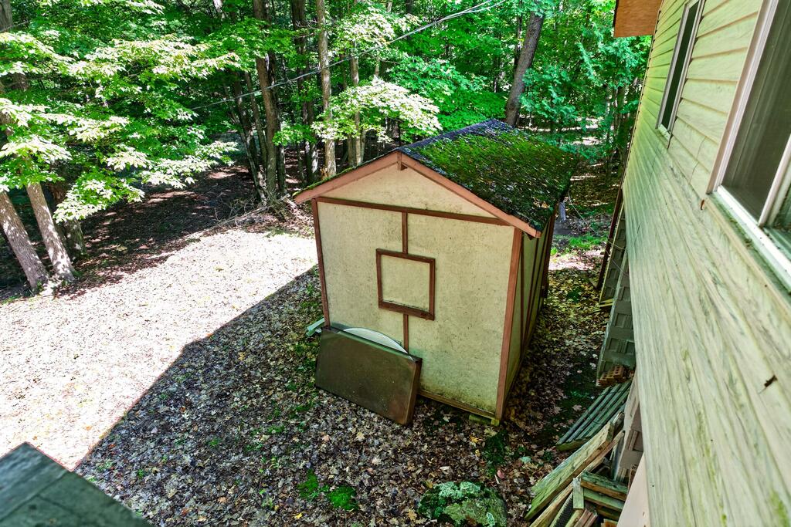
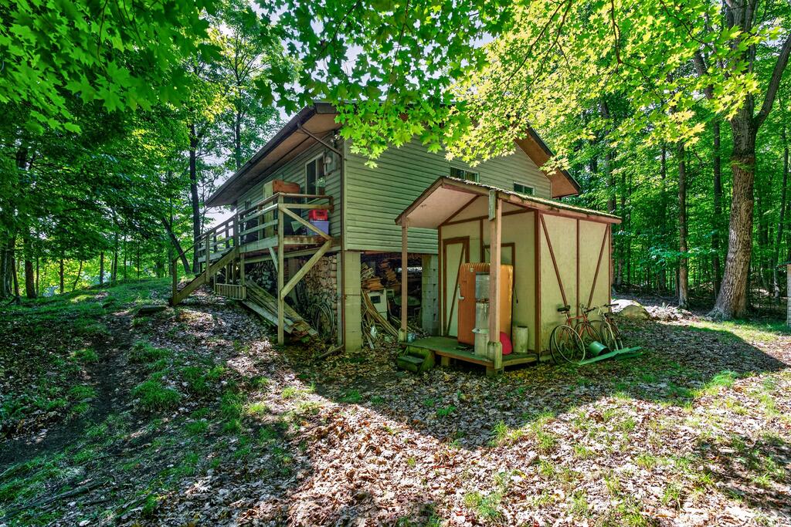
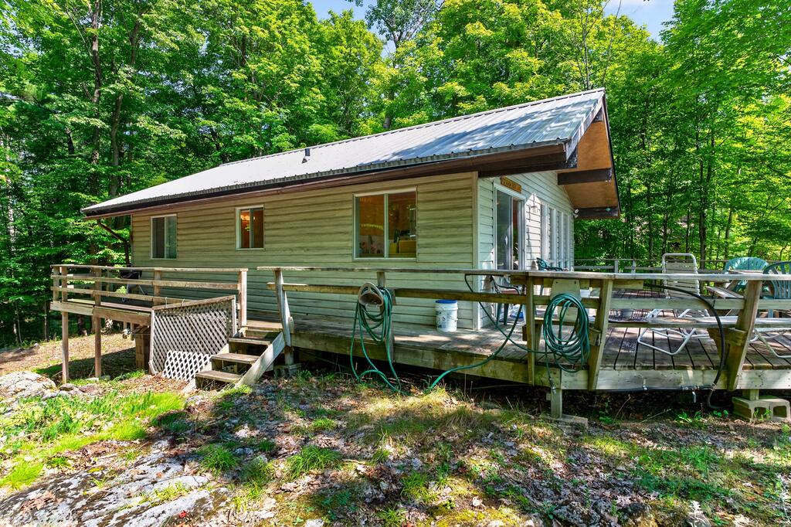
A large dock welcomes you to the property, where deep, clean waterfront provides excellent swimming, boating, and level access to the water from several locations. A pathway leads from the dock to the cottage, while a storage shed tucked behind the cottage offers plenty of room for tools and outdoor gear.

Comfortable Cottage Living

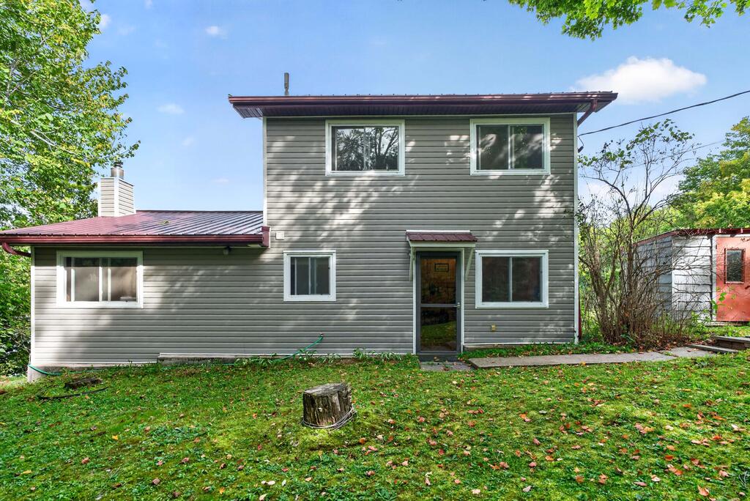
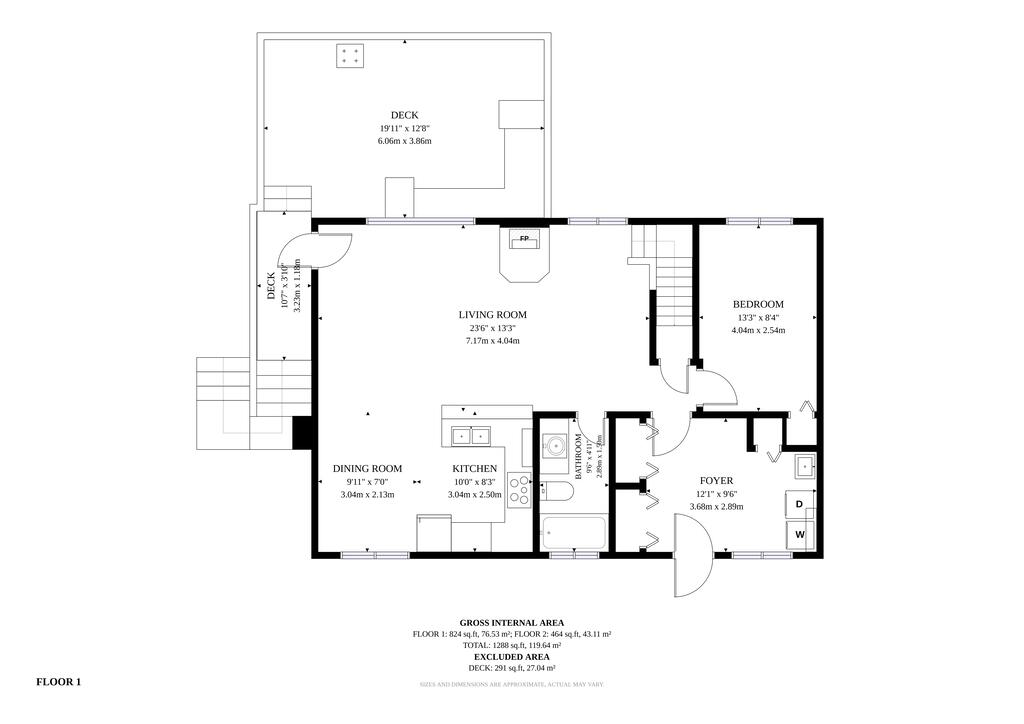
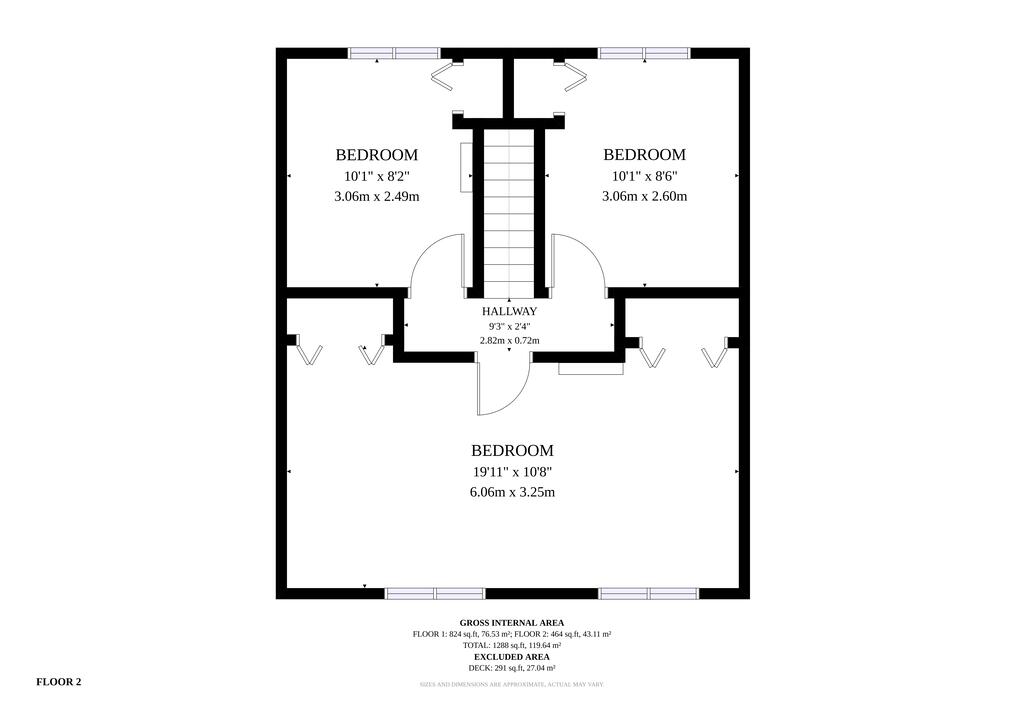
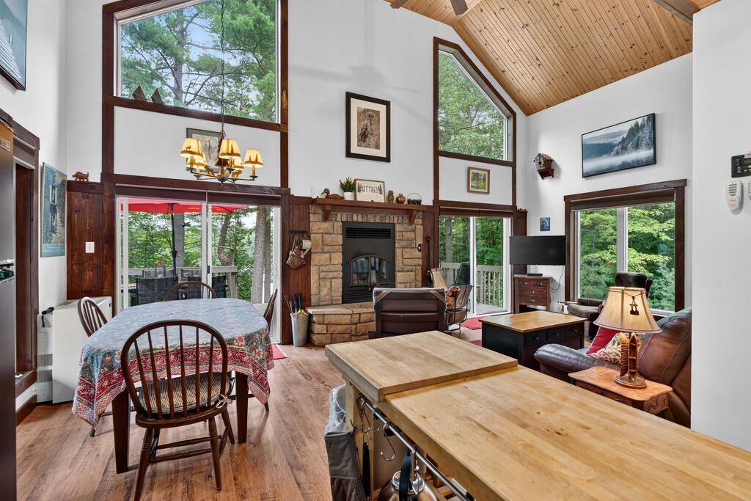
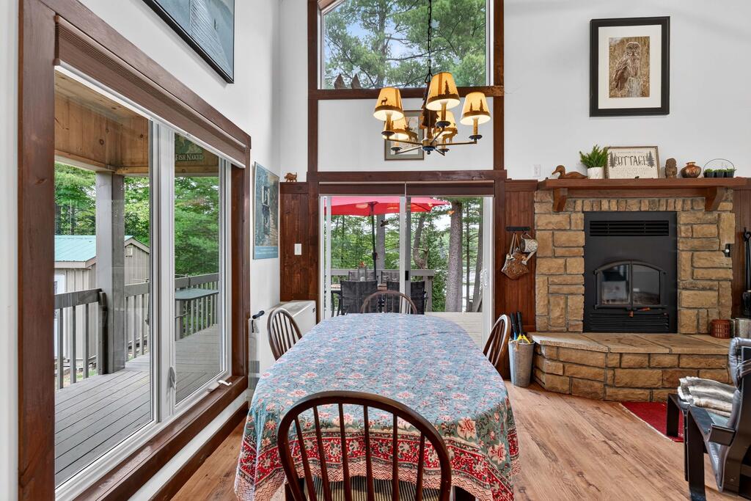
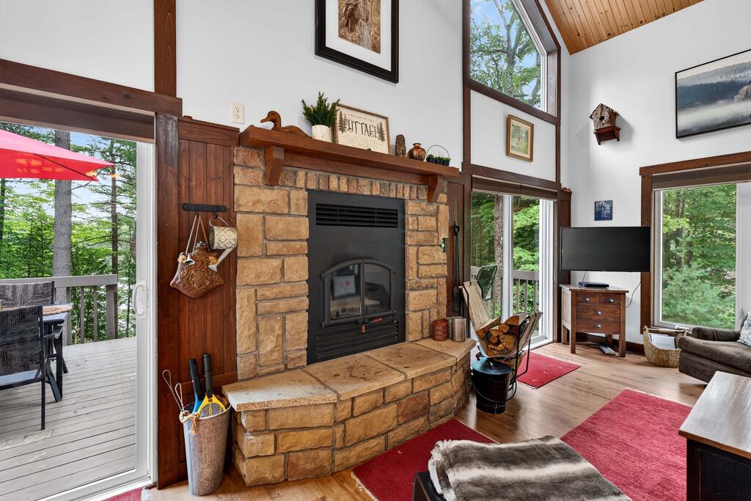
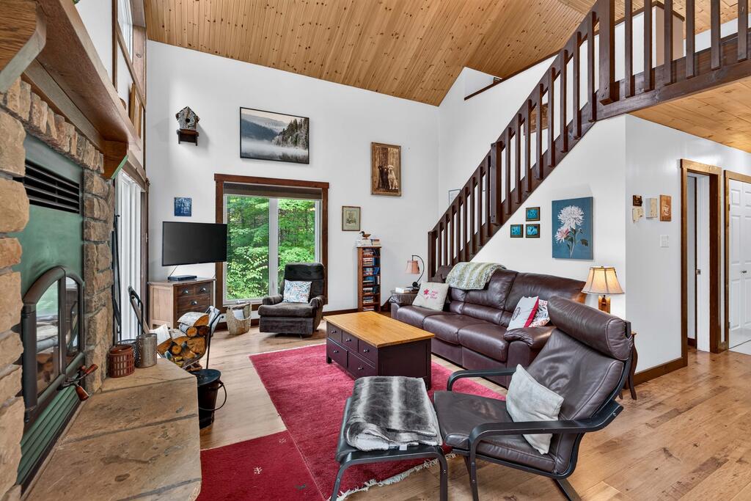
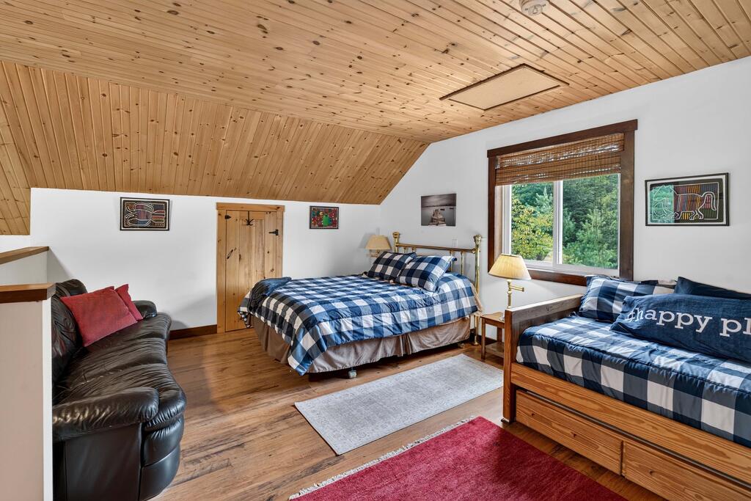
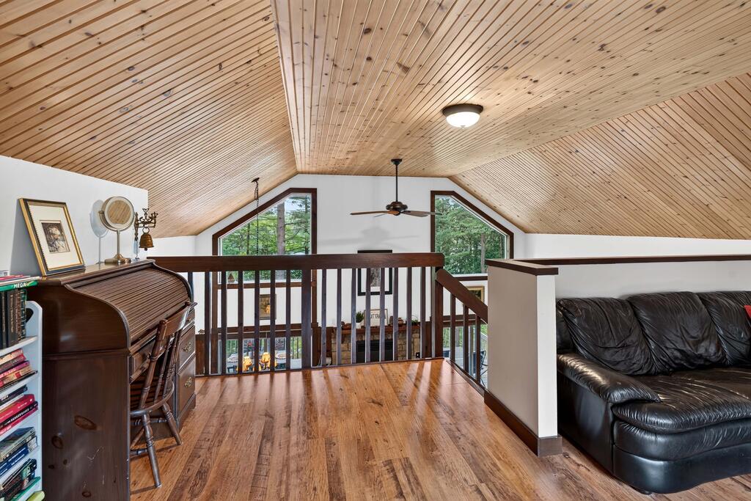
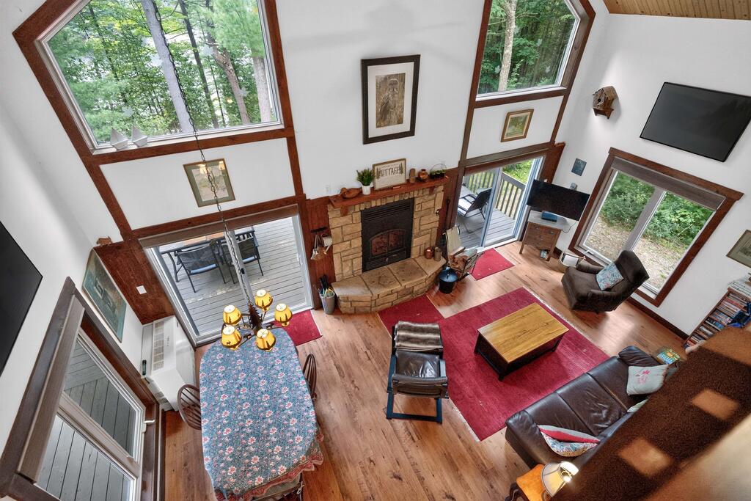
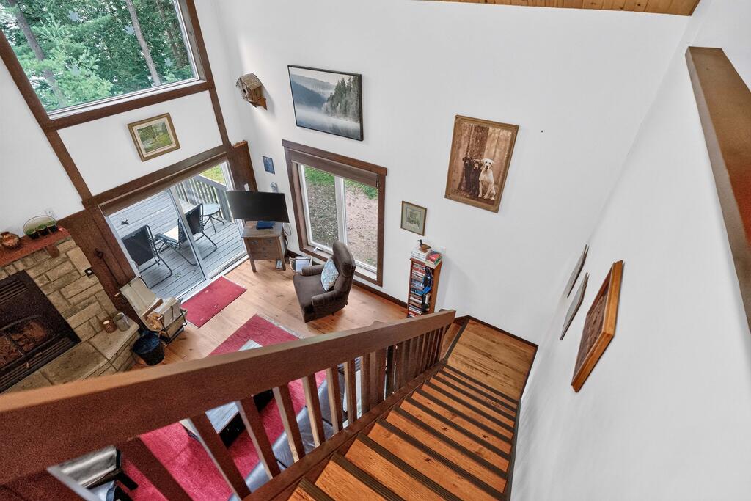
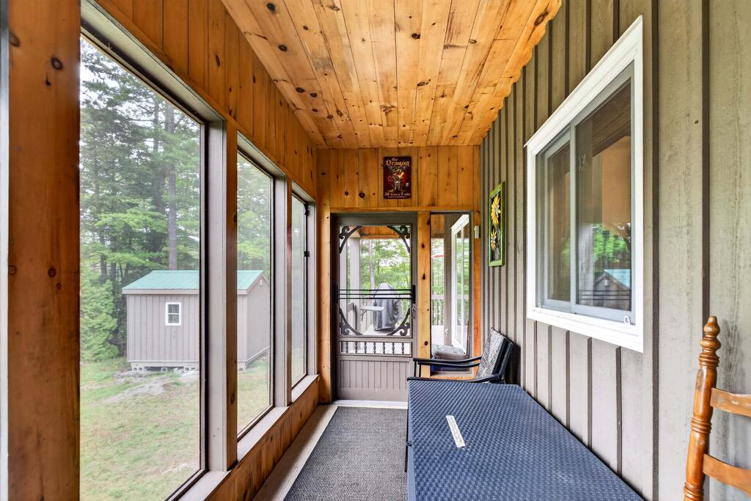
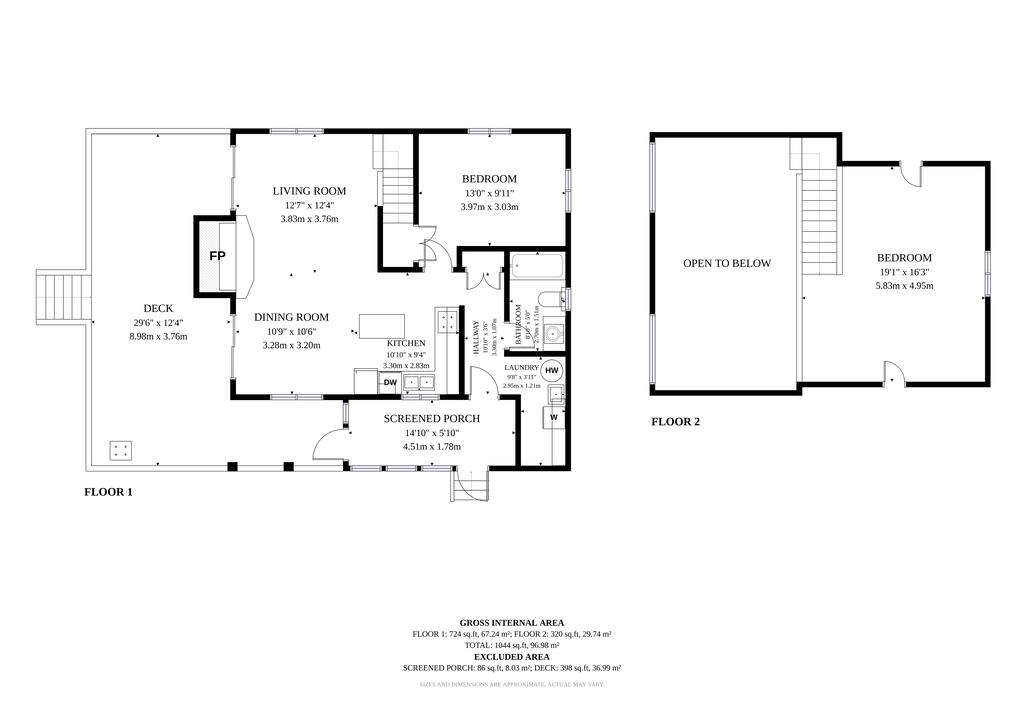
Inside, you'll find a spacious layout featuring three bedrooms and 1.5 bathrooms. The sunken living room is the heart of the cottage, showcasing soaring cathedral ceilings, a cozy woodstove, and an open dining area that's perfect for entertaining. A separate family room provides additional living space, while the screened-in porch is an ideal spot to relax and enjoy the peaceful surroundings.

Fully Off-Grid and Ready to Personalize

The cottage is fully off-grid with generator power, lake water, and a septic system already in place. Being sold as is, it offers an excellent opportunity to update and personalize a truly special island retreat.

Miles of Connected Lakes on the Rideau System

Scott Island is surrounded by 6 interconnected lakes, offering miles of outstanding boating, fishing, paddling, and exploring without passing through a single lock on the Rideau Canal system. Whether you're looking for a peaceful family getaway, a private waterfront escape, or a unique island property, this charming cedar cottage offers an exceptional opportunity to enjoy the beauty and lifestyle of the Rideau Lakes.

Directions Newboro Public Boat Ramp, boat to Scott Island
Address +
Address3 Scott Isle, Rideau Lakes, ON K0G 1X0
MLS#X13521064
Lot Size440 x 230 ft, Irregular
Acreage1.775 ac
General Info +
Taxes$1,980.86/2025
TypeDetached Bungalow
Year Built1975
ZoningRU
HSTNot Subject to HST
Sold As IsYes
Waterfront +
Water BodyNewboro Lake
Waterfront440 ft Direct
ShorelineClean, Deep, Mixed, NE Exposure
DockingPrivate Dock
AccessBoat Access Only
Interior & Systems +
Bedrooms3
Bathrooms2
BasementNone
HeatOther (Propane), Wood
A/CWindow Unit
FireplaceYes, Woodstove
FoundationConcrete Block, Piers
RoofAsphalt Shingle
LaundryMain Level
Services & Utilities +
PowerOff-Grid, Generator (Wired)
HydroNo
WaterLake/River, Heated Waterline
SewerSeptic
PhoneAvailable
InternetCell Services
ParkingBoat Access Only, No Road Access
Tammy Gurr, Broker

Tammy & Heath Gurr

Broker / Sales Representative

Phone

613.273.9595

Email
Listing Office: Royal LePage ProAlliance Realty, Brokerage, K177, Tammy and Heath Gurr

The information contained on this listing form is from sources believed to be reliable. However, it may be incorrect. This information should not be relied upon by a buyer without personal verification. The brokers and agents and members of the Kingston and Area Real Estate Association assume no responsibility for its accuracy.
488 Gull Creek Lane, Sheffield Long Lake

488 Gull Creek Lane, Sheffield Long Lake

Price
$1,950,000
Bedrooms
5
Bathrooms
3
Square Footage
3,629 sqft
Acreage
1.98 ac
Waterfront
378 ft Direct
MLS#
X13500580
Taxes
$7,684.53/2025
Sheffield Long Lake · Stone Mills, Ontario
488 Gull Creek Lane
A Fully Off-Grid Timber Frame Retreat on Sheffield Long Lake

An Extraordinary Waterfront Retreat

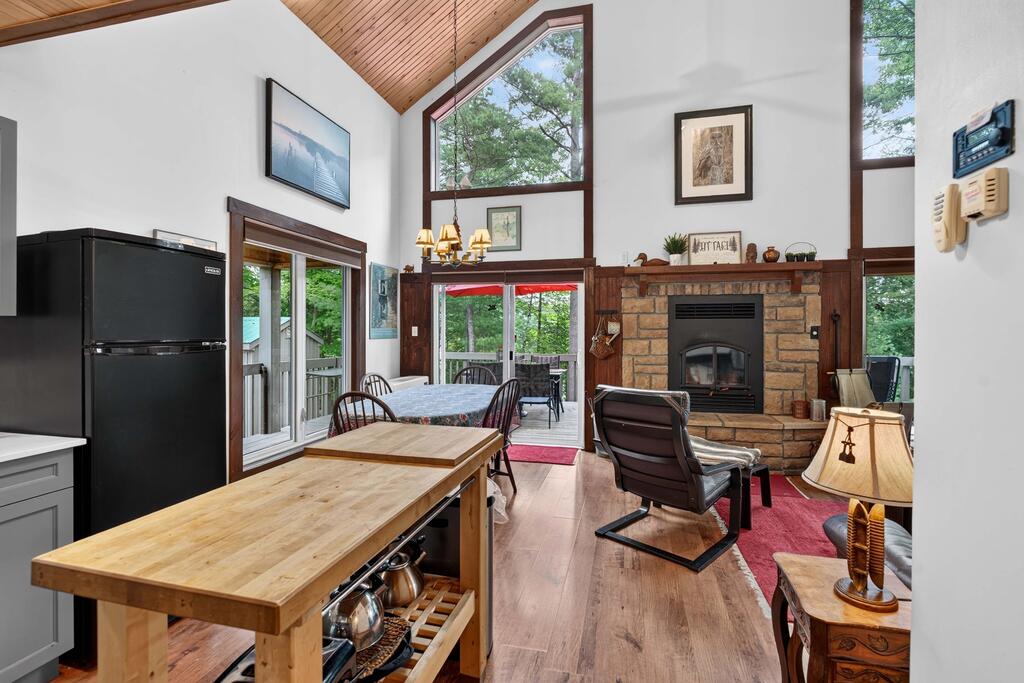
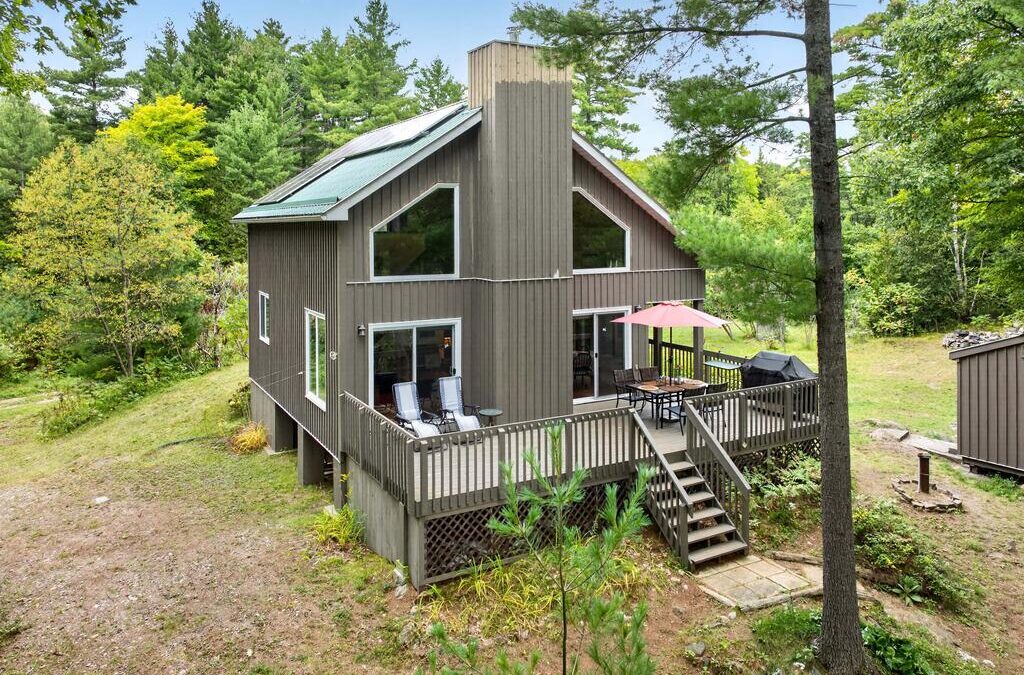
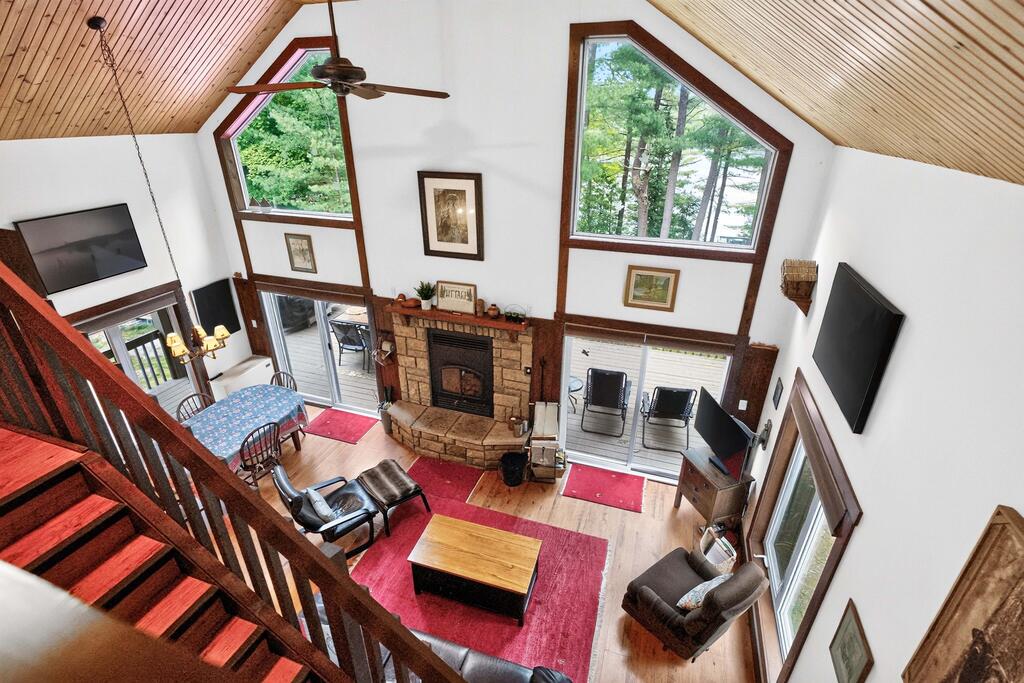
Welcome to an extraordinary waterfront retreat overlooking the pristine waters of Sheffield Long Lake. Nestled in complete privacy and surrounded by nature, this remarkable timber frame residence offers the perfect blend of luxury, craftsmanship and self sufficient living. Designed to impress, the home features soaring cathedral ceilings and dramatic timber frame construction that create a breathtaking sense of space and warmth throughout.
Spacious, Light-Filled Living

With 5 bedrooms and 2.5 bathrooms, there is ample room for family and guests. The gourmet kitchen has been thoughtfully designed for entertaining and everyday living. Expansive windows capture stunning western exposure, showcasing spectacular sunsets over the lake and filling the living spaces with natural light. The fully finished lower level offers additional living and recreation space, highlighted by beautiful stamped concrete flooring and a dedicated exercise room. Every detail has been considered to provide comfort, functionality and timeless appeal.

Fully Off-Grid, Year-Round Living

This unique property is fully off-grid, offering independence without compromise. Serviced by a drilled well, septic system, solar power and a propane generator backup system, the home delivers reliable year round living while embracing a sustainable lifestyle.

Waterfront Living at Its Finest

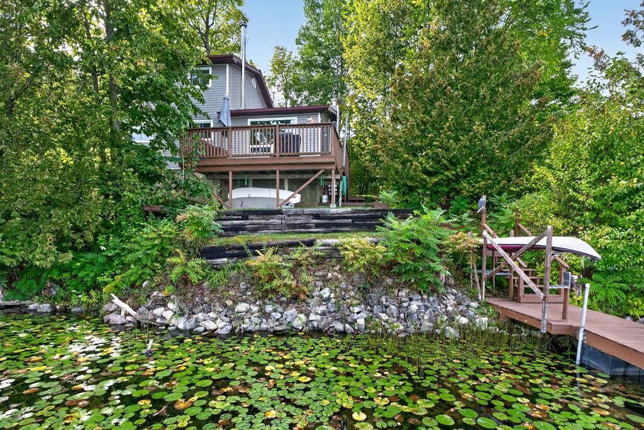
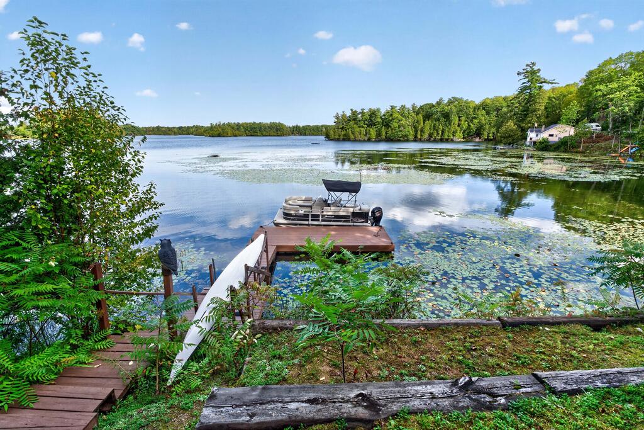
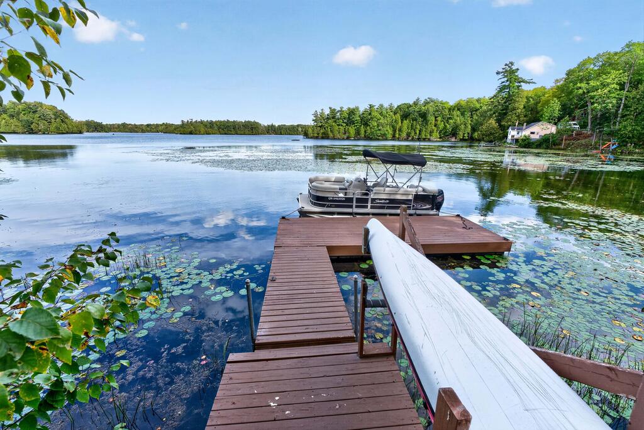
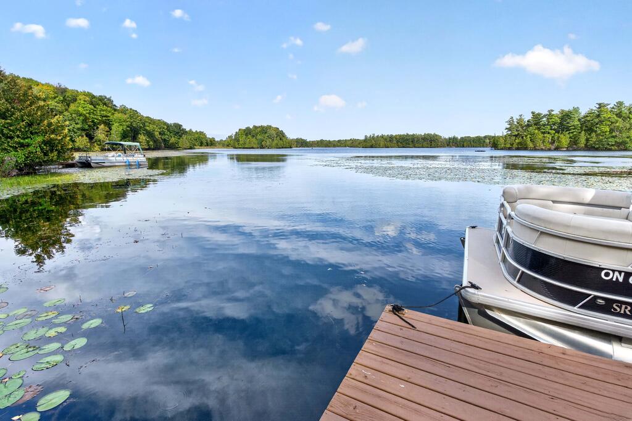
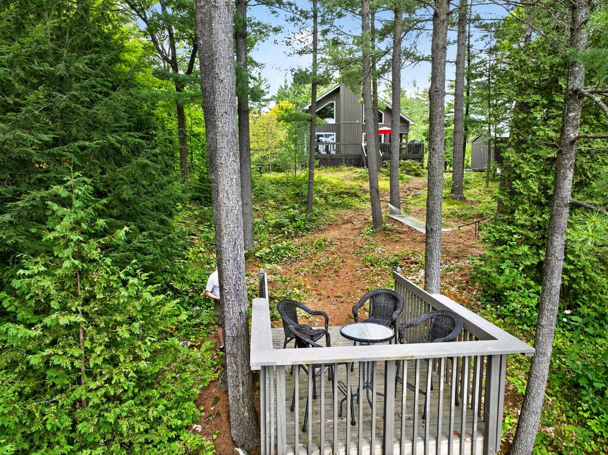
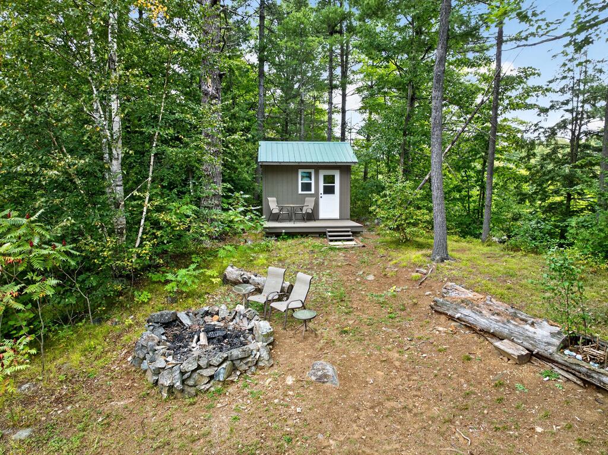
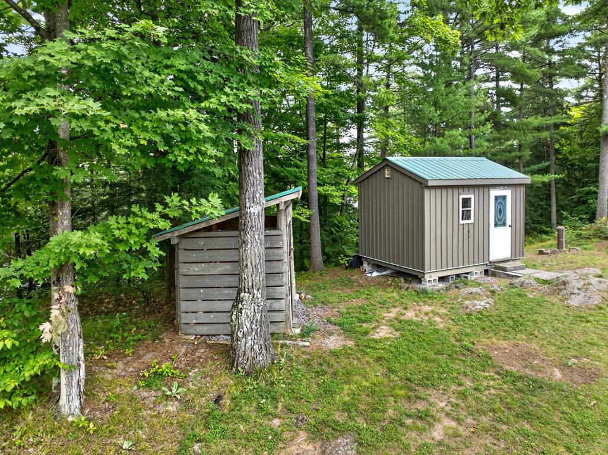
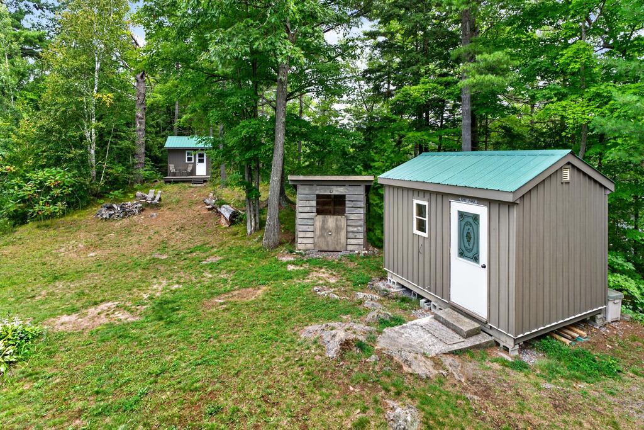
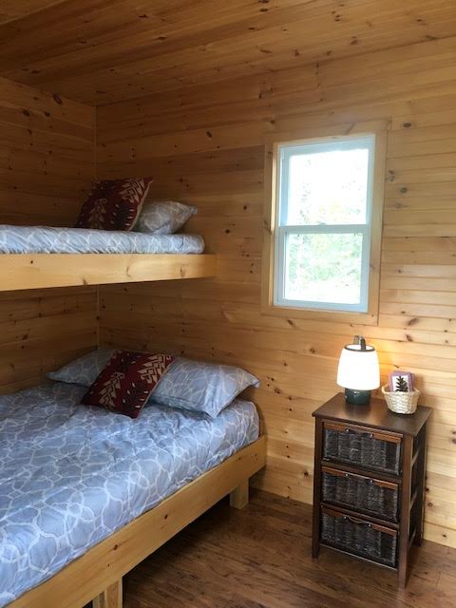
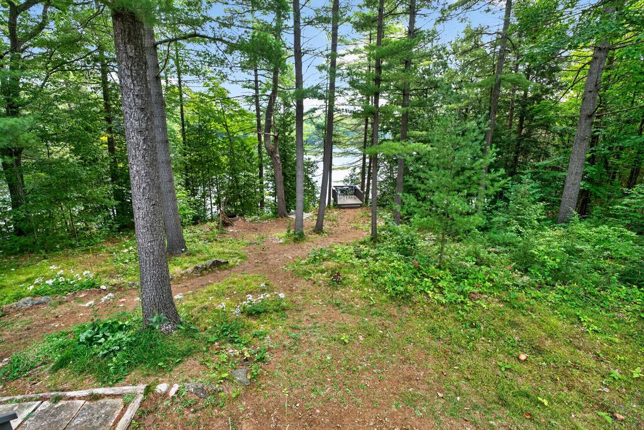
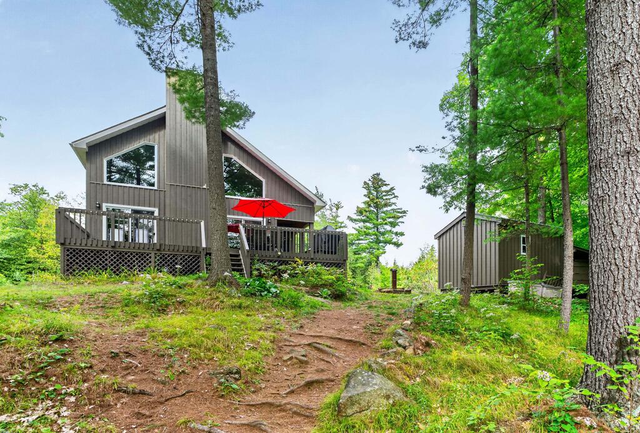
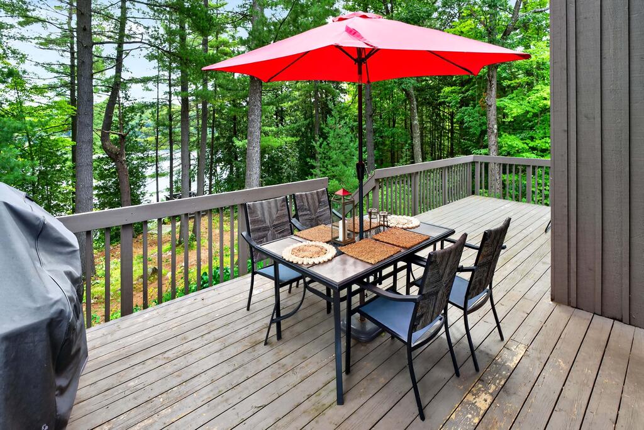
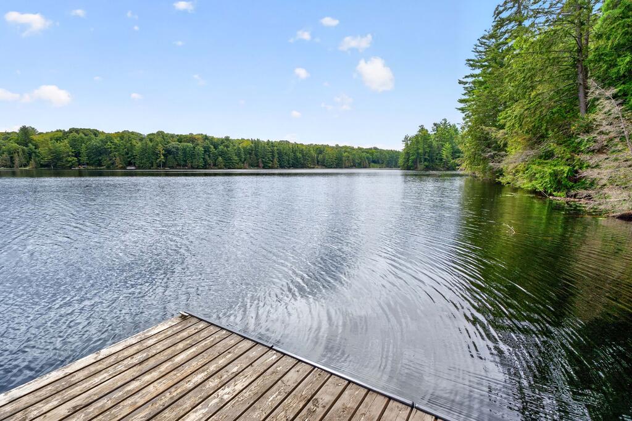
Outside, the waterfrontage is ideal for swimming, boating, and fishing opportunities. A large dock extends into the lake, while a separate swim raft and charming gazebo create the perfect setting for summer enjoyment. The spacious deck offers multiple areas for entertaining, dining or simply relaxing while taking in the panoramic lake views. A metal roof, a bunkie for guests and complete privacy enhance the appeal of this rare offering. Whether you are seeking a year-round residence, family cottage, or luxury recreational property, this spectacular property delivers an unparalleled waterfront lifestyle in a breathtaking setting. Experience privacy, sunsets and the serenity of lakefront living at its finest.

Directions North of Tamworth on County Road 15 (Arden Road), left on Gull Creek Lane, follow to #488
Address +
Address488 Gull Creek Lane, Stone Mills, ON K0K 3G0
MLS#X13500580
Lot Size378 x 183 ft, Irregular
Acreage1.98 ac
General Info +
Price$1,950,000
Taxes$7,684.53/2025
TypeDetached 2-Storey
Age16-30 Years
PossessionTBD
ZoningRLS
Waterfront +
Water BodySheffield Long Lake
Frontage378 ft Direct
ShorelineClean, Deep, Rocky, W Exposure
Water ViewDirect
DockingPrivate Dock
Water FeaturesDock, Stairs to Waterfront
AccessYear Round Private Road
Interior & Systems +
Bedrooms5
Bathrooms3
BasementFull, Walkout, Finished
HeatRadiant (Propane), Wood
A/CWall Unit
FireplaceYes, Wood Stove + Primary Bedroom Fireplace
FoundationICF, Poured Concrete
RoofMetal, Shingles
Services & Utilities +
WaterDrilled Well, UV System
SewerSeptic
PowerOff-Grid, Solar + Wired Generator
HydroNo
PhoneAvailable
ParkingPrivate Double Drive, 6 Spaces, No Garage
Tammy Gurr, Broker

Tammy & Heath Gurr

Broker / Sales Representative

Phone

613.273.9595

Email
Listing Office: Royal LePage ProAlliance Realty, Brokerage, K177, Tammy and Heath Gurr

The information contained on this listing form is from sources believed to be reliable. However, it may be incorrect. This information should not be relied upon by a buyer without personal verification. The brokers and agents and members of the Kingston and Area Real Estate Association assume no responsibility for its accuracy.