
Rideau Lakes, ON K0G 1E0
Peaceful Lakeside Living on a Quiet Lake
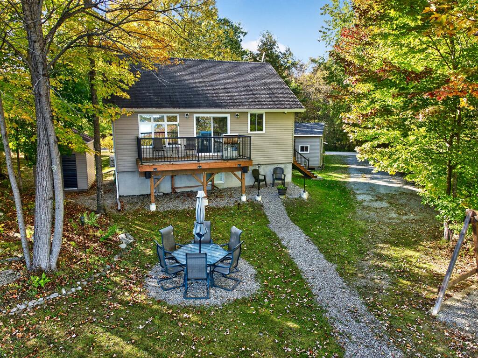
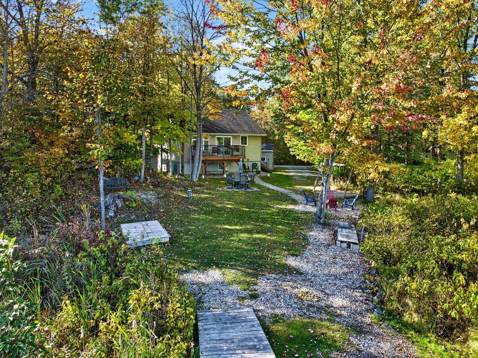
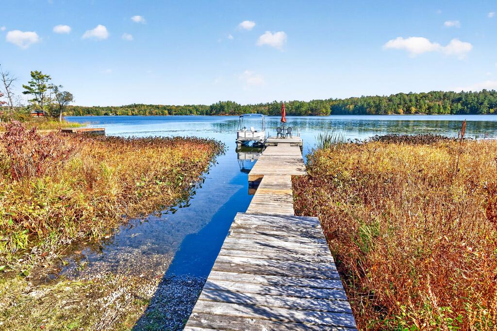
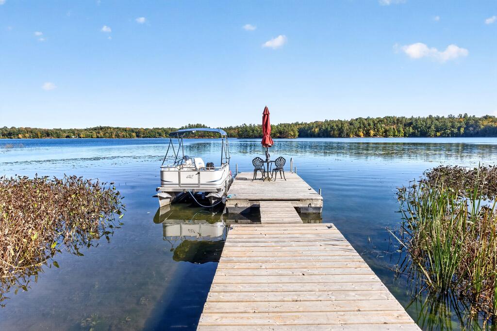
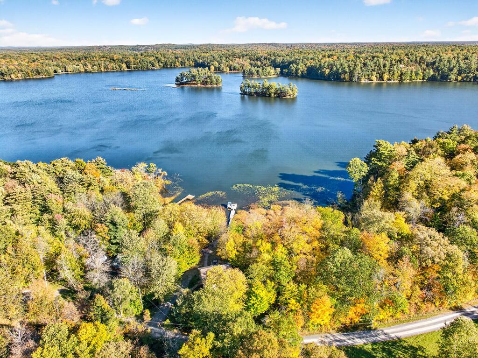
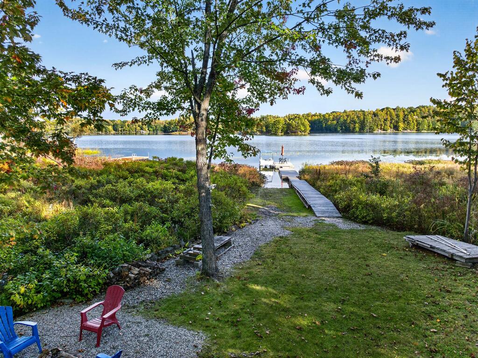
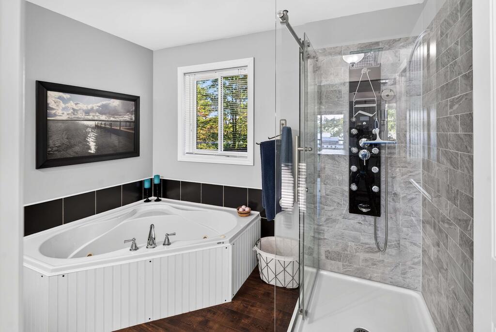
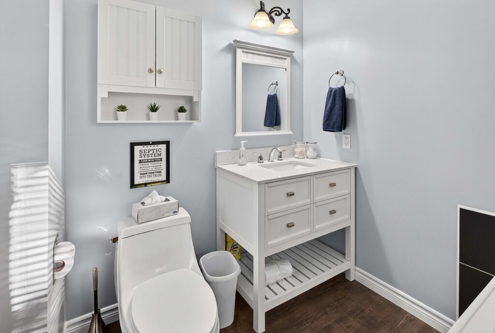
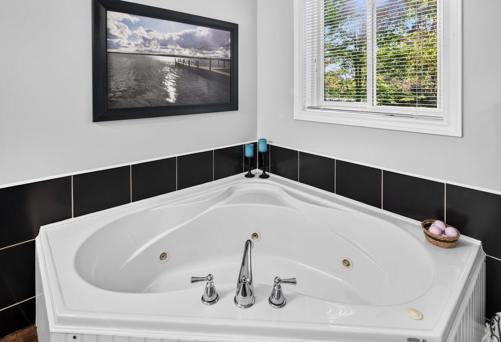
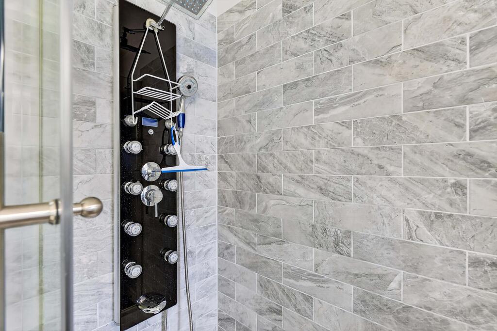
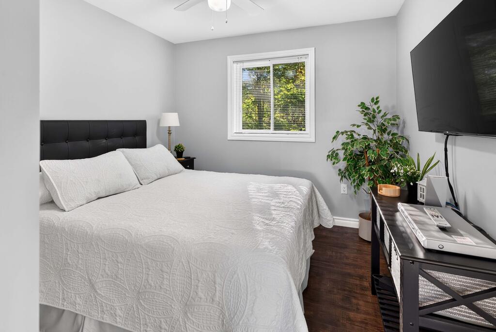
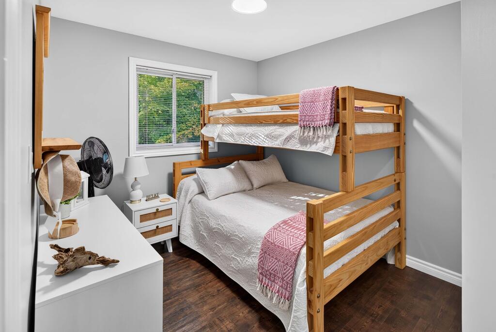
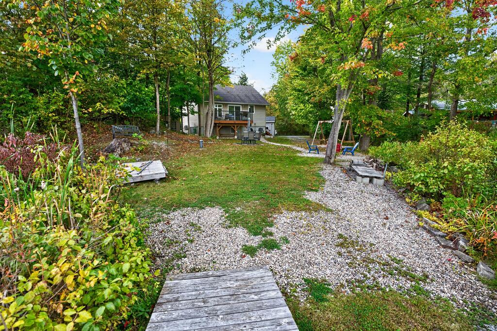
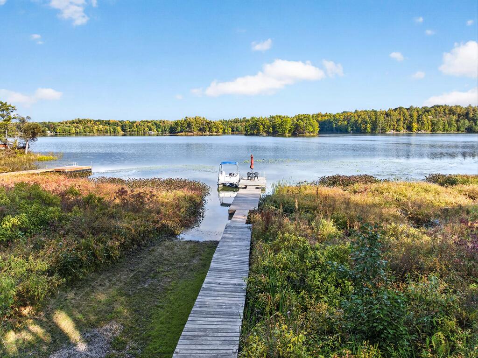
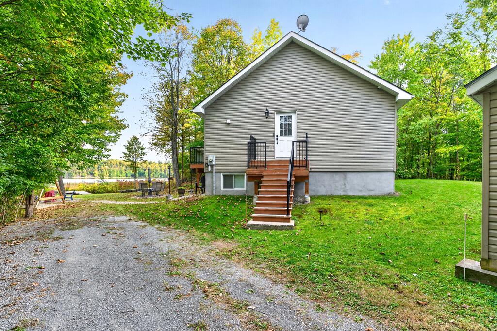
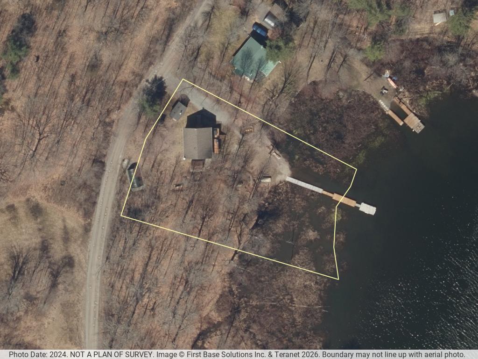
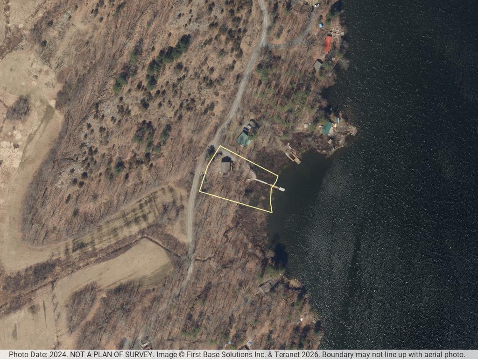
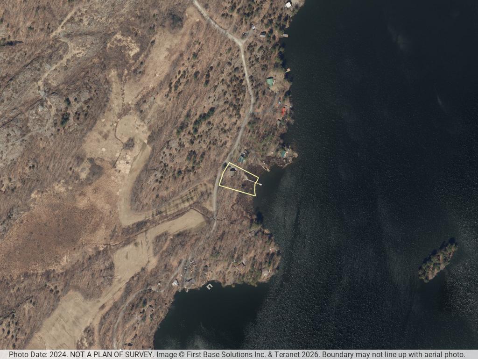
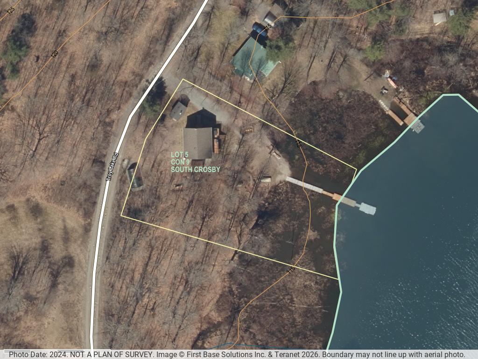
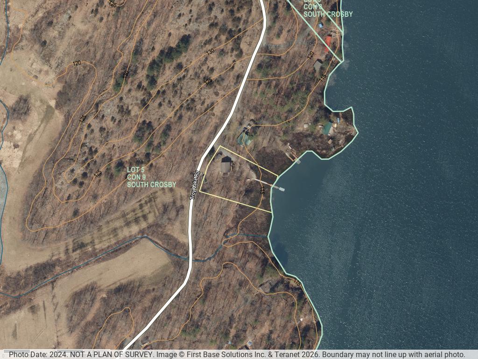
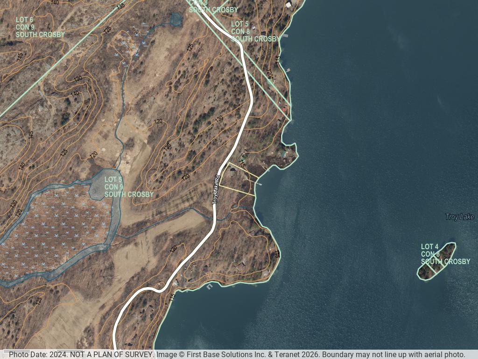
Enjoy peaceful lakeside living on Troy Lake, a quiet lake in the Rideau Lakes area with no public access. This 2-bedroom, 1-bathroom waterfront bungalow offers approximately 95 ft of east-facing shoreline and level access to the water, making it an ideal setting for relaxing, entertaining, and enjoying the outdoors.
Year-Round Comfort & Open Living Space
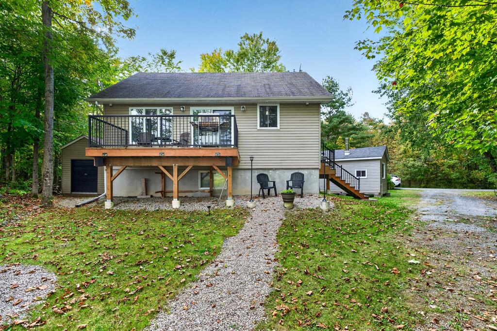
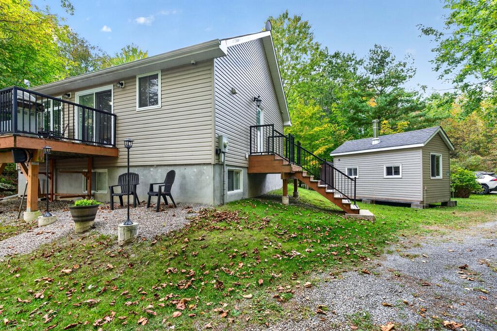
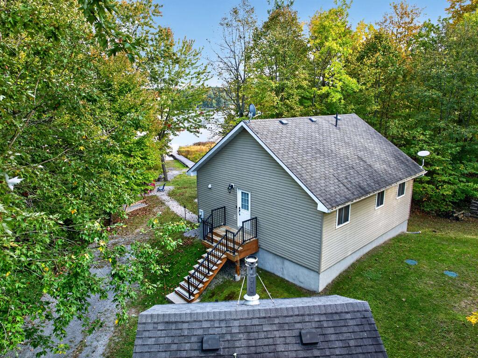
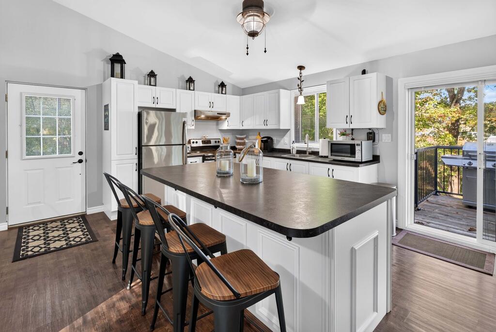
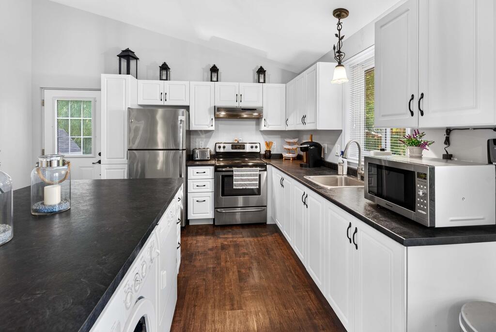
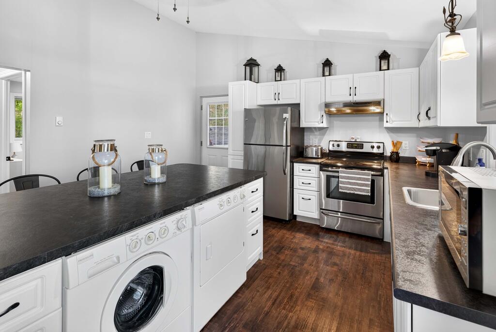
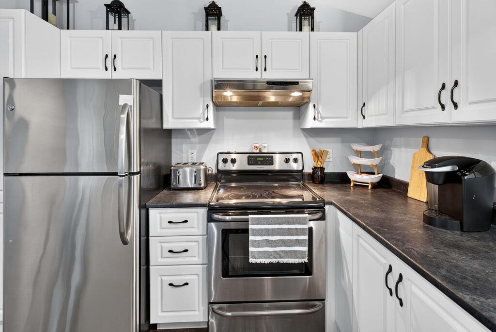
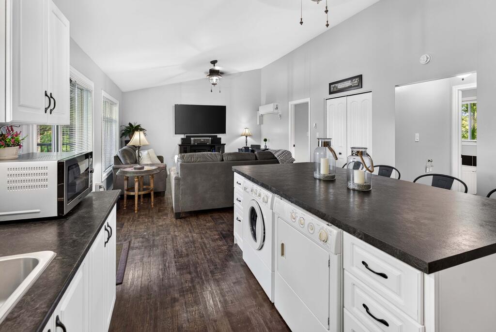
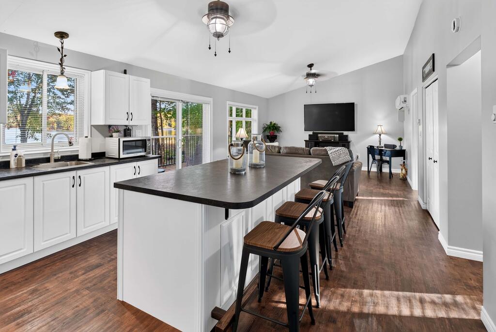
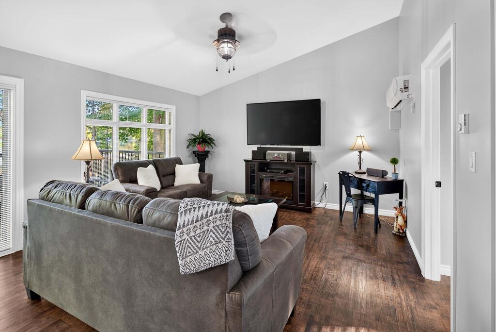
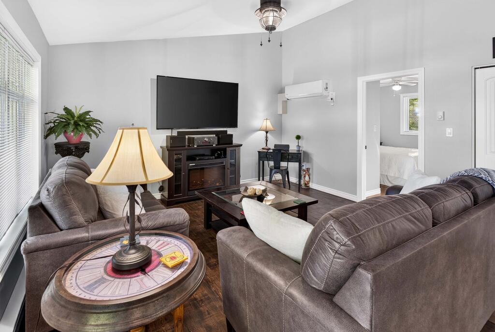
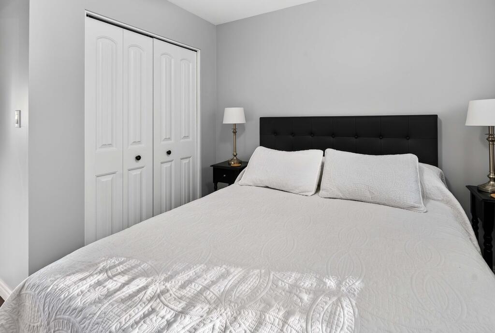
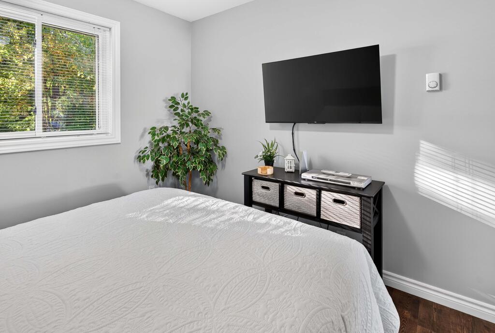
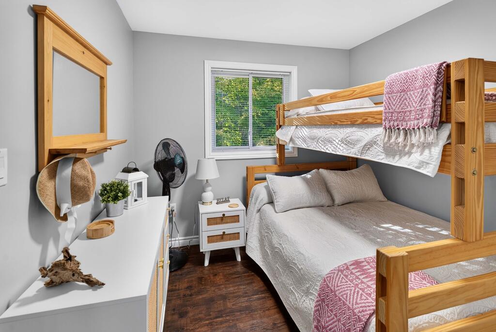
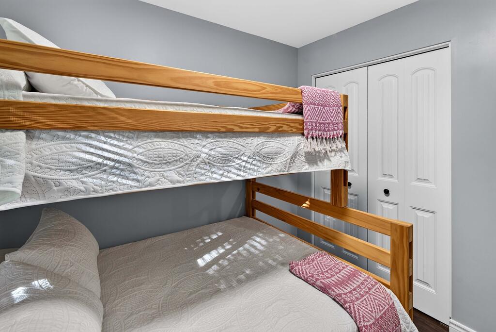
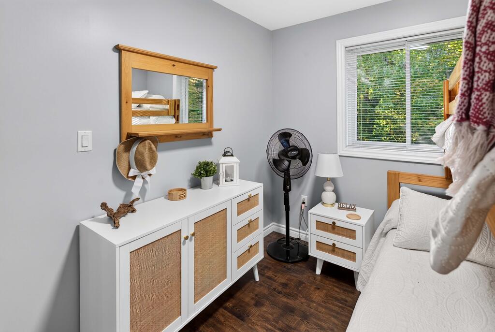
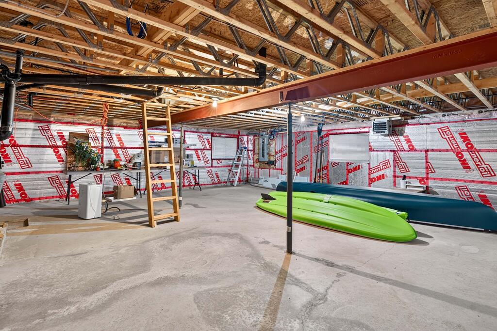
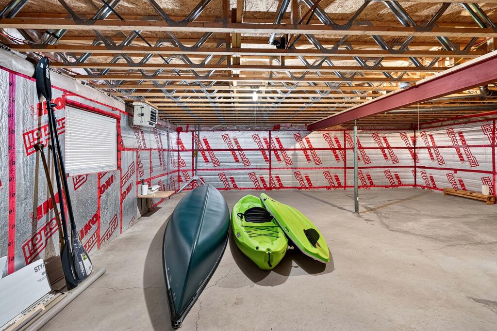
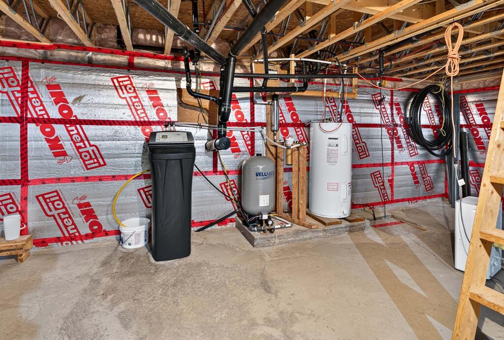
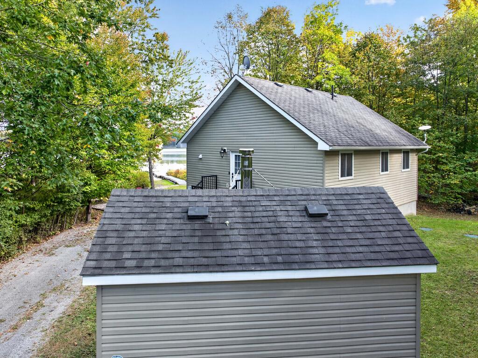
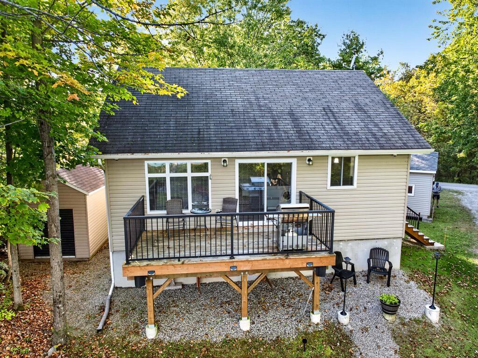
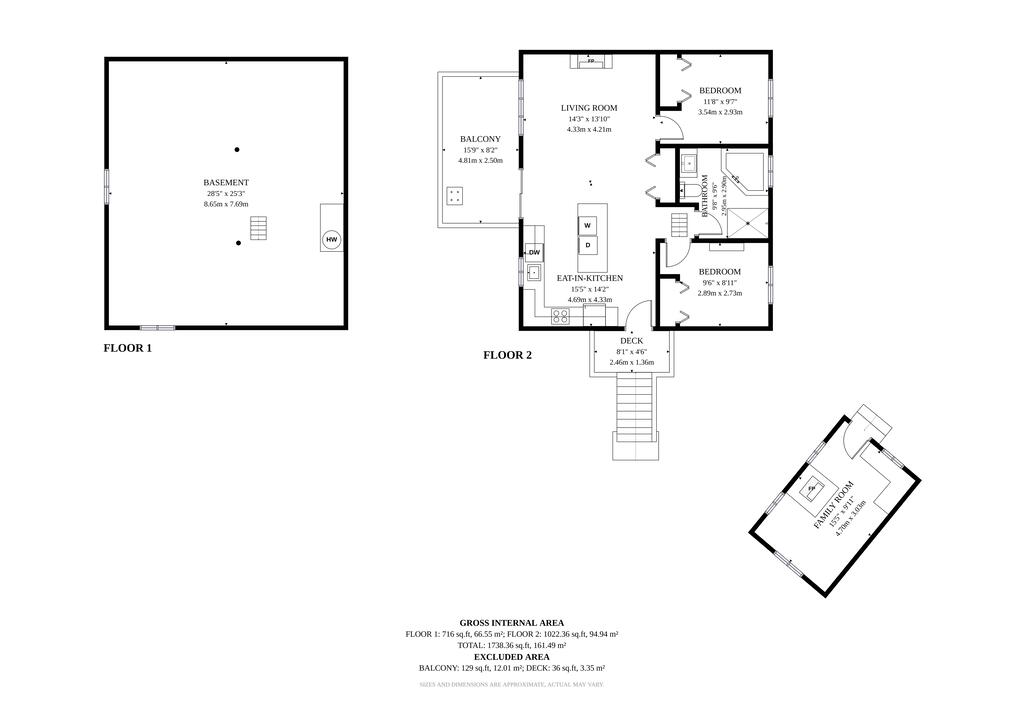
The home sits on a concrete foundation and features vaulted ceilings, vinyl siding, an asphalt roof, electric baseboard heating, and a mini-split heat pump for year-round comfort. Inside, you enter into an open and bright kitchen and living area that is a welcoming and functional living space. The kitchen has a centre island that conveniently houses the washer and dryer. The bedrooms and bathroom are at the back side of the home with an entrance to the basement via a floor hatch with stairs below.
Deck, Dock & Fire Pit
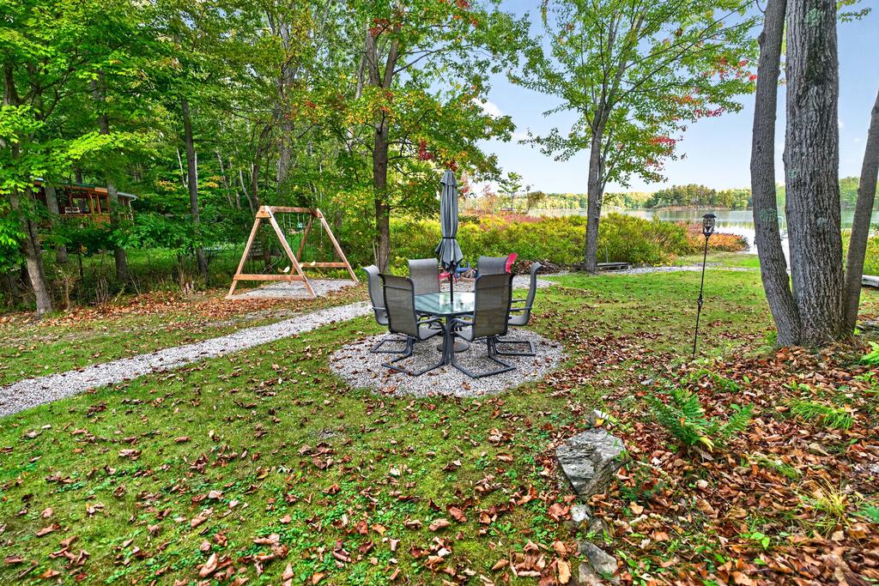
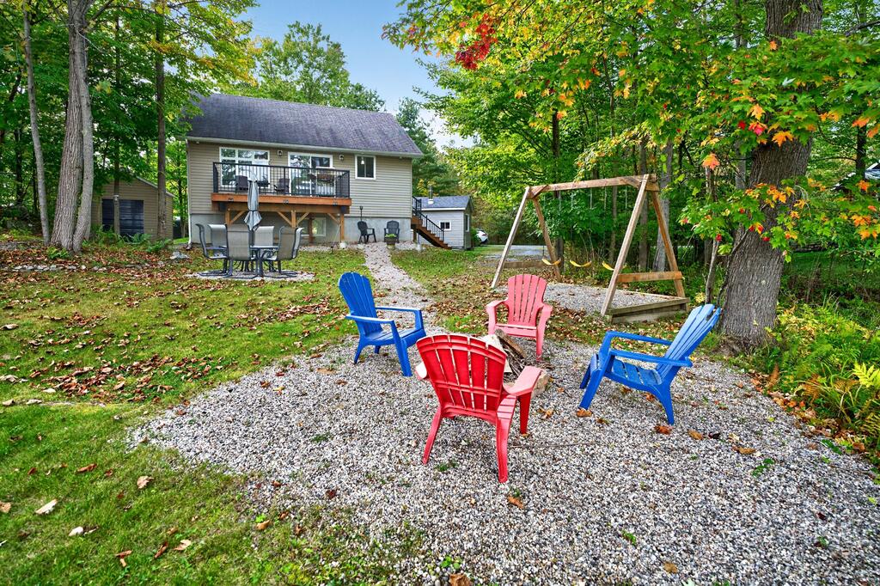
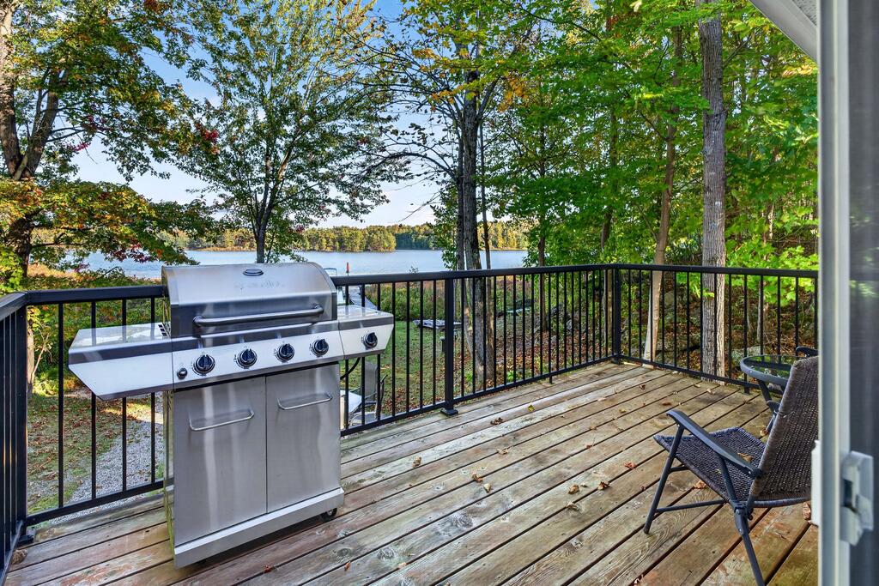
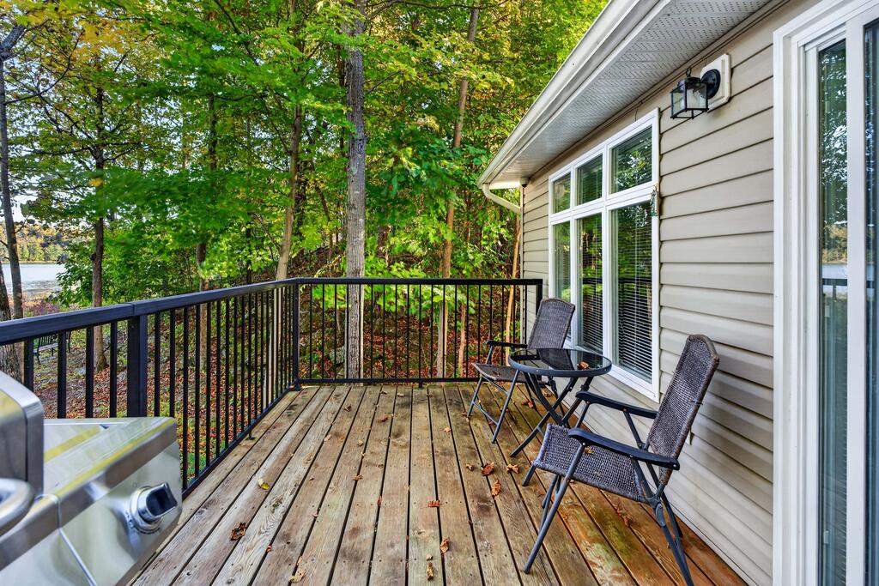
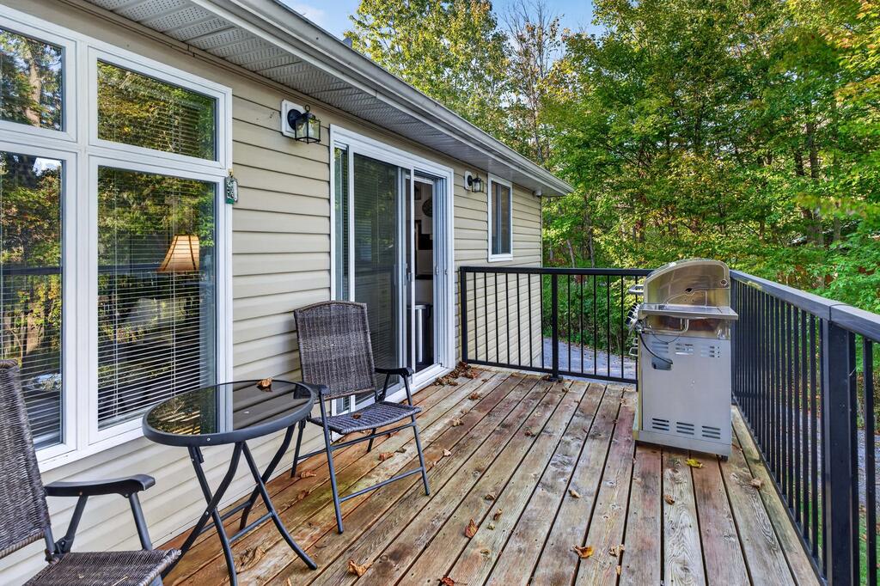
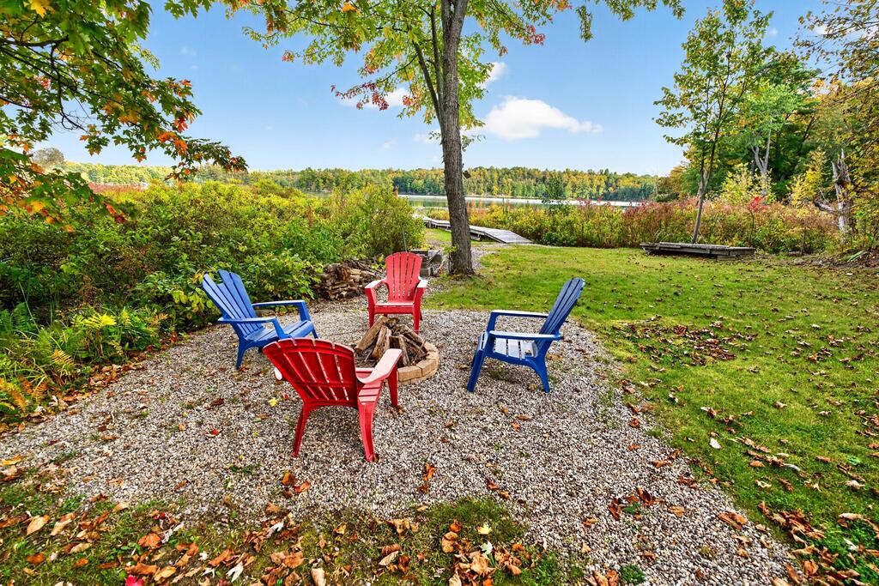
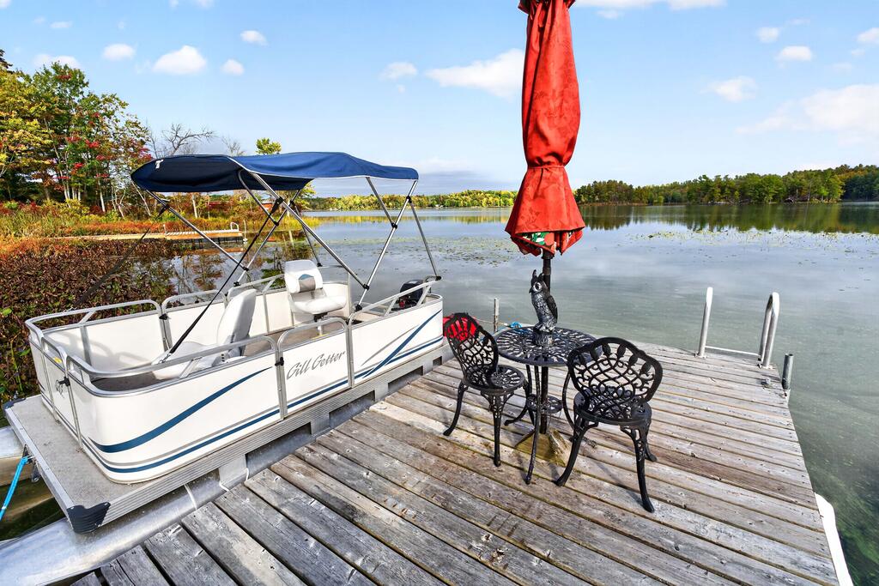
Step onto the large deck and enjoy peaceful lake views and the sounds of nature. The large dock with easterly views is perfect for boating, fishing, or soaking up the morning sun. A fire pit provides the perfect spot for evening gatherings.
Well, Septic, Shed & Starlink
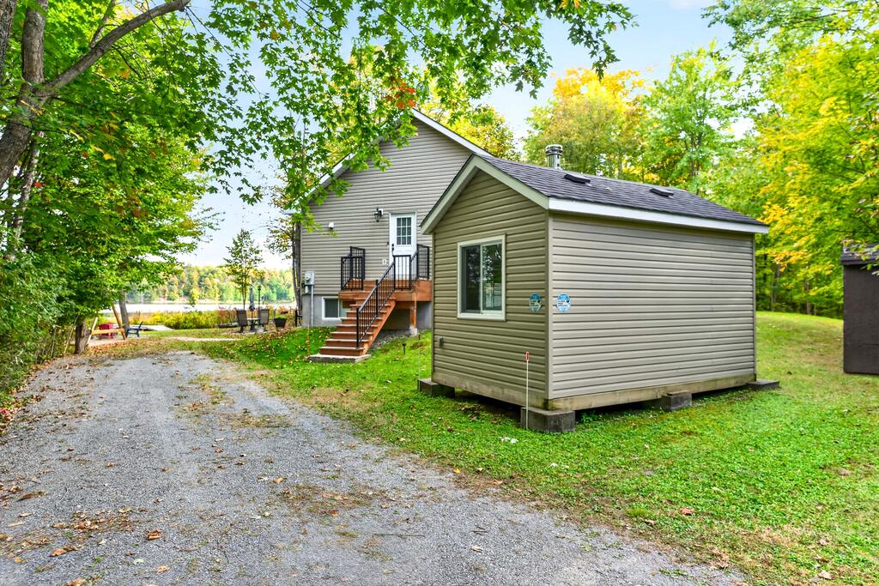
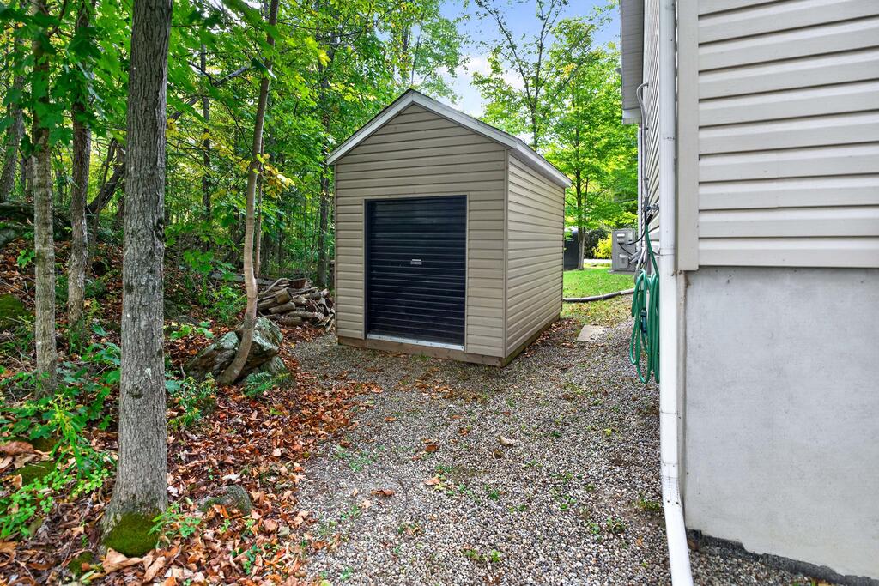
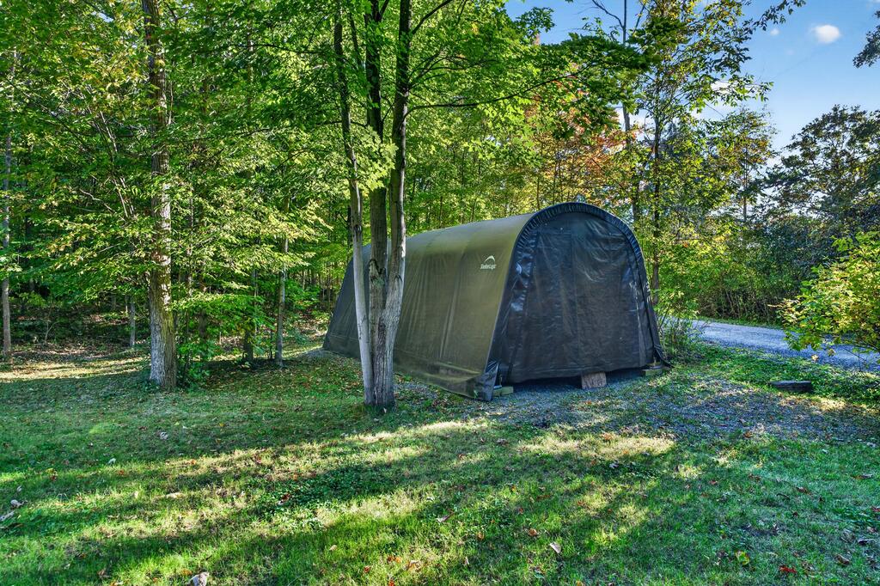
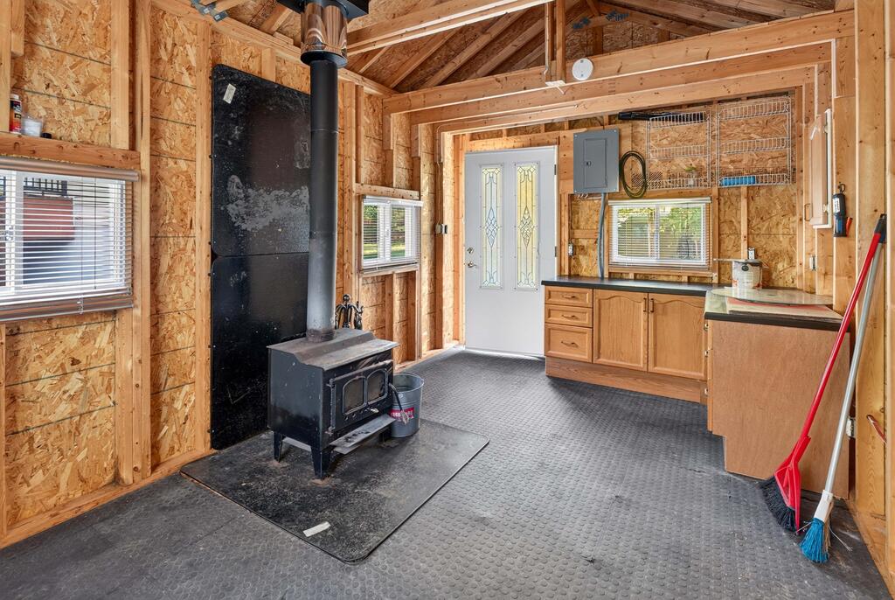
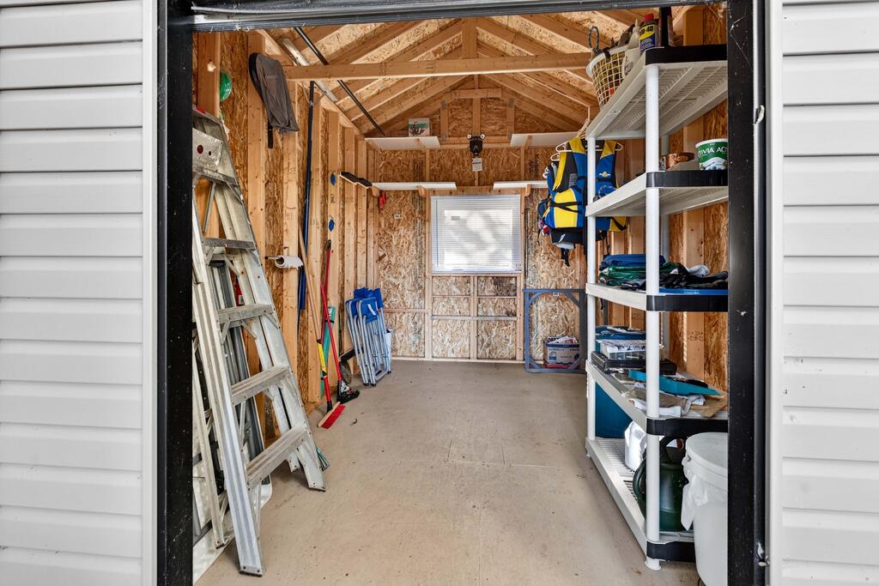
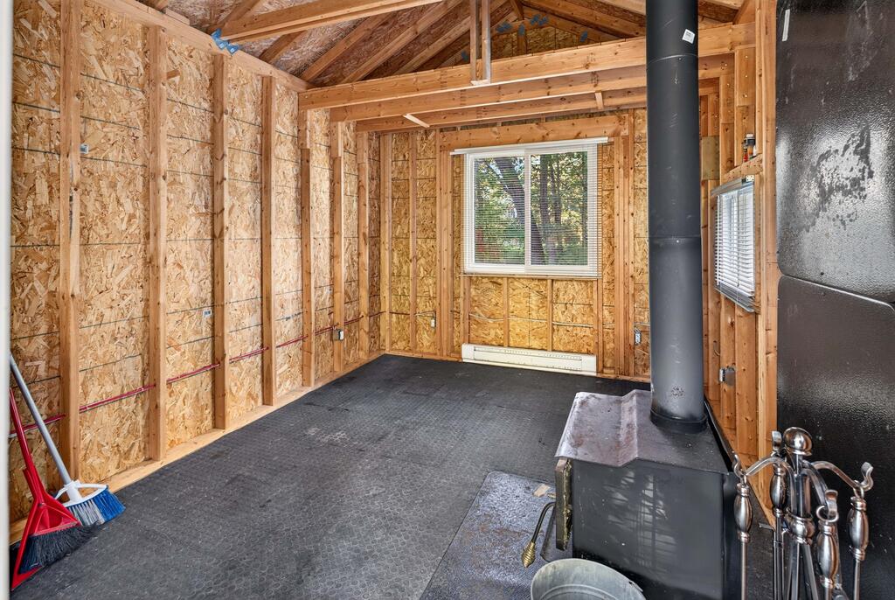
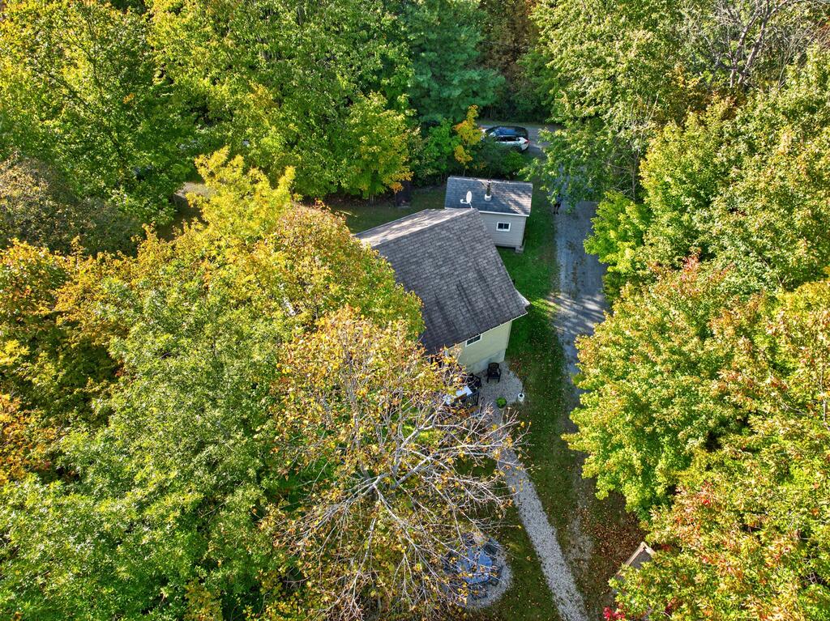
Additional features include a drilled well and septic system, storage shed, and a unique shed with woodstove that could make a great bunkie, studio, or hangout space. Starlink internet provides reliable connectivity while you enjoy the privacy and tranquility of the lake. With level access to the water, a private setting and a comfortable bungalow with a concrete foundation with easy year round access, this property offers a great opportunity for a home on the water, cottage getaway or year-round retreat.

Tammy & Heath Gurr
Broker / Sales Representative
Phone
613.273.9595
The information contained on this listing form is from sources believed to be reliable. However, it may be incorrect. This information should not be relied upon by a buyer without personal verification. The brokers and agents and members of the Kingston and Area Real Estate Association assume no responsibility for its accuracy.