613.273.9595 info@gurreathomes.com
1133 Sassy Tree Lane, Desert Lake

1133 Sassy Tree Lane, Desert Lake

Price
$995,000
Bedrooms
2+1
Bathrooms
3
Square Footage
1,100–1,500 sqft
Acreage
4.71 ac
Waterfront
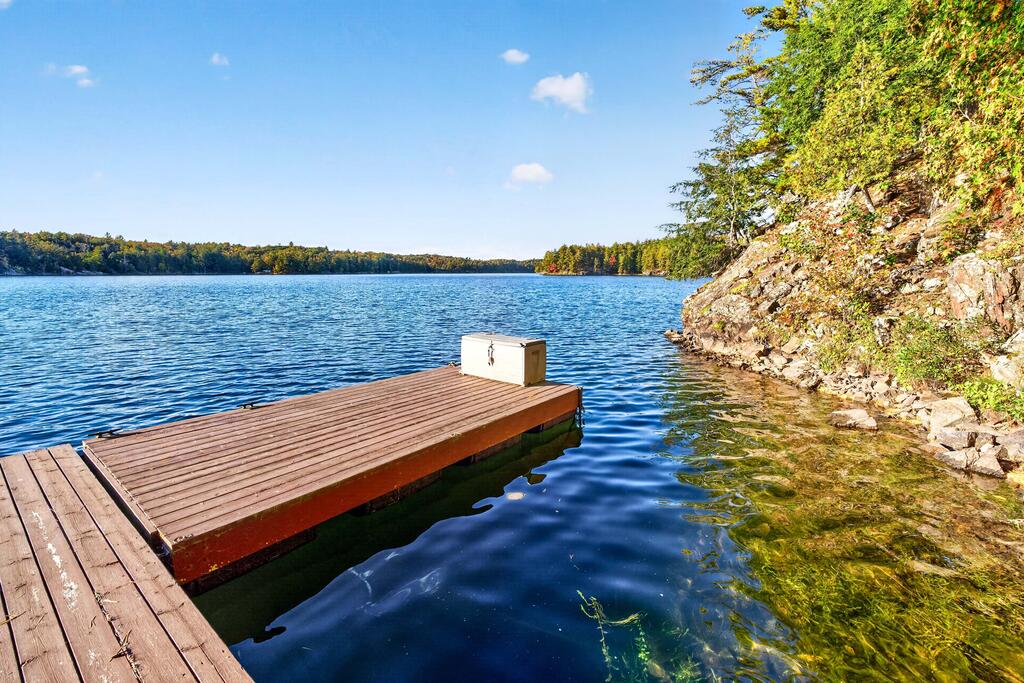
475 ft Direct
Lake
Desert Lake
MLS#
X12917892
Desert Lake · South Frontenac, Ontario
1133 Sassy Tree Lane
Custom Waterfront Home on Desert Lake with 475 ft of West-Facing Shoreline

Spectacular Desert Lake Waterfront Home

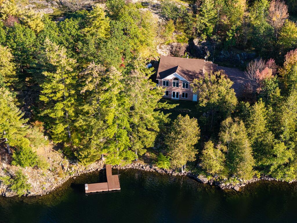
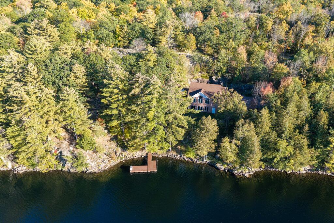
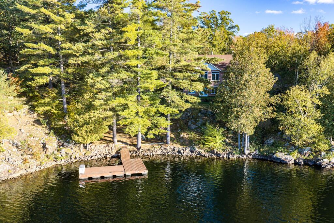
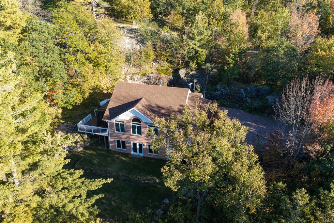
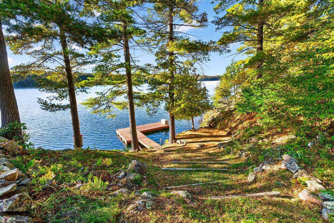
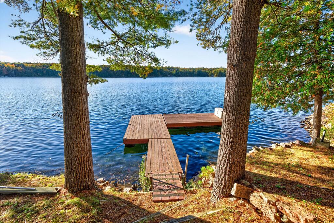
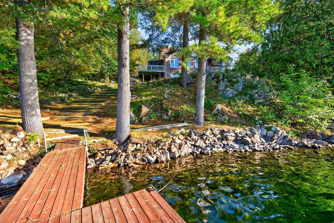
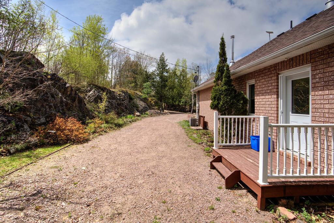
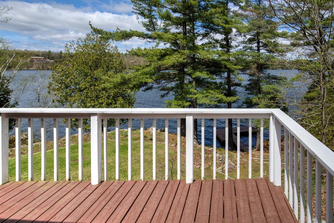
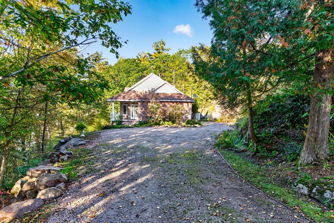
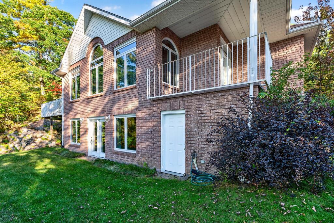
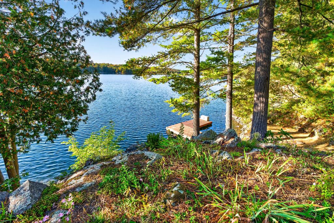
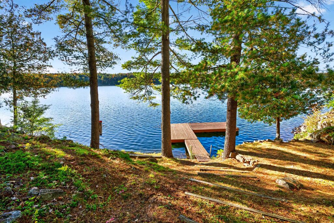
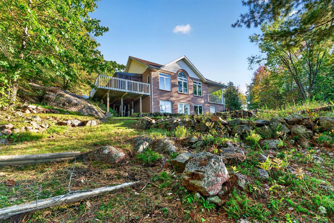
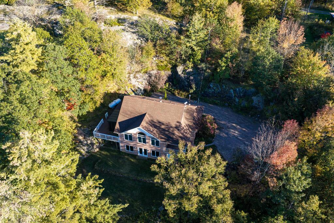
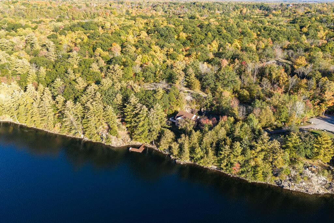
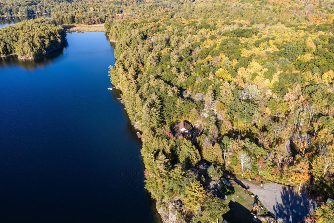
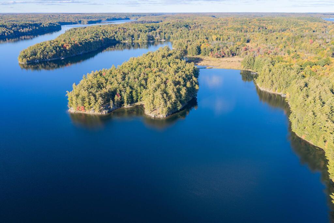
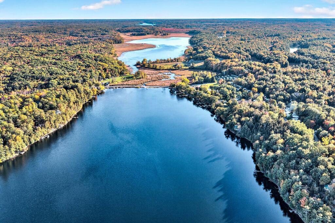
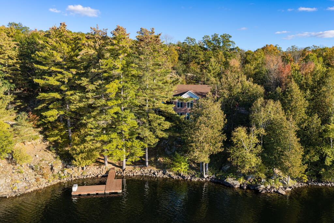
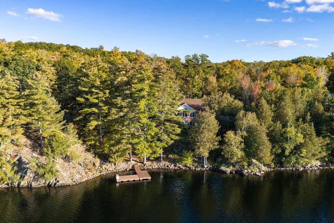
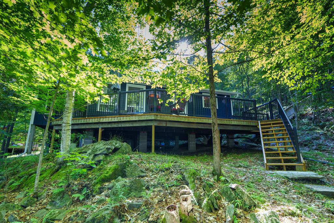
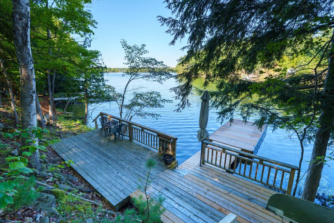
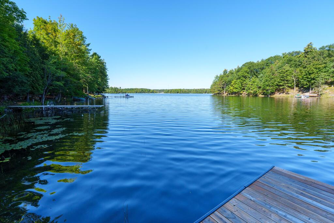
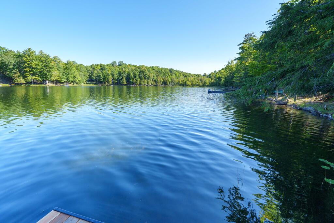
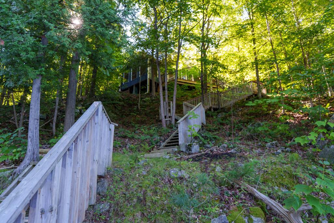
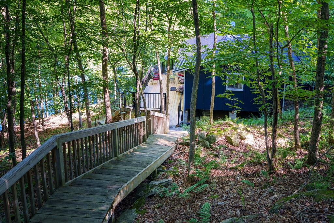
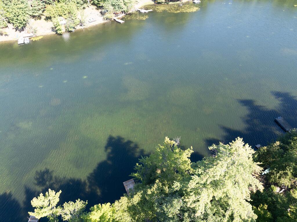
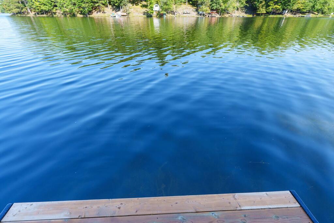
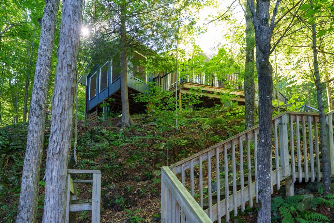
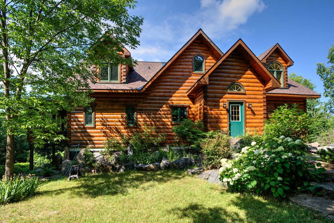
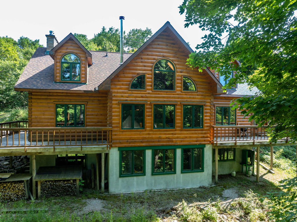
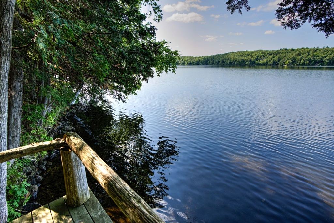
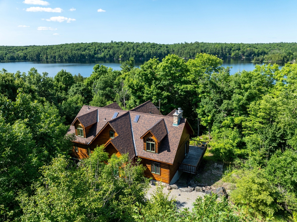
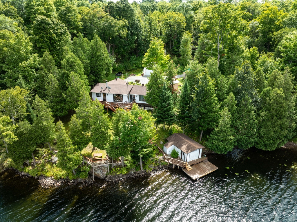
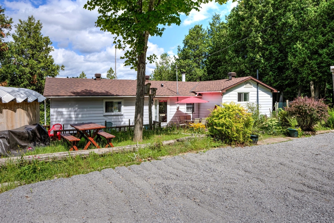
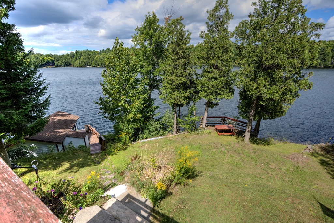
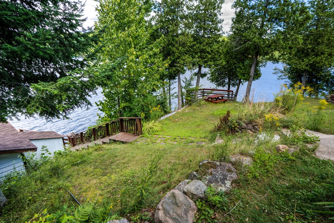
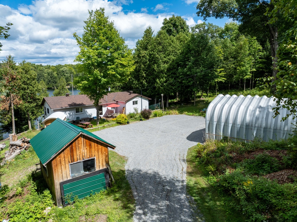
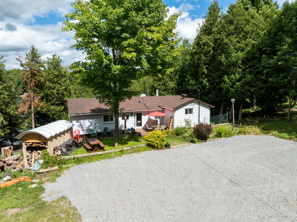
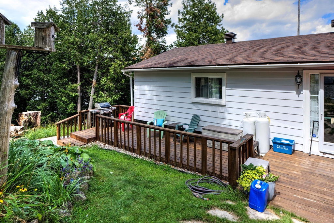
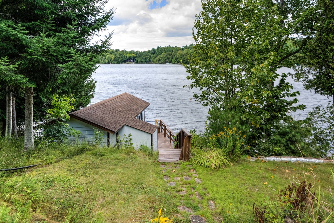
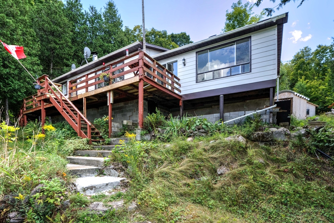
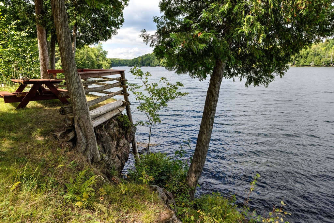
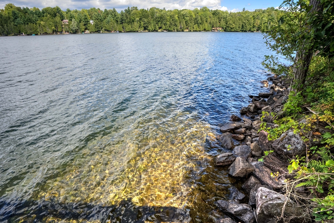
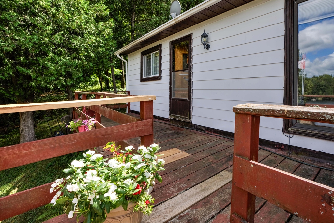
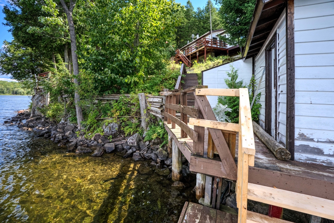
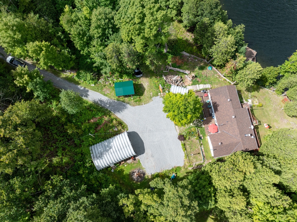
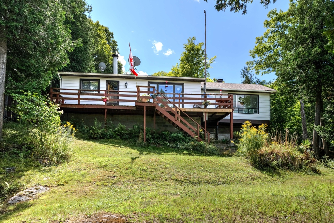
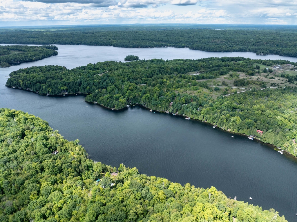
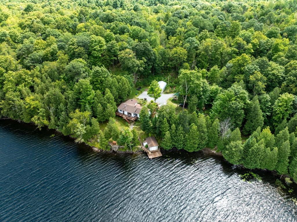
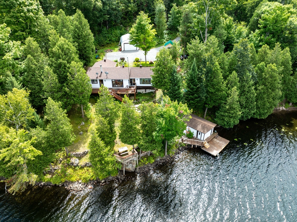
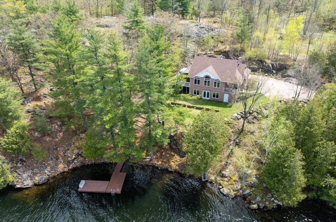
Spectacular Desert Lake waterfront home! If deep, clean, west-facing waterfront is what you are looking for and a custom-built beautiful home, then look no further! Welcome to 1133 Sassy Tree on beautiful Desert Lake. This home sits perched on the hill and overlooks the lake and has gentle steps down to the waterfront.

Quality & Craftsmanship Throughout

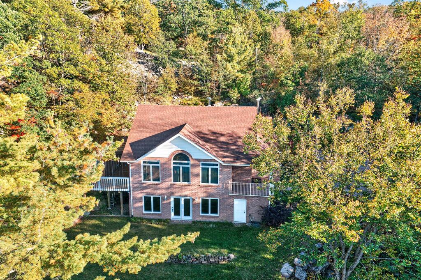
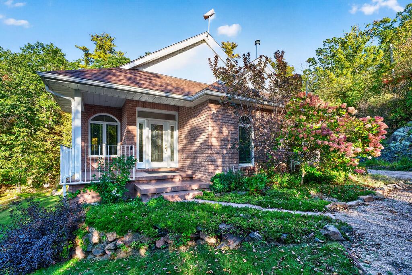
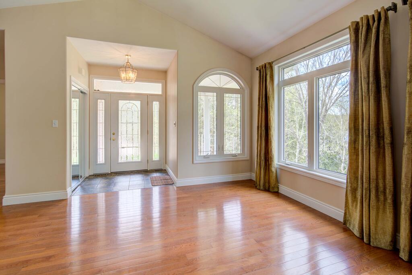
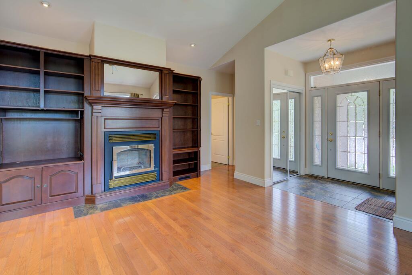
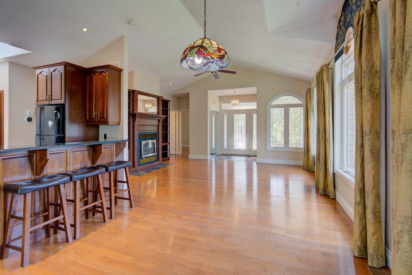
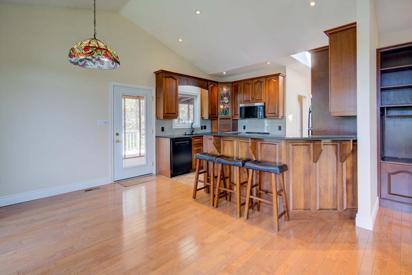
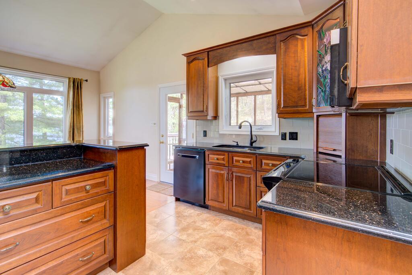
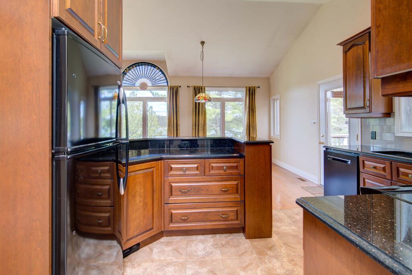
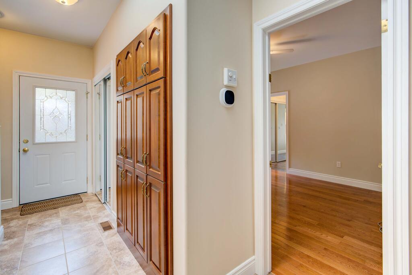
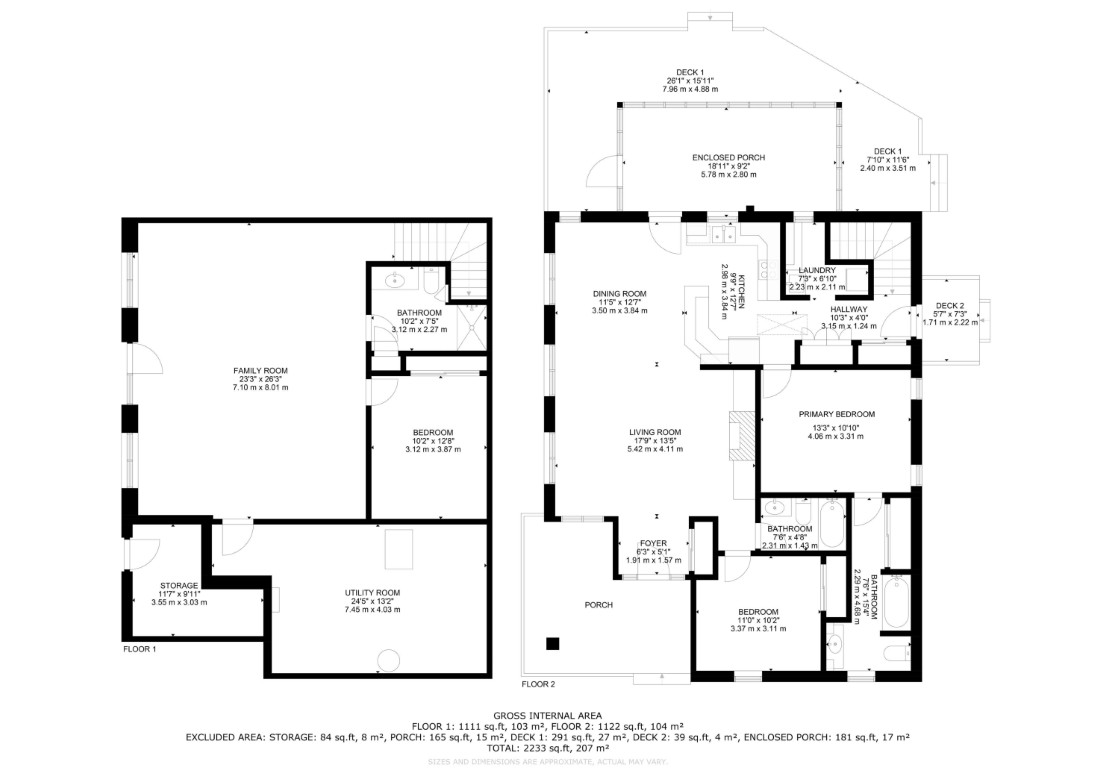
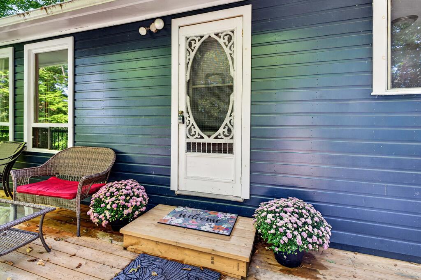
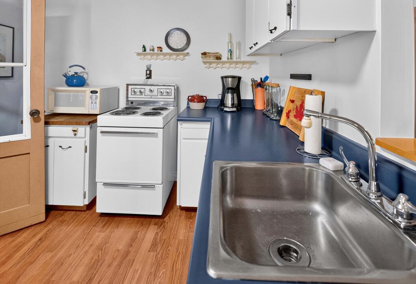
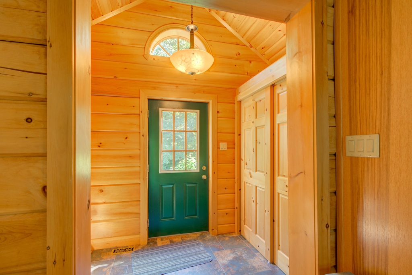
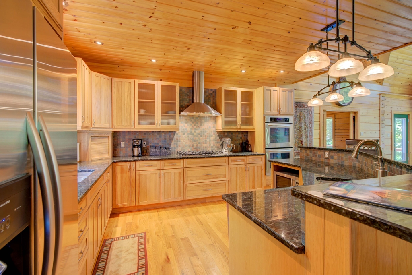
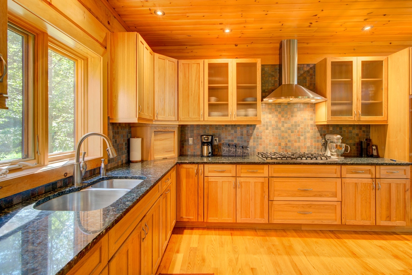
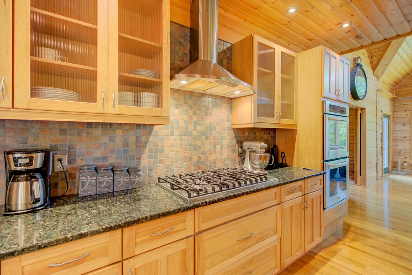
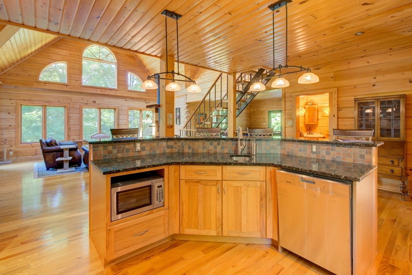
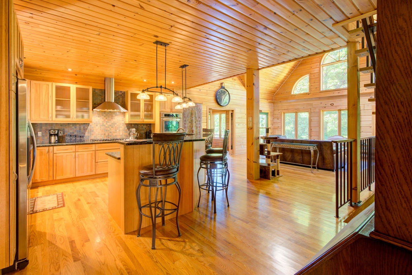
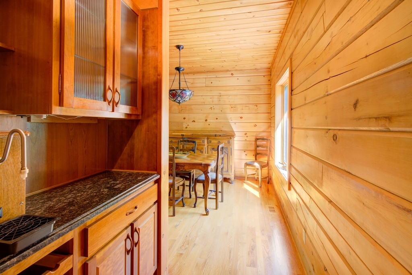
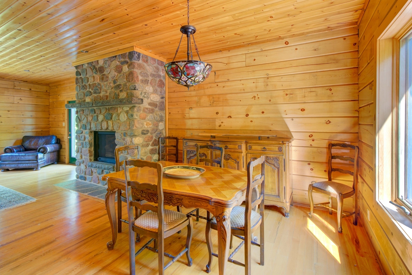
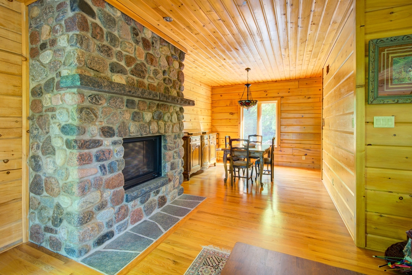
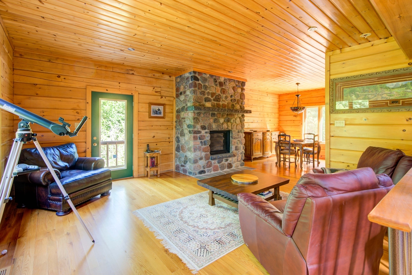
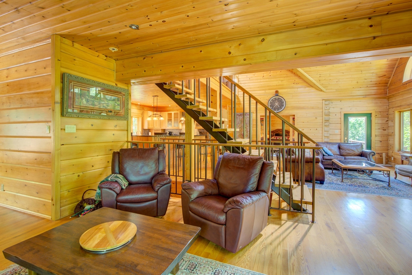
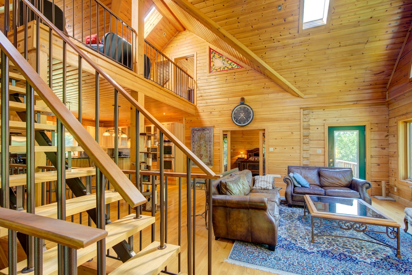
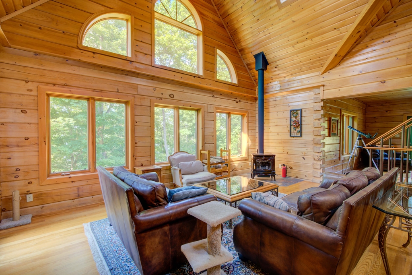
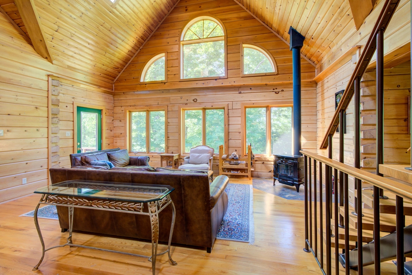

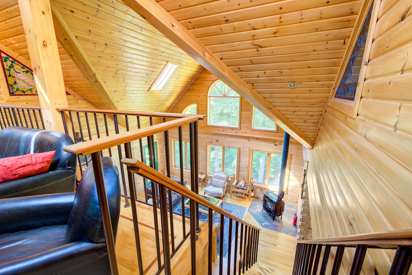
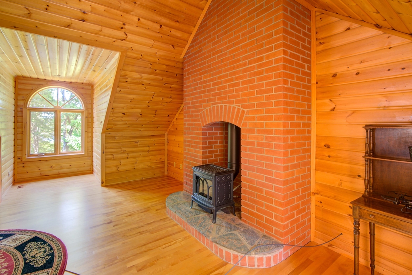
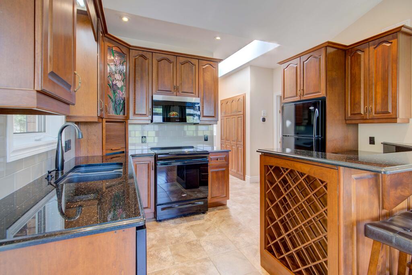
As you enter the home, you will immediately notice quality and craftsmanship throughout. The welcoming foyer opens up into a large living area with a fireplace and an open-concept dining room and custom kitchen with stone countertops and an abundance of cabinets.

Main Floor Layout

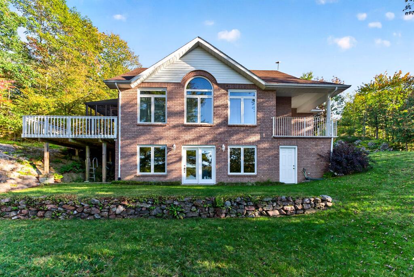
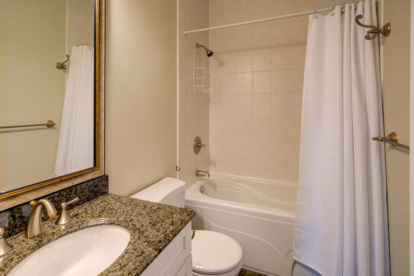
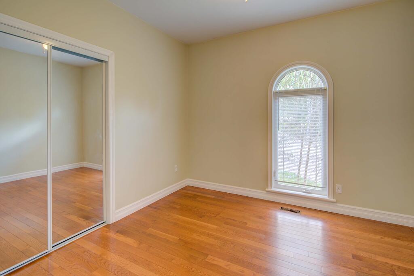
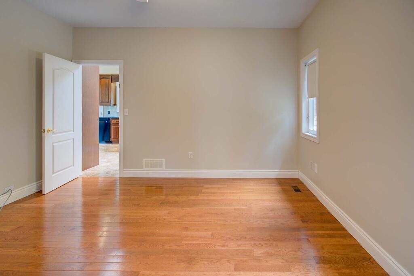
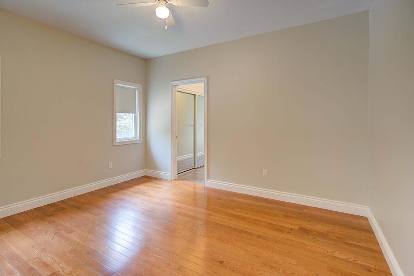
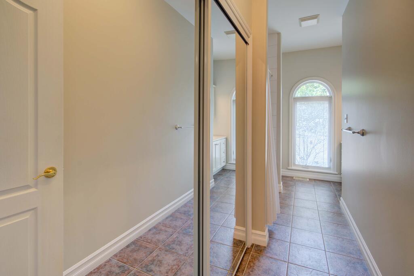
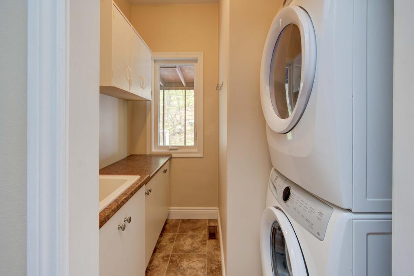
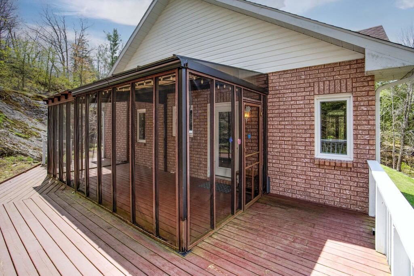
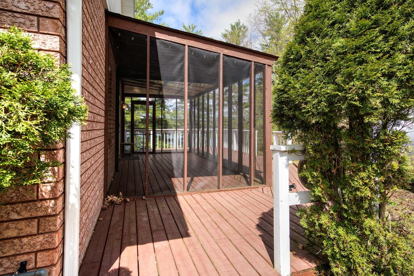
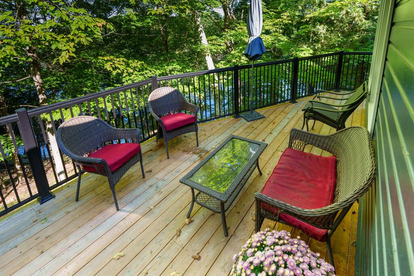
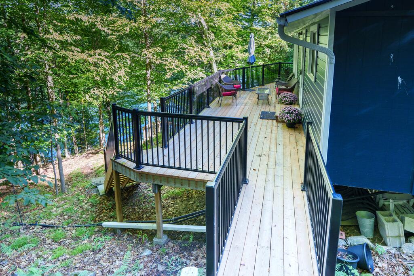
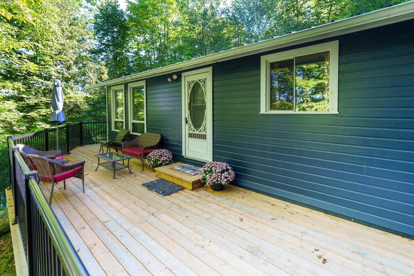
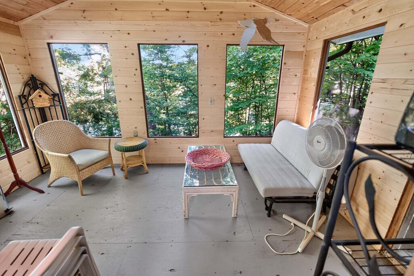
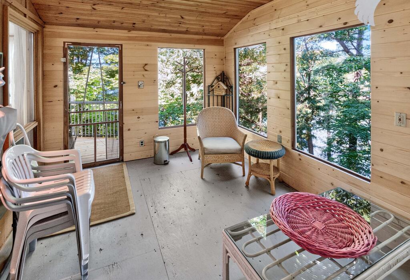
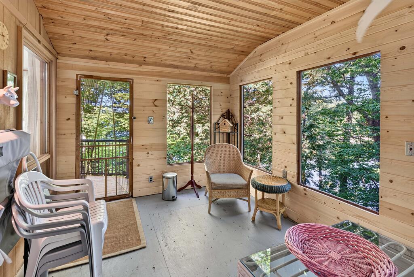
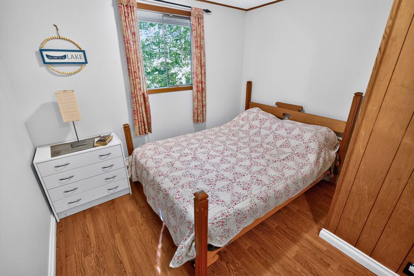
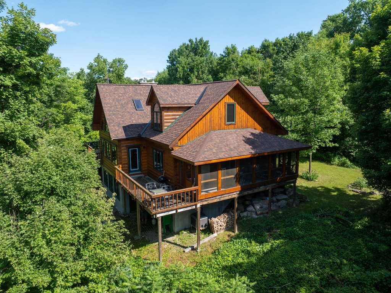

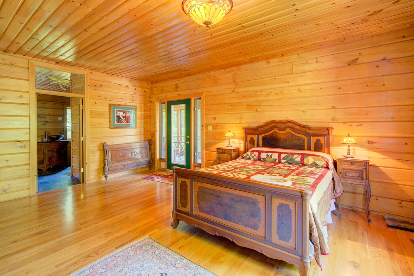
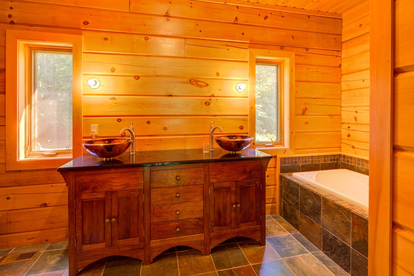
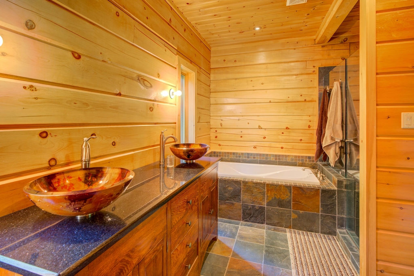
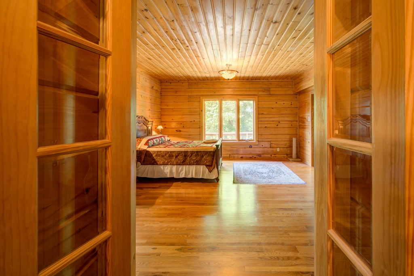
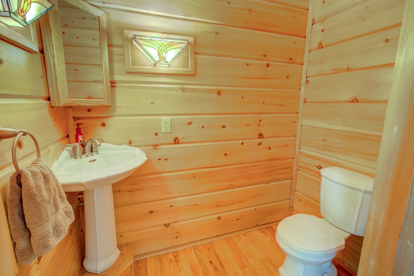
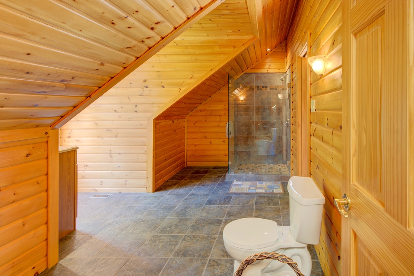
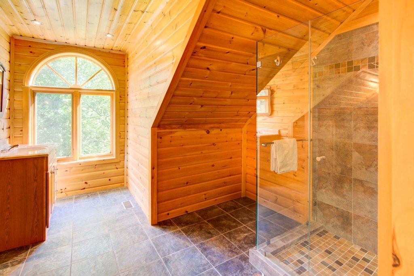
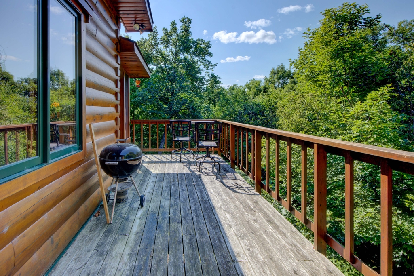
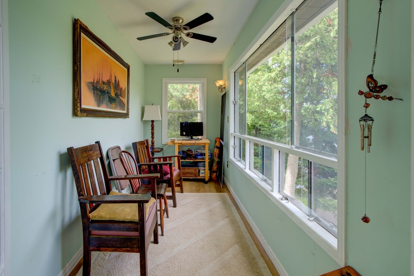
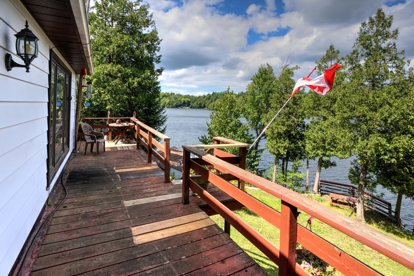
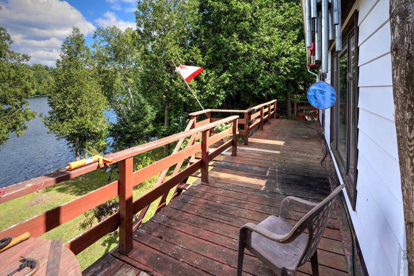
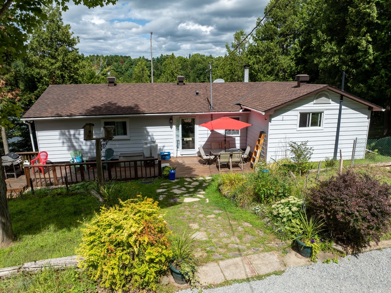
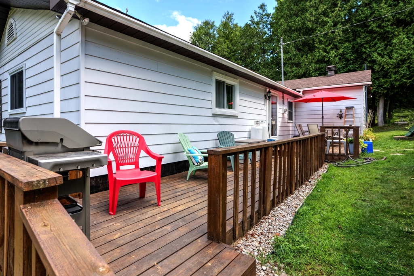
There is a laundry room located behind the kitchen and a primary bedroom with an attached 4-piece en-suite bathroom. At the other end of the home is a second bedroom and a main 4-piece bathroom. From the dining room area, you can access a large screened-in porch and open deck area that looks down towards the dock and lake.

The Lower Level

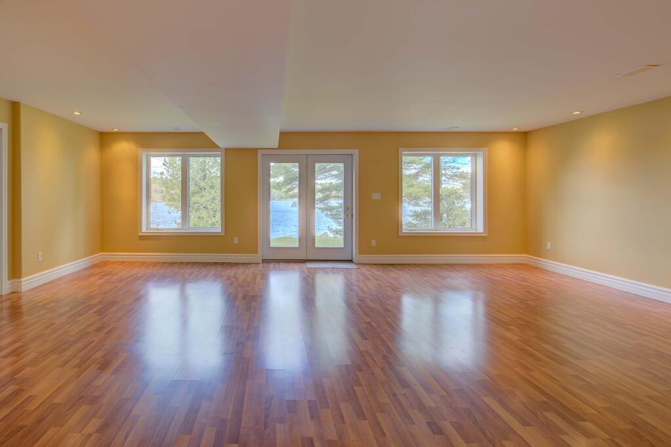
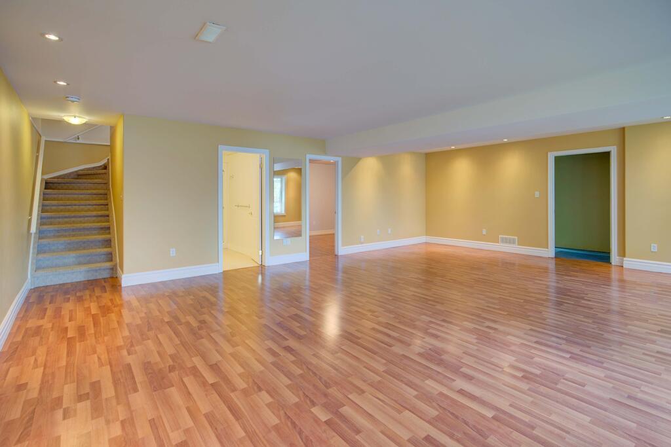
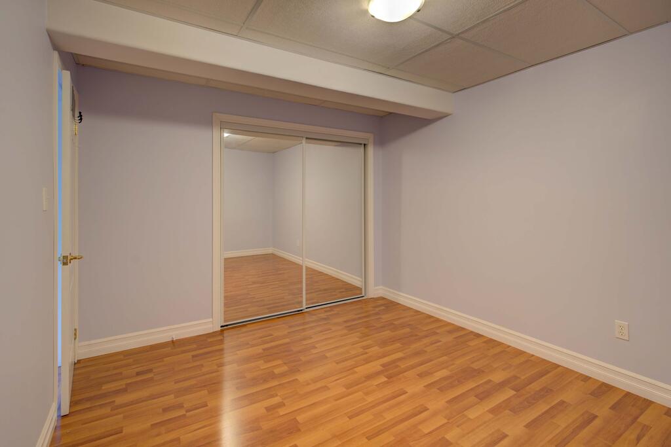
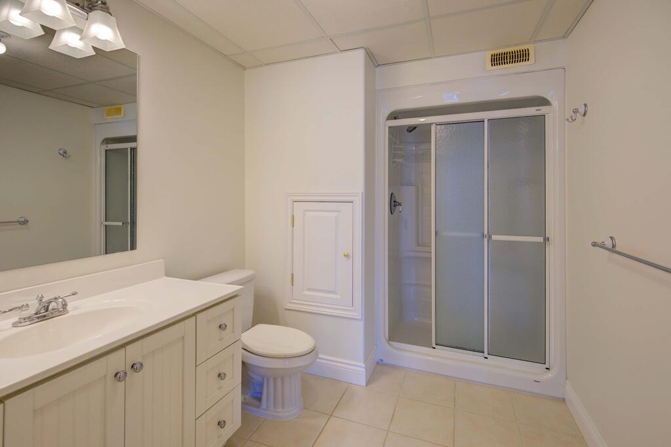
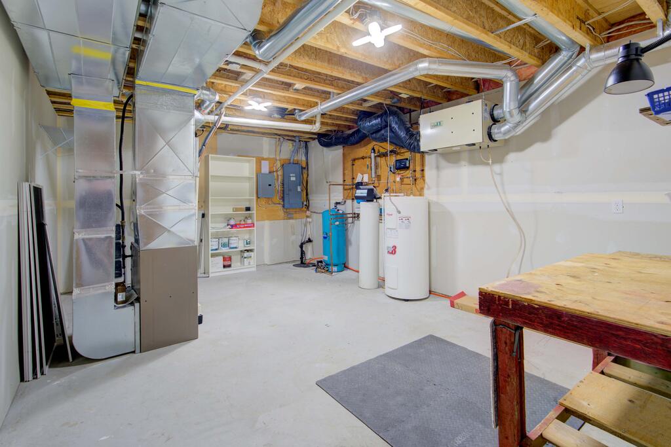
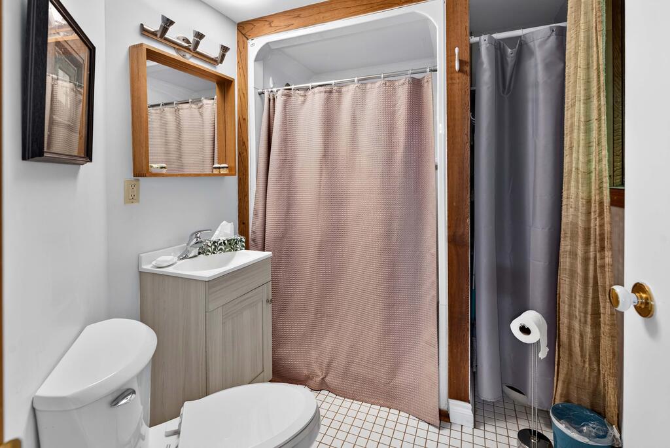
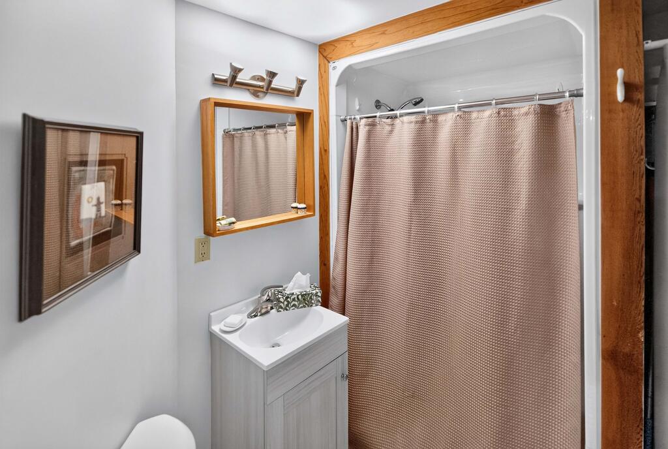
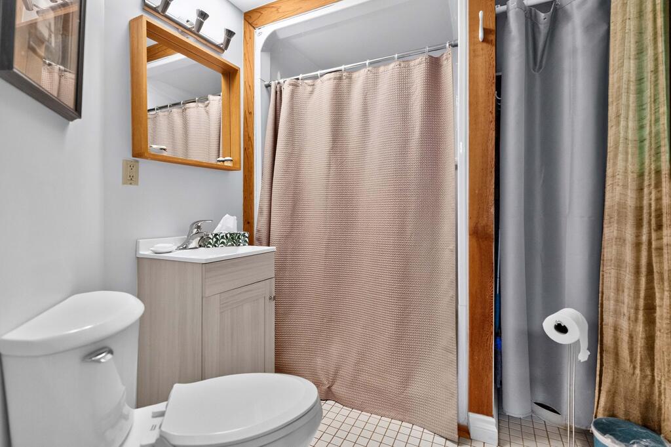
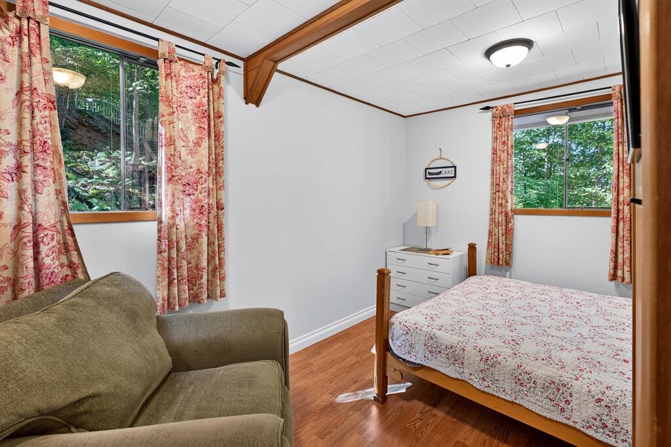
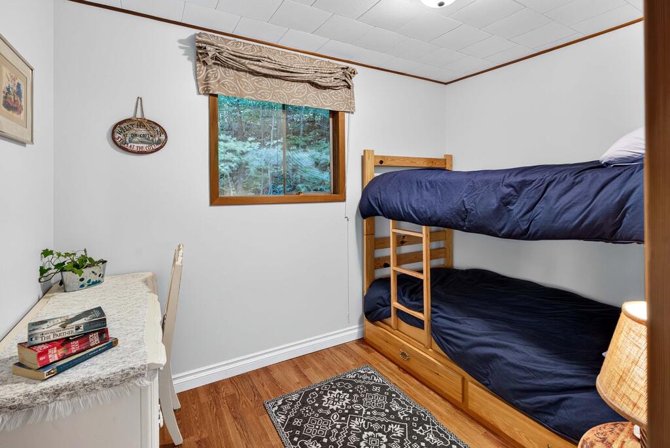
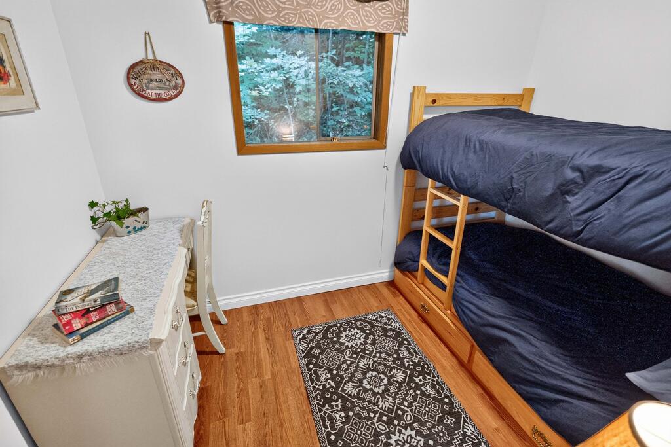
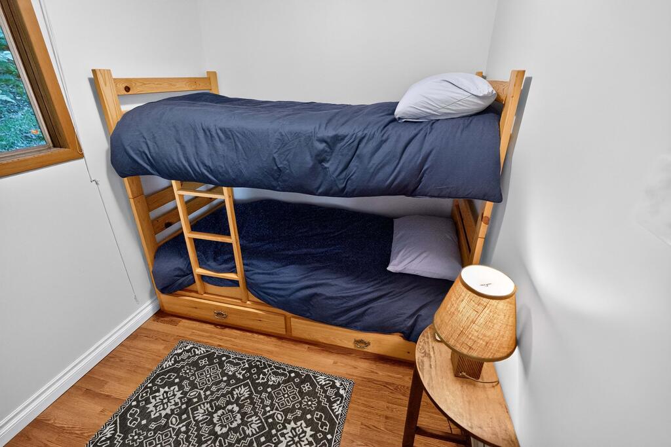
Heading downstairs you will find a massive recreation room with a walkout door through the ICF foundation into the front yard. Also located on this level is a third bedroom, a 3-piece bathroom, and a large utility room.

Systems & Services

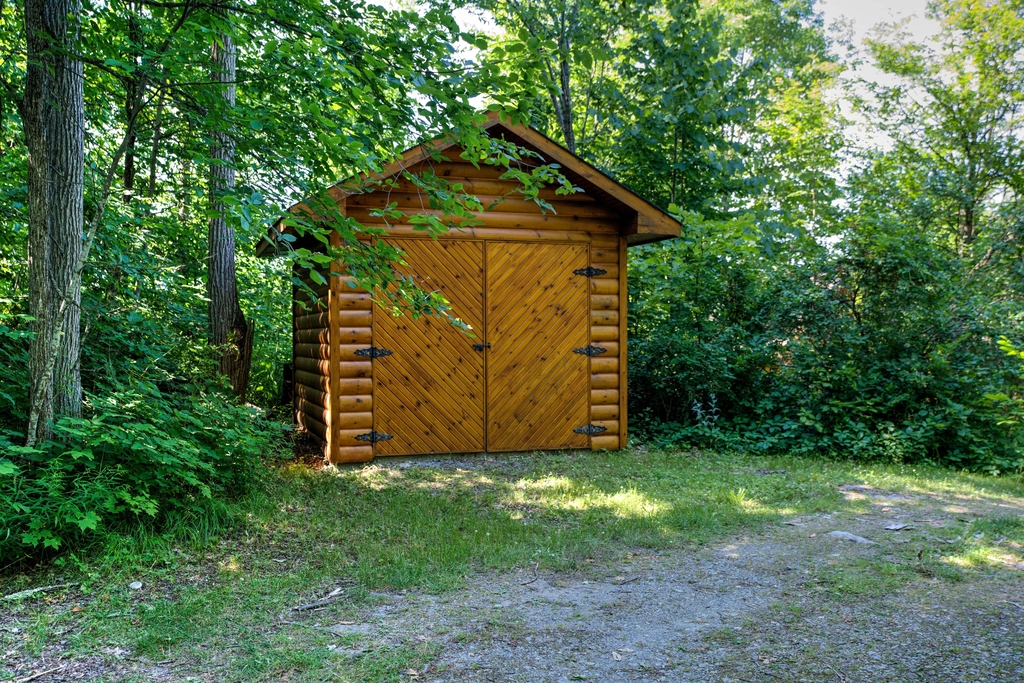
This home is serviced by a septic system and a newly drilled well. There is a storage area with exterior access to a storage room that once housed the oil tank; however, the home is now heated by a forced-air, propane furnace.

The Waterfront & Grounds

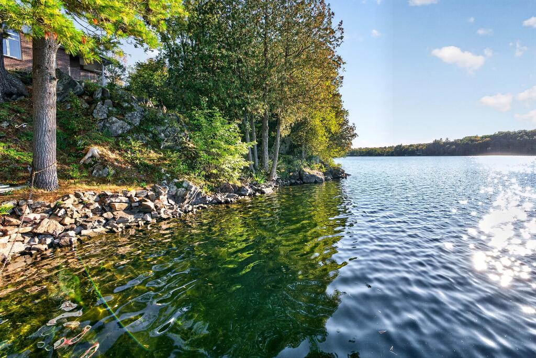

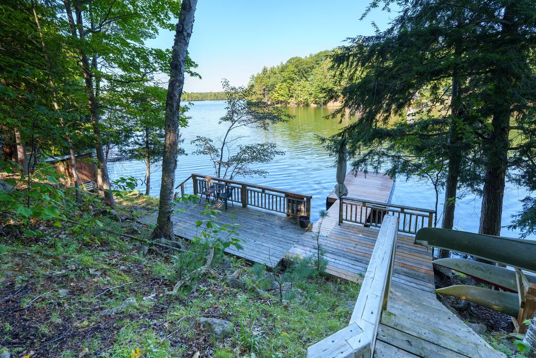
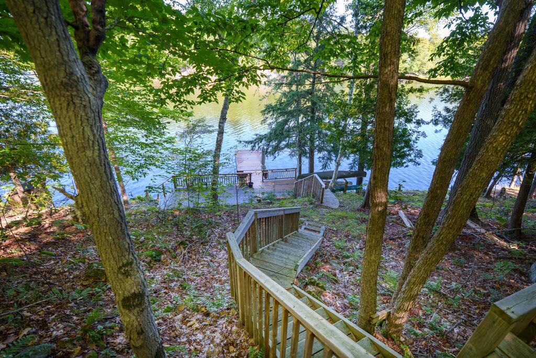
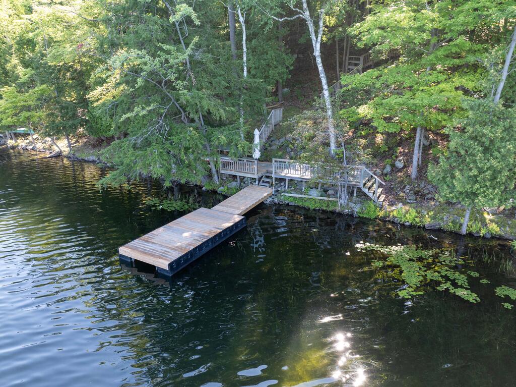
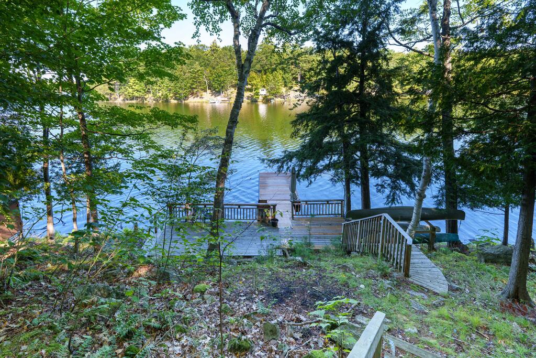
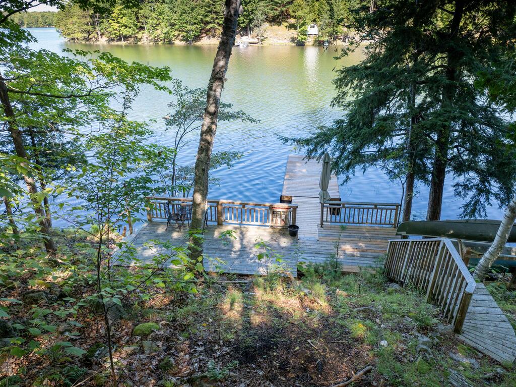
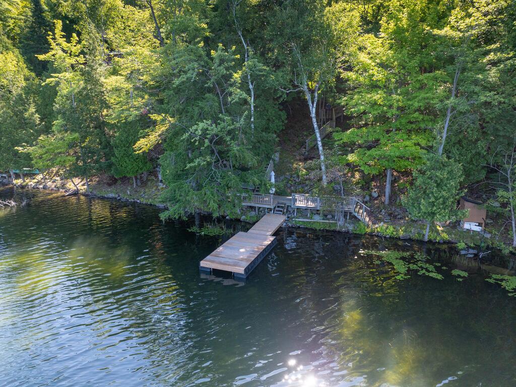
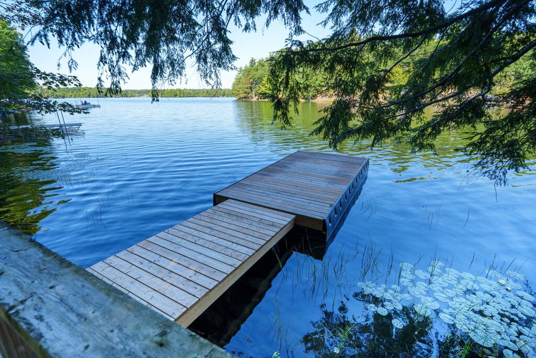
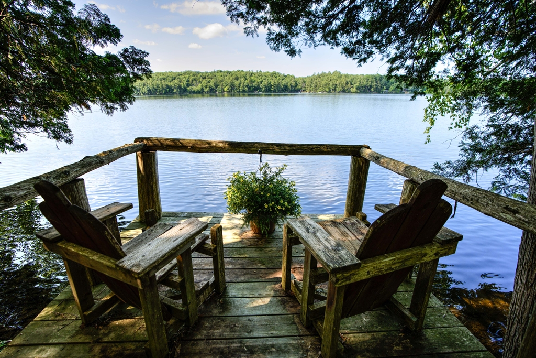
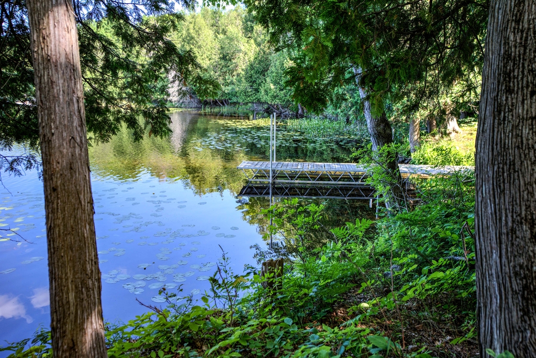
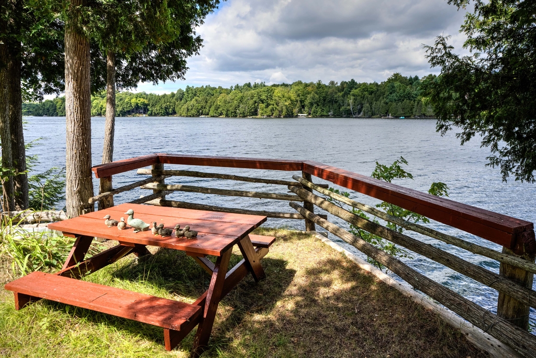
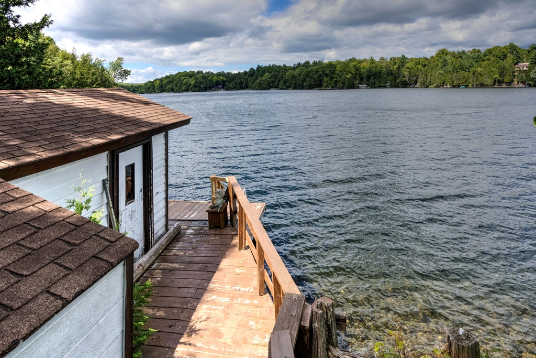
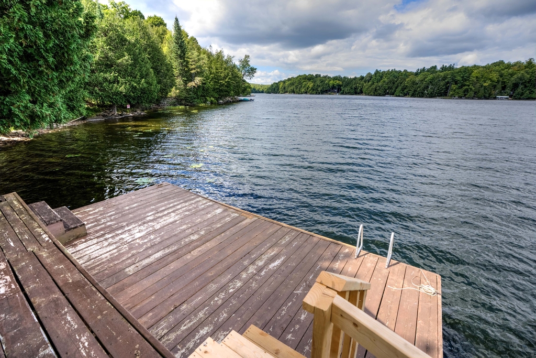
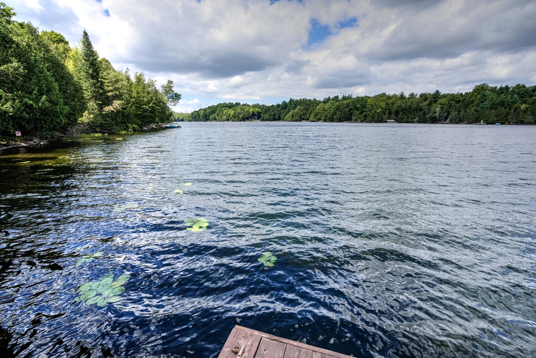
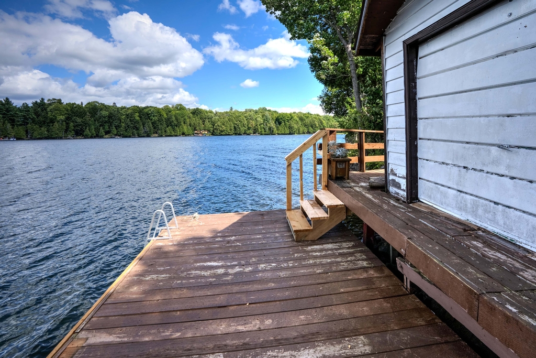
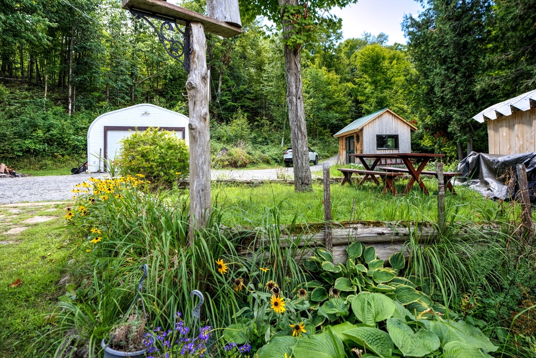
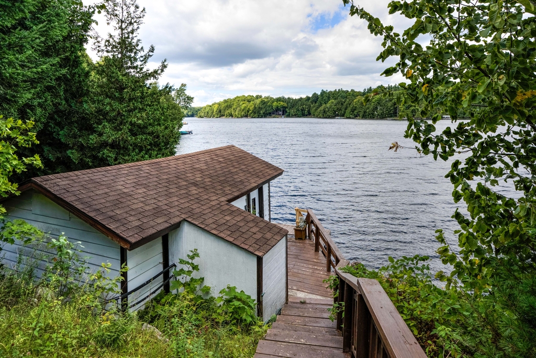
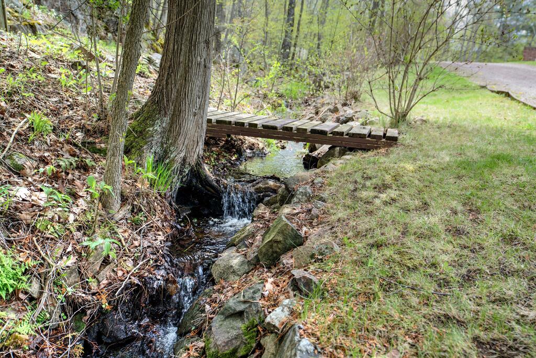
Down the pathway and steps, past the trickling stream, you will find a large dock, a deep-clean waterfront, and access to all your waterfront dreams. The landscape and gardens will surely impress you, and the massive rock face behind the house creates an amazing Canadian Shield backdrop.

Desert Lake

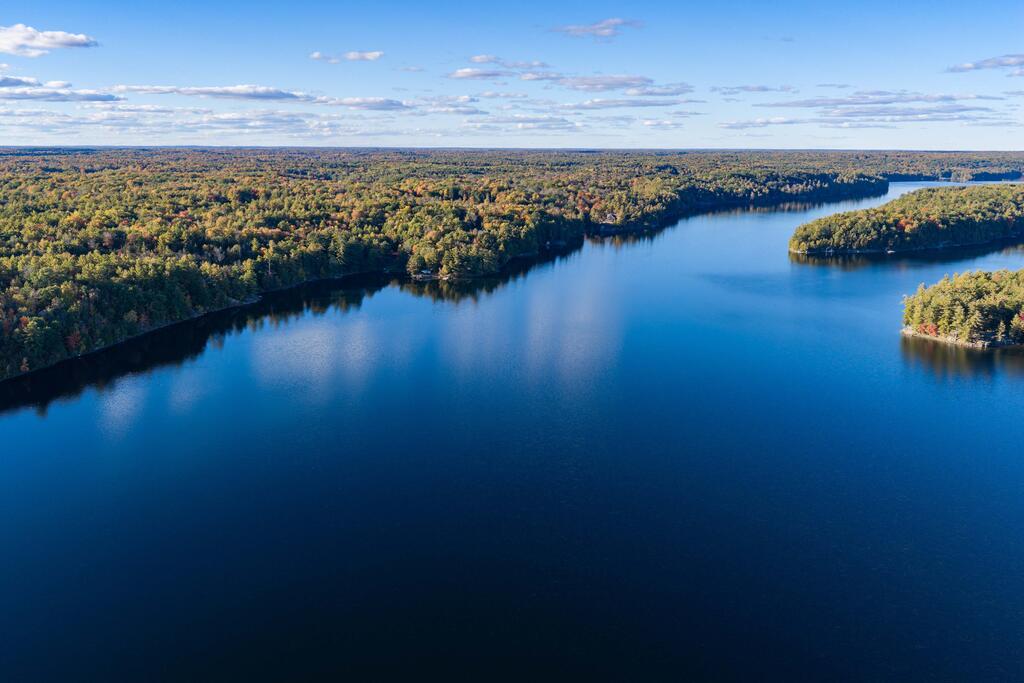
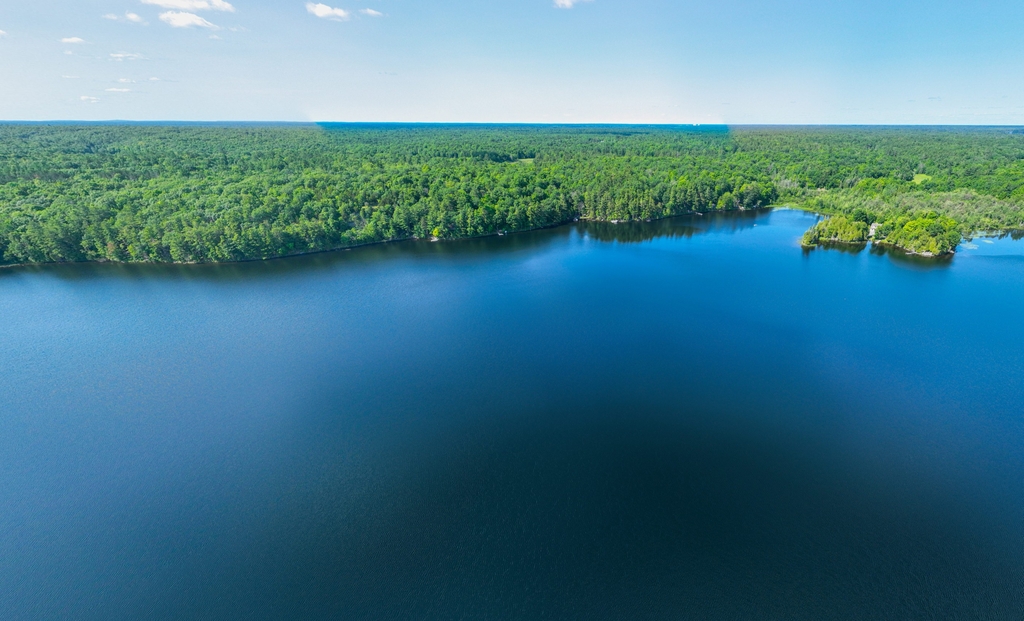
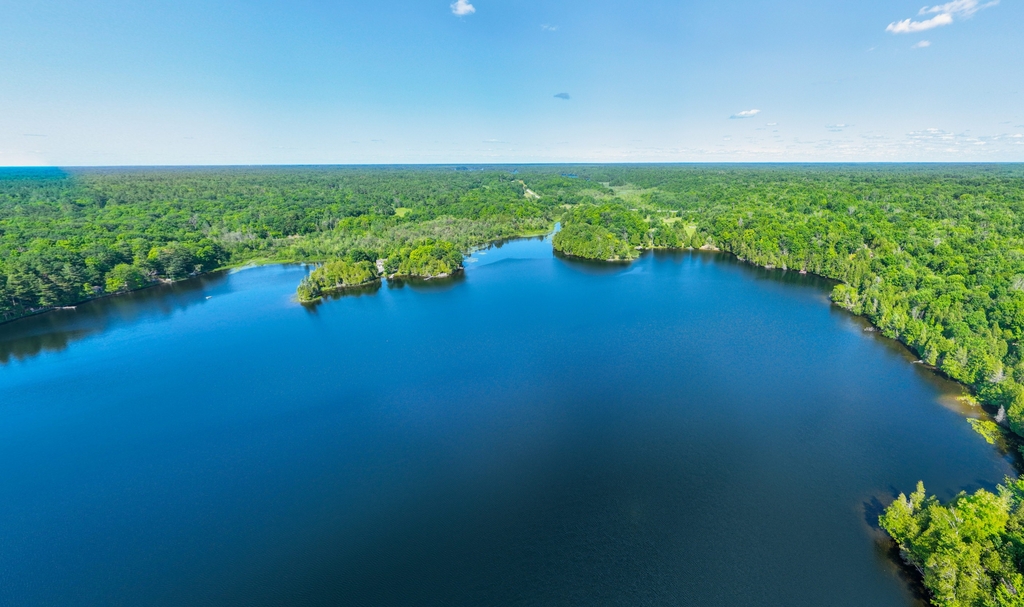
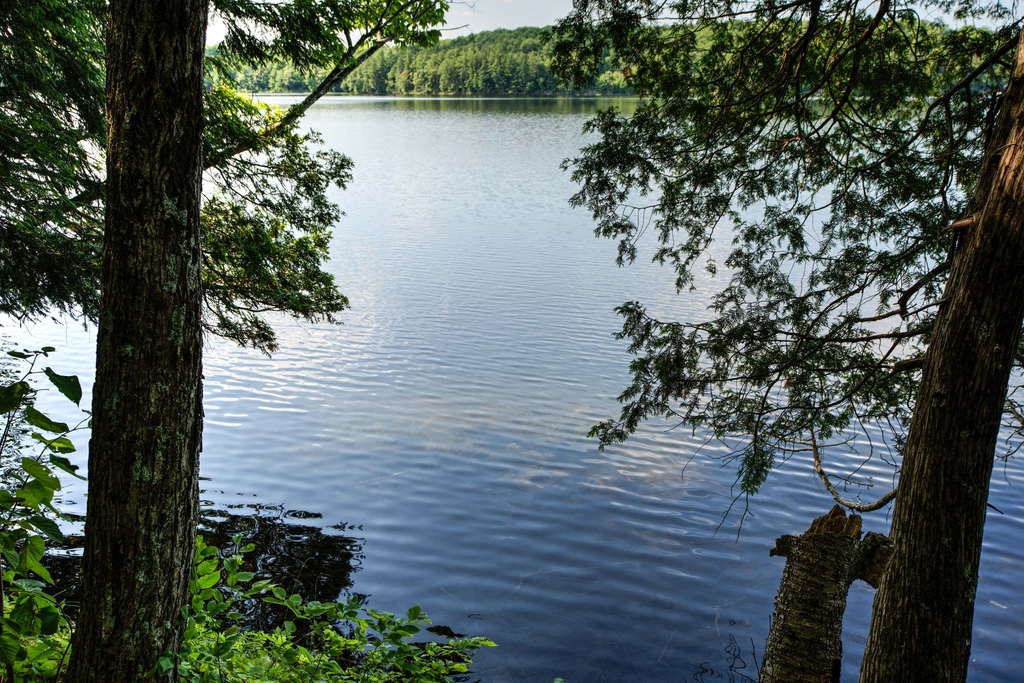
Desert Lake is located on the Canadian Shield and is one of the deepest lakes in our area, offering great swimming, boating, and fishing opportunities.

Inclusions Appliances, Dock
Directions Desert Lake Road to Sassy Tree Lane. Follow to the end.
Address & ID +
Address1133 Sassy Tree Lane, South Frontenac, ON K0H 1W0
MLS#X12917892
Lot Size475 x 300 ft, Irregular
Acreage4.71 ac
Frontage475 ft
General Info +
Taxes$5,471.93 / 2025
TypeDetached Bungalow
PossessionTBD
ZoningRLSW
HSTNot Subject to HST
SurveyAvailable
Waterfront +
Water BodyDesert Lake
Frontage475 ft Direct
ShorelineClean, Deep, Rocky, West Exposure
Water ViewDirect
DockingPrivate Dock
AccessPrivate Road, Gentle Steps to Waterfront
Water FeaturesDock, Stairs to Waterfront, Deeded Rights, UV System
Interior & Systems +
Bedrooms2+1 (2 Main, 1 Basement)
Bathrooms3 (2x4-Pc Main, 1x3-Pc Basement)
Square Footage1,100–1,500 sqft
BasementFinished with Walk-Out / Full (ICF)
HeatForced Air / Propane
A/CCentral Air
FireplaceYes, Fireplace Insert
FoundationInsulated Concrete Form (ICF)
RoofAsphalt Shingle
GarageNone
LaundryMain Level
Interior FeaturesAir Exchanger, Central Vac, Sump Pump, Ventilation System, Water Heater Owned
Rooms & Dimensions +
Main Level
Foyer5.25 x 4.59 ft — Tile
Living Room17.06 x 12.83 ft — Hardwood (Fireplace Insert)
Dining Room13.12 x 13.12 ft — Hardwood (W/O to Deck/Screened Porch)
Kitchen9.84 x 9.19 ft — Tile (Stone Counters)
Laundry17.72 x 6.56 ft — Tile
Primary Bedroom13.45 x 10.83 ft — Hardwood
4-Pc Ensuite Bath15.42 x 7.87 ft — Tile
2nd Bedroom10.83 x 10.17 ft — Hardwood
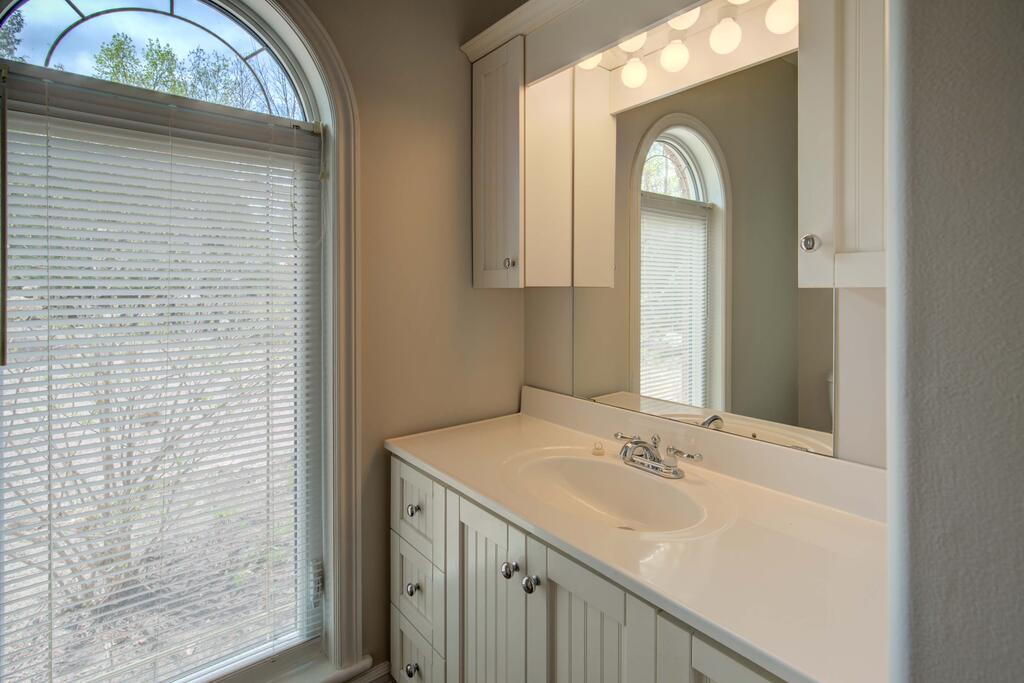
4-Pc Bathroom7.55 x 4.59 ft — Tile
Basement (Walk-Out)
Recreation Room26.25 x 20.34 ft — Laminate (W/O to Yard)
3-Pc Bathroom10.17 x 7.22 ft — Tile
3rd Bedroom12.80 x 10.17 ft — Laminate
Utility Room18.70 x 12.80 ft — Concrete
Services & Utilities +
WaterDrilled Well (new) with Sediment Filter & UV System
SewerSeptic
HydroYes
GasNo (Propane Furnace)
PhoneAvailable
Cable TVAvailable
InternetHigh Speed Available
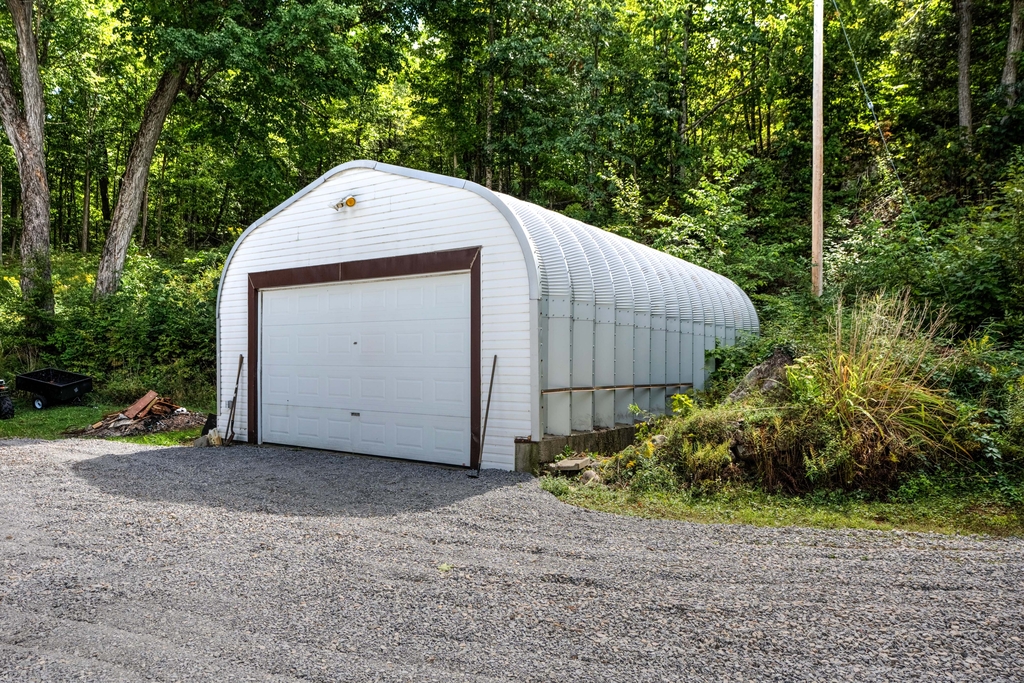
ParkingPrivate Double Drive, 4 Spaces
GeneratorWired (ready for backup)
Rural ServicesGarbage Pickup, Recycling Pickup, Cell Services
Outbuildings +
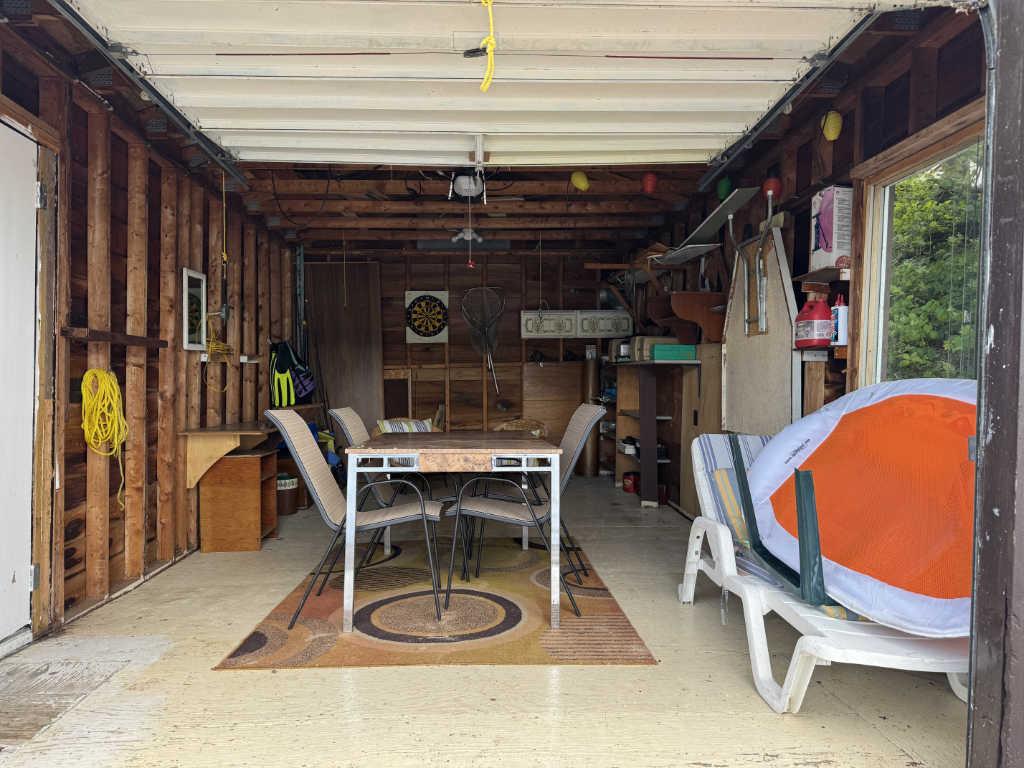
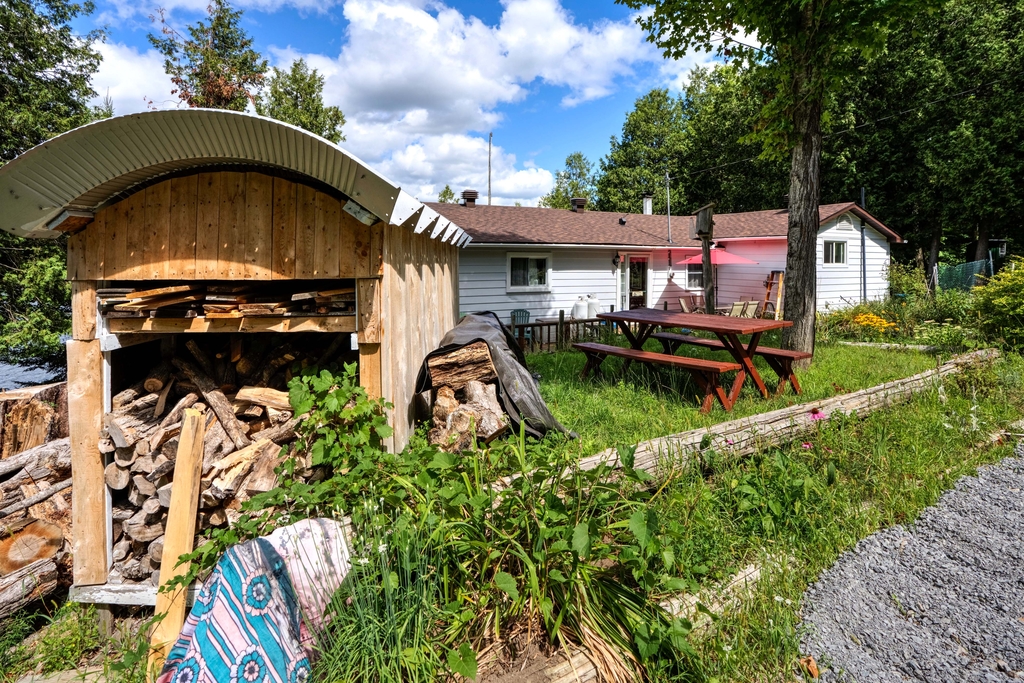
Garden ShedYes
ShedYes
DockPrivate
Screened PorchYes
Tammy Gurr, Broker

Tammy & Heath Gurr

Broker / Sales Representative

Phone

613.273.9595

Email
Listing Office: Royal LePage ProAlliance Realty, Brokerage, K177, Tammy and Heath Gurr

The information contained on this listing form is from sources believed to be reliable. However, it may be incorrect. This information should not be relied upon by a buyer without personal verification. The brokers and agents and members of the Kingston and Area Real Estate Association assume no responsibility for its accuracy.


292 Marina Road, Indian Lake

292 Marina Road, Indian Lake

Price
$2,190,000
MLS®
X12908132
Waterfront
550 ft
Boat Slips
80
Acreage
26 Ac
Building
6,336 sq ft
Zoning
CT
Indian Lake
Rideau Canal System
Indian Lake · Rideau Canal System, Ontario
Indian Lake Marina and Campground





26 acres of commercially zoned waterfront on the Heritage Rideau Canal System with 550 ft of deep shoreline, 80 boat slips, and fully established marina and campground operations

Investment Opportunity on the Rideau Canal System













Investment opportunity on the Heritage Rideau Canal System! Welcome to the Indian Lake Marina and Campground. This well-established business has 550' of deep, clean shoreline and is nestled in the trees with 26 acres of prime commercially zoned waterfront land.

The Marina and Docks
















This gorgeous property not only has a full marina but offers a perfect getaway for the outdoorsy camper, fisherman and boater. There are three large dock sections with 80 slips available to rent. The main dock framework is constructed out of steel and the decking is pressure treated lumber. These docks have been updated recently and are in great shape with mainly seasonal boat slips rented.

Lakeside Convenience, Fuel, and Services





Down at the lakeside there is a convenience store with an LCBO location where boaters can find ice, water, clothing, camping/boating supplies as well as very popular scooped ice cream. There is a modern fuel system and a galvanized trailer septic pump out system attracting many Cruisers traveling the Rideau System. This location is a favourite stopover for 2 popular boating routes; 'The Great Loop' and the 'Montreal to Ottawa Loop'.

Storage, RV Sites, and Campground












Servicing and winter boat storage can be accomplished within the 6000 sq.ft building or outside with a capacity of 100+ spots. There are 18 RV/trailer sites on the property with electricity and water with room for expansion. There are also 2 tent sites in a remote setting. Included are 3 RV/trailers available for use or rentals. There are updated showers, park-wide WiFi and video security.

Your Next Great Investment

This could be your next great investment and chance to operate your own business on a beautiful lake in the heart of the Rideau Canal System or a completely new endeavour!

Directions Chaffeys Lock Road to Marina Road. Follow to #292.
Learn More About the Business Visit the Indian Lake Marina and Campground online: indianlakemarina.ca  ·  Facebook  ·  Instagram
Address +
Address292 Marina Road, Rideau Lakes ON K0G 1E0
MLS®X12908132
PIN442860217

LegalPart Lot 19 Concession 7 South Crosby, Parts 1-8 Plan 28R15025; T/W as in LR156762 Subject to Easements as in LR156762, LR374944, LR238975, LE114926; Township of Rideau Lakes
DirectionsChaffeys Lock Road to Marina Road. Follow to #292.
Property & Business Details +
Property TypeCommercial Investment / Retail (Freestanding)
BusinessIndian Lake Marina and Campground
Total Building Area6,336 sq ft
Industrial/Storage6,000 sq ft
Retail Area336 sq ft
Lot Size555.31 x 638 Feet (Irregular)
Acreage26 Acres
Taxes$7,660.71 (2025)
ZoningCT (Commercial Tourist)
Financial StatementsAvailable
InclusionsSee Attached Document
PossessionTBD
Marina & Waterfront +
Water BodyIndian Lake
Canal SystemHeritage Rideau Canal
Water Frontage550 ft (Deep, Clean)
Boat Slips80 (3 Dock Sections)
Dock ConstructionSteel Framework, Pressure-Treated Decking
Fuel SystemModern (on-site)
Pump-Out SystemGalvanized Trailer Septic Pump-Out
Retail/StoreConvenience Store with LCBO Location
Winter Storage6,000 sq ft building + 100+ outside spots
RV/Trailer Sites18 (Hydro & Water) + Room for Expansion
Tent Sites2 (Remote Setting)
RV/Trailers Included3 (Available for Use or Rental)
Park AmenitiesUpdated Showers, Park-Wide WiFi, Video Security
Boating RoutesThe Great Loop / Montreal to Ottawa Loop
Services & Utilities +
WaterDrilled Well
SewerSeptic
UtilitiesAvailable
A/CNo
HeatNone
SprinklersNo
GarageCovered
BasementNo
ElevatorNone
Tammy Gurr, Broker

Tammy & Heath Gurr

Broker / Sales Representative

Phone

613.273.9595

Email

Listing Office: Royal LePage ProAlliance Realty, Brokerage, K177, Tammy and Heath Gurr

The information contained on this listing form is from sources believed to be reliable. However, it may be incorrect. This information should not be relied upon by a buyer without personal verification. The brokers and agents and members of the Kingston and Area Real Estate Association assume no responsibility for its accuracy.
35B Whippoorwill Lane, Buck Lake

35B Whippoorwill Lane, Buck Lake

Price
$569,000
Bedrooms
3
Bathrooms
1
Square Footage
925 sqft
Acreage
25.9 ac
Waterfront
115 ft Direct
Lake
Buck Lake
MLS#
X13727822
Buck Lake · South Frontenac, Ontario
35B Whippoorwill Lane
Classic 3-Bed Seasonal Cottage on Buck Lake with 25.9 Acres & New Dock

Welcome to Your Classic Cottage Retreat on Buck Lake

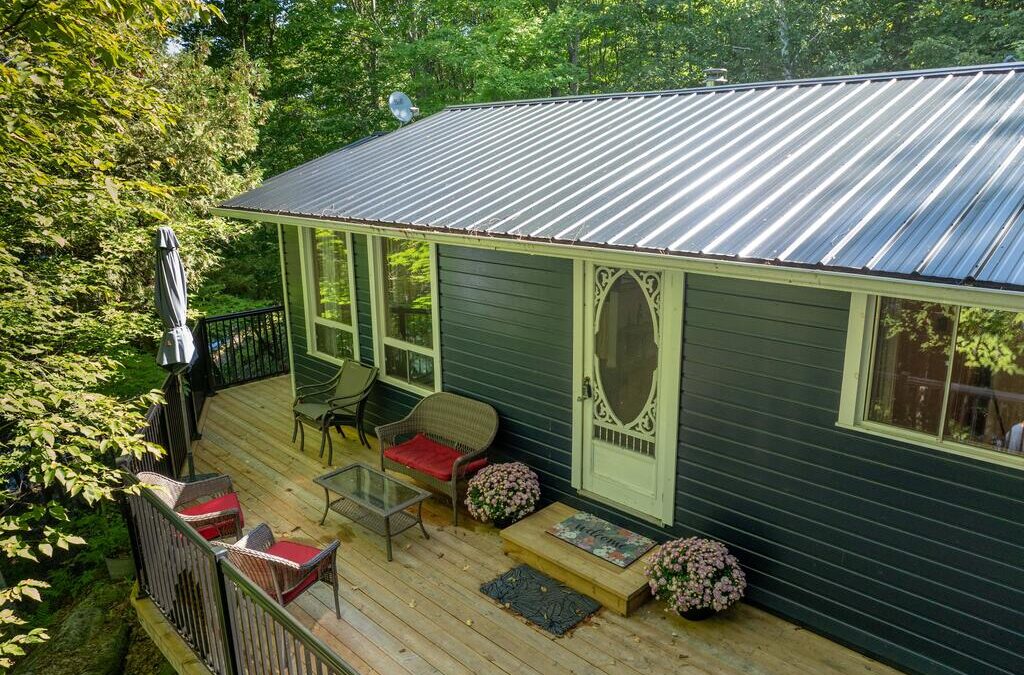
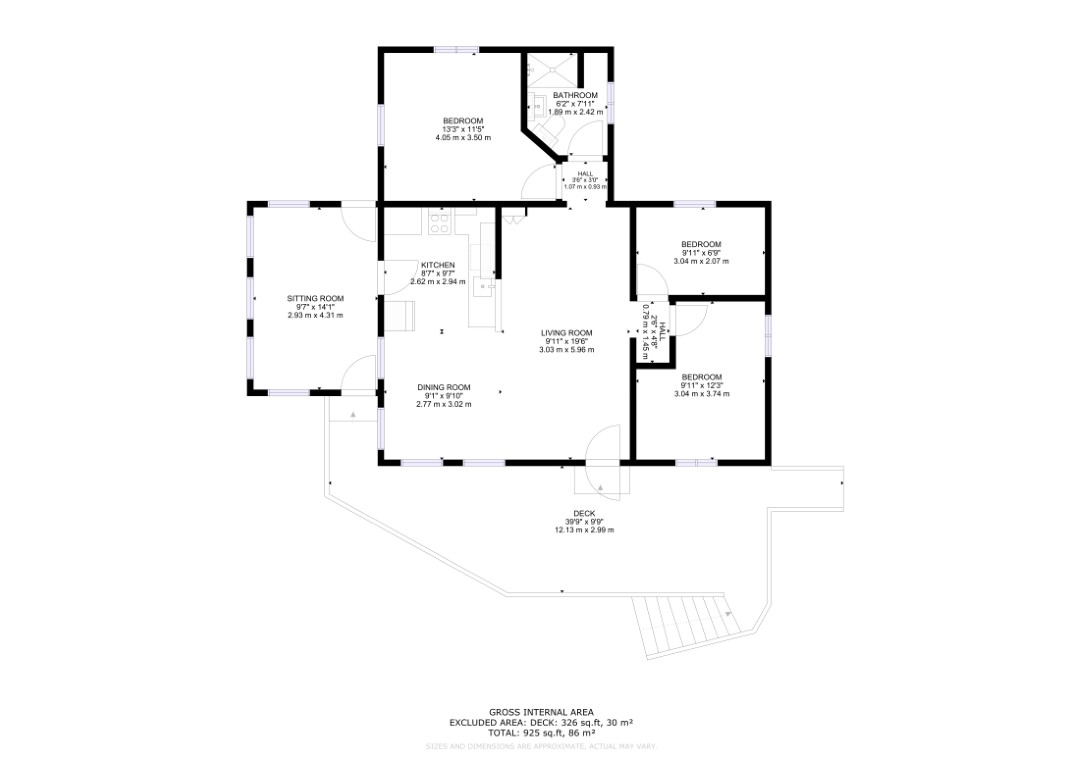
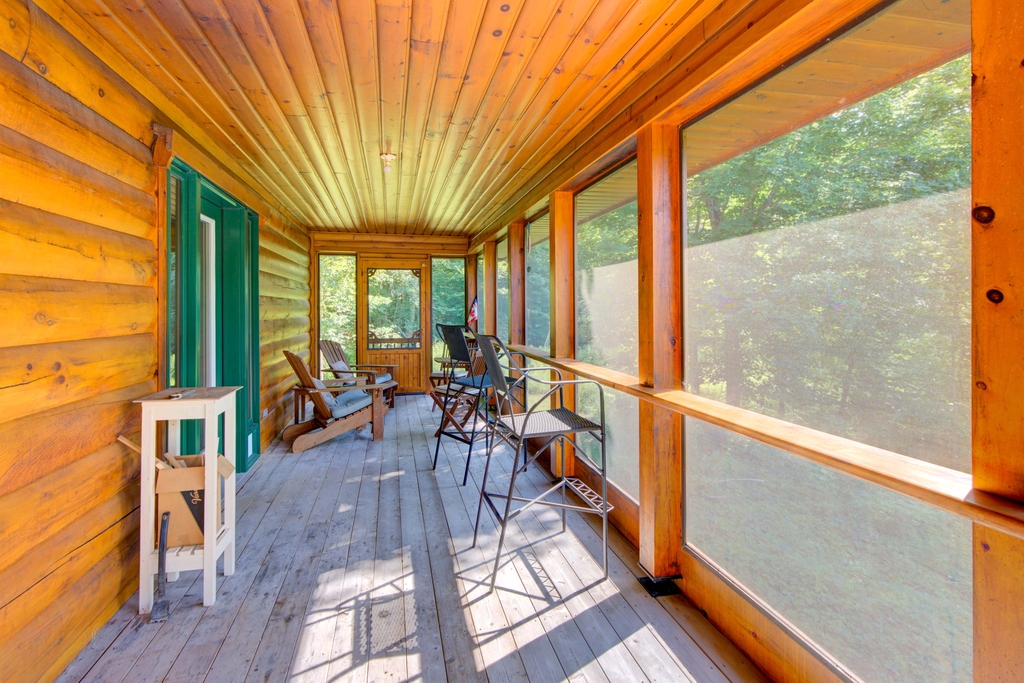
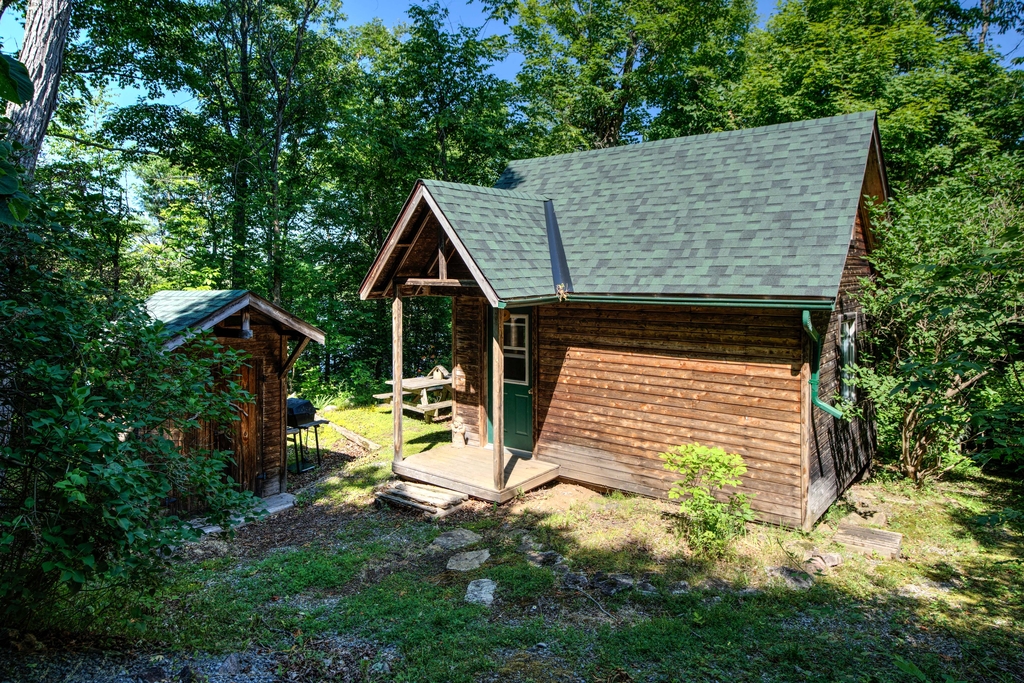
Welcome to this classic cottage on beautiful Buck Lake. Tucked into a quiet bay and surrounded by the rugged beauty of the Canadian Shield, this charming seasonal cottage is the kind of place where summer days are spent on the dock, evenings are enjoyed on the screened porch, and sunsets stretch across the western sky.

Bright, Open & Full of Cottage Charm

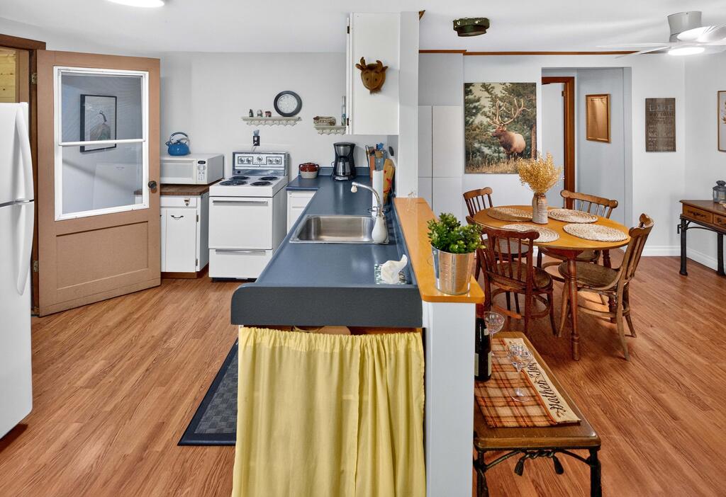
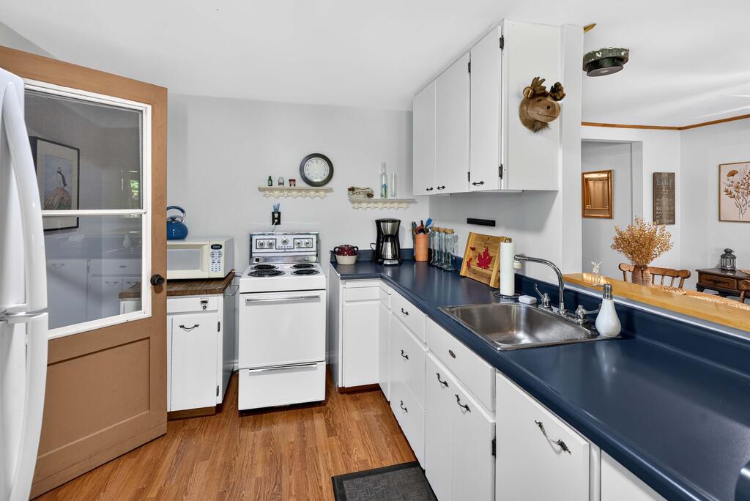
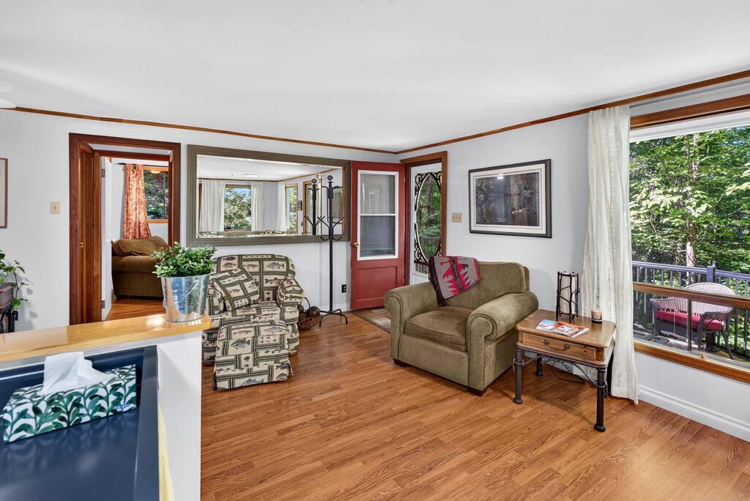
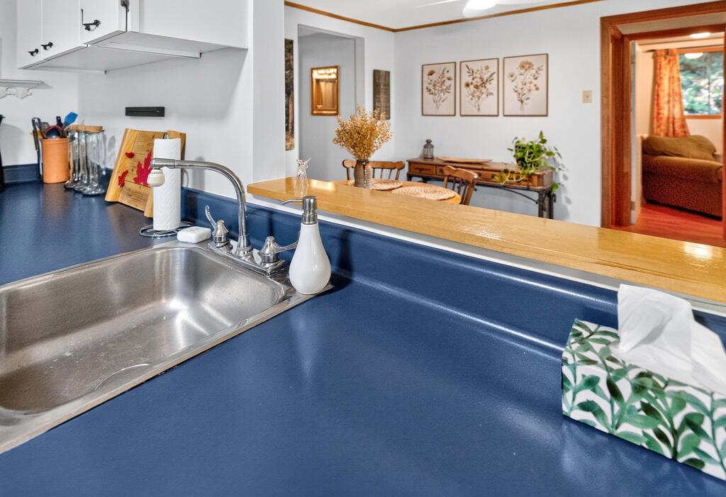
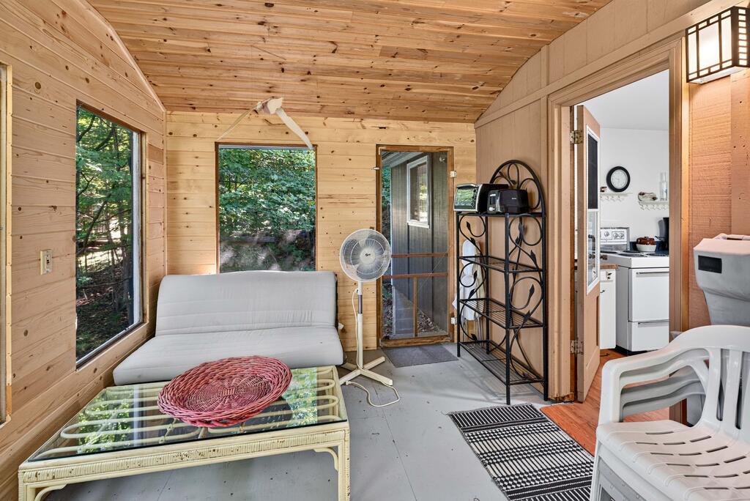
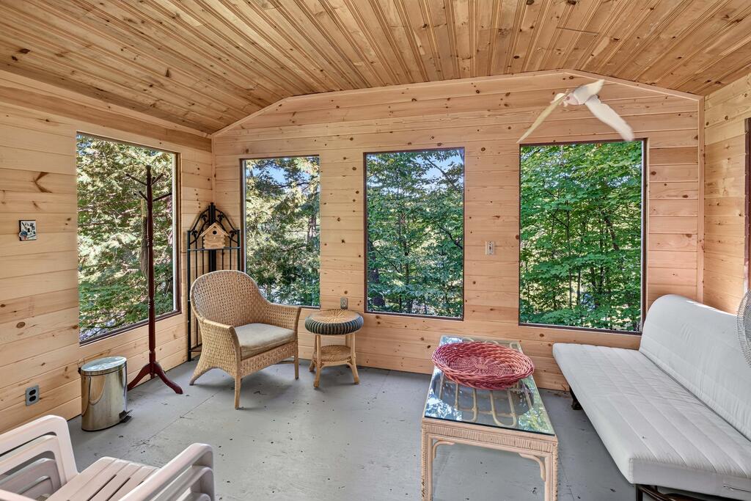
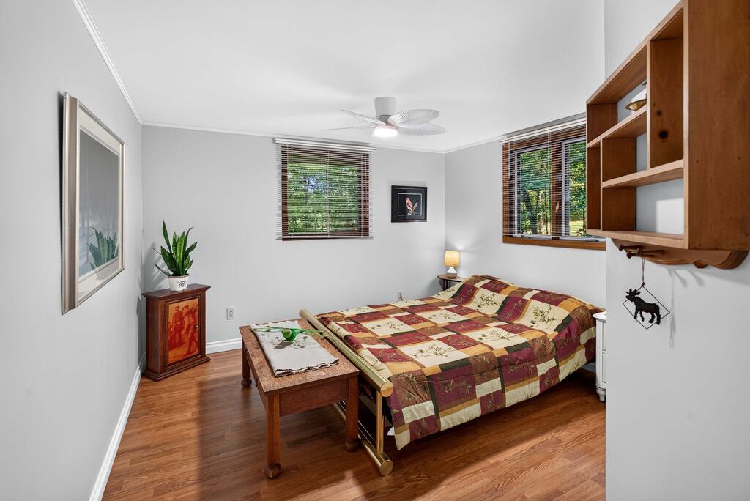
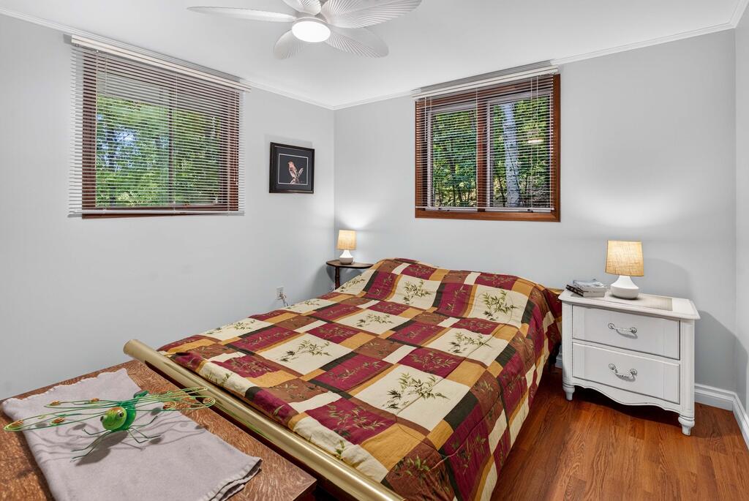
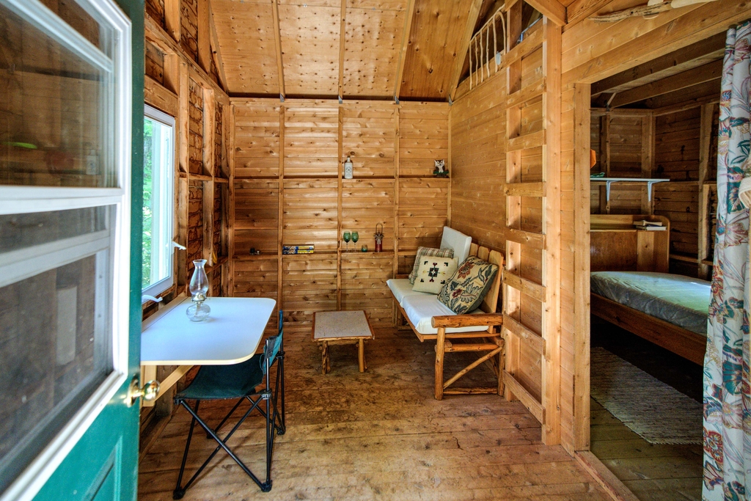
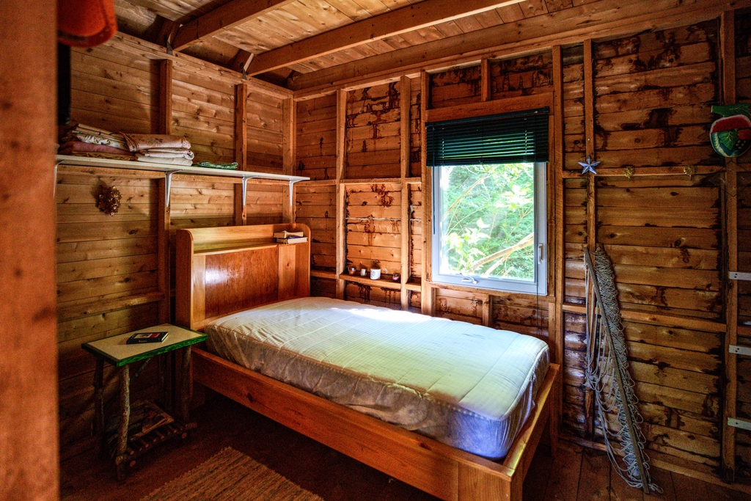
Bright, open, and full of cottage charm, the cottage offers 3 bedrooms and 1 bathroom, with a comfortable open-concept living and dining area. The screened-in porch adds the perfect spot for morning coffee, lazy afternoons, or gathering with family and friends as the day winds down.

Turn-Key & Fully Furnished

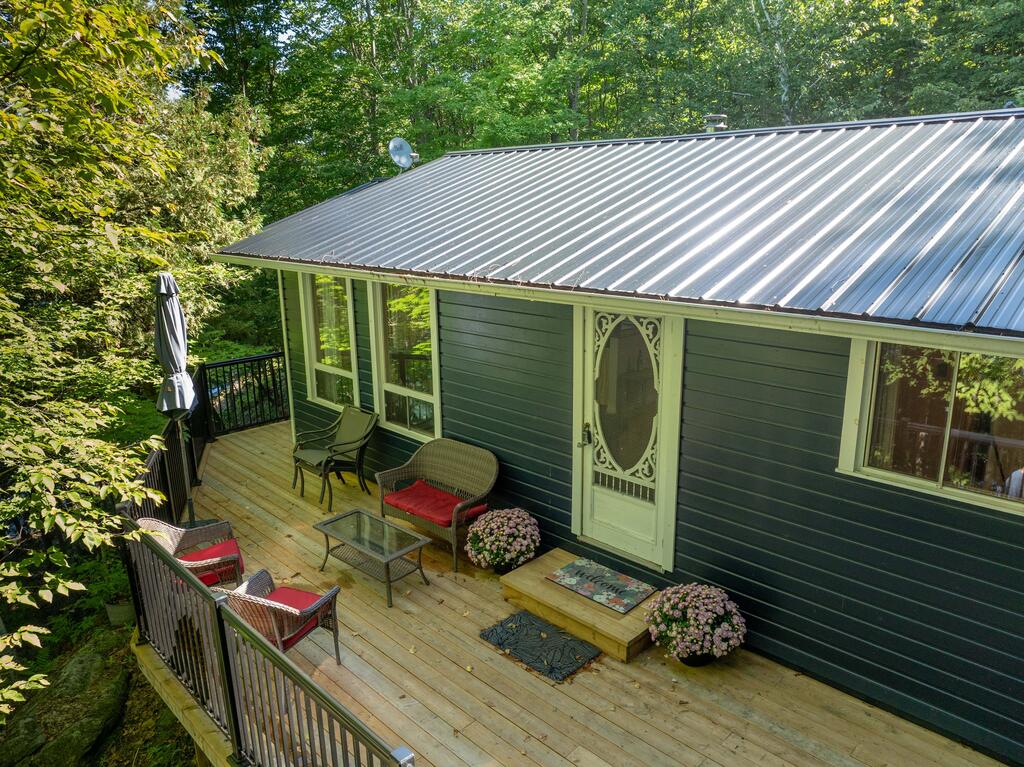
Freshly painted inside and out, this cottage is turn-key and being sold fully furnished, so you can simply arrive, settle in, and start making memories. Recent updates include a new metal roof, new decking with aluminum railings, and a new dock.

Systems & Waterfront Access

The cottage sits on concrete piers and is serviced by a full septic system and lake water system. Stairs lead down through the natural landscape to the waterfront, where you'll find good waterfrontage and a peaceful place to swim, boat, fish, and soak up the sounds of the lake.

Explore Beautiful Buck Lake

Buck Lake is a deep, clean Canadian Shield lake known for lake trout, pike, and bass. The cottage comes with 25.9 acres of land and is located just 25 minutes from Westport, this is a wonderful opportunity to own a true cottage retreat – peaceful, private, and wonderfully reminiscent of summers spent at the lake. Bring your family, your friends, and your fishing rod. The lake is waiting.

Inclusions All contents included. Refrigerator, Stove, Microwave, Dock, Furnishings.
Directions Massassaua Road → right on Seapoint Lane → right on Cliff View Lane → onto Whippoorwill Lane
Address & ID +
Address35B Whippoorwill Lane, South Frontenac, ON K0G 1X0
MLS#X13727822
Lot Size115 x 151 ft, Irregular
Acreage25.9 ac
Year Built1970
General Info +
Taxes$2,355.62 / 2025
TypeOther (Seasonal Cottage)
PossessionTBD
ZoningRLSW
HSTNot Subject to HST
SurveyAvailable
Waterfront +
Water BodyBuck Lake
Frontage115 ft Direct
ShorelineClean, Sandy, West Exposure
Water ViewDirect
DockingPrivate (New Dock)
AccessPrivate Road, Stairs to Waterfront
Water FeaturesDock, Stairs to Waterfront, Deeded Rights
Interior & Systems +
Bedrooms3 (all on Main Level)
Bathrooms1 (4-Piece)
Square Footage925 sqft
BasementNone
HeatOther
A/CNone
FireplaceNo
FoundationConcrete Block, Piers
RoofMetal (new)
ExteriorWood
GarageNone
Interior FeaturesCarpet-Free, Primary on Main, Water Heater Owned
Rooms & Dimensions +
Main Level
Living Room19.03 x 9.84 ft — Laminate (W/O to Deck)
Dining Room10.17 x 8.53 ft — Laminate
Kitchen9.84 x 8.53 ft — Laminate (W/O to Deck)
Sunroom/Other13.78 x 9.51 ft — Hardwood (W/O to Deck)
Primary Bedroom13.12 x 11.48 ft — Laminate
2nd Bedroom12.14 x 9.84 ft — Laminate
3rd Bedroom9.84 x 6.89 ft — Laminate
4-Pc Bathroom7.87 x 6.23 ft — Tile
Services & Utilities +
WaterLake/River
SewerSeptic (full)
HydroYes (Connected)
GasNo
PhoneAvailable
Cable TVNo
ParkingPrivate Double Drive, 3 Spaces
Water HeaterOwned
Rural ServicesElectricity Connected, Garbage Pickup, Recycling Pickup, Telephone Available
Recent Updates +
Metal RoofNew
DeckingNew with Aluminum Railings
DockNew
Interior/ExteriorFreshly Painted
Tammy Gurr, Broker

Tammy & Heath Gurr

Broker / Sales Representative

Phone

613.273.9595

Email
Listing Office: Royal LePage ProAlliance Realty, Brokerage, K177, Tammy and Heath Gurr

The information contained on this listing form is from sources believed to be reliable. However, it may be incorrect. This information should not be relied upon by a buyer without personal verification. The brokers and agents and members of the Kingston and Area Real Estate Association assume no responsibility for its accuracy.
142 Paddy’s Lane, Little Crosby Lake

142 Paddy’s Lane, Little Crosby Lake

Price
$1,249,000
MLS®
X12759422
Waterfront
Little Crosby Lake
Sale Type
Residential
Bedrooms
3
Bathrooms
3
Sq Ft
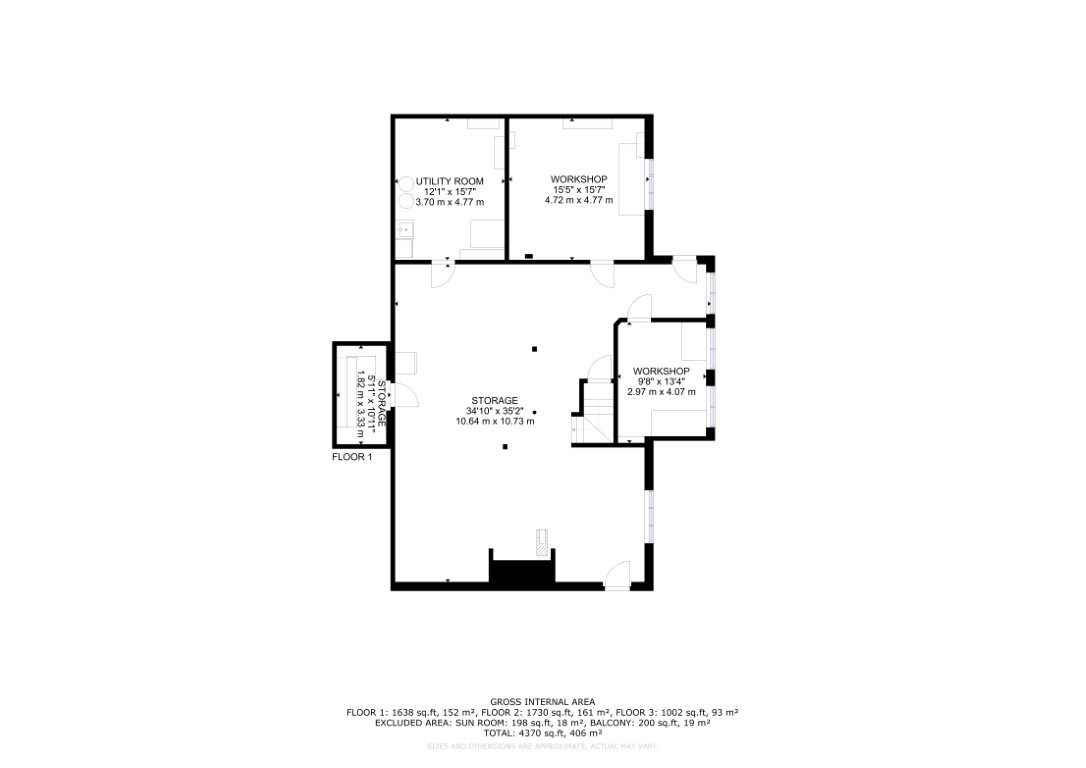
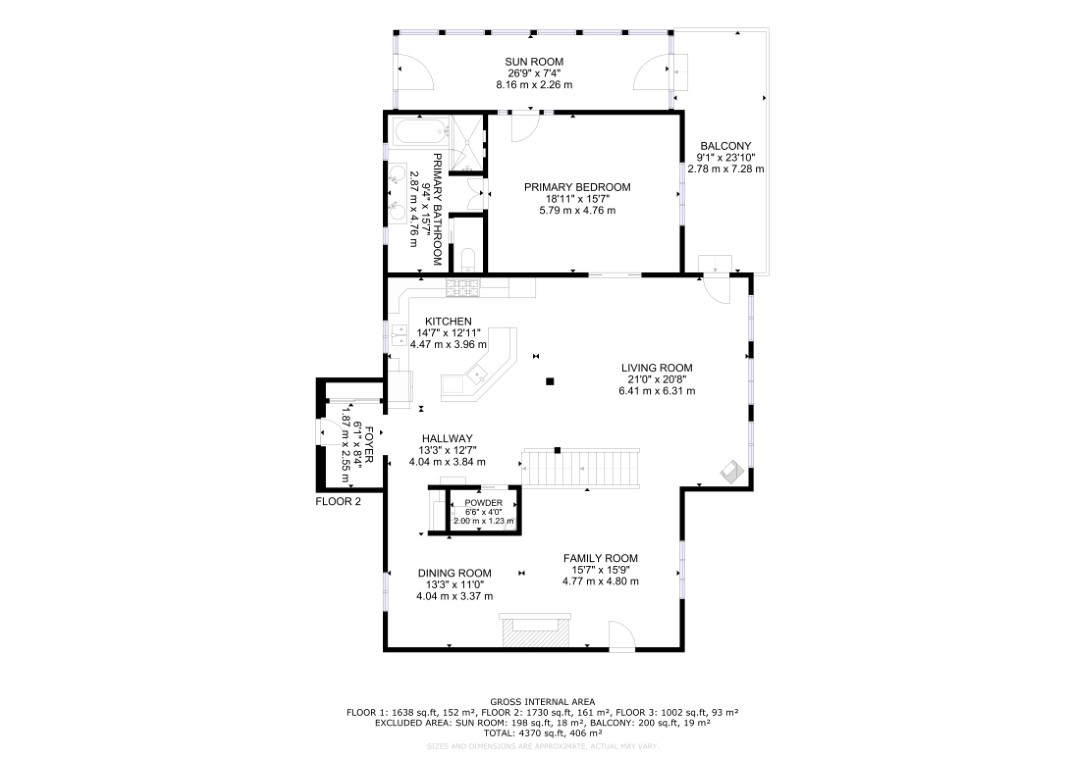
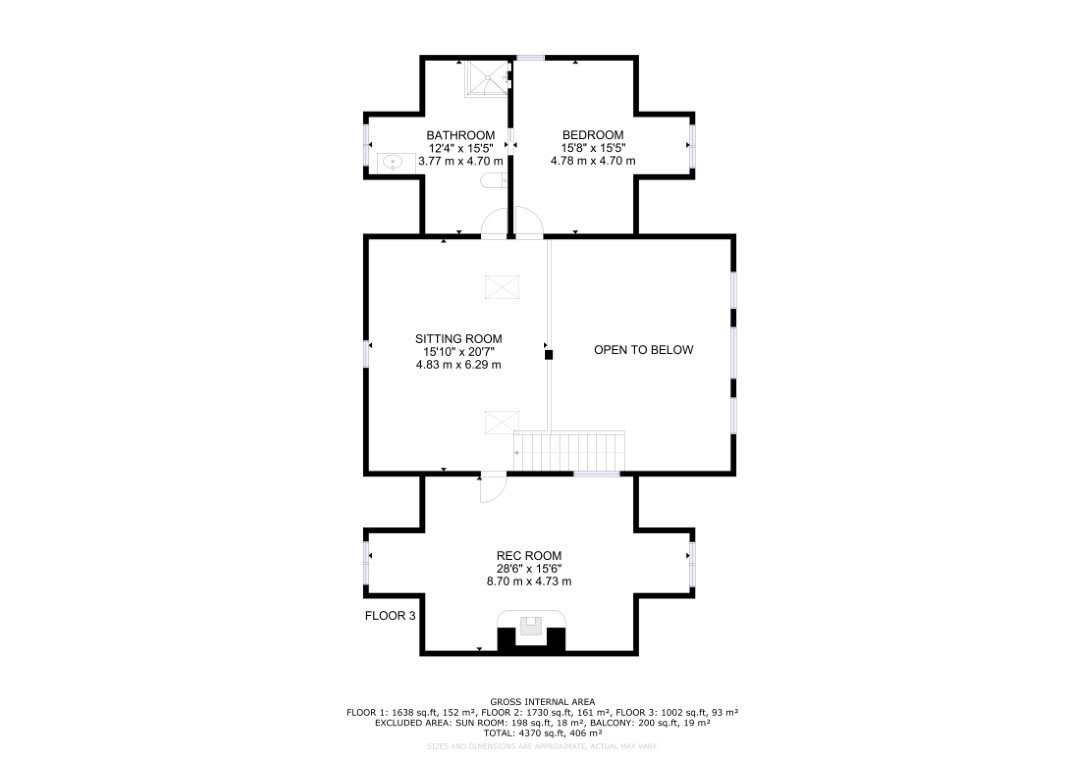
4,370
Acreage
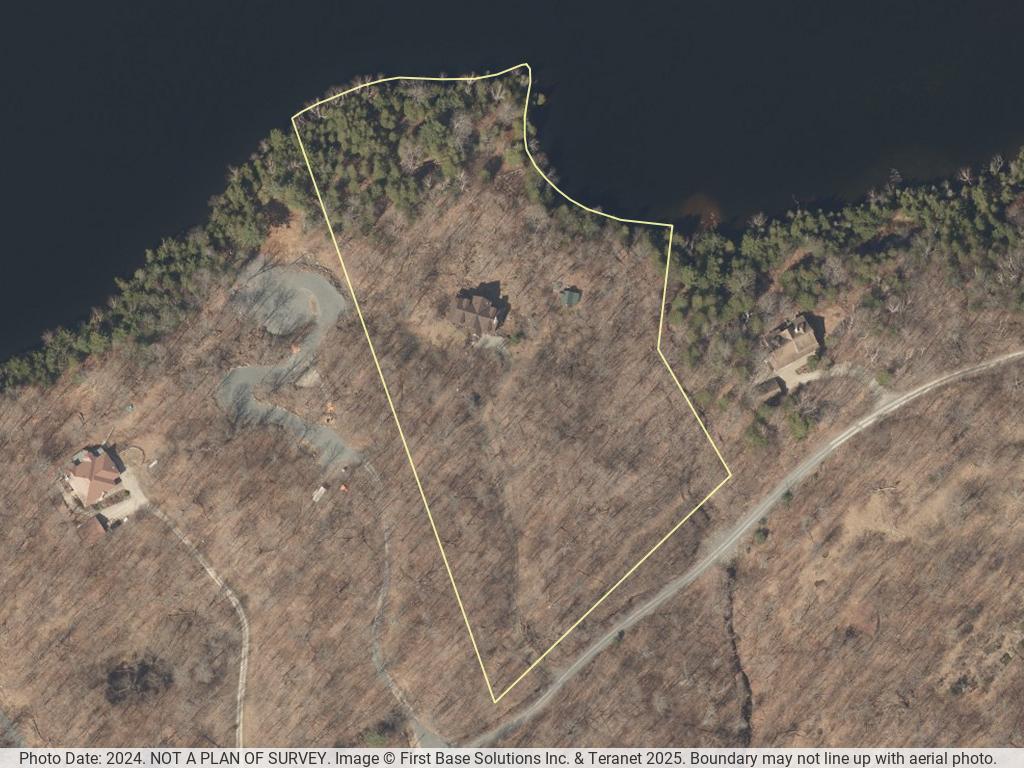
6.047 Acres
Waterfront
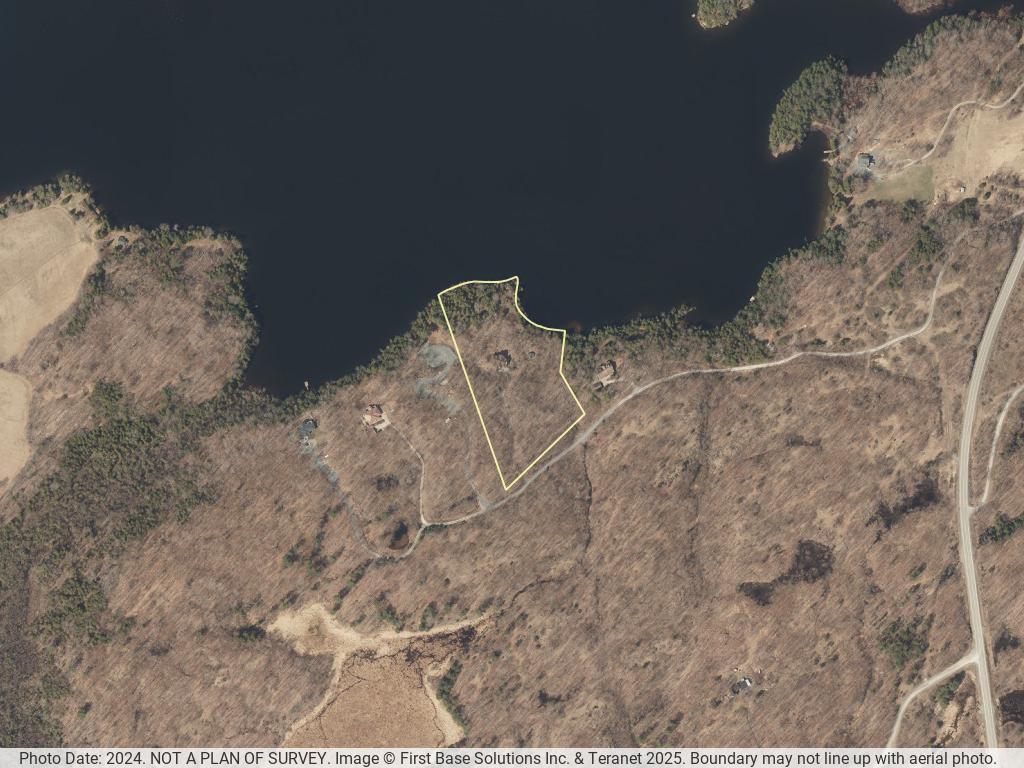
~600 ft
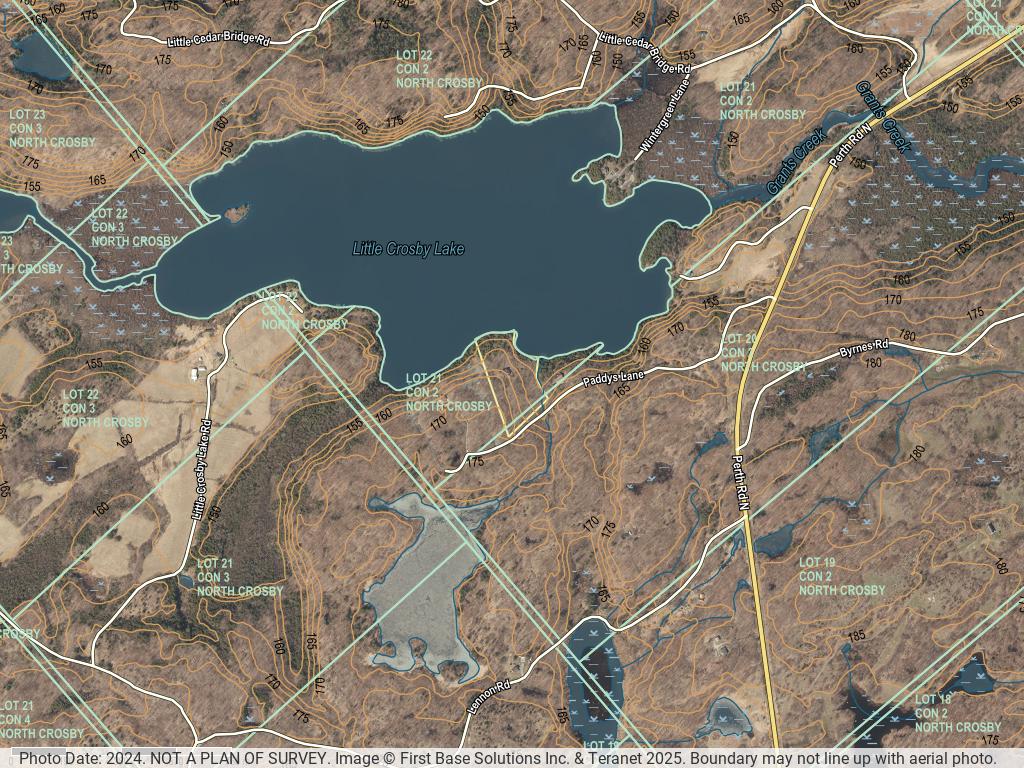
Little Crosby Lake · Rideau Lakes, Ontario
142 Paddy's Lane
3 bed · 3 bath · 4,370 sq ft — stately log home on 6 acres with ~600 ft of Little Crosby Lake waterfront, cedar bunkie, and luxury kitchen

Hidden Gem on Little Crosby Lake

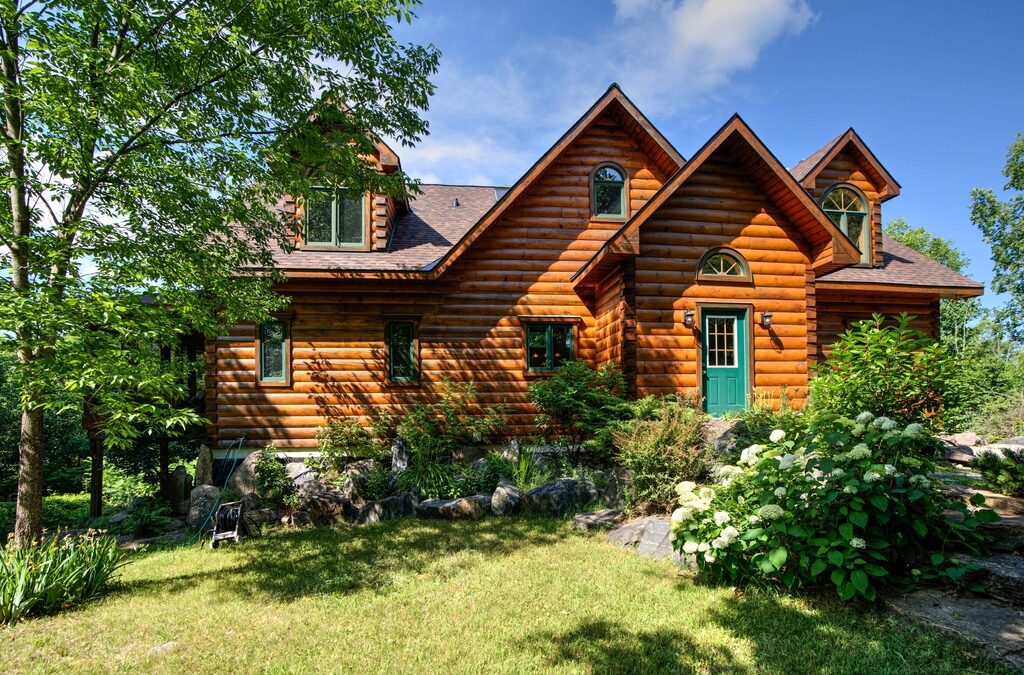
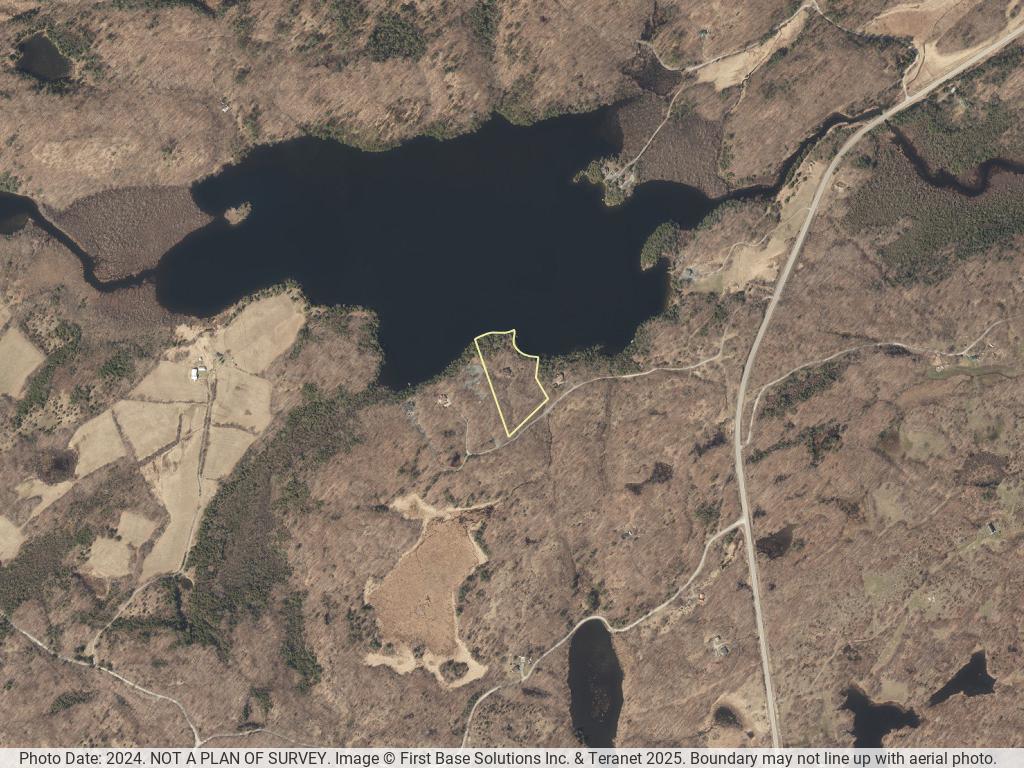
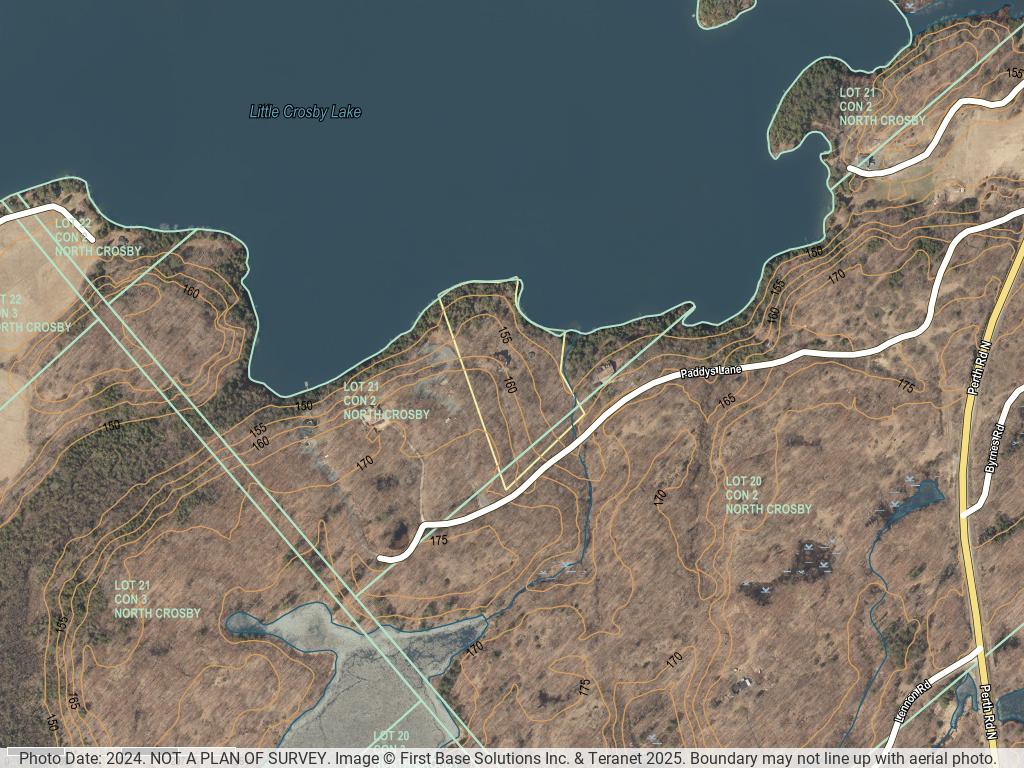
Hidden gem on Little Crosby Lake just north of Westport! This stately colonial concept log home sits immersed in trees on 6 acres of land with total privacy.

Main Floor

Upon entering the home, you will find yourself in awe looking at the grand living room with beautiful windows and large custom hickory kitchen with a 6 burner Viking cooktop, double wall ovens, Miele dishwasher, granite counter tops and amazing locally sourced red oak flooring. This level has a family room with a granite boulder fireplace, an attached dining area, a 2pc powder room and a welcoming foyer.

Primary Suite

The primary bedroom has an attached 5pc ensuite with whirlpool tub and access to a large bronze-screened porch which is a wonderful place for your morning coffee.

Upper Level

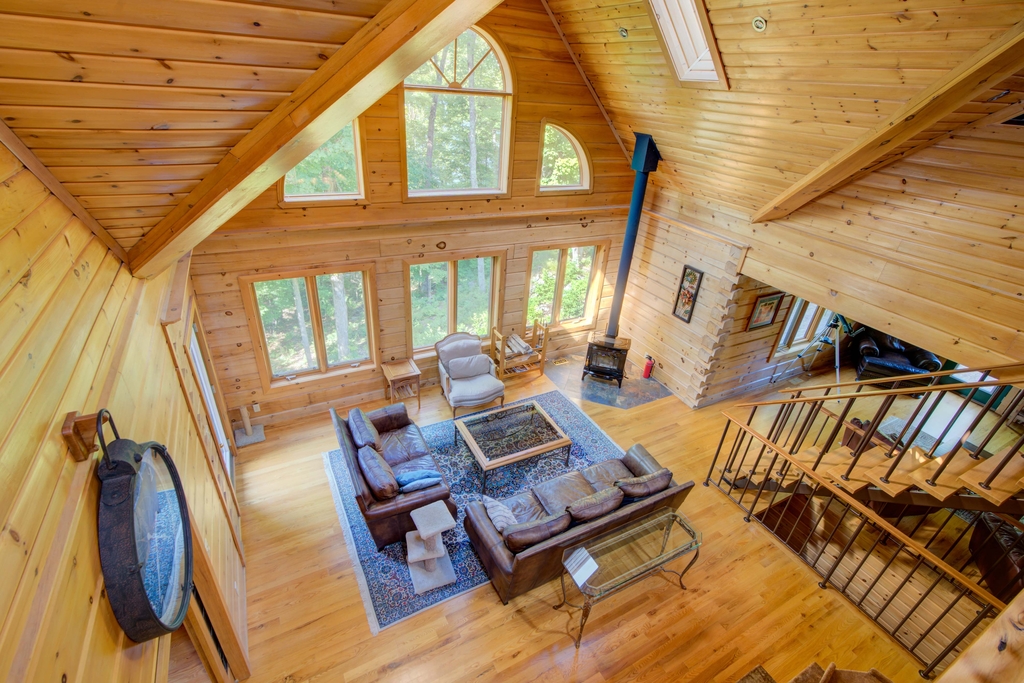
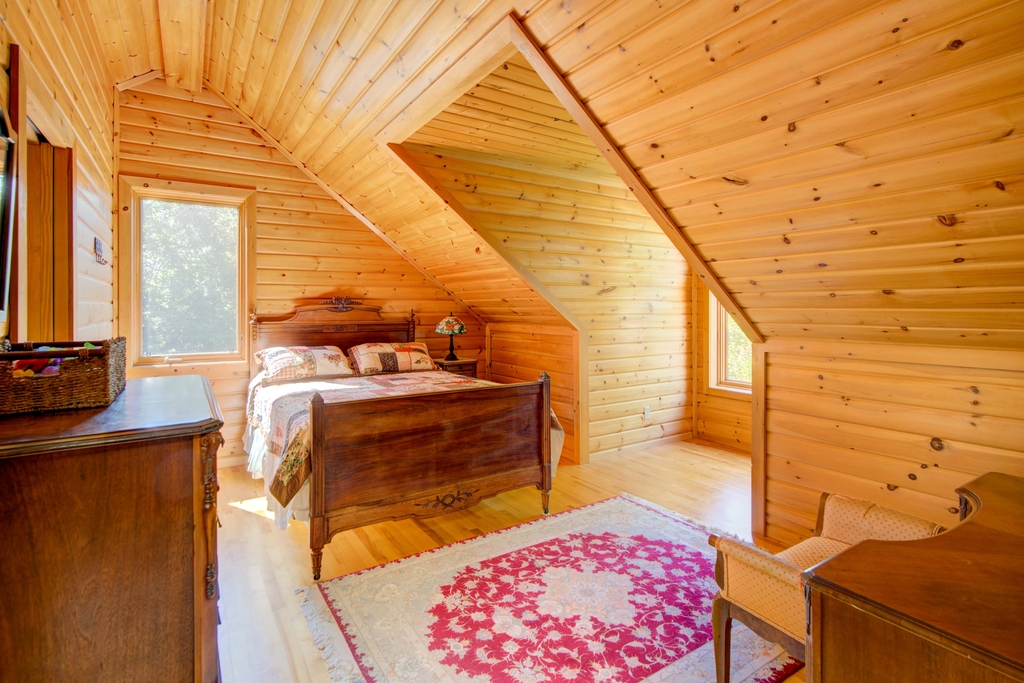
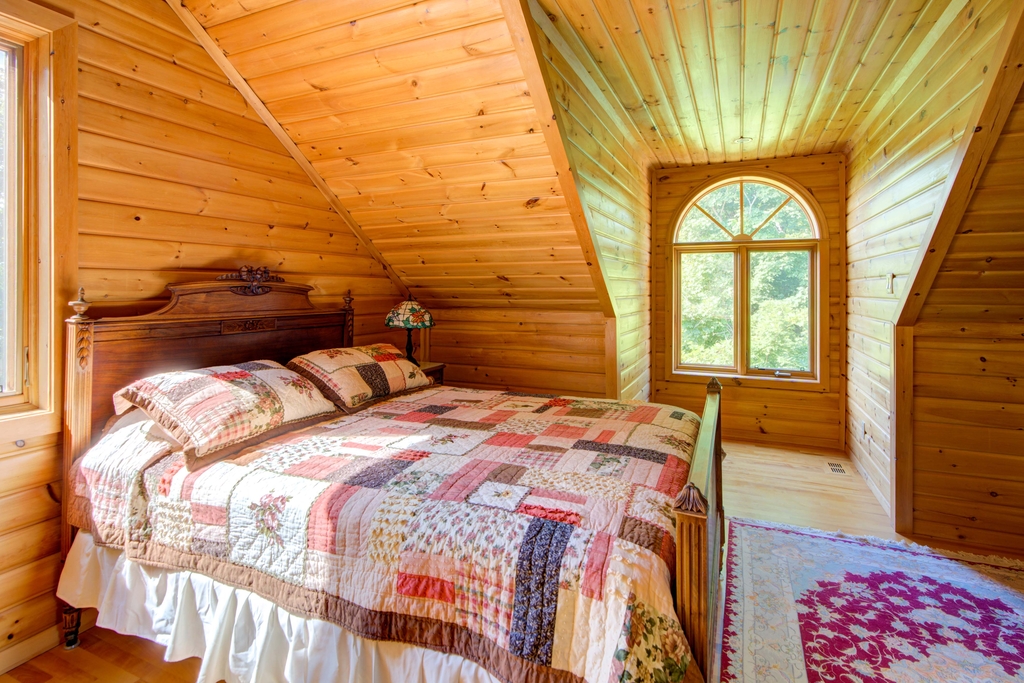
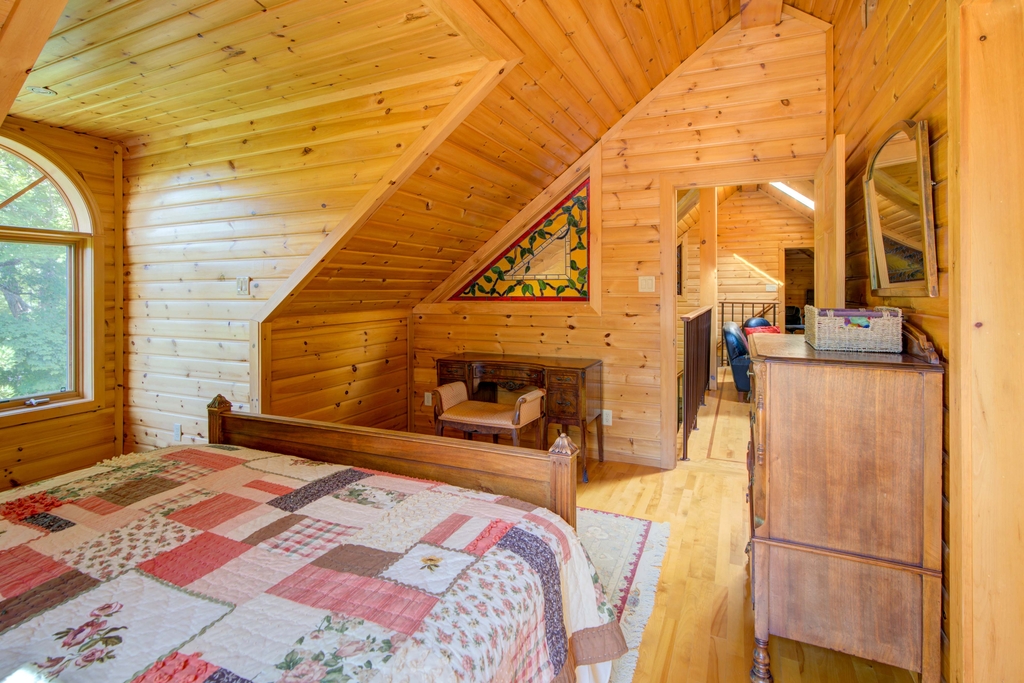
Walking up the custom oak and steel frame stairs to the second level, you will see a large loft area, two bedrooms and a 3pc bathroom. There is a Jotul propane stove in one of the bedrooms and all bedrooms have birch flooring.

Walkout Basement

The walkout basement has 9' high ceilings, a workshop, craft room, undeveloped recreation room with a woodstove, cold room and laundry room. There are two doors that access the yard from this level. The house is serviced by a drilled well and septic system and includes a water softener, heat pump, 200 amp electrical service and two 40-gallon electric water heaters.

The Waterfront and Grounds

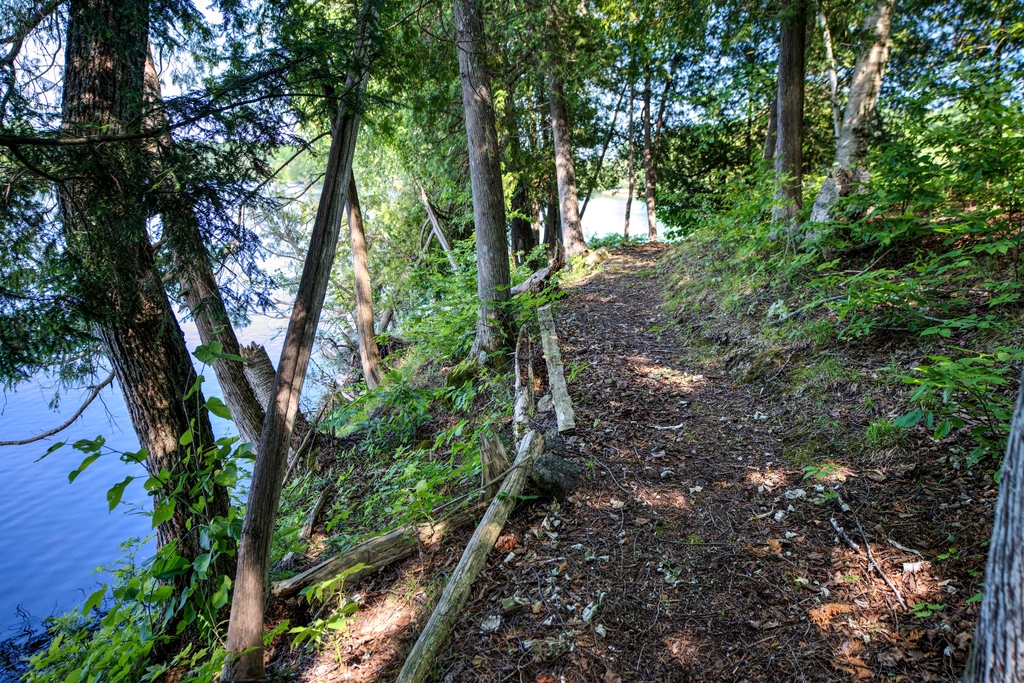
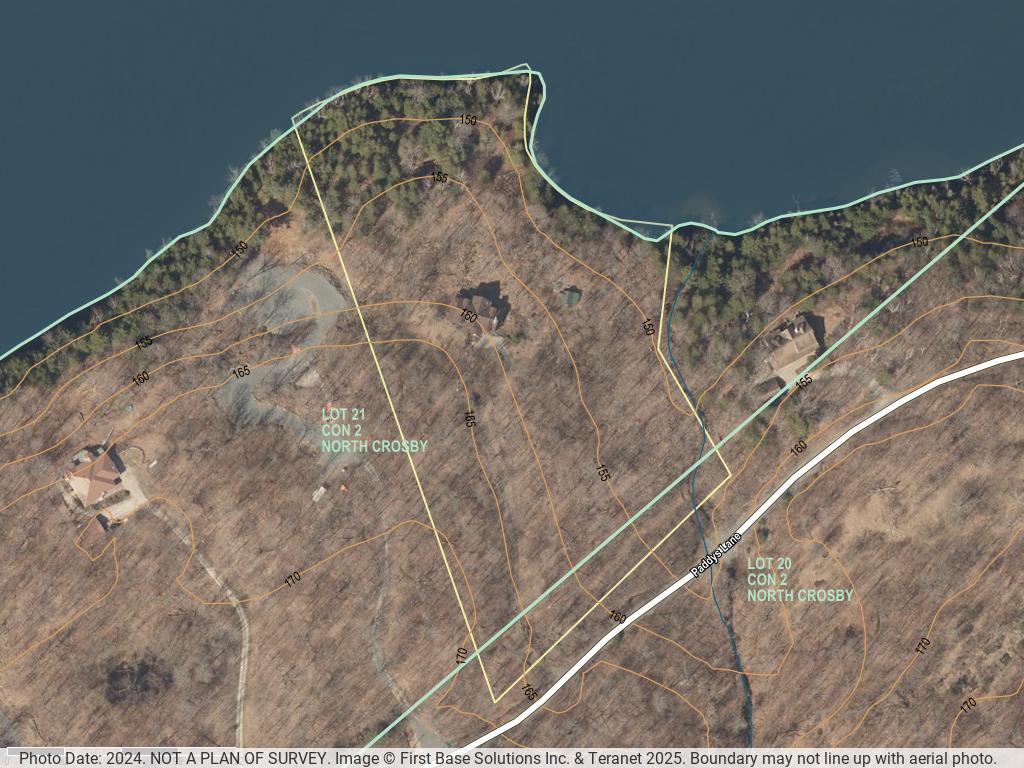
Wandering down the path toward the lake, you will pass a 2-bedroom cedar bunkie with plenty of space for guests. Continuing along the path to the lake brings you to the dock area with a natural shoreline that is a perfect spot for your boat. Along the shoreline to the west is a lovely platform for sitting and enjoying deeper swimming waterfront. Looping back toward the house, there is a catwalk section on the path bringing you back home. There is a large garden shed behind the house - perfect for all your yard equipment. This stunning property is located just 10 minutes north of Westport with easy access to all amenities and unique dining and shopping options.

Directions Mountain Road north of Westport to Paddy's Lane, turn left. Follow to number 142.
Address +
Address142 Paddy's Lane, Rideau Lakes ON K0G 1X0
MLS®X12759422
PIN442570105
LegalPT LT 20-21 CON 2 NORTH CROSBY PT 2 28R10136 T/W LR348210; RIDEAU LAKES
Cross StreetPaddy's Lane / County Road 36
DirectionsMountain Road north of Westport to Paddy's Lane, turn left. Follow to number 142.
General Info +
Property TypeDetached, 2-Storey Log Home
Bedrooms3 (1 Main, 2 Upper)
Bathrooms3 (1x2-pc Main, 1x4-pc Ensuite Main, 1x3-pc Upper)
Sq Ft4,370
Lot Size600 x 819.52 Feet (Irregular)
Acreage6.047 Acres
Taxes$6,531.50 (2025)
HSTNot Subject to HST
SurveyAvailable
Other Structures2-Bedroom Cedar Bunkie, Garden Shed
Easements/RestrictionsUnknown
Interior +
Kitchens1
Family RoomYes
BasementFull / Partially Finished, Walk-Out
Fireplace/StoveYes (Granite Boulder Fireplace, Jotul Propane Stove, Woodstove)
HeatHeat Pump / Electric
A/CCentral Air
Interior FeaturesCarpet Free, Countertop Range, Garburator, Primary Bedroom Main Floor, Water Heater Owned, Water Softener
SecurityCarbon Monoxide Detectors, Smoke Detector
Under ContractNone

InclusionsDock, Aluminum Boat, Motor, Trolling Motor, Washer, Dryer, Fridge.
Exterior +
ExteriorLog
FoundationPoured Concrete
RoofAsphalt Shingle
GarageNone
ParkingPrivate Double, 4 Spaces
Access to PropertyYear Round Private Road
TopographyHilly, Rocky, Wooded/Treed
Exterior FeaturesDeck, Fishing, Landscaped, Privacy, Porch Enclosed, Year Round Living
Property FeaturesFamily Room, Fireplace/Stove, Golf, Library, Place of Worship, School, Waterfront, Wooded/Treed
Waterfront +
Water BodyLittle Crosby Lake
Water Body TypeLake
Water Frontage~600 ft
WaterfrontDirect
Water ViewDirect
ShorelineClean, Deep, Natural
Shoreline AllowanceNone
Shoreline ExposureNE (Northeast)
Water FeaturesDock, Waterfront-Deeded
Docking TypePrivate
Services & Utilities +
WaterDrilled Well
SewerSeptic
HydroYes (200 Amp)
GasNo
PhoneYes
Cable TVAvailable
Rural ServicesCell Services, Electricity Connected, Garbage Pickup, Internet High Speed, Recycling Pickup, Telephone Available
Tammy Gurr, Broker

Tammy & Heath Gurr

Broker / Sales Representative

Phone

613.273.9595

Email
Listing Office: Royal LePage ProAlliance Realty, Brokerage, K177, Tammy and Heath Gurr

The information contained on this listing form is from sources believed to be reliable. However, it may be incorrect. This information should not be relied upon by a buyer without personal verification. The brokers and agents and members of the Kingston and Area Real Estate Association assume no responsibility for its accuracy.
372 Murphy Road #100, Crosby Lake

372 Murphy Road #100, Crosby Lake

Price
$599,999
MLS®
X12366467
Bedrooms
5
Bathrooms
1
Sq Ft
1,261
Acreage
1.7 Ac
Waterfront
~205 ft
Crosby Lake
Rideau Lakes
Crosby Lake · Rideau Lakes, Ontario
372 Murphy Road #100
Turnkey 5-bedroom waterfront cottage on Crosby Lake with private dock, dry boathouse, and 1.7 acres of peaceful privacy

A Turnkey Cottage on Crosby Lake

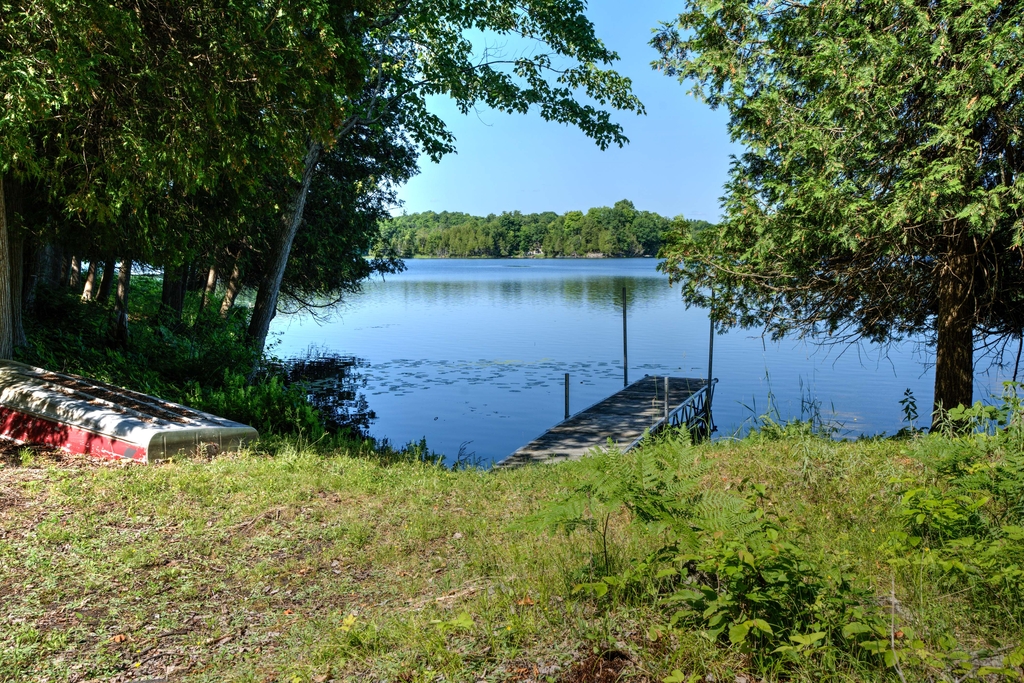
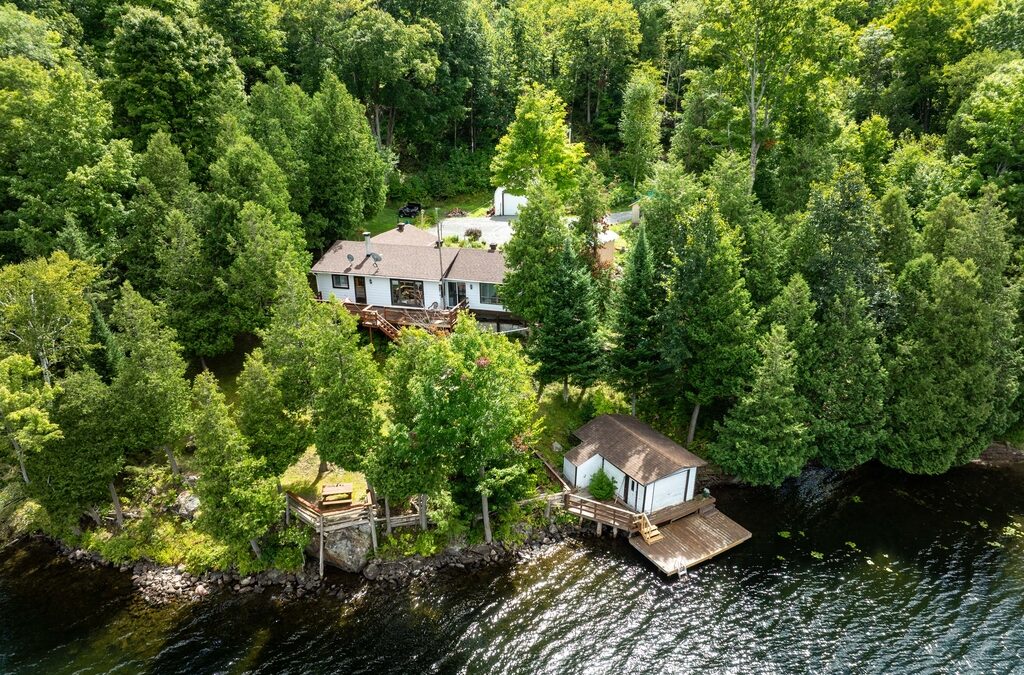
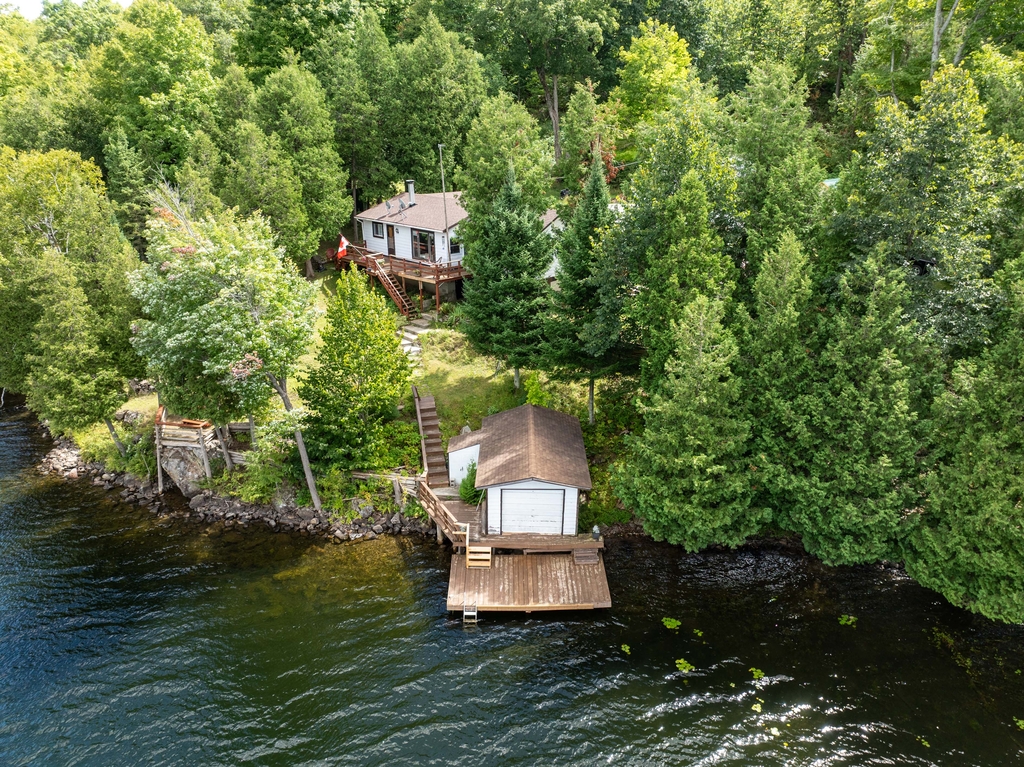
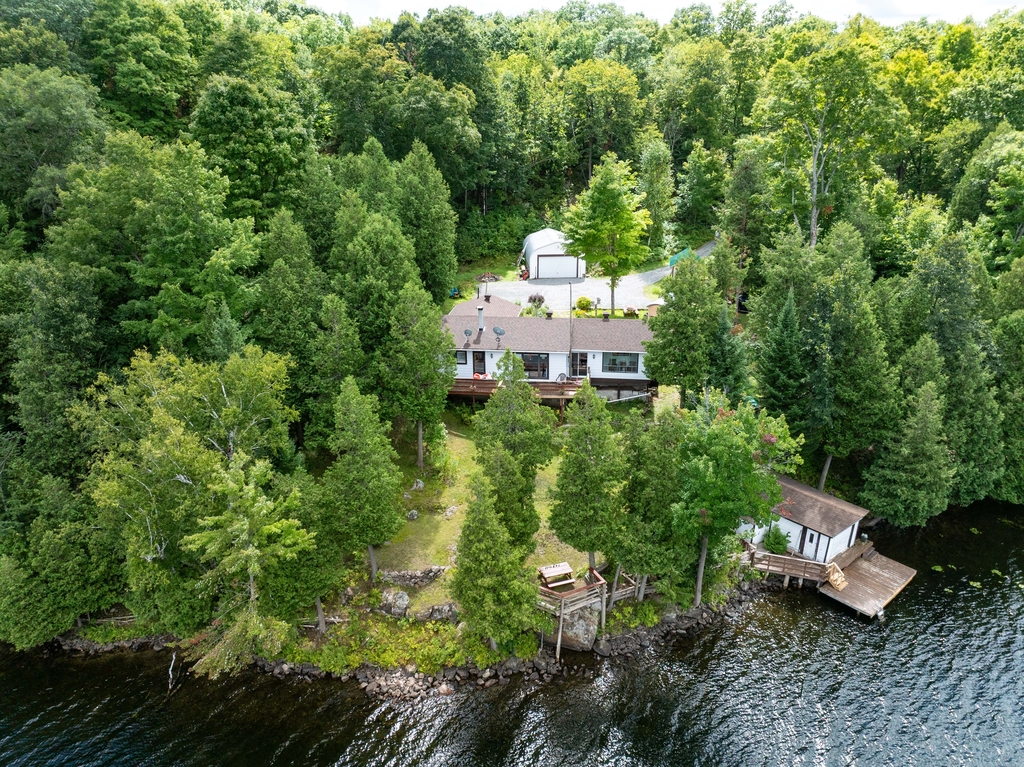

Beautiful turnkey cottage that has been well maintained and is now ready for a new family to enjoy. The setting is private and peaceful and there are just a few easy steps down to deep, clean water frontage on Crosby Lake.
The Waterfront

Down at the water is a large dock and a dry boathouse, a great place to store all your water toys and equipment.
Inside the Cottage

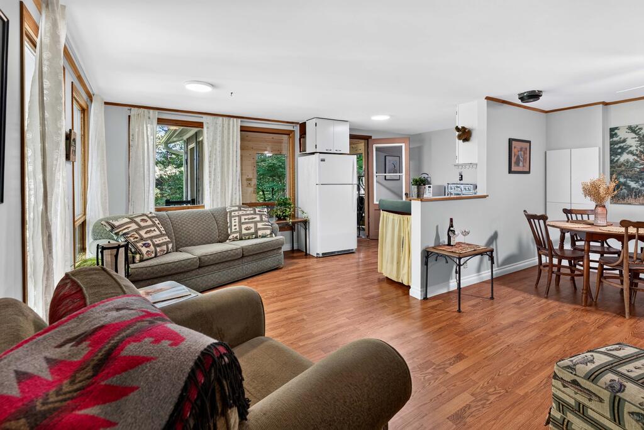
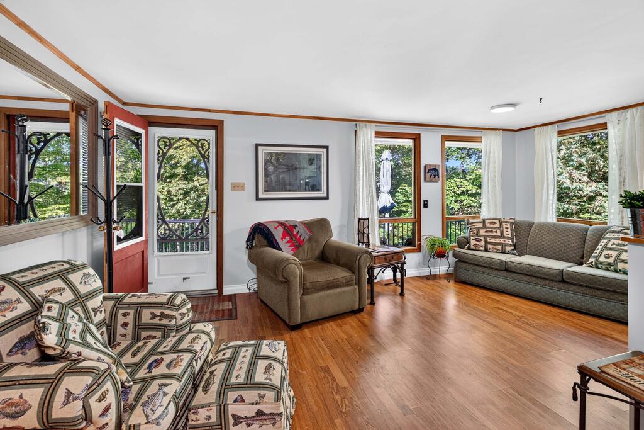
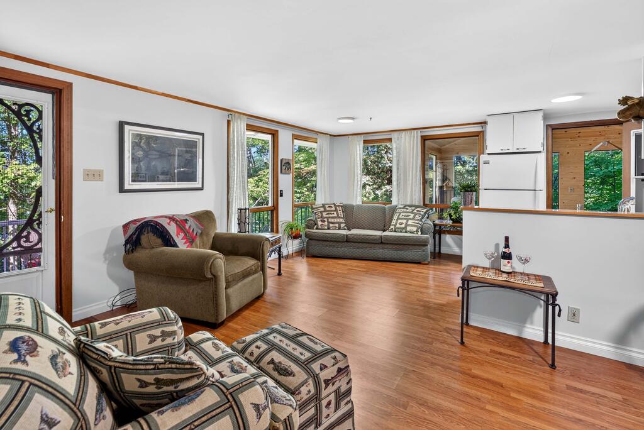
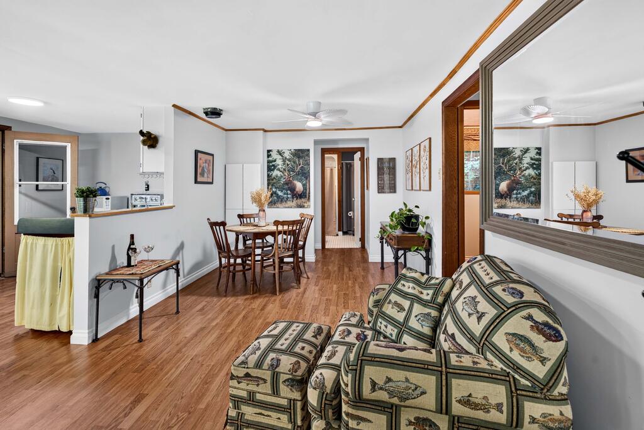
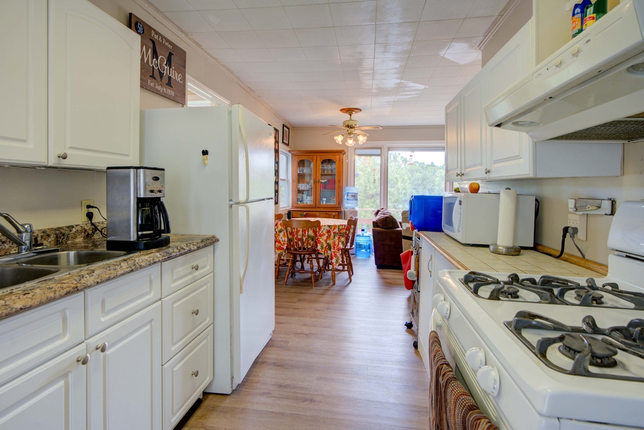
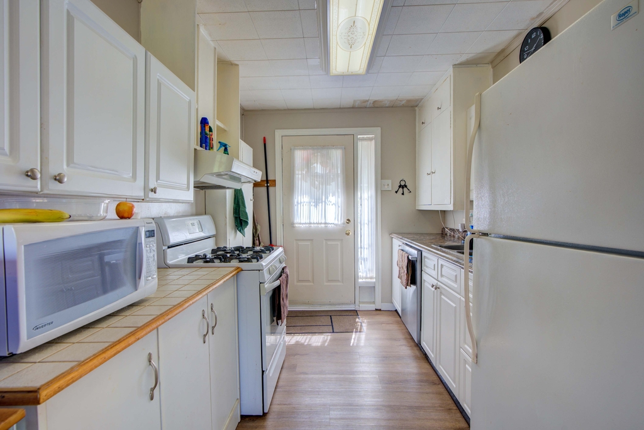
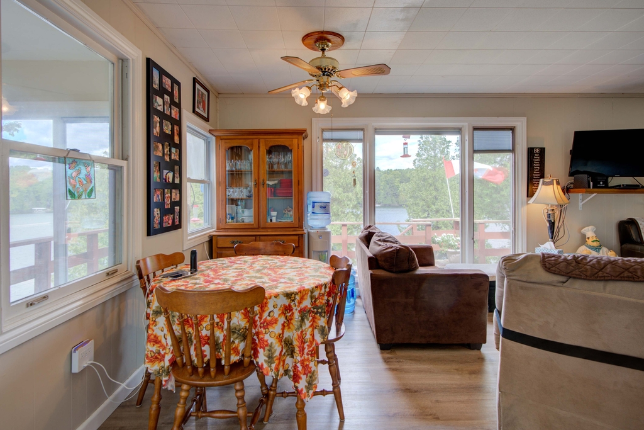
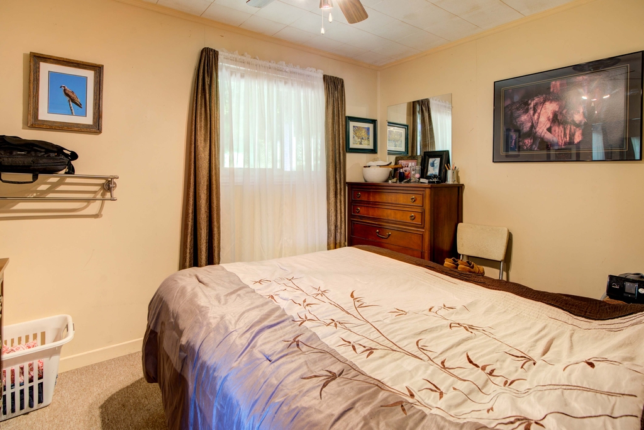
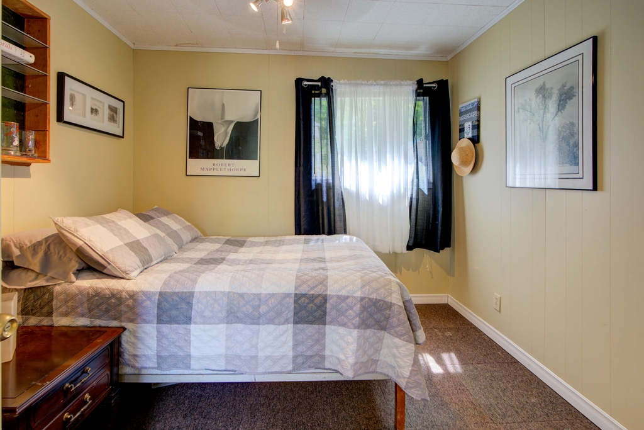

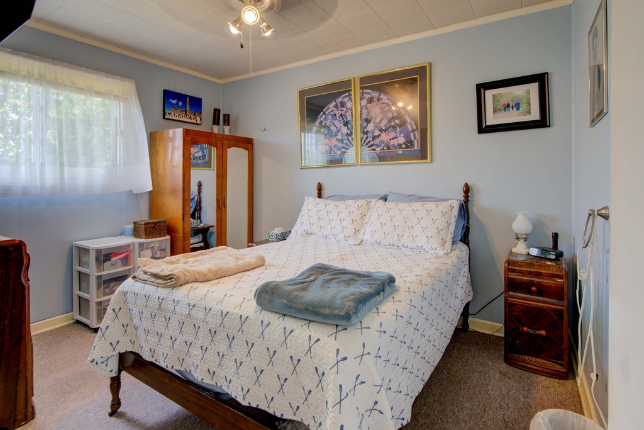
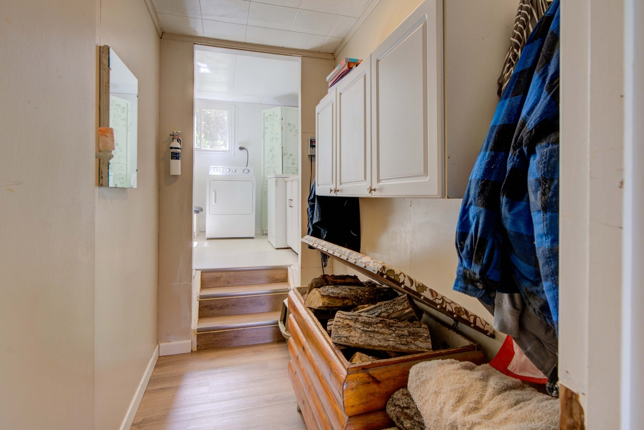
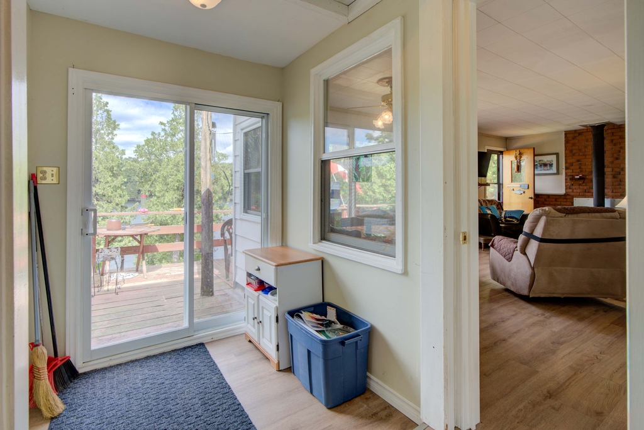
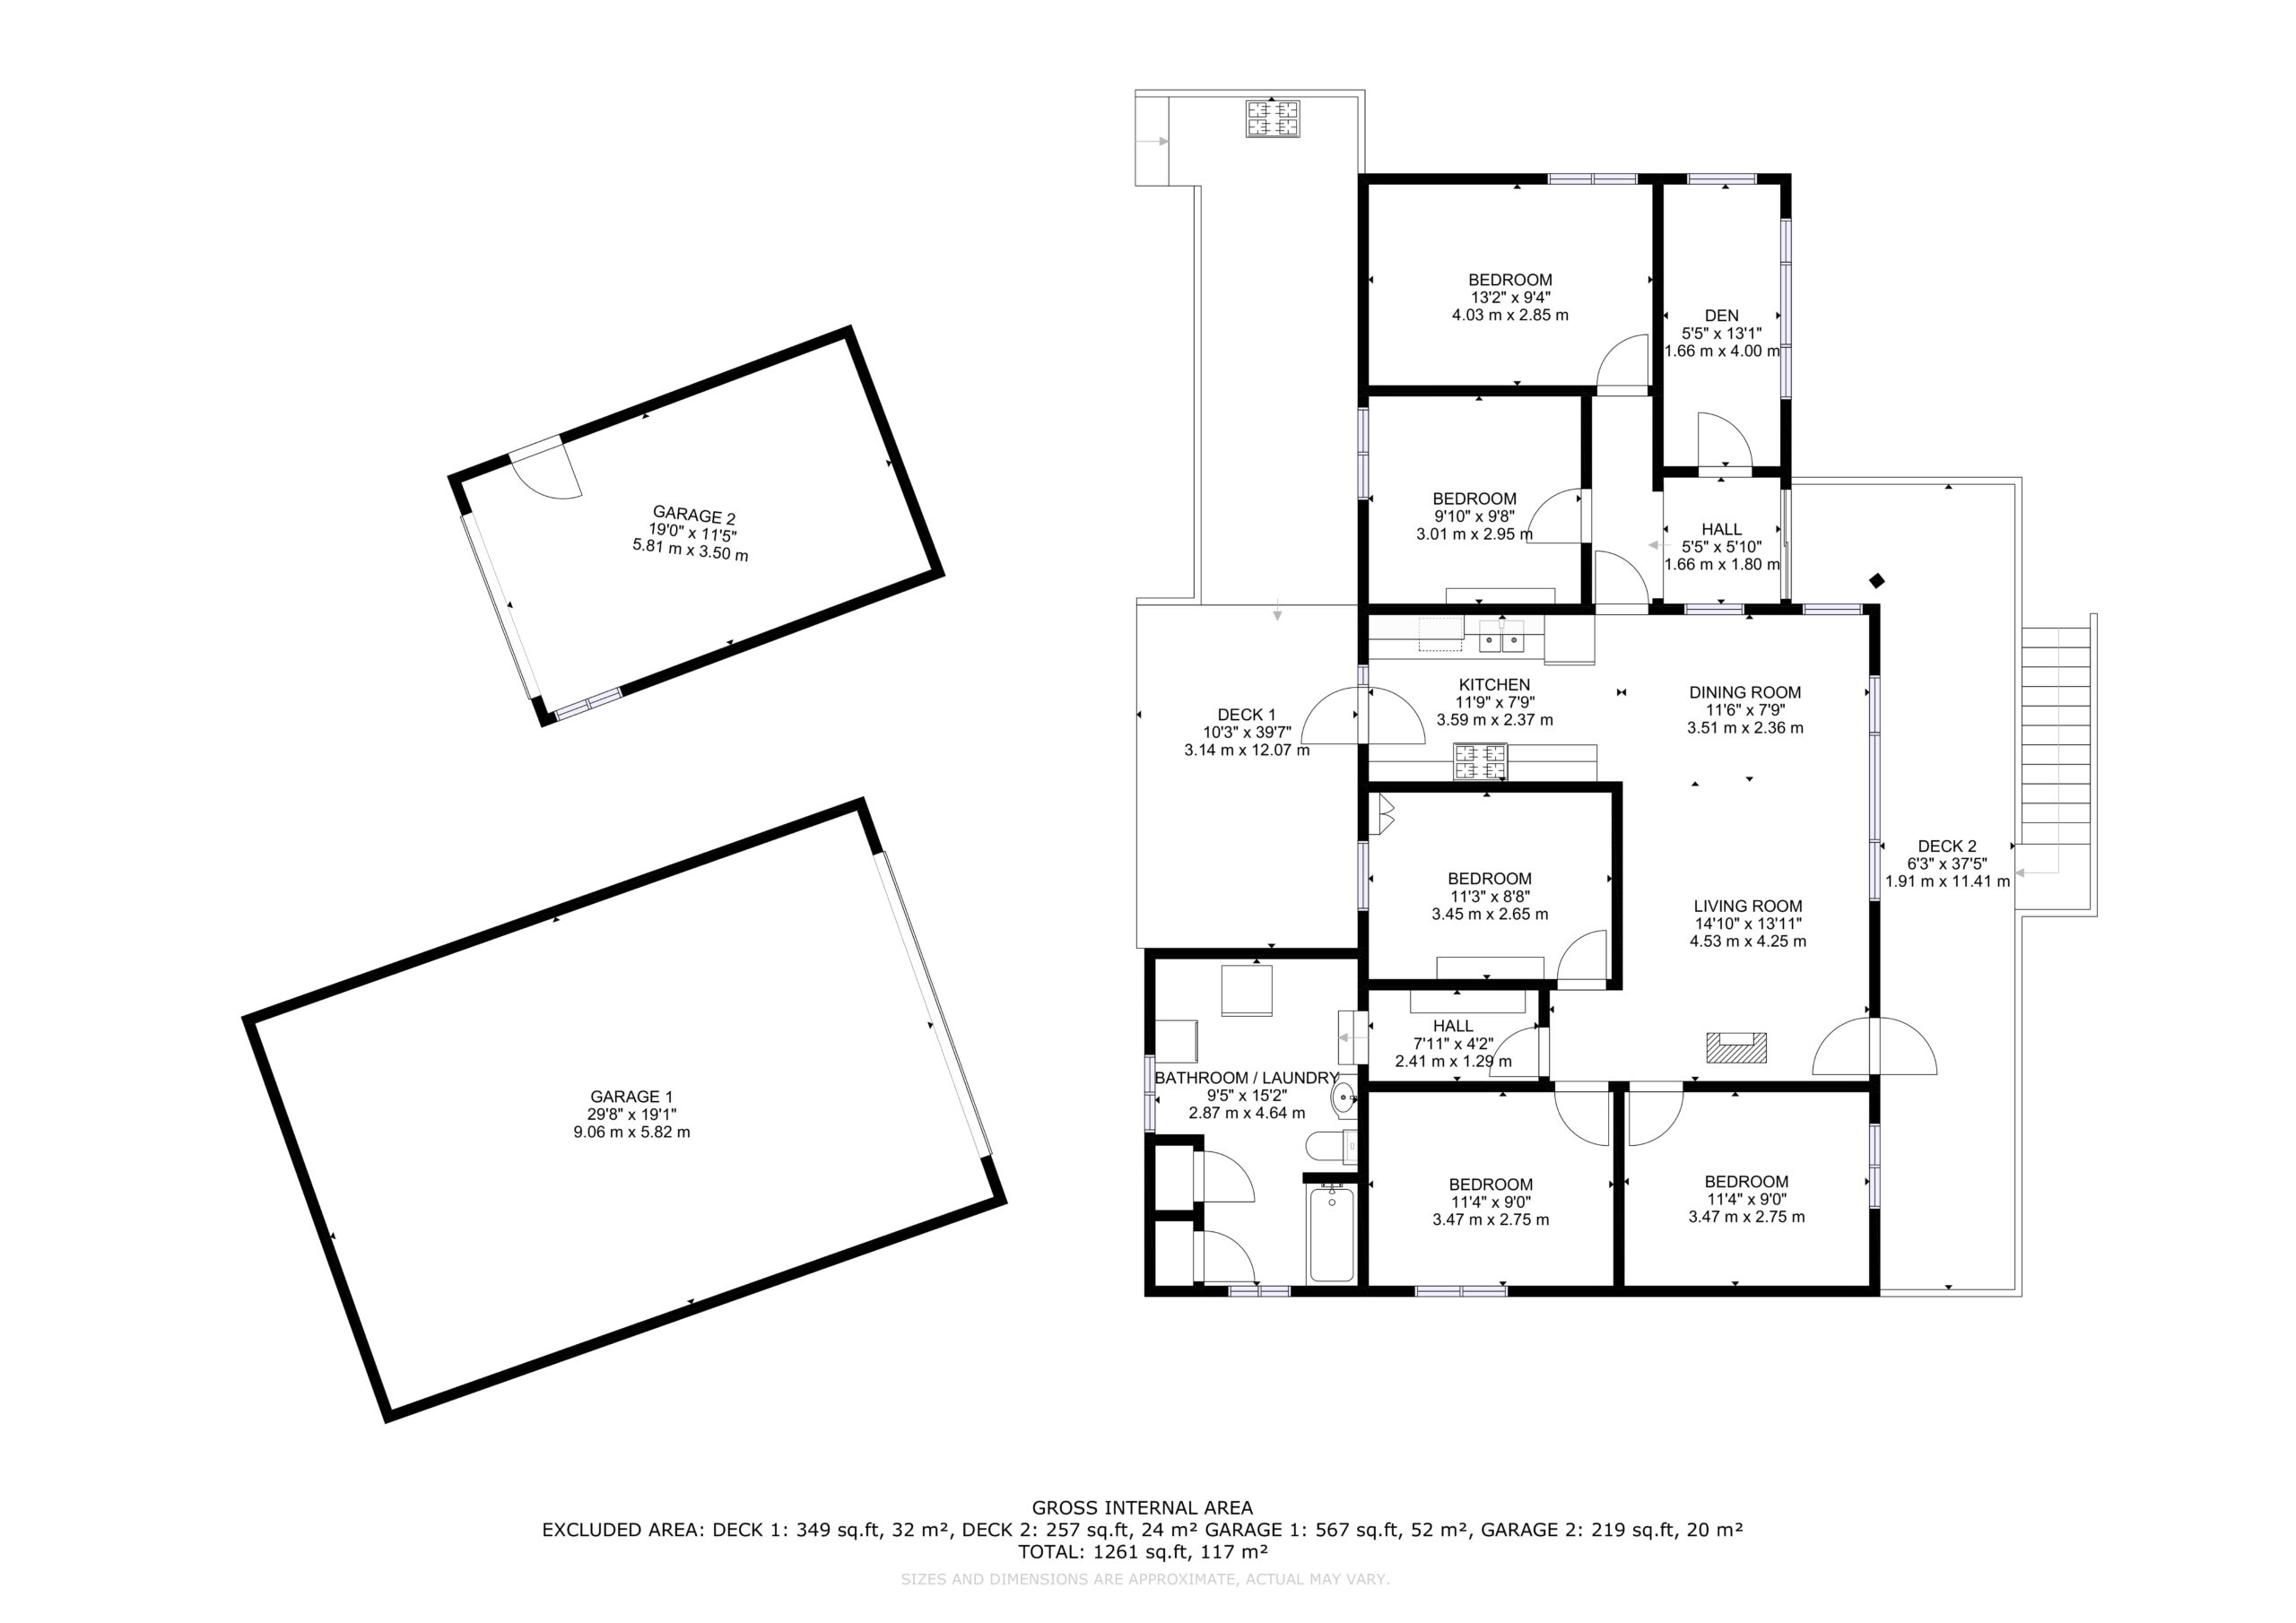
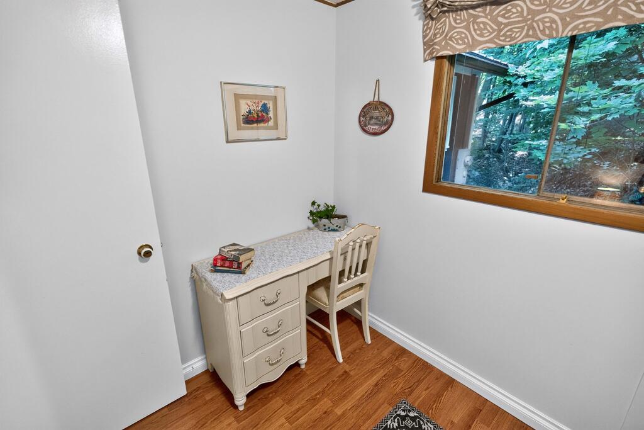
The cottage has 5 bedrooms, a full bathroom, a large living room with a wood stove and a nice sun-room where you can relax and enjoy watching nature and views over the lake.

Systems and Storage

The property is serviced by a full septic system, a lake water system, and the cottage sits on a concrete block and wood frame foundation. The area under the cottage is a perfect place to store things for the winter.

Outdoor Features and Crosby Lake

The property also has a garden shed, a woodshed and a steel, 1.5 car detached garage or workshop. Crosby Lake is a medium size lake with no public access keeping it in pristine condition for the owners. There is good fishing for bass and pike and the scenic surroundings are perfect for outdoor recreation.

A Wonderful Family Retreat

What a wonderful place for a family to come together, relax and just have fun at the lake! Property is being sold fully furnished for a 'turnkey' sale. Location is ideal, just north of Westport for access to all amenities, shopping, dining, entertainment, etc.

Directions Little Crosby Lake Road to Murphy Road, follow to 572 Murphy Road, follow to #100.
Address +
Address372 Murphy Road #100, Rideau Lakes ON K0G 1X0
MLS®X12366467
PIN441010188
LegalPT LT 22 CON 4 North Crosby PT 1 28R7747; T/W LR334917; Rideau Lakes
Cross StreetMurphy Road / Little Crosby Lake Road
DirectionsLittle Crosby Lake Road to Murphy Road, follow to 572 Murphy Road, follow to #100.
General Info +
Property TypeOther (Bungalow)
Bedrooms5
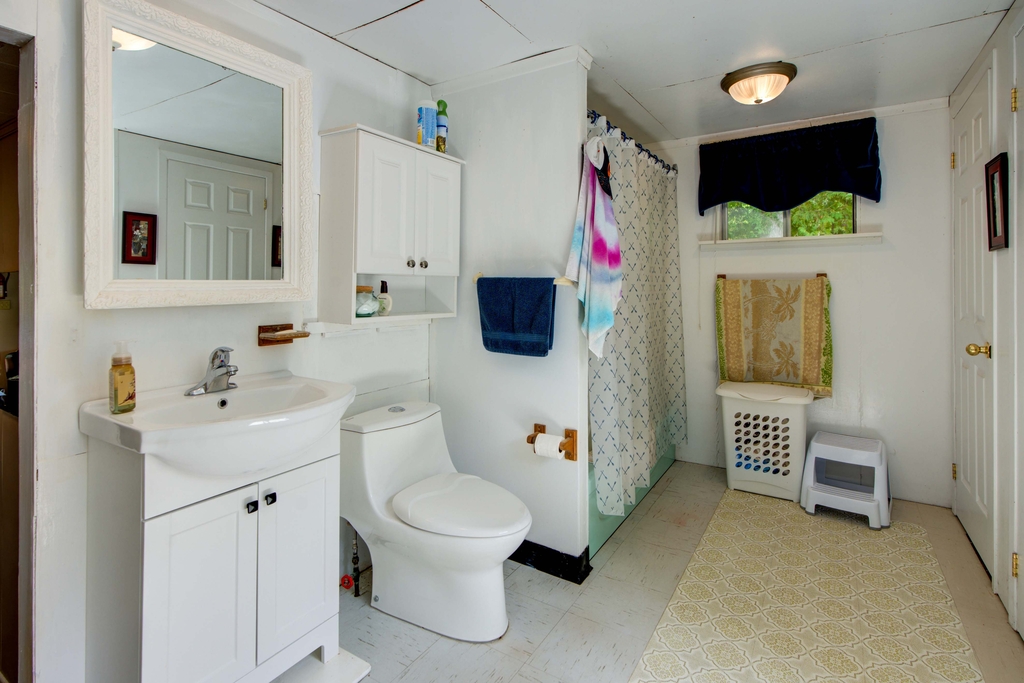
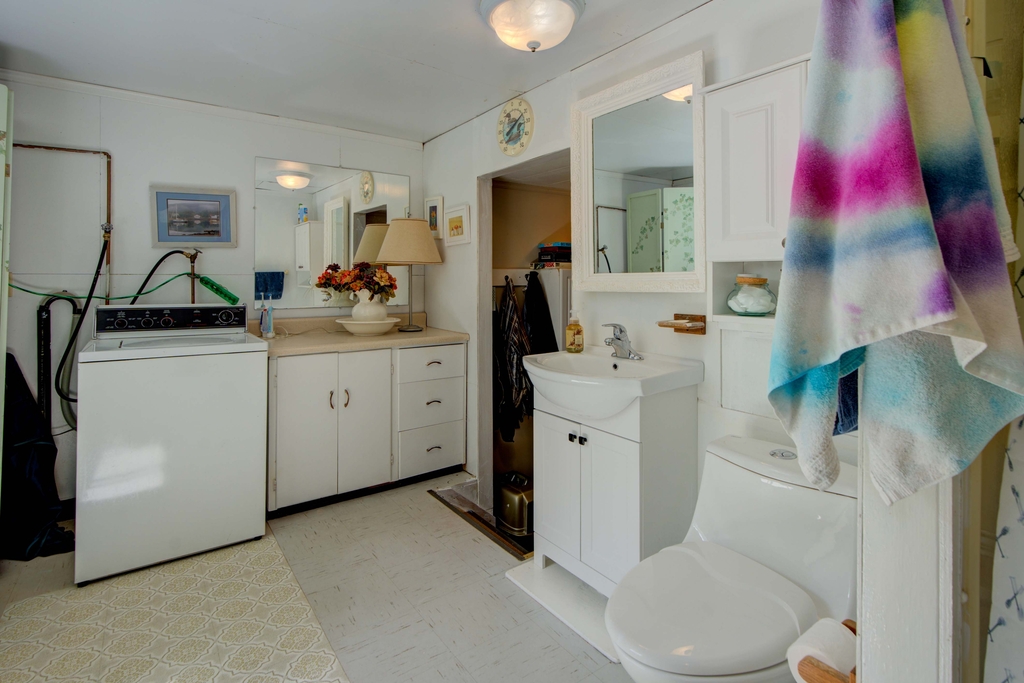
Bathrooms1 (4pc Main, Combined w/Laundry)
Sq Ft1,100–1,500
Apx Age51–99 Years
Lot Size205 x 368 Feet (Irregular)
Acreage1.7 Acres
Taxes$3,472.50 (2025)
ZoningRW
HSTIncluded in Sale Price
SurveyNone
Waterfront +
Water BodyCrosby Lake
Water Body TypeLake
Water Frontage~205 ft (to be confirmed)
WaterfrontDirect
Water ViewDirect
ShorelineClean, Deep, Rocky
Shoreline AllowanceNone
Shoreline ExposureNE
Water FeaturesBoathouse, Dock, Stairs to Waterfront, Waterfront-Deeded
Docking TypePrivate
Waterfront Accessory BldgsDry Boathouse (Single)
Interior & Systems +
BasementCrawl Space / Unfinished
FireplaceYes — Wood Stove
HeatOther / Wood
A/CNone
LaundryMain Level (Combined w/Bathroom)
Interior FeatPrimary Bedroom Main Floor, Water Heater Owned
ExteriorAluminum Siding
RoofAsphalt Shingle
FoundationConcrete Block, Wood Frame
GarageDetached / 1.5-Car
Other StructuresShed, Garden Shed
Services & Utilities +
WaterLake/River System
SewerSeptic
HydroYes
GasNo
PhoneAvailable
Cable TVNo
Rural ServicesCell Services, Electricity Connected, Internet (Other), Telephone Available
Tammy Gurr, Broker

Tammy & Heath Gurr

Broker / Sales Representative

Phone

613.273.9595

Email
Listing Office: Royal LePage ProAlliance Realty, Brokerage, K177, Tammy and Heath Gurr

The information contained on this listing form is from sources believed to be reliable. However, it may be incorrect. This information should not be relied upon by a buyer without personal verification. The brokers and agents and members of the Kingston and Area Real Estate Association assume no responsibility for its accuracy.