
Rideau Lakes, ON K0G 1E0
An Exceptional Timber Frame Home on Whitefish Lake
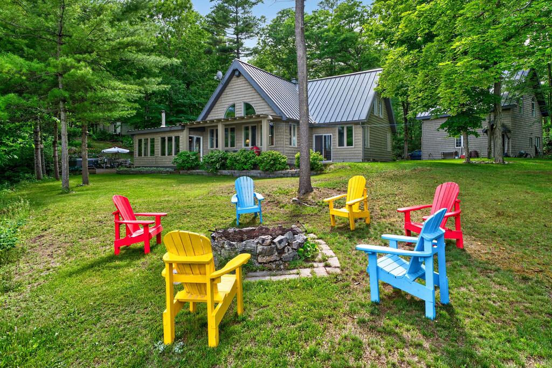
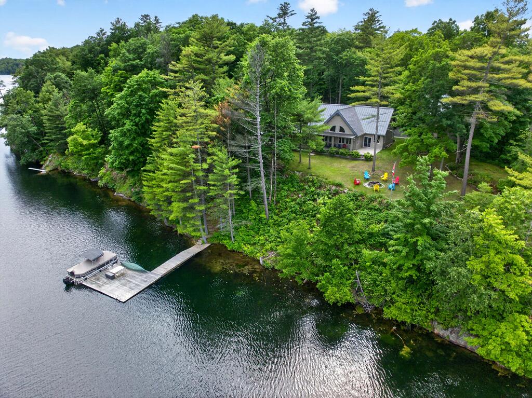
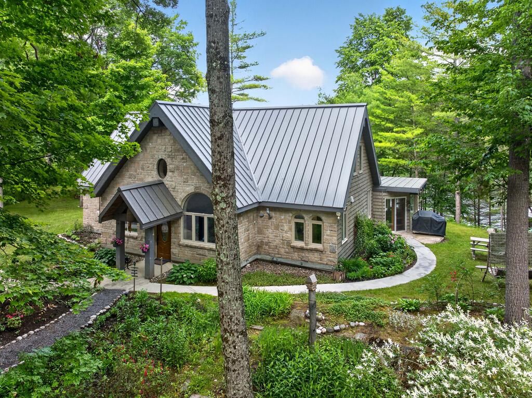
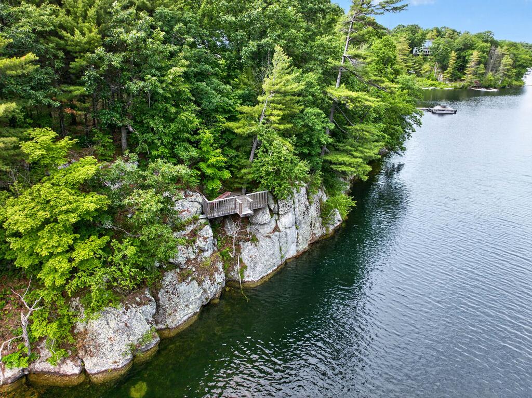
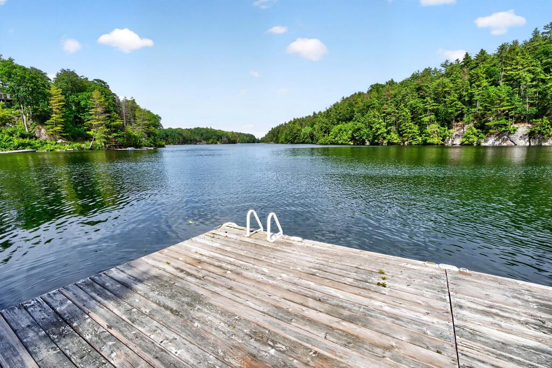
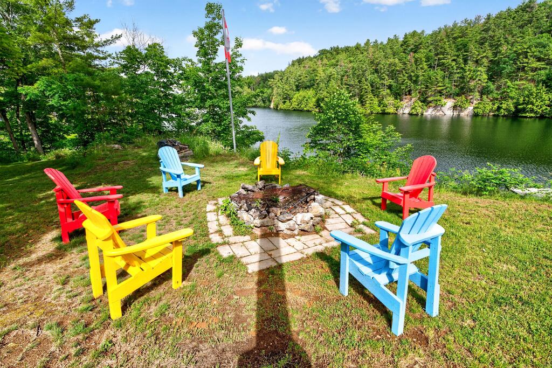
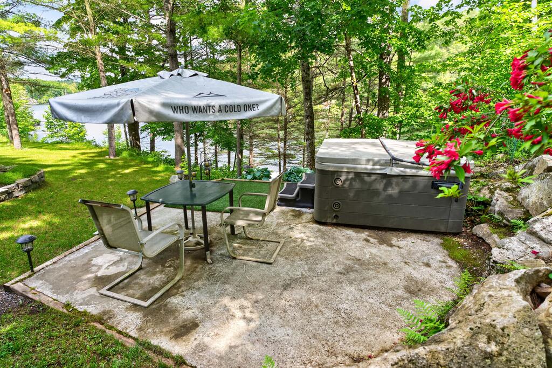
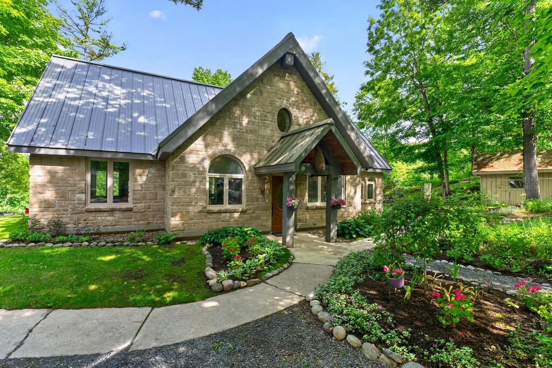
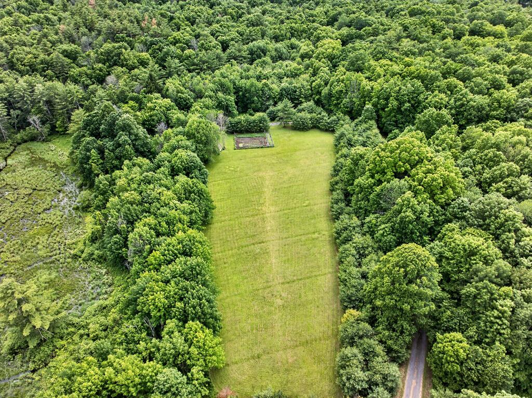
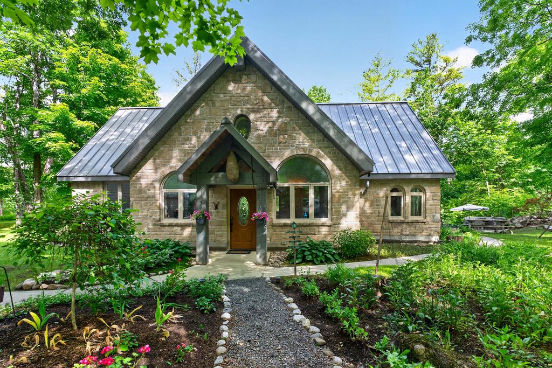
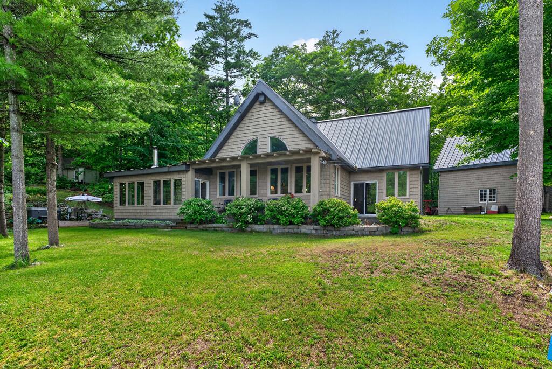
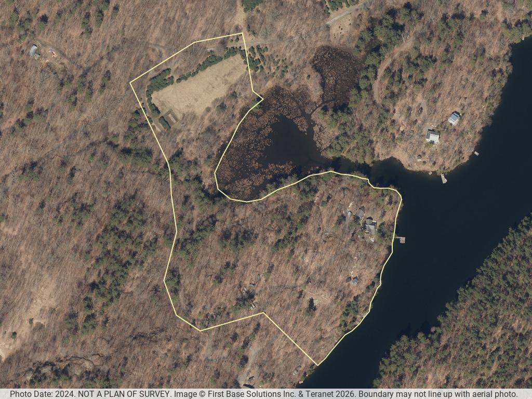
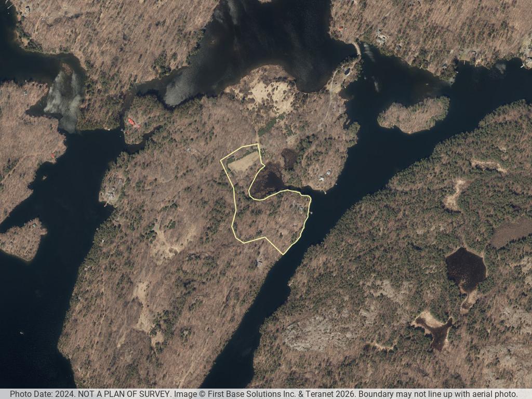
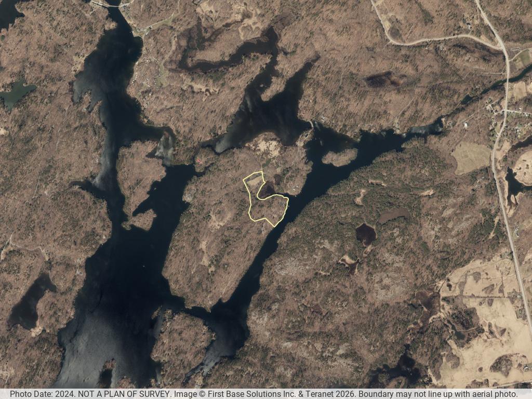
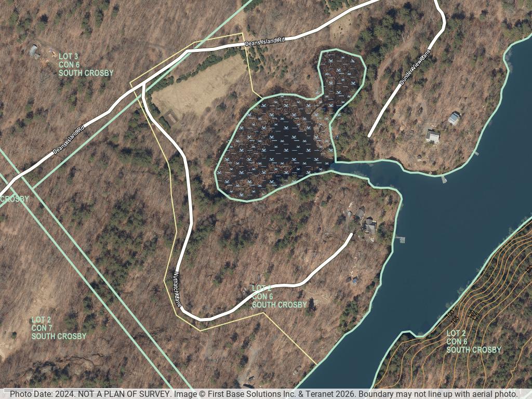
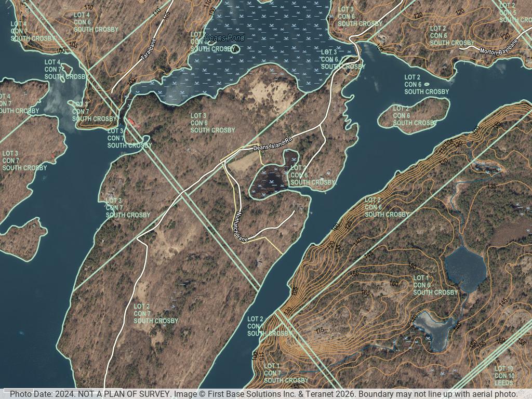
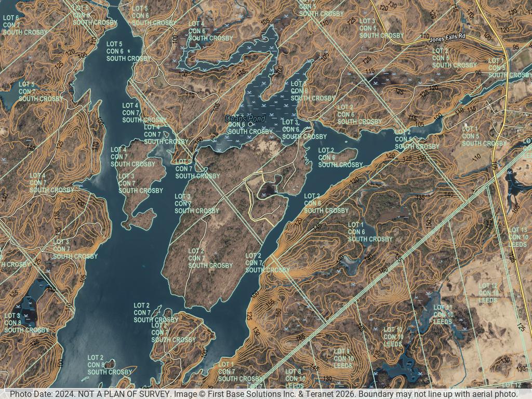
Welcome to this exceptional custom-built timber frame home situated on the pristine shores of Whitefish Lake. Offering unparalleled privacy, breathtaking eastern views toward Rock Dunder, and over 2,400 feet of waterfront frontage, this unique property encompasses almost 18 acres of mature forest, open fields, and beautifully landscaped grounds.
Design, Craftsmanship, and Custom Finishes
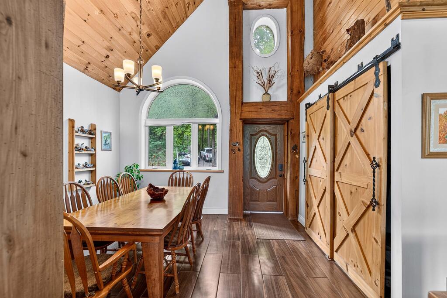
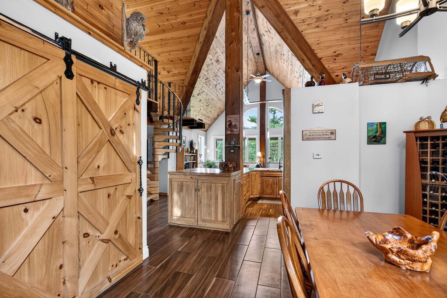
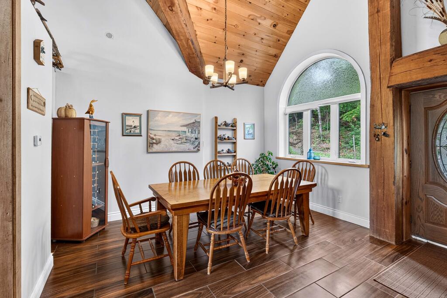
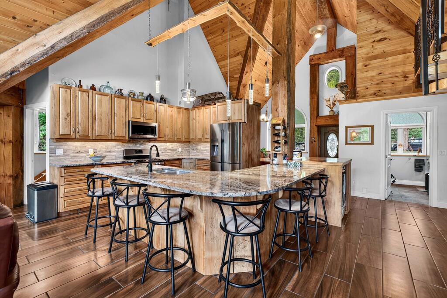
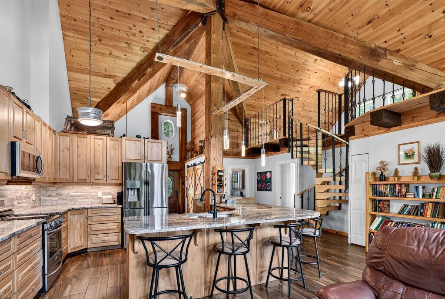
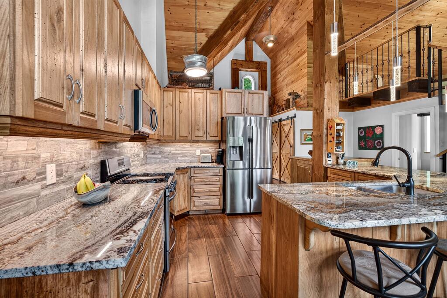
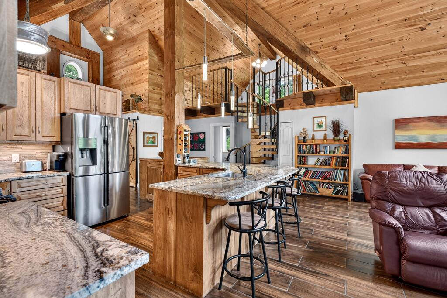
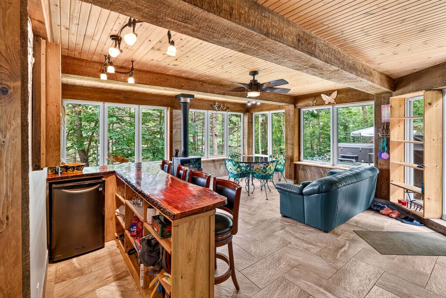
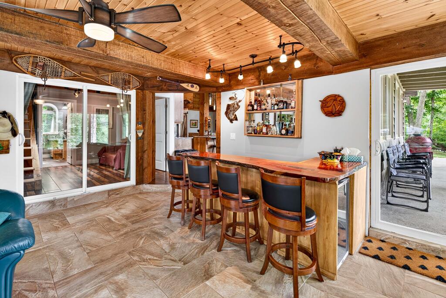
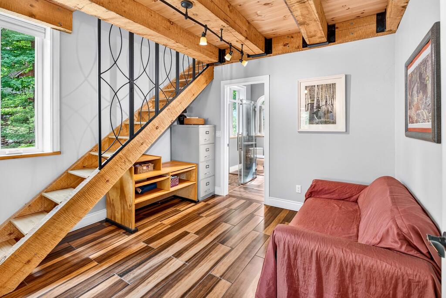
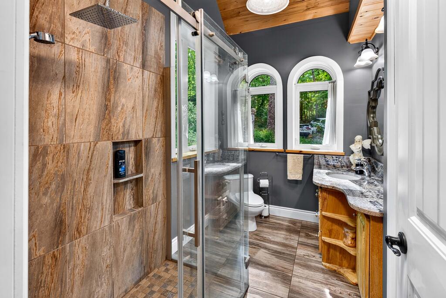
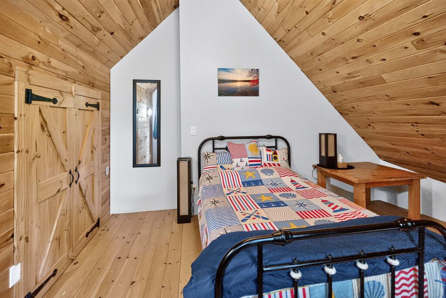
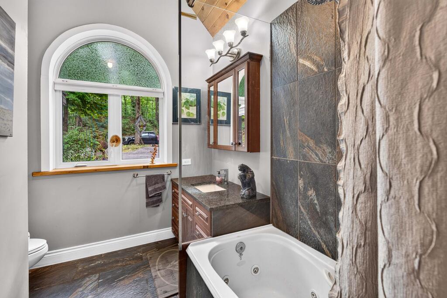
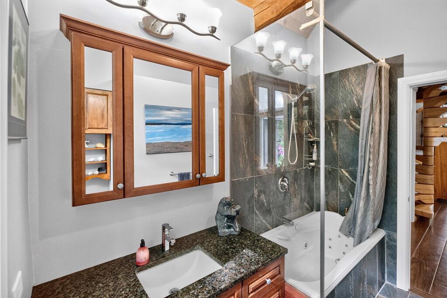
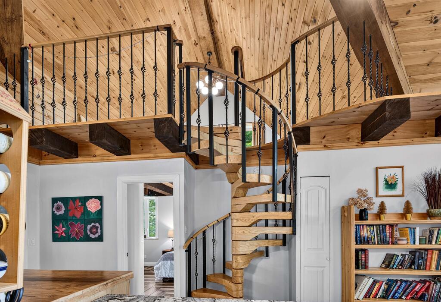
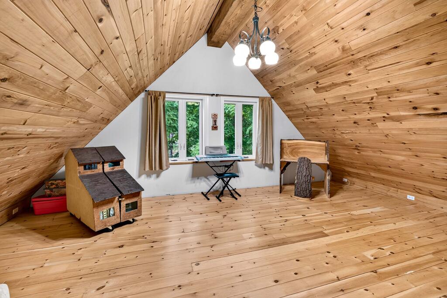
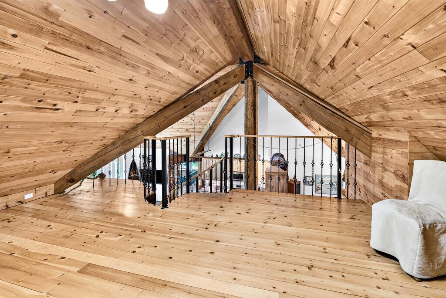
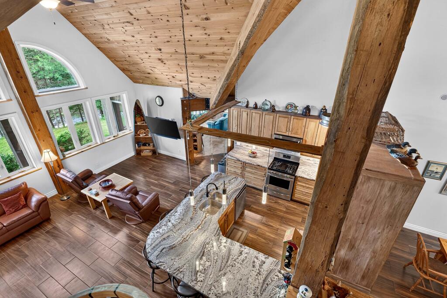
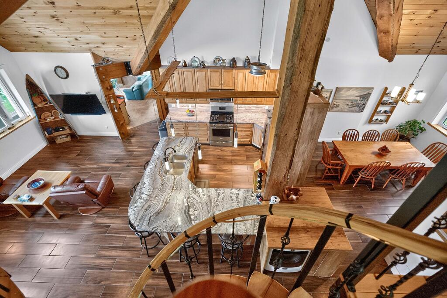
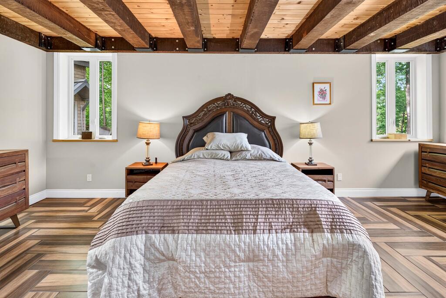
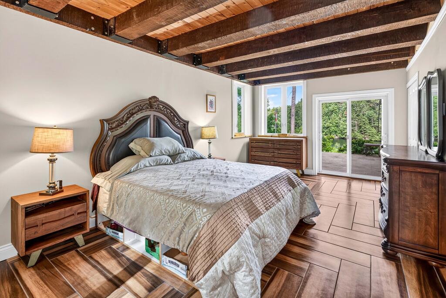
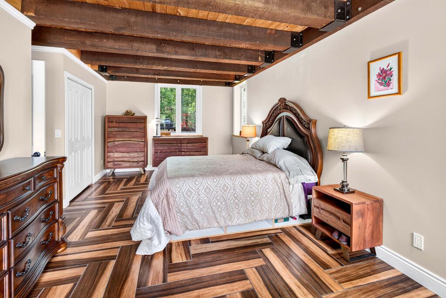
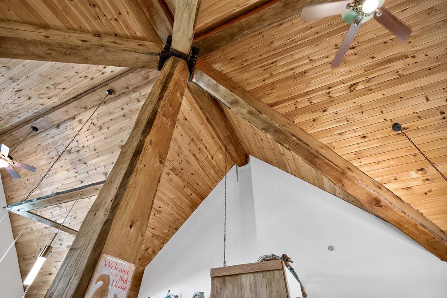
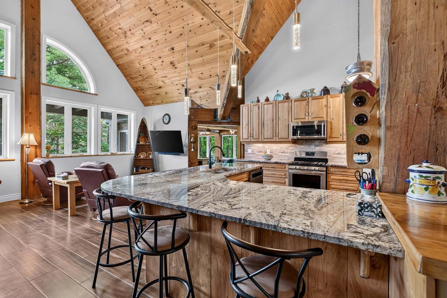
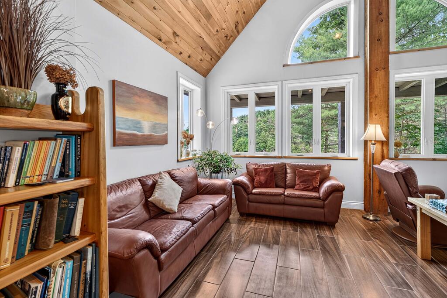
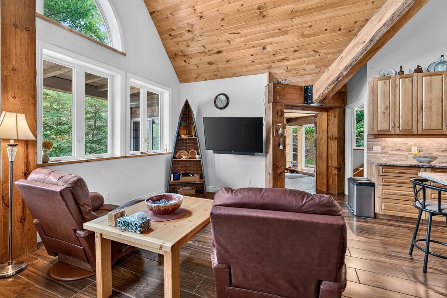
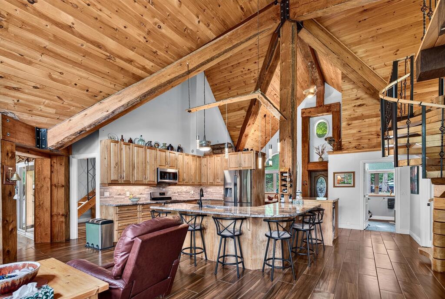
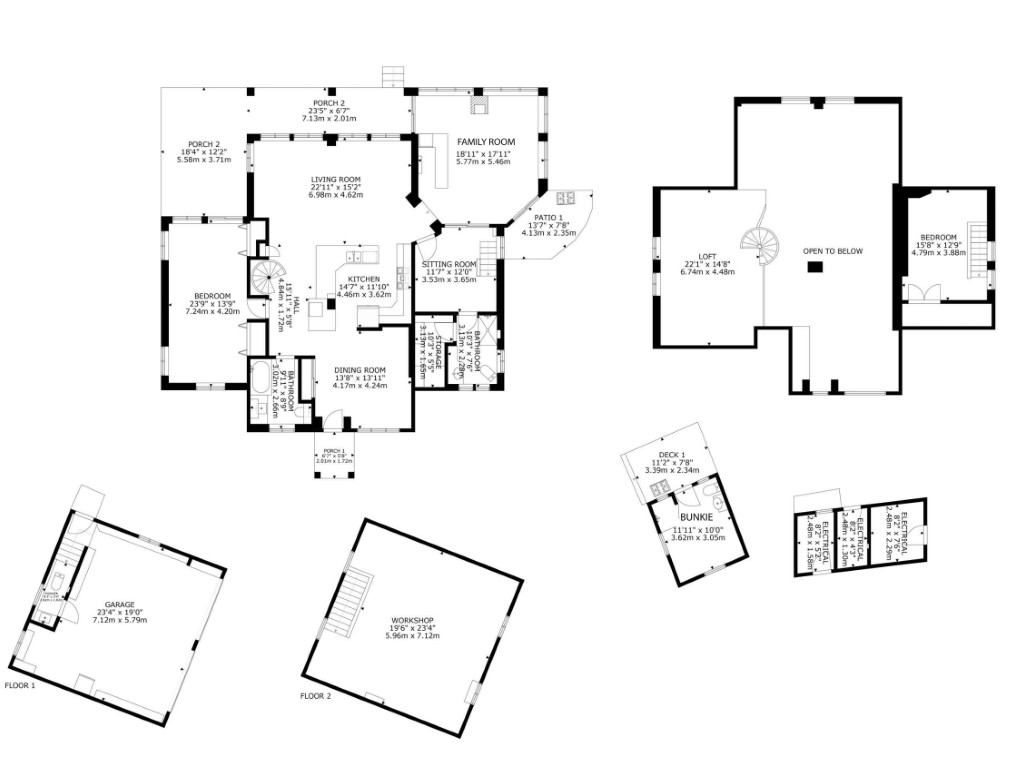
Thoughtfully designed for year-round comfort and functionality, the home features soaring cathedral ceilings and an open-concept layout that showcases the warmth and character of natural wood throughout. The custom kitchen is a true centerpiece, featuring handcrafted butternut cabinetry, granite countertops, and quality finishes that blend rustic elegance with modern convenience. Custom maple cabinetry continues into the bathrooms, while a stunning spiral staircase with solid ash treads adds architectural charm and craftsmanship.
Year-Round Comfort and Off-Grid Living
The home offers three bedrooms and two full bathrooms, including a spacious primary bedroom conveniently located on the main floor. Built on a slab-on-grade foundation, the residence is efficiently heated with radiant in-floor heating and operates completely off-grid, supported by a dependable diesel generator backup system. Additional services include a drilled well and septic system.
Grounds, Gardens, and Outbuildings
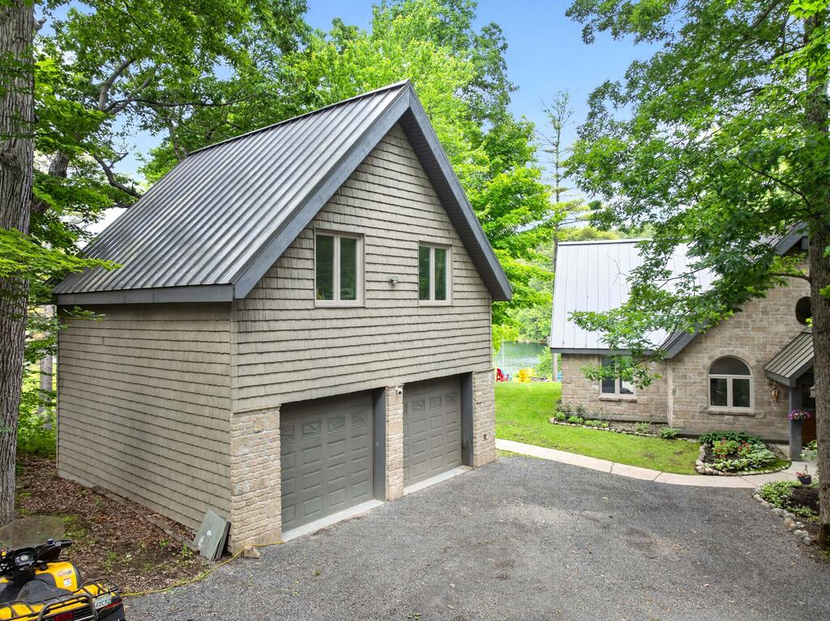
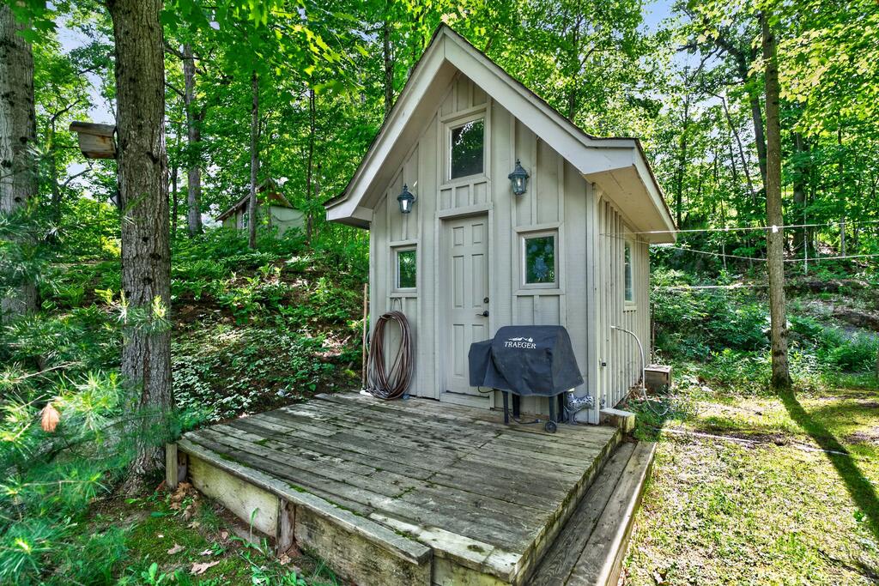
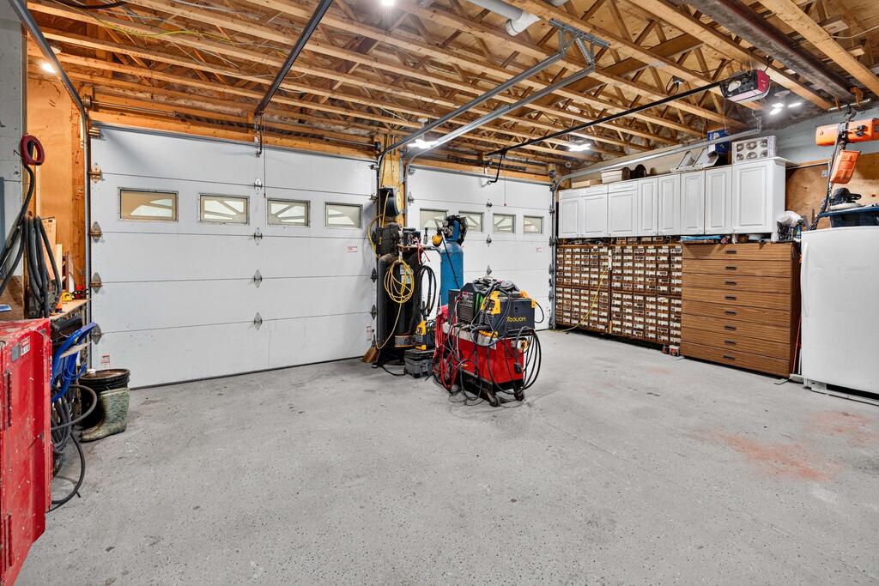
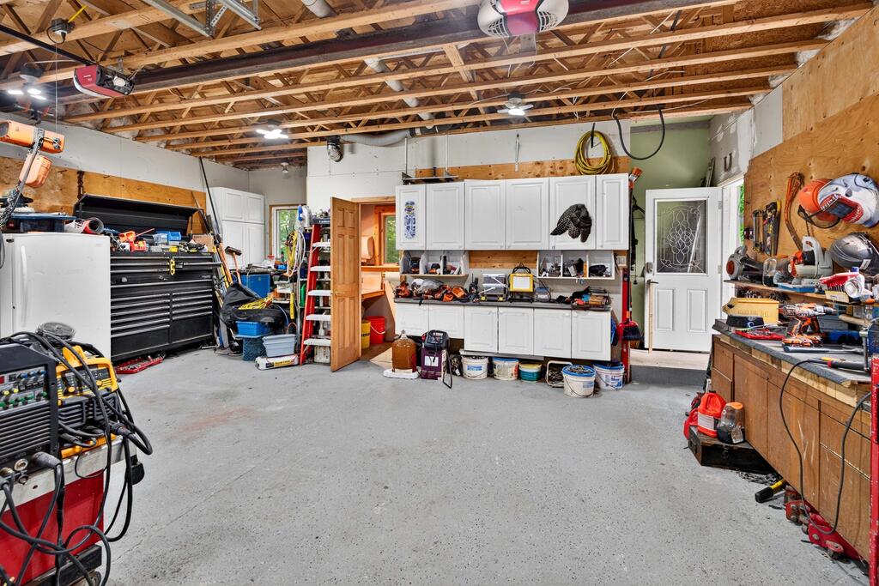
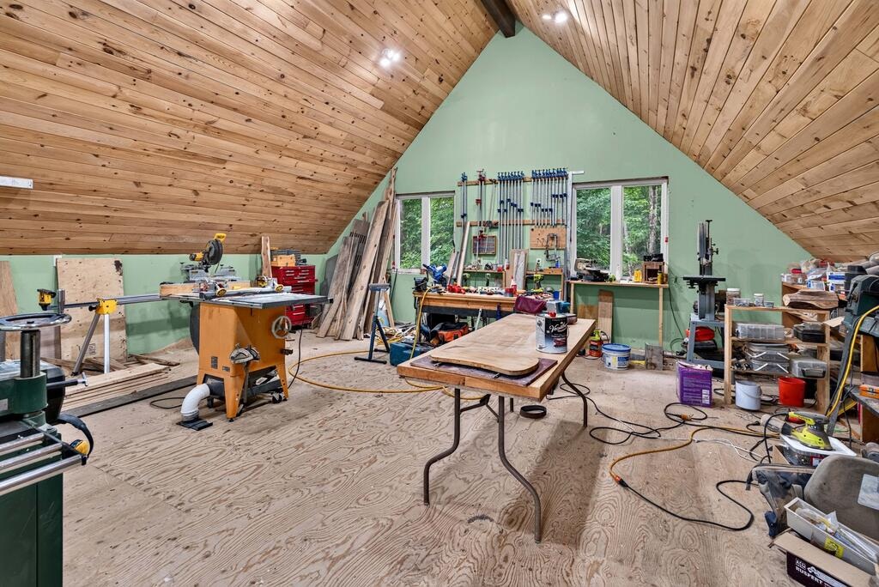
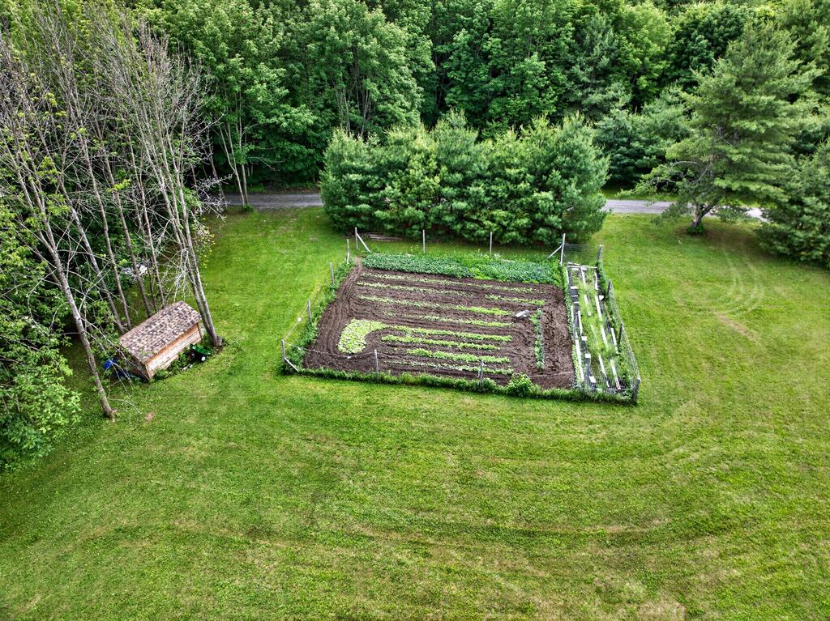
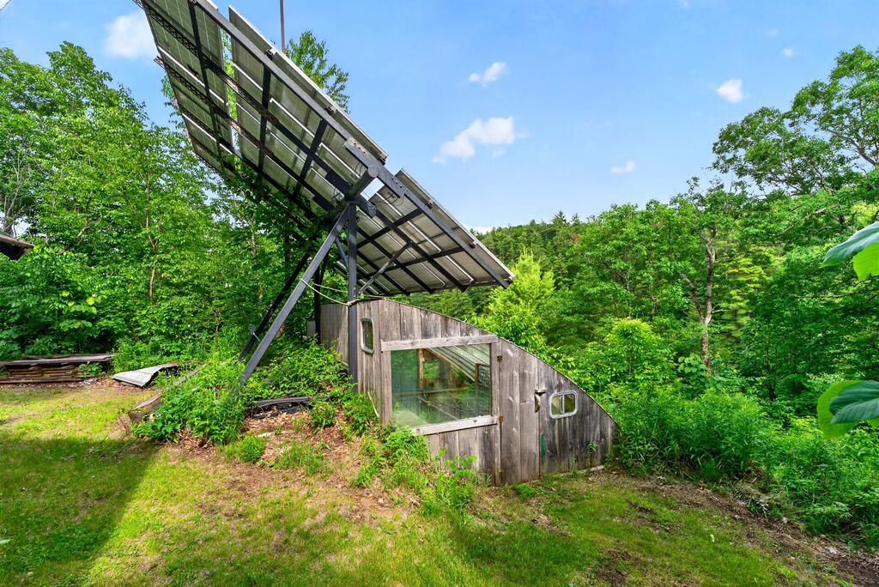
Outside, the property is equally impressive. A large detached two-car garage with loft workshop space provides ample storage and workspace, complemented by a separate 16' x 20' metal storage shed. A greenhouse, extensive vegetable gardens, established asparagus patch, and separate raspberry patch create an ideal setting for hobby farming and sustainable living.
The Land and Natural Setting
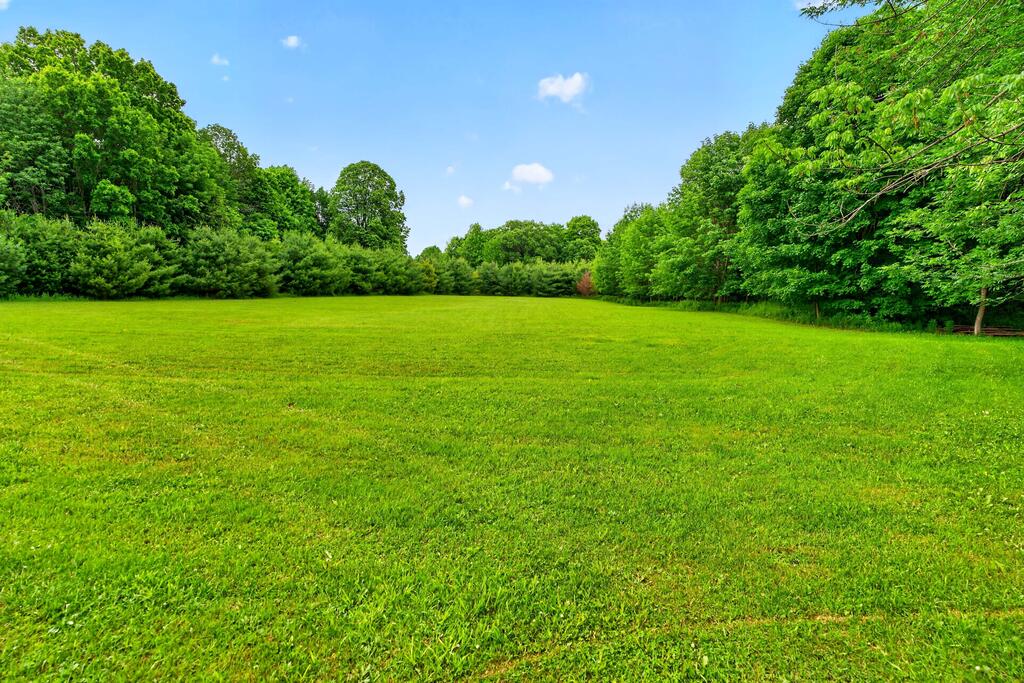
The expansive open field is perfect for family gatherings, outdoor activities, and special events, while the mature bush offers exceptional privacy and opportunities for hiking, wildlife viewing, and recreation.
The Waterfront
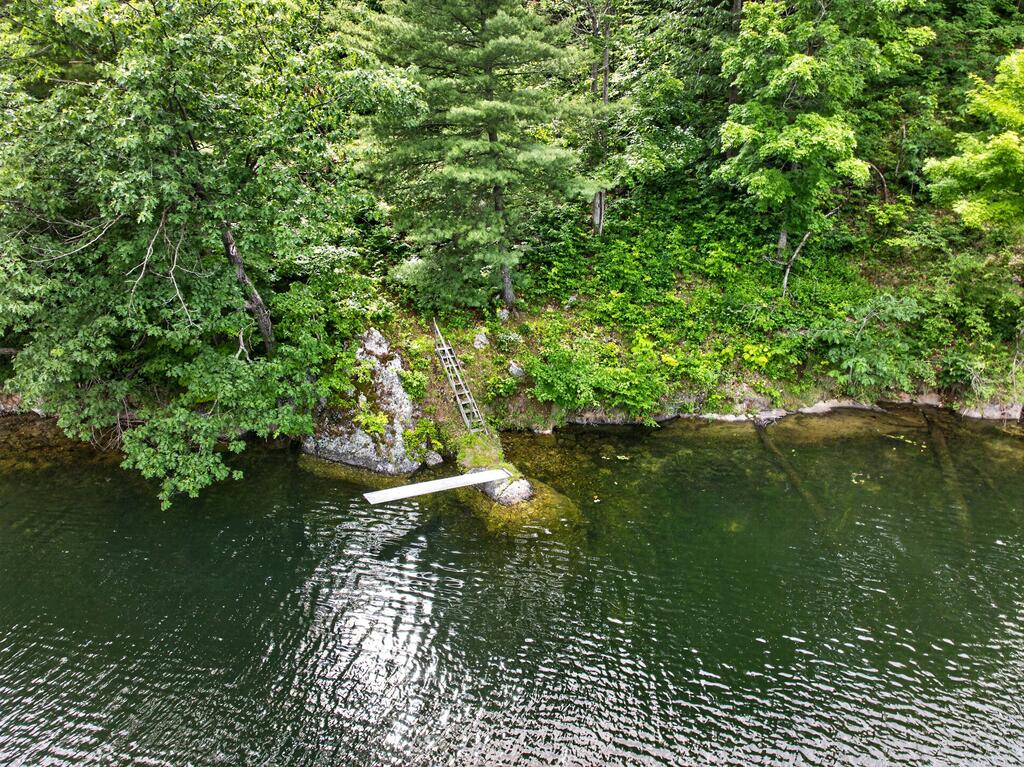
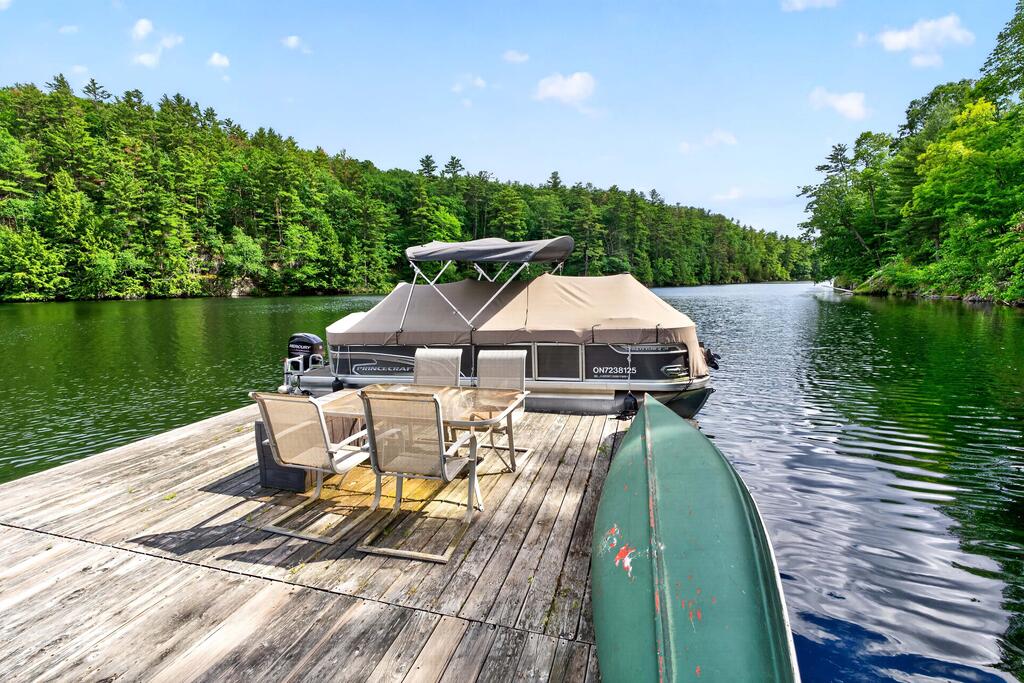
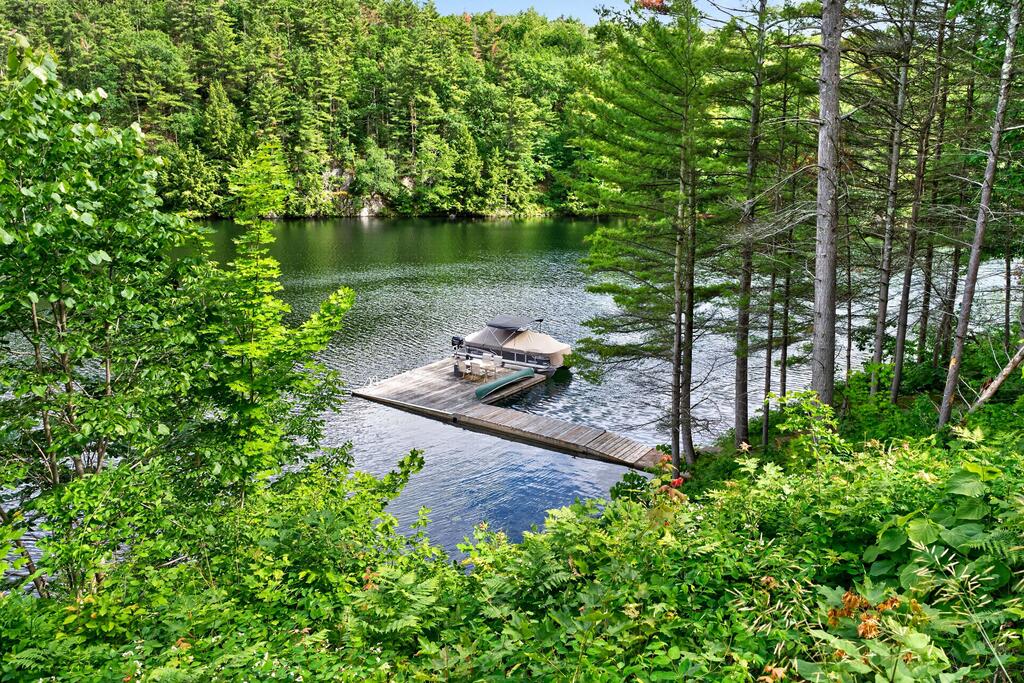
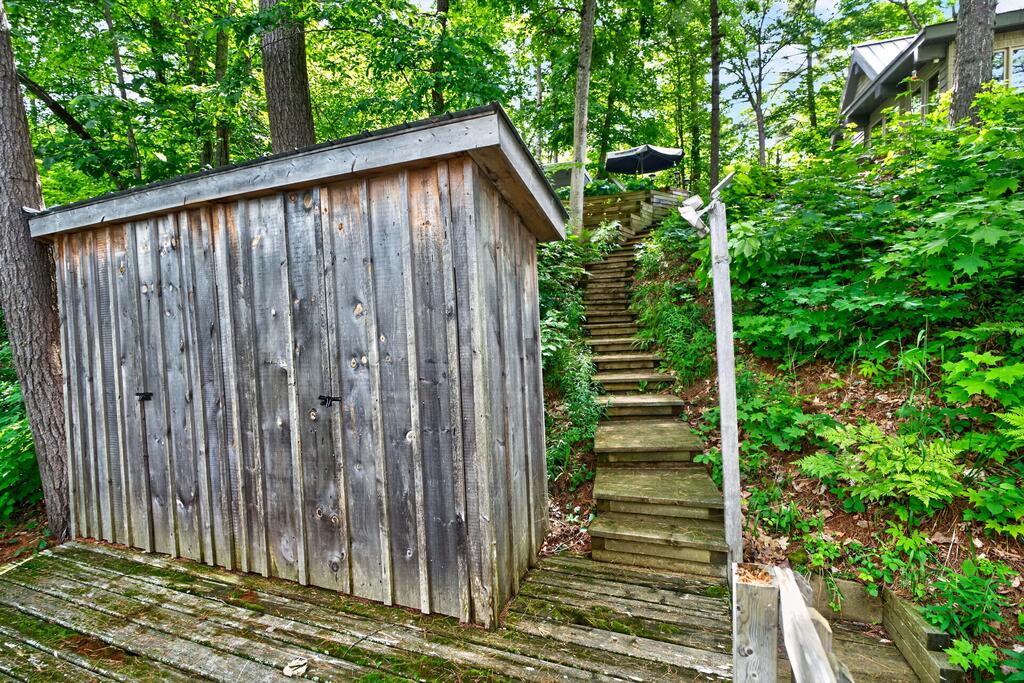
At the waterfront, enjoy deep, clean swimming water, a large floating dock, and a natural jumping rock for the adventurous. Whether boating, fishing, swimming, or simply relaxing by the shore, the spectacular waterfront setting offers endless enjoyment and unforgettable lakefront experiences.
A Rare and Remarkable Opportunity
This rare Whitefish Lake offering combines quality craftsmanship, self-sufficient living, extensive acreage, and extraordinary waterfront in one remarkable package. A truly unique opportunity to own a private waterfront retreat in one of the region's most beautiful natural settings.

Tammy & Heath Gurr
Broker / Sales Representative
Phone
613.273.9595
The information contained on this listing form is from sources believed to be reliable. However, it may be incorrect. This information should not be relied upon by a buyer without personal verification. The brokers and agents and members of the Kingston and Area Real Estate Association assume no responsibility for its accuracy.