613.273.9595 info@gurreathomes.com
Price
$829,000
Bedrooms
3
Bathrooms
2
Square Footage
913 sqft
Acreage
2.961 ac
Waterfront
110 ft Direct
Lake
Buck Lake
MLS#
X13877270
Buck Lake · South Frontenac, Ontario
1124 Sawmill Lane
4-Season Waterfront Home on Buck Lake with 110 ft of Shoreline & 2.96 Acres

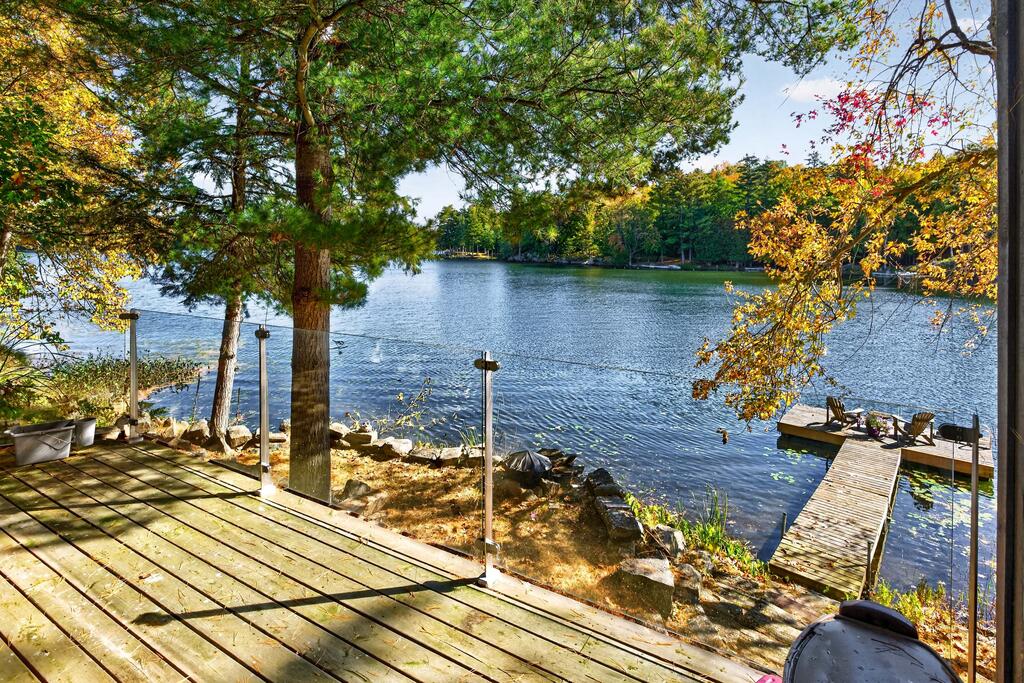
4-Season Waterfront Property with Northeasterly Views

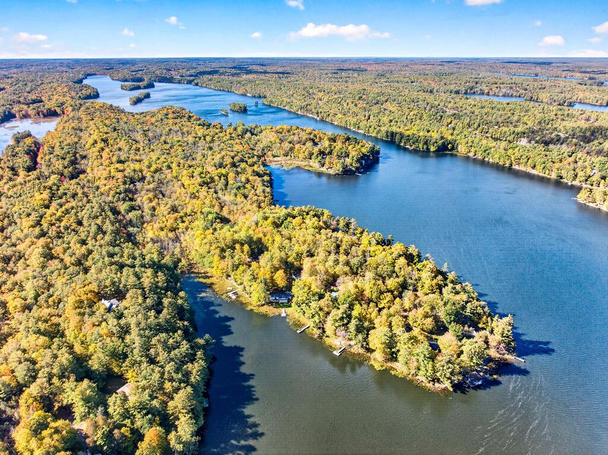
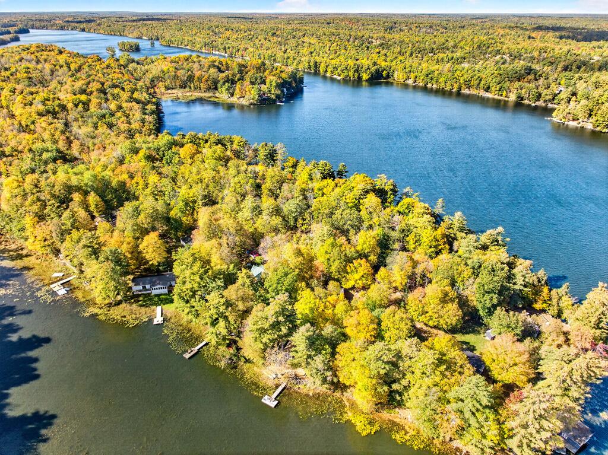
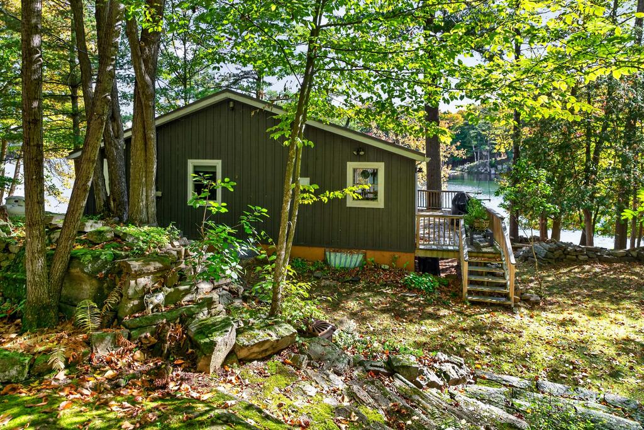
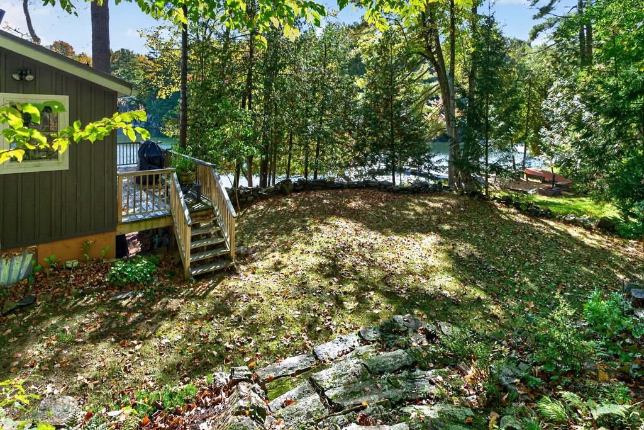
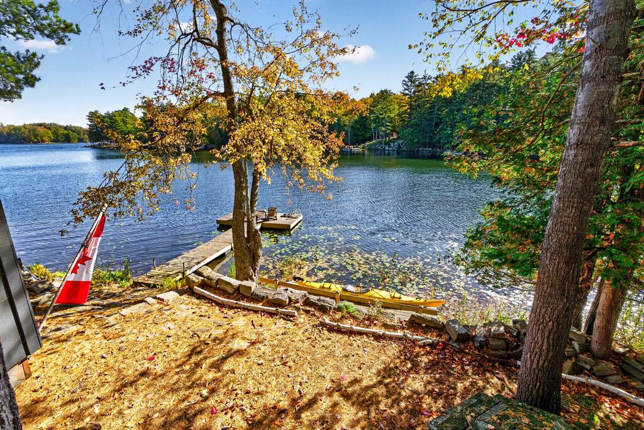
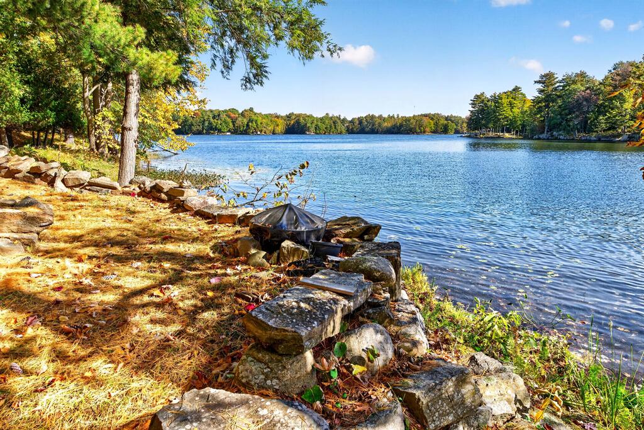
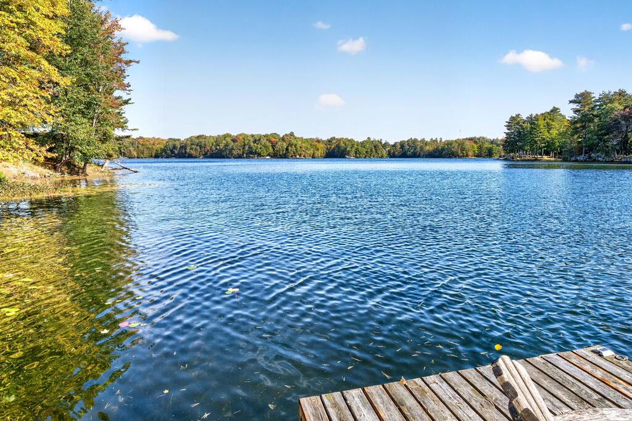
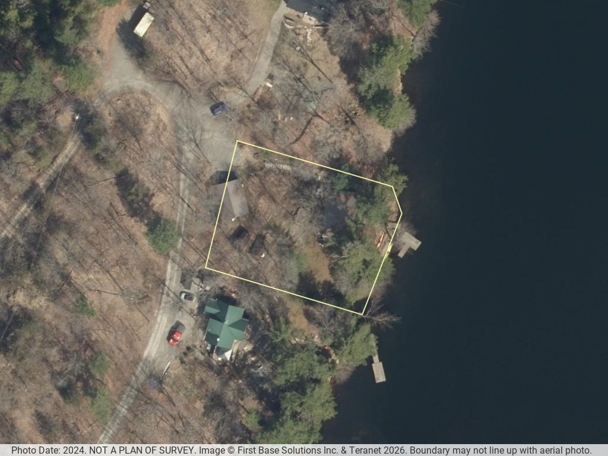
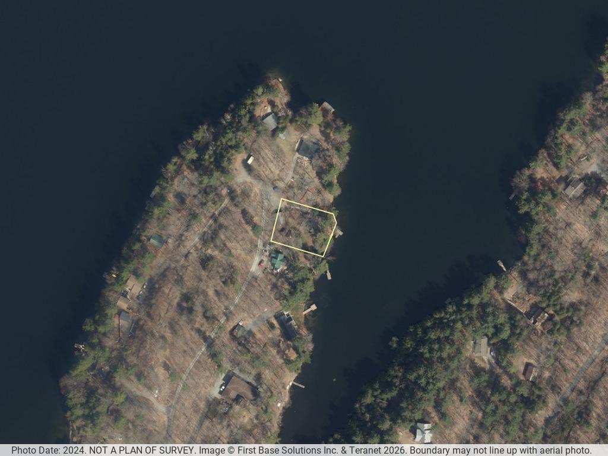
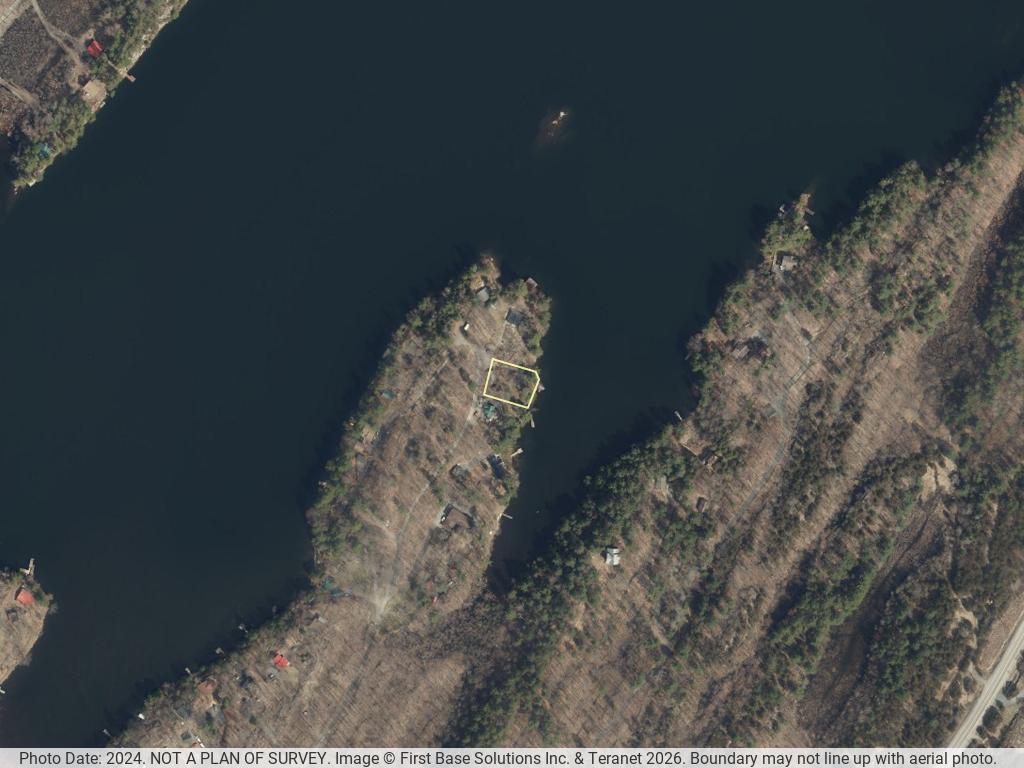
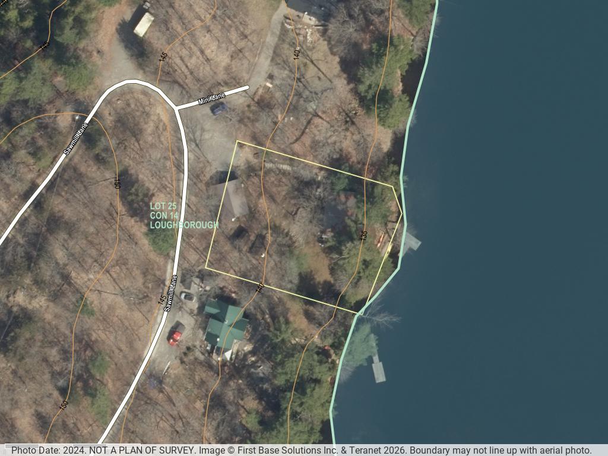
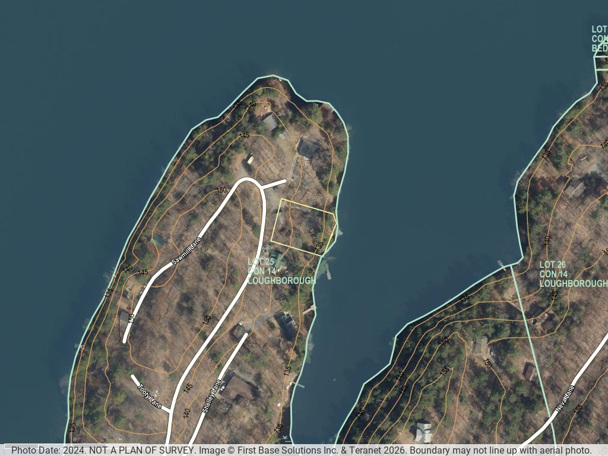
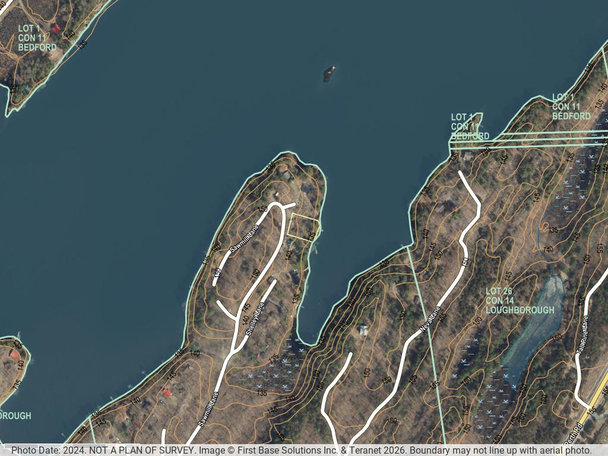
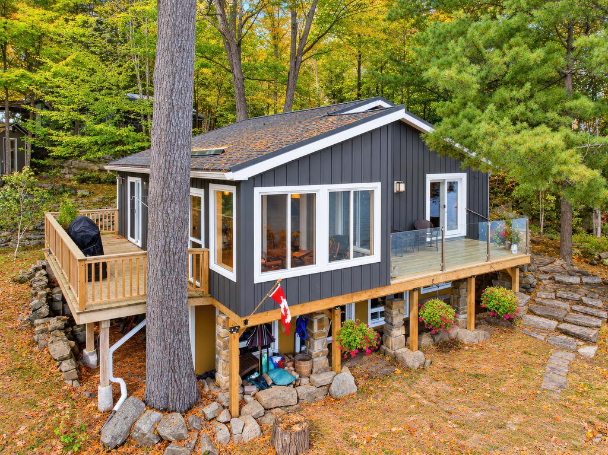
This exceptional 4-season waterfront property offers 2.9 acres in total, including approximately 110' of shoreline with beautiful northeasterly views across the bay. The acreage includes the parcel with the home/cottage & an additional lot located in the centre of the peninsula - providing added privacy, space, and flexibility.

Landscaped Grounds, Sauna & Outdoor Living

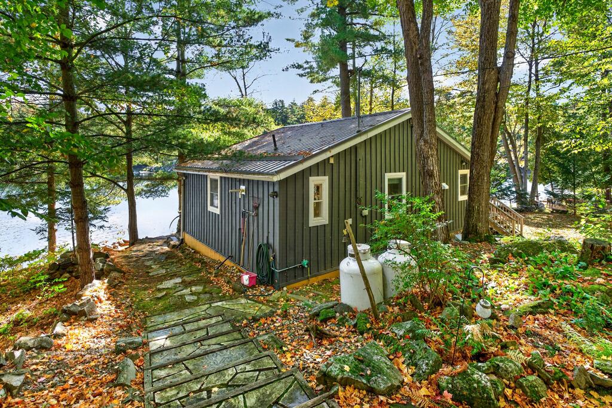
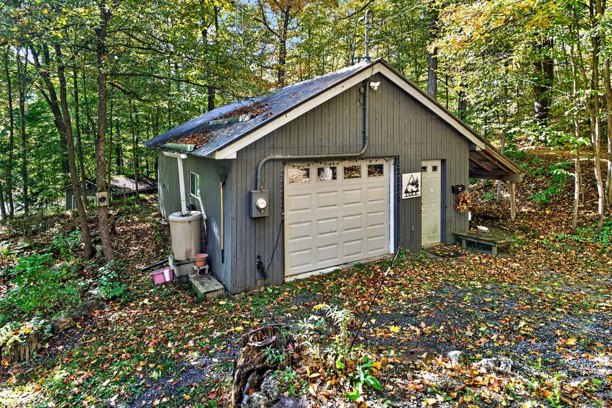
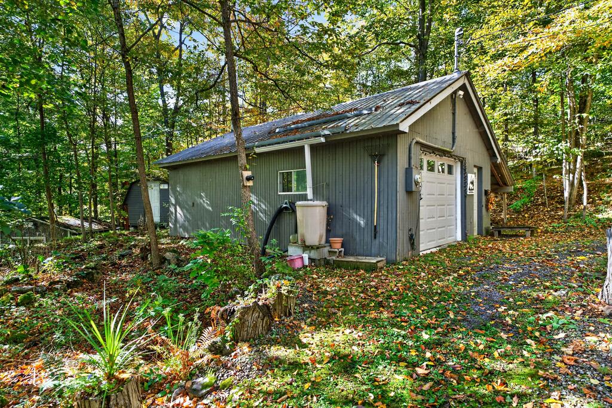
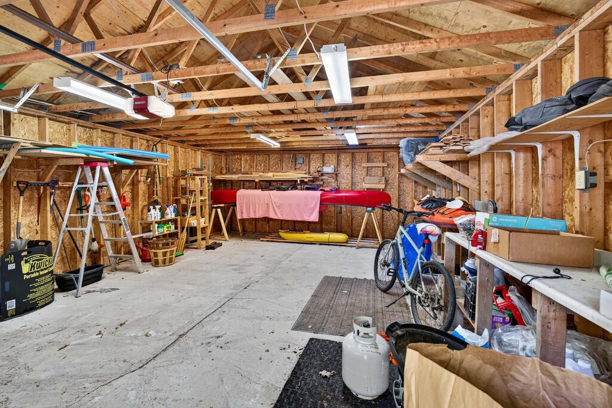
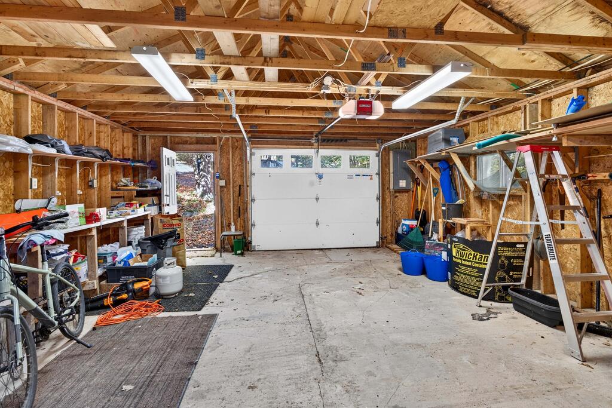
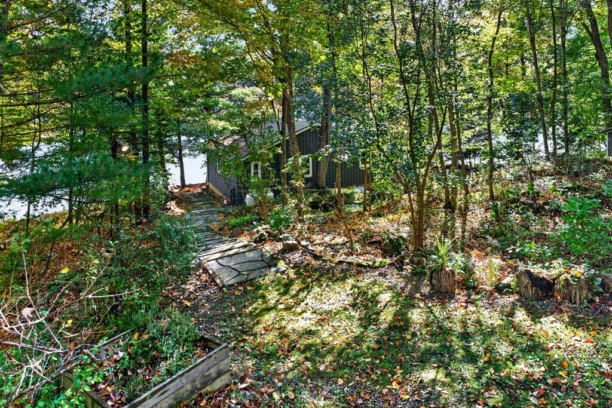
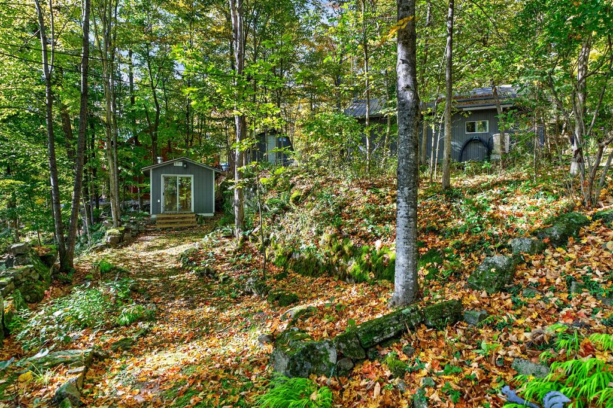
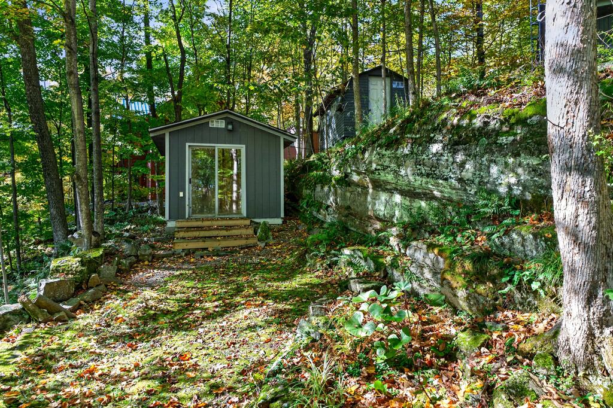
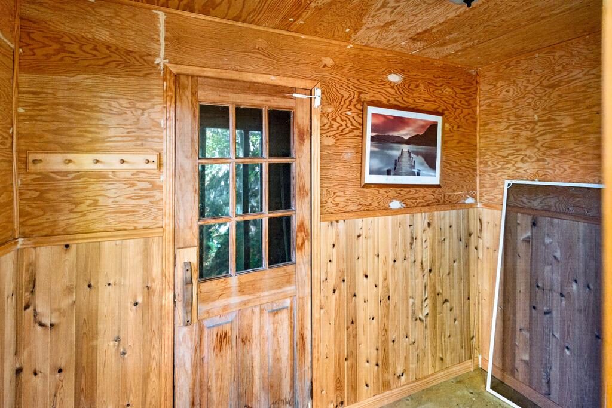
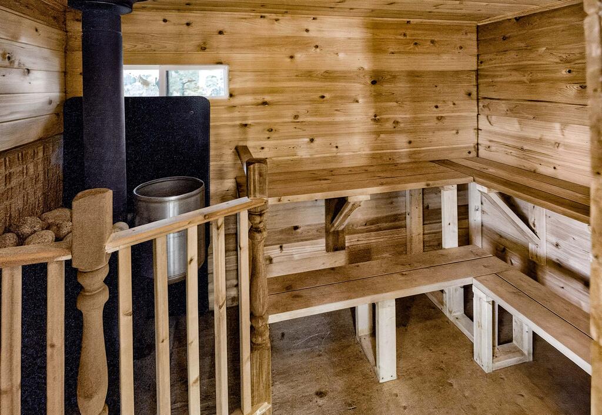
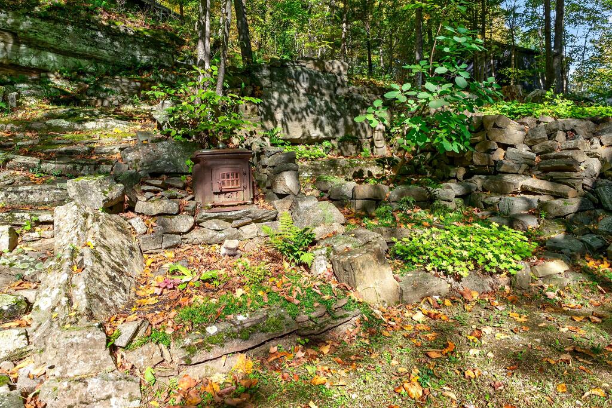
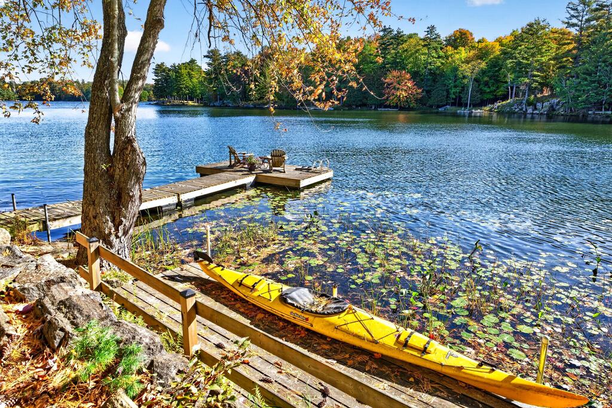
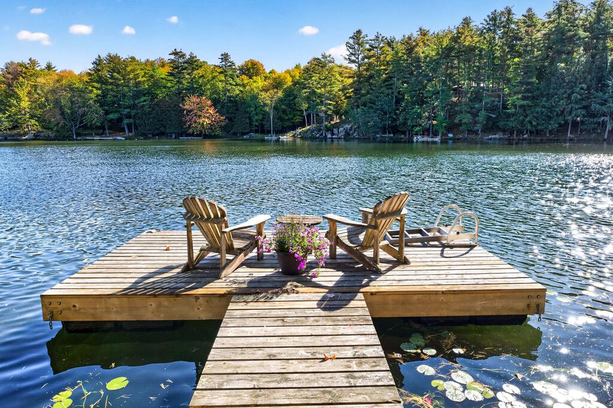
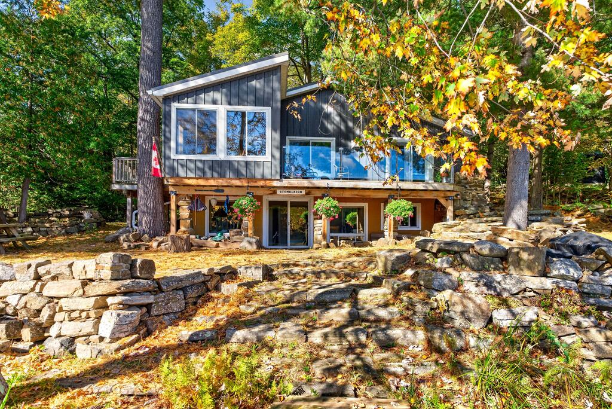
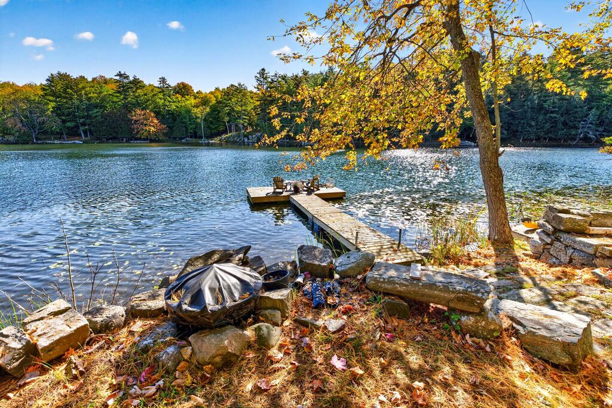
The beautifully landscaped grounds feature stone steps gradually leading to the home, garden paths, a spacious side yard (great for family games!), & a charming cedar-lined sauna nestled among the woodland gardens behind the home. Gather with family and friends around the fire pit or on the dock & enjoy peaceful evenings or morning coffee surrounded by nature. At the rear of the property, you'll find a detached 1.5-car garage with 200 Amp service plus 2 additional parking spaces.

Bright Main-Floor Living

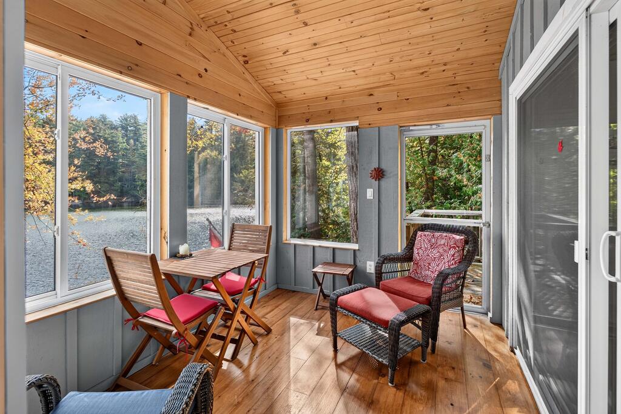
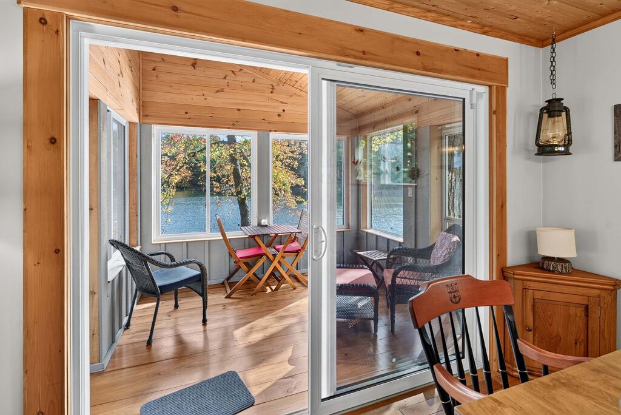
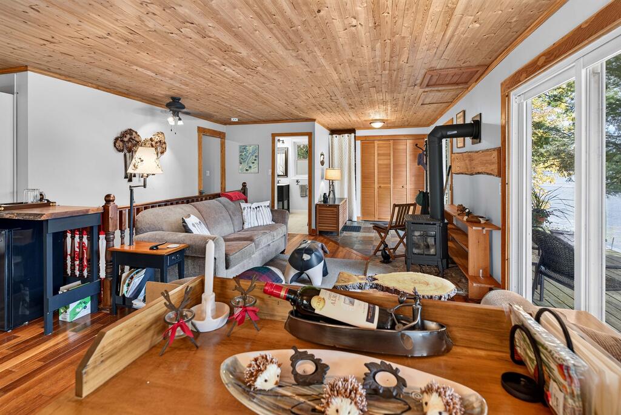
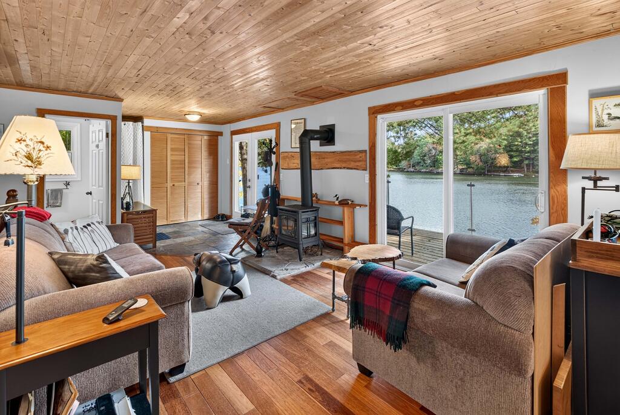
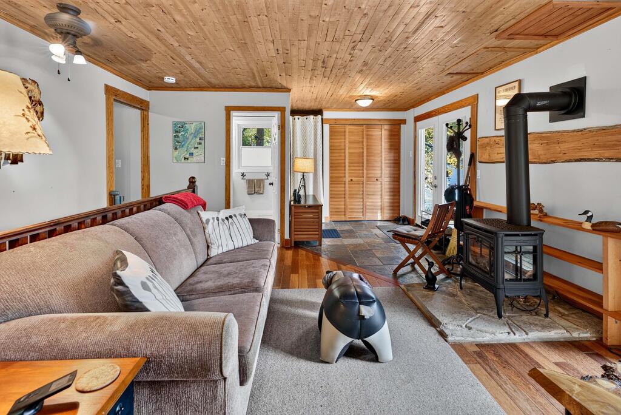
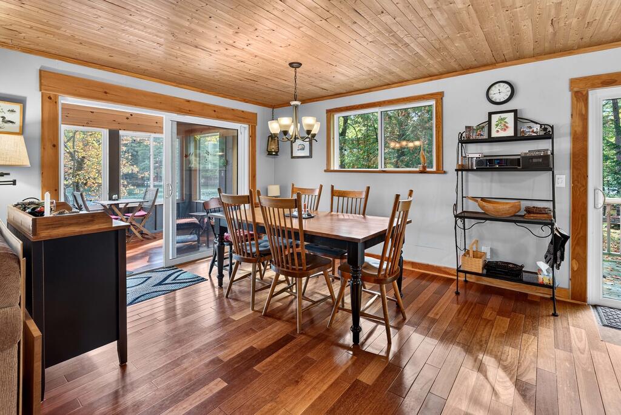
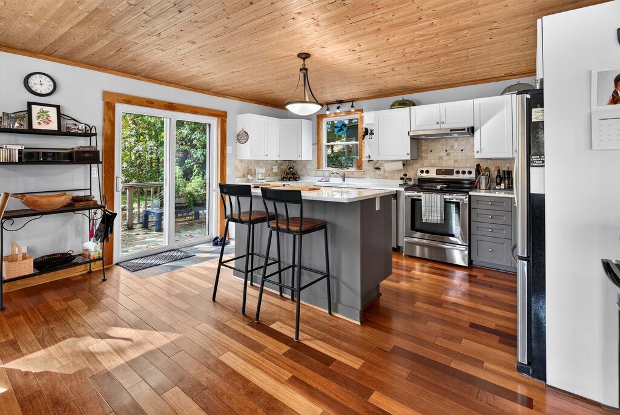
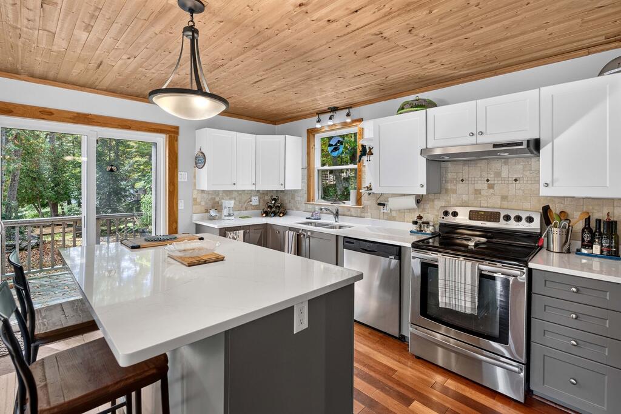
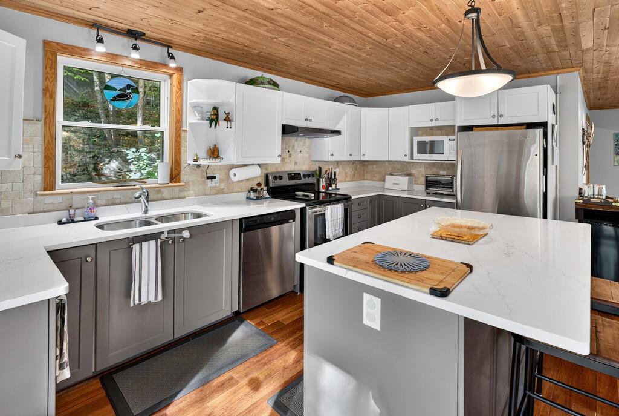
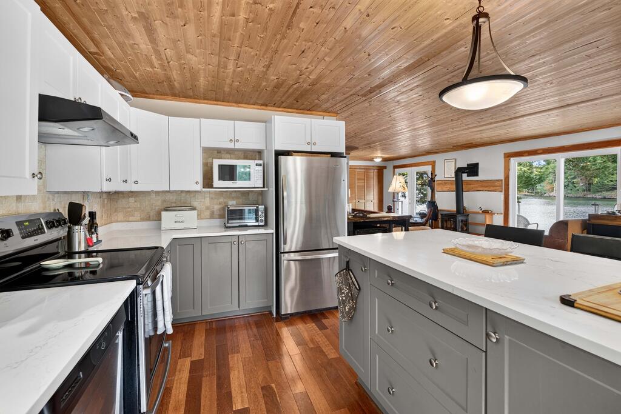
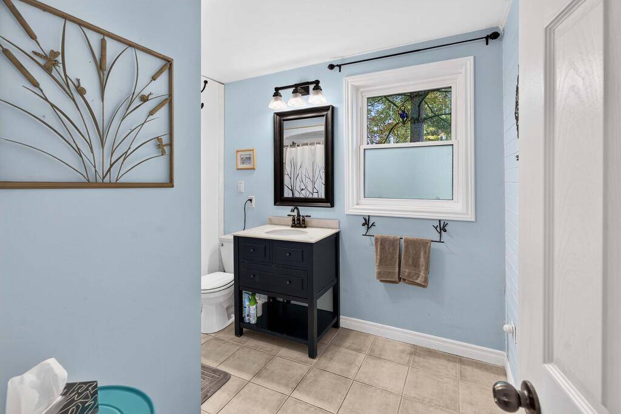
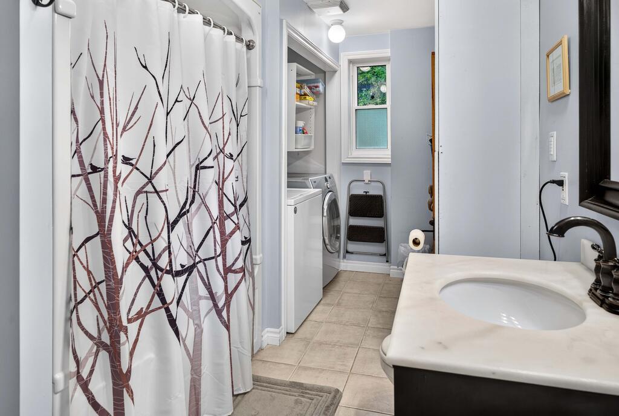
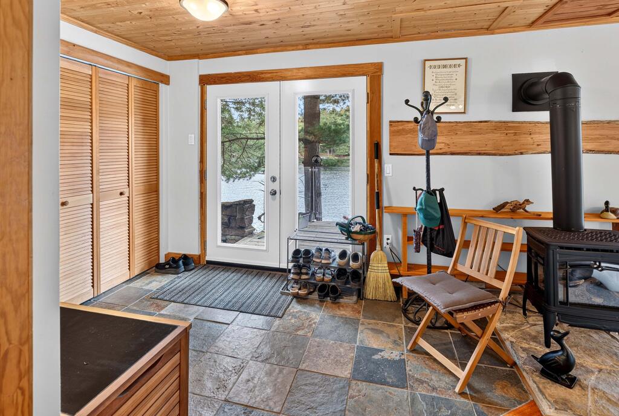
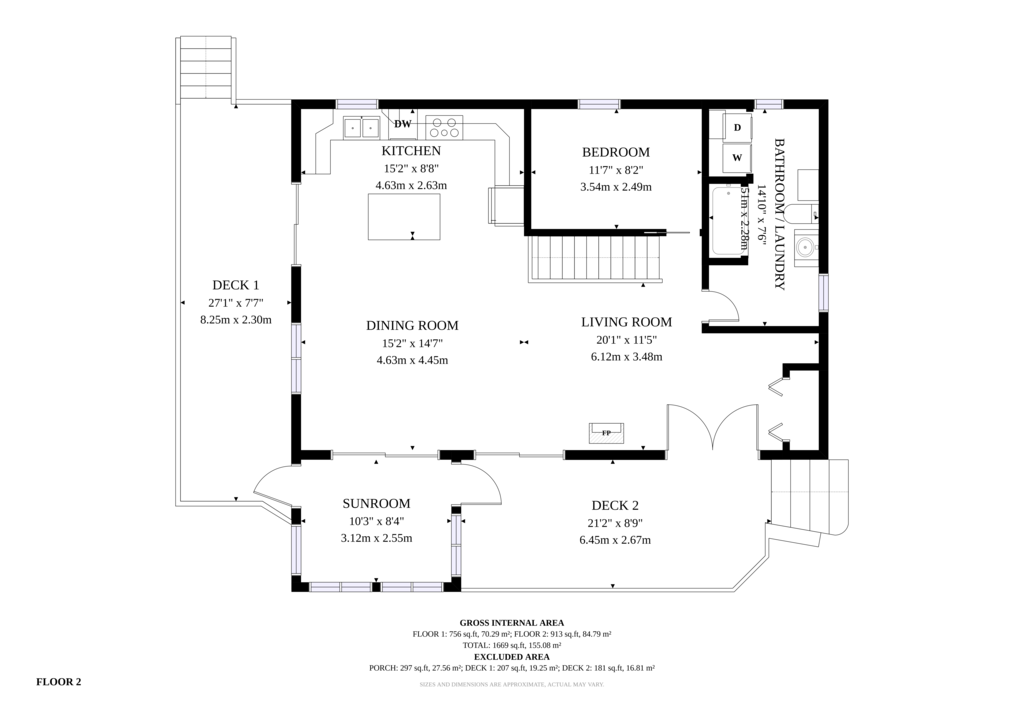
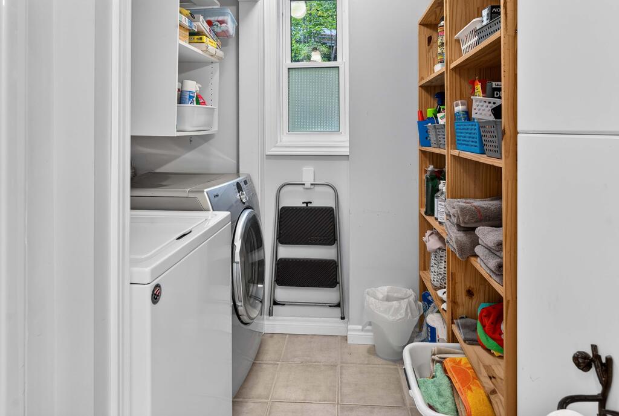
Inside, there is a spacious kitchen featuring quartz countertops and a centre island and dining area, flowing into a bright lake facing sunroom. The living room features a propane fireplace, while the entranceway showcases attractive slate flooring. A 4-pc bathroom with laundry & a main-floor bedroom provide convenience & versatility.

Finished Walkout Lower Level

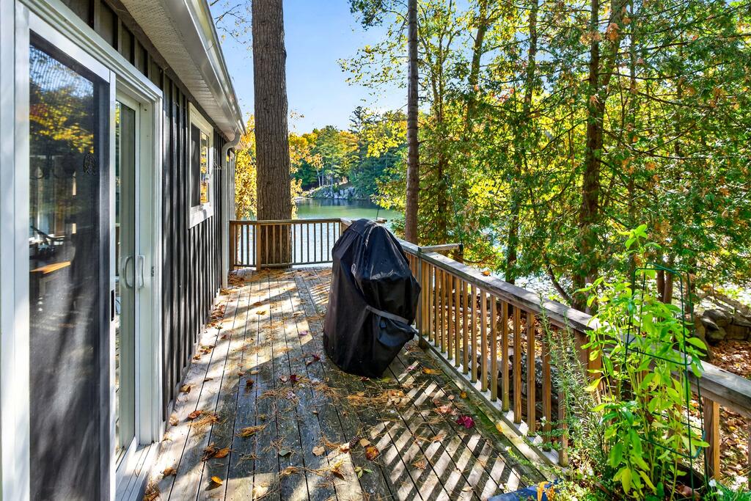
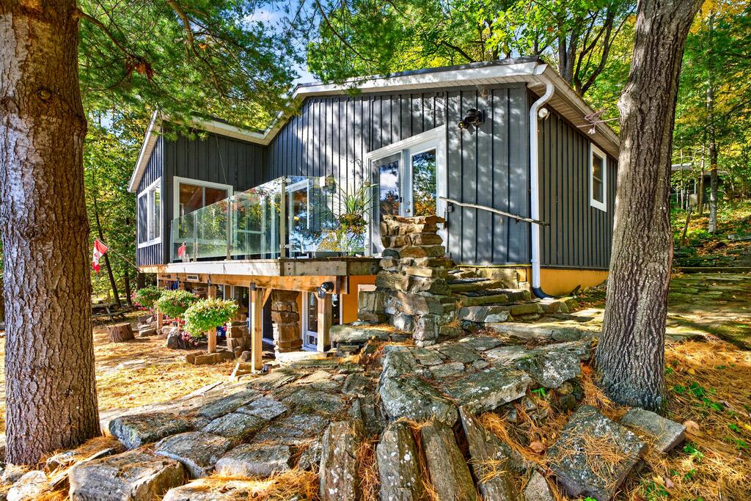
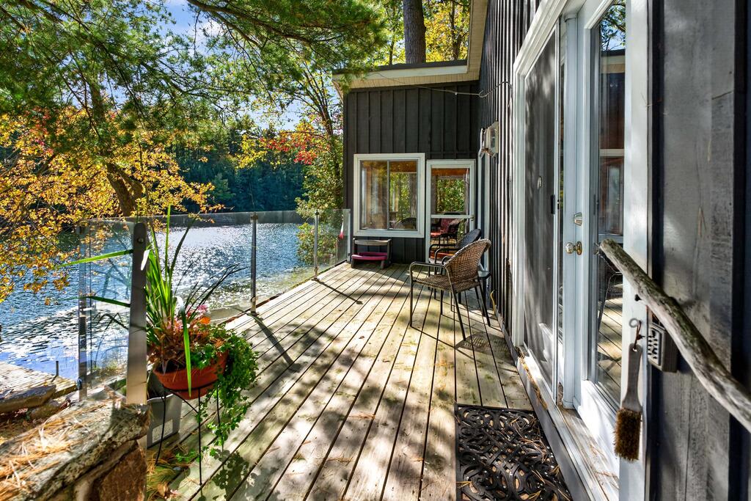
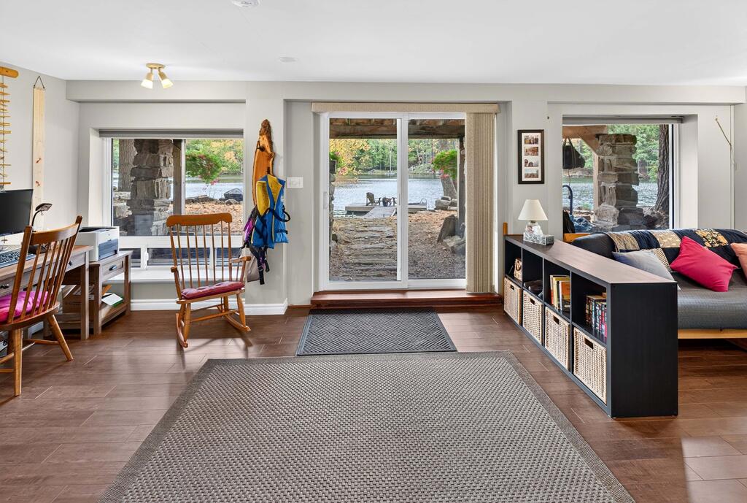
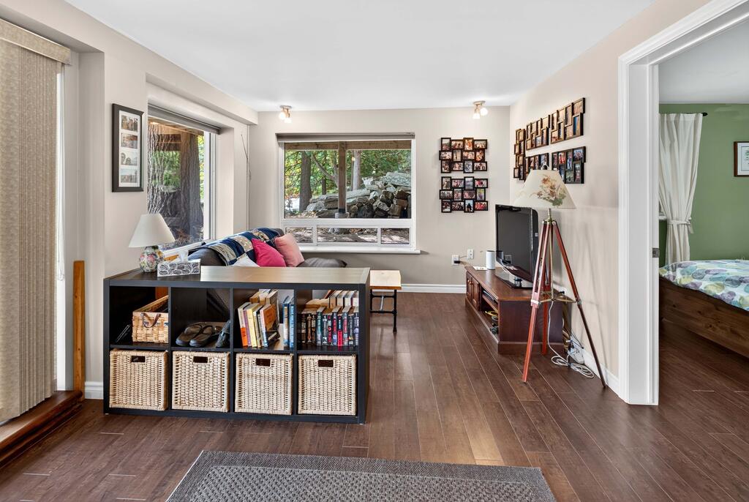
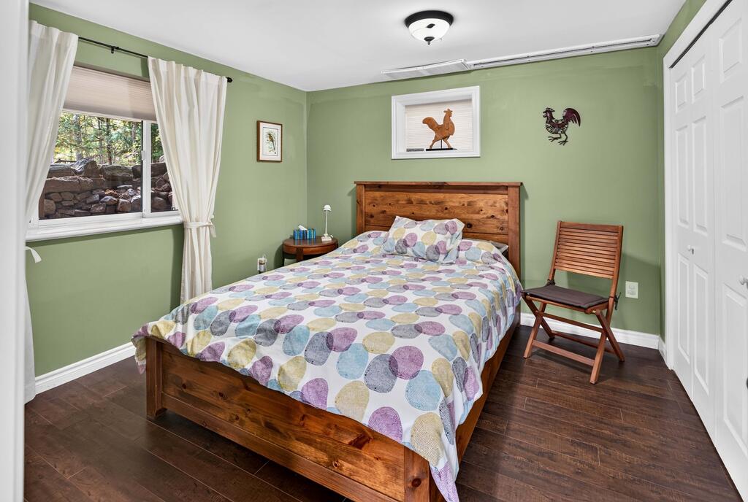
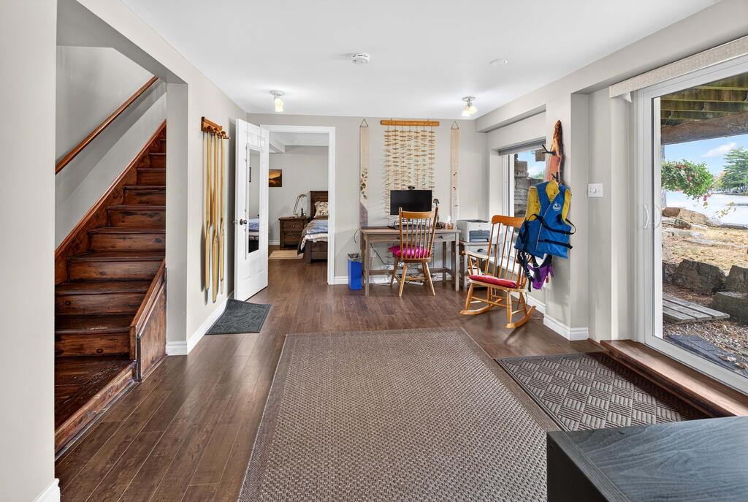
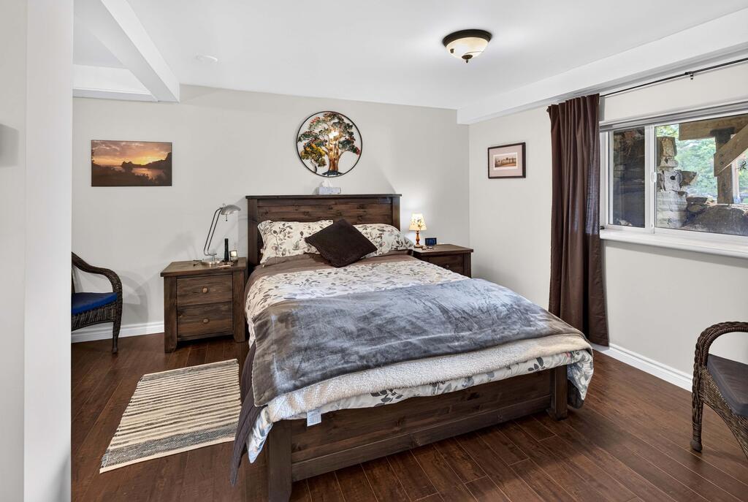
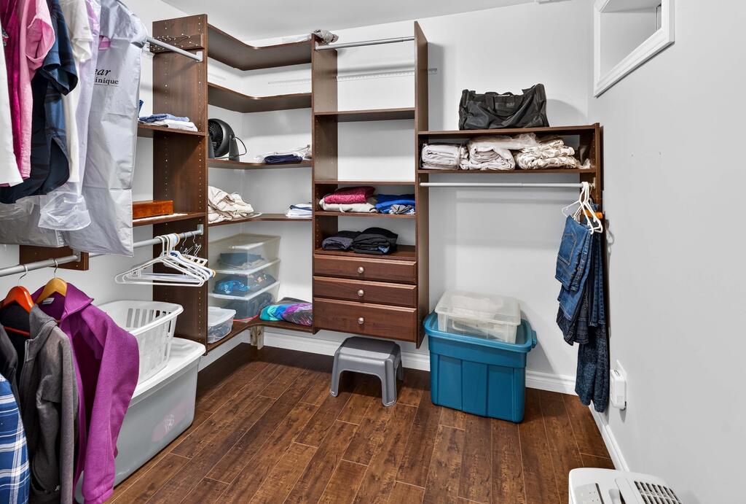
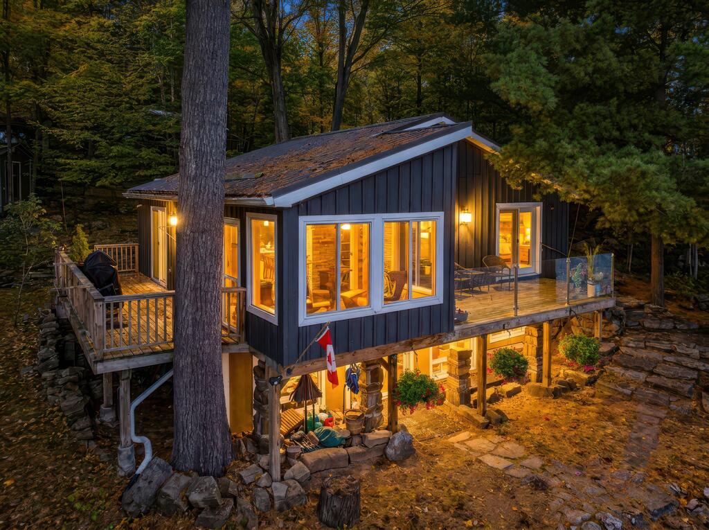
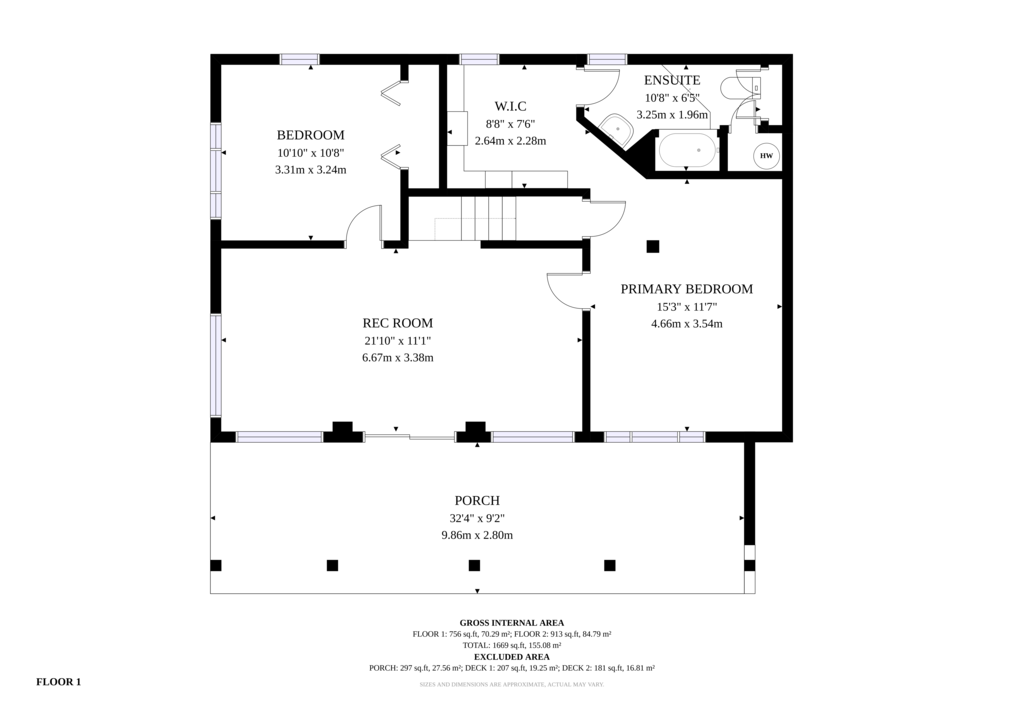
The lower level offers additional living space with a rec room, guest bedroom, & spacious primary bedroom featuring a huge walk-through closet and 4-pc ensuite. An on-demand propane boiler with radiant in-floor heat makes the lower level cozy and warm. The walkout provides direct access to the waterfront, fire pit, and docks, making outdoor living & entertaining effortless. Enjoy the lake and surrounding scenery from two decks, including a front deck with glass railings that takes full advantage of the spectacular views.

Buck Lake

Whether you're looking for a year-round home, family cottage, or peaceful lakeside escape, this property offers an exceptional combination of waterfront, privacy, acreage and 4-season comfort. Buck Lake is a beautiful, deep lake great for fishing, boating & swimming as well as access to Frontenac Provincial Park.

Inclusions Rocking chair in basement, dehumidifier, lawn mower, BBQ, fire pit, cedar deck chairs on dock, all window coverings, all appliances, toaster oven, larger cannister vacuum, TV console and smart TV in basement, printer table and laptop desk in basement, futon and mattress in basement
Directions Perth Road to Norman Lane, right on Sawmill Lane follow to #1124
Address & ID +
Address1124 Sawmill Lane, Frontenac, ON K0H 2L0
MLS#X13877270
PIN362810200
Lot Size110 x 135 ft, Irregular
Acreage2.961 ac
General Info +
Taxes$3,737.81 / 2026
TypeDetached Bungalow
PossessionTBD
ZoningRLSW
HSTNot Subject to HST
Seasonal Use4-Season Home / Cottage
Waterfront +
Water BodyBuck Lake
Frontage110 ft Direct
ShorelineClean, East Exposure
Water ViewDirect
DockingPrivate Dock
AccessYear-Round Private Road
FishingFishing, Boating & Swimming; Access to Frontenac Provincial Park
Interior & Systems +
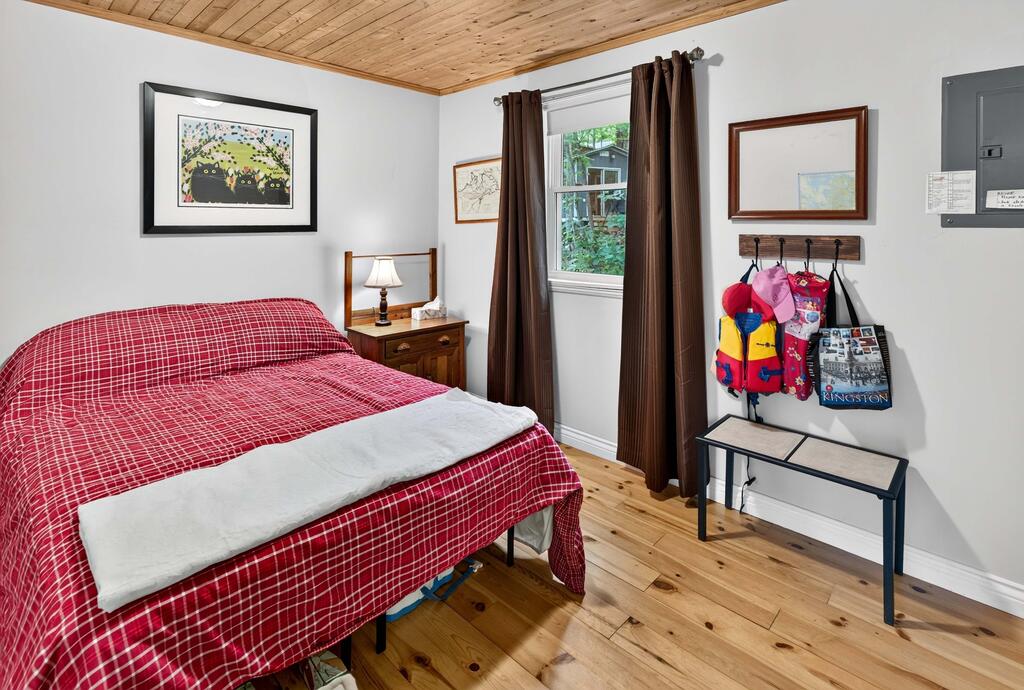
Bedrooms3 (1 Main, 2 Lower)
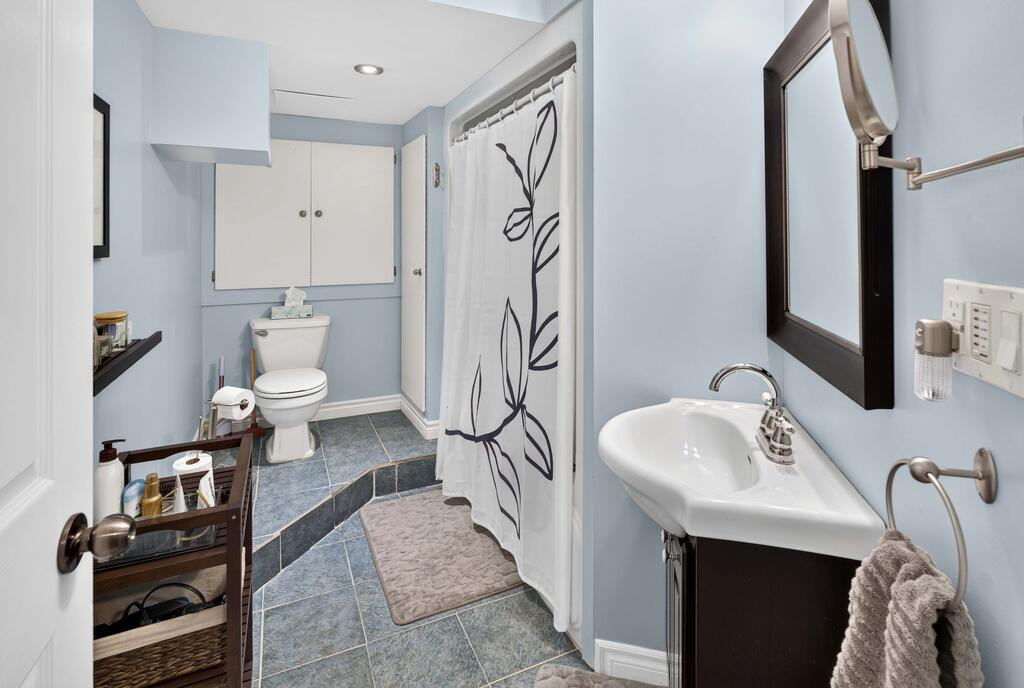
Bathrooms2 (4-Pc Main, 4-Pc Ensuite Bsmt)
Square Footage913 sqft
BasementFinished with Walk-Out
HeatRadiant In-Floor Propane (On-Demand Boiler)
A/CNone
FireplaceYes, Propane
FoundationConcrete Block
RoofMetal
ExteriorWood
GarageDetached 1.5-Car (200 Amp Service)
LaundryMain Level (Combined w/ Bathroom)
Interior FeaturesCarpet-Free, On-Demand Water Heater, Separate Heating Controls, Sewage Pump, Water Softener & Treatment, Auto Garage Door Remote
Rooms & Dimensions +
Main Level
Foyer9.51 x 7.55 ft — Slate (W/O to Deck)
Living Room16.08 x 11.15 ft — Hardwood (Fireplace, W/O to Deck)
Dining Room14.11 x 10.5 ft — Hardwood (W/O to Sunroom)
Kitchen14.76 x 8.53 ft — Hardwood (Quartz, Island, W/O to Deck)
Sunroom9.51 x 7.87 ft — Wood Floor (W/O to Deck)
Bathroom14.11 x 7.22 ft — 4-Pc, Combined w/ Laundry, Tile
2nd Bedroom11.15 x 7.87 ft — Wood Floor
Lower Level (Walkout)
Rec Room21.33 x 9.84 ft — Laminate (W/O to Yard)
3rd Bedroom10.5 x 10.17 ft — Laminate
Primary Bedroom14.76 x 11.15 ft — Laminate (Walk-Through Closet)
Bathroom10.17 x 6.23 ft — 4-Pc Ensuite, Tile
Services & Utilities +
WaterDrilled Well
SewerSeptic (Sewage Pump)
HydroYes
GasNo (Propane Tank Under Contract)
PhoneAvailable
Water TreatmentWater Softener, UV System
ParkingPrivate Double Drive, 2 Spaces (+2 at Garage)
Outbuildings +
GarageDetached 1.5-Car (200 Amp Service)
SaunaYes (Cedar-Lined)
ShedYes
Fire PitYes
DockPrivate
Tammy Gurr, Broker

Tammy & Heath Gurr

Broker / Sales Representative

Phone

613.273.9595

Email
Listing Office: Royal LePage ProAlliance Realty, Brokerage, K177, Tammy and Heath Gurr

The information contained on this listing form is from sources believed to be reliable. However, it may be incorrect. This information should not be relied upon by a buyer without personal verification. The brokers and agents and members of the Kingston and Area Real Estate Association assume no responsibility for its accuracy.