613.273.9595 info@gurreathomes.com
Price
$595,000
Bedrooms
2
Bathrooms
1
Square Footage
1,044 sqft
Acreage
9.73 ac
Waterfront
575 ft Direct
Lake
Carnahan Lake
MLS#
X13762404
Carnahan Lake · Central Frontenac, Ontario
1187 Louden Lane
Off-Grid Waterfront Cottage on Carnahan Lake with 575 ft of Shoreline & 9.73 Acres

Peaceful & Private Waterfront Retreat on Carnahan Lake

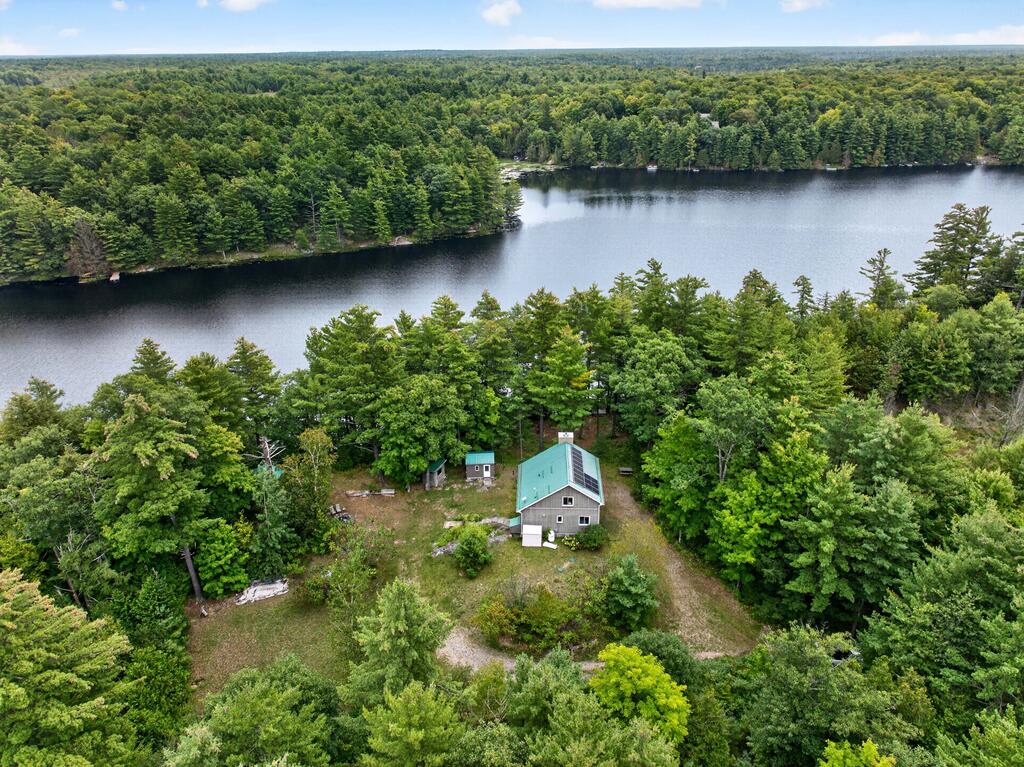
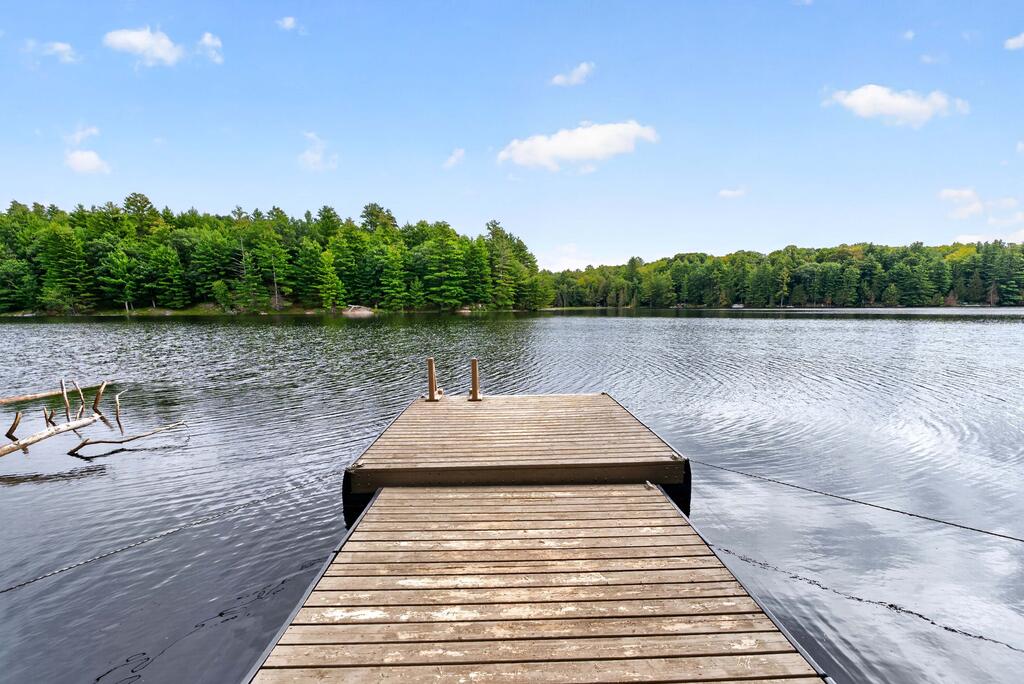
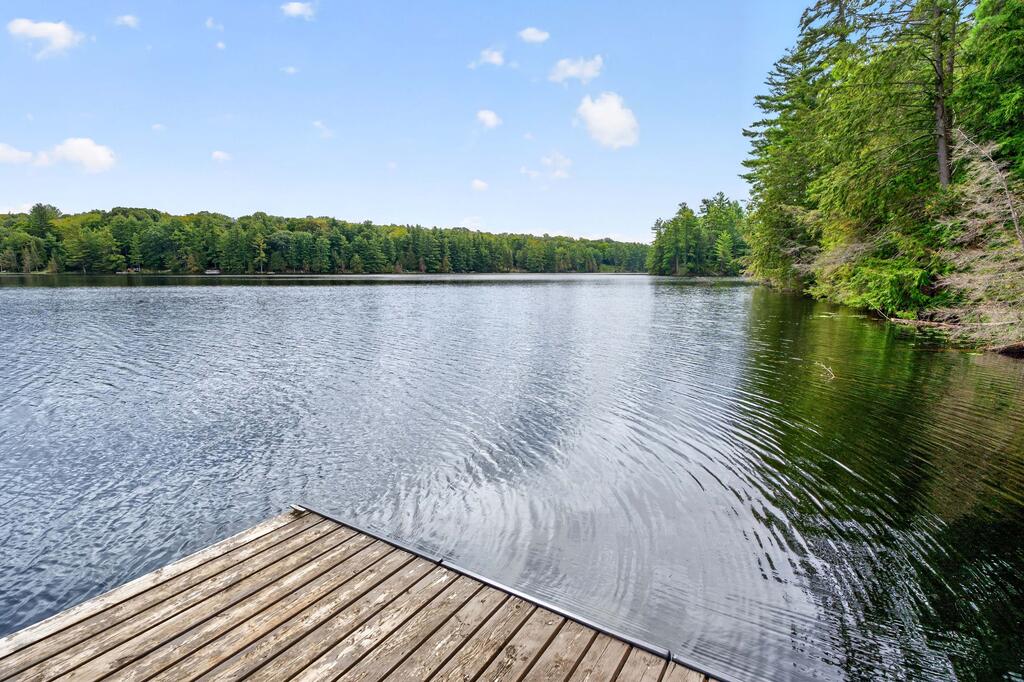
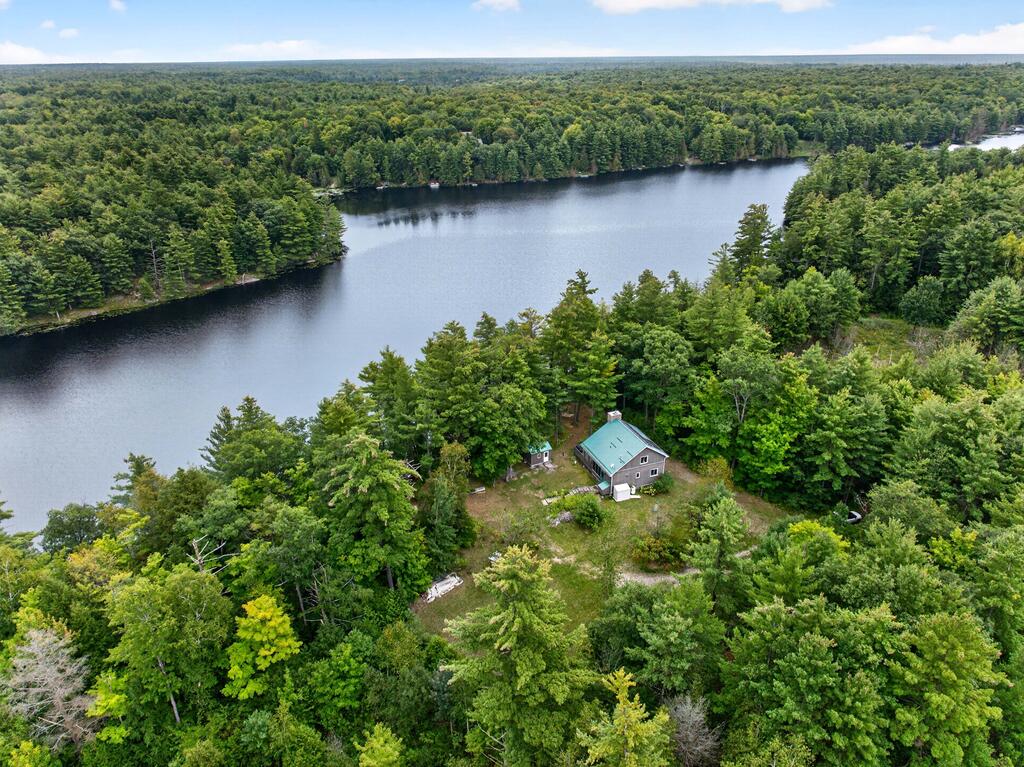
Peaceful and private waterfront retreat on the beautiful western shore of Carnahan Lake. This exceptional property features approximately 575' of shoreline and almost 10 acres of land, offering incredible privacy and space to enjoy nature. Carnahan Lake is approximately 82 acres in size and is surrounded by mature forests and rugged Canadian Shield terrain and a beautiful place to fish for smallmouth bass.

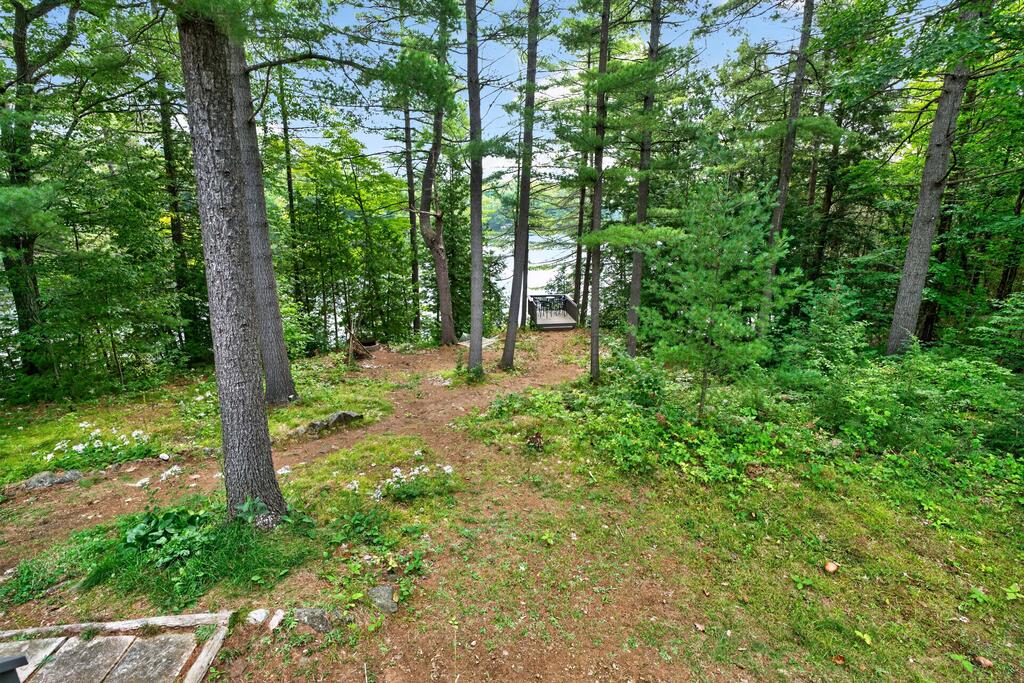
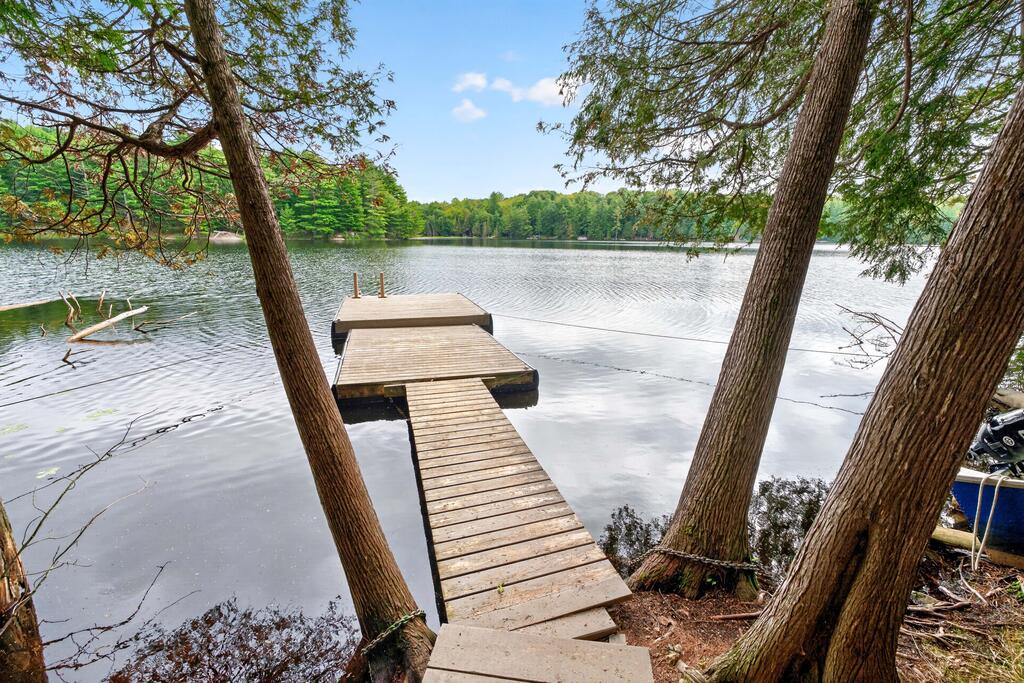
Deep, Clean Waterfront with Easy Access

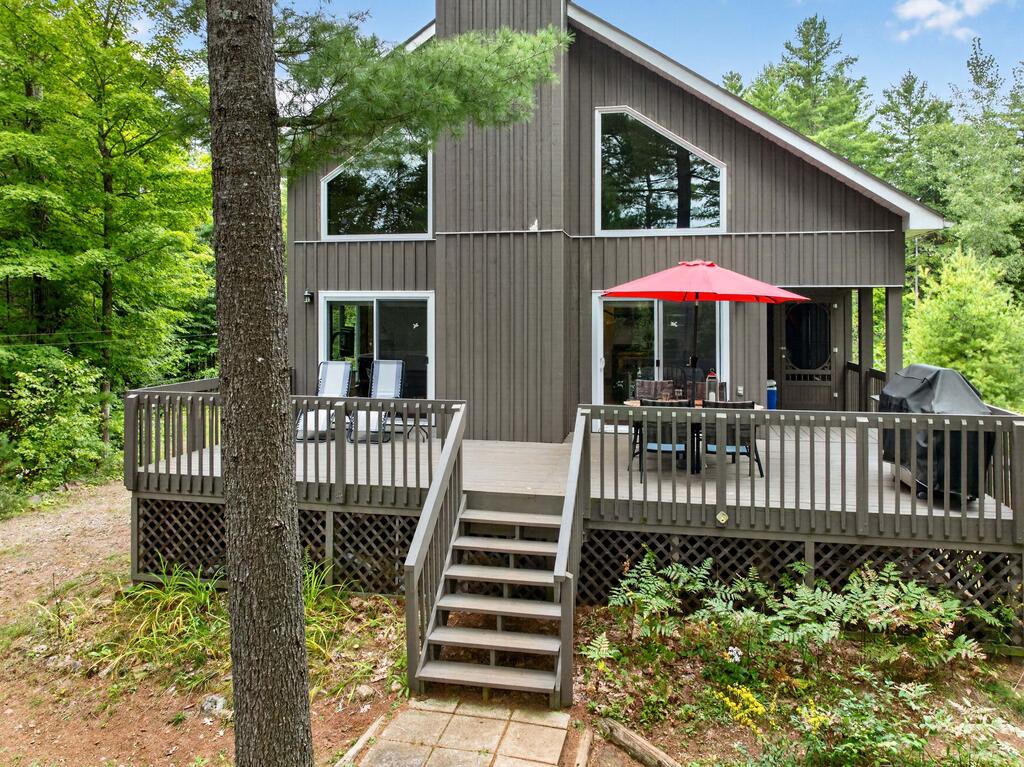
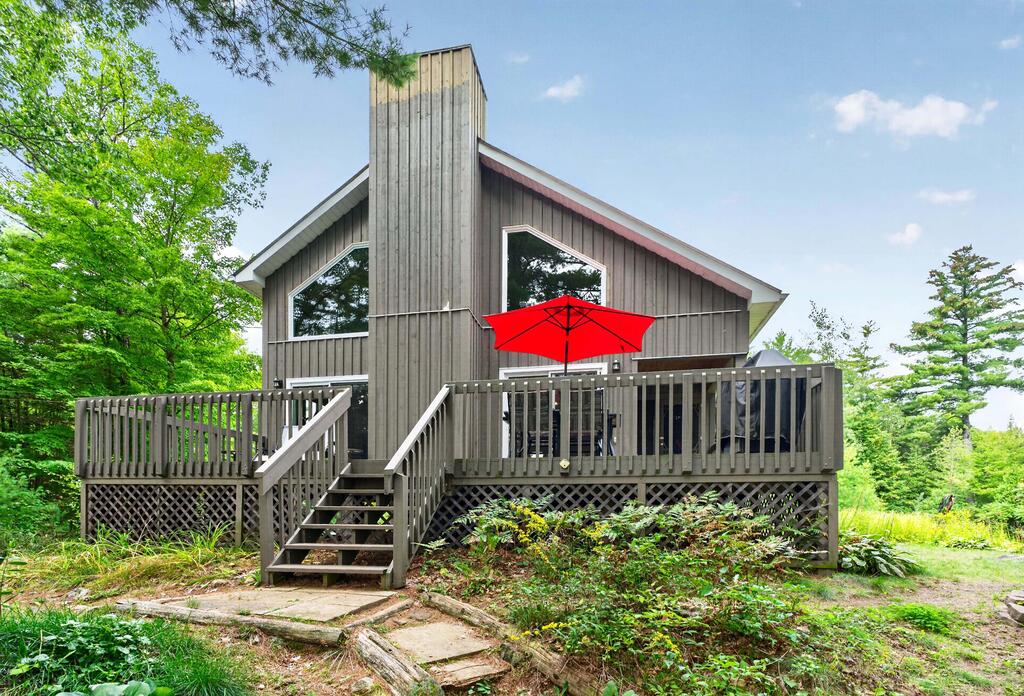
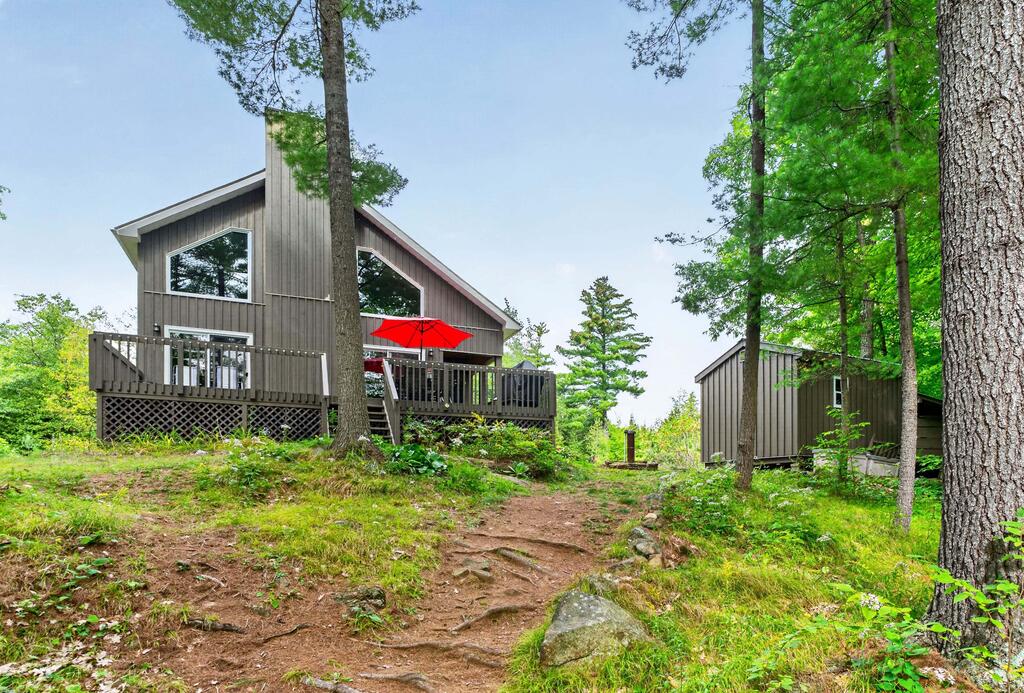
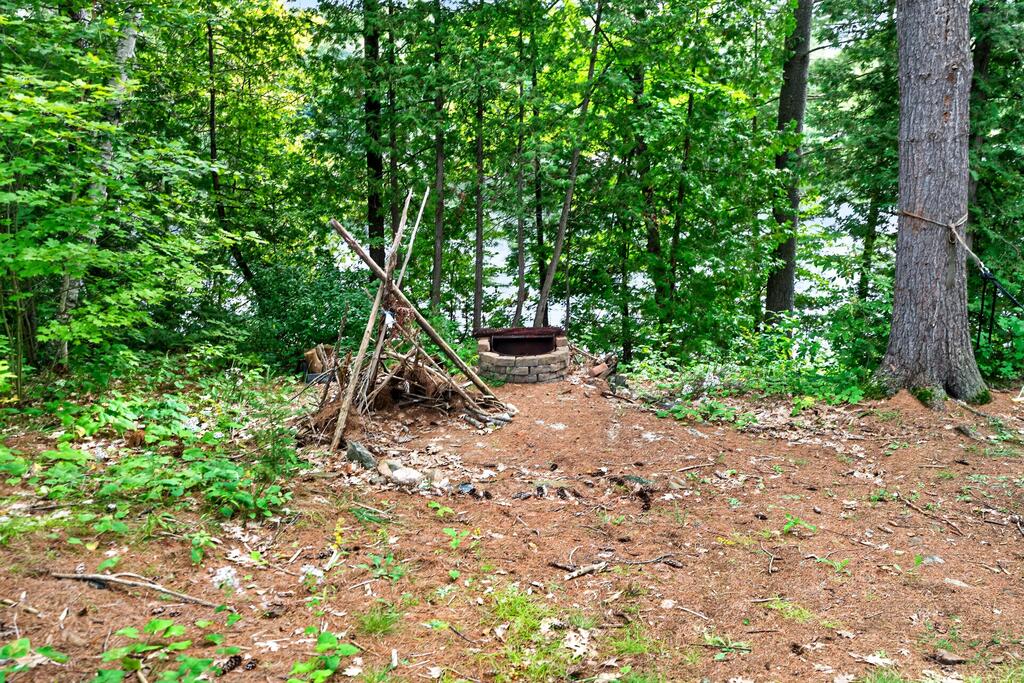
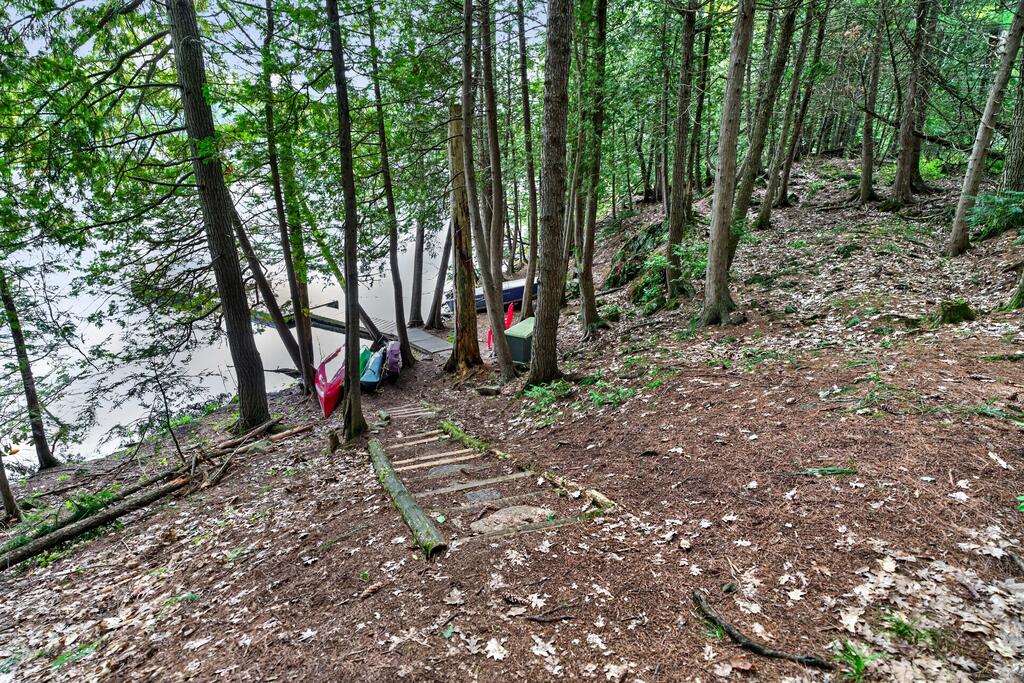
Enjoy deep, clean waterfront, swimming, boating, fishing, or simply relaxing by the lake. A gradual pathway leads down to the water, making access easy and inviting. The charming 1-storey cottage sits on concrete block piers, with wood siding and a metal roof.

Completely Off-Grid with Modern Conveniences

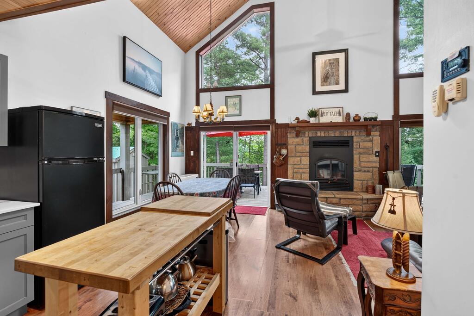
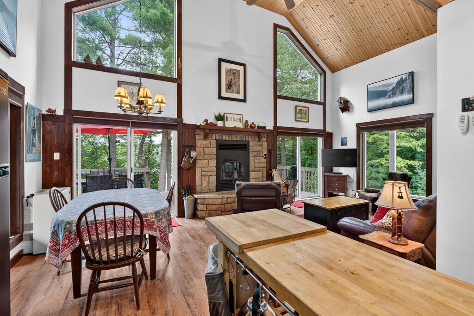
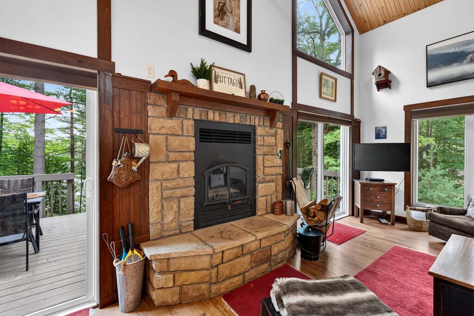
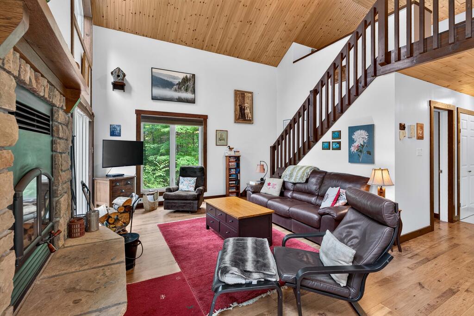
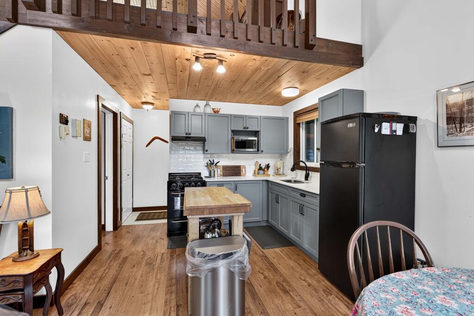
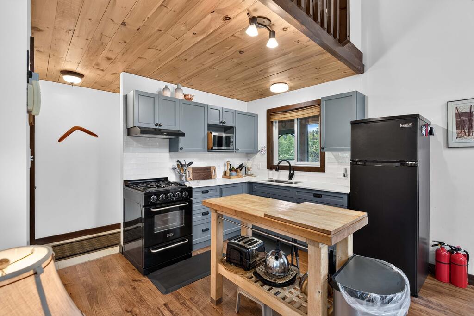
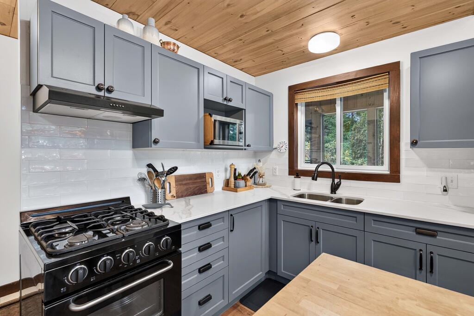
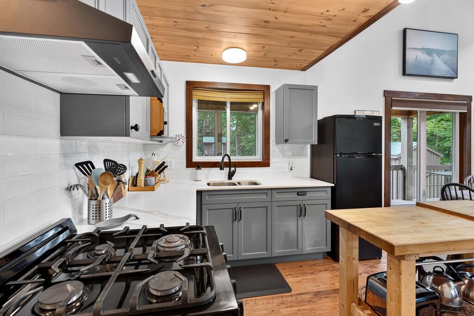
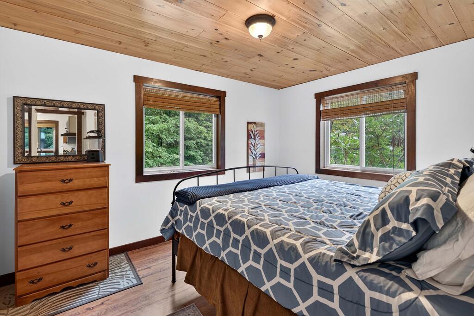
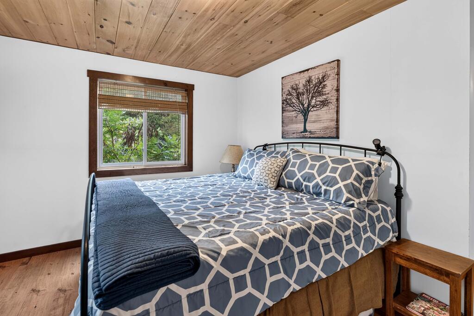
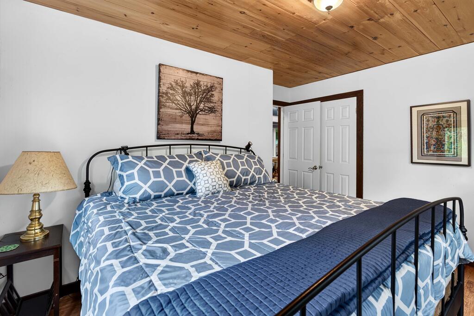
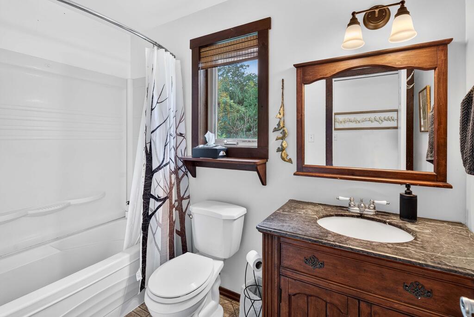
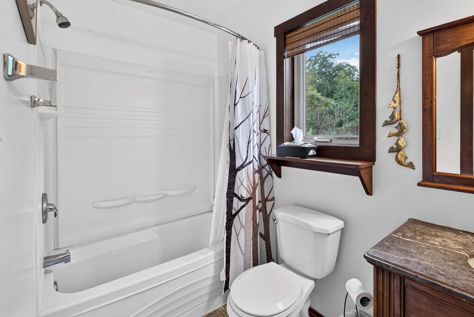
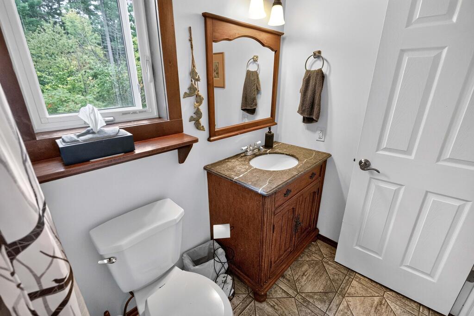
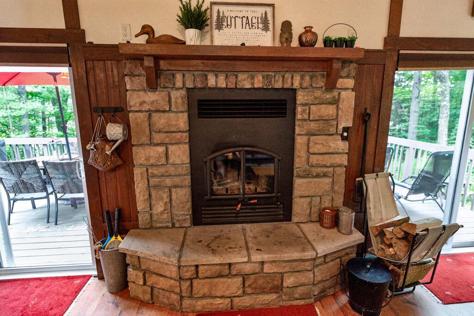
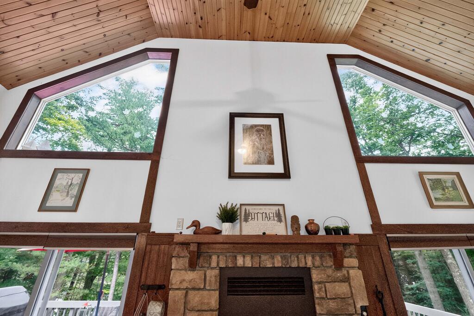
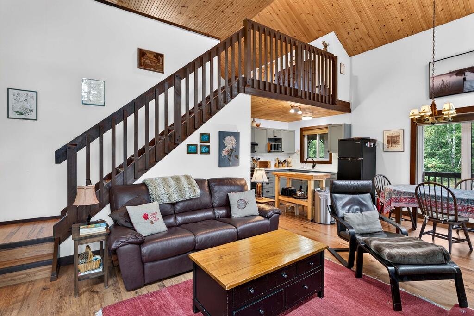
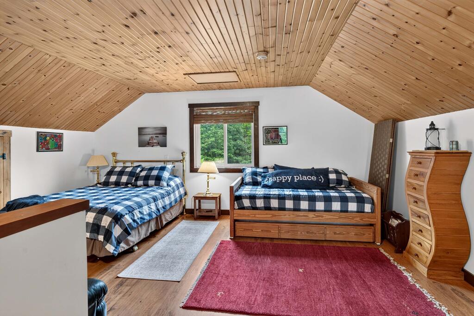
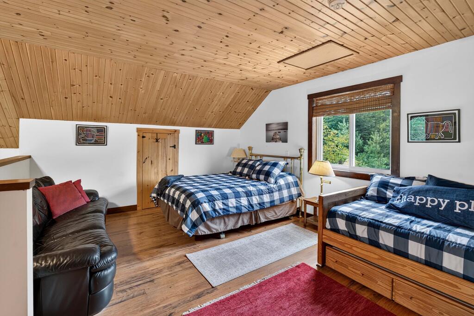
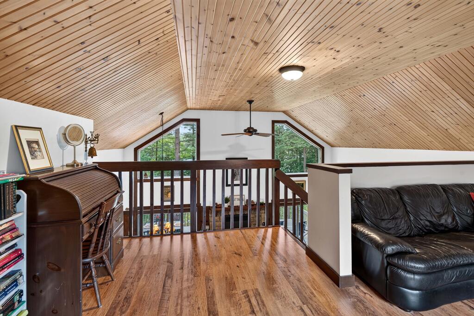
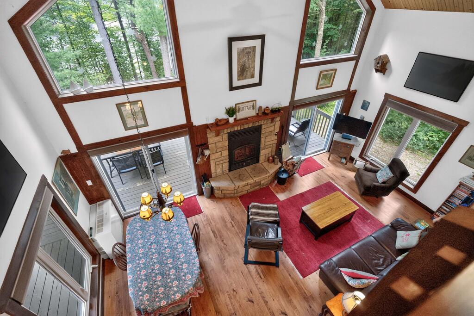
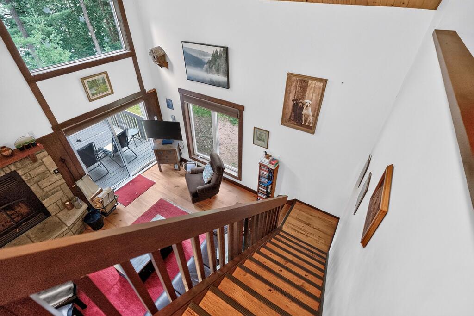
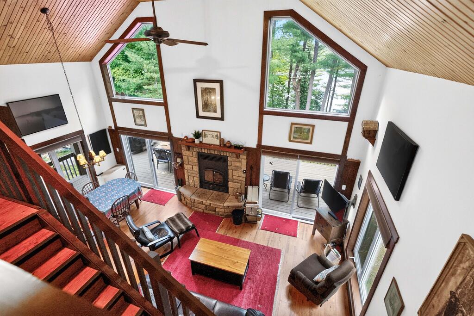
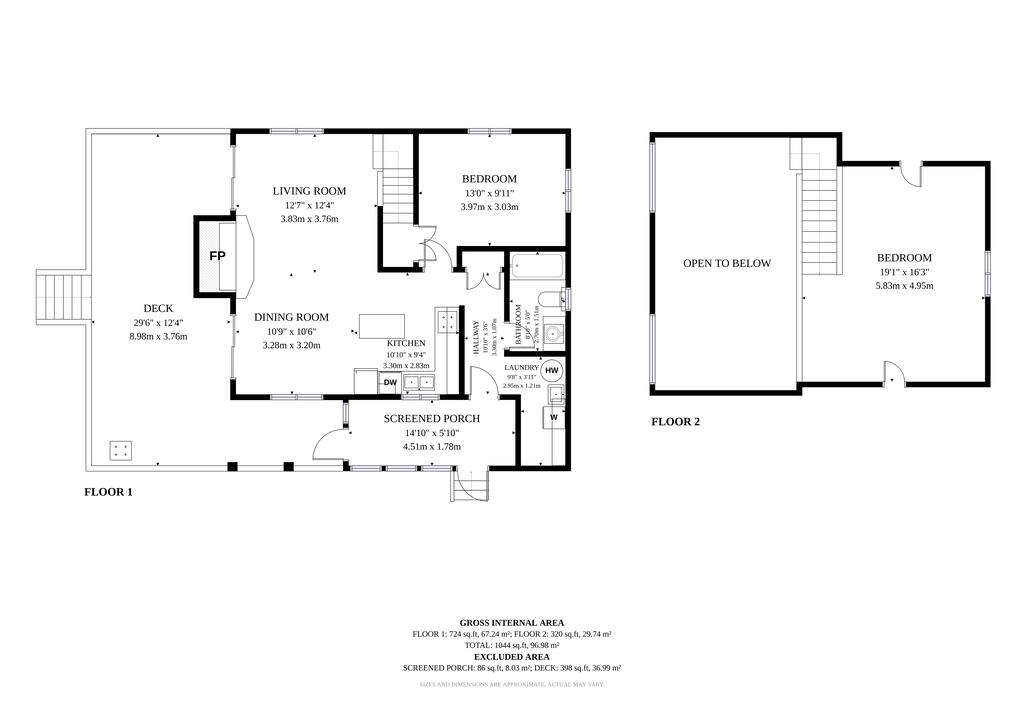
Completely off-grid, the property features a solar system, generator, drilled well and septic system, yet it has high speed internet and good cell service. Inside, the cottage offers cathedral ceilings, a completely renovated kitchen with a new solar fridge, two bedrooms, and a 4-piece bathroom. The spacious living room features a wood-burning fireplace, while a propane wall furnace provides additional heat. The primary bedroom is conveniently located on the main floor and the impressive loft bedroom easily accommodates a queen bed and a twin bed with trundle.

Outdoor Living & Turn-Key Inclusions

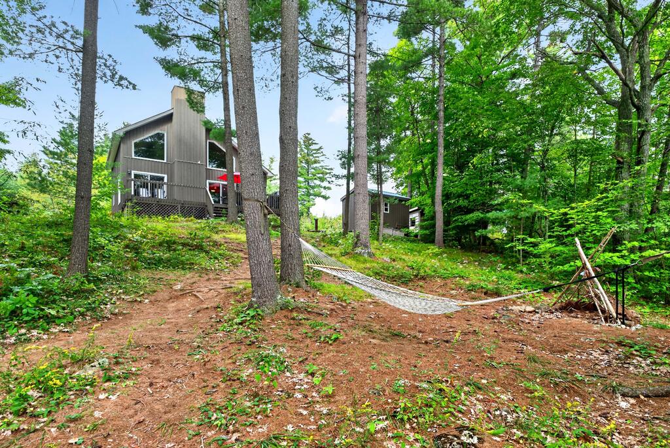
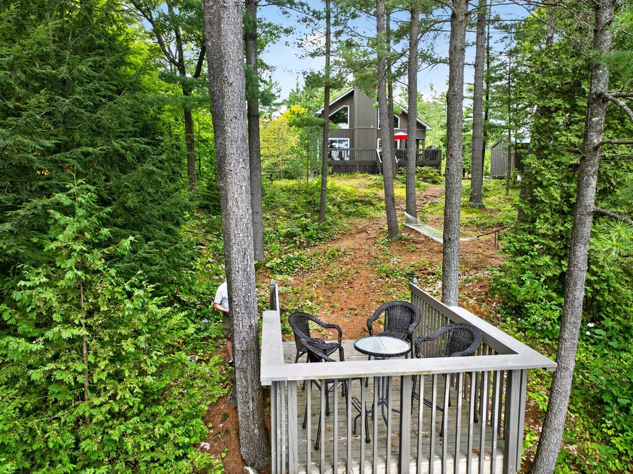
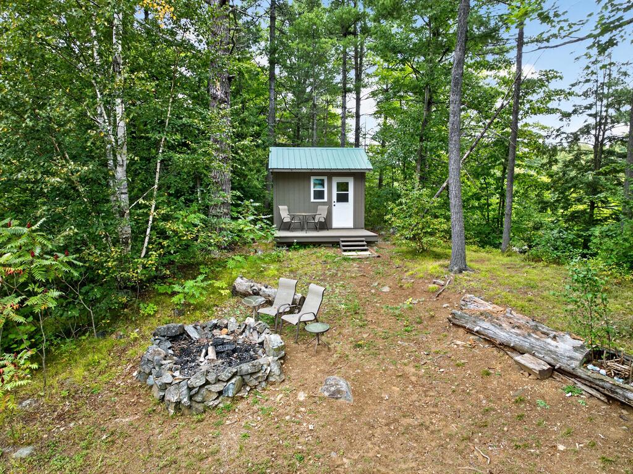
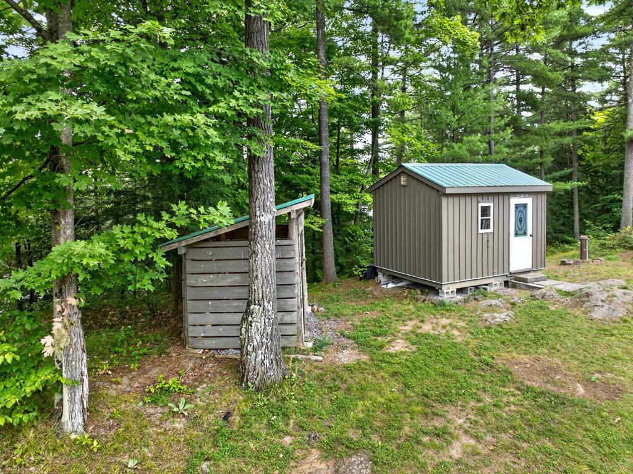
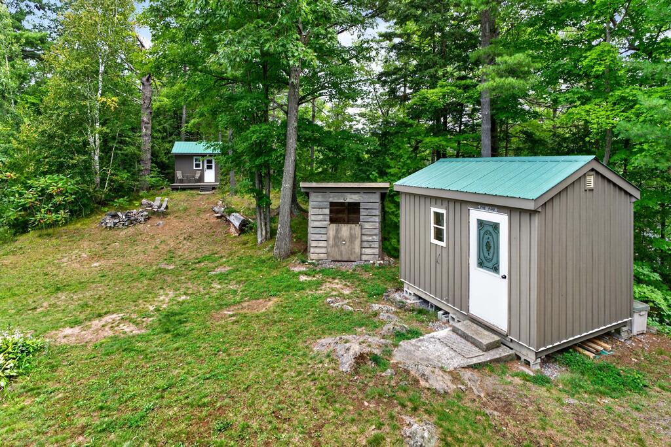
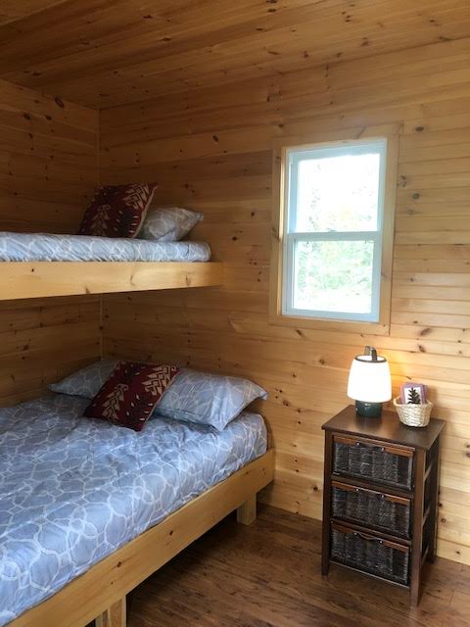
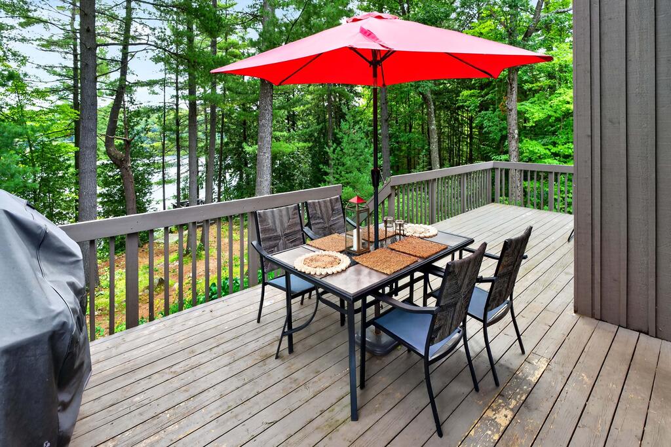
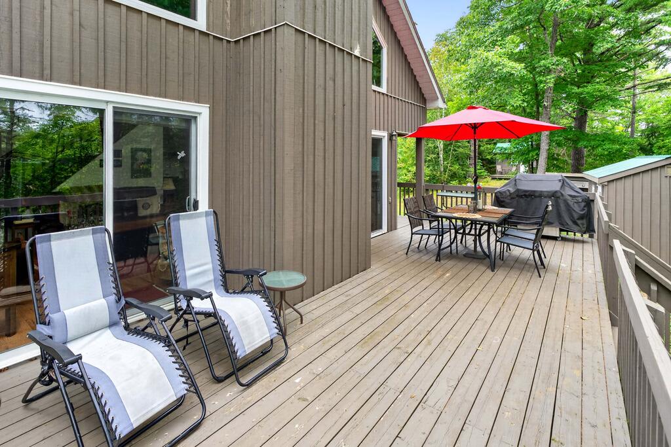
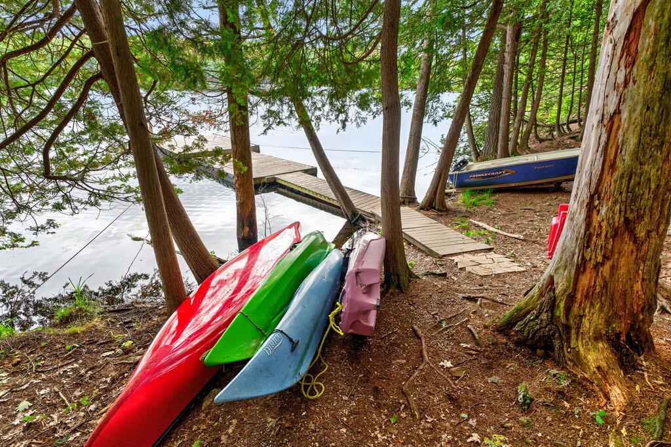
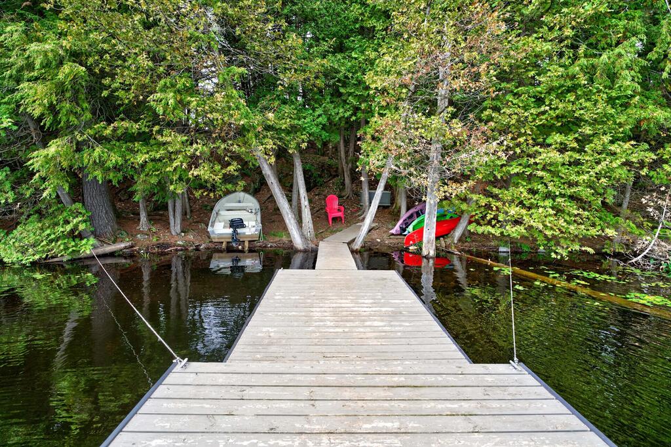
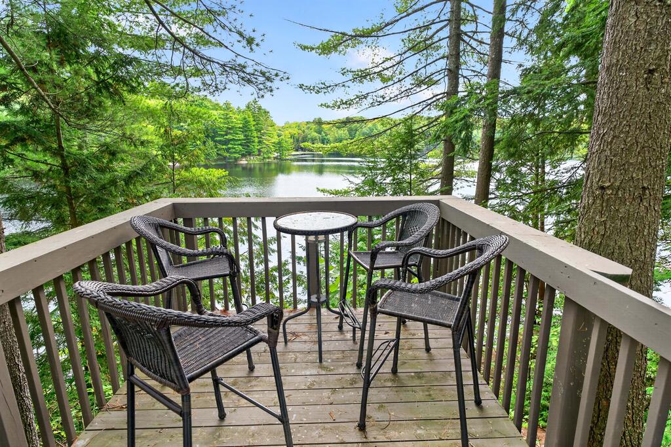
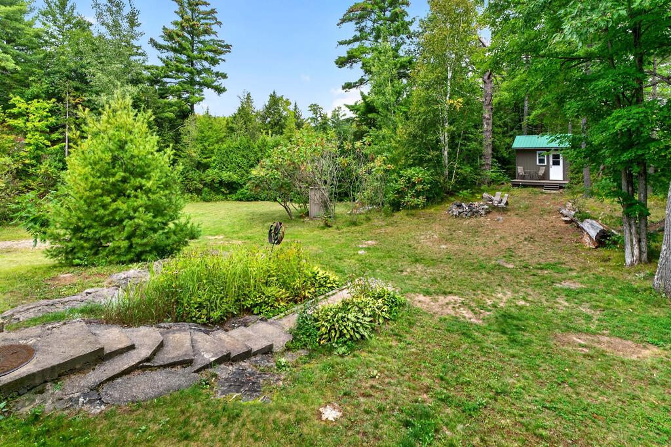
Outside, enjoy a large deck, a separate Bunkie with a solar panel, a woodshed, garden shed, outhouse and plenty of space in the yard for family fun, outdoor activities, and gatherings. This cottage is being sold turnkey with most furnishings included as well as a canoe, 2 kayaks and boat with a 6HP motor plus a trolling motor. If you are looking for privacy, beautiful waterfrontage, and the freedom of off-grid living, this property is a must-see!

Inclusions All furniture, kitchen items, some comforters and pillows, TV, BBQ and 2 BBQ propane tanks, all outdoor furniture, generator (7500 Watts), 1 kayak, 1 canoe, boat with 6HP motor, 1 electric trolling motor and life jackets, solar panel, light fixtures, ceiling fan, and window blinds
Directions Take a left off of Long Lake Road (at the Mountain Grove Hall), onto McCrimmon Road. Follow McCrimmon Road until you come to Louden Lane (the first road on the right). Follow to signs.
Directions from Highway 7 From Highway 7, turn onto Mountain Grove Road. Follow Mountain Grove Road until it turns into McCrimmon Road (at the Olden Community Hall). Follow McCrimmon Road until you come to Louden Lane (the first road on the right).
Address & ID +
Address1187 Louden Lane, Central Frontenac, ON K0H 2E0
MLS#X13762404
Lot Size575.13 x 795.38 ft, Irregular
Acreage9.73 ac
Year Built2010 (Source: MPAC)
General Info +
Taxes$4,602.41 / 2026
TypeDetached 1½-Storey (Cottage)
PossessionTBD
ZoningRW
HSTNot Subject to HST
Seasonal UseSeasonal Cottage
Waterfront +
Water BodyCarnahan Lake (approx. 82 acres)
Frontage575.13 ft Direct
ShorelineClean, Deep, East Exposure
Water ViewDirect
DockingPrivate Dock
AccessPrivate Road, Gradual Pathway to Water
FishingSmallmouth Bass
Interior & Systems +
Bedrooms2 (1 Main, 1 Loft)
Bathrooms1 (4-Piece)
Square Footage1,044 sqft
BasementNone
HeatPropane Wall Furnace + Wood Fireplace
A/CNone
FireplaceYes, Wood-Burning
FoundationConcrete Block, Piers
RoofMetal
ExteriorWood
GarageNone
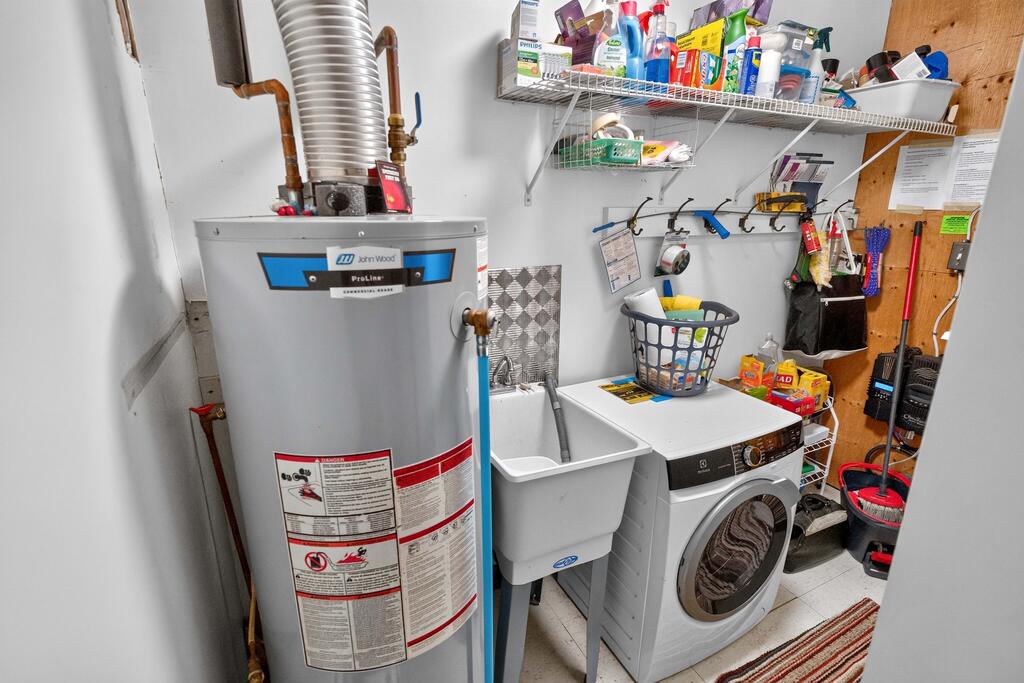
LaundryMain Level (Combined w/ Utility)
Interior FeaturesCathedral Ceilings, Carpet-Free, Primary on Main, Solar Owned, Generator – Partial, Water Heater Owned
Rooms & Dimensions +
Main Level
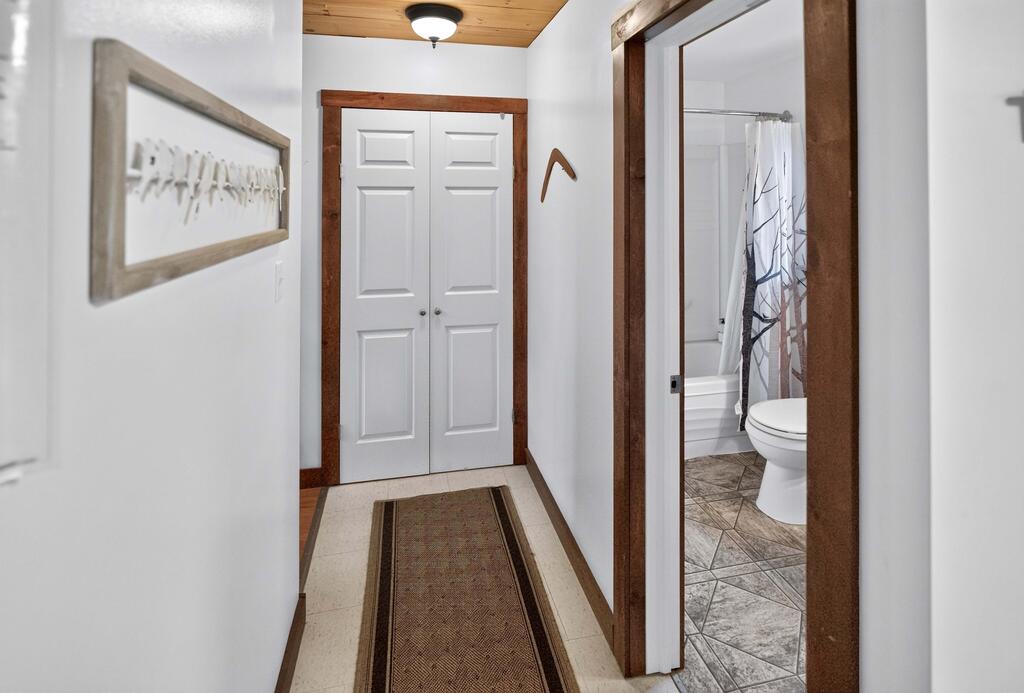
Foyer10.50 x 3.28 ft — Vinyl
Utility/Laundry9.19 x 3.61 ft — Vinyl
4-Pc Bathroom8.86 x 4.92 ft — Vinyl
Kitchen10.50 x 9.19 ft — Laminate (Renovated, Solar Fridge)
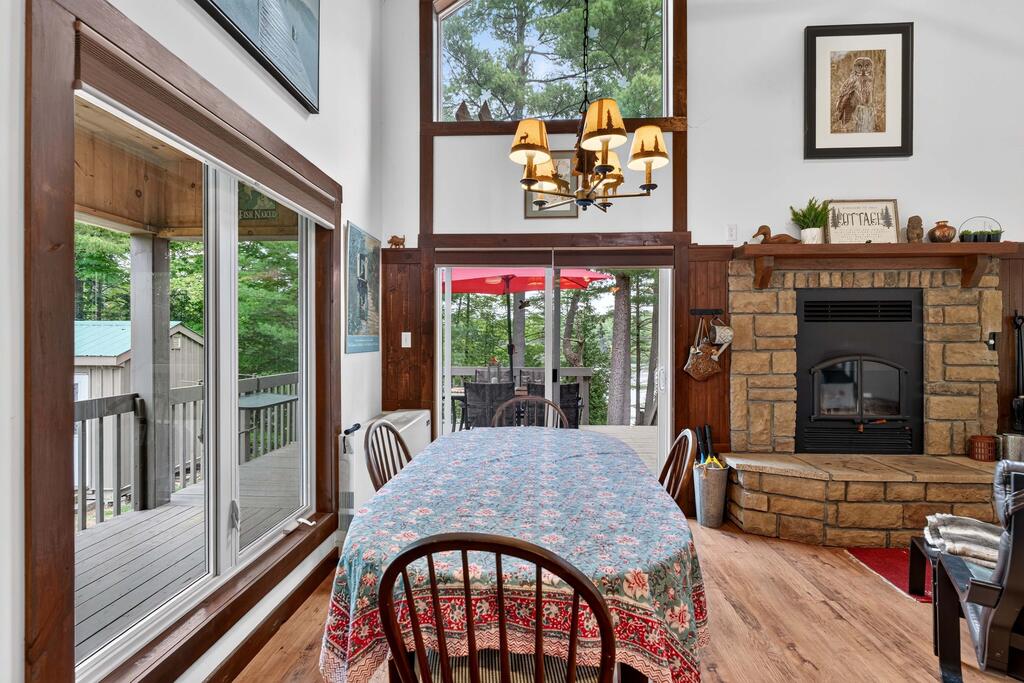
Dining Room10.17 x 7.55 ft — Laminate (W/O to Deck)
Living Room15.75 x 12.47 ft — Laminate (Fireplace, W/O to Deck)
Primary Bedroom12.80 x 9.84 ft — Laminate
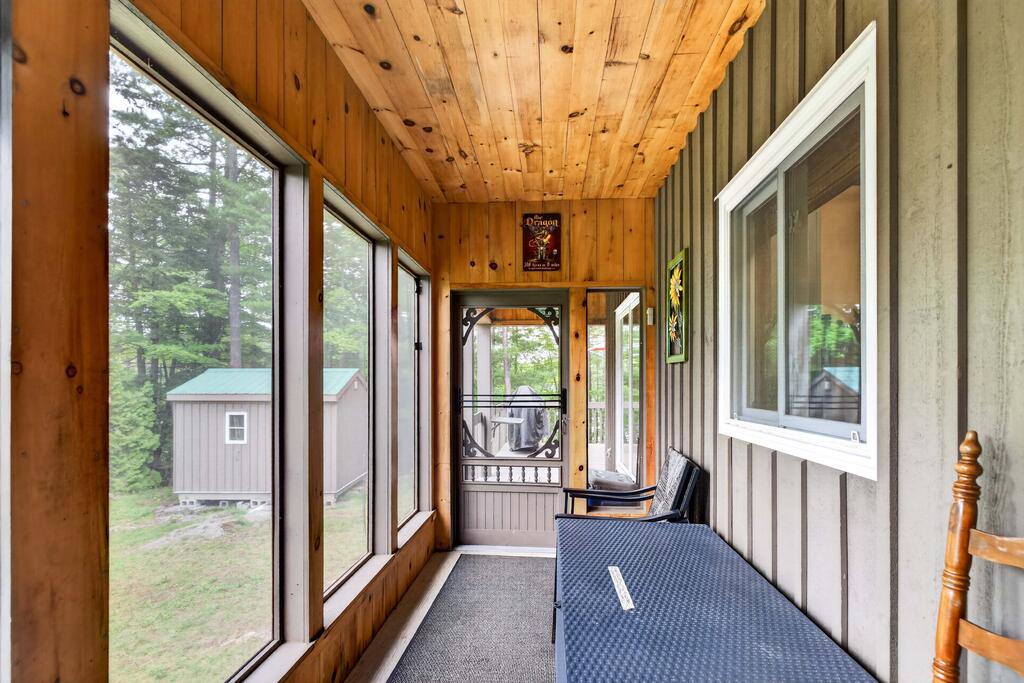
Sunroom14.11 x 4.92 ft — Wood Floor
Upper Level (Loft)
2nd Bedroom (Loft)18.04 x 12.47 ft — Laminate (Queen + Twin w/ Trundle)
Services & Utilities +
WaterDrilled Well
SewerSeptic System
HydroNo – Off-Grid (Solar Owned + Generator)
GasNo (Propane Tank Under Contract)
PhoneAvailable
InternetHigh Speed Available
CableAvailable
ParkingPrivate Double Drive, 6 Spaces
Alternative PowerGenerator-Wired, Solar Owned
Outbuildings +
BunkieYes (Auxiliary Residence, w/ Solar Panel)
WoodshedYes
Garden ShedYes
OuthouseYes
DockPrivate
Tammy Gurr, Broker

Tammy & Heath Gurr

Broker / Sales Representative

Phone

613.273.9595

Email
Listing Office: Royal LePage ProAlliance Realty, Brokerage, K177, Tammy and Heath Gurr

The information contained on this listing form is from sources believed to be reliable. However, it may be incorrect. This information should not be relied upon by a buyer without personal verification. The brokers and agents and members of the Kingston and Area Real Estate Association assume no responsibility for its accuracy.