Brighton, ON K0K 1H0
Country Living Near Brighton
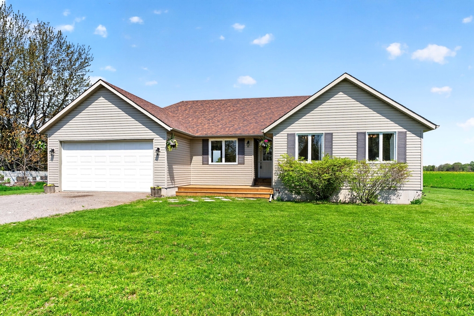
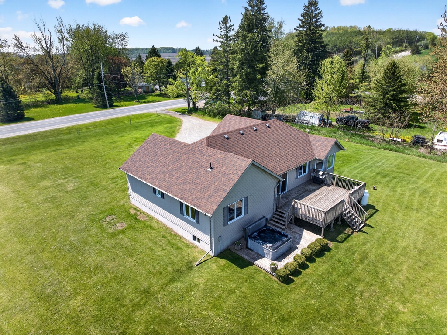
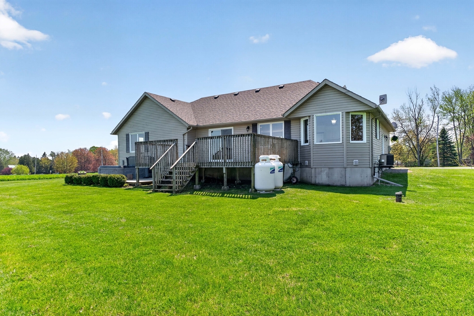
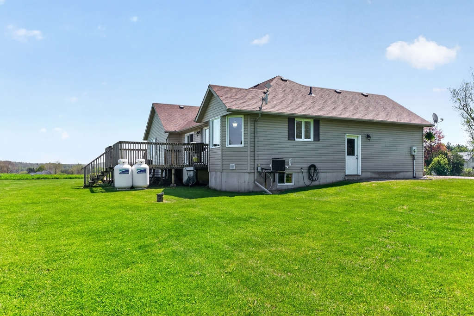
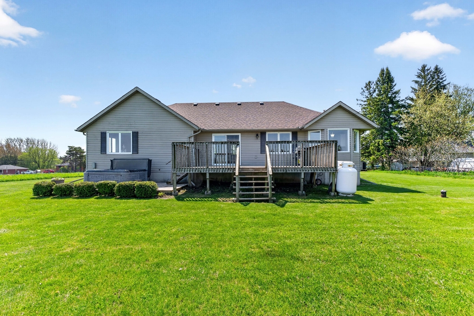
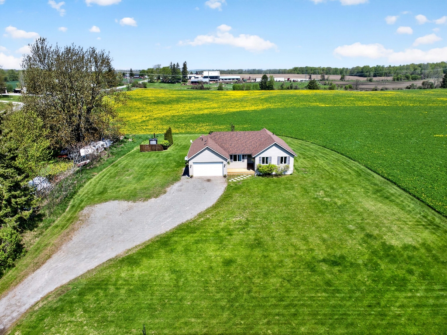
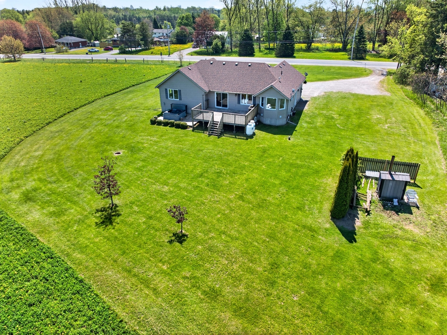
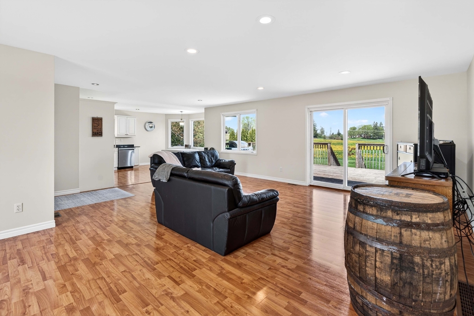
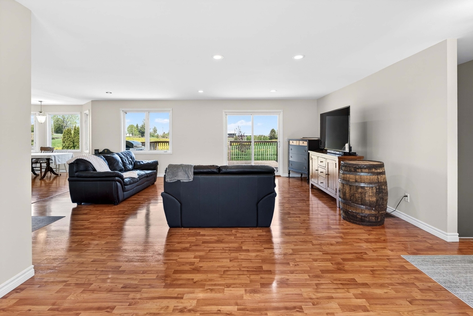
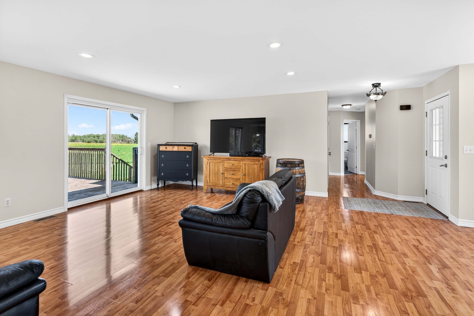
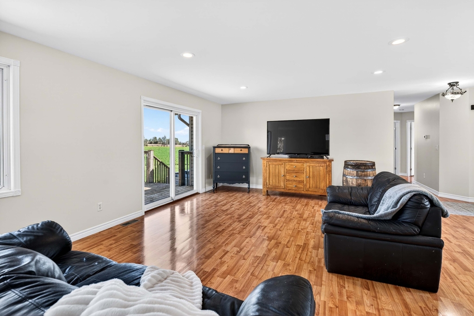
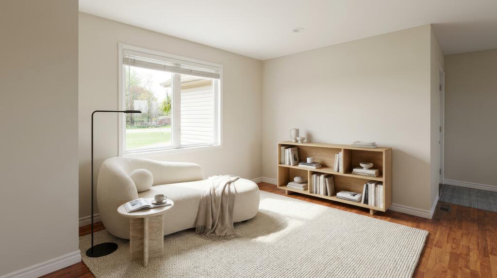
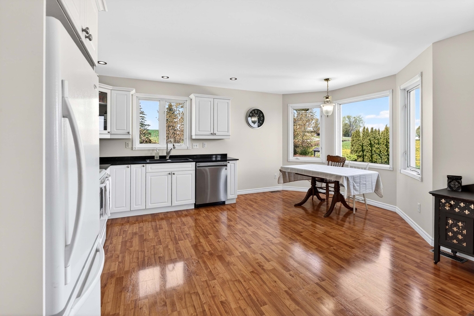
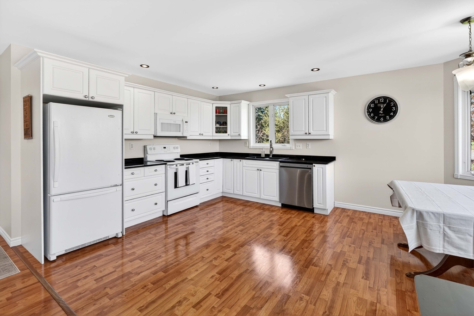
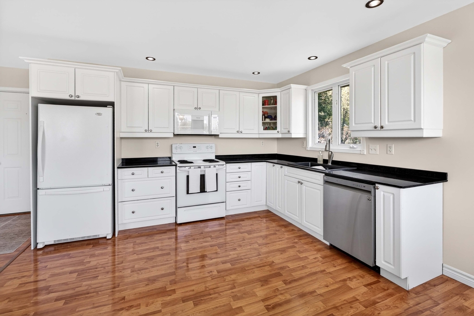
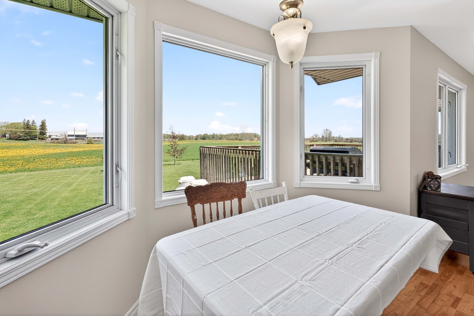
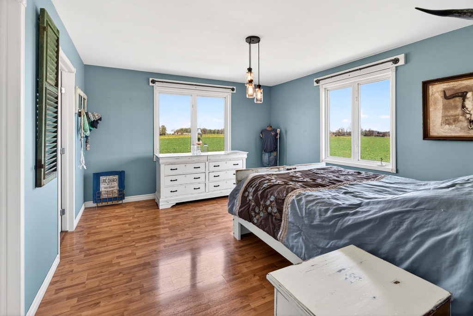
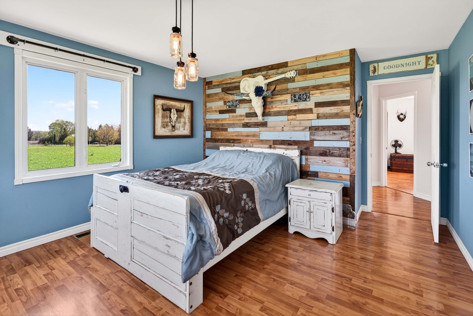
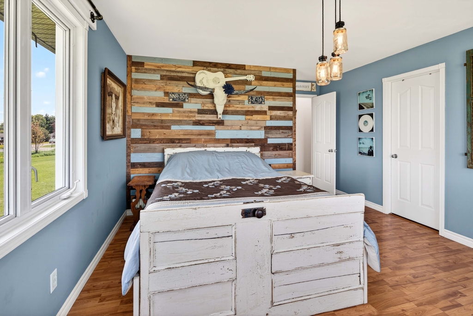
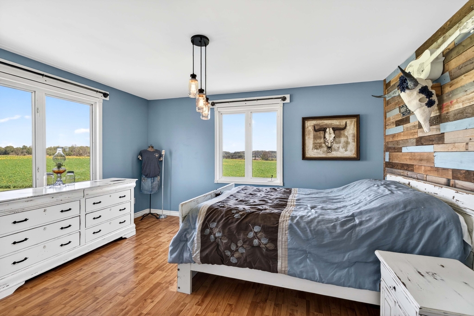
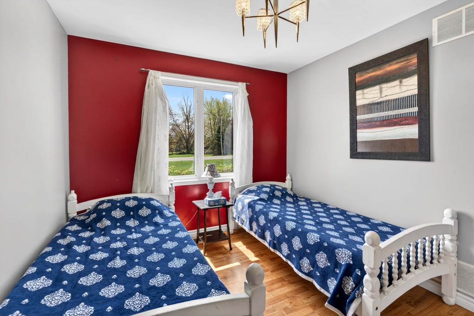
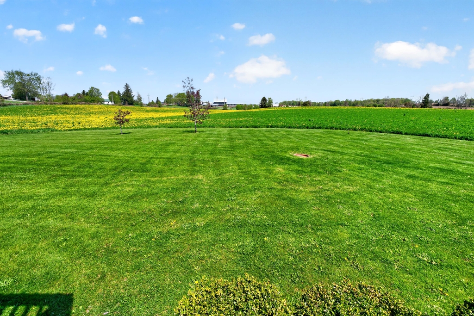
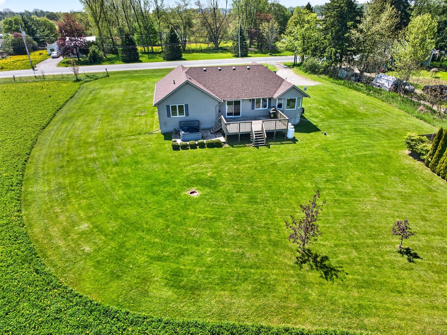
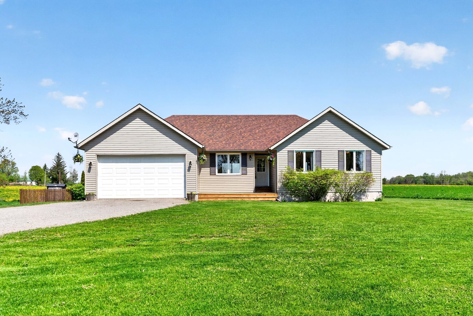
Nestled on a picturesque 1-acre country property, this beautiful bungalow offers the perfect blend of comfort, space, and rural charm with 164 feet of frontage along the west side of County Road 21. Bright, airy, and freshly painted throughout, the home features large new windows that flood every room with natural light, creating a warm and welcoming atmosphere throughout.
Main Floor
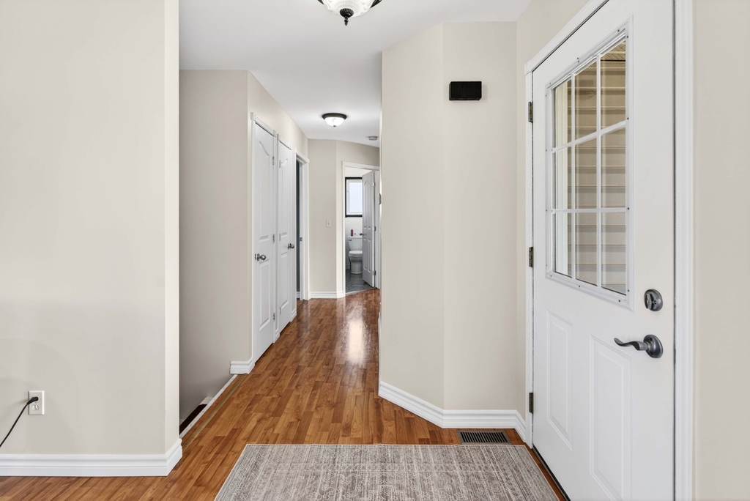
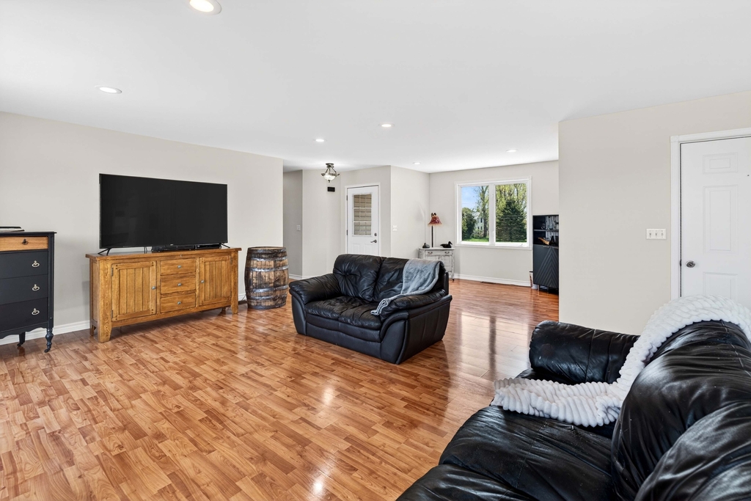
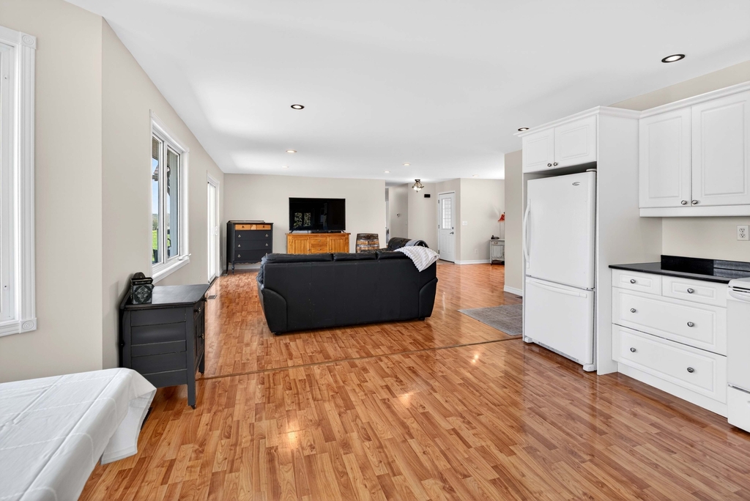
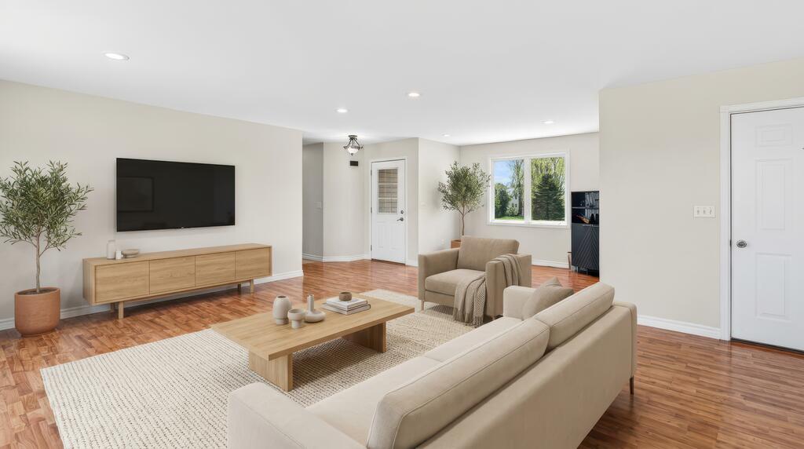
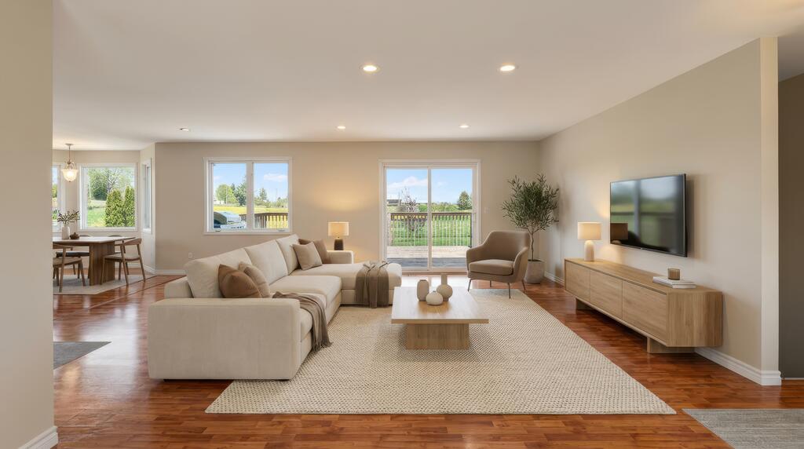
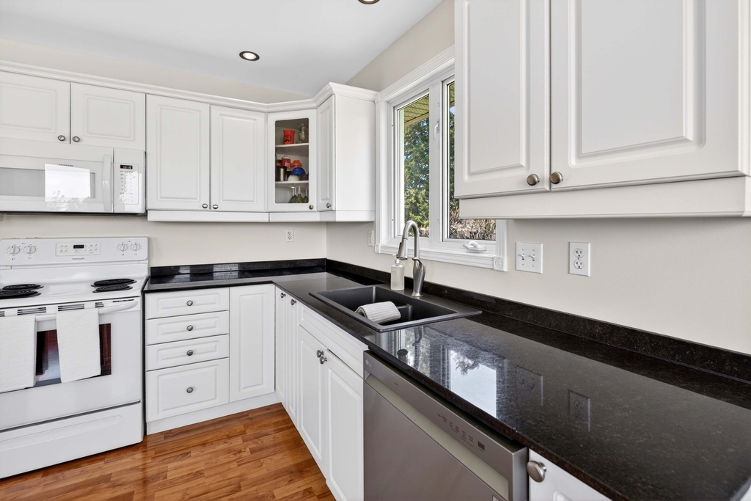
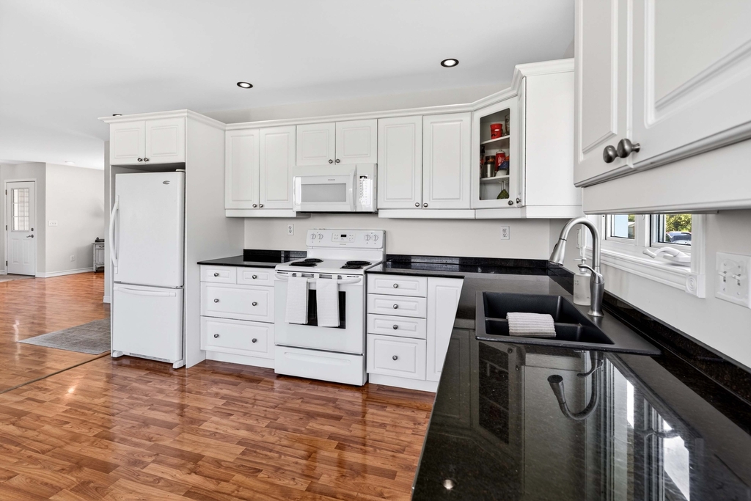
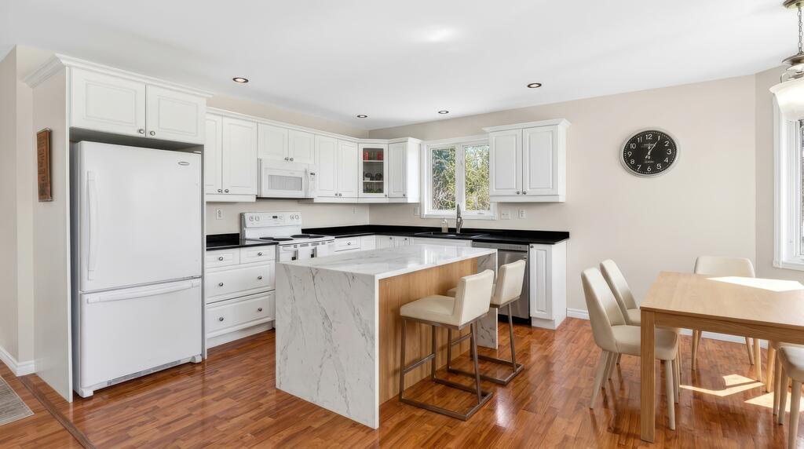
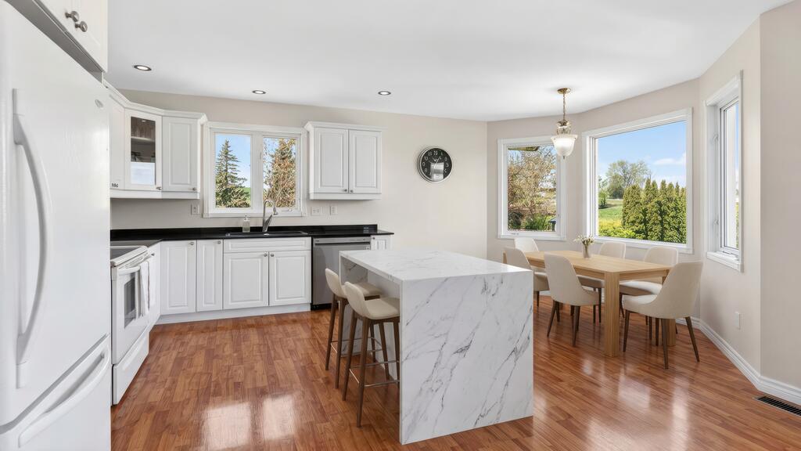
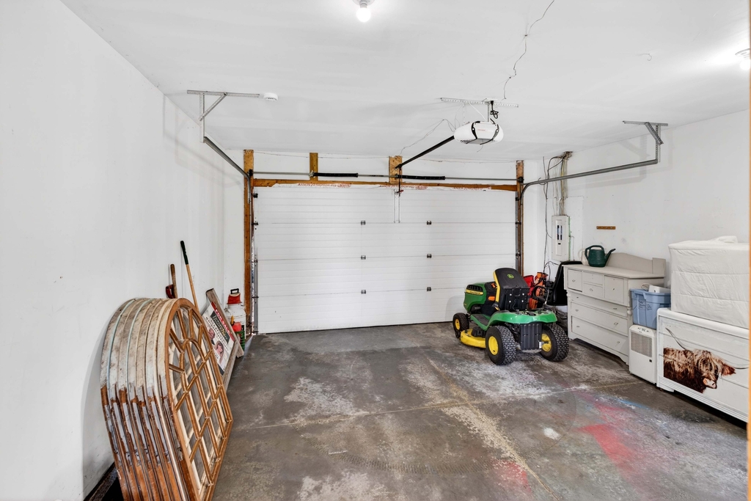
The home features an inviting open-concept design combining the kitchen, living, and dining areas, ideal for both everyday living and entertaining. A generous open foyer provides an impressive entrance and sets the tone for the home's thoughtful layout. The attached double garage provides excellent storage and everyday convenience.
Bedrooms and Bathrooms
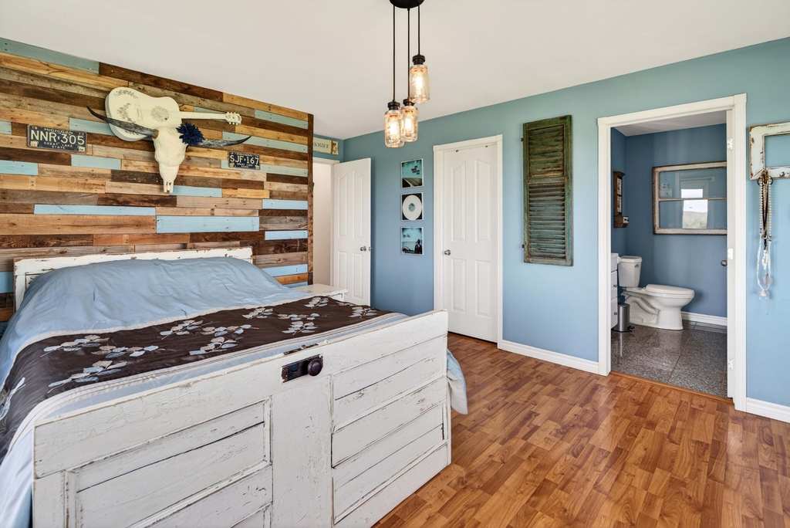
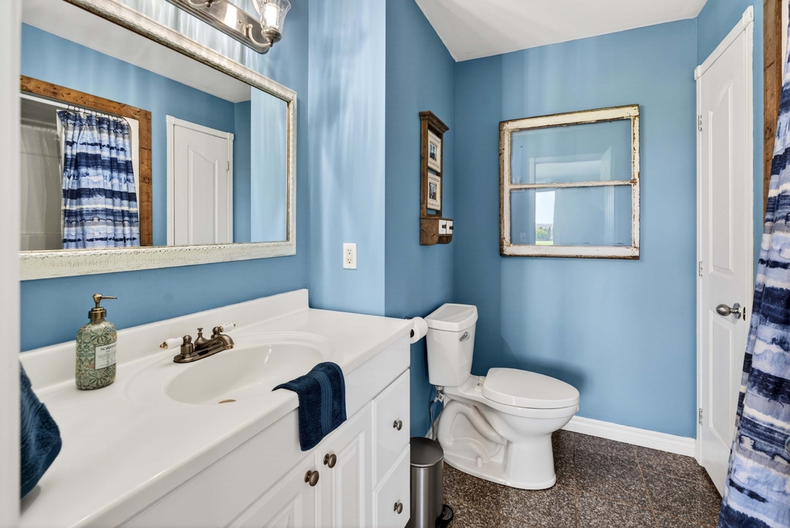
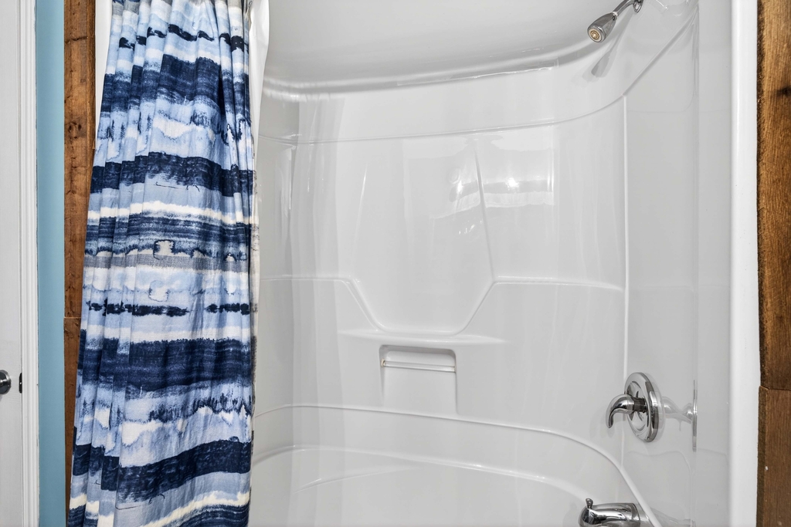
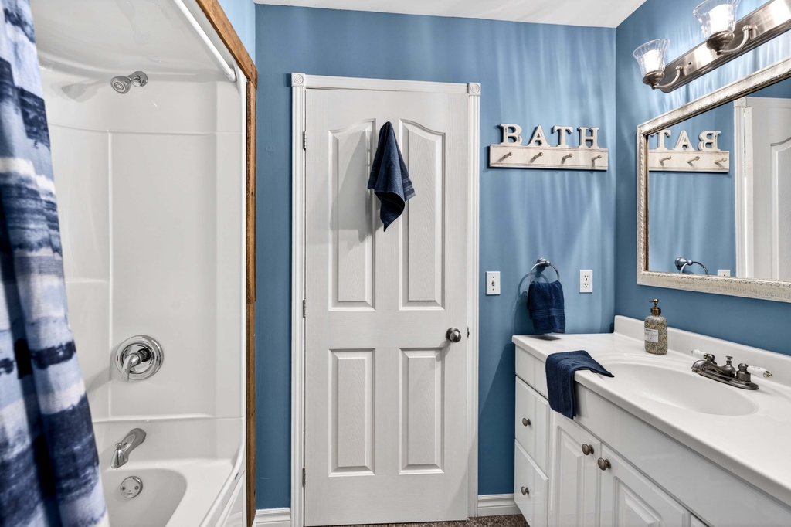
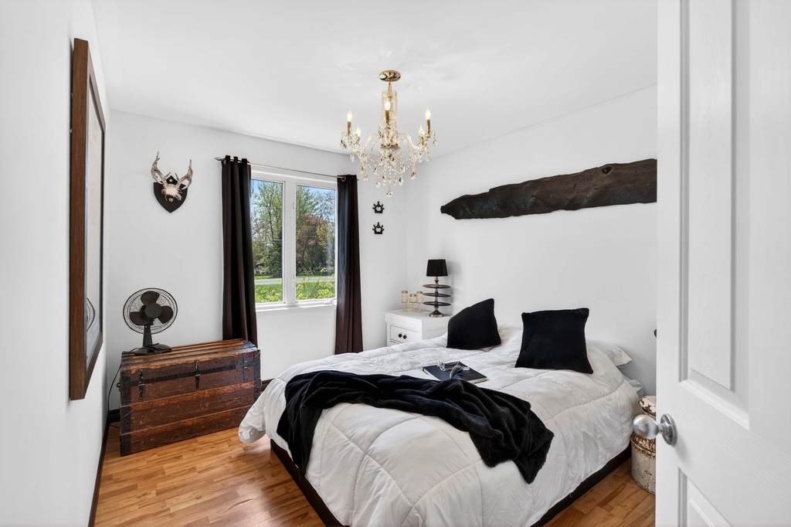
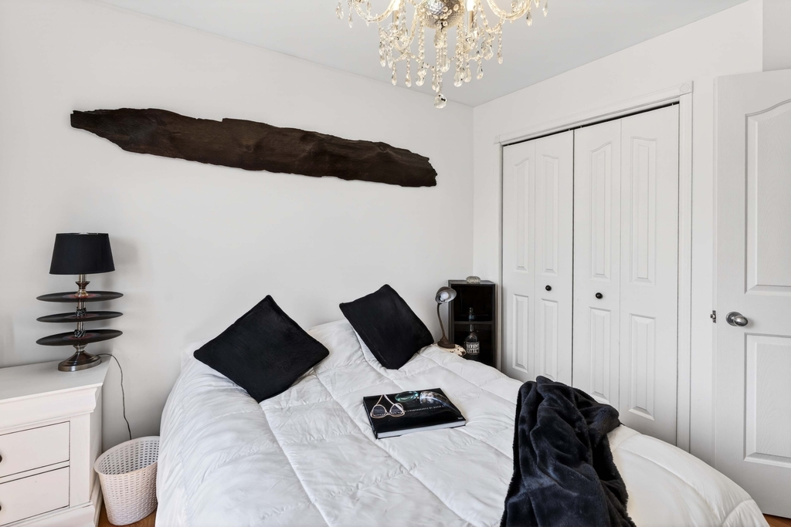
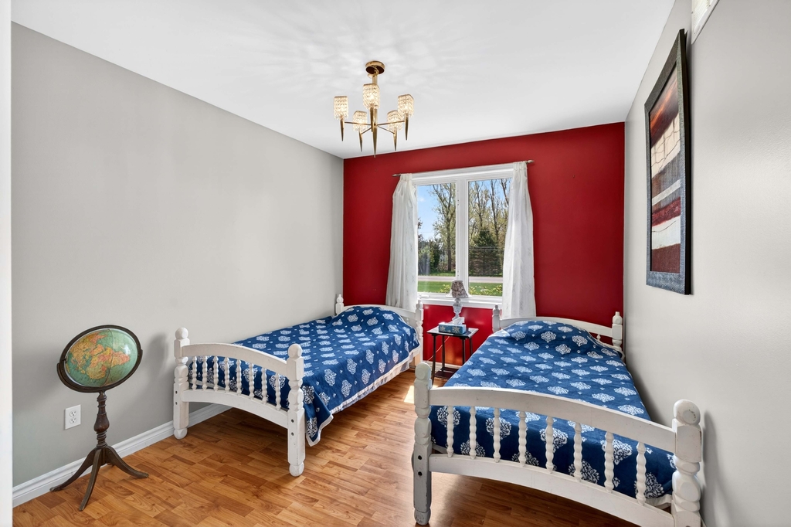
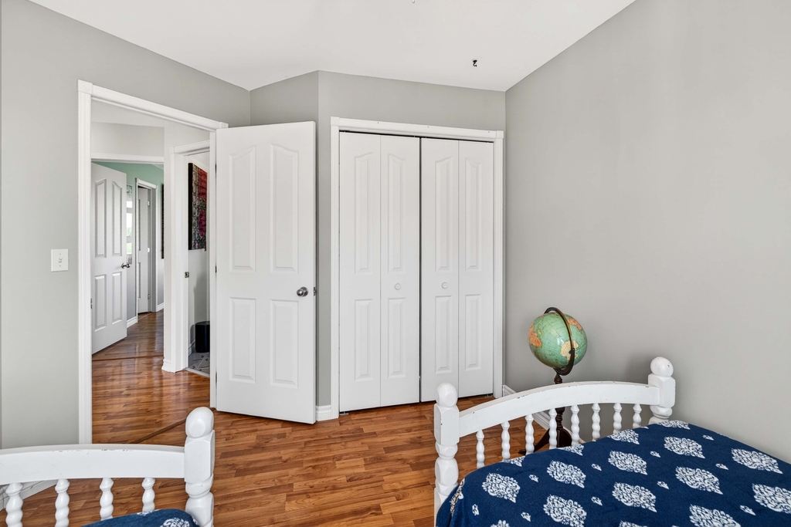
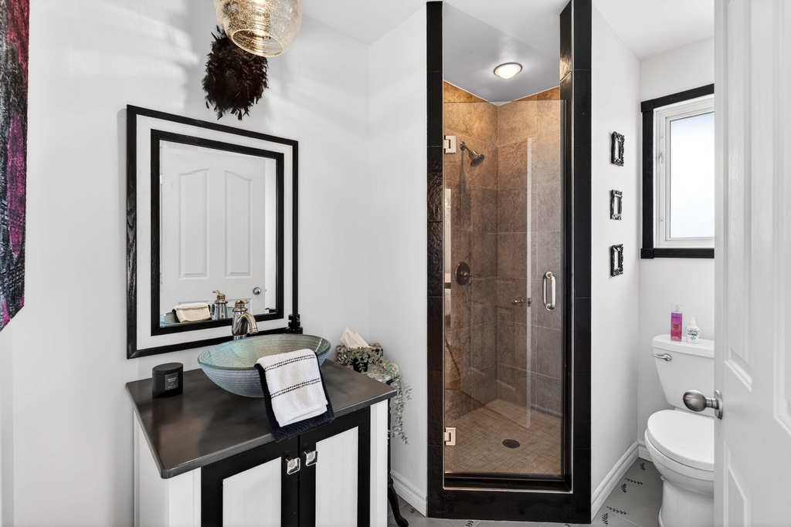
Offering 3 spacious bedrooms, the primary bedroom features a walk-in closet and a private 4-piece ensuite, while a second full 3-piece bathroom adds convenience for family and guests.
Basement
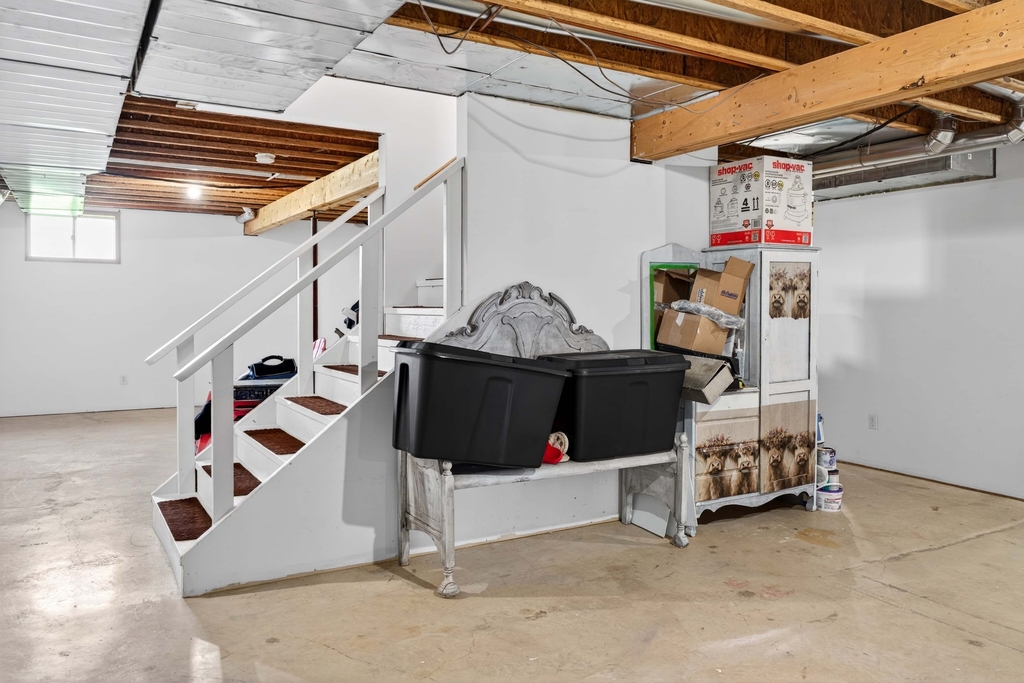
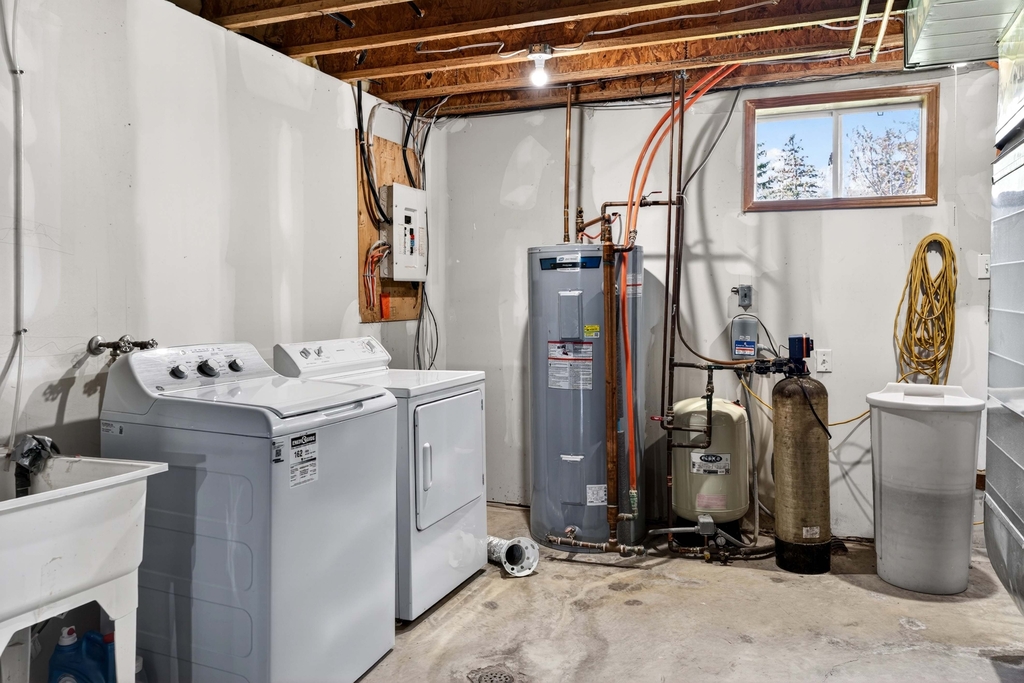
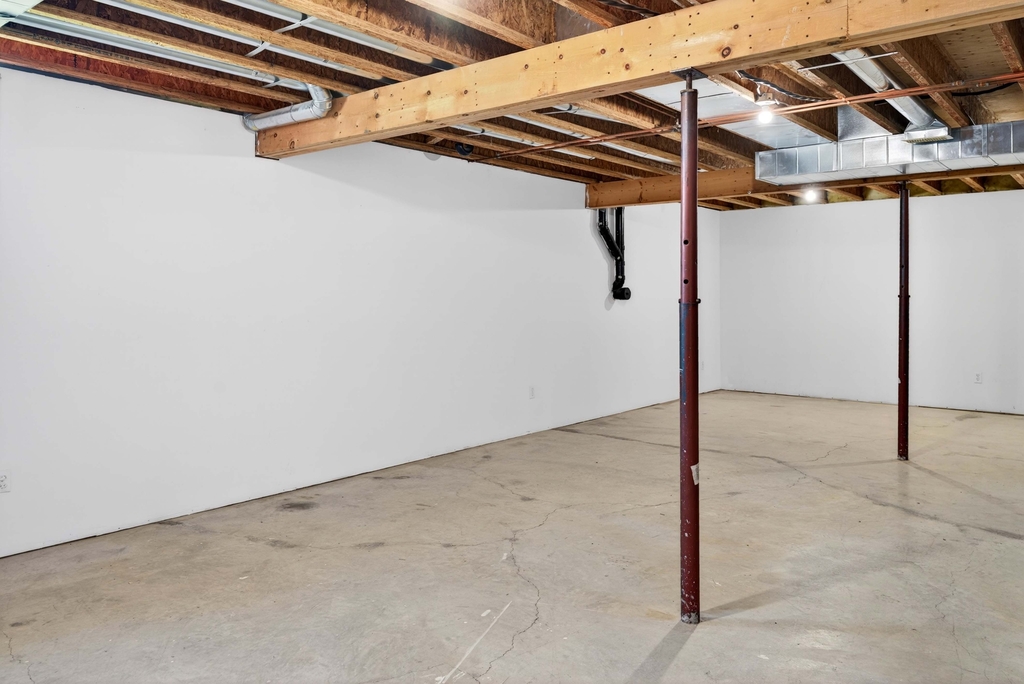
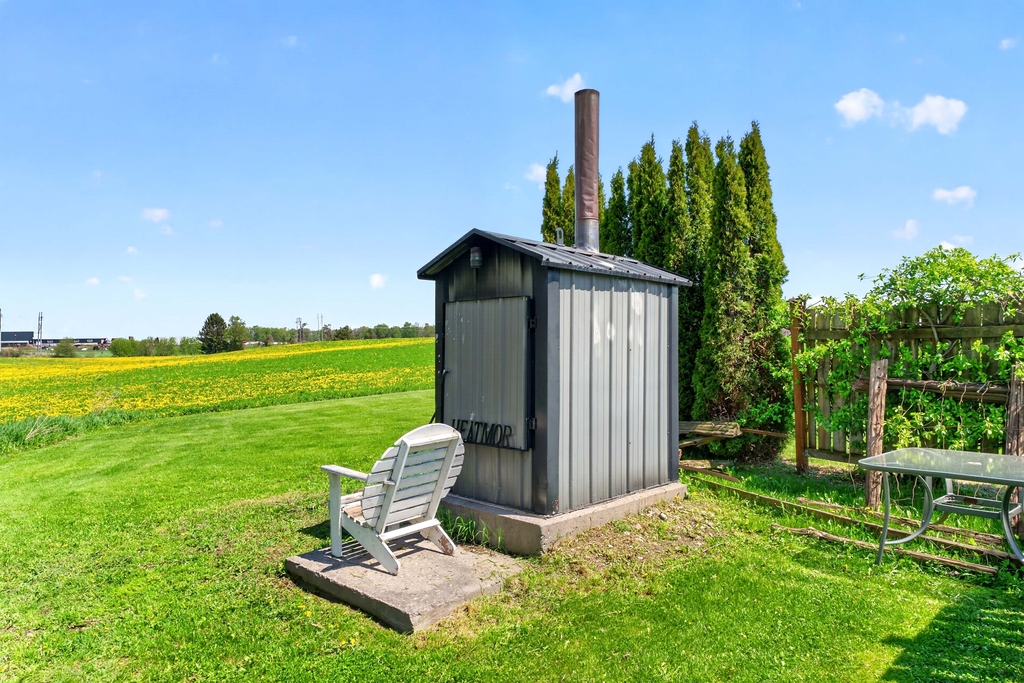
The full unfinished basement is a blank canvas awaiting your personal vision and future expansion. Additional features include a drilled well, septic system, and forced-air propane heating. There is also a decommissioned outdoor wood furnace on the property that could potentially be replaced and brought back into service.
Outdoor Living
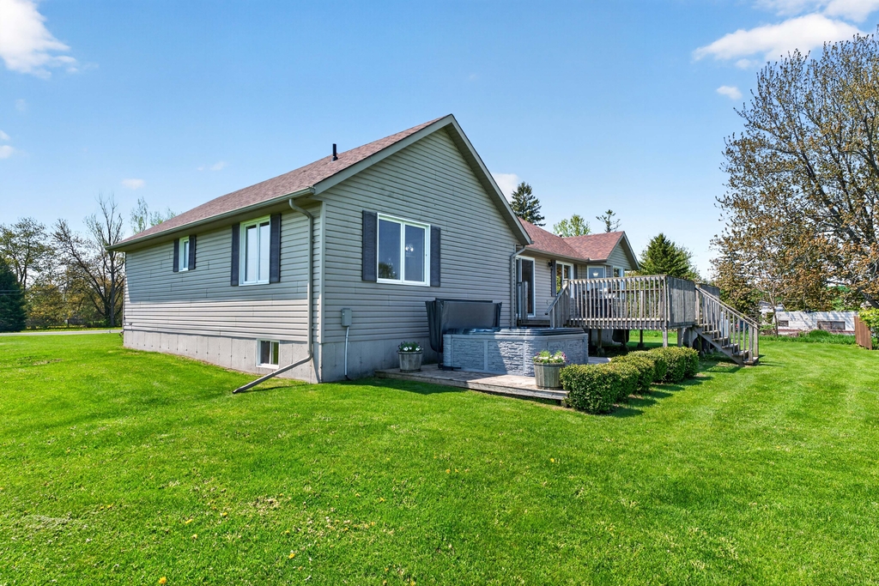
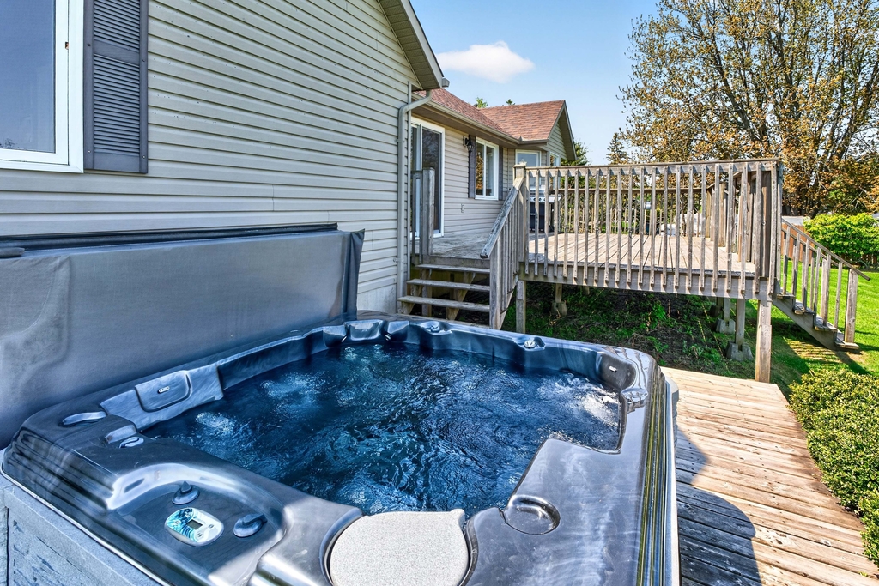
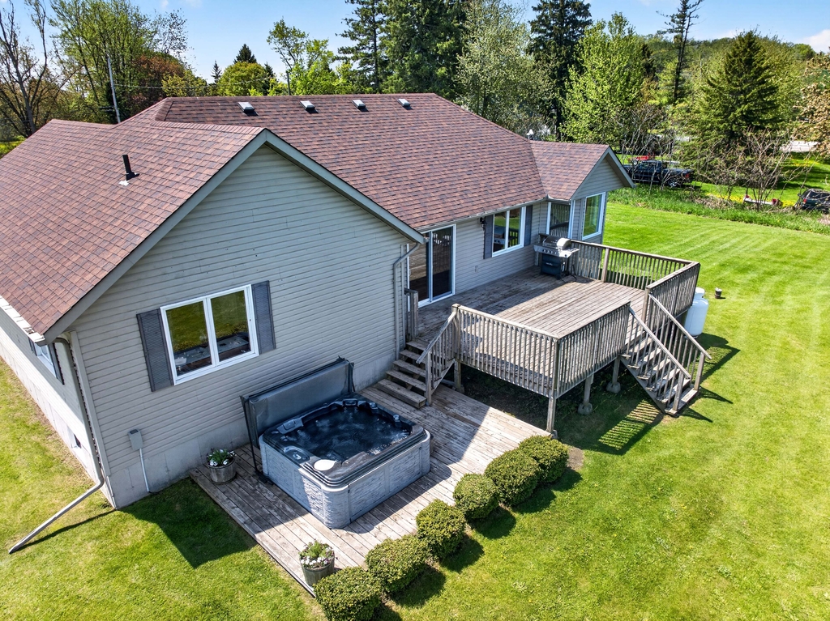
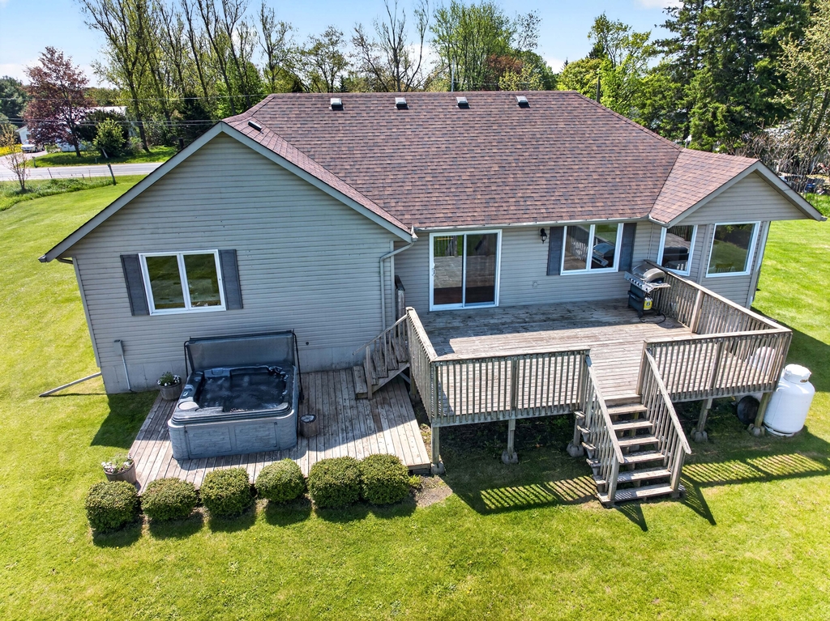
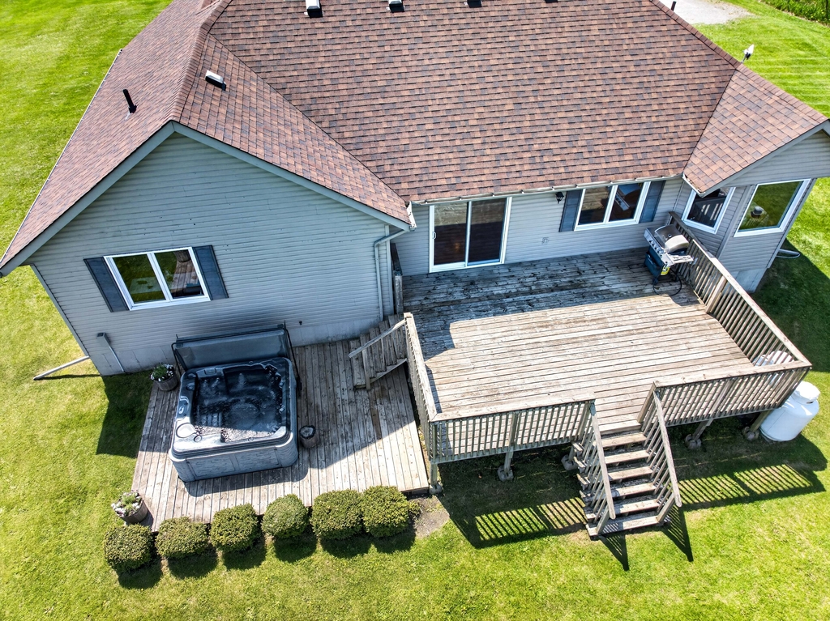
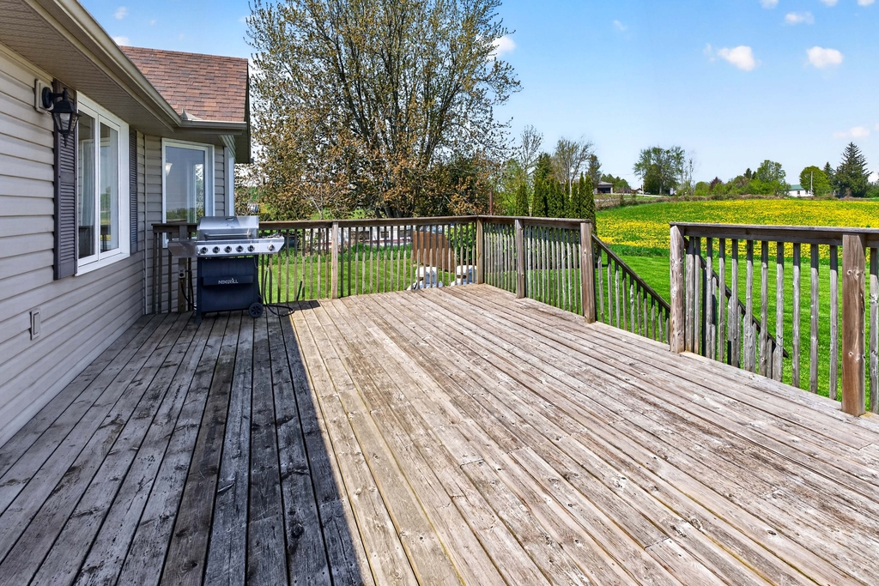
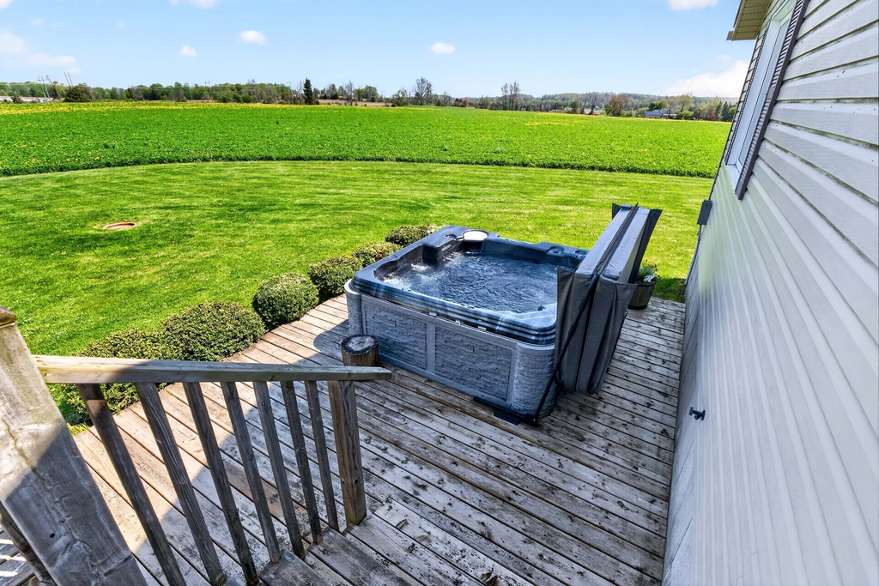
Step outside to enjoy the beautifully landscaped, level lot complete with a rear deck and hot tub, the perfect place to relax and take in the peaceful country surroundings.
Location
Offering the tranquility of rural living while remaining just minutes from Highway 401 for an easy commute, this property is a wonderful opportunity to enjoy country life without sacrificing convenience.
Tammy & Heath Gurr
Broker / Sales Representative
Phone
613.273.9595
The information contained on this listing form is from sources believed to be reliable. However, it may be incorrect. This information should not be relied upon by a buyer without personal verification. The brokers and agents and members of the Kingston and Area Real Estate Association assume no responsibility for its accuracy.