613.273.9595 info@gurreathomes.com
Price
$689,000
Bedrooms
4
Bathrooms
2
Square Footage
1,660 sqft
Acreage
1.554 ac
Waterfront
150 ft Direct
Lake
Opinicon Lake
MLS#
X13804578
Opinicon Lake · Rideau Lakes, Ontario
39 Rugged Lane
Four-Season Waterfront Bungalow on Opinicon Lake with 150 ft of Shoreline

Lakefront Retreat on Beautiful Opinicon Lake

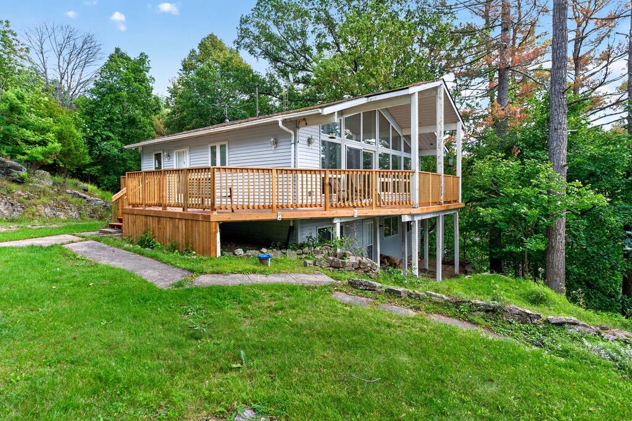
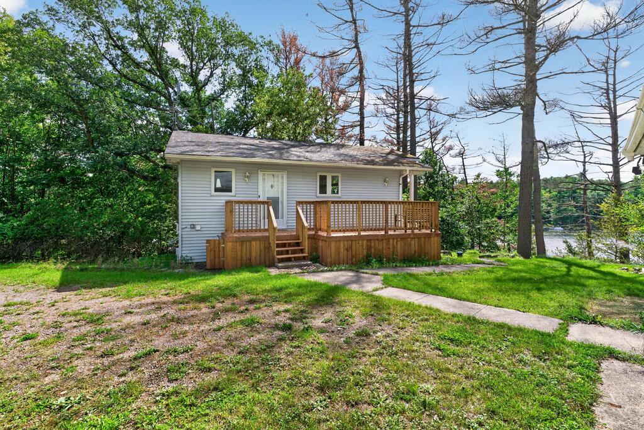
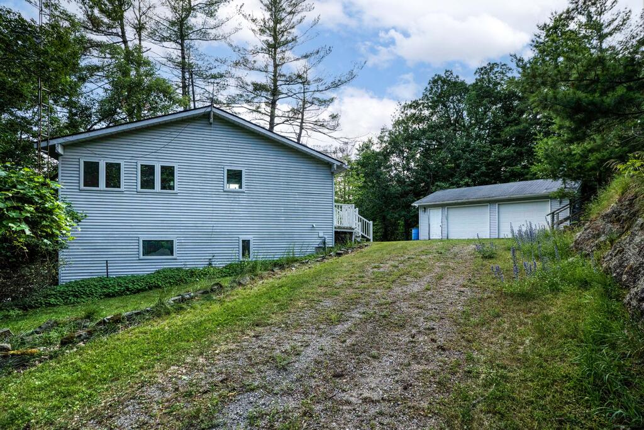
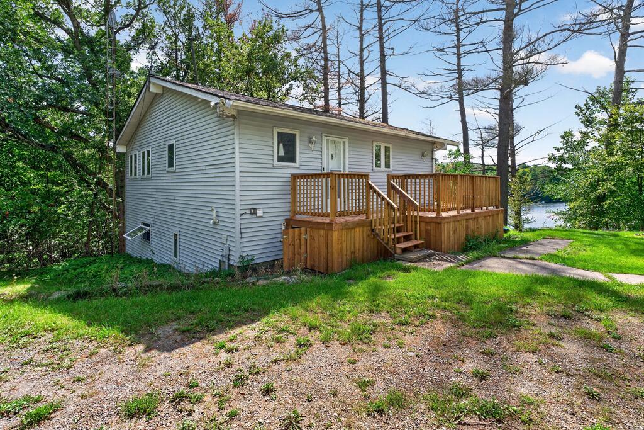
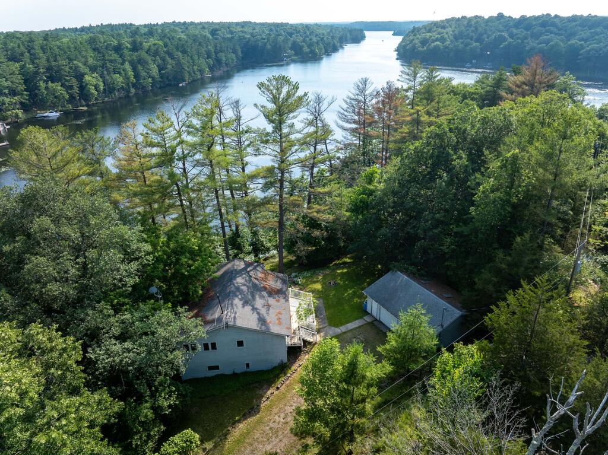
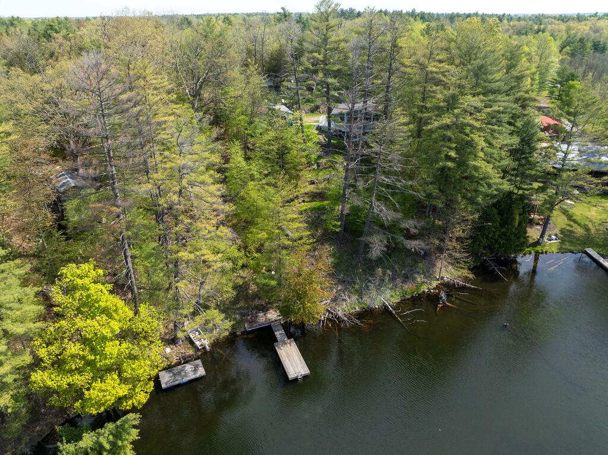
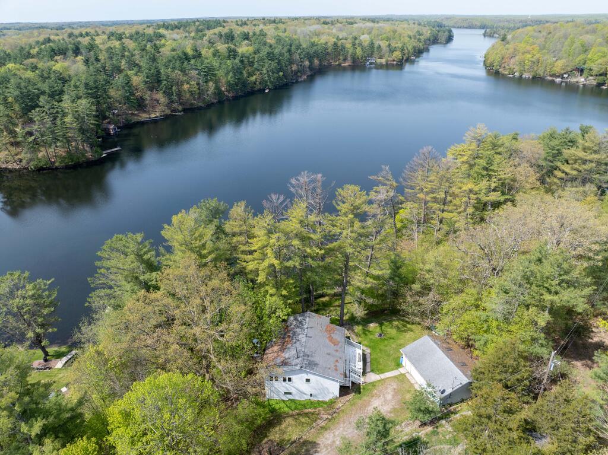
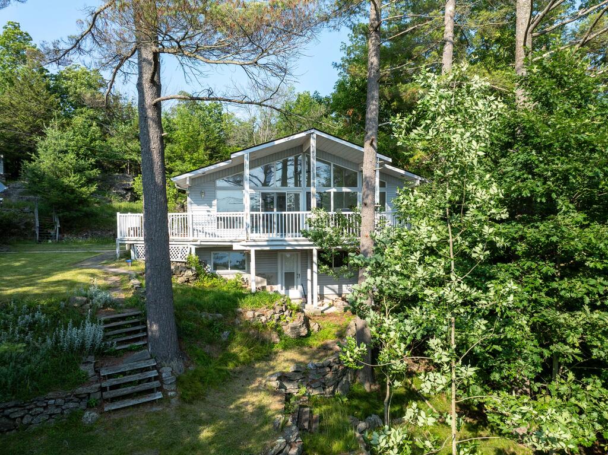
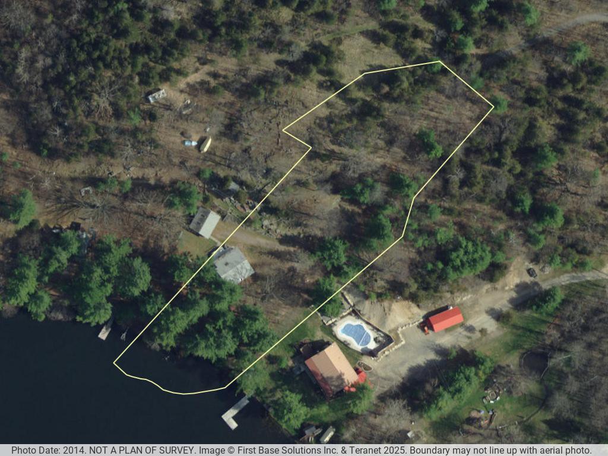
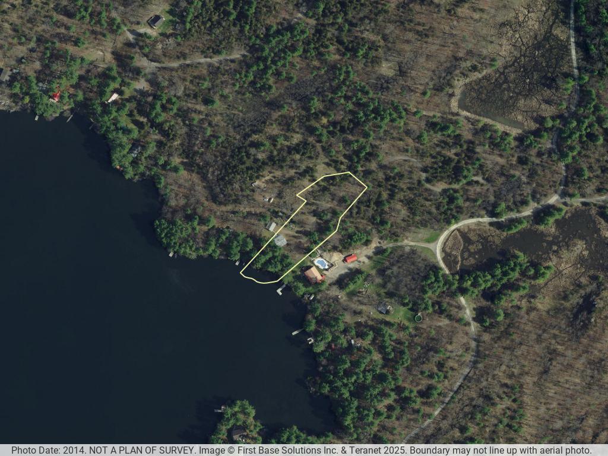
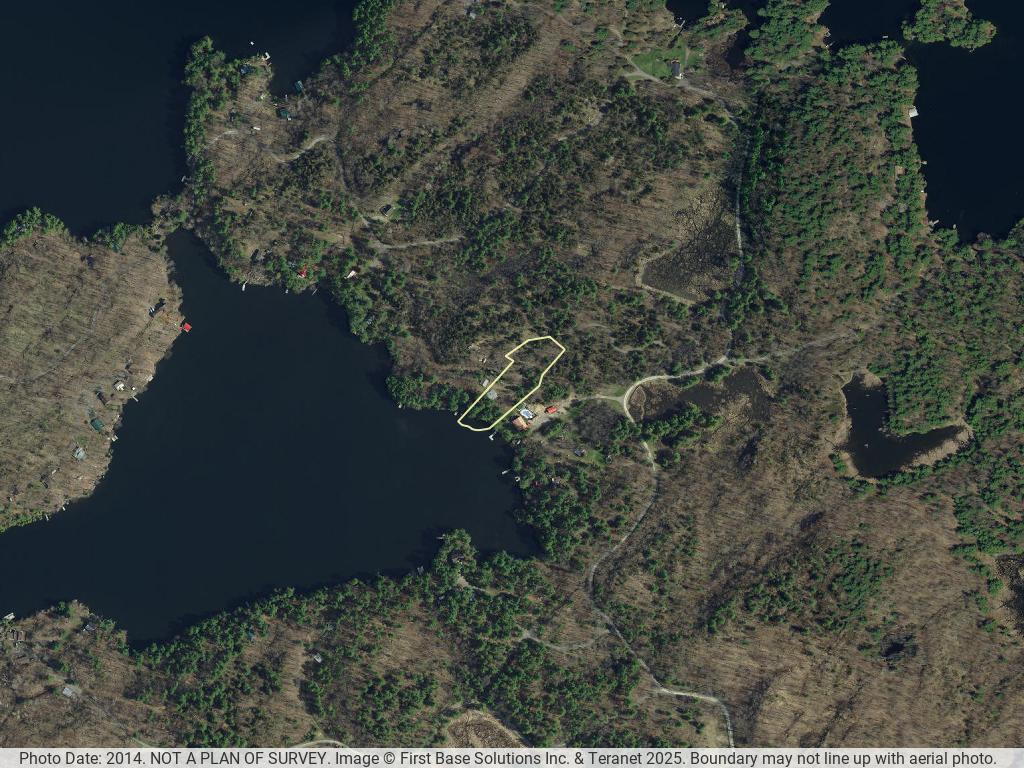
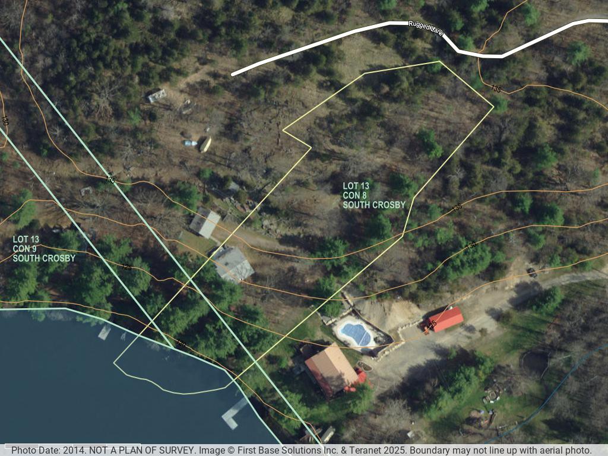
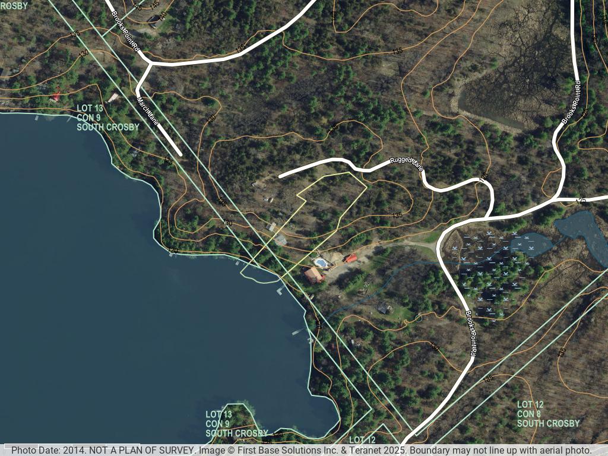
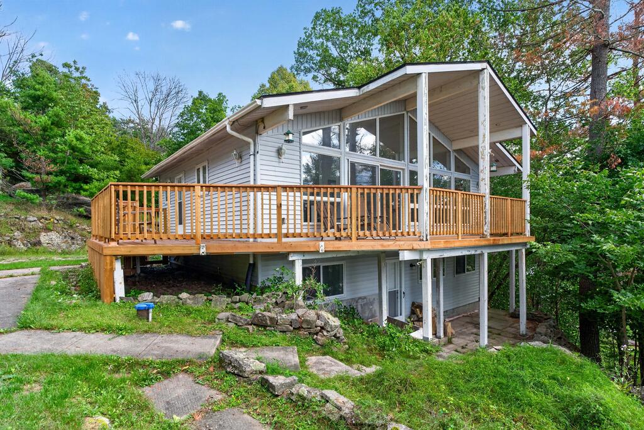
Lakefront retreat on beautiful Opinicon Lake! This property is located at the end of a private lane and includes a 4-season cottage or home, a 2-car detached garage and an additional building that could be used as a storage shed or bunkie.

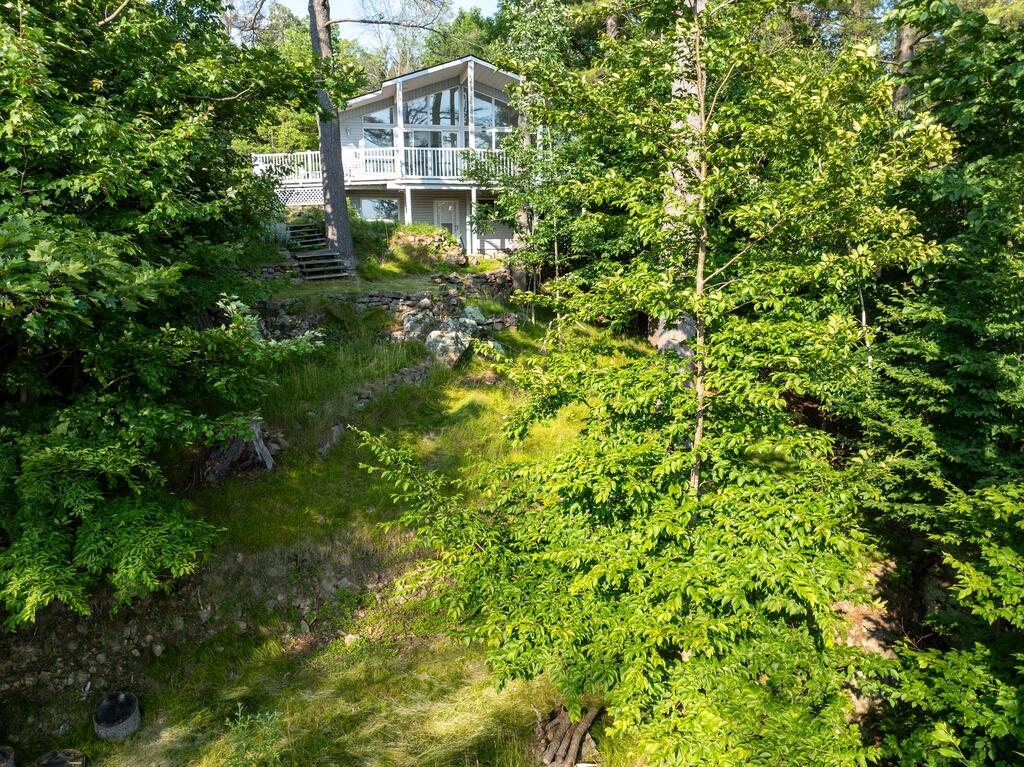
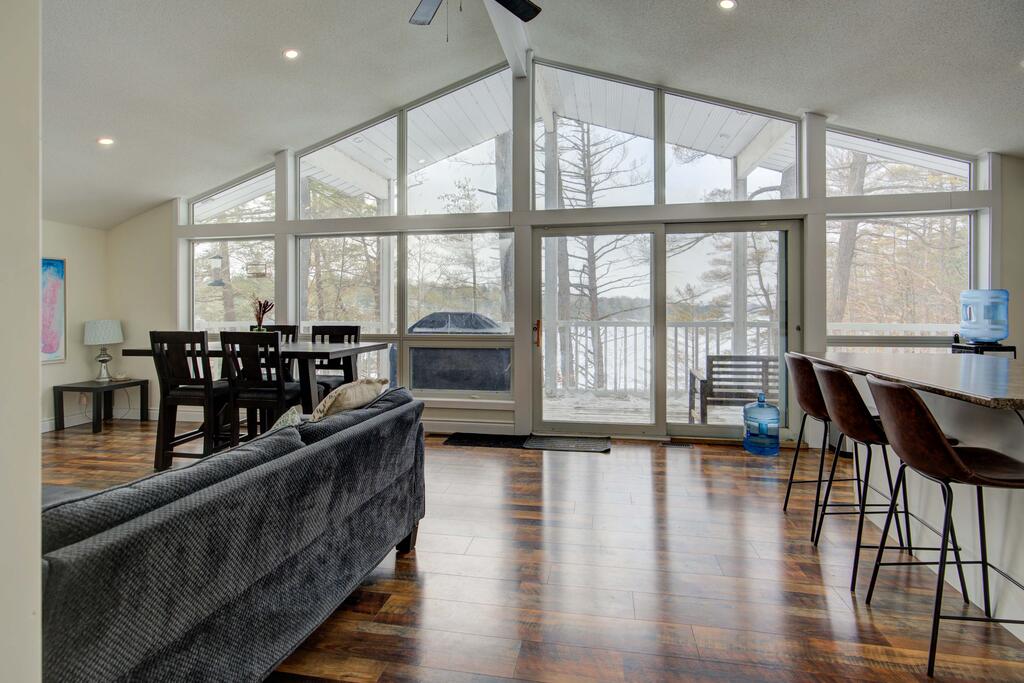
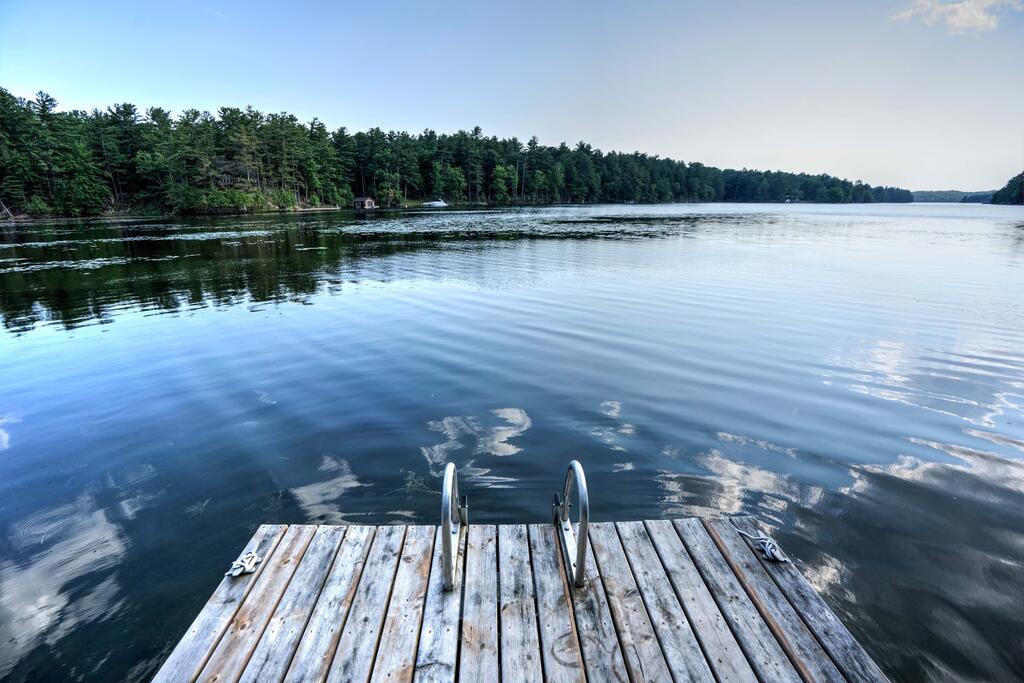
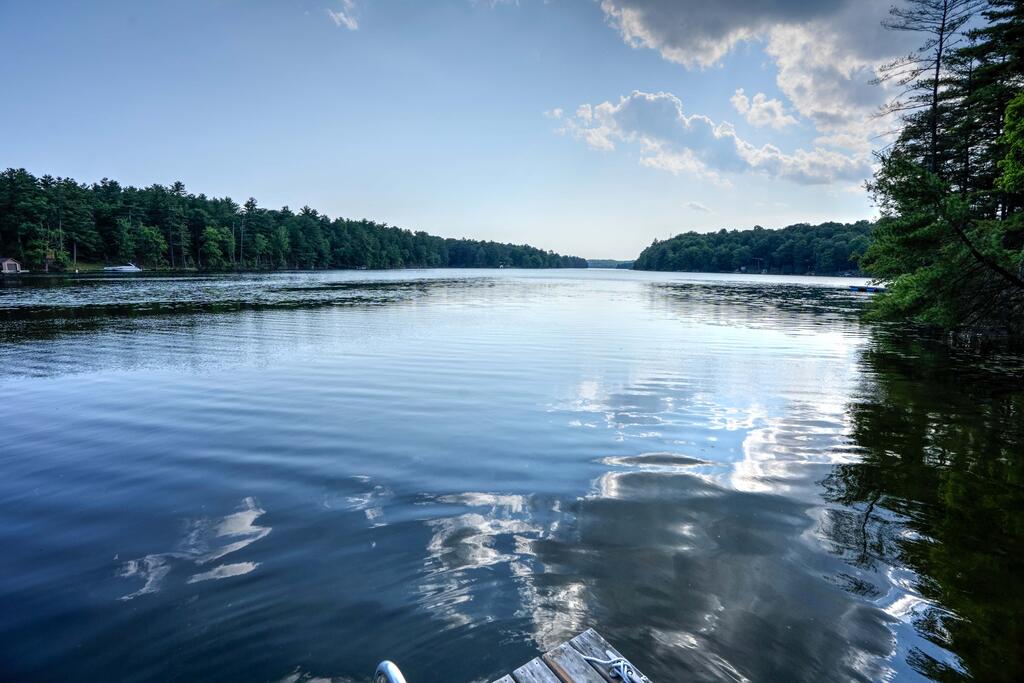
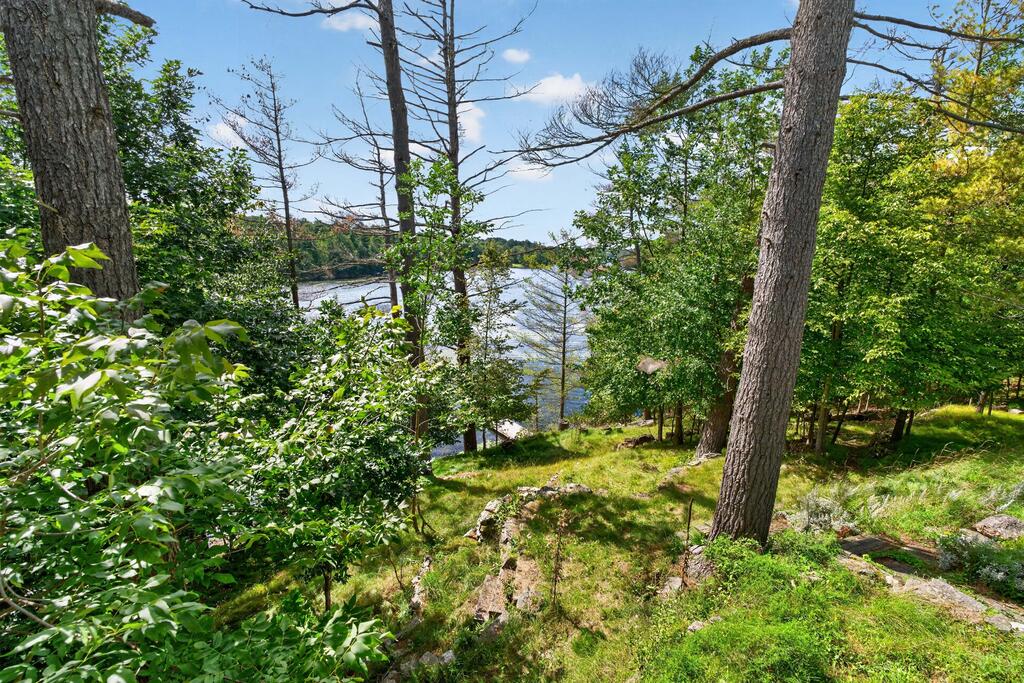
Private Setting with Elevated Westerly Views

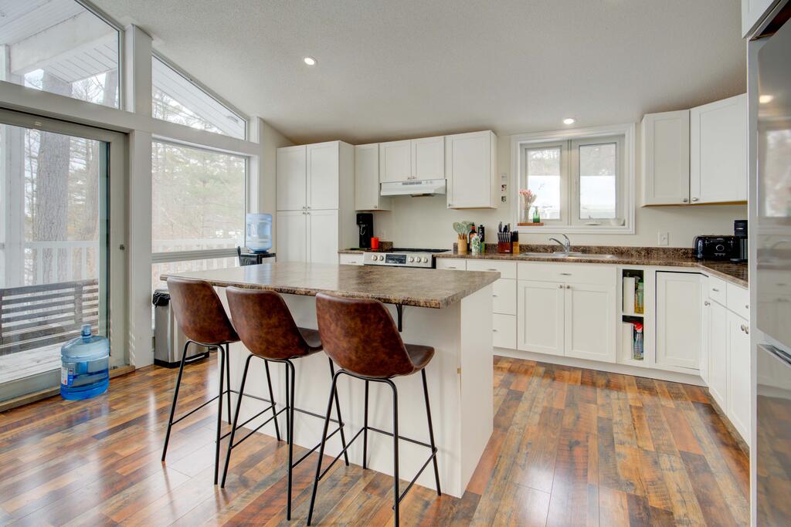
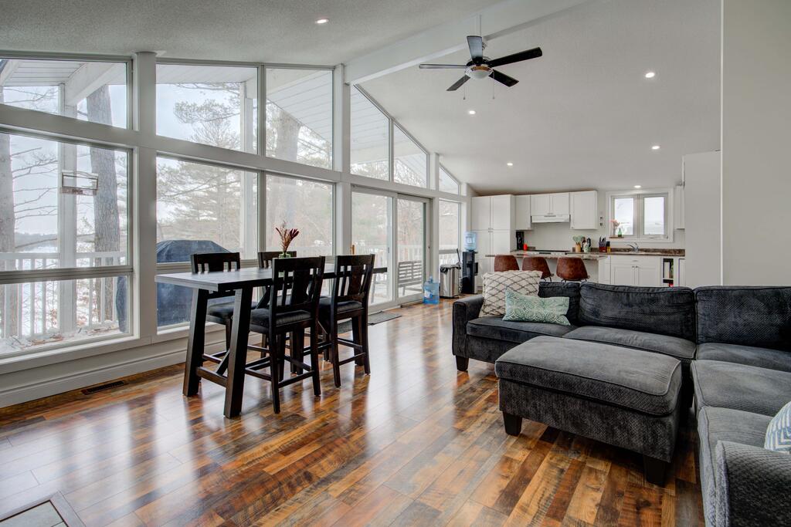
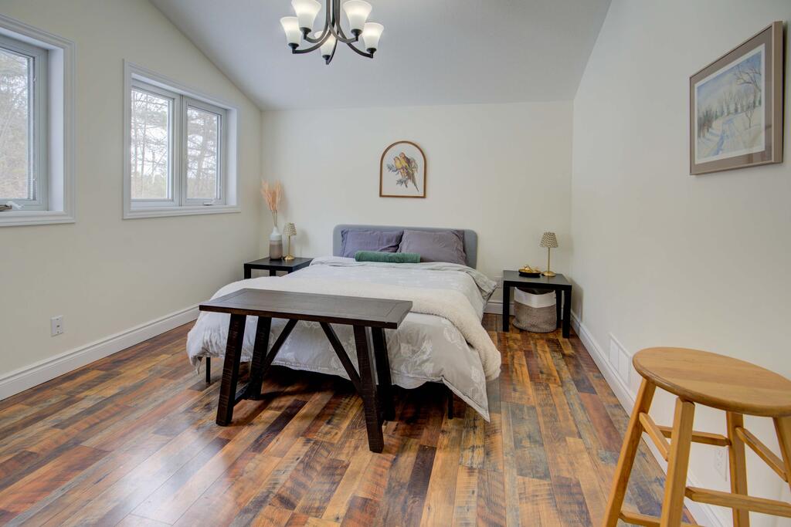
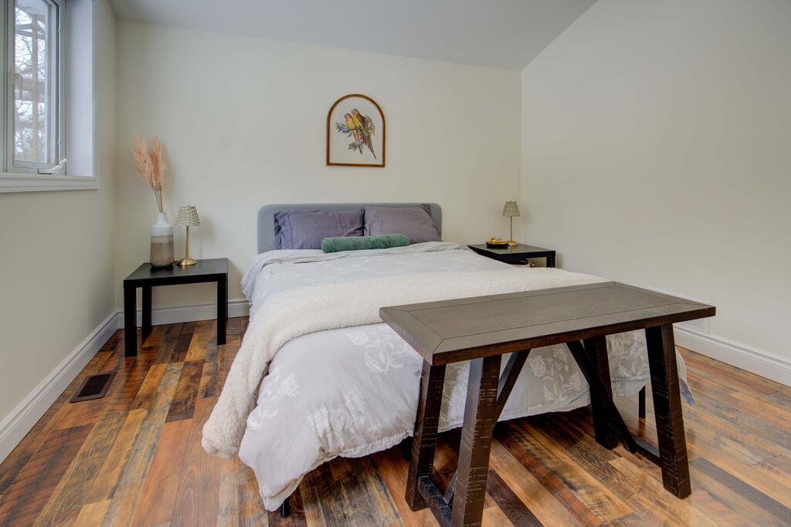
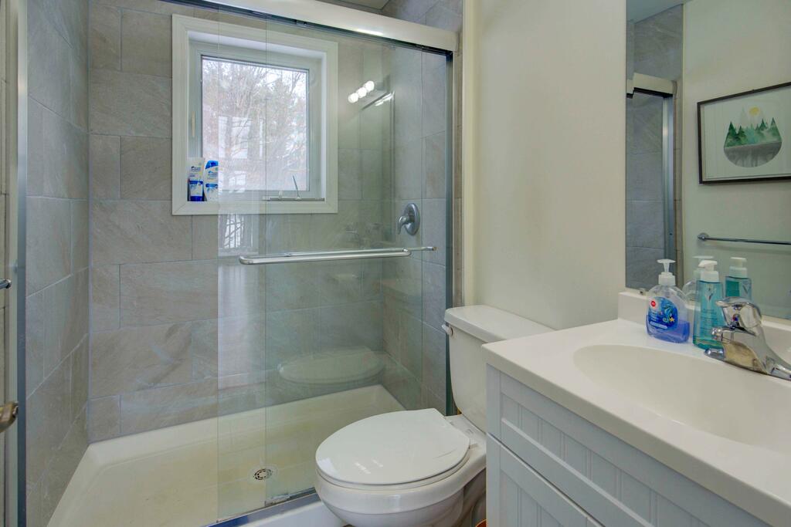
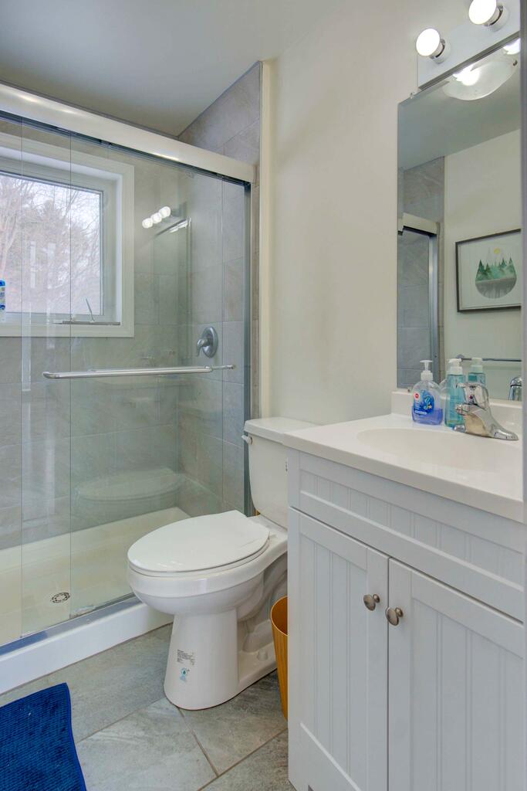
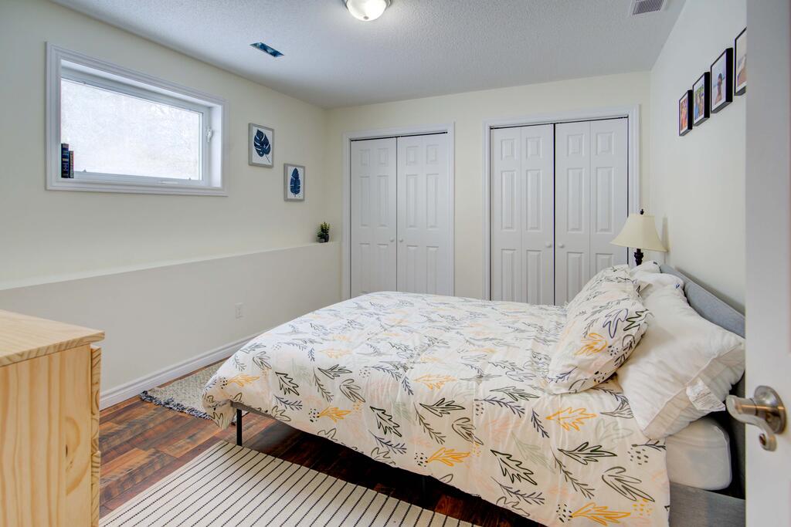
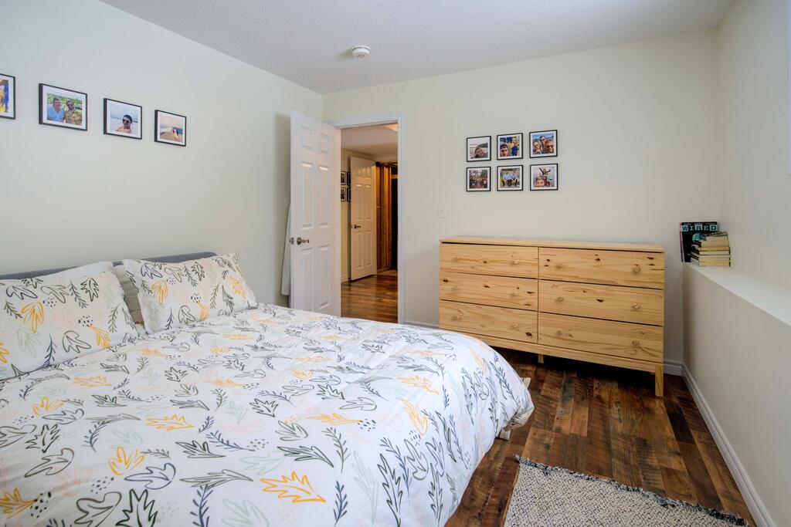
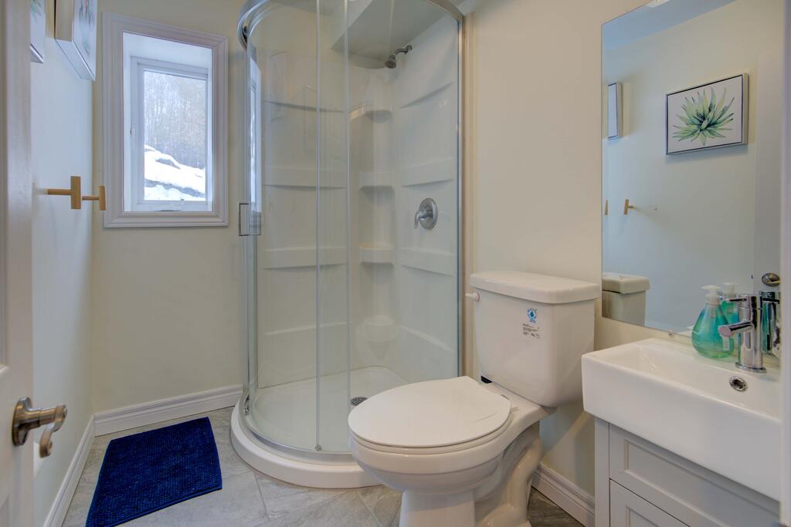
The lot is 1.5 acres in size and offers a private setting with elevated westerly views over the lake - perfect for enjoying sunsets! The house has been nicely updated and features 1 bedroom on the main level and 3 bedrooms on the lower level as well as a full bathroom on each level.

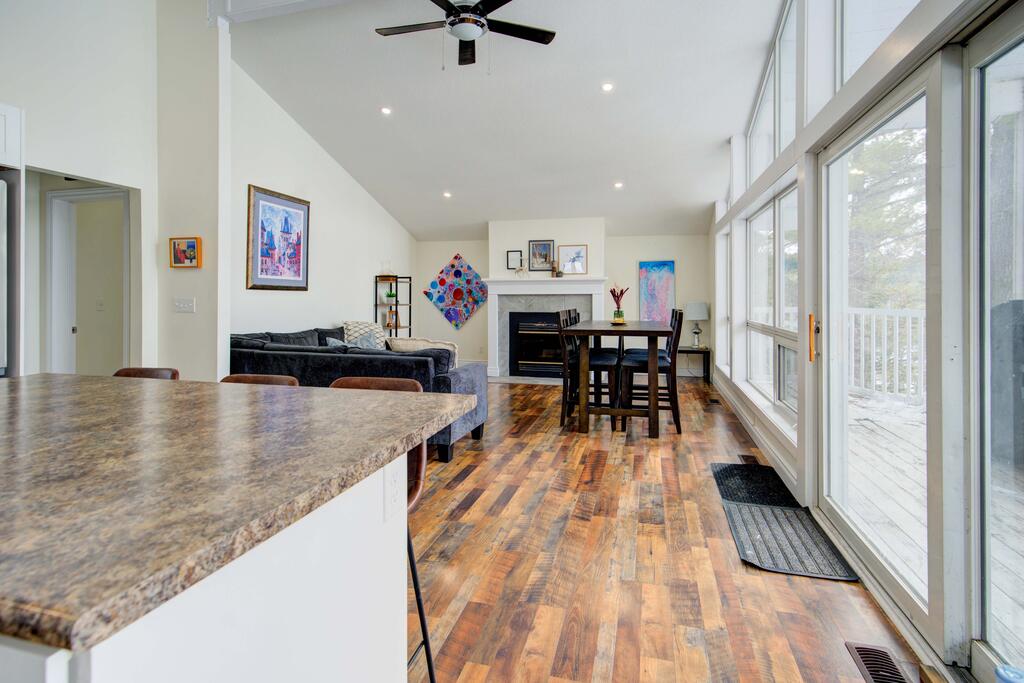
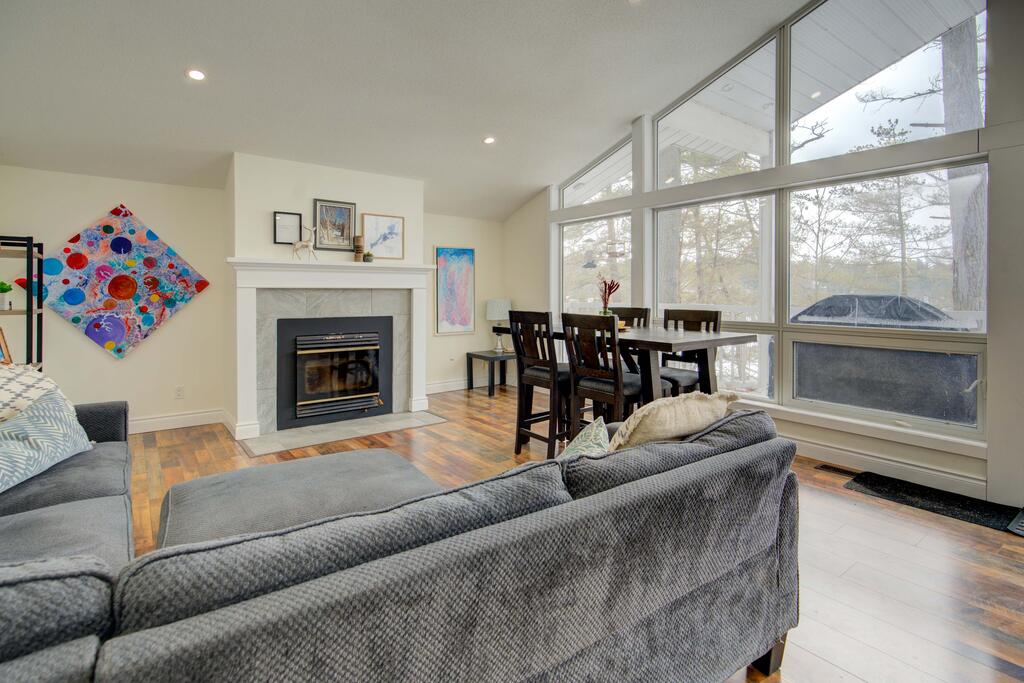
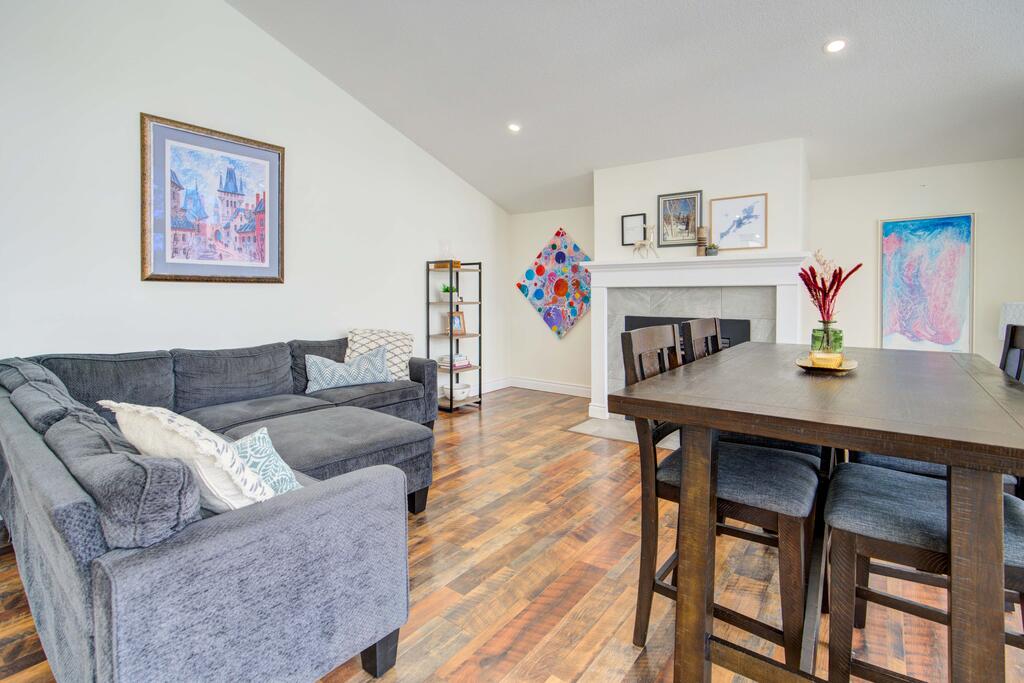
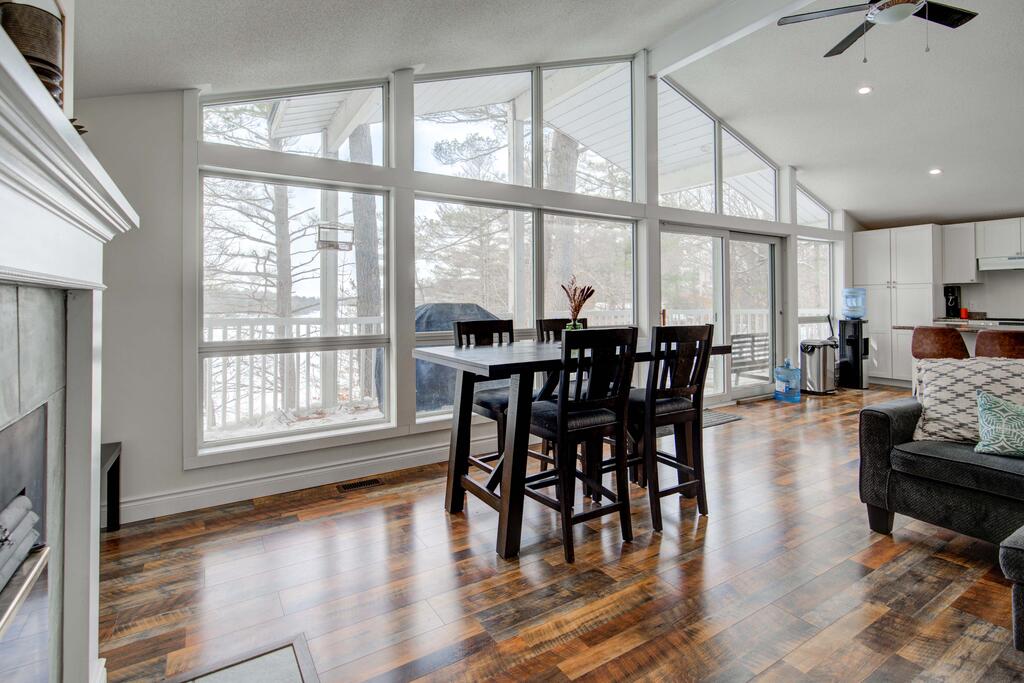
Open & Bright Interior with Cathedral Ceilings

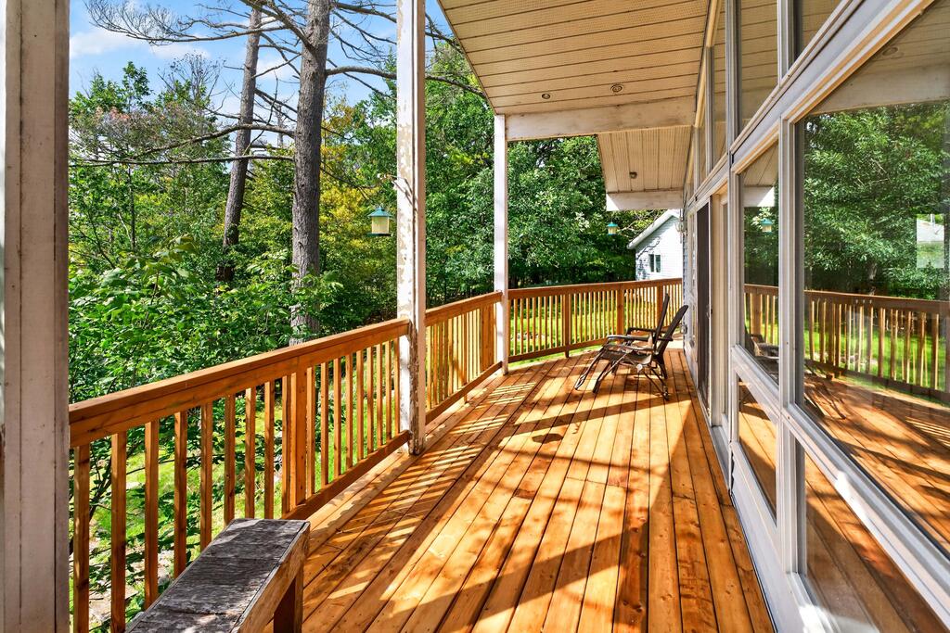
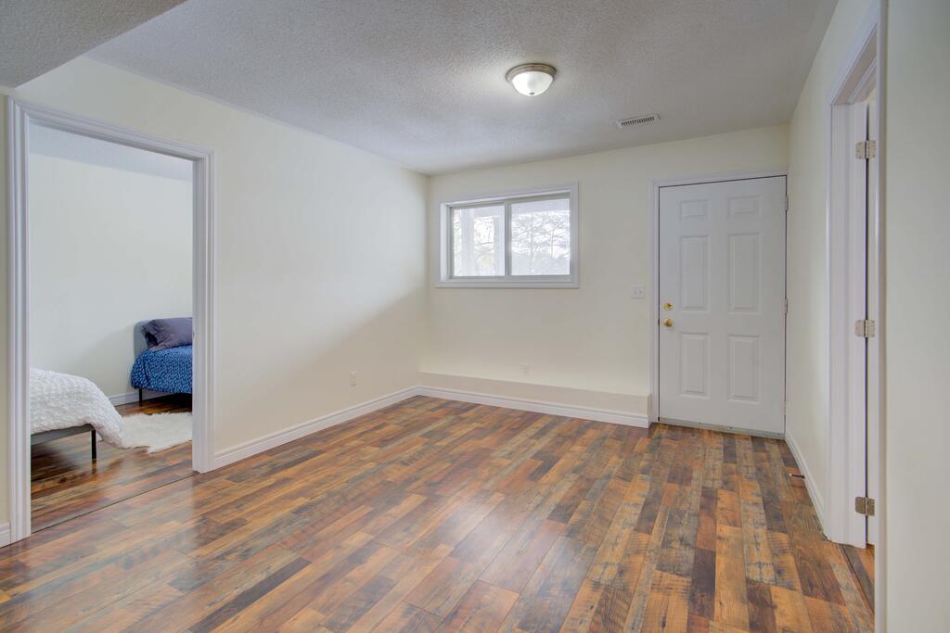
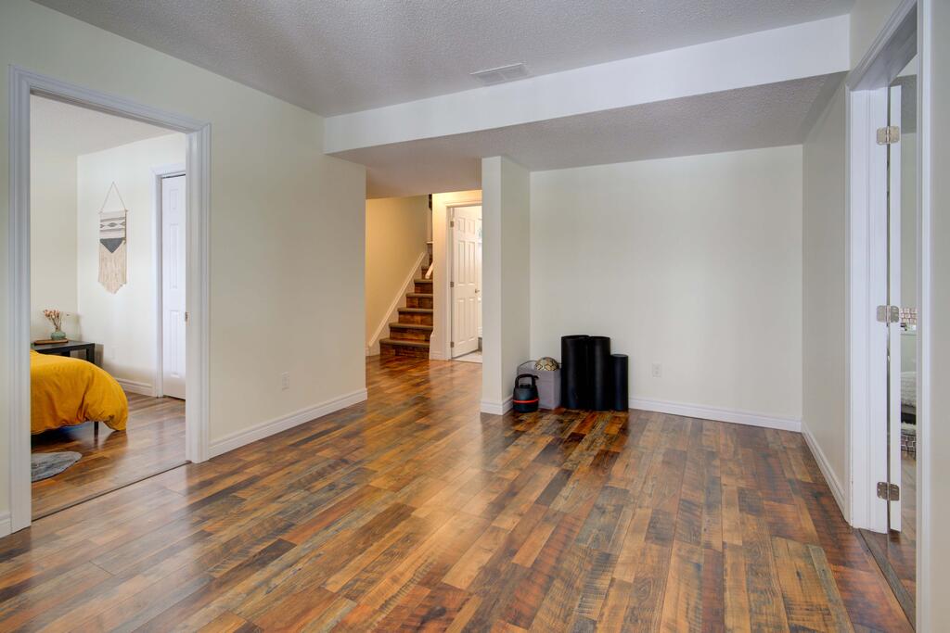
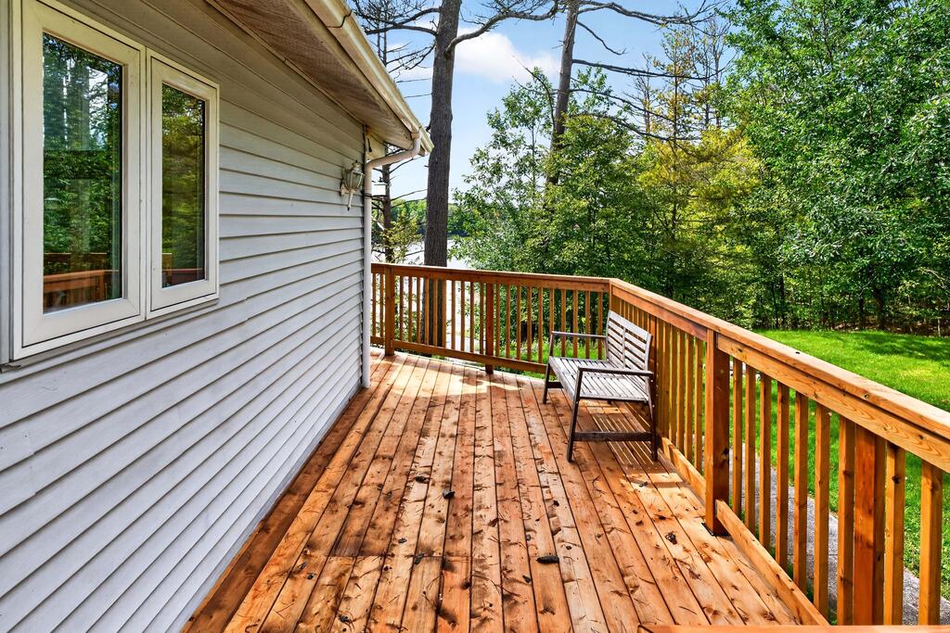
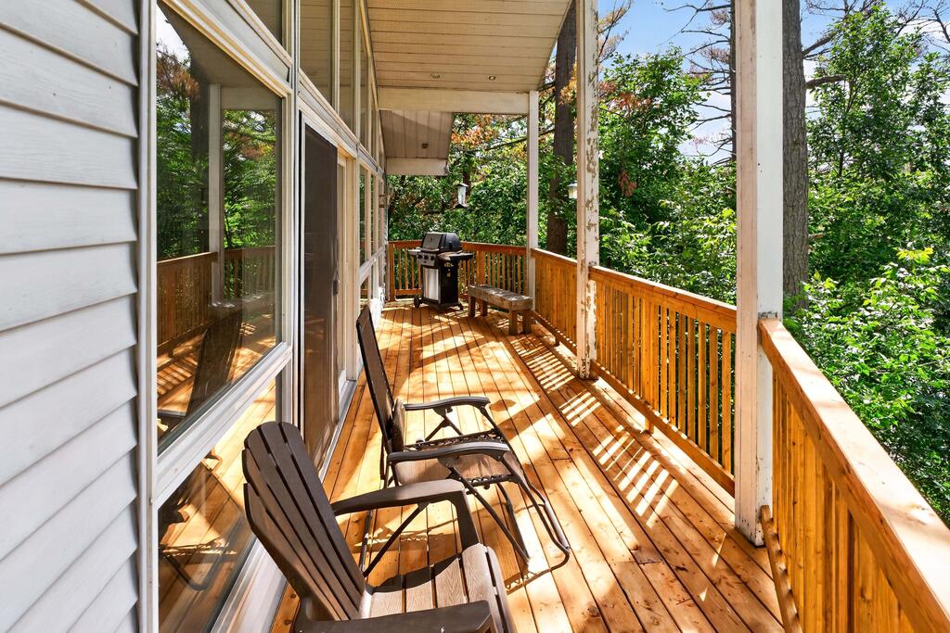
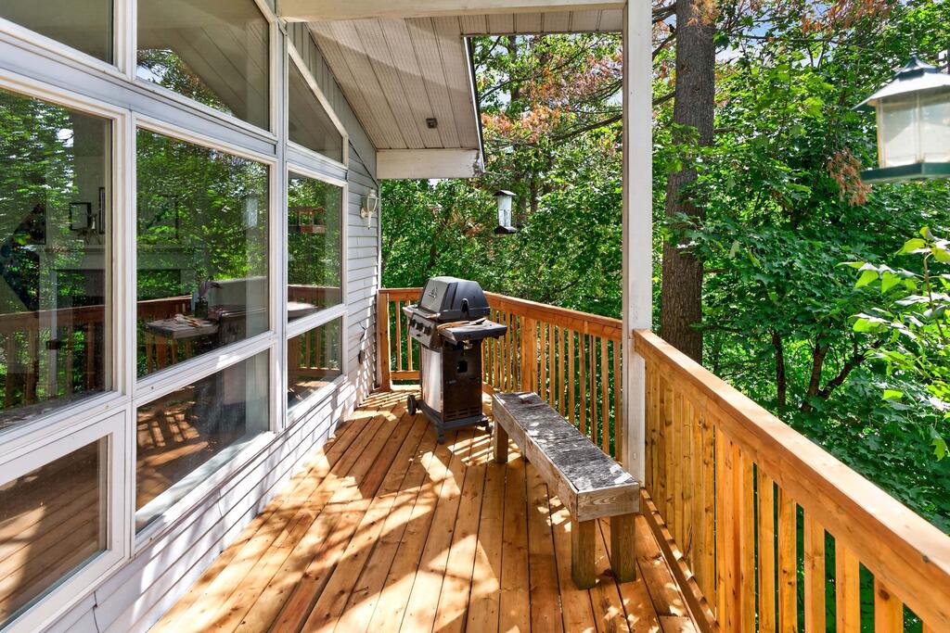
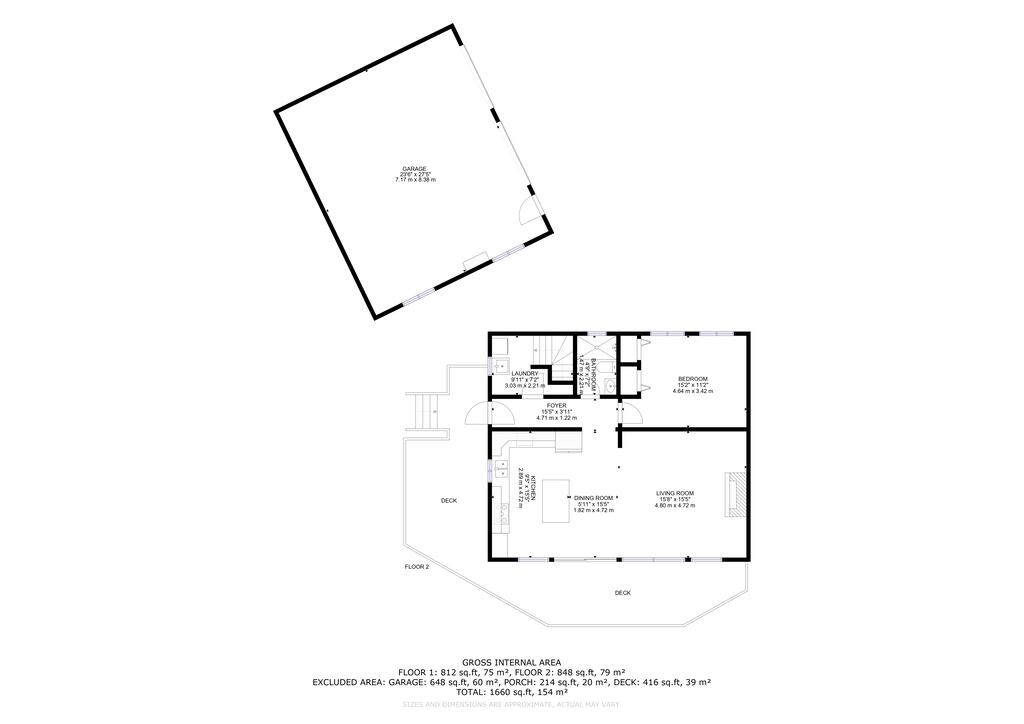
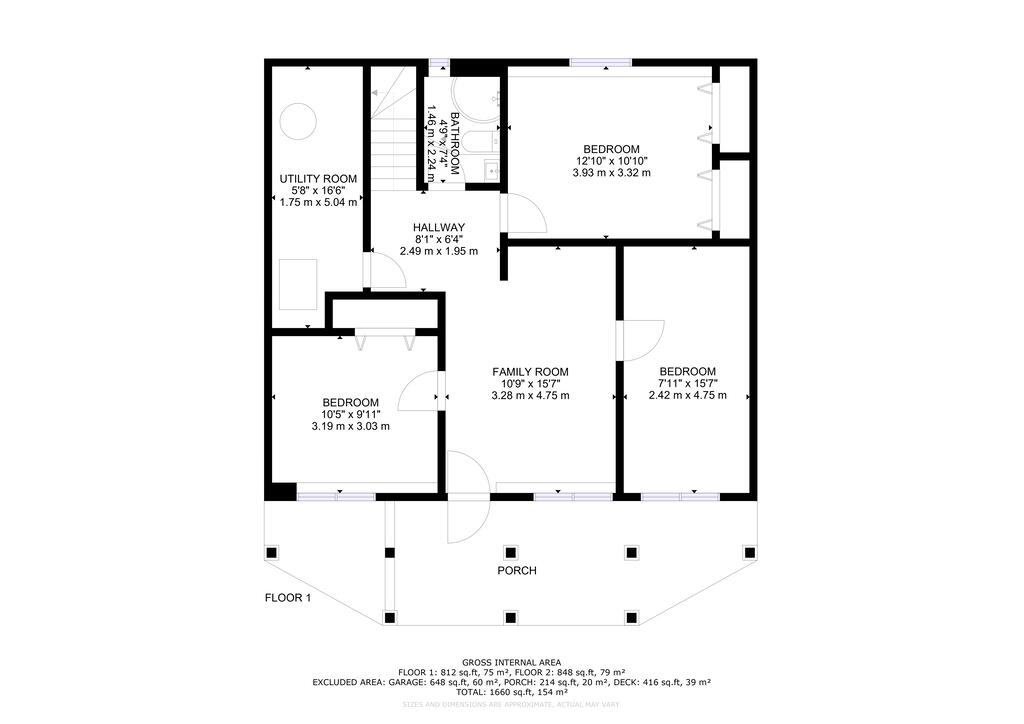
The main level also has cathedral ceilings, a gorgeous wood burning fireplace and a large deck. The main area is open and bright with large windows bringing in the sunshine. In addition to the bedrooms and bathroom on the lower level, there is also a family room, utility room and walkout basement.

Four-Season Comfort & Rideau Canal System Access

The home is serviced by a drilled well and septic system and heated with a propane furnace as well as the woodstove. Opinicon Lake is part of the historic Rideau Canal System and offers great boating, swimming and fishing opportunities. The lake also is home to Queen's University Biological Station, James H. Fullard Nature Reserve and The Opinicon Resort. This is a fantastic opportunity to own a waterfront property on the Rideau System!

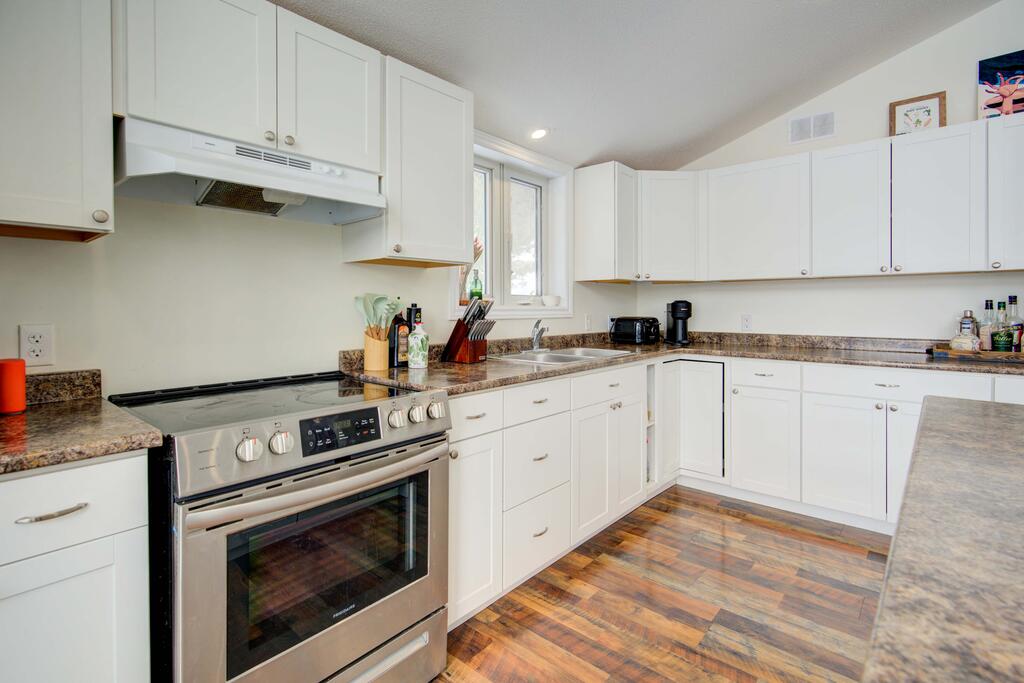
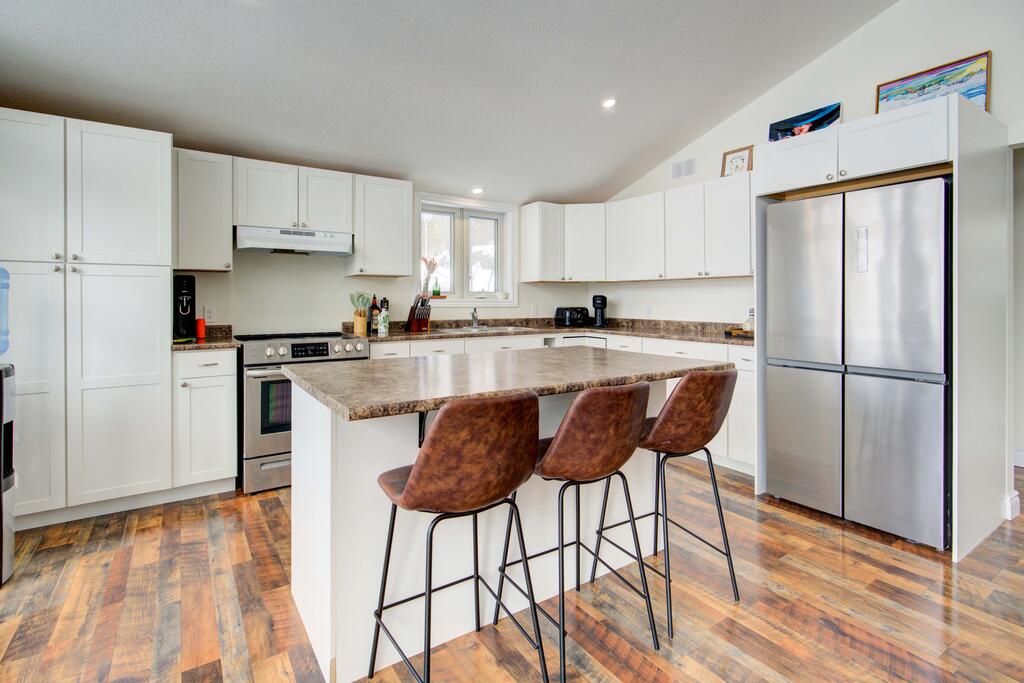
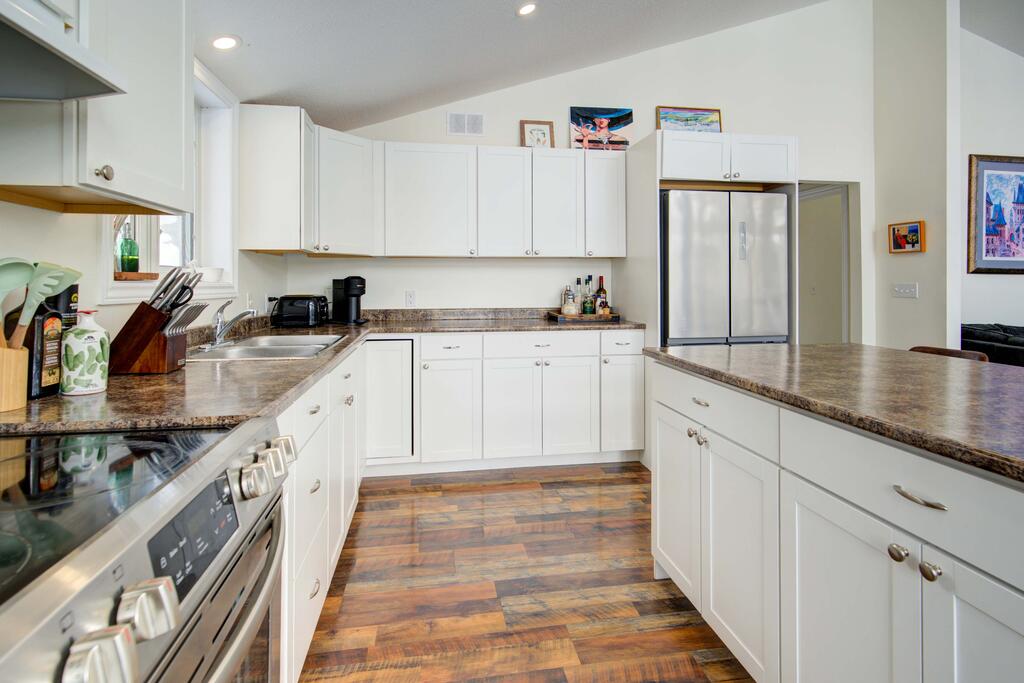
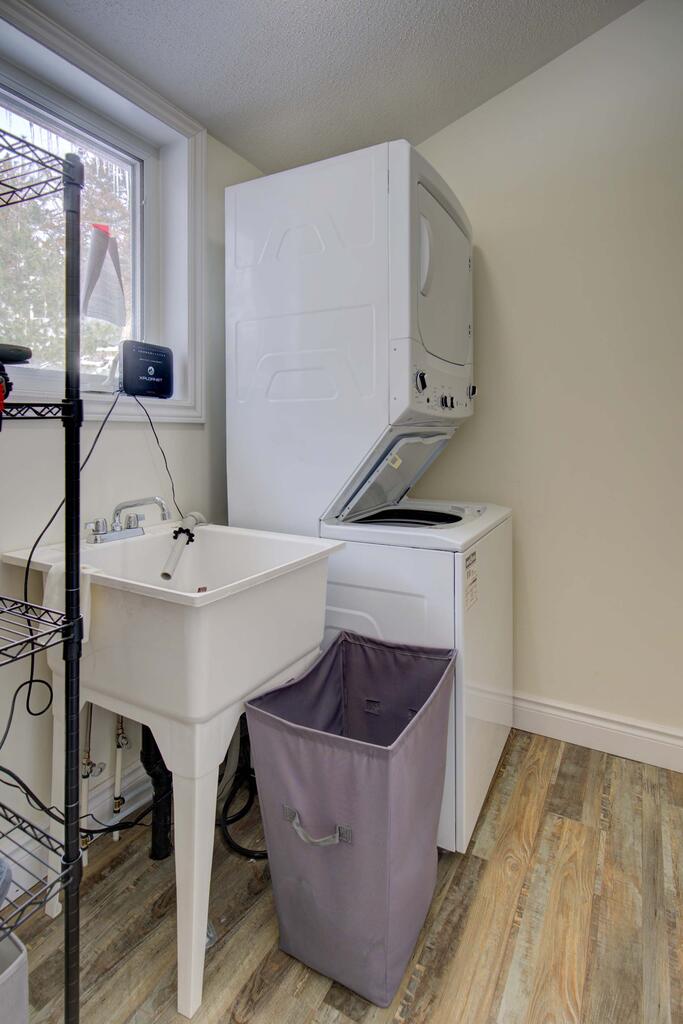
Inclusions Fridge, Stove, Washer/Dryer, Dock
Directions Brooks Point Road, left on Rugged Lane. Follow to end.
Address & ID +
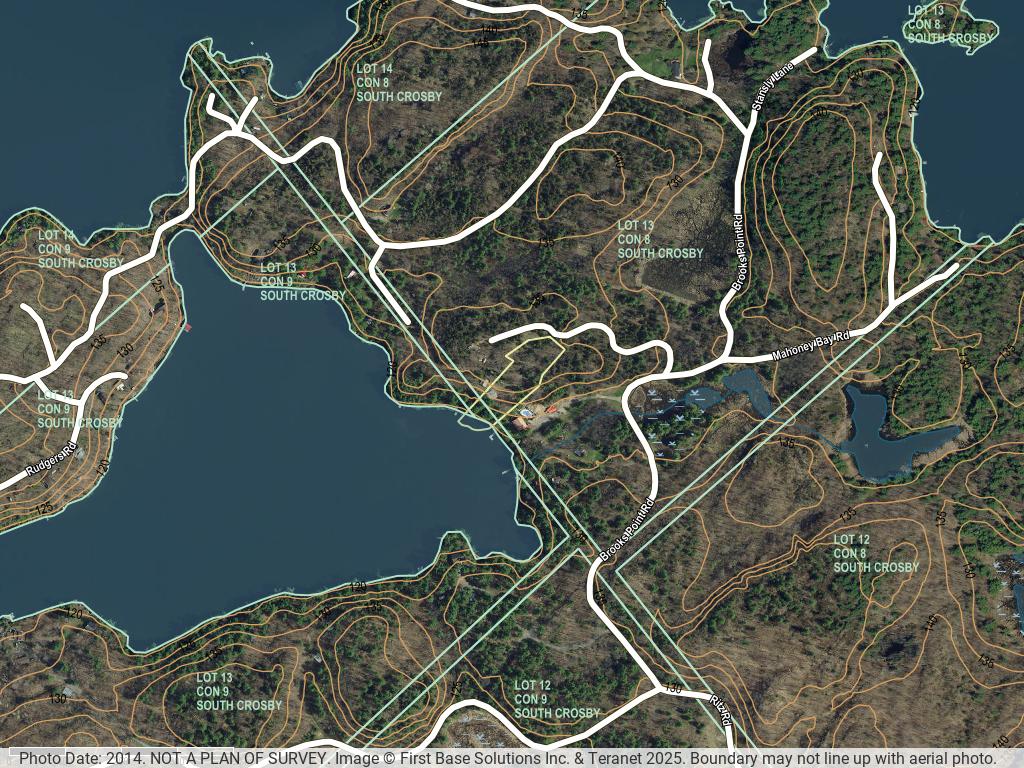
Address39 Rugged Lane, Rideau Lakes, ON K0G 1E0
MLS#X13804578
Lot Size149.8 x 515 ft, Irregular
Acreage1.554 ac
Year Built1993 (Source: MPAC)
General Info +
Taxes$4,176.21 / 2026
TypeDetached Bungalow
PossessionTBD
ZoningRW
HSTNot Subject to HST
Waterfront +
Water BodyOpinicon Lake (Rideau Canal System)
Frontage150 ft Direct
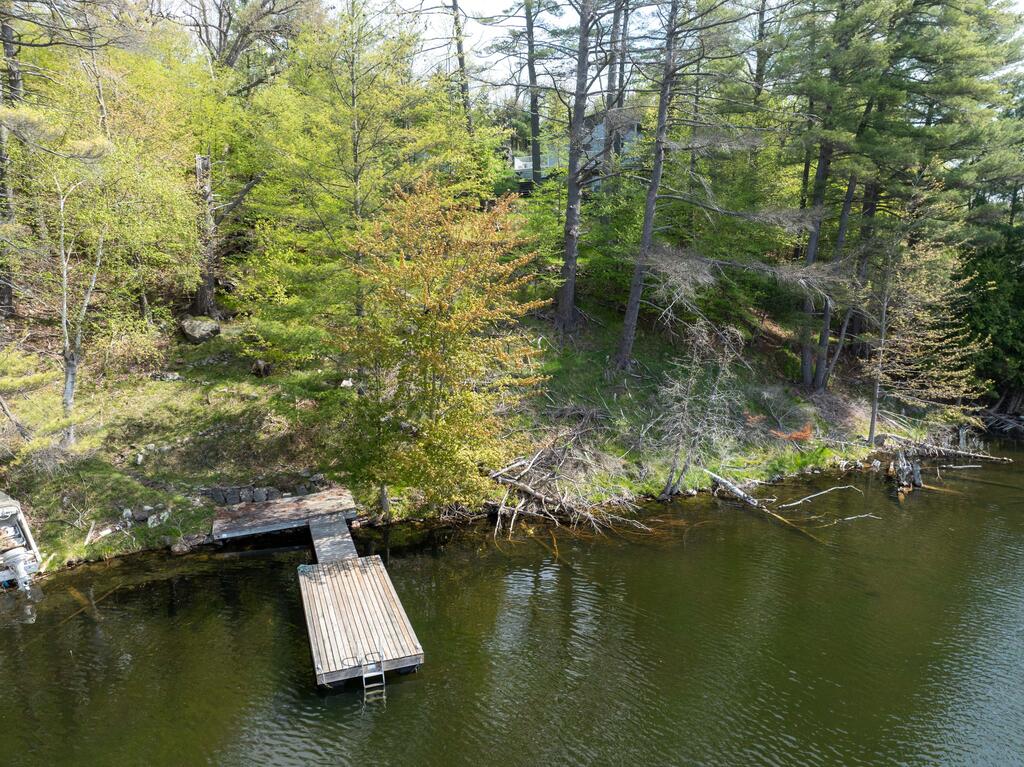
ShorelineSoft Bottom, Natural, West Exposure
Water ViewDirect
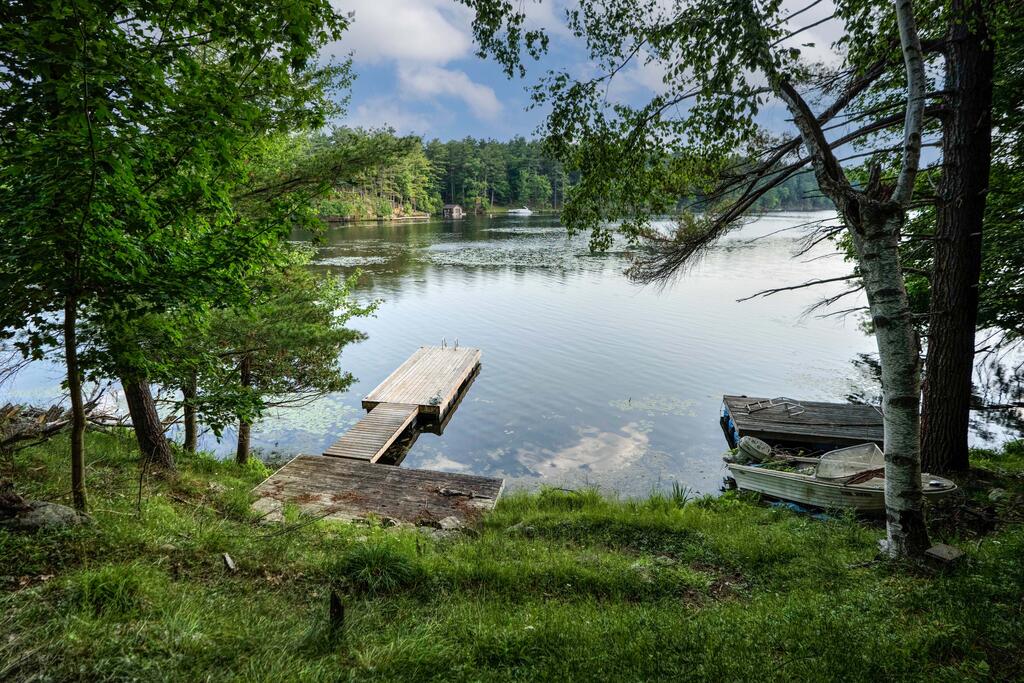
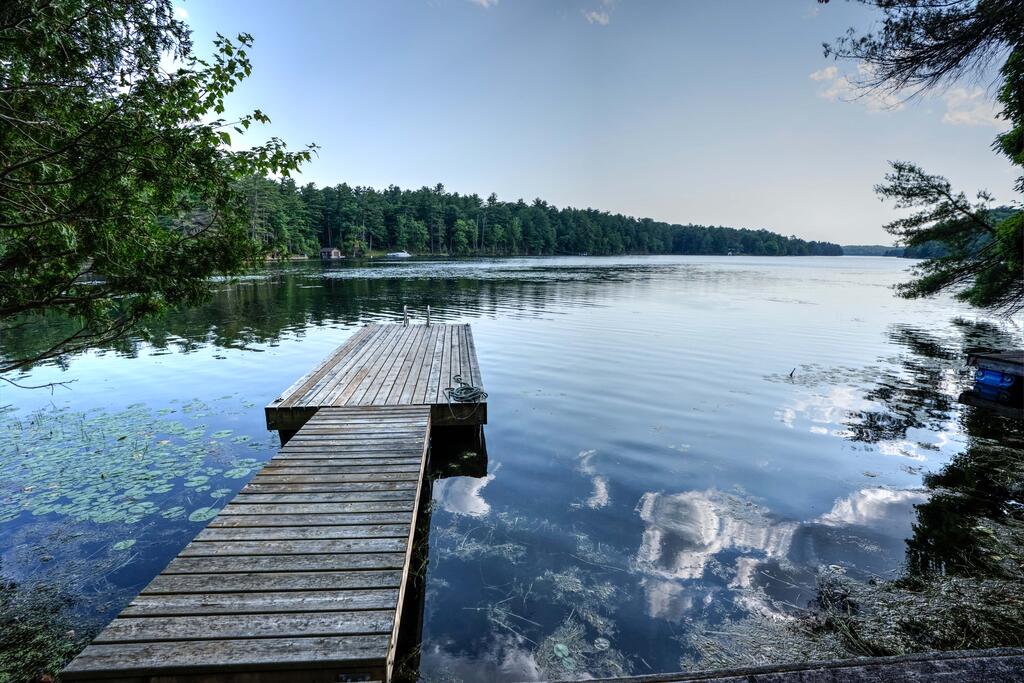
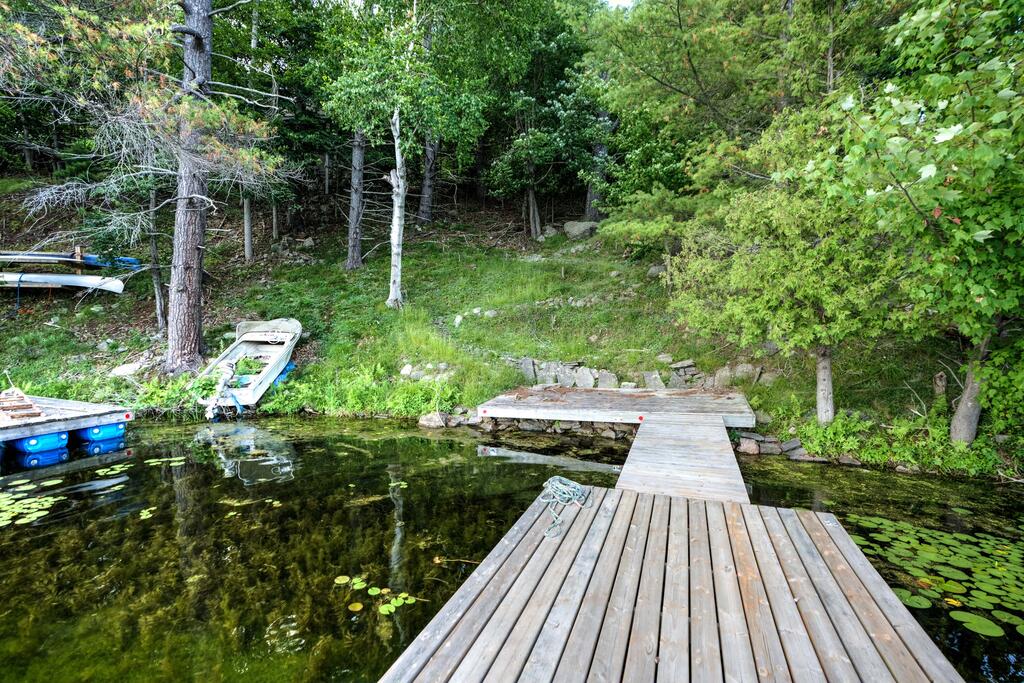
DockingPrivate Dock
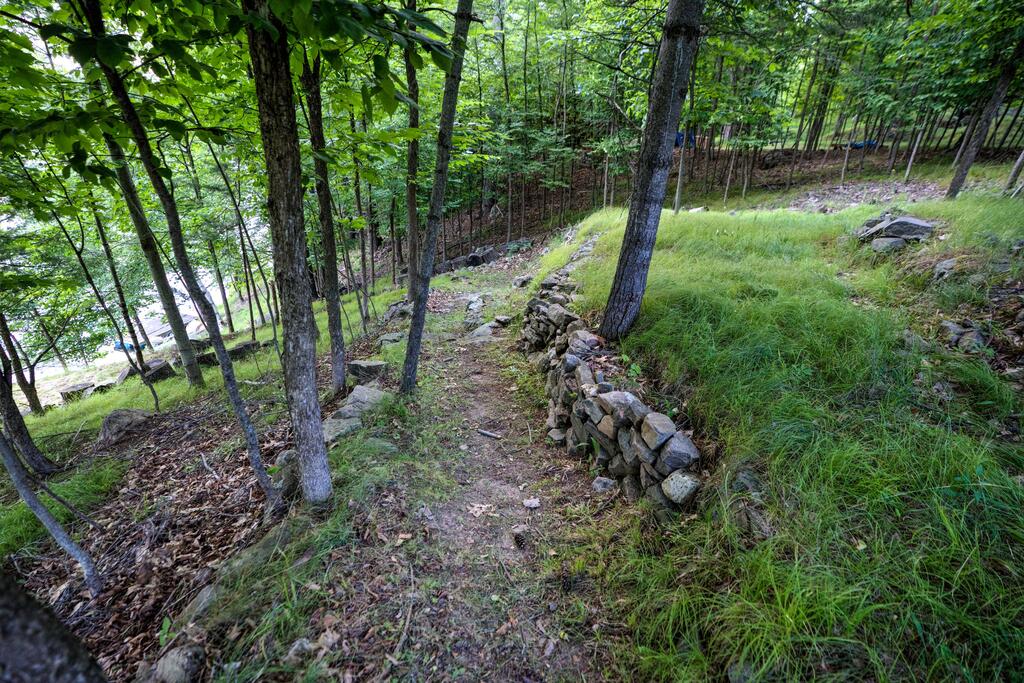
AccessPrivate Road, Stairs to Waterfront
Water FeaturesDock, Stairs to Waterfront, Deeded Rights
Interior & Systems +
Bedrooms4 (1 Main, 3 Basement)
Bathrooms2 (3-Pc Main, 3-Pc Basement)
Square Footage1,660 sqft
BasementFinished with Walk-Out / Full
HeatForced Air / Propane + Woodstove
A/CNone
FireplaceYes, Wood-Burning
FoundationConcrete Block
RoofAsphalt Shingle
ExteriorVinyl Siding
GarageDetached, 2 Car
LaundryMain Level
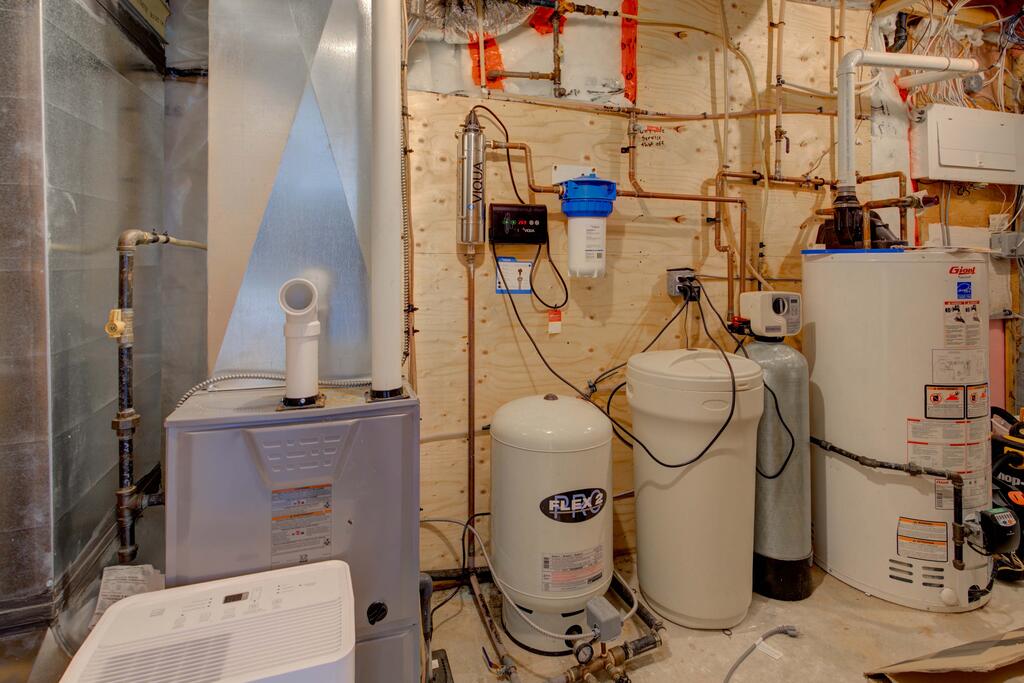
Interior FeaturesCarpet-Free, ERV/HRV, Primary on Main, Ventilation System, Water Heater Owned, Water Softener
Rooms & Dimensions +
Main Level
Foyer15.09 x 3.61 ft — Laminate
Laundry6.89 x 6.56 ft — Laminate
3-Pc Bathroom6.89 x 4.92 ft — Tile
Primary Bedroom15.09 x 11.15 ft — Laminate
Kitchen15.09 x 10.83 ft — Laminate
Living Room20.01 x 15.42 ft — Laminate (Fireplace, W/O to Deck)
Basement (Finished Walk-Out)
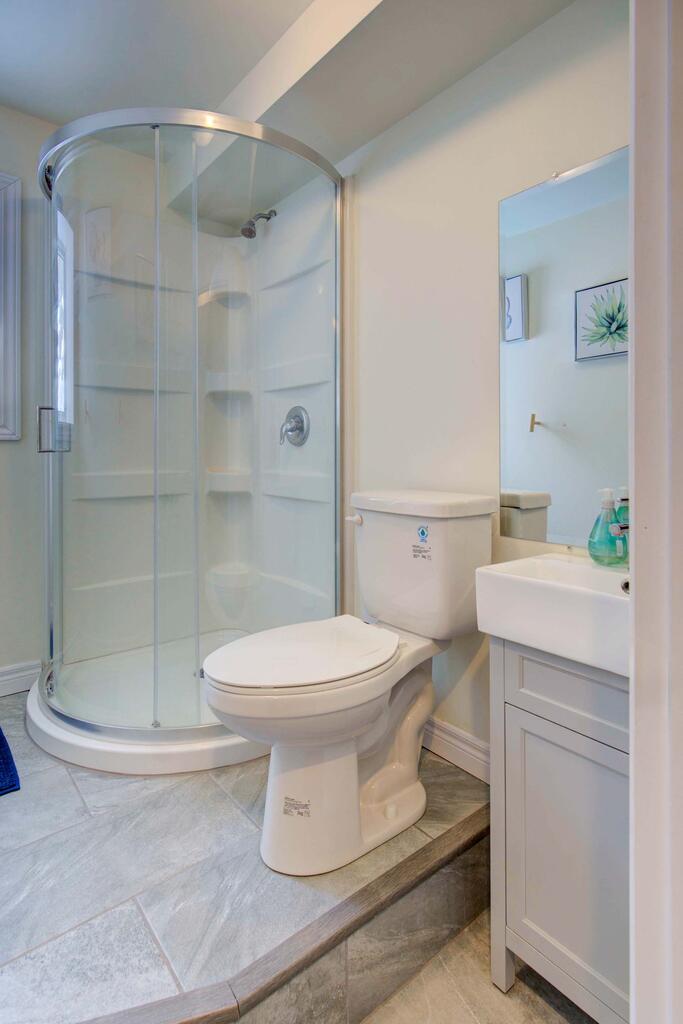
3-Pc Bathroom6.56 x 4.59 ft — Tile
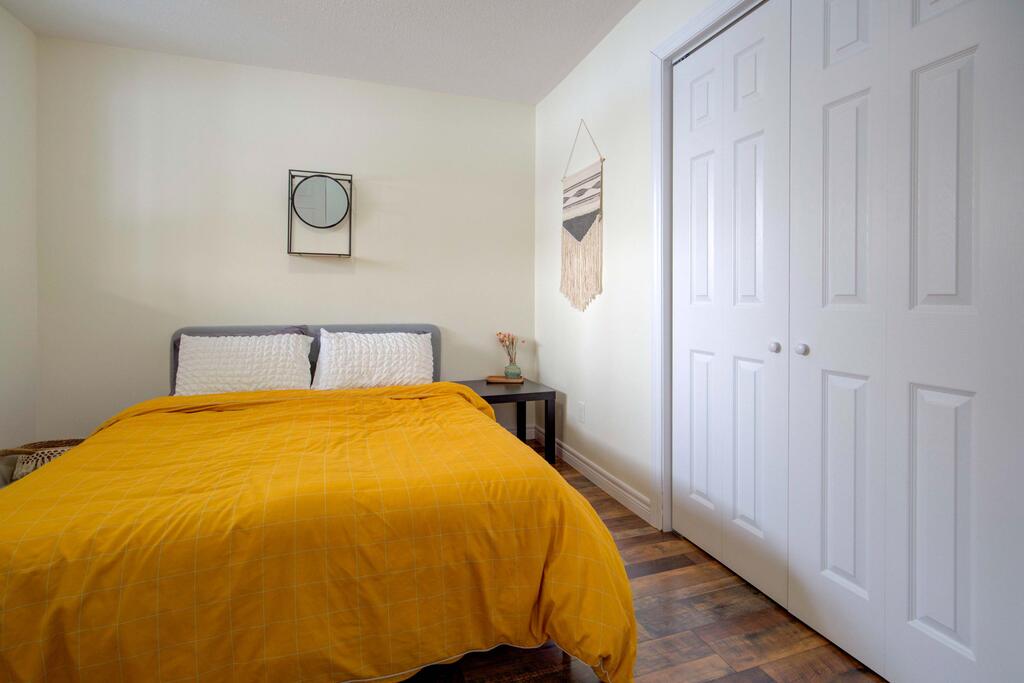
2nd Bedroom12.80 x 10.83 ft — Laminate
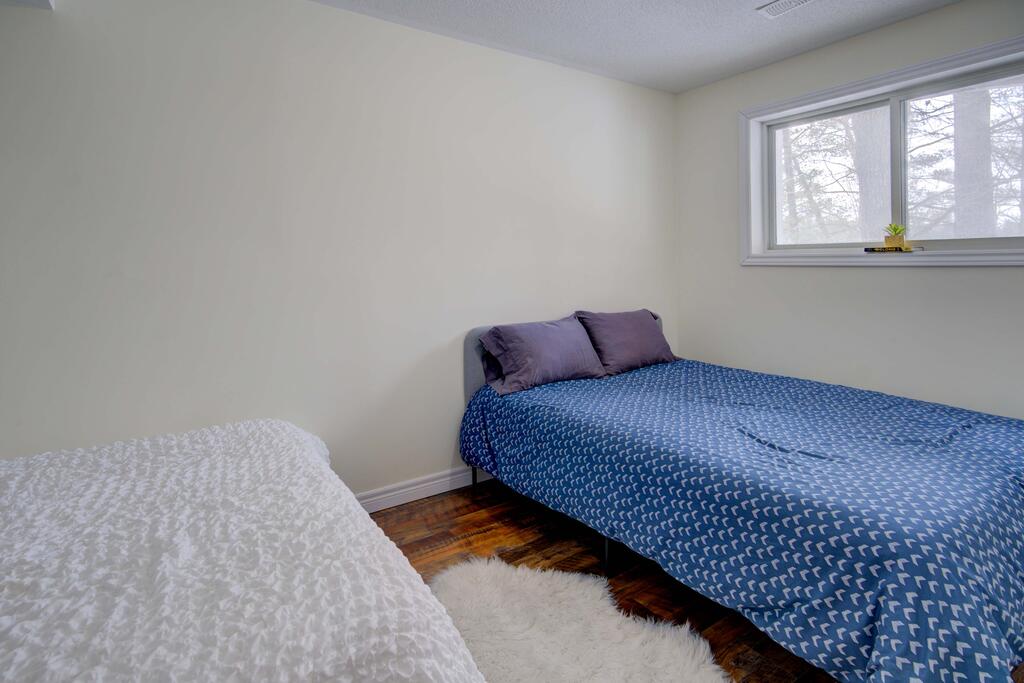
3rd Bedroom10.50 x 9.51 ft — Laminate
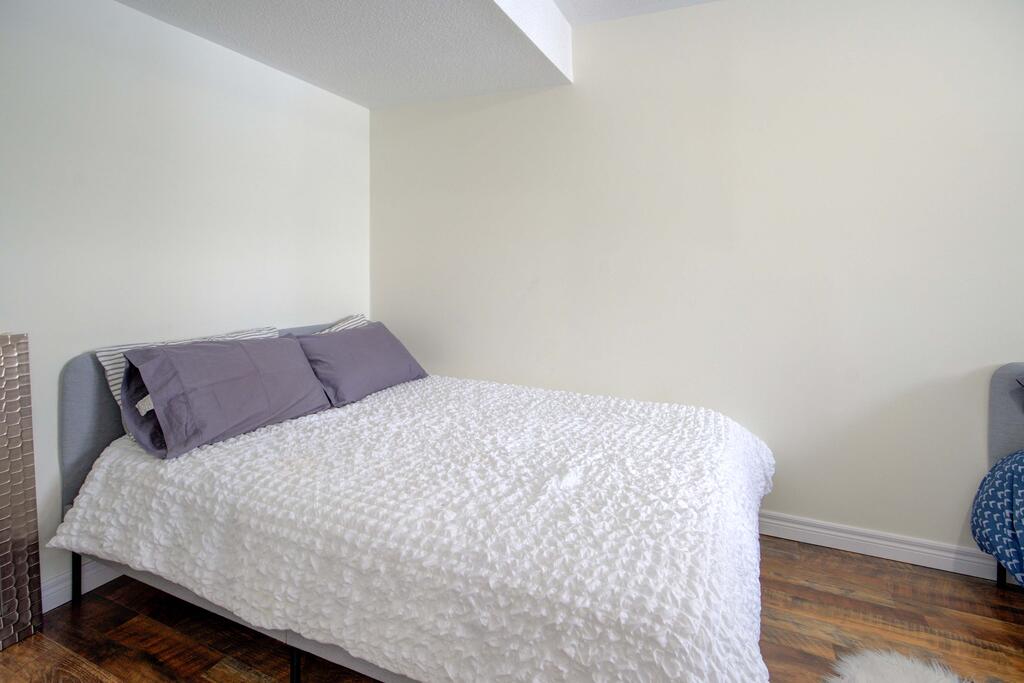
4th Bedroom15.42 x 7.87 ft — Laminate
Recreation Room15.75 x 10.83 ft — Laminate (W/O to Patio)
Utility Room13.78 x 5.58 ft
Services & Utilities +
WaterDrilled Well with UV System, Water Softener, Water Treatment
SewerSeptic System
HydroYes (Connected)
GasNo
PhoneAvailable
Cable TVNo
InternetHigh Speed Available
ParkingPrivate Double Drive, 4 Spaces + 2-Car Garage (Total 6)
Water HeaterOwned
Outbuildings +
Detached Garage2 Car
Additional BuildingCould be used as Storage Shed or Bunkie
DockPrivate
Tammy Gurr, Broker

Tammy & Heath Gurr

Broker / Sales Representative

Phone

613.273.9595

Email
Listing Office: Royal LePage ProAlliance Realty, Brokerage, K177, Tammy and Heath Gurr

The information contained on this listing form is from sources believed to be reliable. However, it may be incorrect. This information should not be relied upon by a buyer without personal verification. The brokers and agents and members of the Kingston and Area Real Estate Association assume no responsibility for its accuracy.