
Tay Valley, ON K0G 1X0
A One-of-a-Kind Lakeside Estate
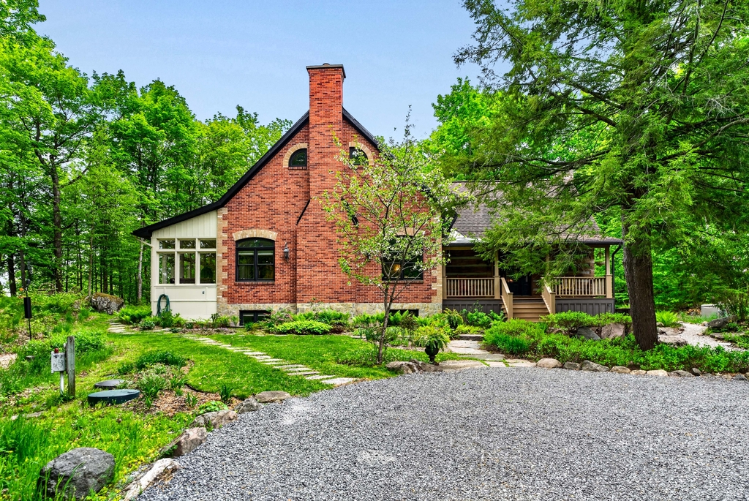
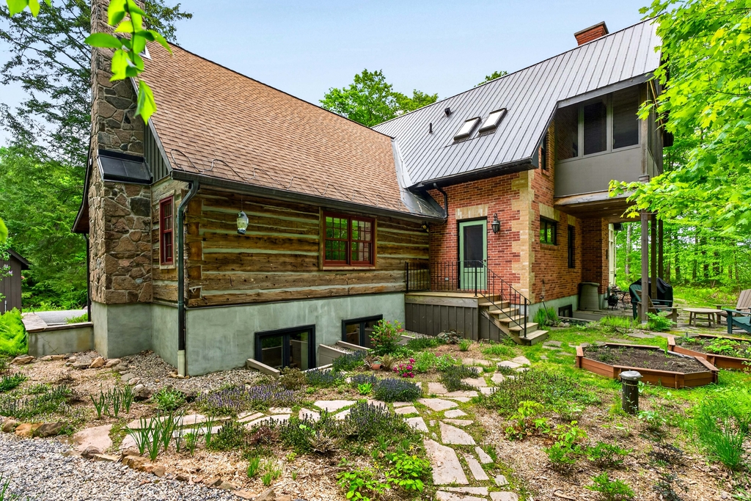
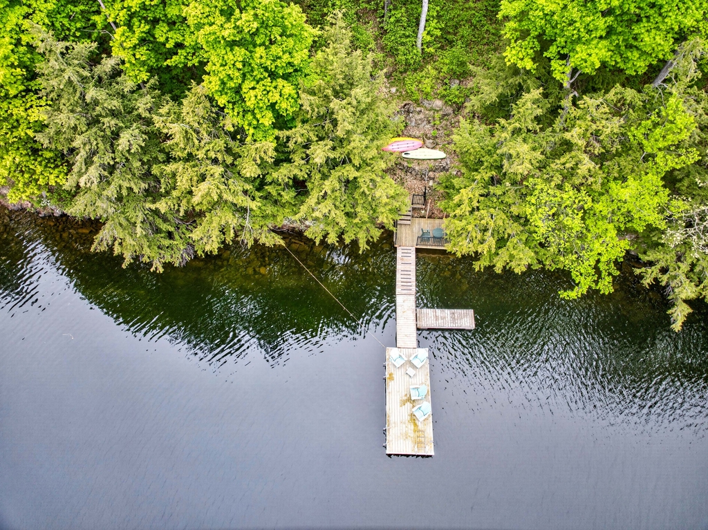
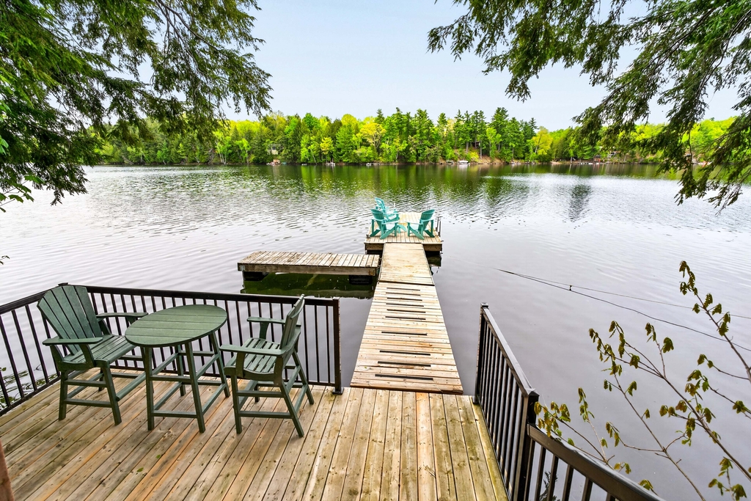
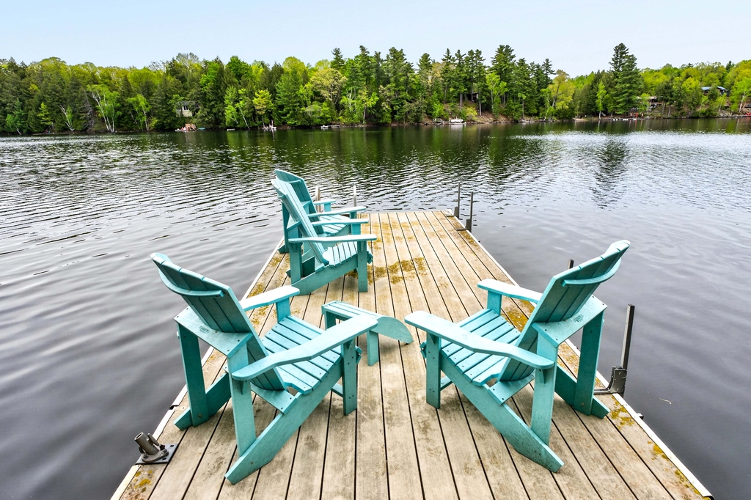
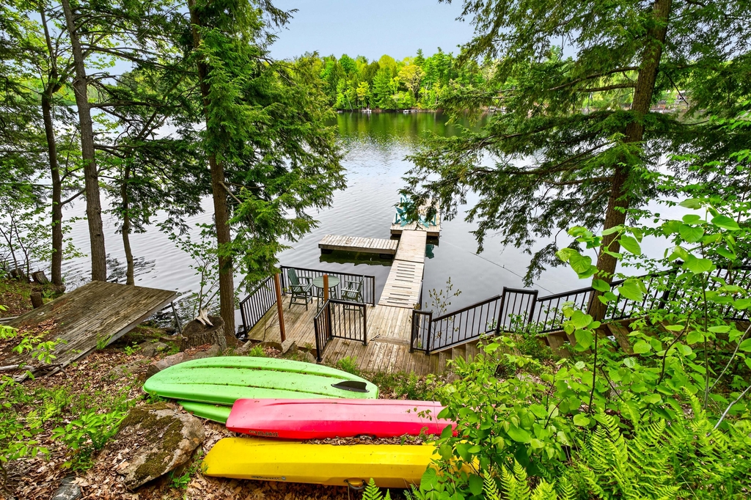
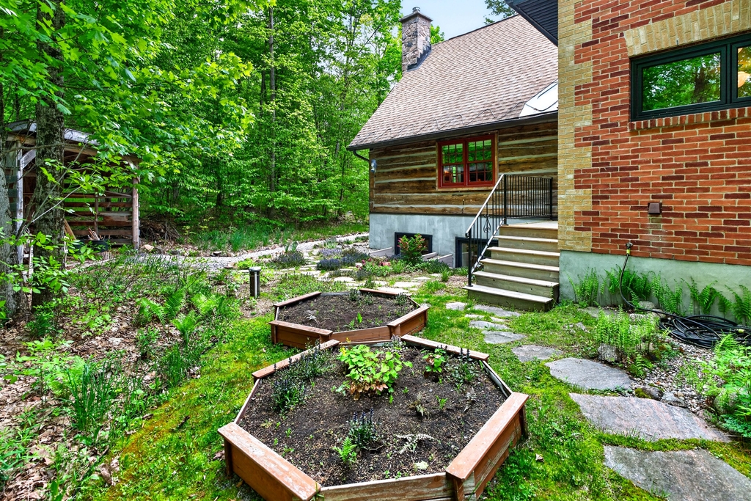
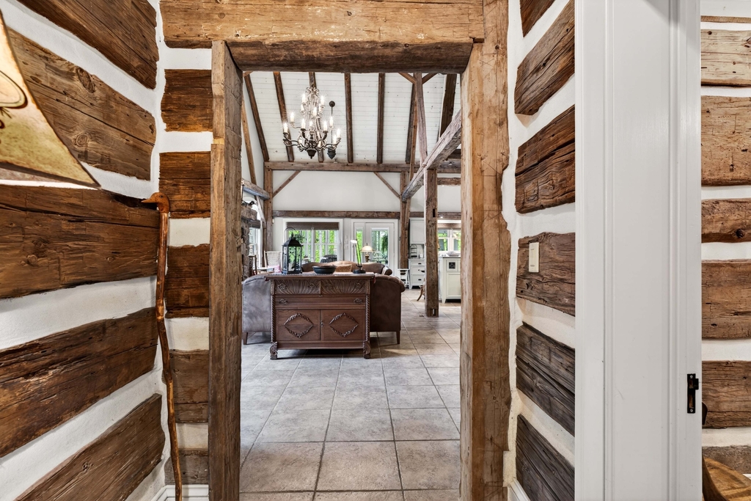
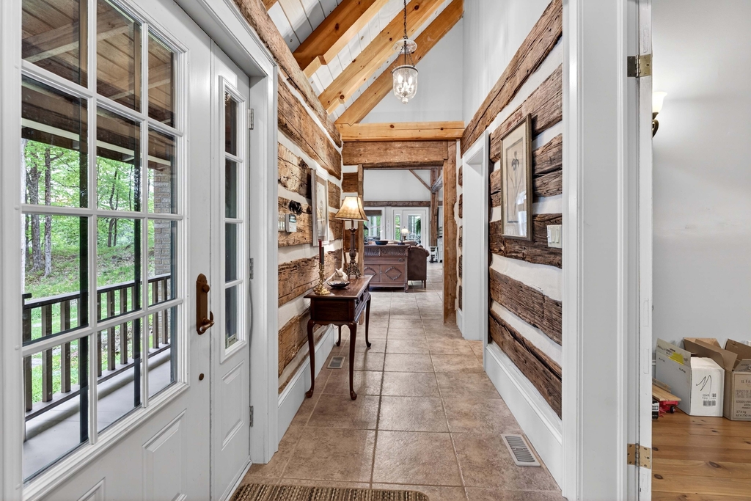
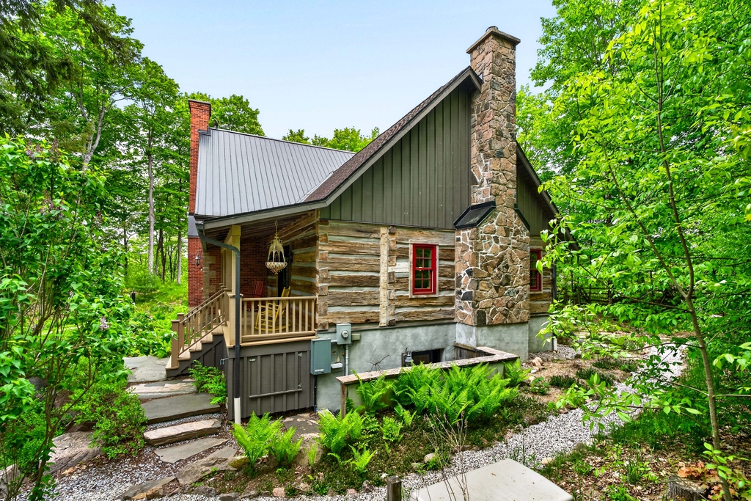
Nestled on 3.7 private acres with an exceptional 334 ft of pristine east-facing waterfront, this extraordinary property showcases a masterfully reconstructed century log home and barn, thoughtfully relocated and rebuilt to create a one-of-a-kind lakeside retreat. Set along the crystal-clear shores of beautiful Bobs Lake, this remarkable property offers deep, clean waterfront ideal for swimming, boating, and enjoying endless sunrise views. Crafted from century-old logs, hand-hewn timbers, and reclaimed barn beams, the residence blends historic character with refined comfort and timeless craftsmanship.
The Main Level
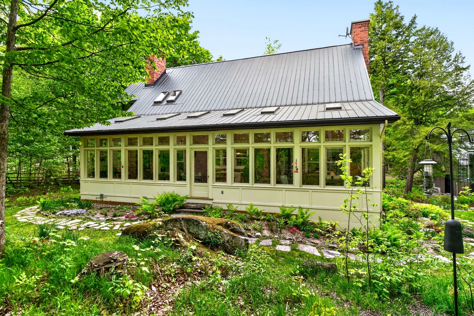
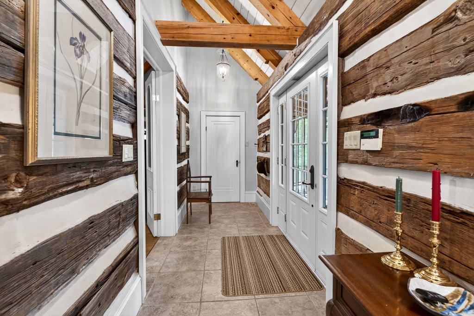
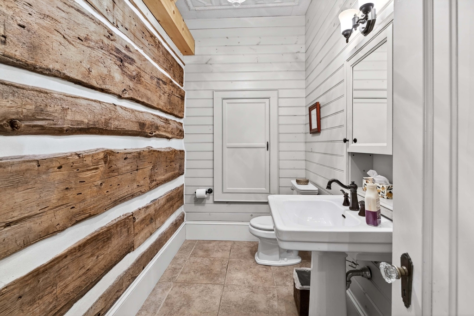
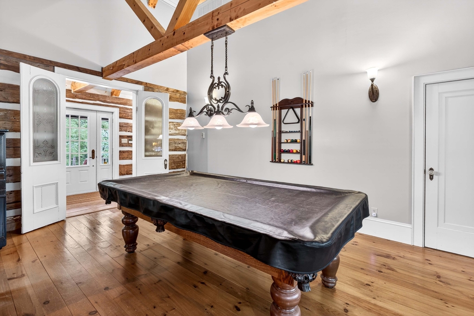
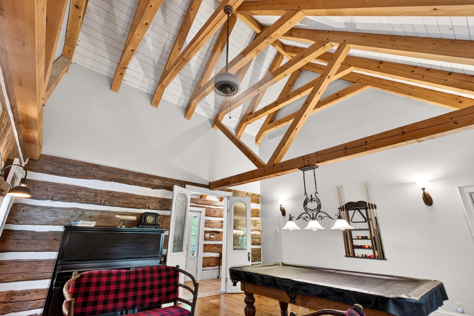
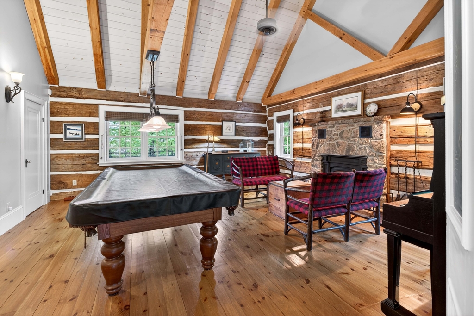
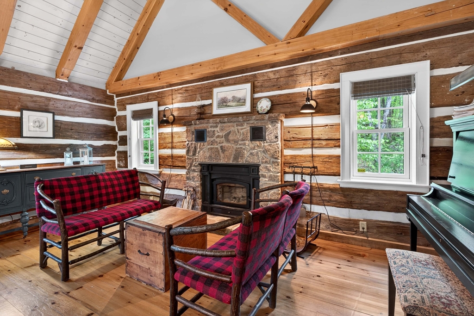
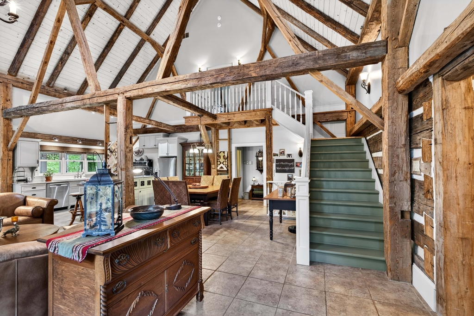
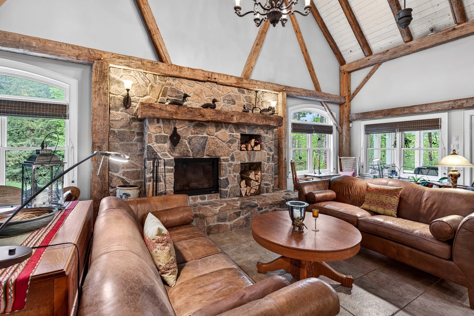
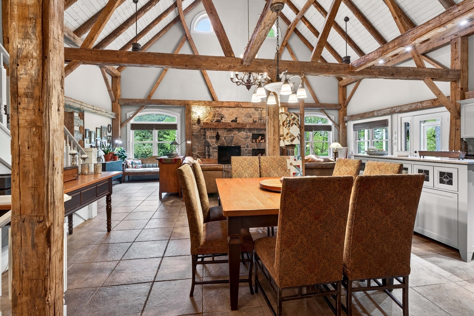
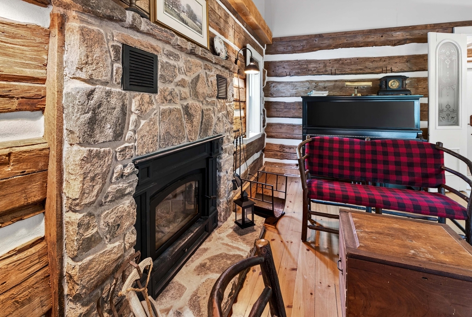
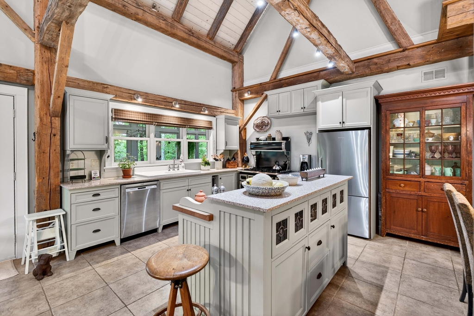
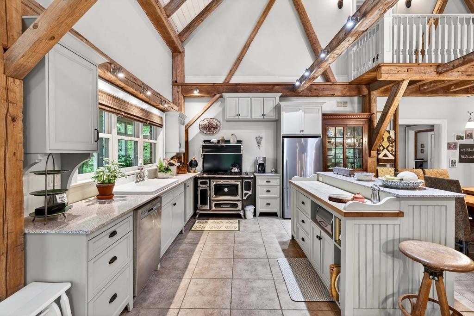
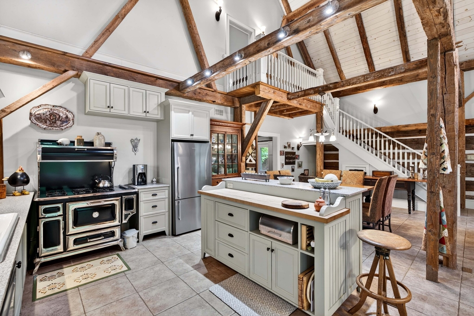
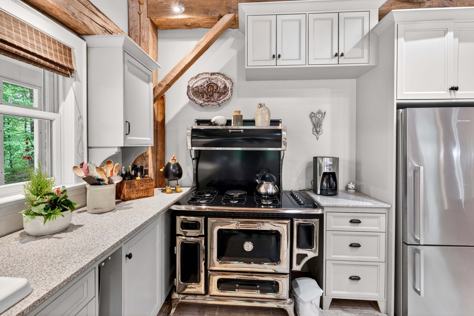
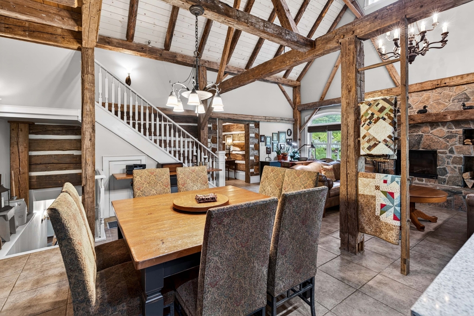
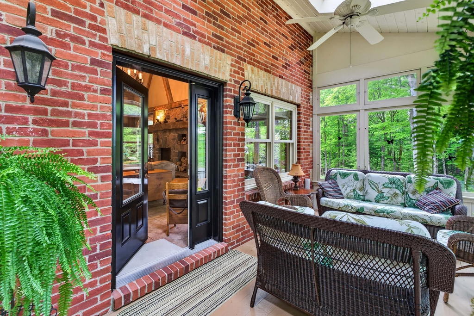
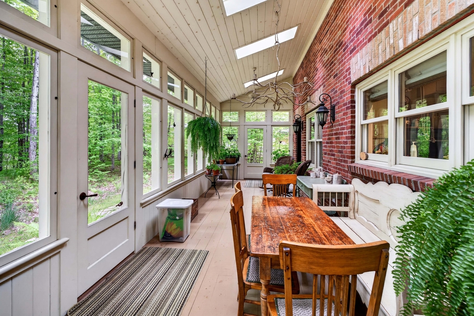
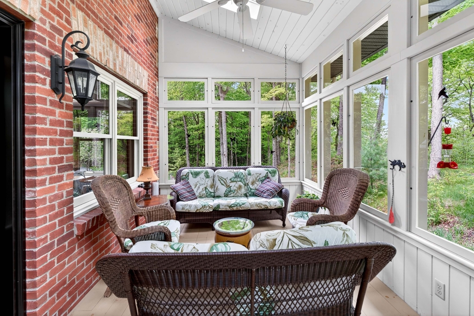
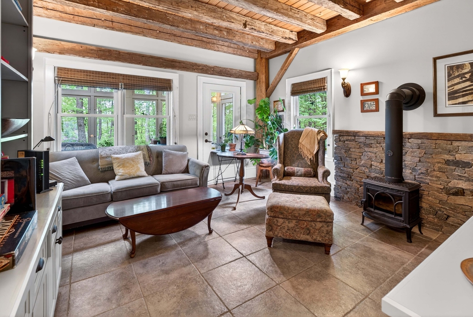
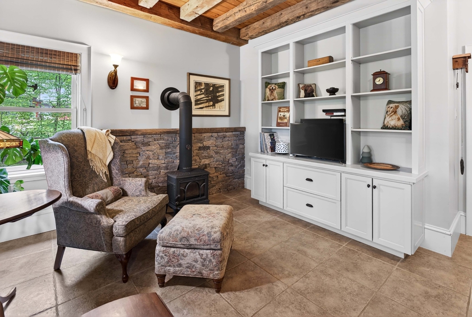
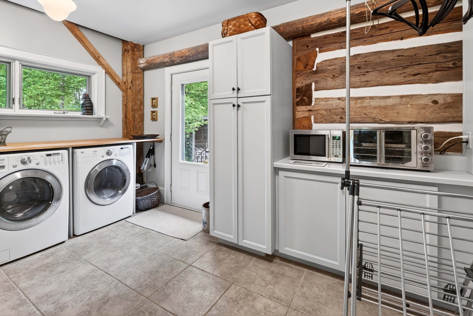
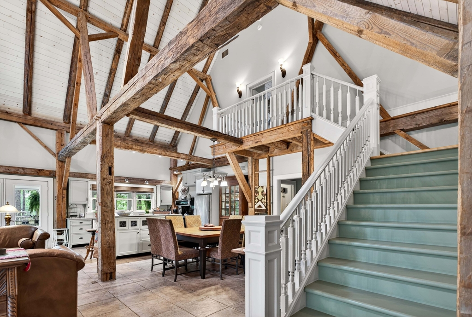
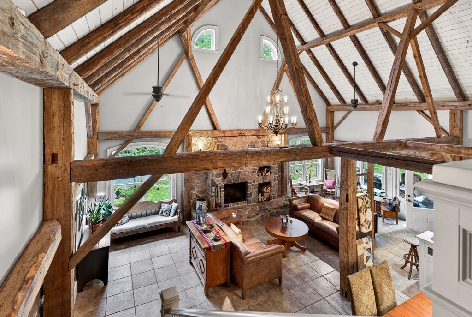
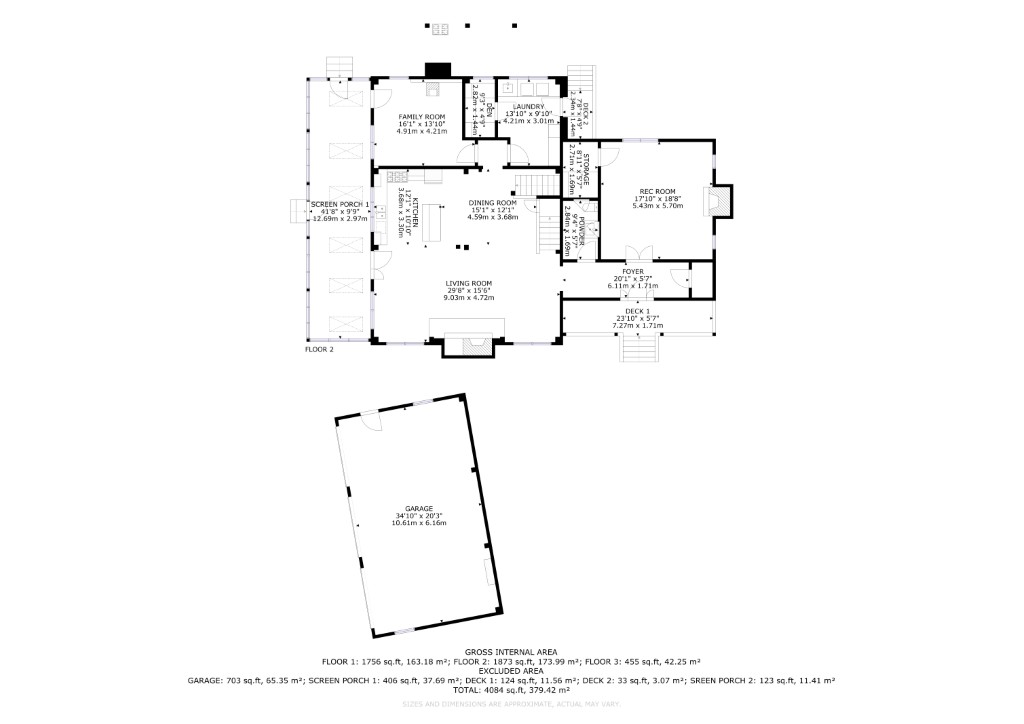
The main level features an impressive combination of log home charm and soaring timber-frame architecture. In the original log portion of the home, a cozy family and games room welcomes you with cathedral ceilings, exposed timber rafters, and a convenient two-piece bath. The adjoining timber-frame living area is truly spectacular, highlighted by soaring ceilings, dramatic barn-beam construction, and an enormous stone wood-burning fireplace. The spacious country kitchen is perfectly suited for entertaining, complete with a Heartland six-burner propane stove, generous prep space, and an intimate sitting area. Walls of windows and skylights flood the adjoining full-width sunroom with natural light while providing uninterrupted lake views and seamless access to the outdoors. Also on the main floor are a private family room, a spacious laundry and mudroom, and an attached office space ideal for working remotely or managing family life.
The Upper Level
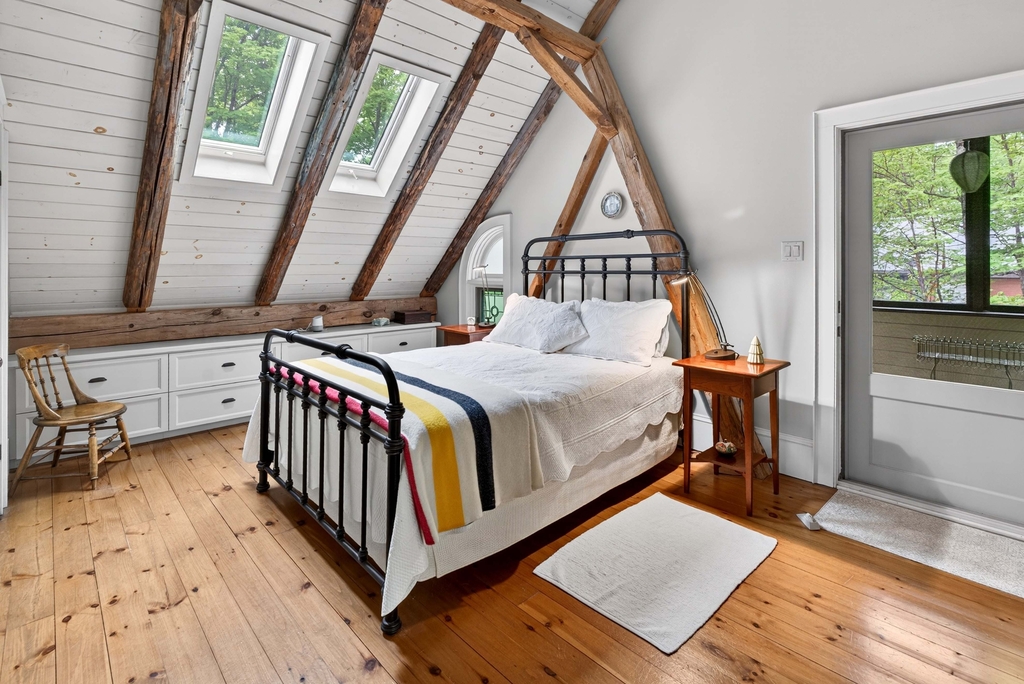
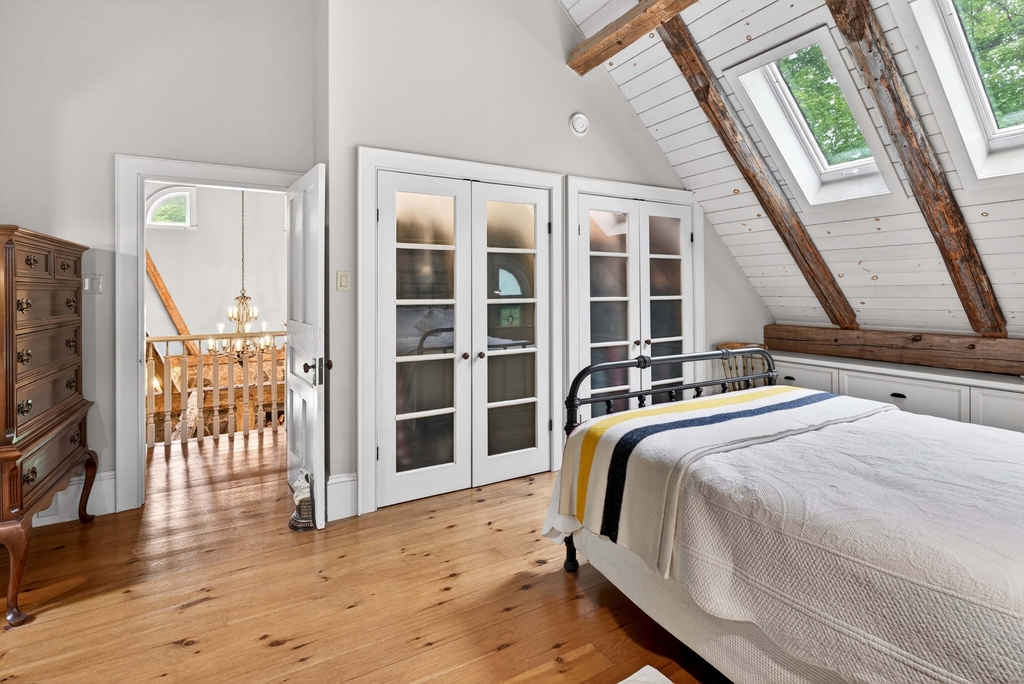
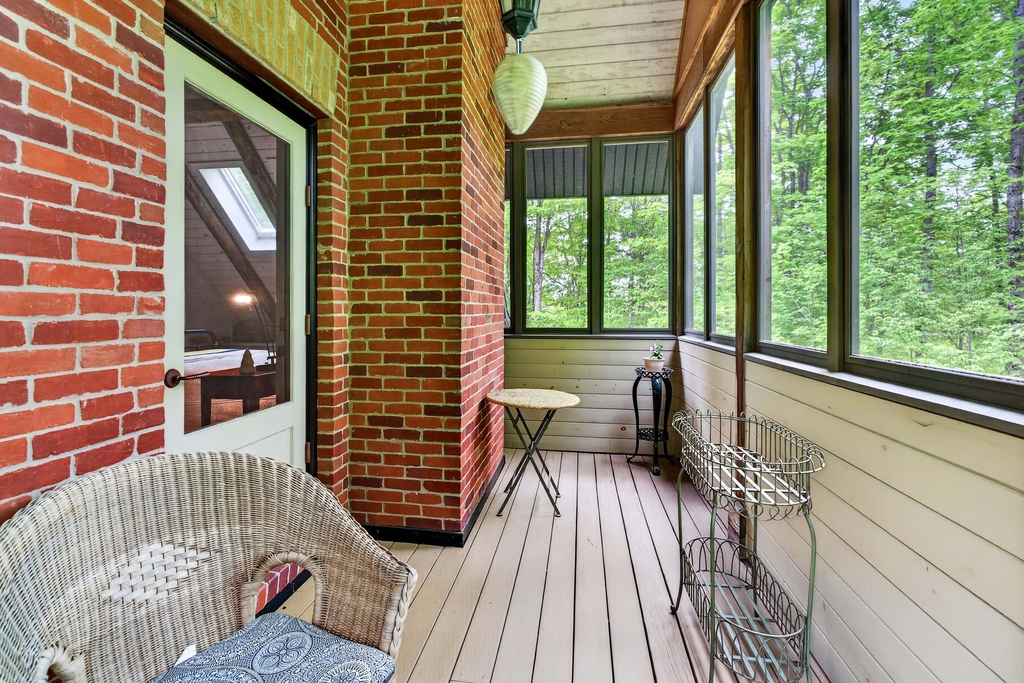
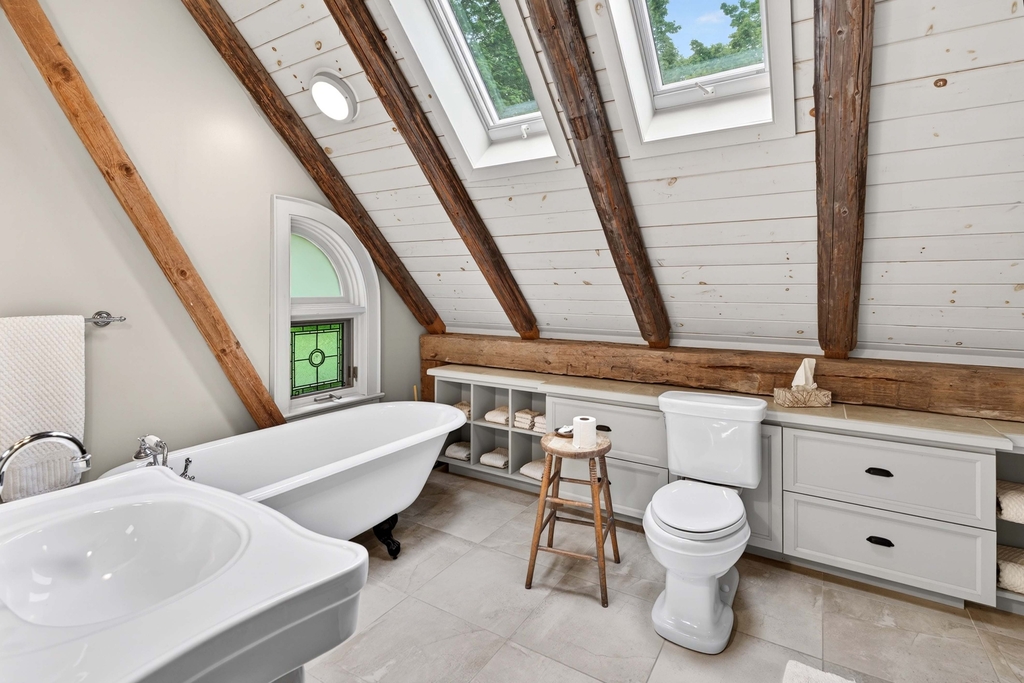
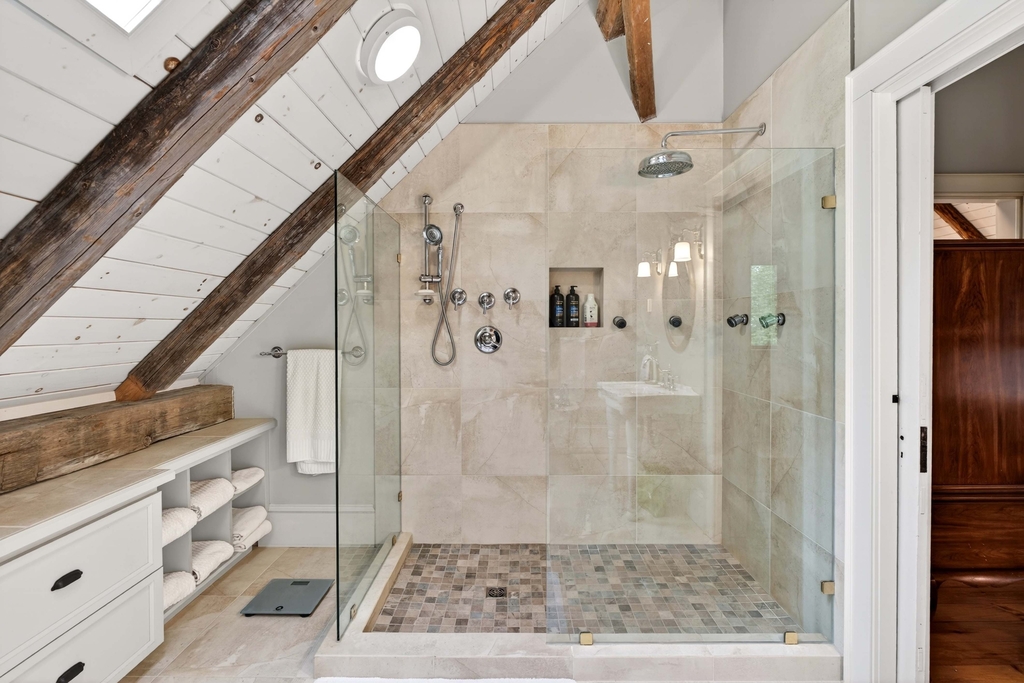
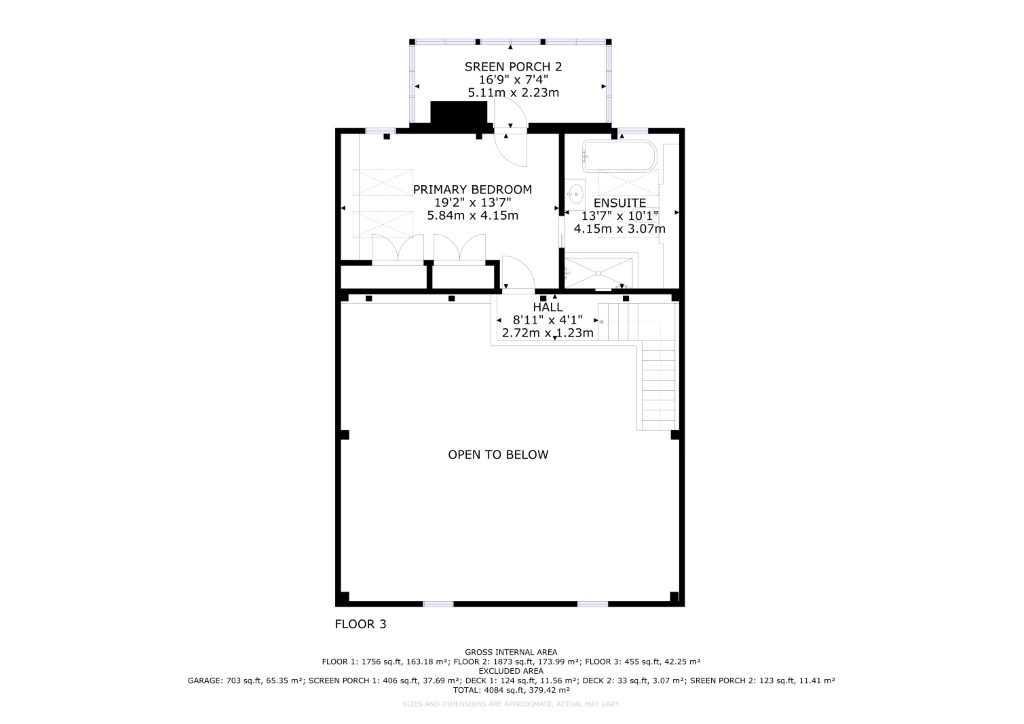
Upstairs, the private primary retreat overlooks the stunning main living space below and features a luxurious four-piece ensuite bathroom with custom glass shower and access to a beautiful enclosed balcony, the perfect place to enjoy peaceful morning coffee overlooking the lake.
The Lower Level
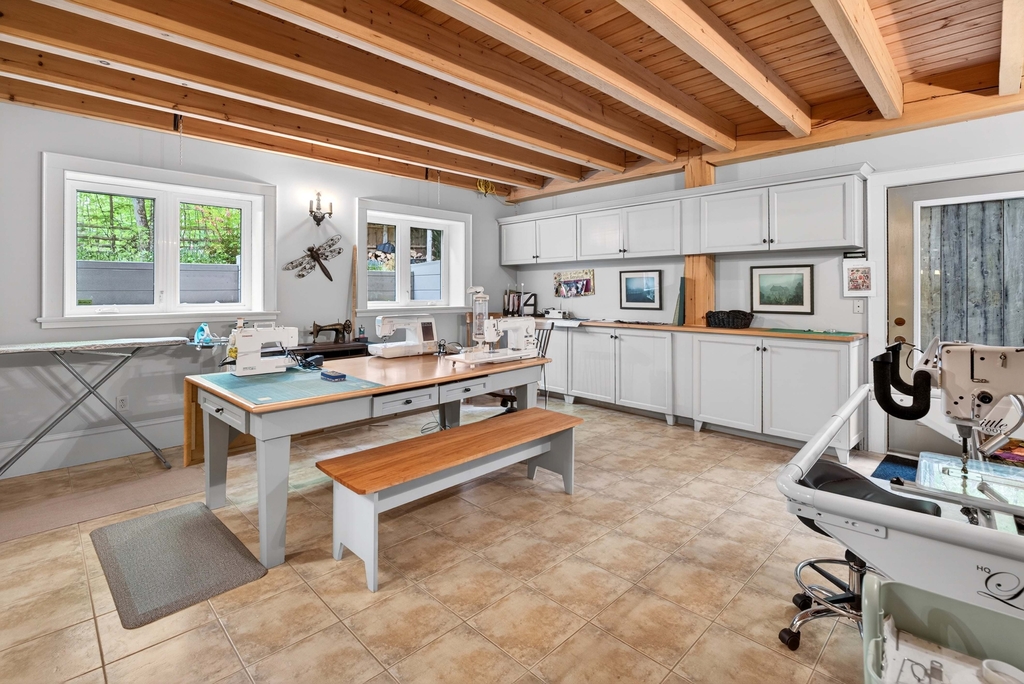
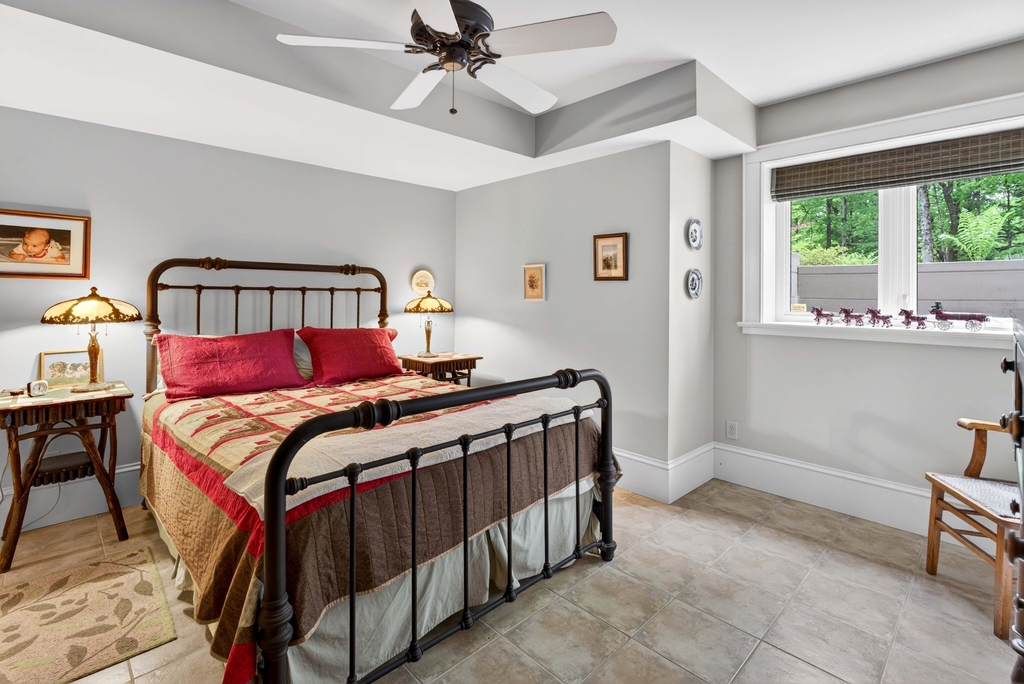
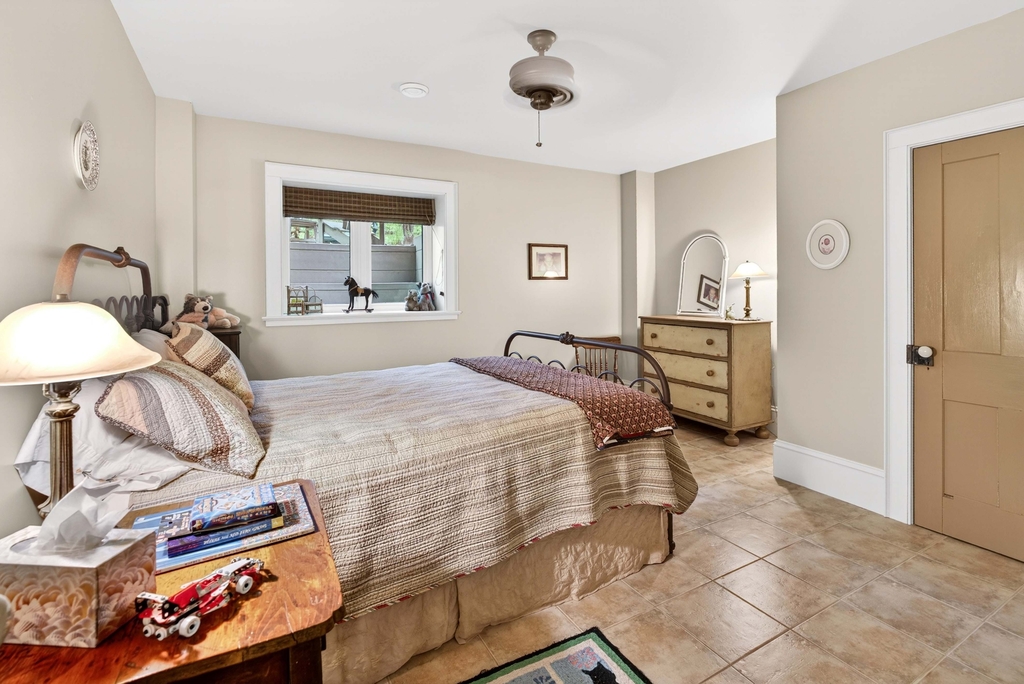
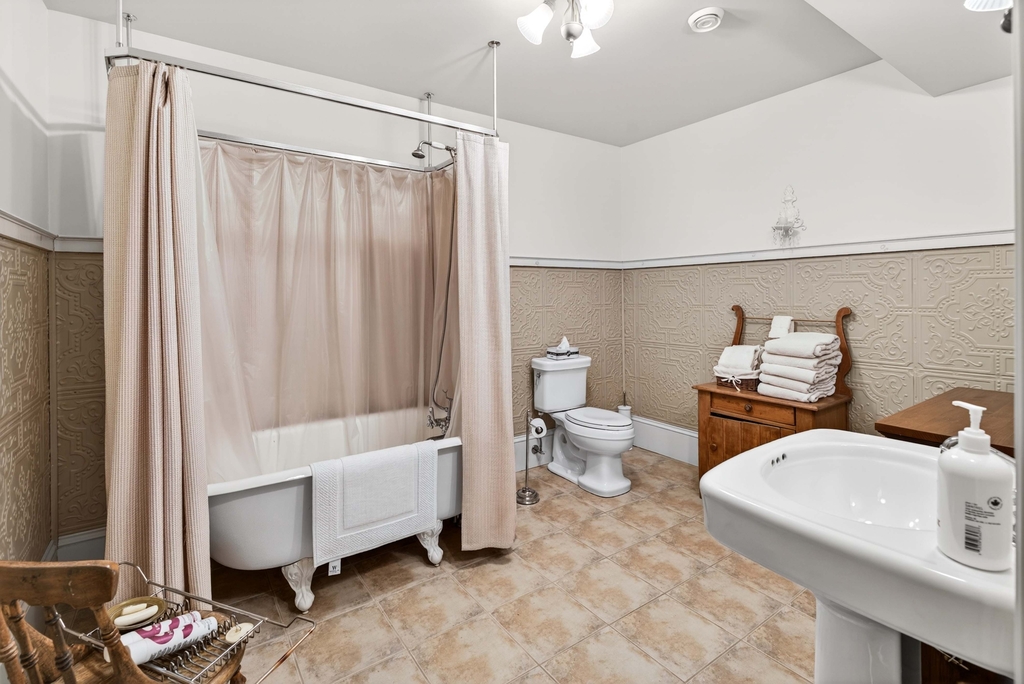
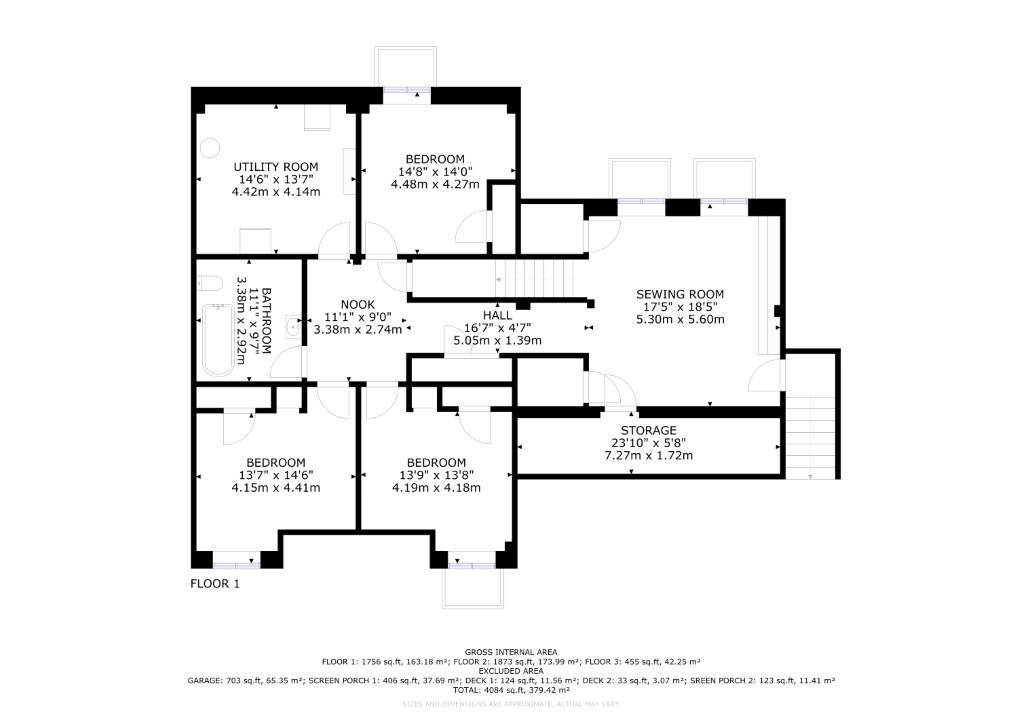
The fully finished lower level offers outstanding additional living space with three more bedrooms, another full bathroom, a large recreation room, and utility and storage areas, making this home ideal for hosting family and guests year-round.
Infrastructure and Systems
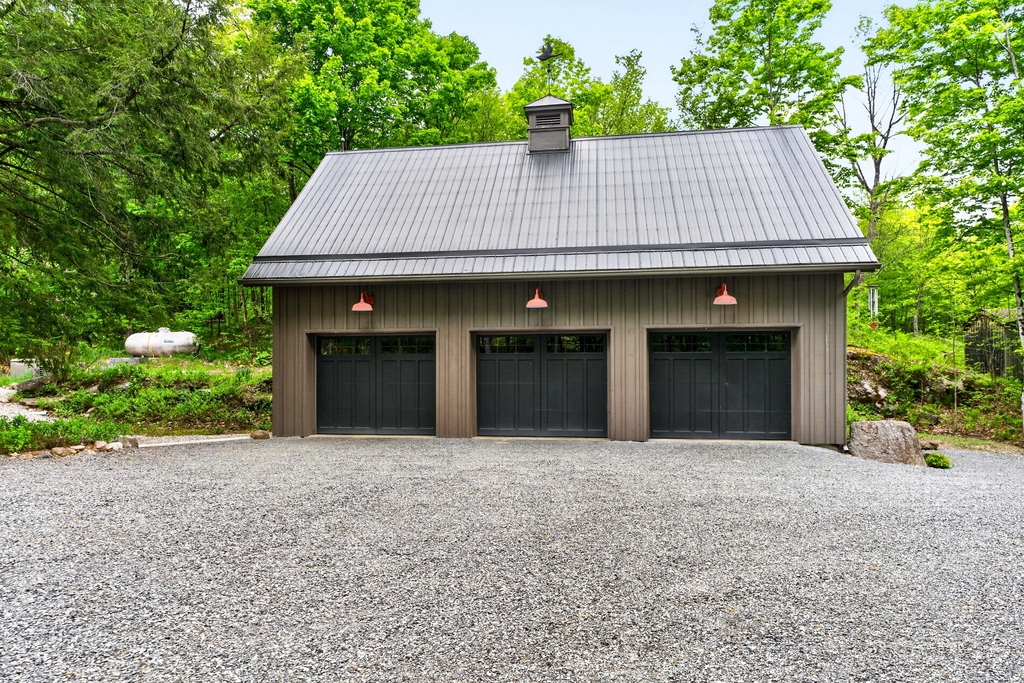
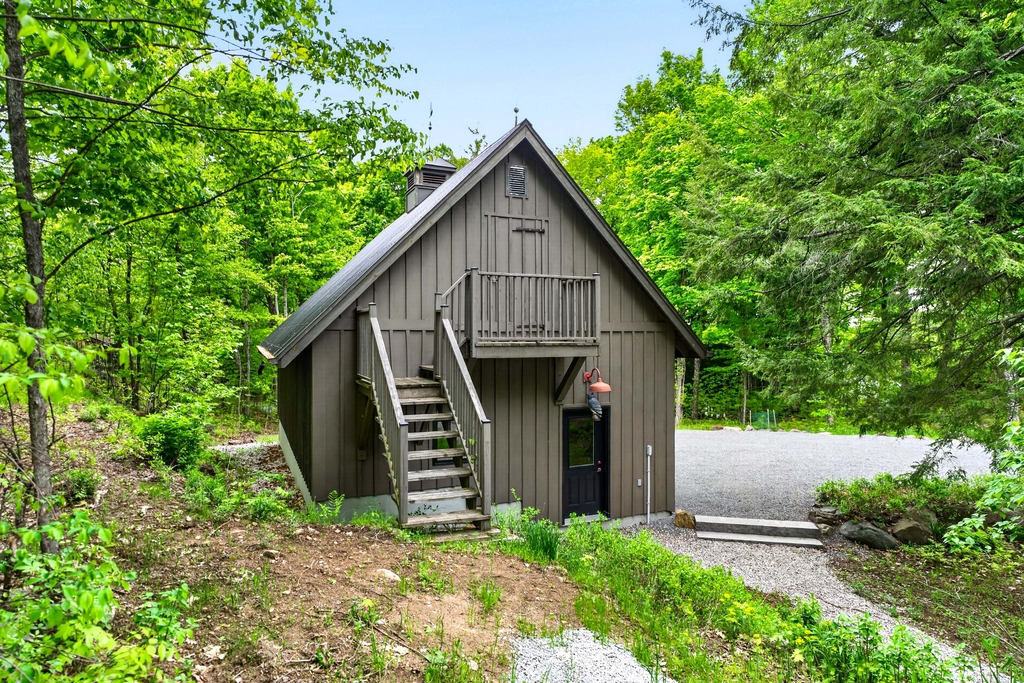
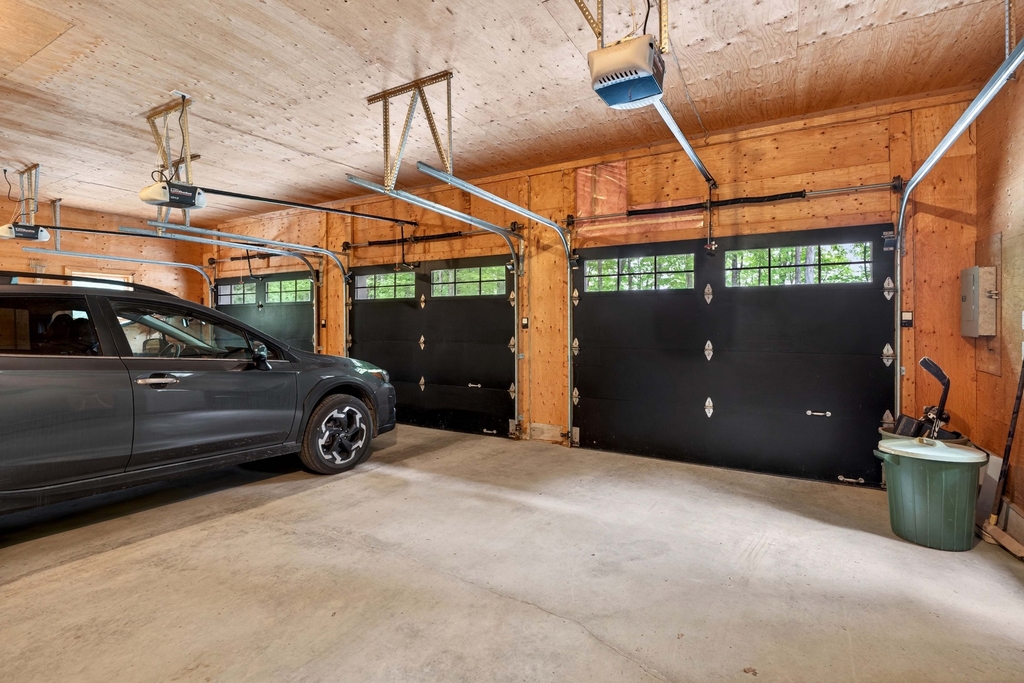
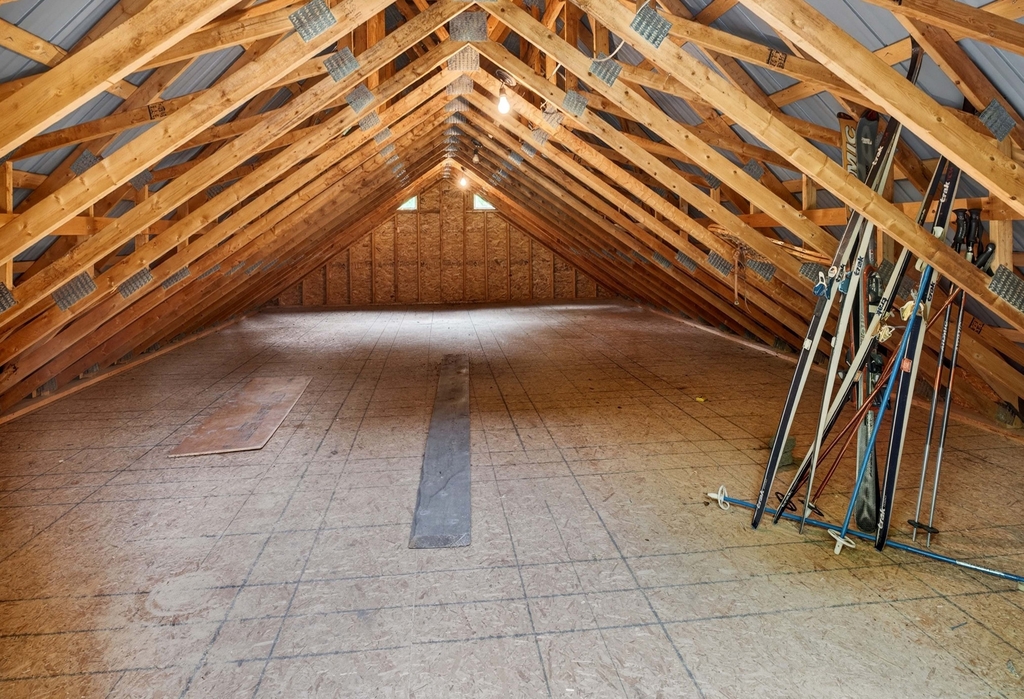
Comfort and efficiency are enhanced with a propane boiler heating system featuring in-floor radiant heat on both levels along with hot water radiators in select rooms. Additional infrastructure includes a Kohler on-demand propane generator, drilled well, Waterloo Biofilter septic system, and a detached three-car garage with an upper storage loft.
The Grounds and Waterfront
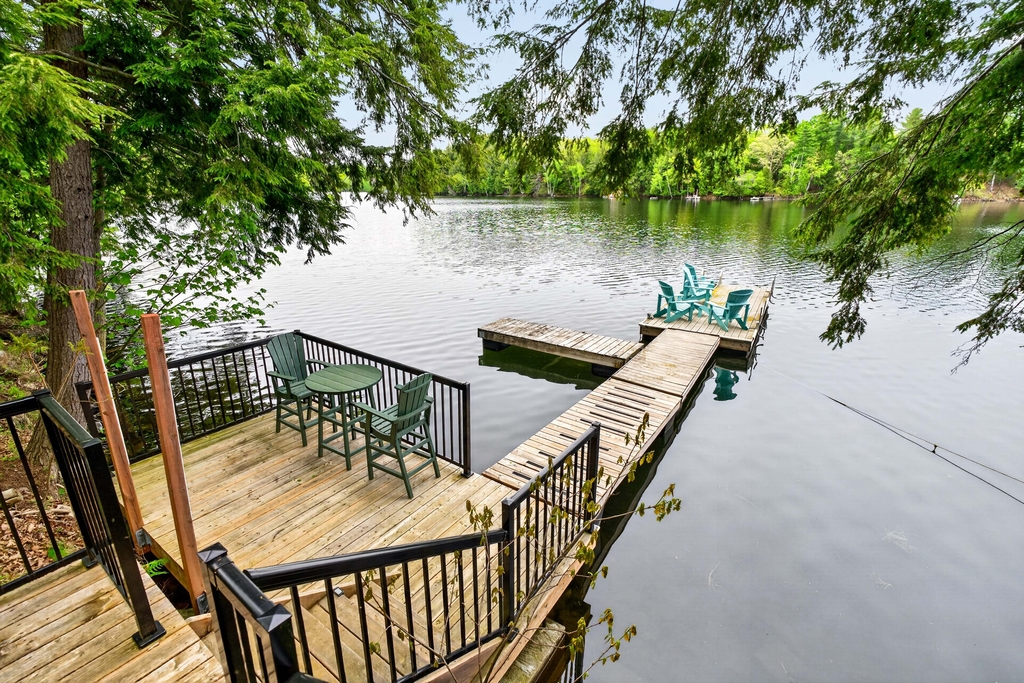
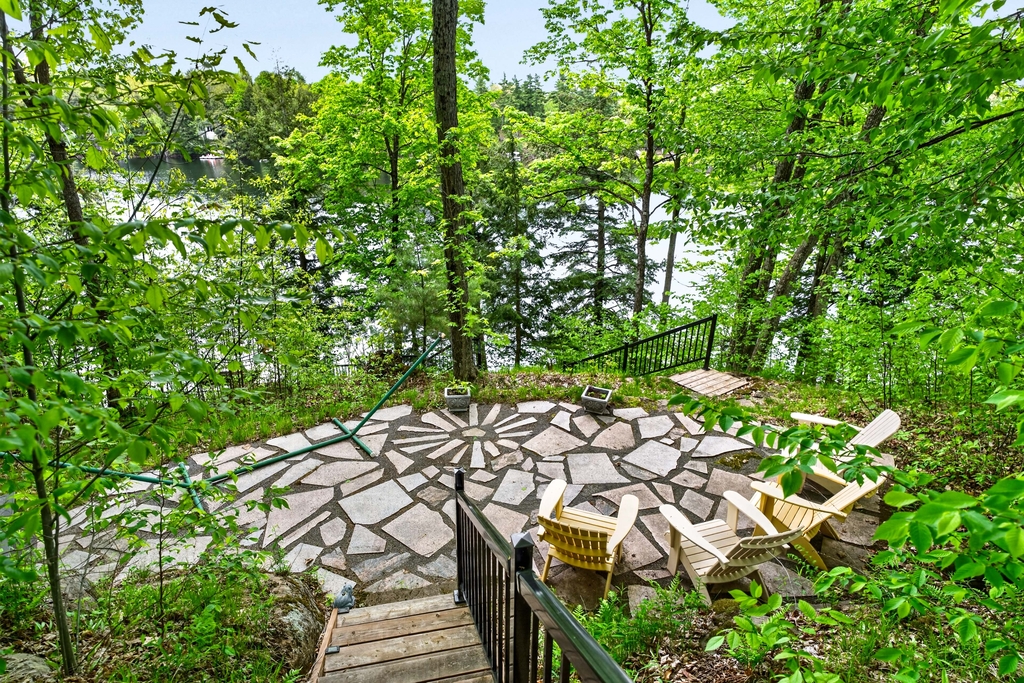
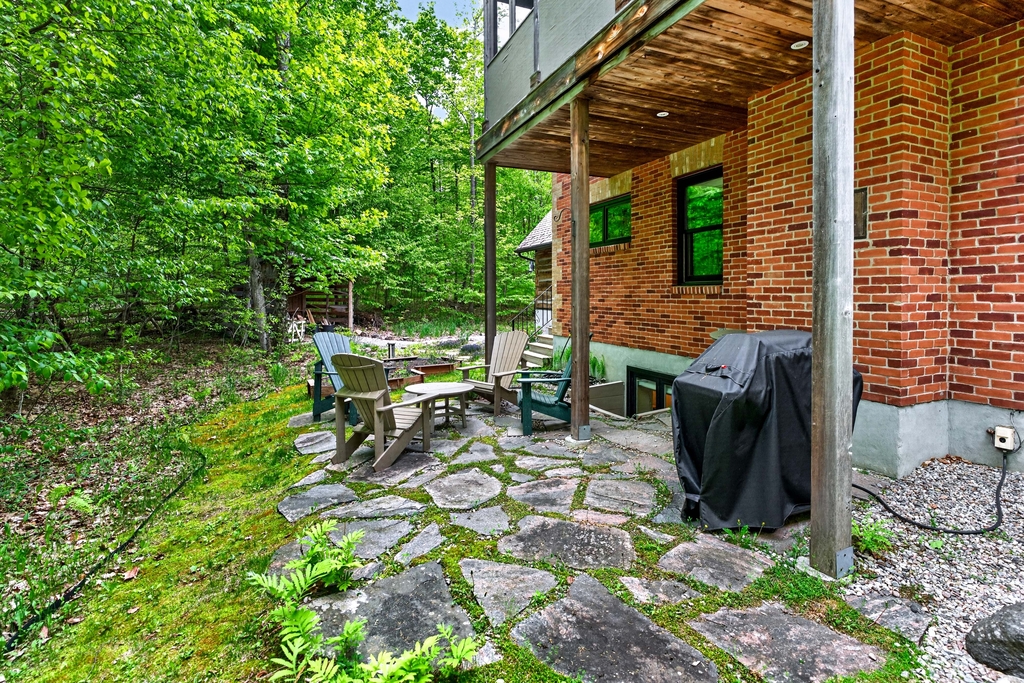
Outside, the property is equally impressive. Meticulously landscaped grounds, mature gardens, extensive stonework, and winding pathways lead to the waterfront where beautiful stairs descend to the private dock. Multiple outdoor sitting areas create endless opportunities to relax, entertain, and take in the breathtaking natural surroundings.
Bobs Lake
Located on the highly sought-after waters of Bobs Lake, a spectacular 19-kilometre lake renowned for excellent fishing, boating, island exploration, and untouched natural beauty, this exceptional property offers the ultimate blend of luxury, privacy, recreation, and timeless waterfront living.
Tammy & Heath Gurr
Broker / Sales Representative
Phone
613.273.9595
The information contained on this listing form is from sources believed to be reliable. However, it may be incorrect. This information should not be relied upon by a buyer without personal verification. The brokers and agents and members of the Kingston and Area Real Estate Association assume no responsibility for its accuracy.