613.273.9595 info@gurreathomes.com
Price
$629,000
Bedrooms
4
Bathrooms
2
Square Footage
2,083 sqft
Acreage
0.318 ac
Waterfront
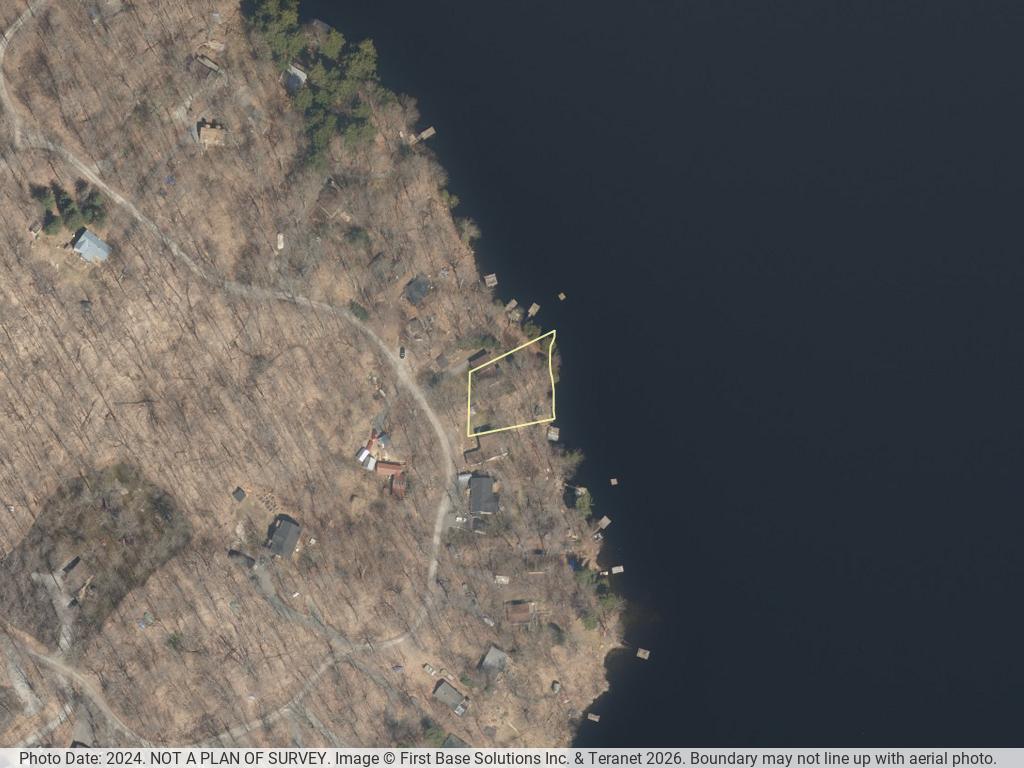
420 ft Direct
Lake
Bobs Lake
MLS#
X13709916
Bobs Lake · South Frontenac, Ontario
110 Maple Grove Crescent
Beautiful 4-Bed Waterfront Home on Bobs Lake with 420 ft of Shoreline

Welcome to Your Four-Season Waterfront Retreat on Bobs Lake

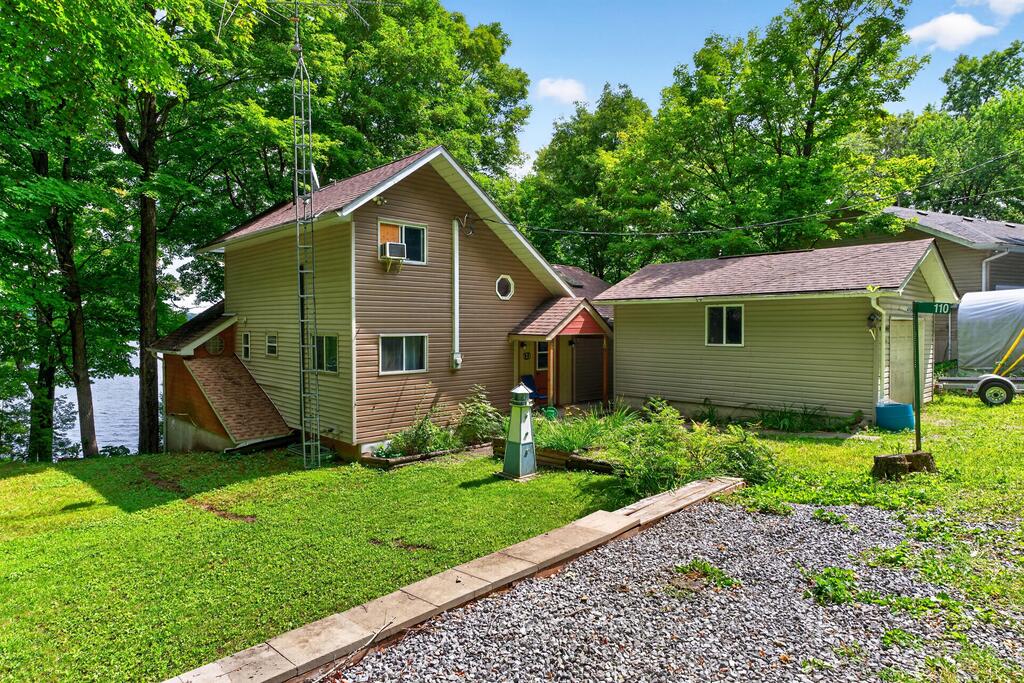
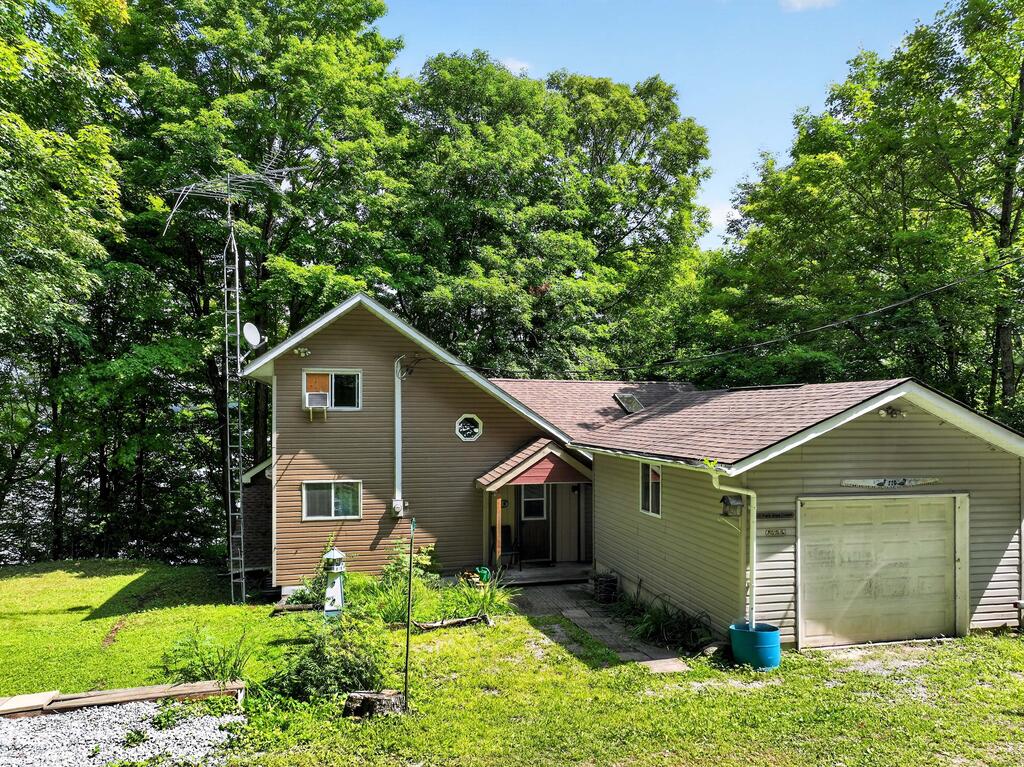
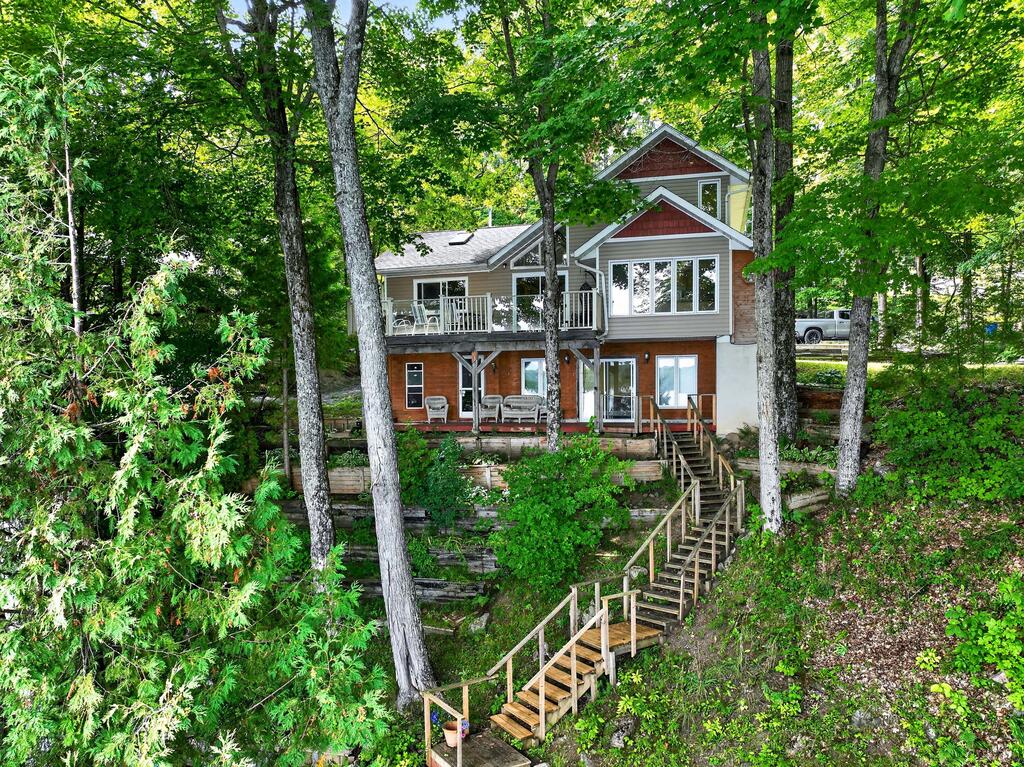
Welcome to this beautiful four-season waterfront property on Bobs Lake, offering the perfect blend of comfort, character, and true lakeside living. This spacious property is ideal as a year-round home or family cottage.

Main Level Living & Character Details

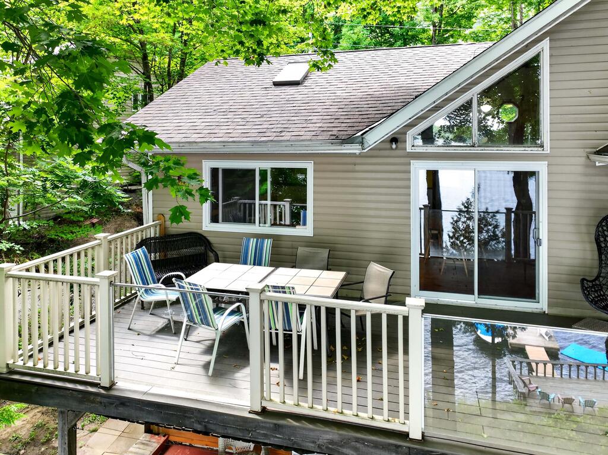
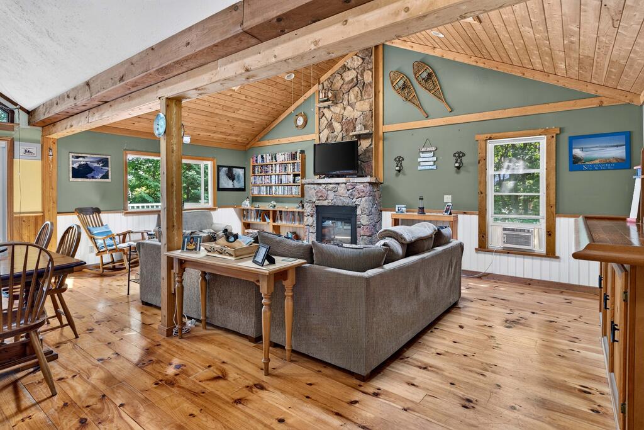
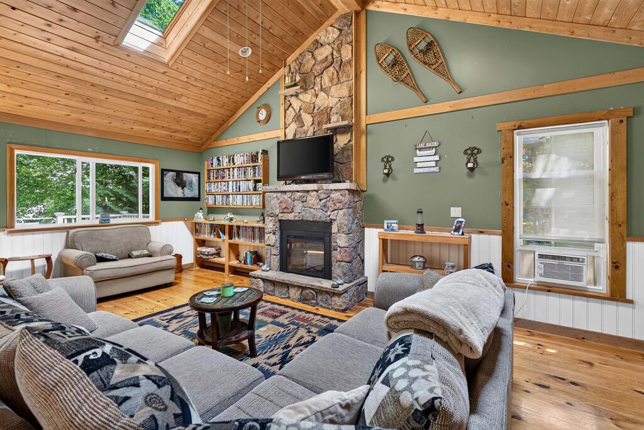
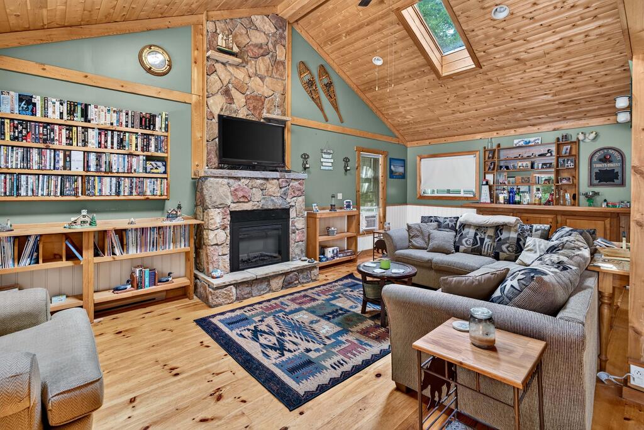
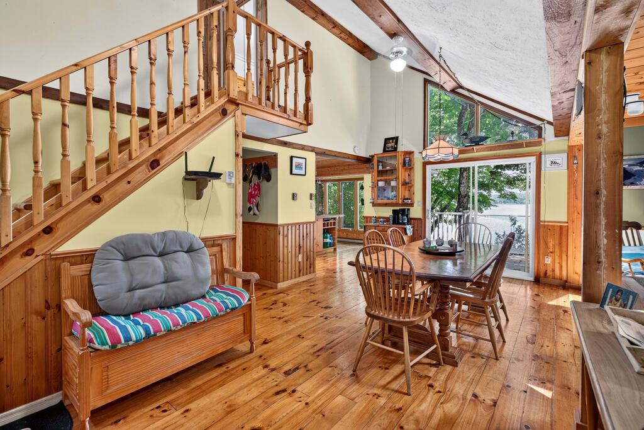
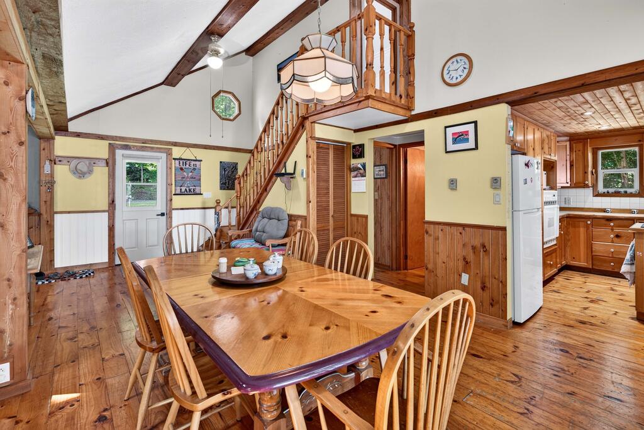
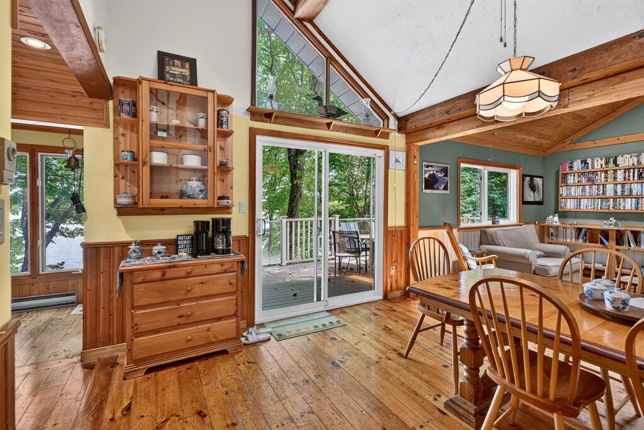
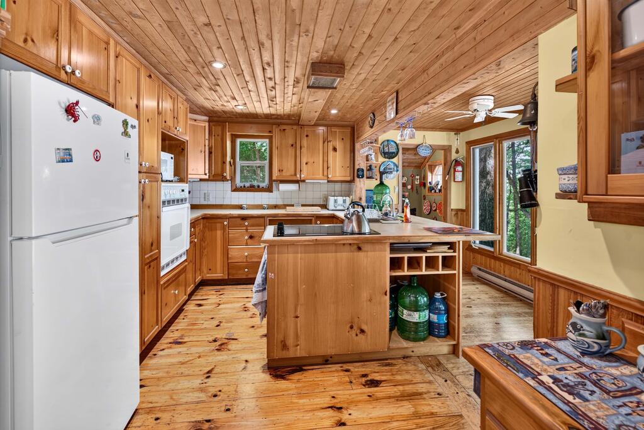
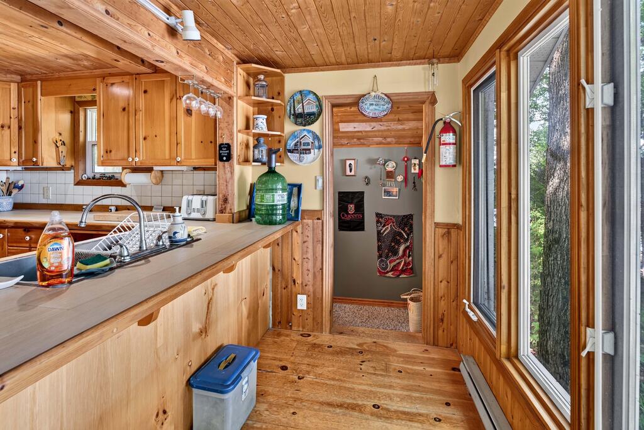
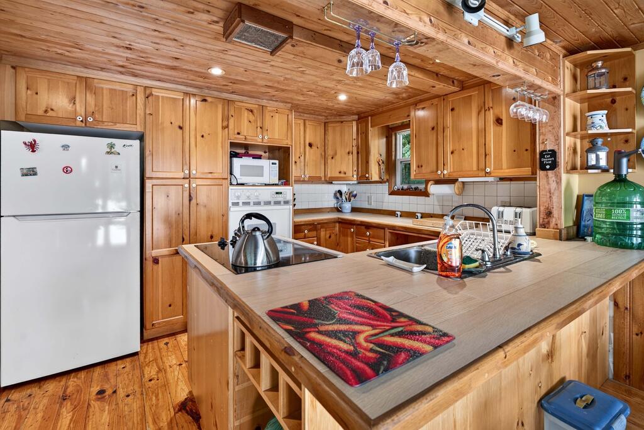
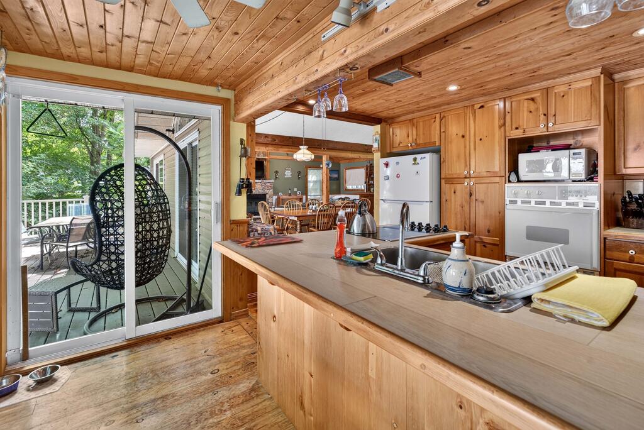
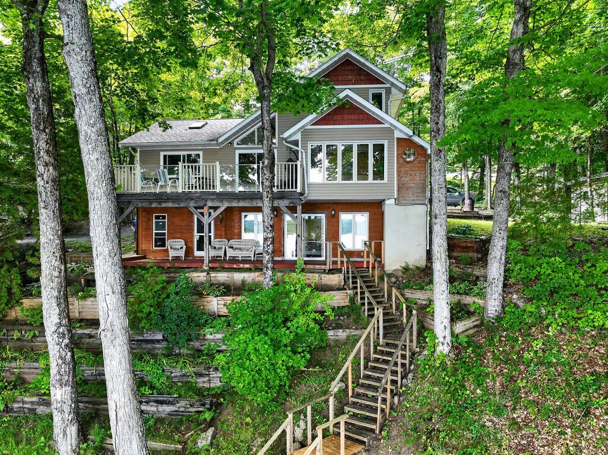
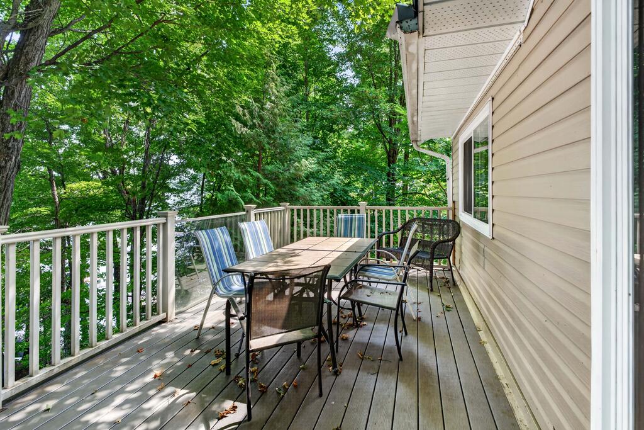
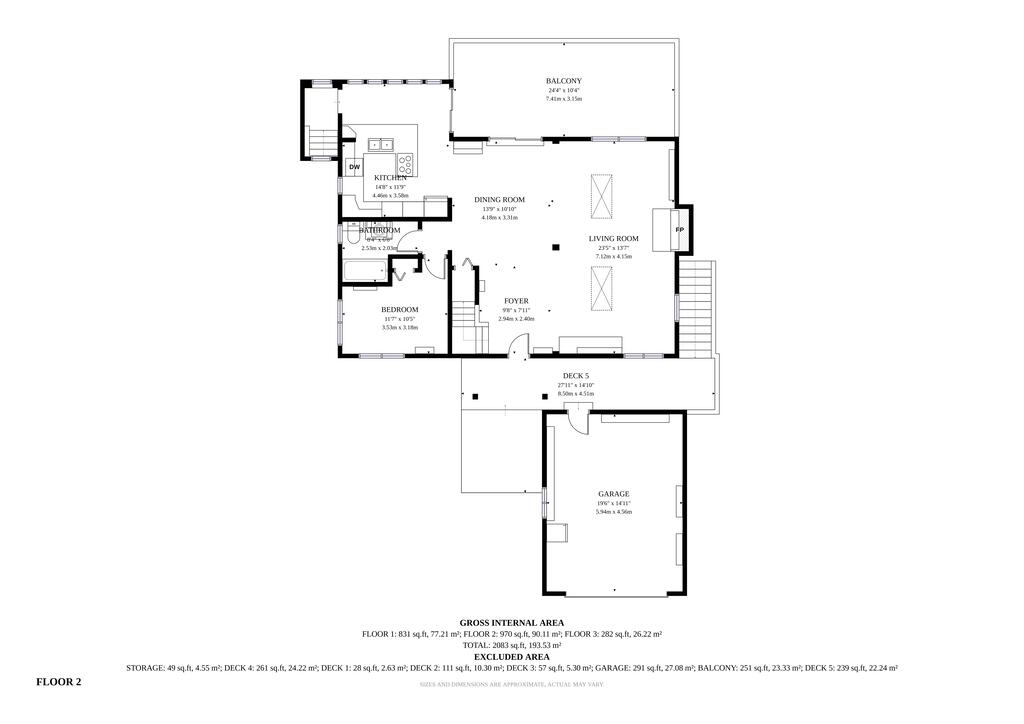
The main level features a primary bedroom and full bathroom, along with a large living room showcasing pine cathedral ceilings, beautiful pine floors, and a stone fireplace with electric insert. The living room flows into the dining area, with direct access to a large deck overlooking the lake, providing beautiful views and an ideal space for outdoor entertaining. The kitchen offers an abundance of cabinetry, built-in oven, cooktop, and an extended breakfast bar for casual dining.

Upper Level & Finished Lower Level

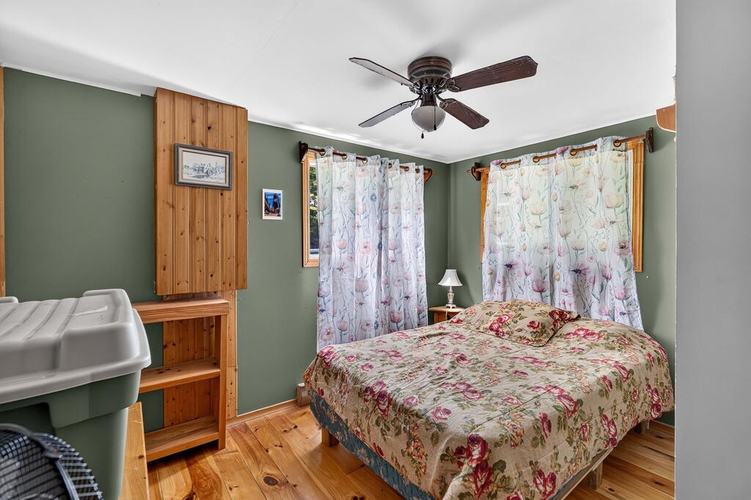
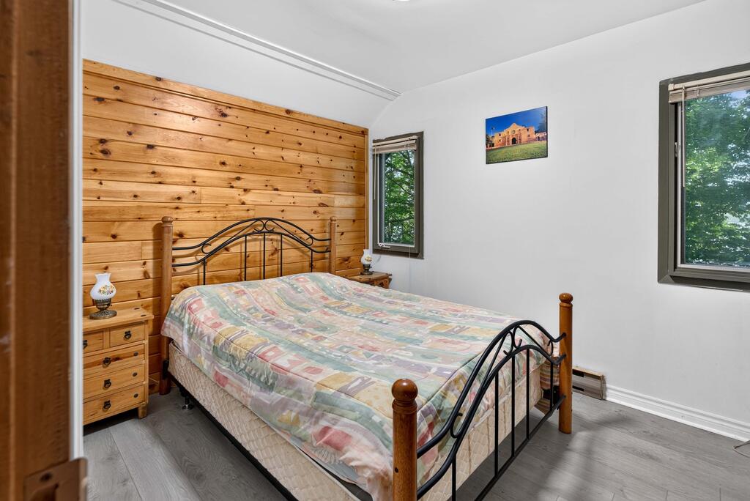
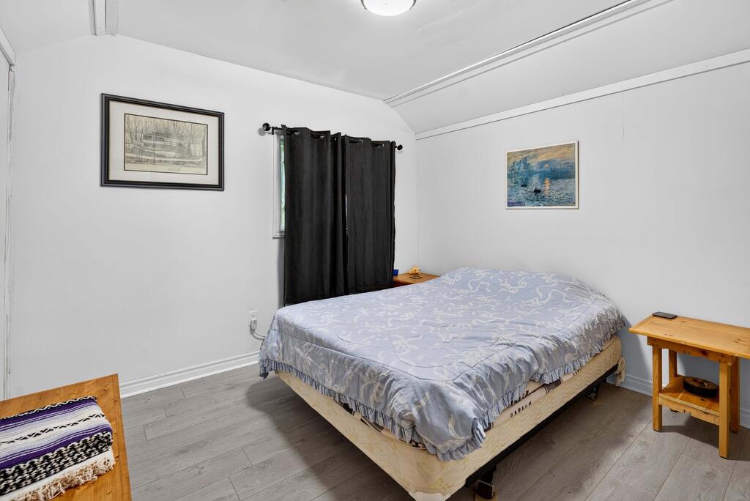
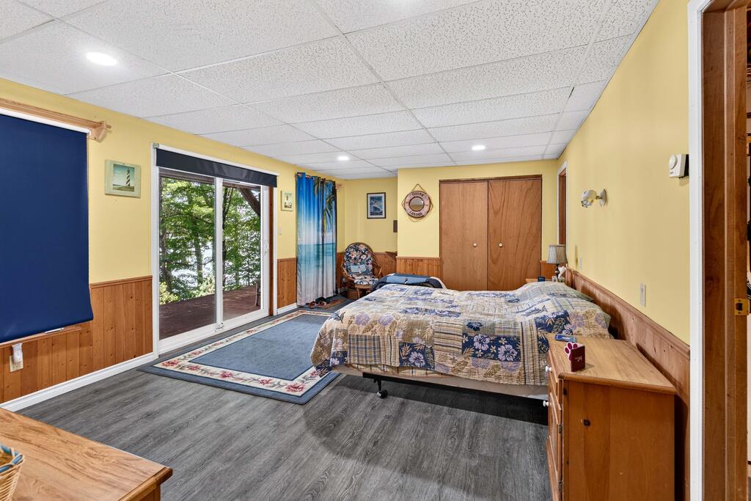
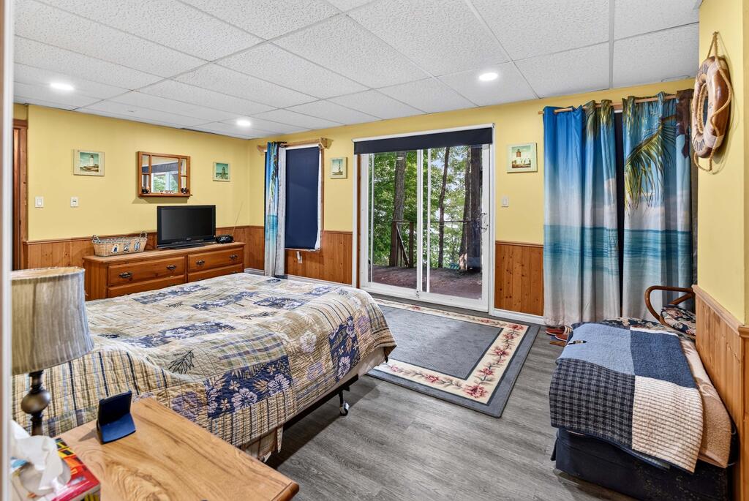
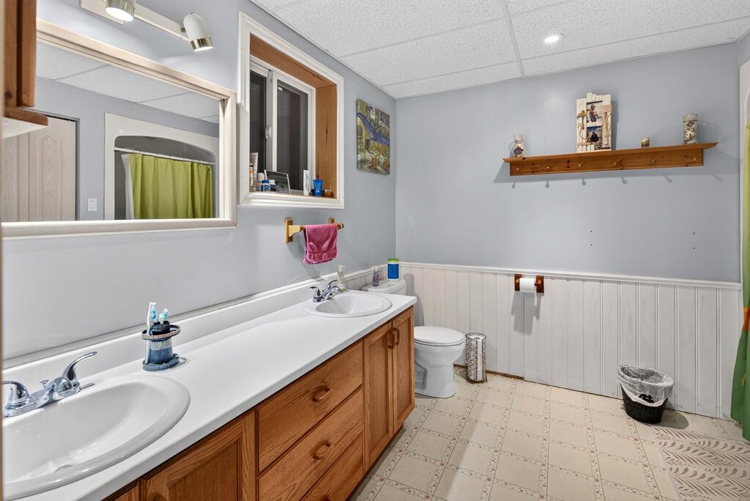
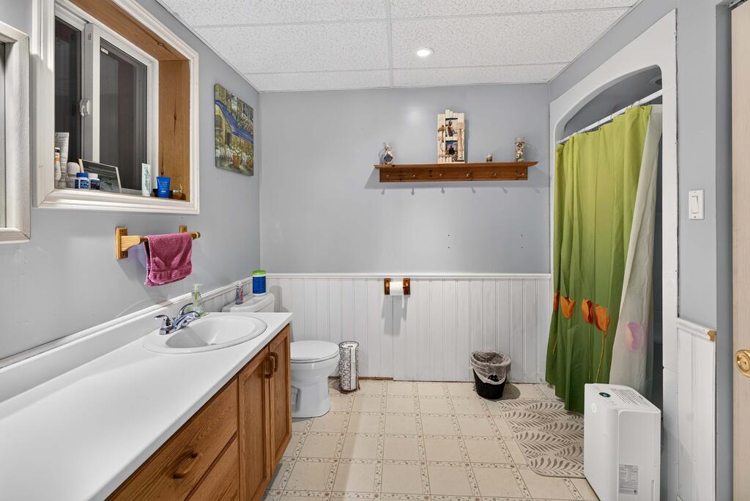
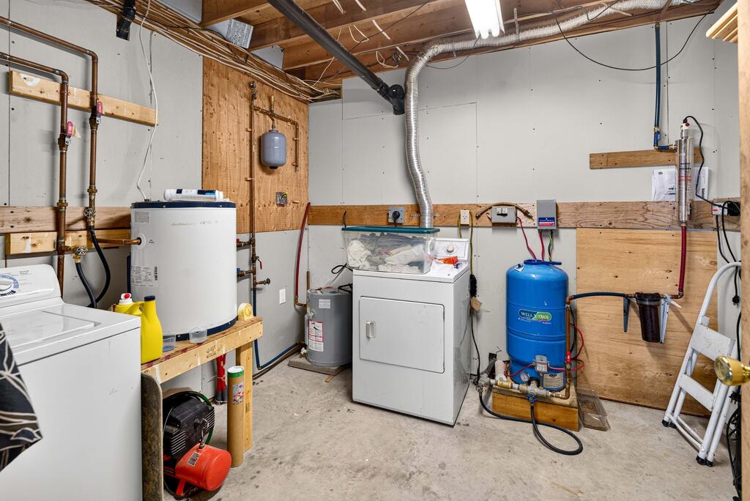
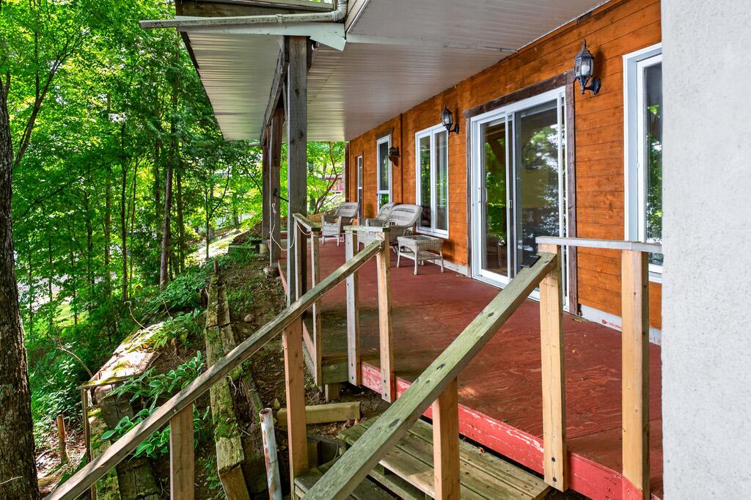
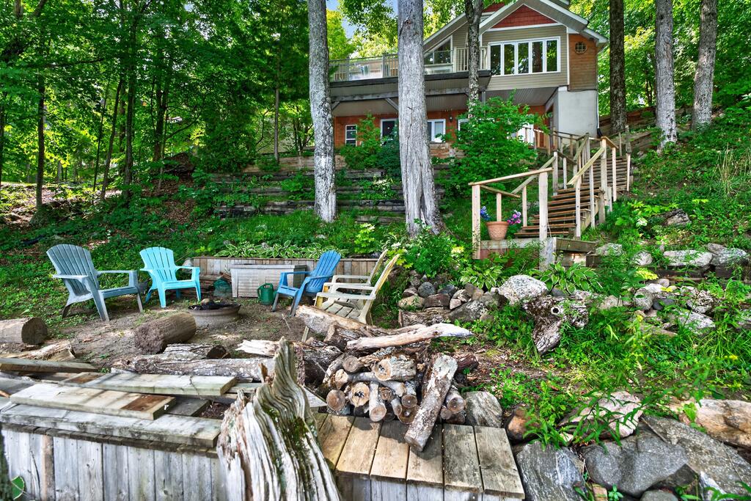
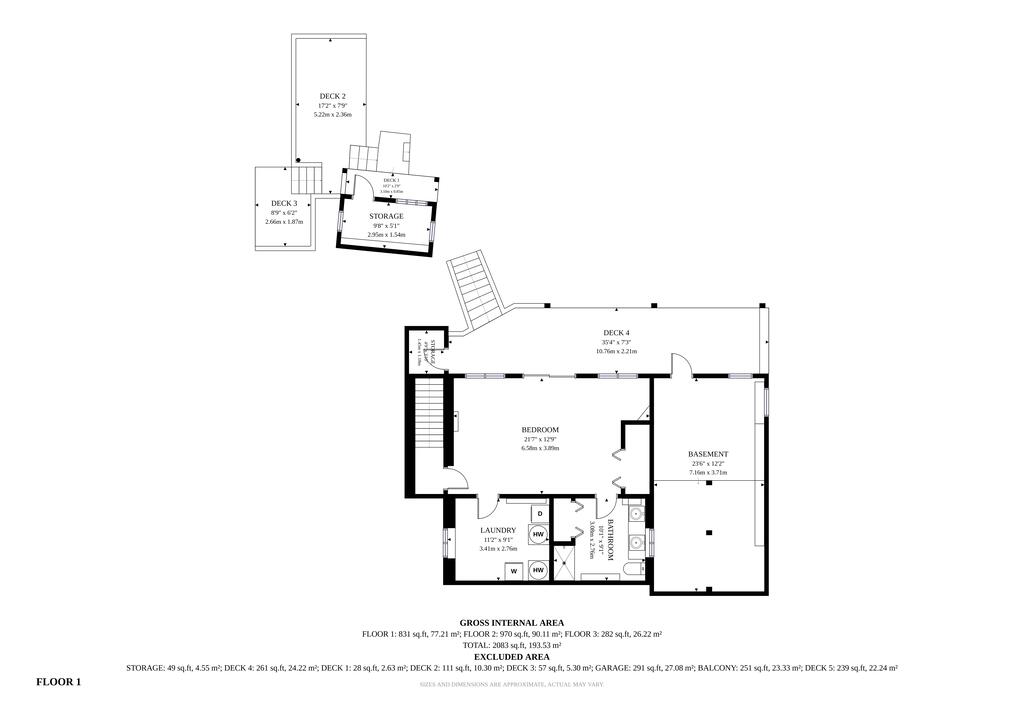
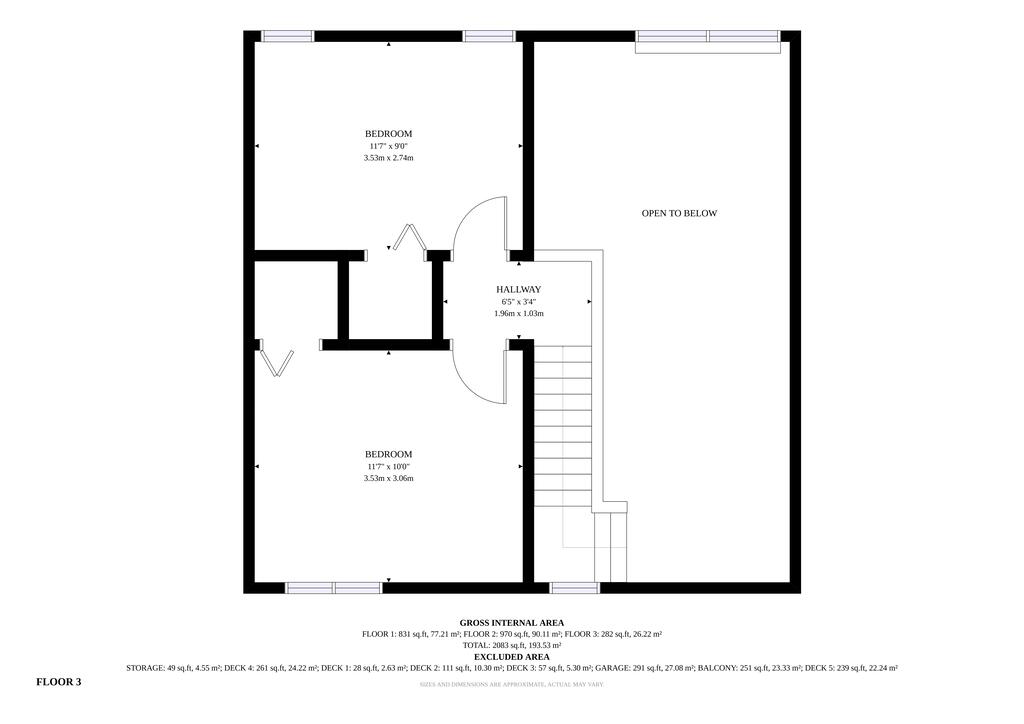
Upstairs, there are two additional bedrooms, providing comfortable accommodations for family and guests. The lower level adds valuable living space with a large room currently used as a bedroom, complete with walkout access to a lake-facing patio. A four-piece bathroom and combined utility/laundry room complete the lower level.

Four-Season Systems & Outdoor Amenities

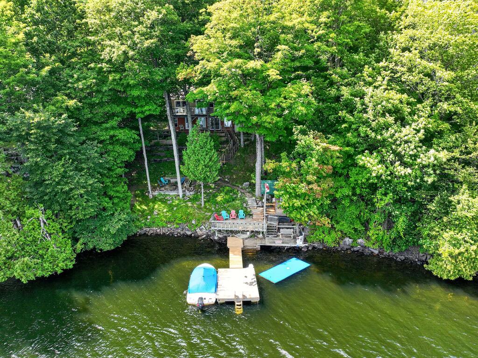
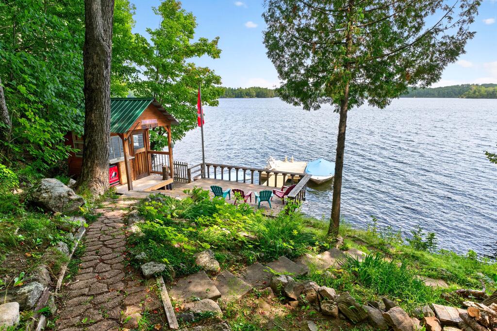
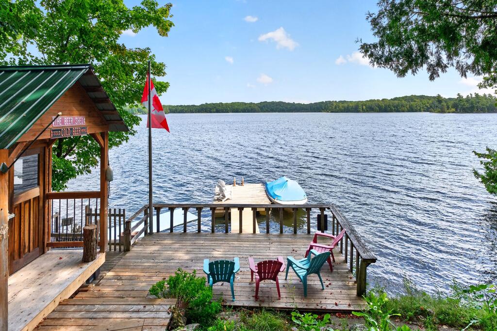
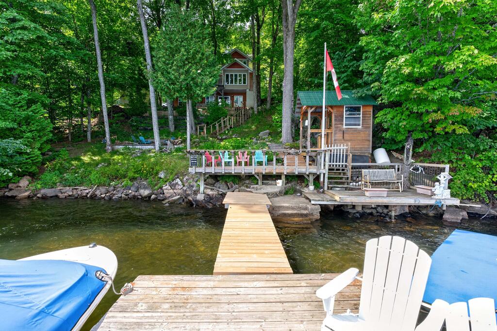
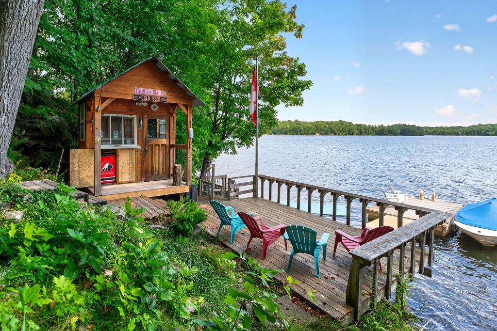
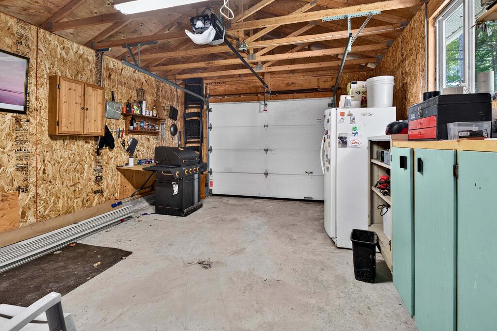
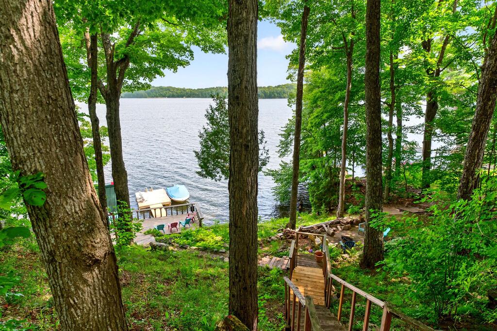
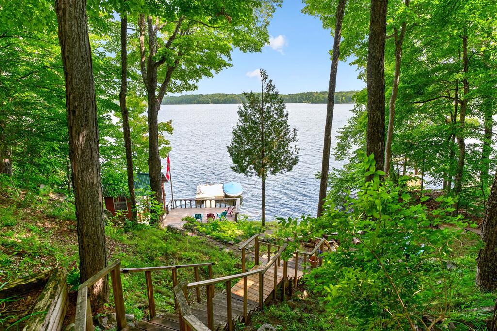
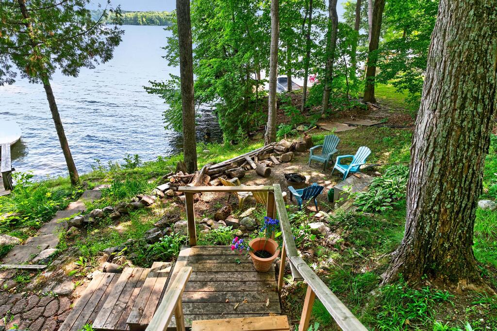
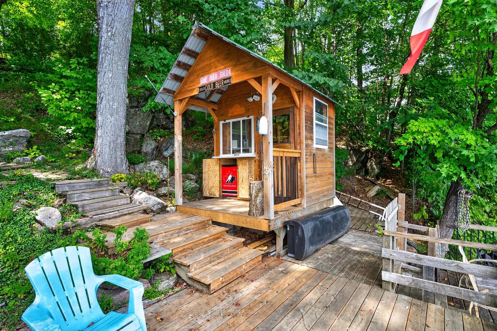
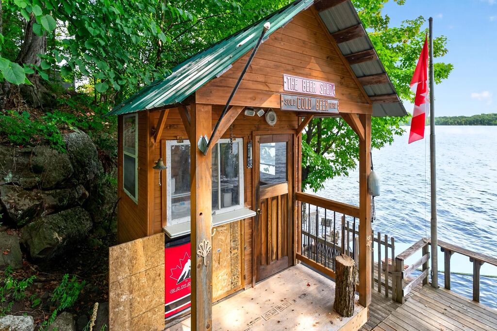
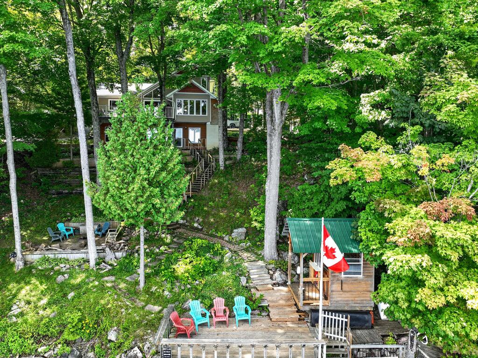
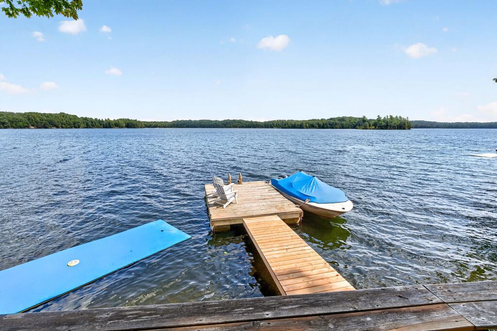
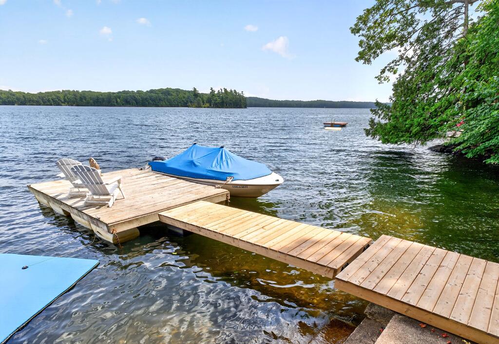
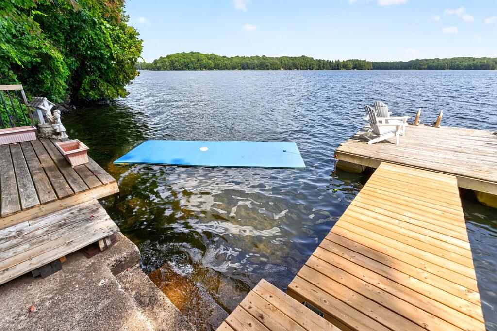
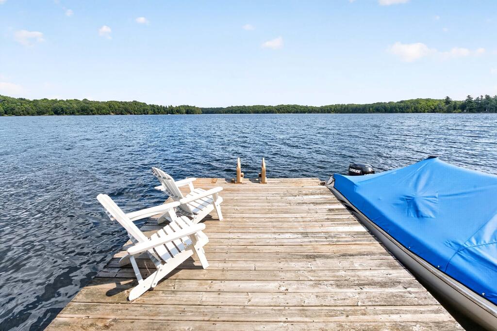
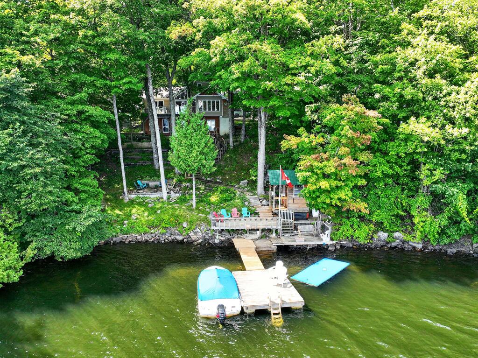
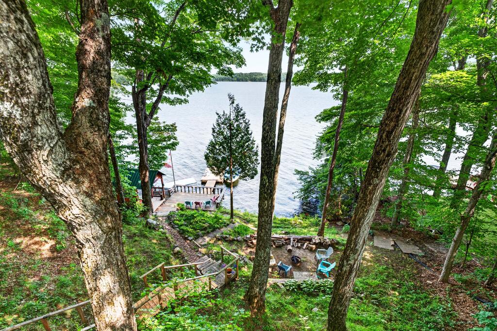
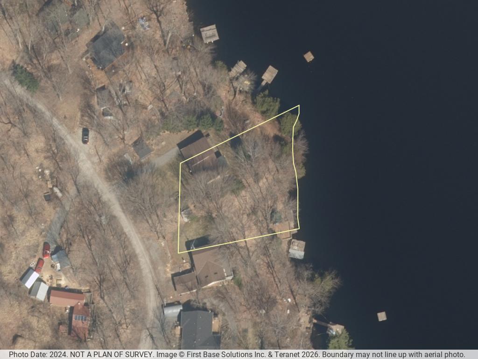
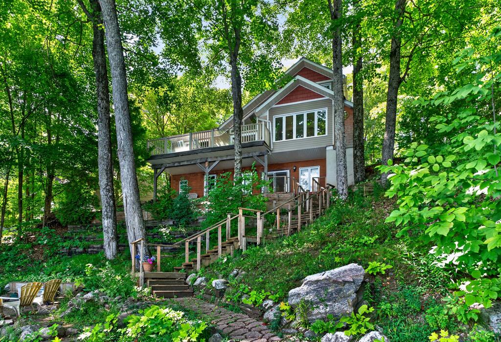
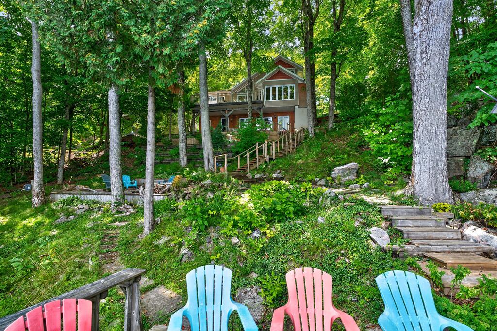
The cottage is well equipped for four-season living with a full septic system, lake-drawn water with a heated water line and UV water purification system. Outside, a detached one-car garage offers parking and storage. Stairs meander down through the property to a lakeside shed/cabana and large dock.

Explore Beautiful Bobs Lake

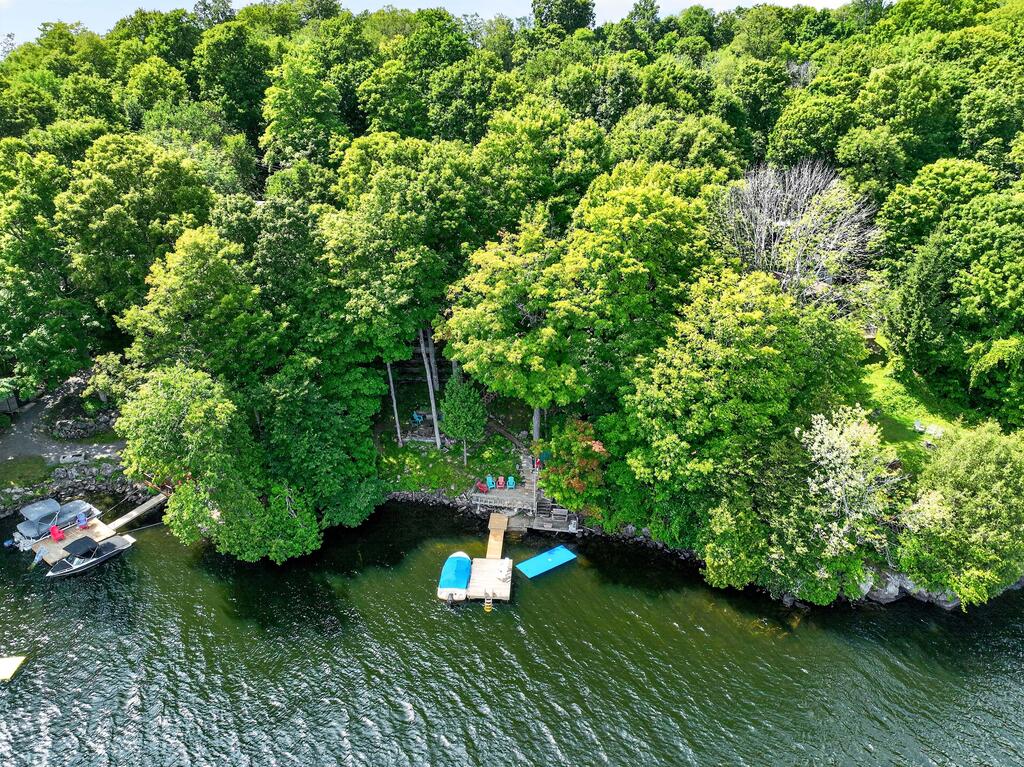
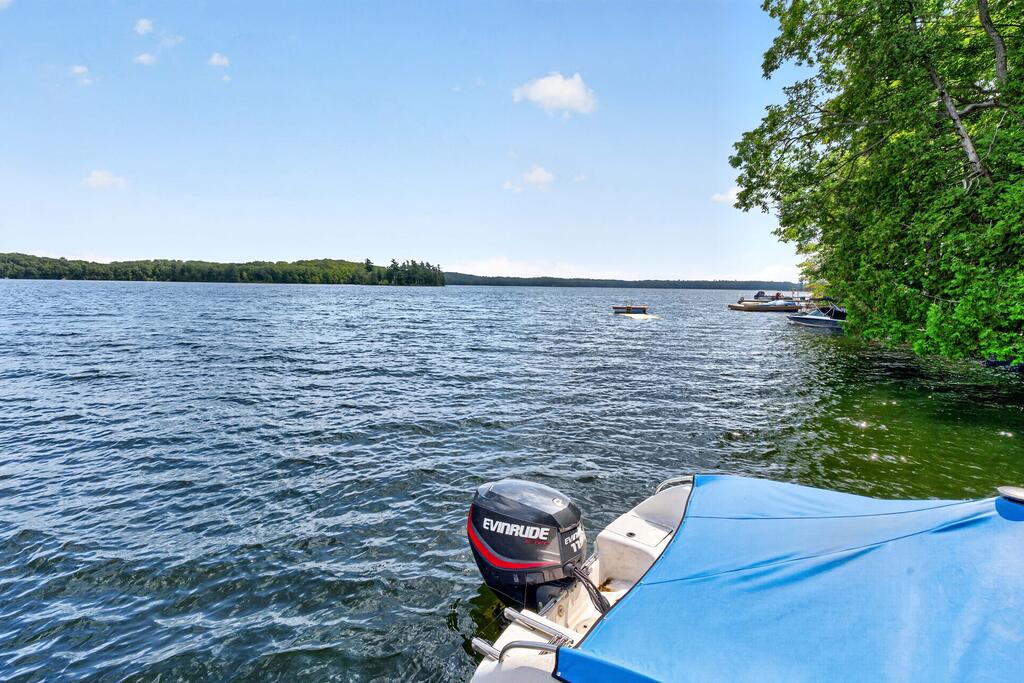
The property features deep, clean waterfront with desirable northeast exposure and beautiful lake views. Bobs Lake is a deep Canadian Shield-style lake with numerous islands, deep water, and miles of shoreline to explore. Enjoy boating, fishing, swimming, kayaking, or simply taking in the rugged natural beauty and peaceful surroundings. A wonderful opportunity to own a four-season waterfront cottage on Bobs Lake and enjoy the very best of lakeside living in every season.

Inclusions Appliances, TVs, Bedding, Air Conditioners, Fans, Beds, Some Kitchen Items
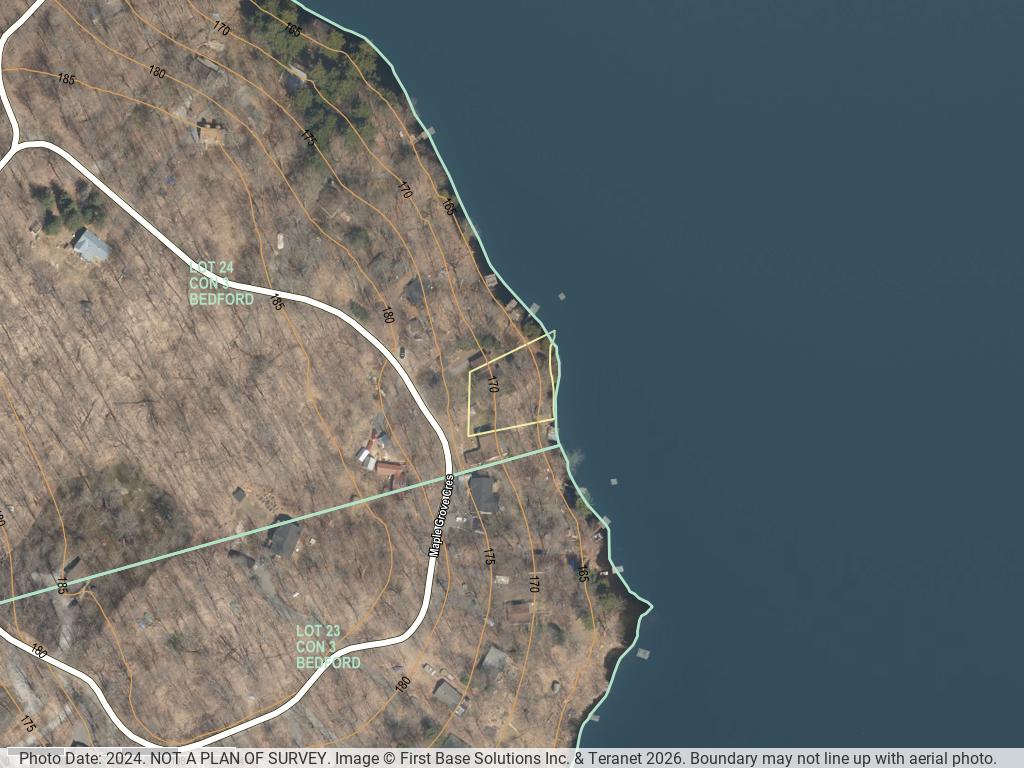
Directions Bradshaw Road → Right on Steel Road → Left on Maple Grove Lane → to Maple Grove Cres
Address & ID +
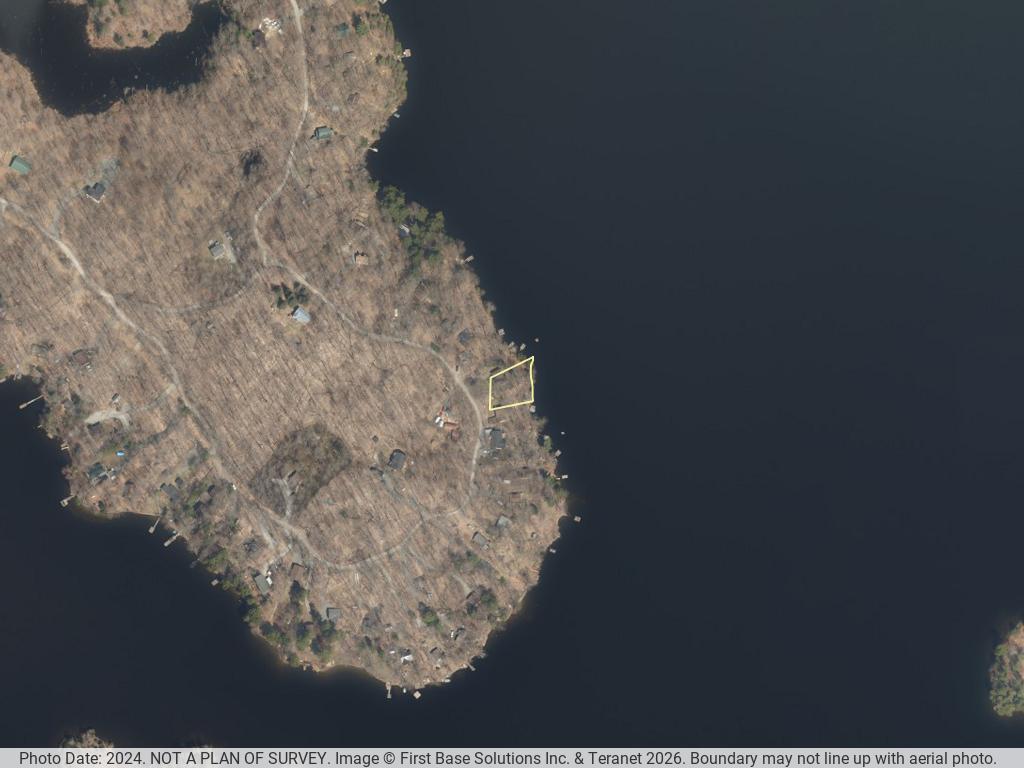
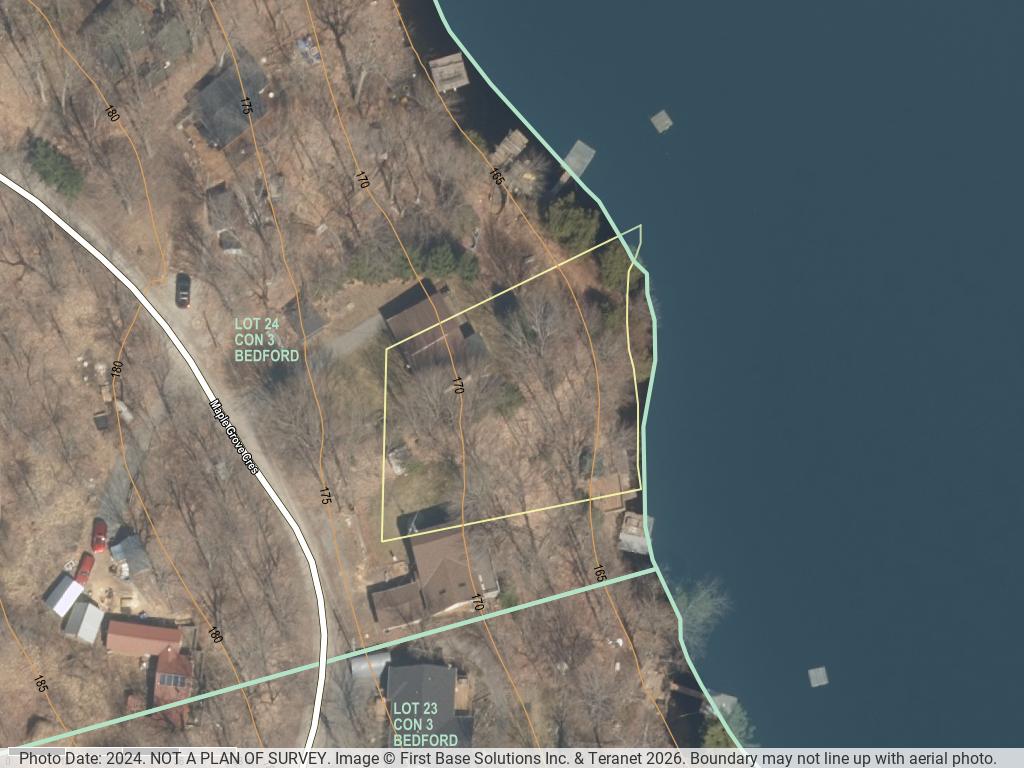
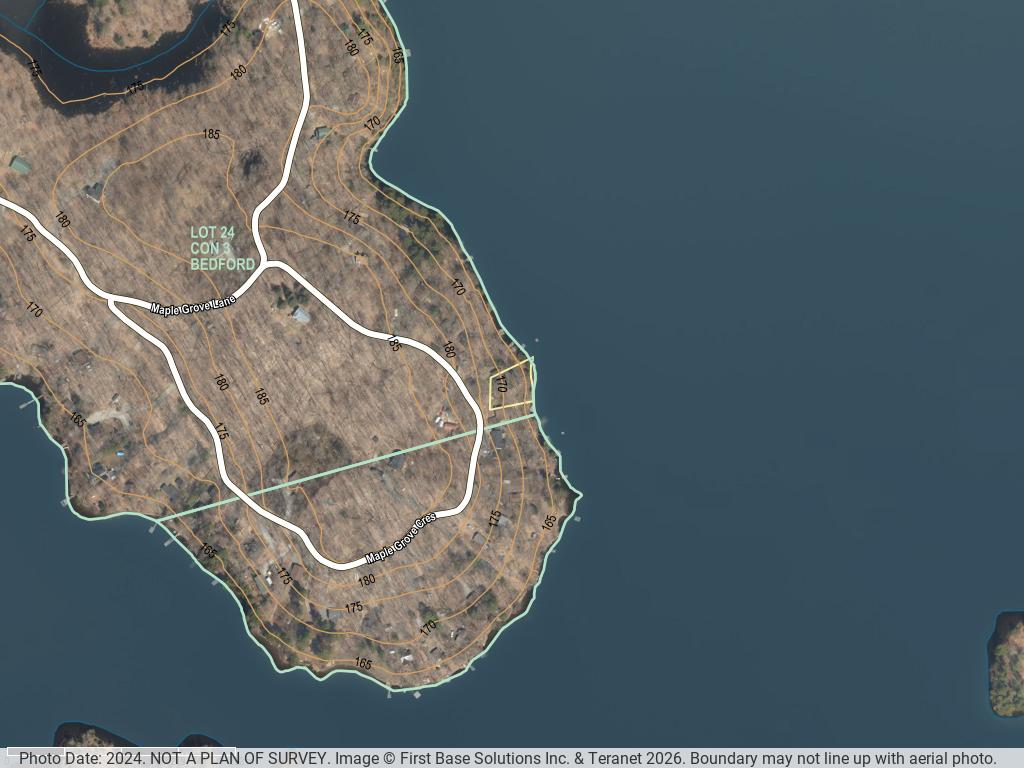
Address110 Maple Grove Crescent, South Frontenac, ON K0H 2V0
MLS#X13709916
Lot Size128 x 136 ft, Irregular
Acreage0.318 ac
Frontage420 ft
General Info +
Taxes$3,470.82 / 2026
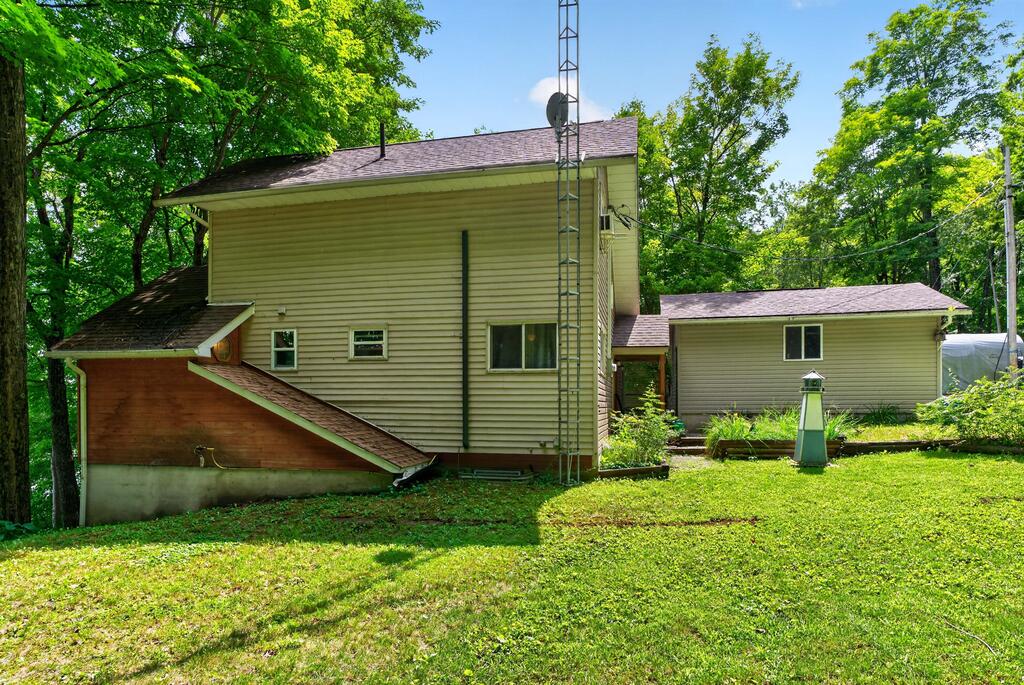
TypeDetached 2-Storey
PossessionTBD
ZoningRLSW
HSTNot Subject to HST
Assessment2025
Waterfront +
Water BodyBobs Lake
Frontage420 ft Direct
ShorelineClean, Deep, Northeast Exposure
Water ViewDirect
DockingPrivate Dock
AccessYear-Round Private Road
Water FeaturesDock, Stairs to Waterfront, Heated Waterline, UV System
Interior & Systems +
Bedrooms4 (1 Main, 2 Upper, 1 Lower)
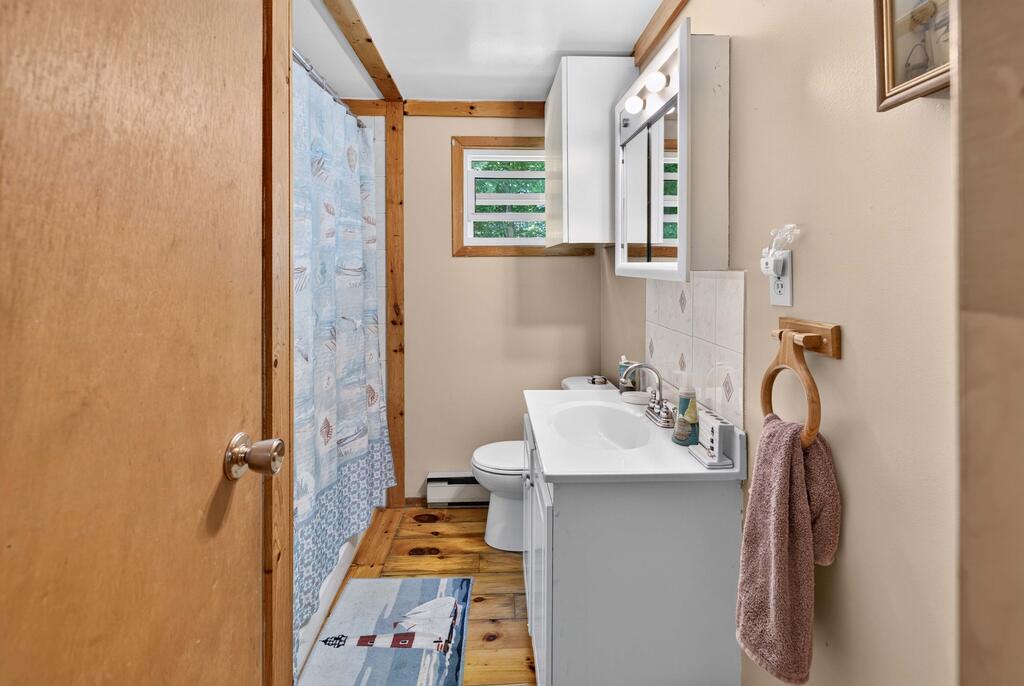
Bathrooms2 (4-Pc Main, 4-Pc Lower)
Square Footage2,083 sqft
BasementFinished with Walkout
HeatBaseboard / Electric
A/CWindow Unit
FireplaceYes, Stone Fireplace with Electric Insert
FoundationConcrete Block
RoofAsphalt Shingle
ExteriorVinyl Siding
GarageDetached, 1 Car
LaundryLower Level (Combined w/ Utility)
Interior FeaturesCarpet-Free, Built-In Oven, Countertop Range, Primary on Main, Pine Cathedral Ceilings, Water Heater Owned
Rooms & Dimensions +
Main Level
Foyer10.50 x 8.20 ft — Wood Floor
Dining Room12.80 x 11.15 ft — Wood Floor (W/O to Deck)
Kitchen14.11 x 11.15 ft — Wood Floor (W/O to Deck, Built-In Oven, Cooktop, Breakfast Bar)
4-Pc Bathroom7.87 x 6.23 ft — Wood Floor
Bedroom/Den11.15 x 8.53 ft — Wood Floor
Living Room23.29 x 12.47 ft — Pine Floor (Fireplace, Pine Cathedral Ceilings)
Upper Level
2nd Bedroom11.15 x 9.19 ft — Laminate
3rd Bedroom11.15 x 9.84 ft — Laminate
Lower Level (Finished Walkout)
4th Bedroom16.40 x 12.47 ft — Laminate (W/O to Patio)
4-Pc Bathroom10.17 x 9.19 ft
Utility/Laundry9.84 x 9.19 ft — Concrete Floor
Services & Utilities +
WaterLake/River with Sediment Filter, Heated Waterline, UV System
SewerSeptic
HydroYes
GasNo
PhoneAvailable
Cable TVNo
ParkingPrivate Drive, 3 Spaces + 1-Car Garage (Total 4)
Water HeaterOwned
Rural ServicesCell Services, Electricity Connected, Telephone Available
Outbuildings +
Garden ShedYes
ShedYes
DockPrivate Large Dock
Lakeside Shed/CabanaYes
Tammy Gurr, Broker

Tammy & Heath Gurr

Broker / Sales Representative

Phone

613.273.9595

Email
Listing Office: Royal LePage ProAlliance Realty, Brokerage, K177, Tammy and Heath Gurr

The information contained on this listing form is from sources believed to be reliable. However, it may be incorrect. This information should not be relied upon by a buyer without personal verification. The brokers and agents and members of the Kingston and Area Real Estate Association assume no responsibility for its accuracy.