613.273.9595 info@gurreathomes.com
Price
$1,295,000
Bedrooms
3
Bathrooms
3
Square Footage
1,582 sqft
Acreage
0.122 ac
Year Built
2024
Garage
Attached 2-Car + EV
MLS#
X13820200
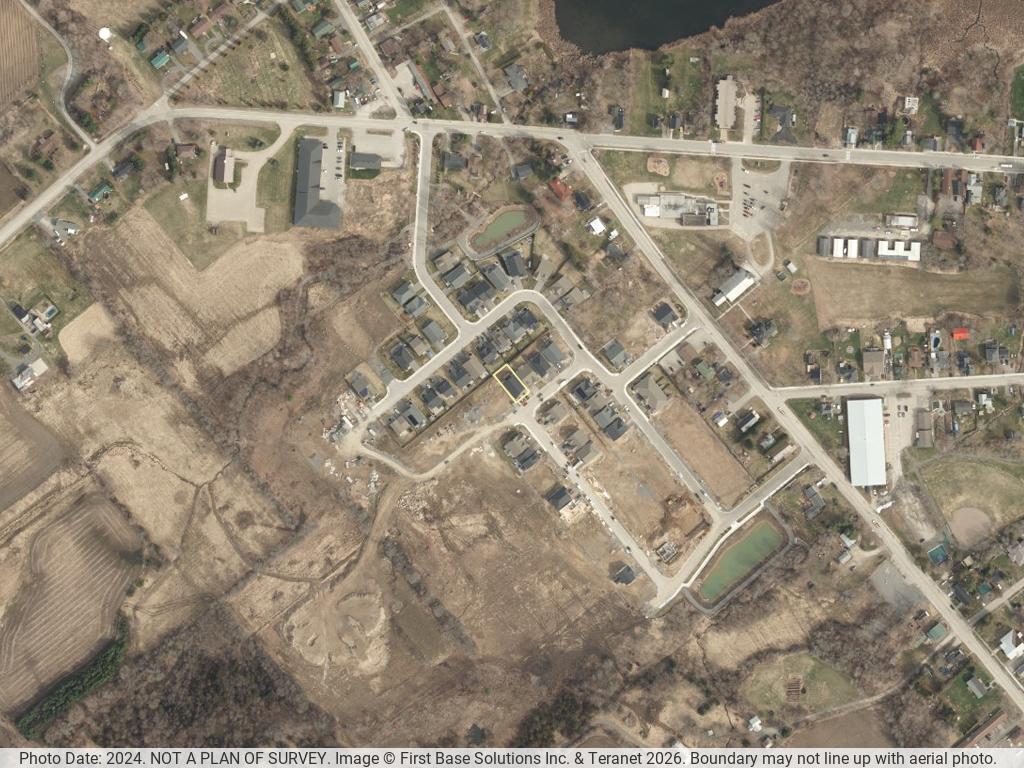
Watercolour Westport · Westport, Ontario
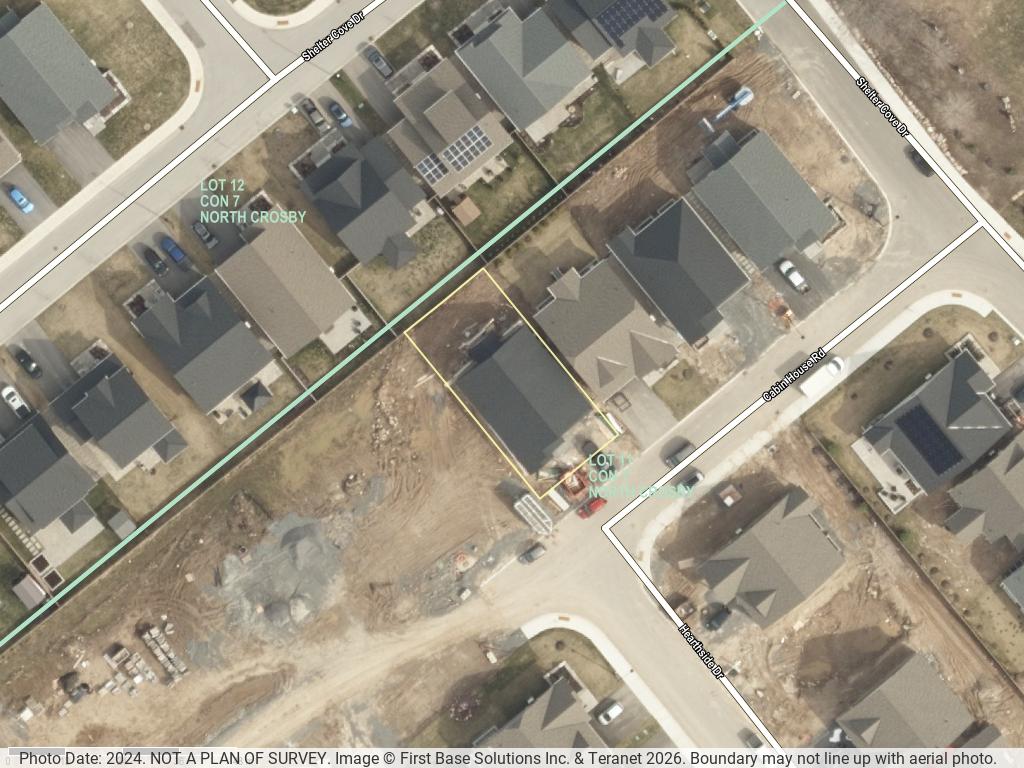
80 Cabin House Rd
Net Zero Ready 3-Bed Bungalow in the Watercolour Community

Exceptional Net Zero Ready Bungalow in Watercolour Westport

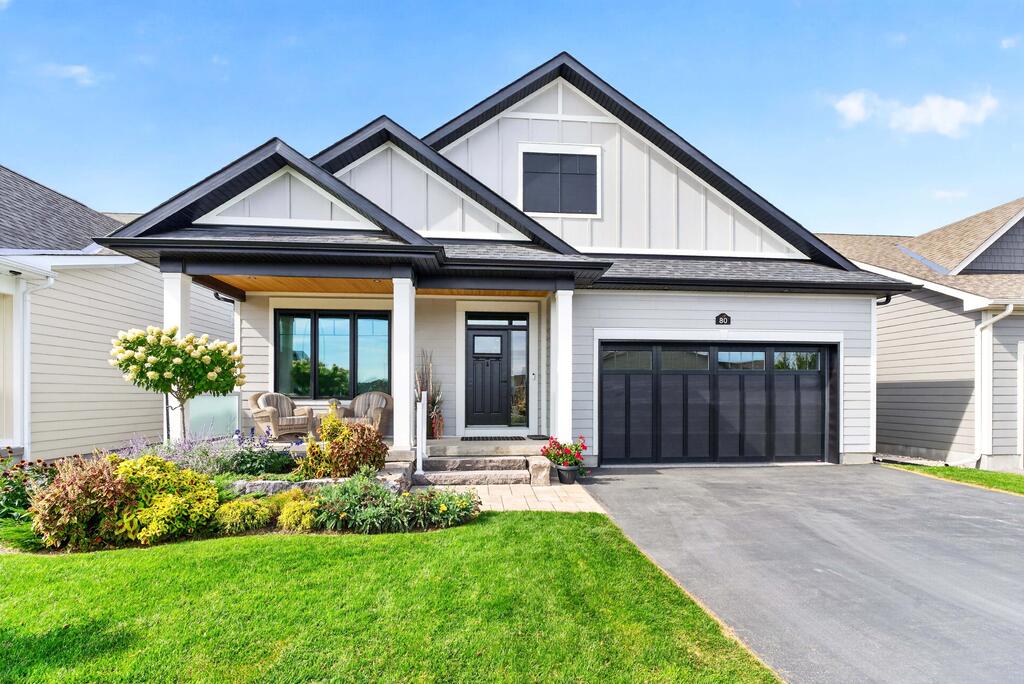
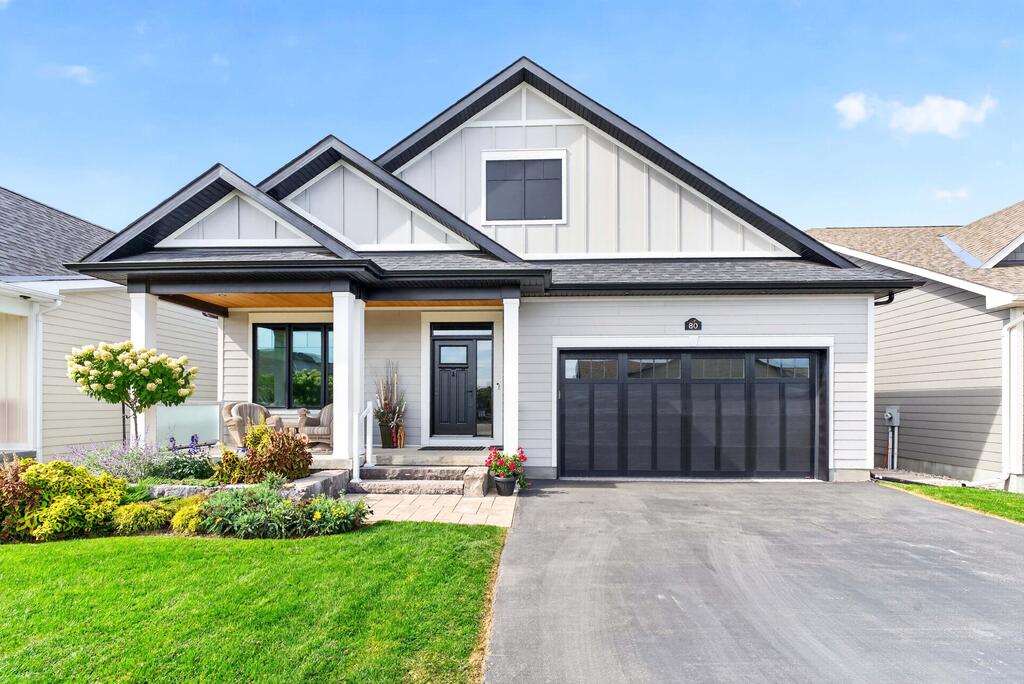
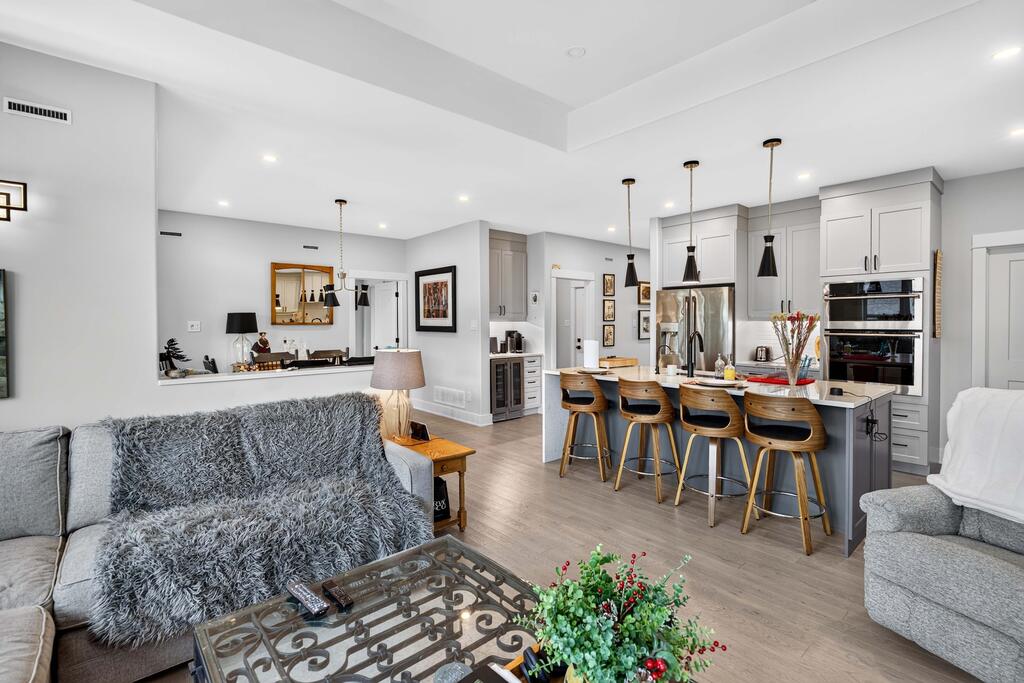
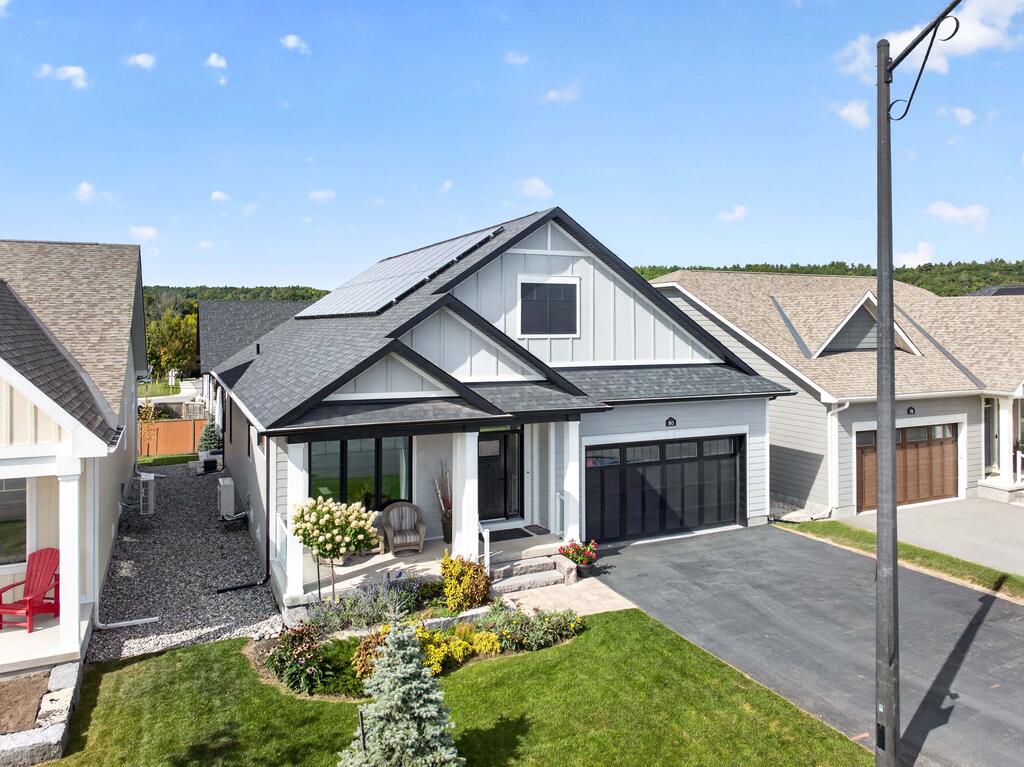
Exceptional bungalow located in the beautiful Watercolour Community in Westport. This stunning Net Zero Ready home offers main-floor living space with a fully developed lower level. Bright, spacious and thoughtfully designed, this home is packed with enhancements, offering comfortable modern living with outstanding indoor-outdoor spaces.

Thoughtful Main Floor Design

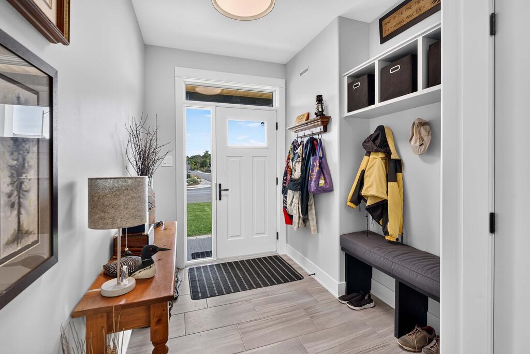
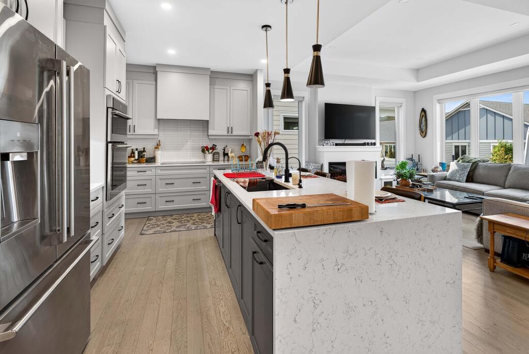
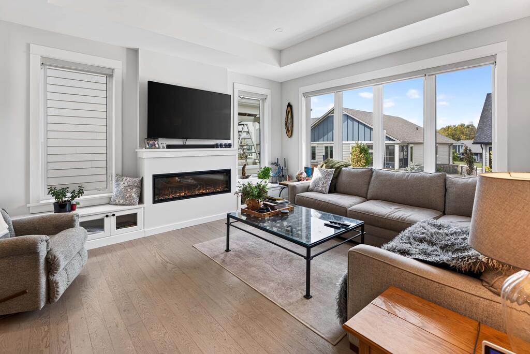
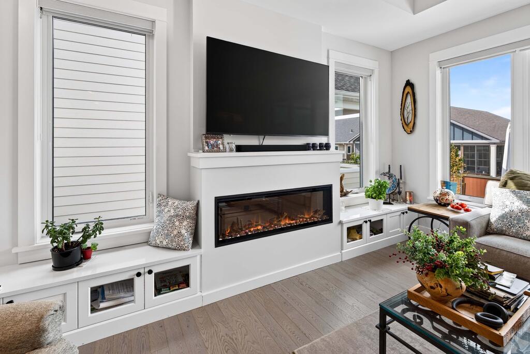
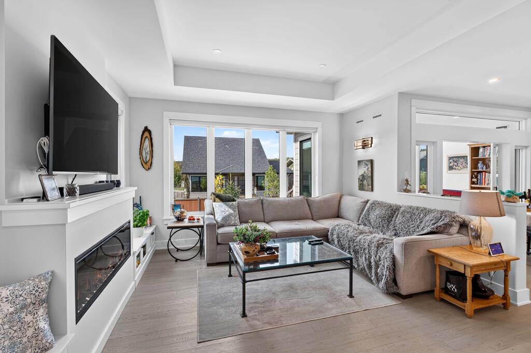
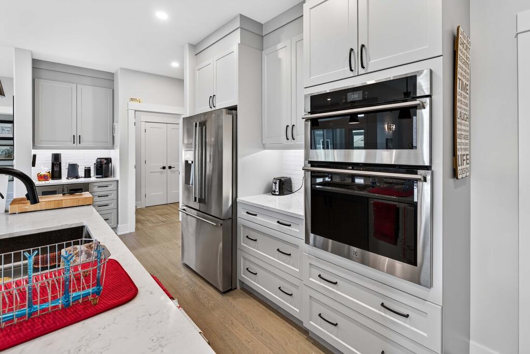
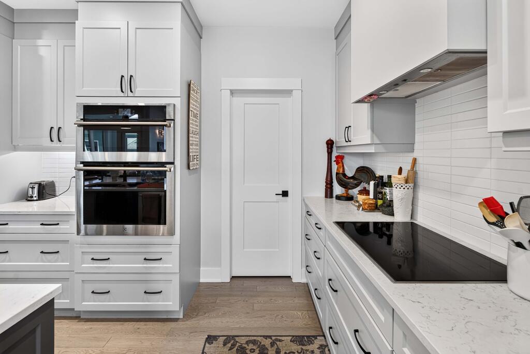
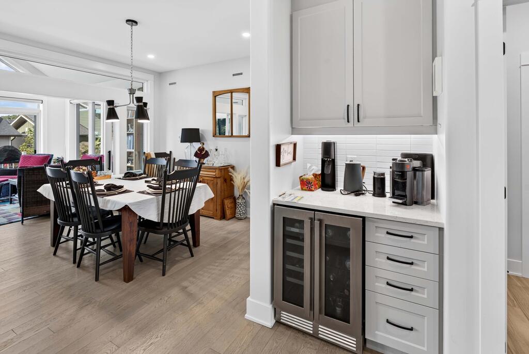
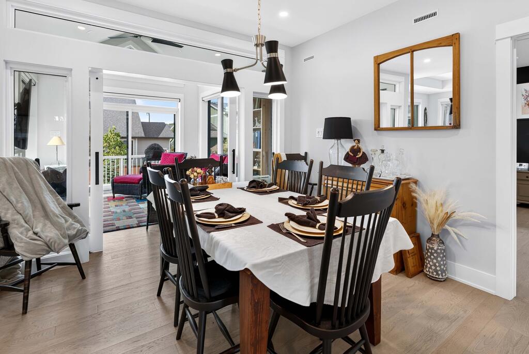
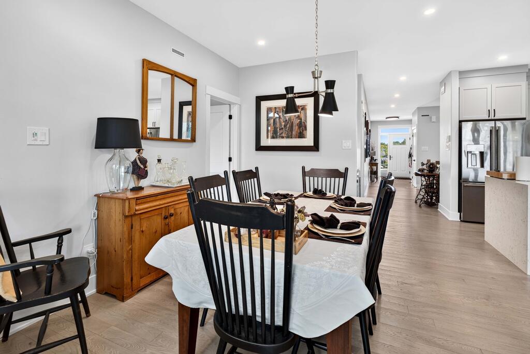
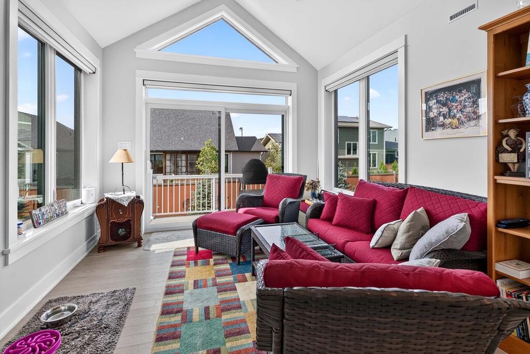
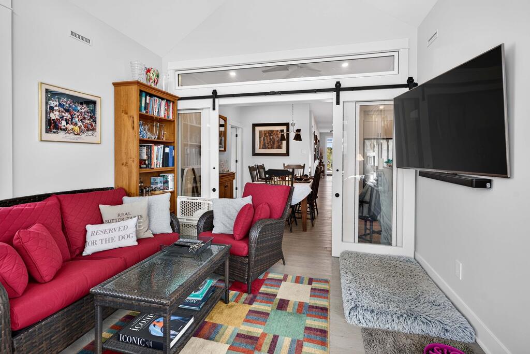
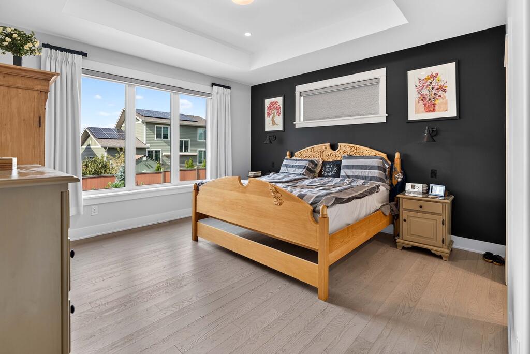
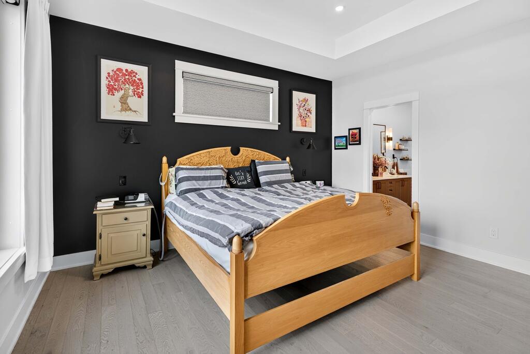
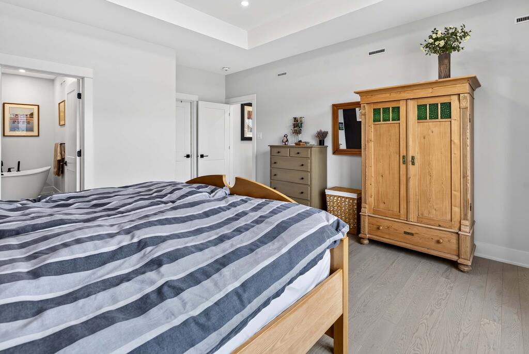
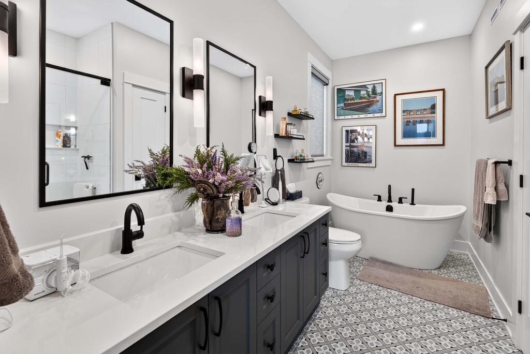
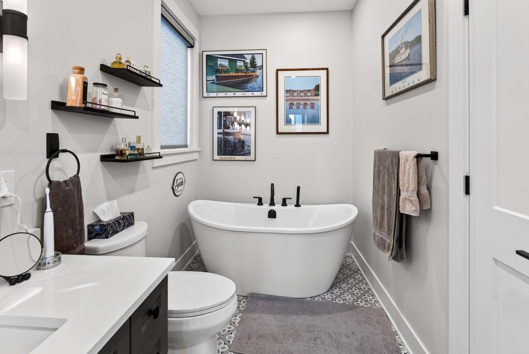
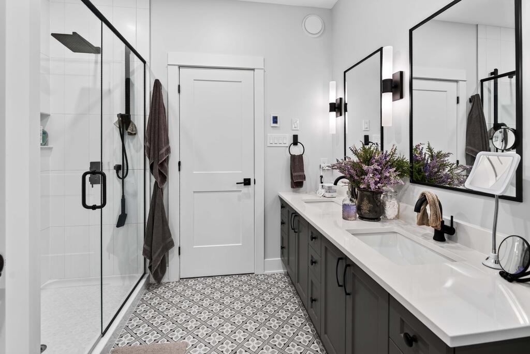
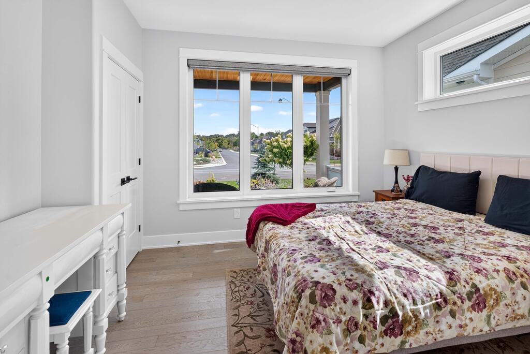
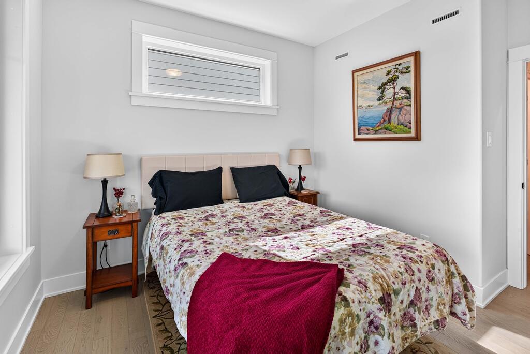
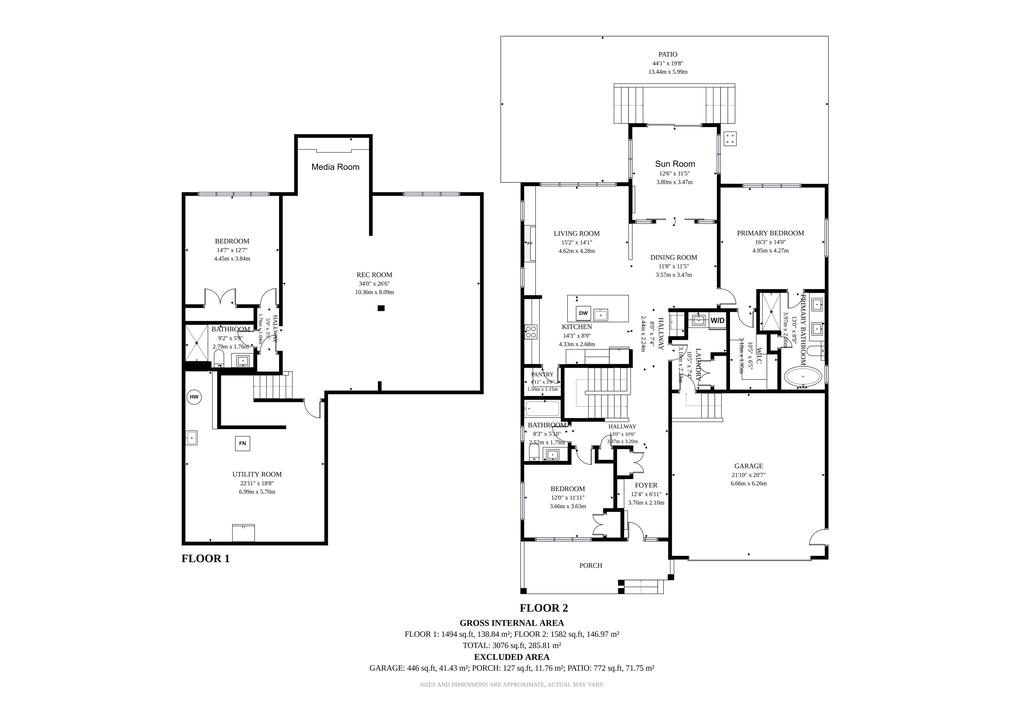
The welcoming foyer leads to a generous primary bedroom with walk-in closet and private ensuite, a second main-floor bedroom and a 4-pc bathroom. The beautifully appointed kitchen features floor-to-ceiling cabinetry, large walk-in pantry, high-end Electrolux appliances and opens to the bright living and dining areas. A striking 50" fireplace creates a warm focal point, while the dining area leads directly to the bright four-season sunroom.

2-Car Garage with EV Charger & Rooftop Solar

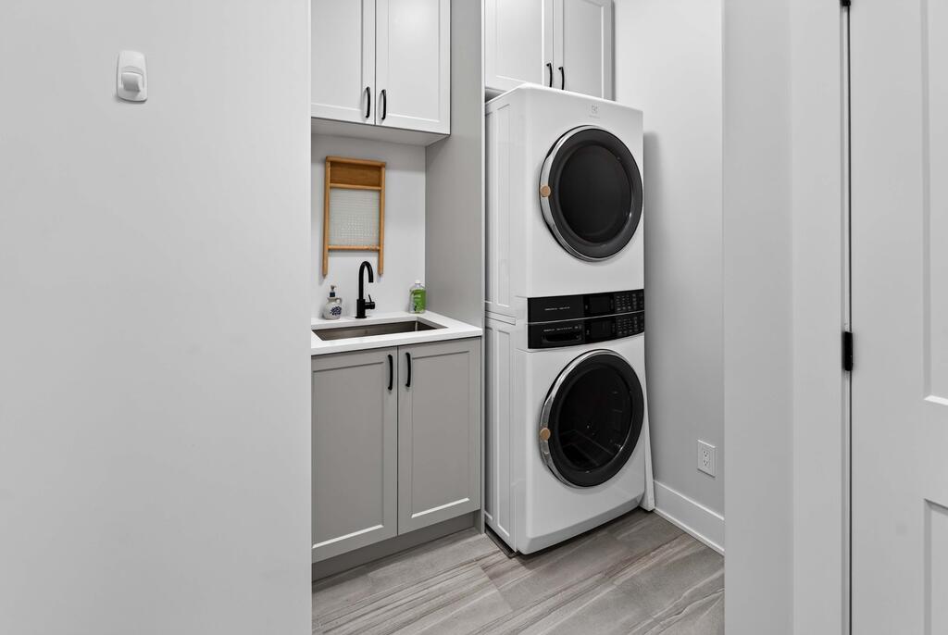
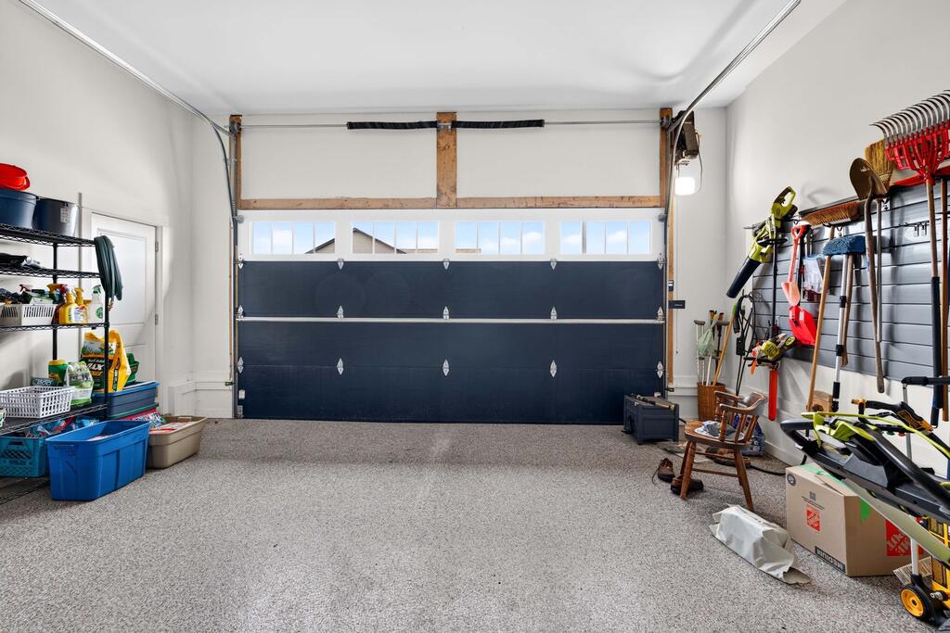
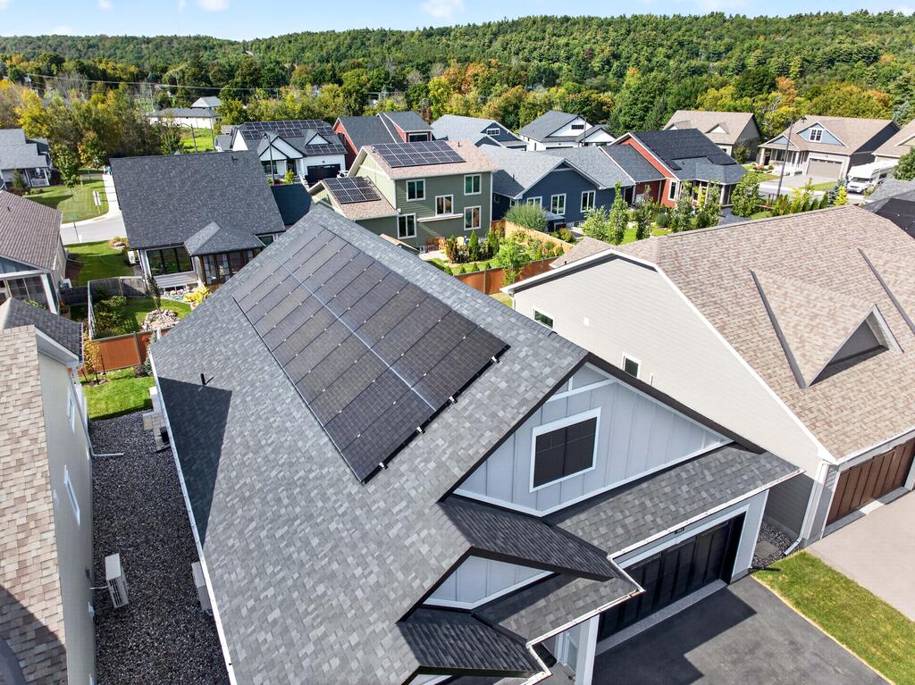
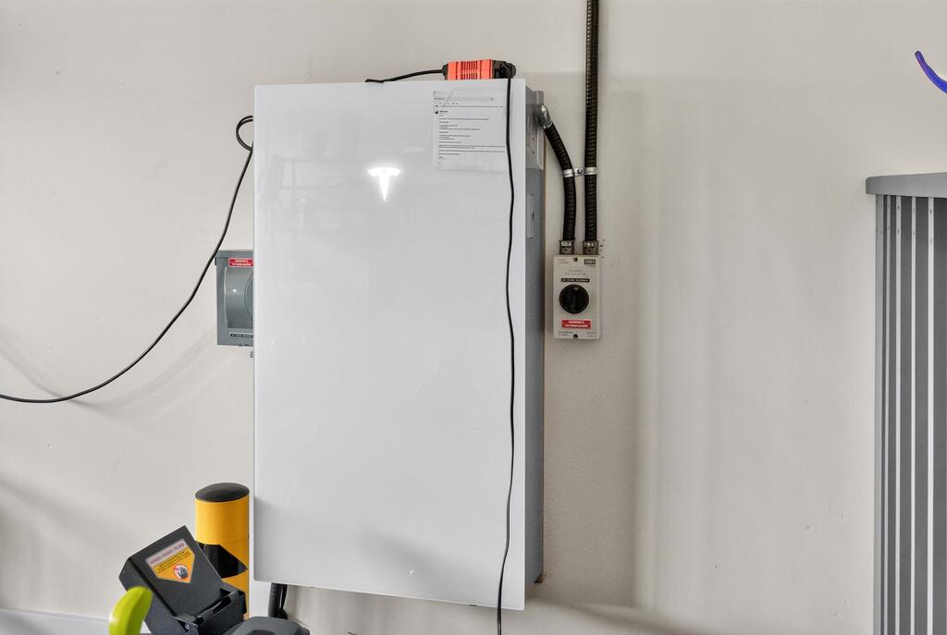
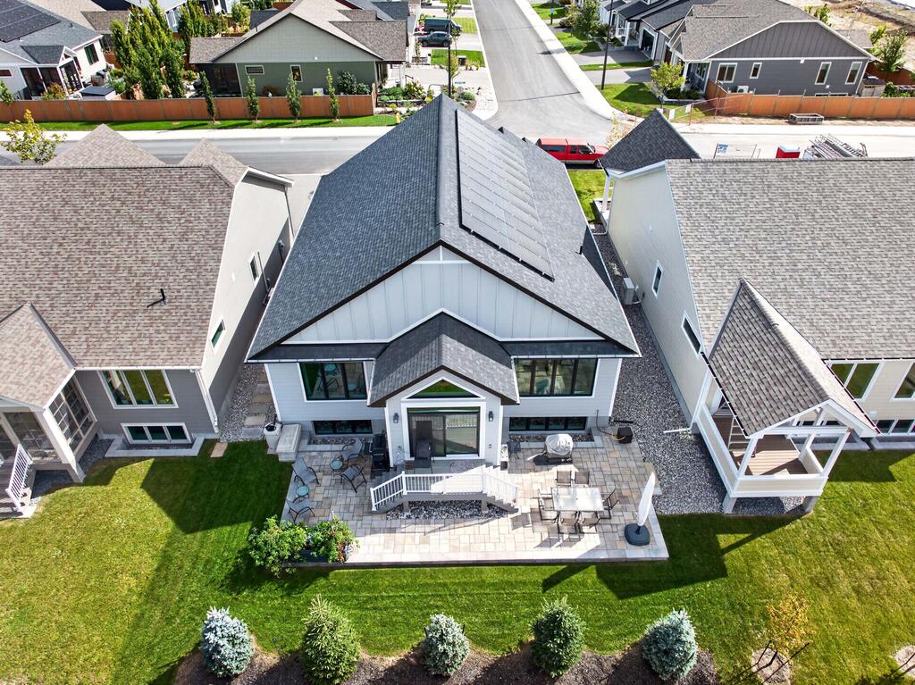
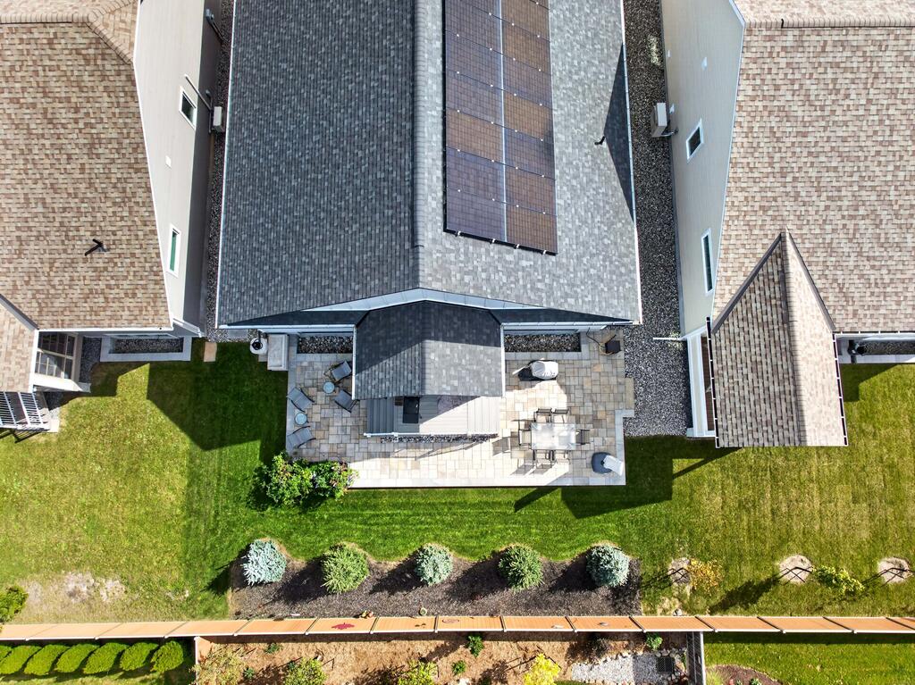
A main-floor laundry room provides convenient direct access to the 2-car garage, which features a Level 2 EV charger for electric cars, lawn mowers, etc. The garage has an epoxy coated floor and can accommodate 2 car lifts, enabling storage for 4 cars. The home also includes a rooftop solar system, providing low cost heating, cooling and electricity.

Fully Developed Lower Level

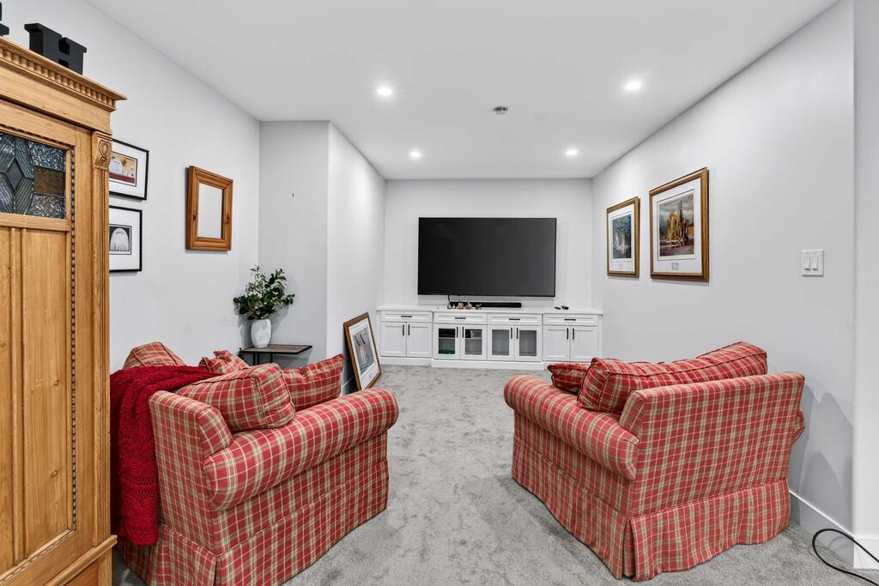
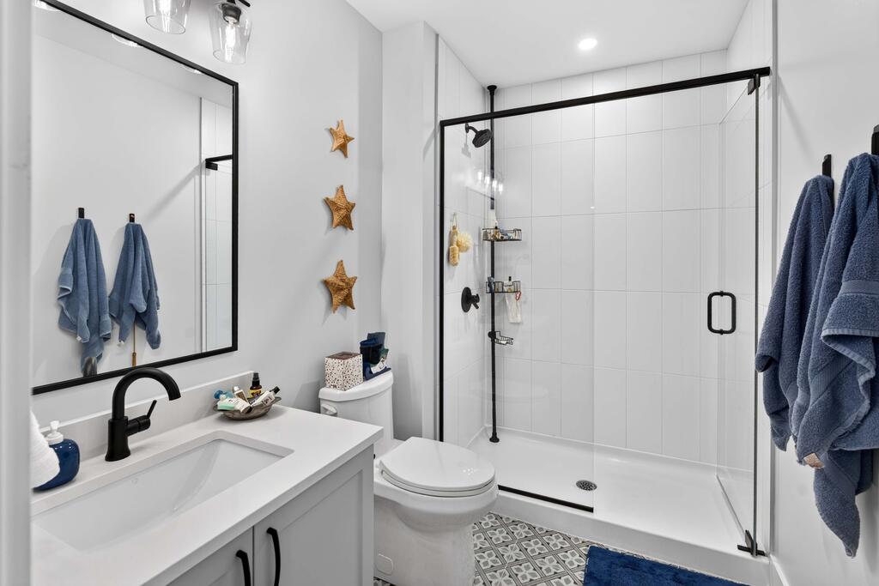
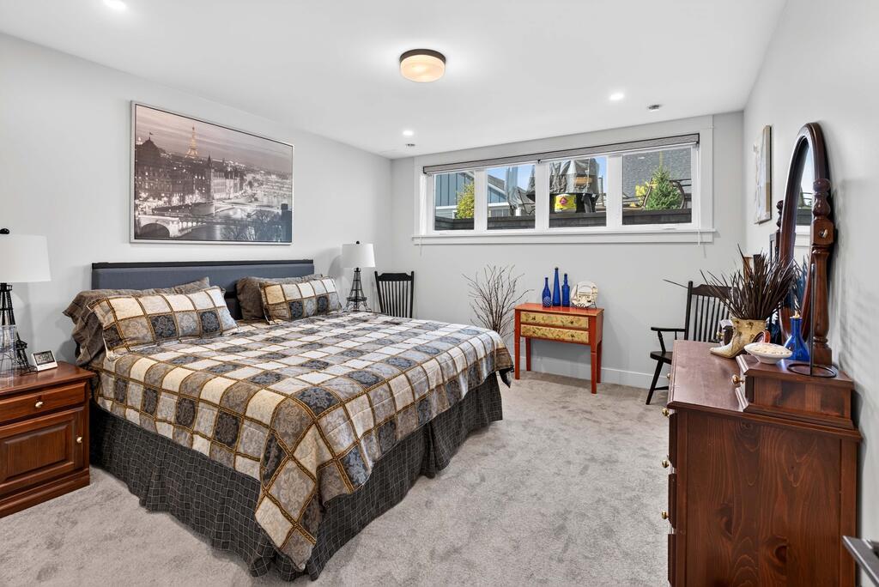
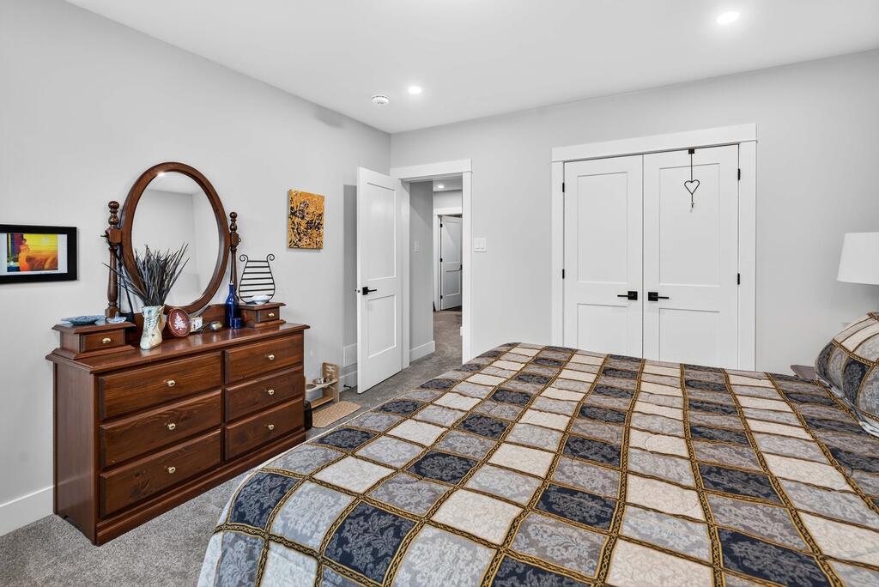
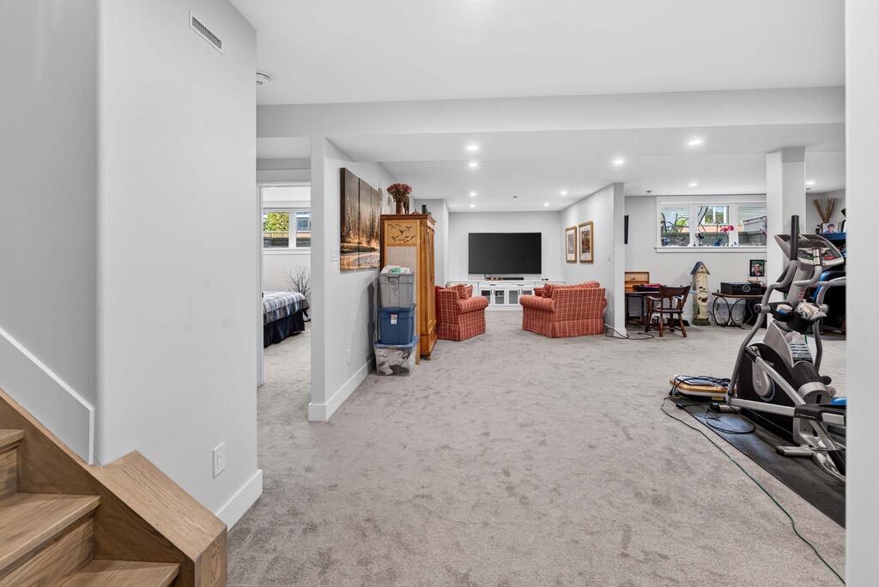
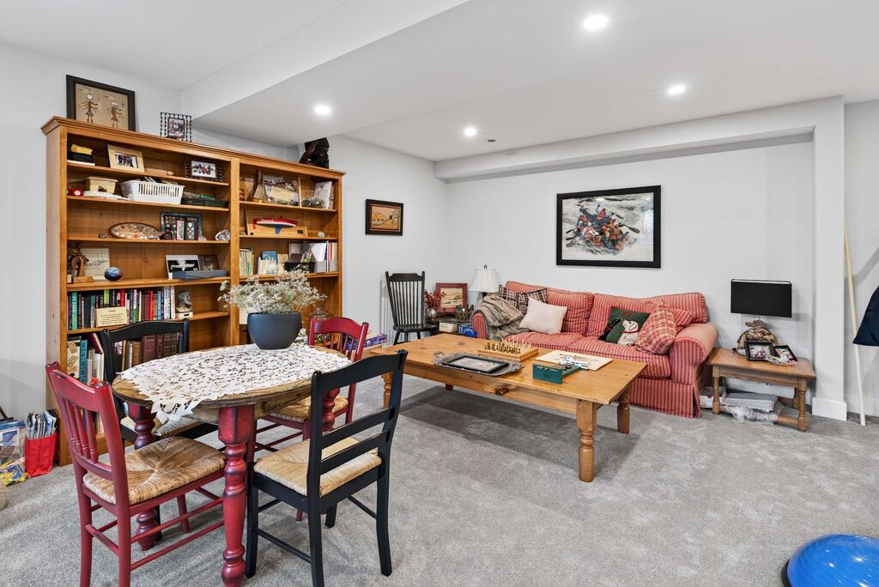
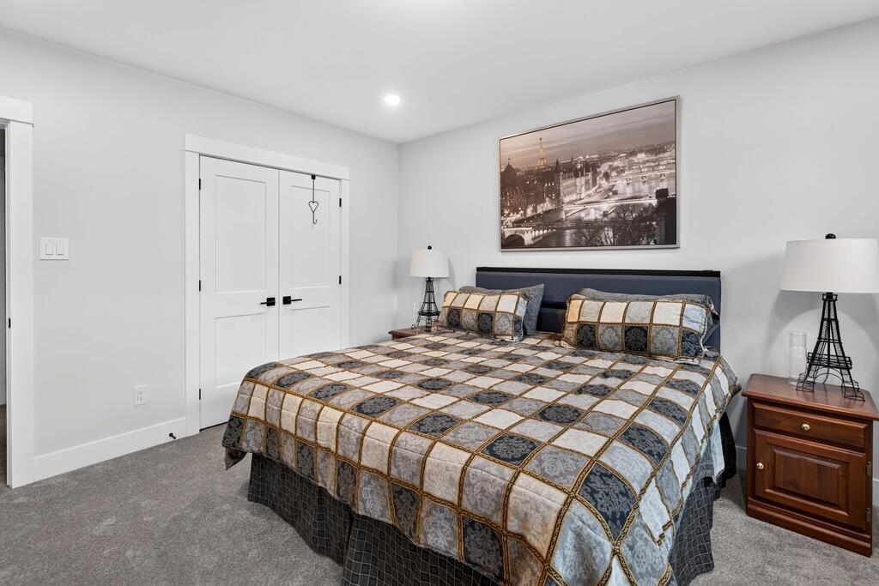
The fully developed lower level provides additional living space with a huge recreation room, media area, third bedroom, full 3-pc bathroom and a utility/storage area-ideal for guests, hobbies, or movie nights. Large windows throughout create a bright and airy atmosphere.

Beautiful Outdoor Living & Community Location

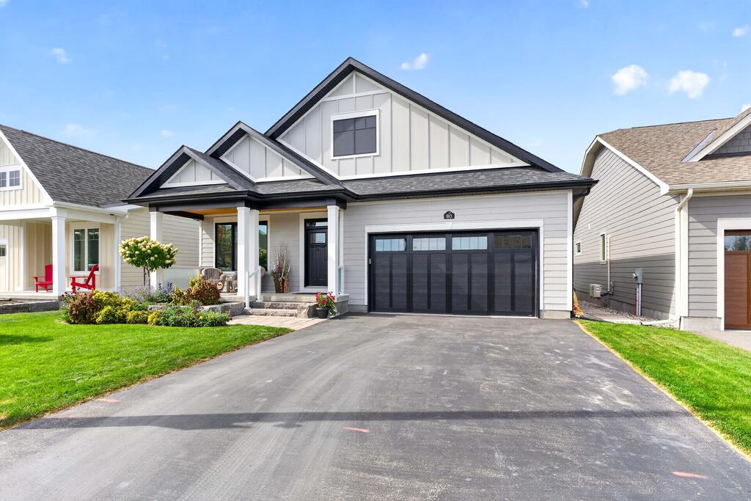
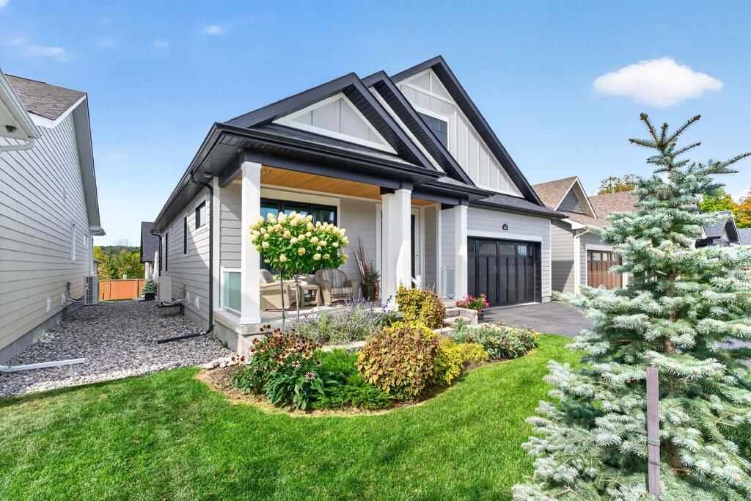
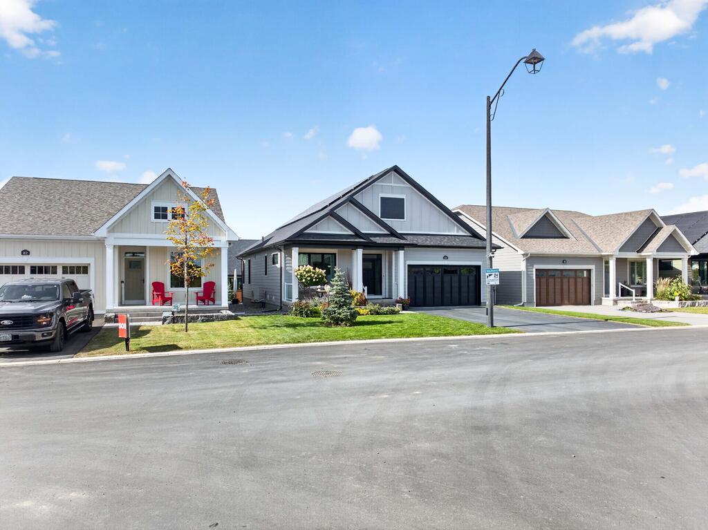
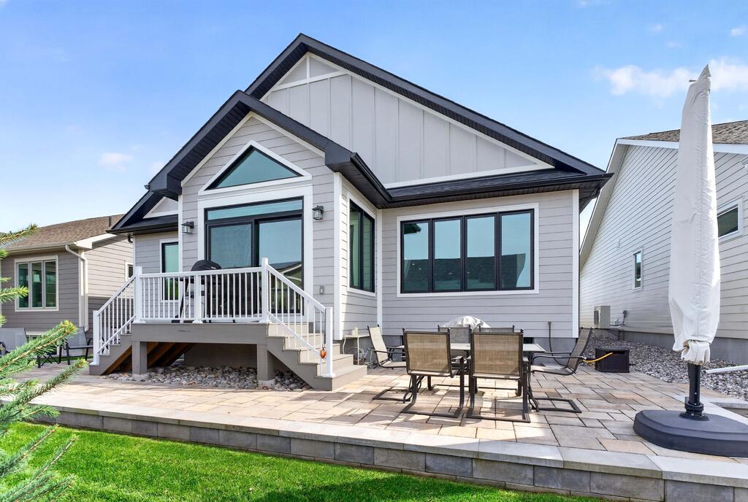
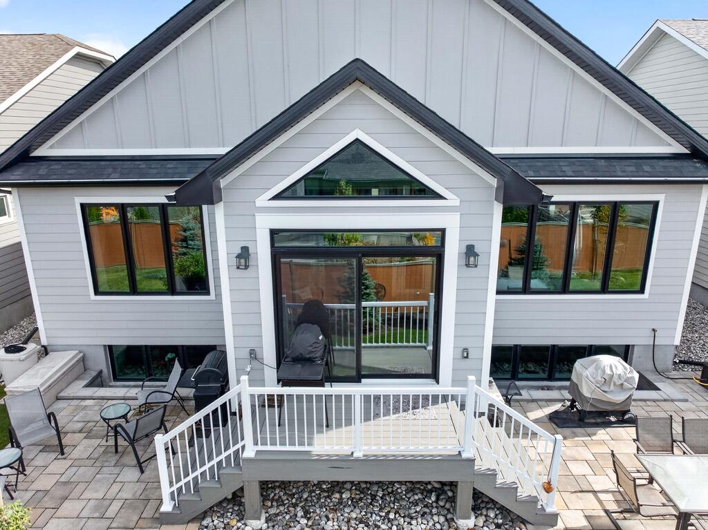
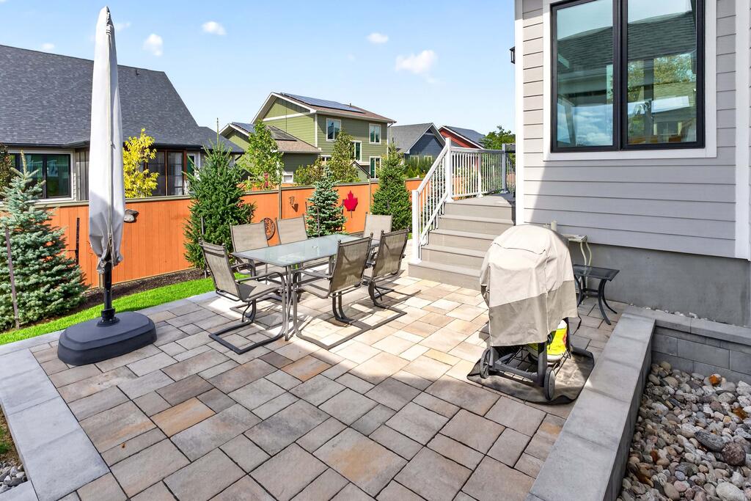
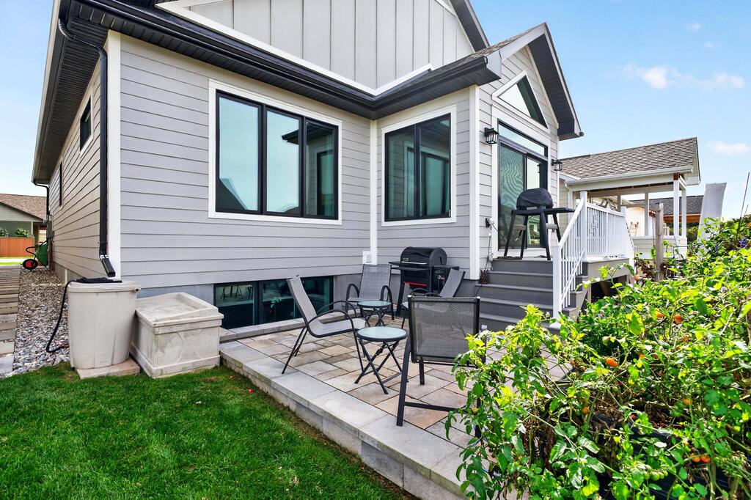
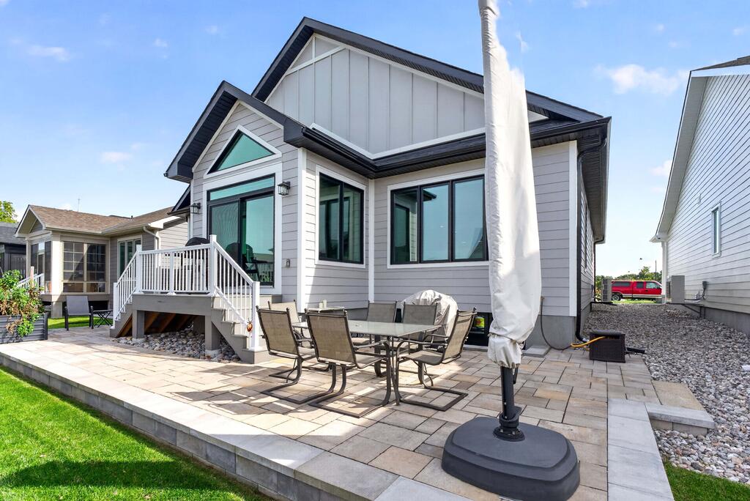
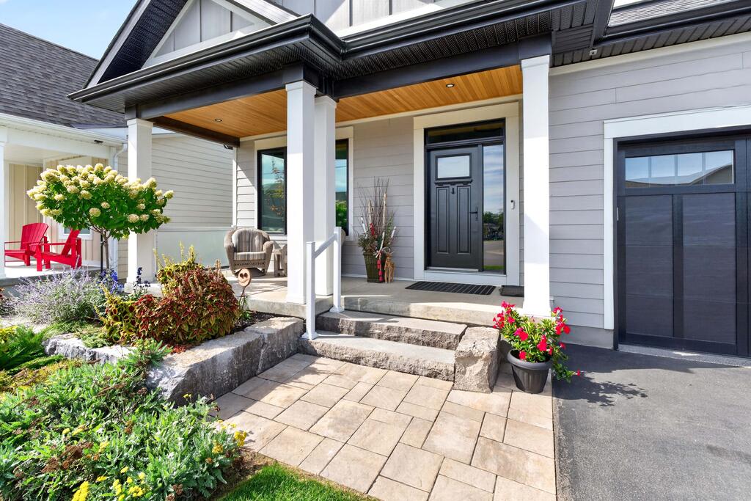
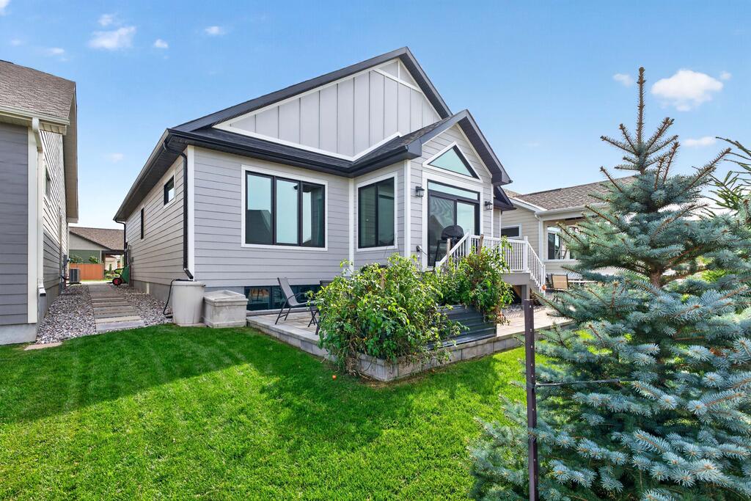
Outside, enjoy beautiful landscaping and excellent curb appeal along with a stunning two-sided stone patio that wraps around a small deck with stairs leading up to the sunroom. Relax outdoors cooking with the gas BBQ or wood pellet smoker/BBQ. The front porch area has extensive landscaping and is a welcoming place to interact with neighbours, read a book, etc. This home is the perfect blend of modern comfort, thoughtful enhancements and is located within walking distance of amenities, parks and beaches as well as walking trails throughout the community.

Inclusions Fridge, Cooktop, Oven, Microwave, Dishwasher, Washer, Dryer, Window Coverings, Pellet BBQ/Smoker, Electric Lawn Mower, Snow Blower, Weed Eater, Leaf Blower, Fridge in Utility Room, Pressure Washer, Grass Trimmer, Batteries and Chargers, Outside Furniture, Garden Tools plus Wall Storage System in Garage, Lawn/Flower/Vegetable Fertilizers in Garage, Wall Mounted TVs and Mounting Brackets in Sunroom and Media Room
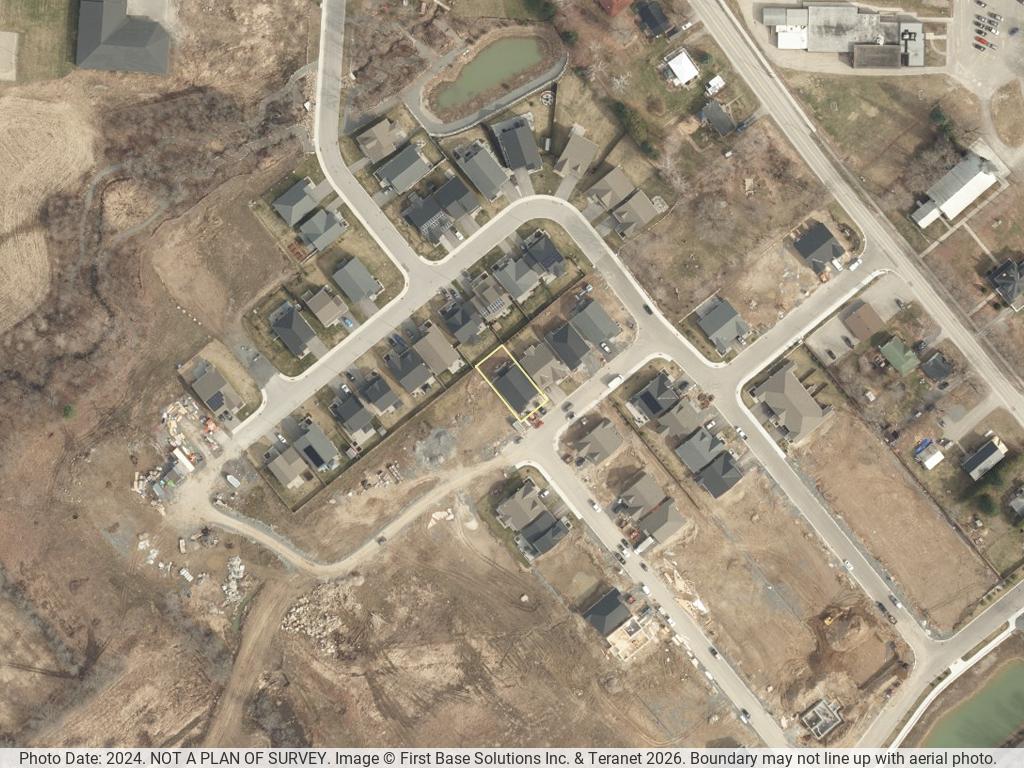
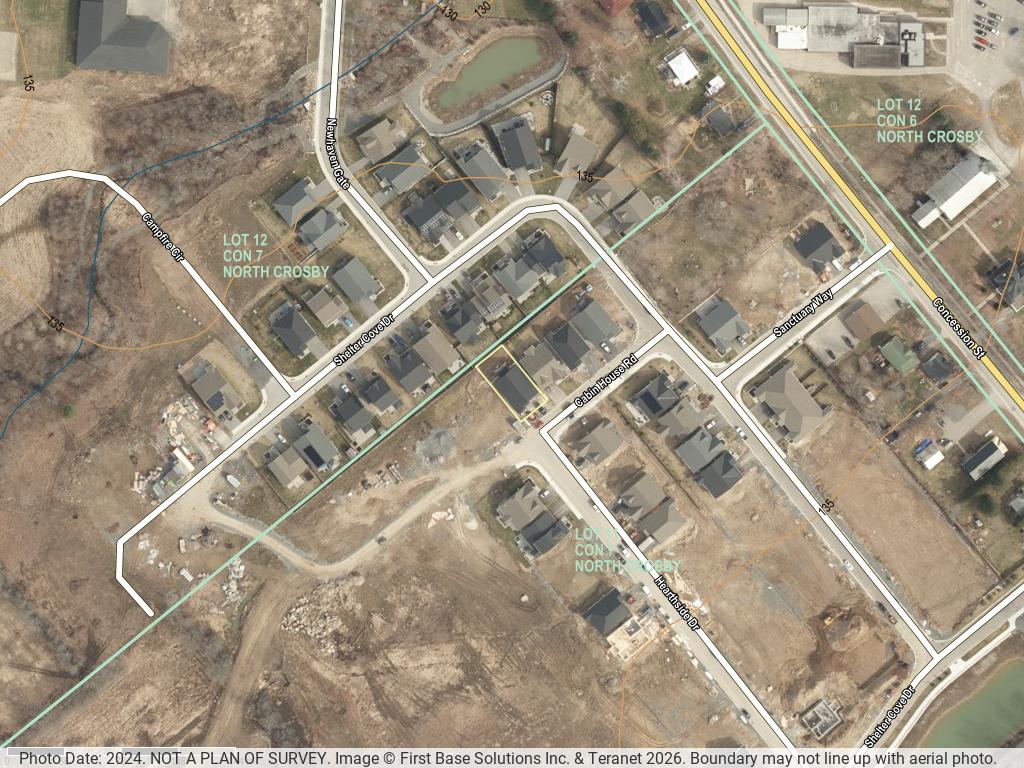
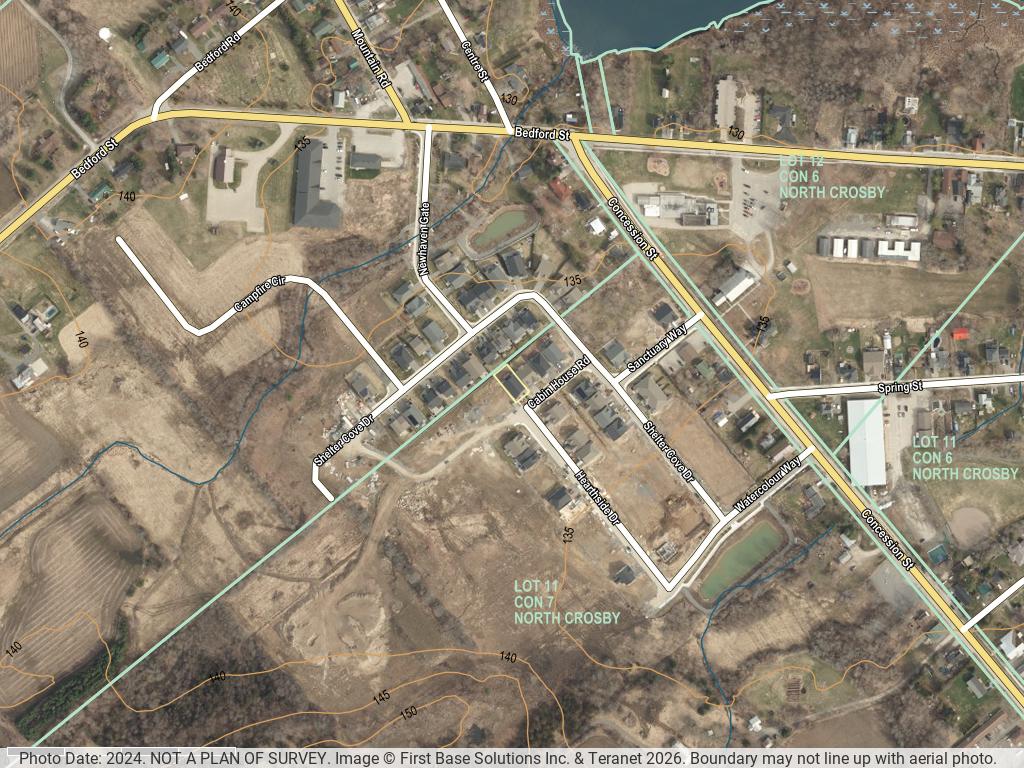
Directions In Watercolour Westport off of Concession Street.
Address & ID +
Address80 Cabin House Rd, Westport, ON K0G 1X0
MLS#X13820200
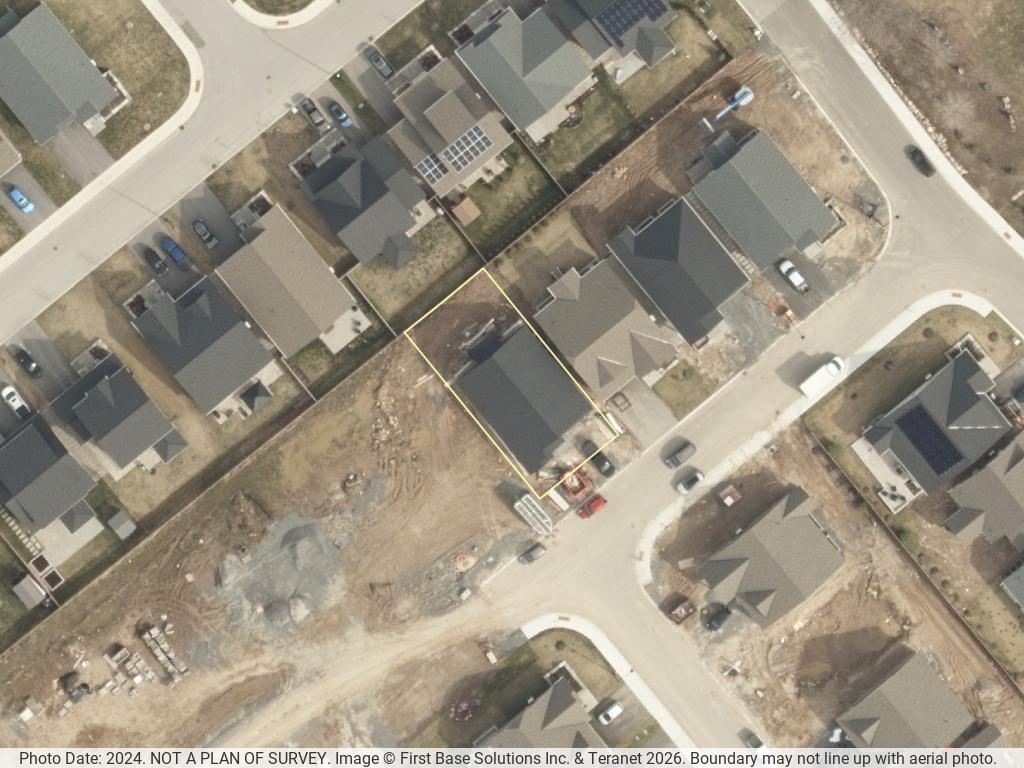
Lot Size50.2 x 106.7 ft, Irregular
Acreage0.122 ac
Year Built2024 (Source: MPAC)
General Info +
Taxes$5,799.41 / 2026
TypeDetached Bungalow
PossessionTBD
ZoningNot Specified
HSTNot Subject to HST
CertificationNet Zero Ready
Community & Location +
CommunityWatercolour Westport
WaterfrontNot Applicable (Lake Access Nearby)
AccessMunicipal Road (Year-Round)
NearbyAmenities, Parks, Beaches, Walking Trails
Cross StreetShelter Cove Drive & Cabin House Road
Interior & Systems +
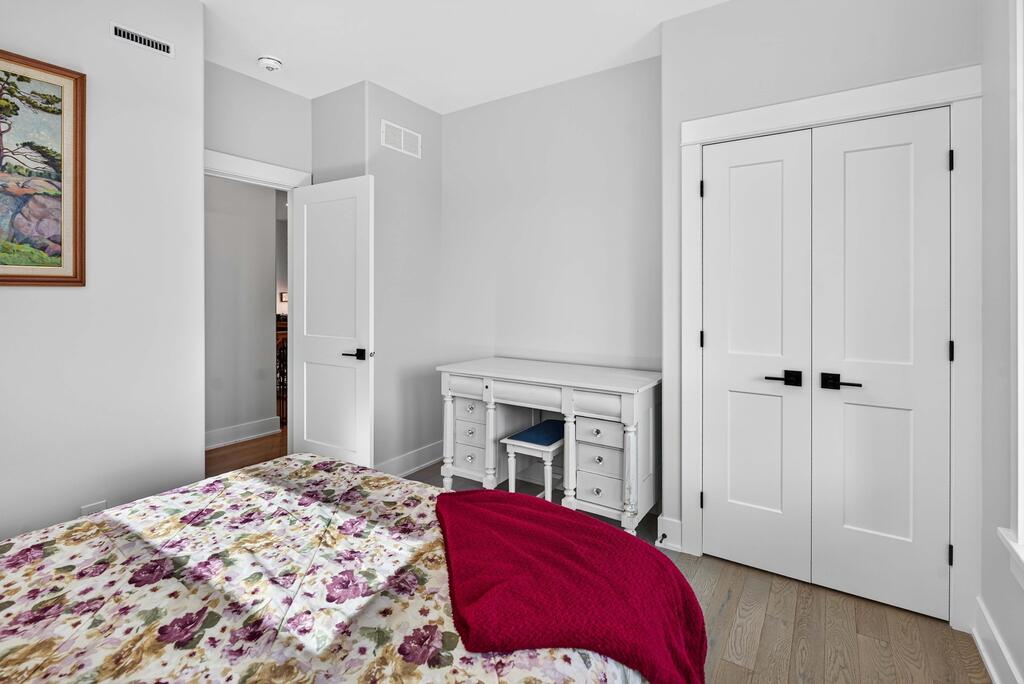
Bedrooms3 (2 Main, 1 Lower)
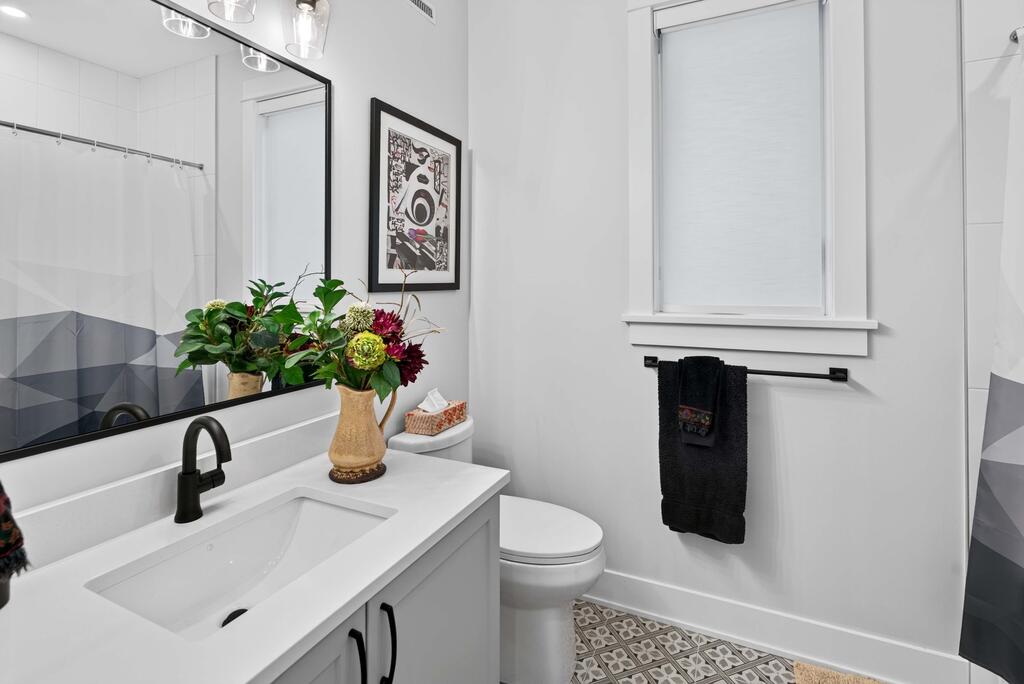
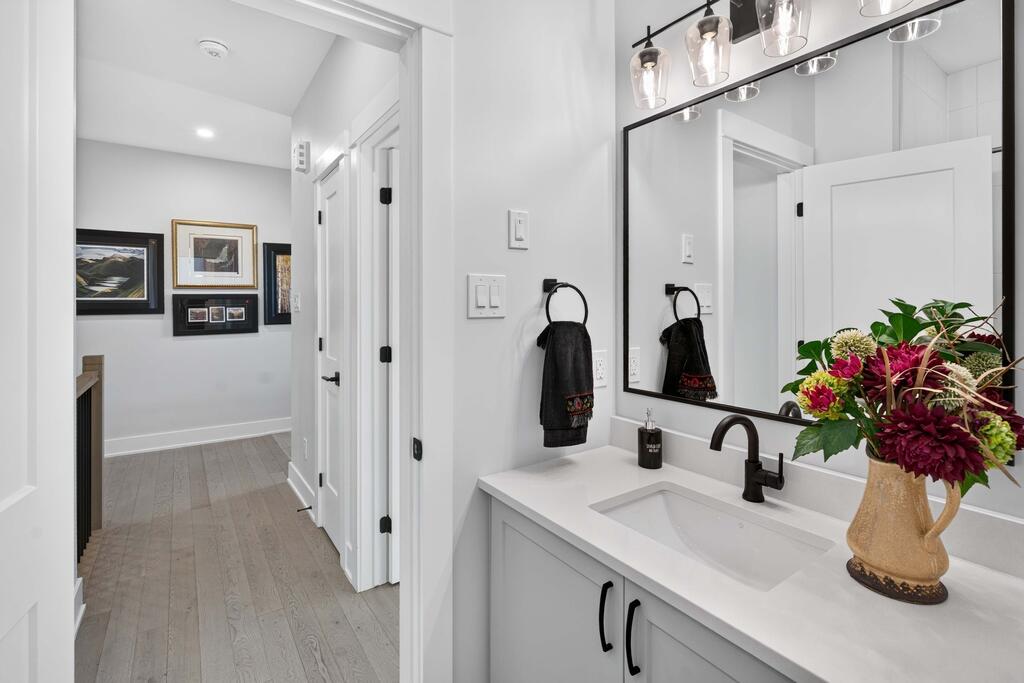
Bathrooms3 (5-Pc Ensuite Main, 4-Pc Main, 3-Pc Lower)
Square Footage1,582 sqft
BasementFull / Finished
HeatHeat Pump / Electric
A/CCentral Air
FireplaceYes, 50" Electric (Living Room)
FoundationPoured Concrete
RoofAsphalt Shingle
ExteriorHardboard
GarageAttached 2-Car (Epoxy Floor, Level 2 EV Charger, Car Lift Ready)
LaundryMain Level (W/O to Garage)
Interior FeaturesERV/HRV, Built-In Oven, Countertop Range, Primary on Main, Solar Owned, Upgraded Insulation, Water Heater Owned, Water Purifier, Water Softener
Rooms & Dimensions +
Main Level
Foyer12.14 x 5.91 ft — Tile
2nd Bedroom9.84 x 11.81 ft — Hardwood
4-Pc Bathroom8.20 x 5.91 ft — Tile
Laundry10.17 x 7.22 ft — Tile (W/O to Garage)
Kitchen19.69 x 8.86 ft — Hardwood (Pantry)
Living Room14.76 x 14.11 ft — Hardwood (Electric Fireplace)
Dining Room11.15 x 11.15 ft — Hardwood
Primary Bedroom14.11 x 14.11 ft — Hardwood (Walk-In Closet)
5-Pc Ensuite12.47 x 8.53 ft — Tile (Heated Floor)
Sunroom12.80 x 10.17 ft — Hardwood (W/O to Deck)
Lower Level (Finished)
Recreation Room26.25 x 25.59 ft — Broadloom
Media/Entertainment12.47 x 9.51 ft — Broadloom
3rd Bedroom14.11 x 12.47 ft — Broadloom
3-Pc Bathroom8.86 x 5.58 ft — Tile
Utility Room18.37 x 18.04 ft — Concrete
Services & Utilities +
WaterMunicipal (with Water Purifier & Softener)
SewerMunicipal Sewers
HydroYes (with Rooftop Solar Owned)
GasNo
PhoneYes
Cable TVYes
ParkingPrivate Double Drive, 4 Spaces + 2-Car Garage (Total 6)
Water HeaterOwned
SolarRooftop Solar System (Owned)
Inclusions & Exclusions +
InclusionsFridge, Cooktop, Oven, Microwave, Dishwasher, Washer, Dryer, Window Coverings, Pellet BBQ/Smoker, Electric Lawn Mower, Snow Blower, Weed Eater, Leaf Blower, Fridge in Utility Room, Pressure Washer, Grass Trimmer, Batteries & Chargers, Outside Furniture, Garden Tools, Garage Wall Storage, Fertilizers, Wall Mounted TVs & Brackets (Sunroom & Media Room)
ExclusionsPersonal Items, TV & Mounting Bracket + Audio System in Living Room
Tammy Gurr, Broker

Tammy & Heath Gurr

Broker / Sales Representative

Phone

613.273.9595

Email
Listing Office: Royal LePage ProAlliance Realty, Brokerage, K177, Tammy and Heath Gurr

The information contained on this listing form is from sources believed to be reliable. However, it may be incorrect. This information should not be relied upon by a buyer without personal verification. The brokers and agents and members of the Kingston and Area Real Estate Association assume no responsibility for its accuracy.